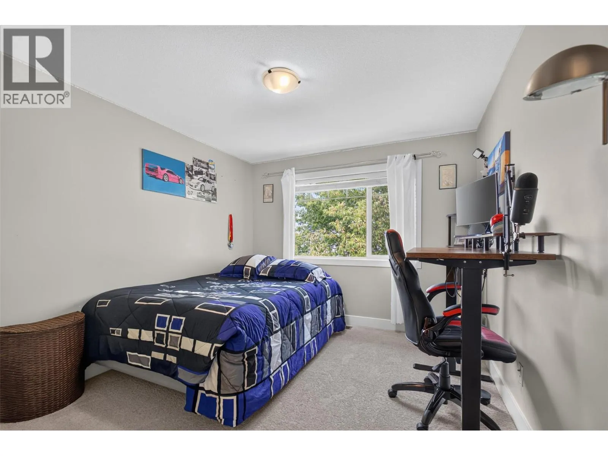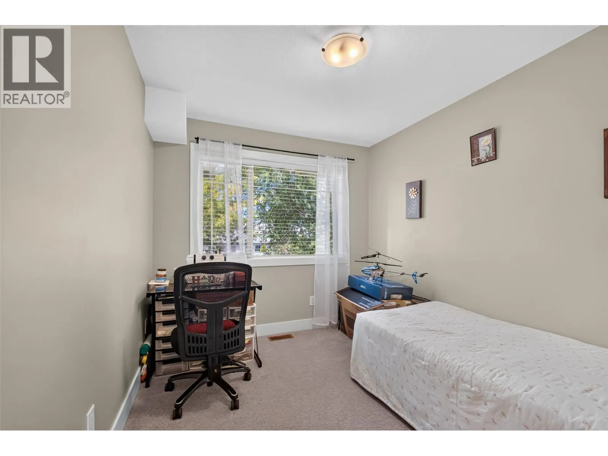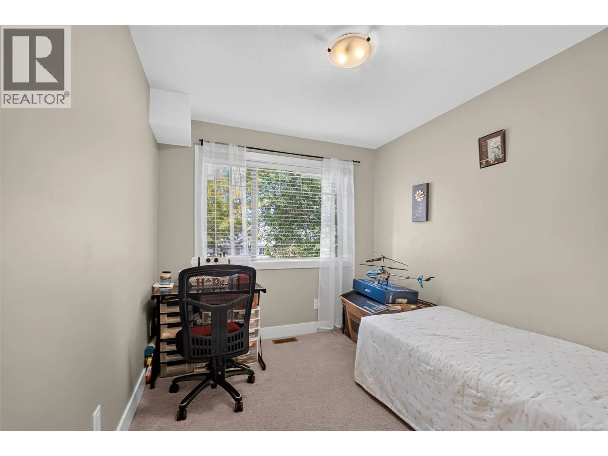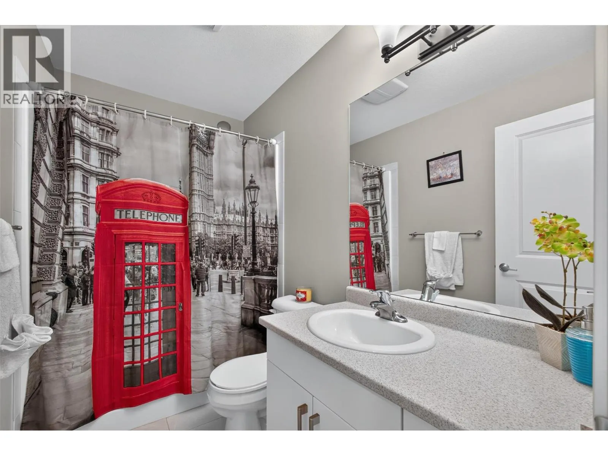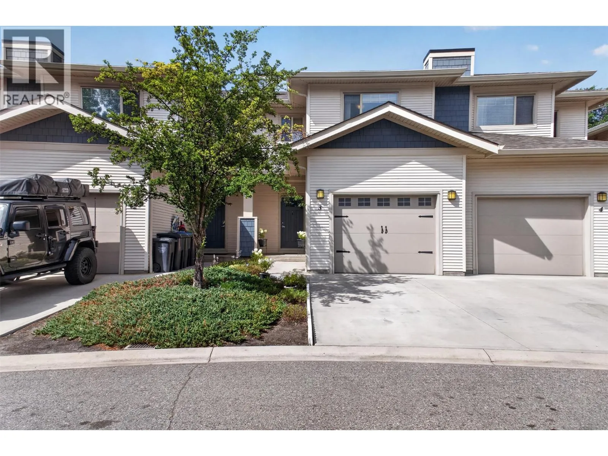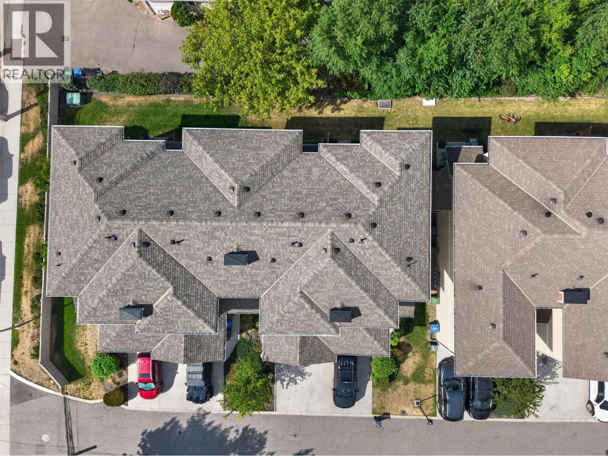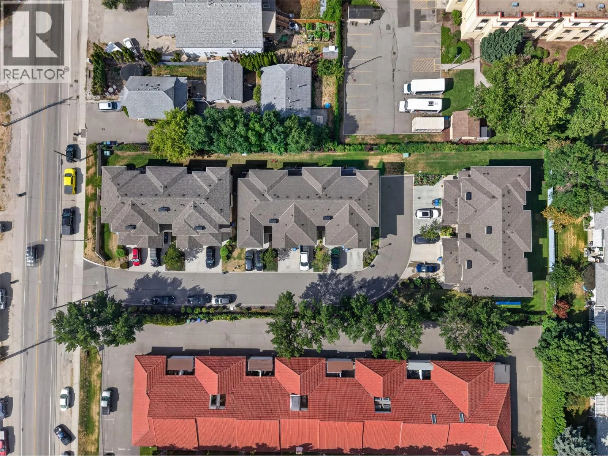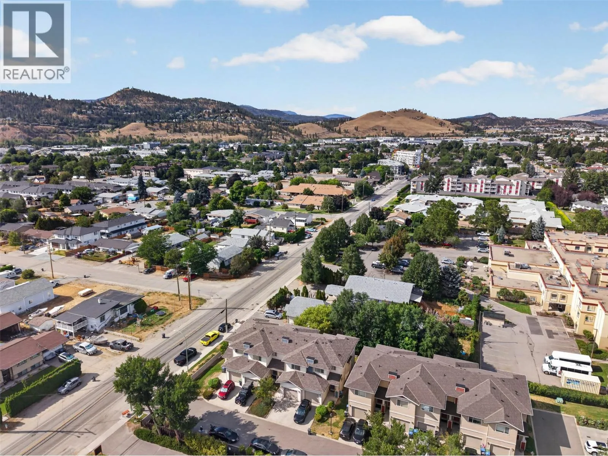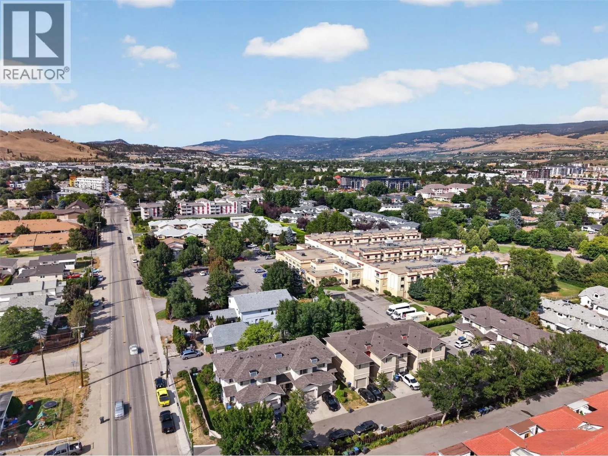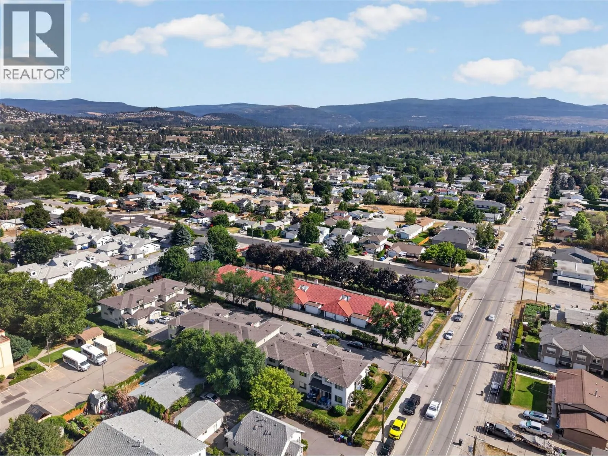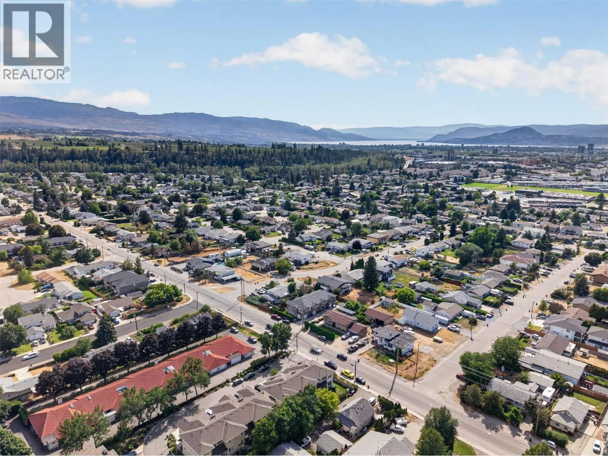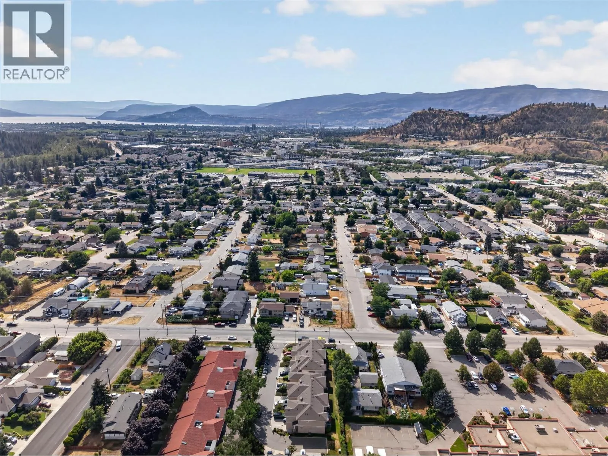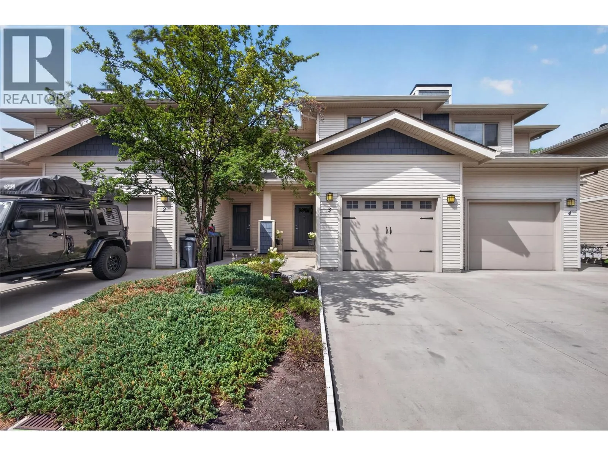
335 Gerstmar Road Unit# 3, Kelowna, British Columbia V1X 4A6

Listed for:
$540,000
3 beds
3 baths
Listed 15 days ago
Row / Townhouse for rent: 335 Gerstmar Road Unit# 3, Kelowna, British Columbia V1X 4A6

View all 36 photos

About

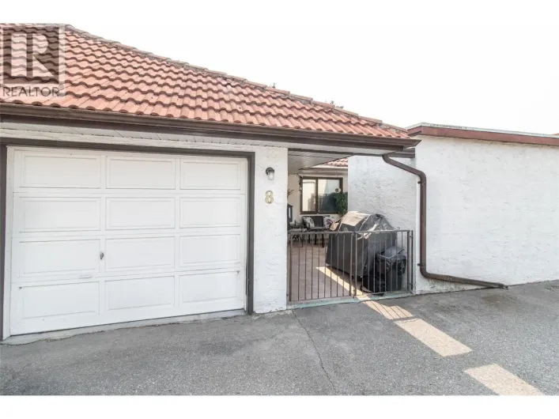
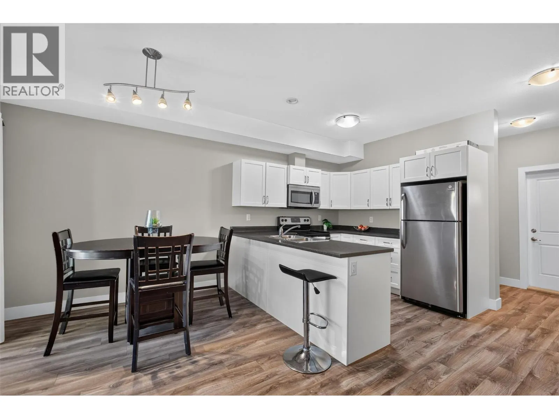
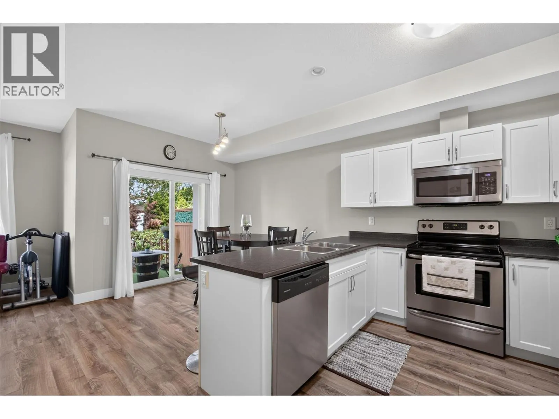
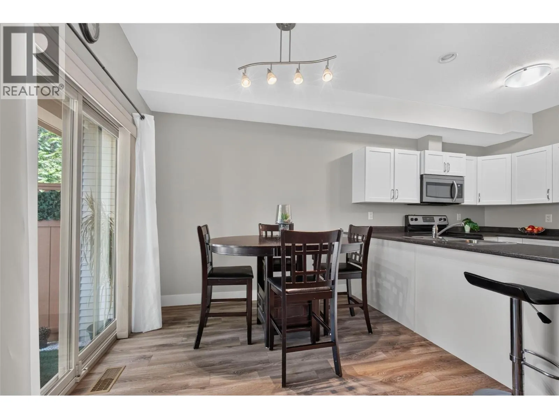
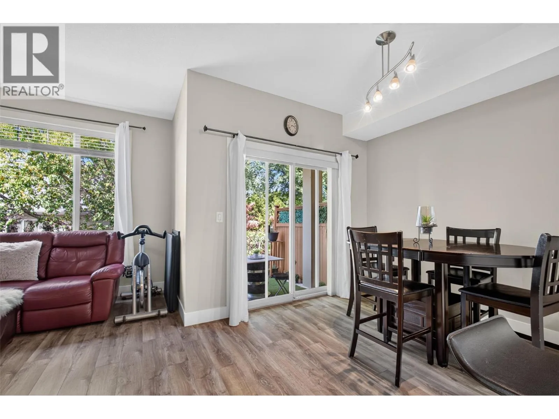
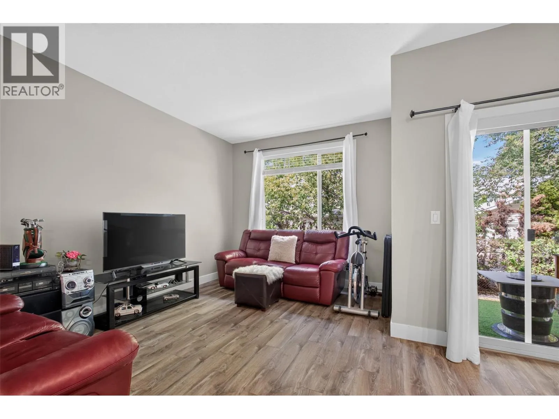
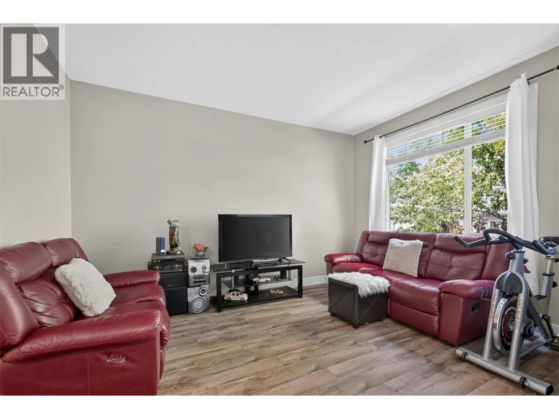

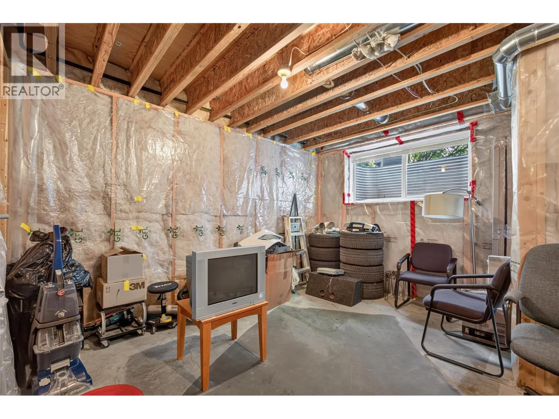
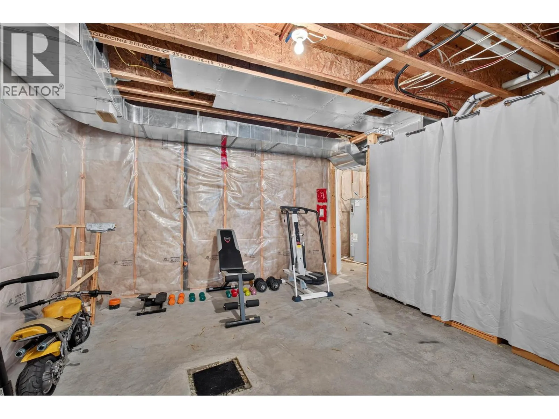
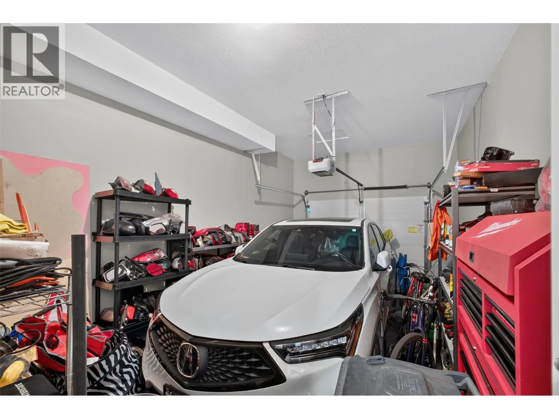
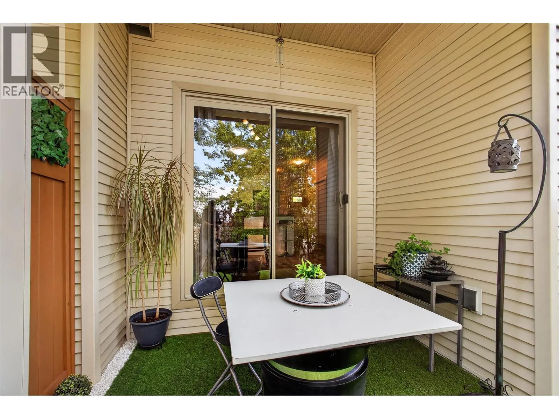
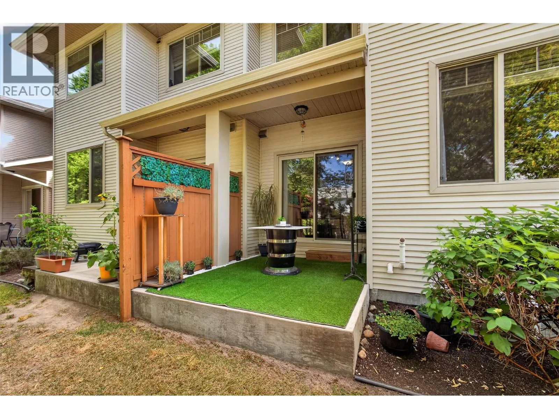
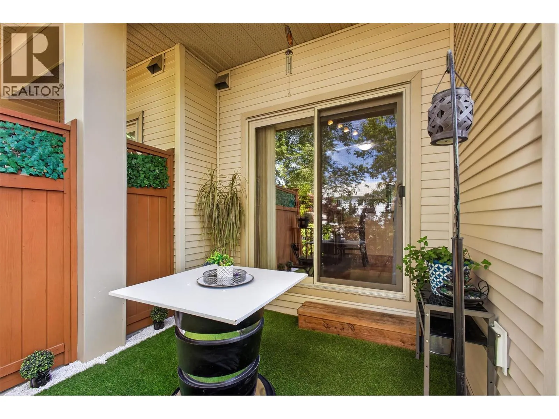
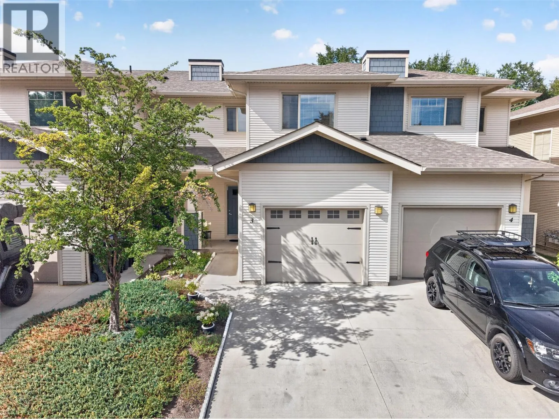
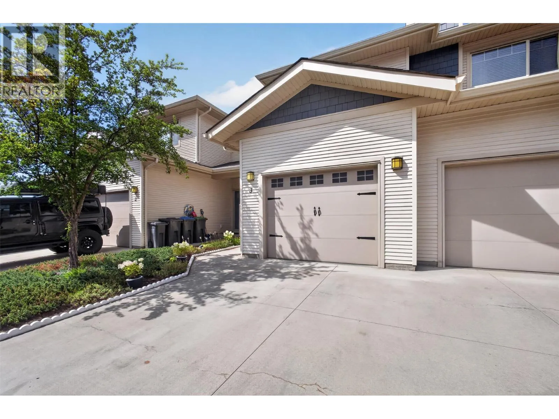
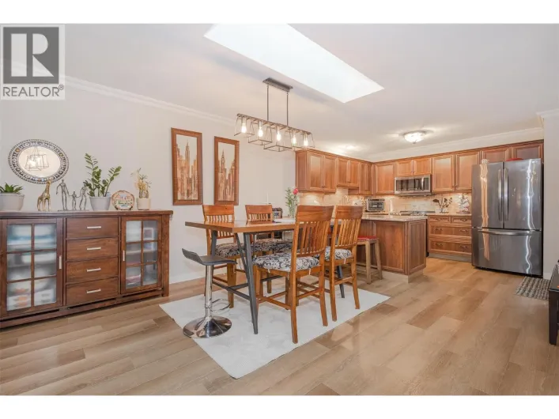
Finding an affordable family home that is move in ready and still offers room to grow is no small feat, but this well maintained 3 bedroom, 3 bathroom townhome delivers exactly that. Perfect for first time buyers or those ready to move up from a condo, this home offers exceptional value in a family friendly Rutland location. The bright, functional layout includes an attached garage, additional driveway parking, and a private patio that is ready for summer BBQs. Downstairs, the unfinished basement provides an exciting opportunity to customize the space to suit your needs, with potential for a spacious rec room, fourth bedroom, and an additional bathroom (buyer to verify rough in). It is a blank canvas that lets your home grow alongside your family. Enjoy being just a short walk to Davie Park, only minutes from Quigley Elementary and Springvalley Middle School, and conveniently close to shopping, UBCO, and everything Kelowna and Lake Country have to offer. Homes that combine affordability, location, and future potential do not stay available for long. Book your showing today. (id:27476)

Property Highlights

MLS® Number
10395840
Type
Single Family
Community Name
Neelam Place
Maintenance Fee
313.51
Ownership Type
Strata
Land Size
under 1 acre
Parking Space Total
1

Building

Building Type
Row / Townhouse
Storeys
3.00
Square Footage
1266 sqft
Bathrooms Total
3
Bedrooms Total
3
Exterior Finish
Other, Vinyl siding
Fireplace Present
No
Basement Type
Basement Features
Building Heating Type
Forced air, See remarks
Heating Fuel
Building Cooling Type
Central air conditioning

Utilities

Water
Irrigation District
Utility Sewer
Municipal sewage system

Room Layout

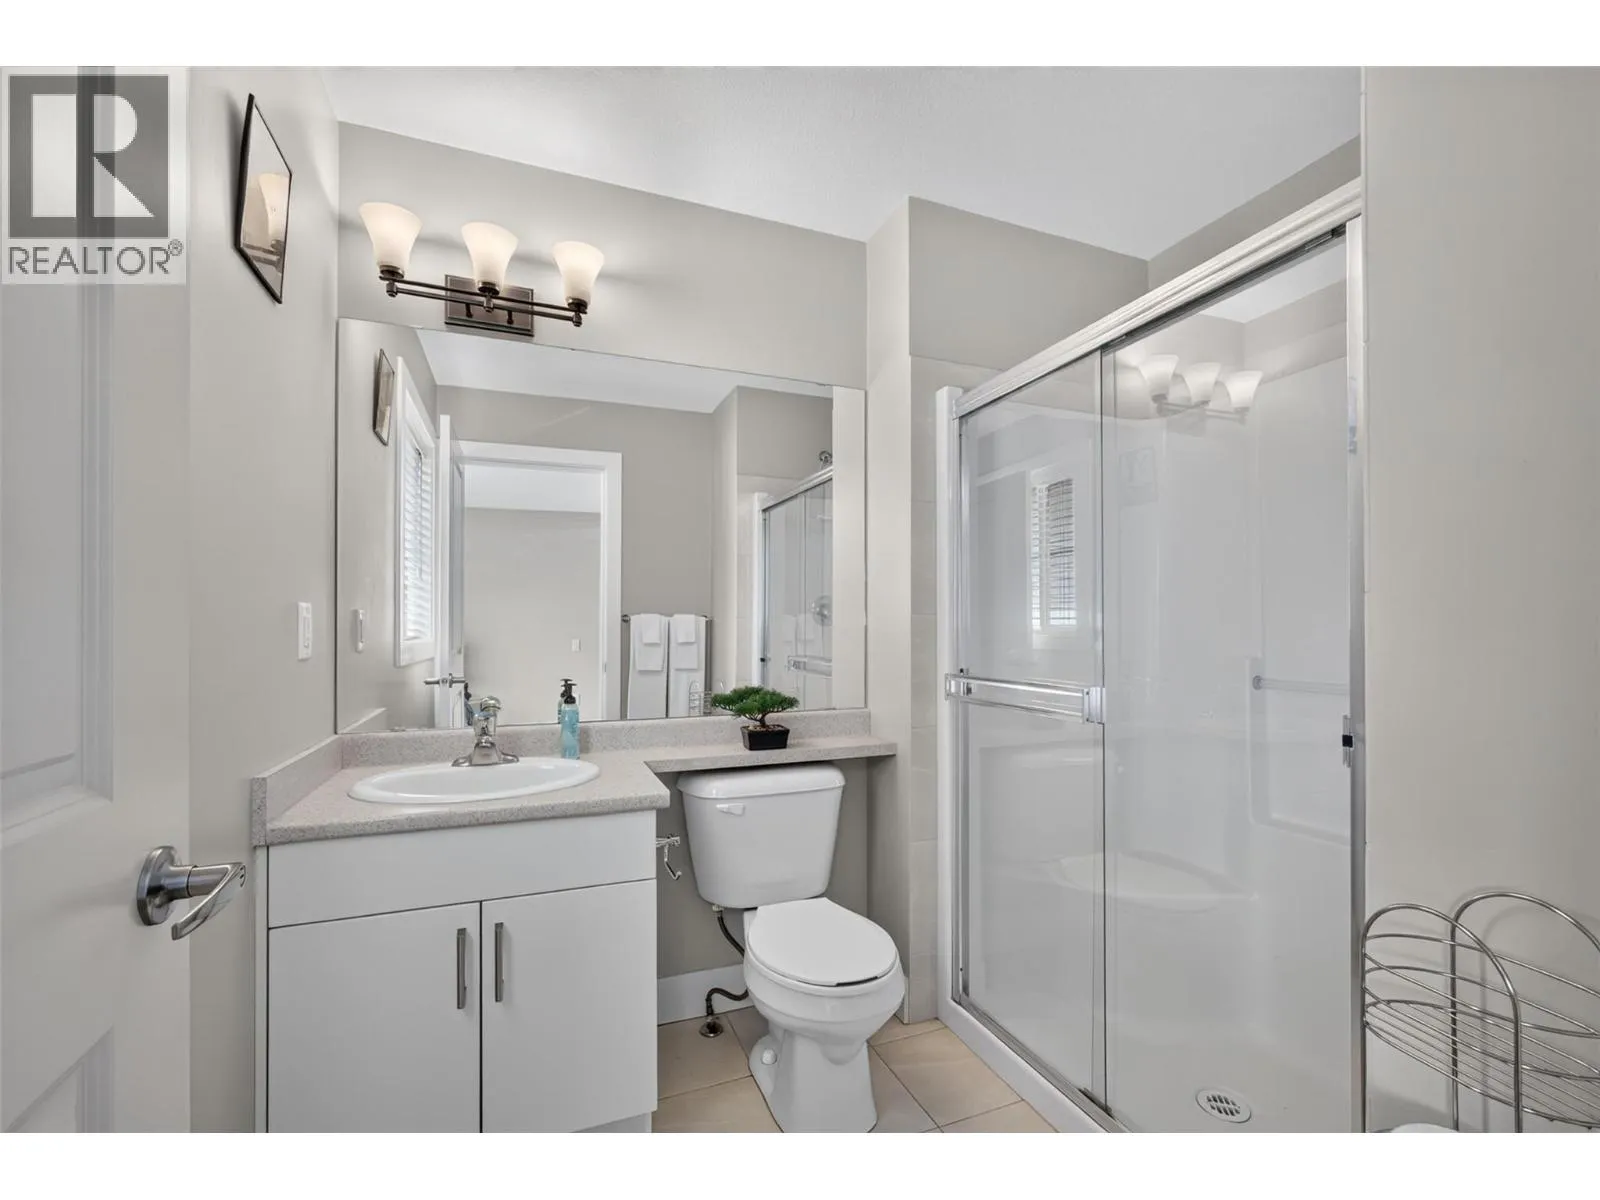
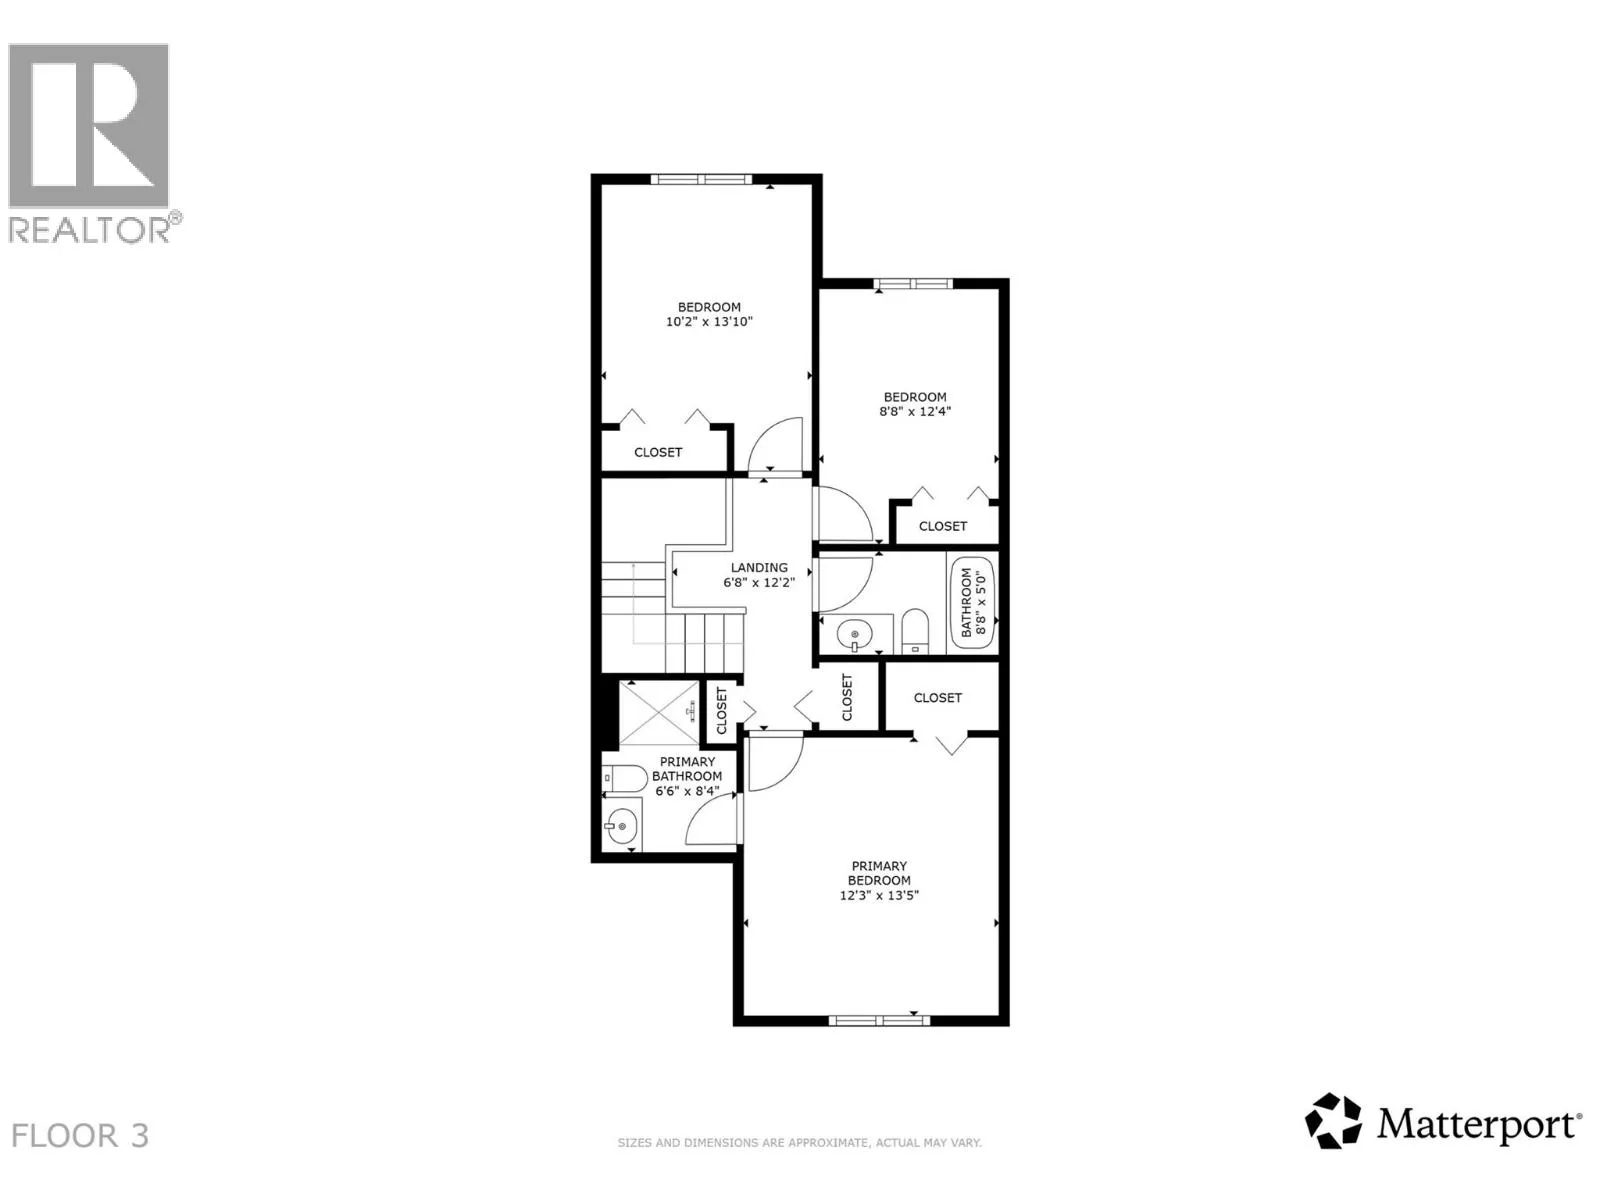
3pc Ensuite bath
Second level
6'6'' x 8'4''
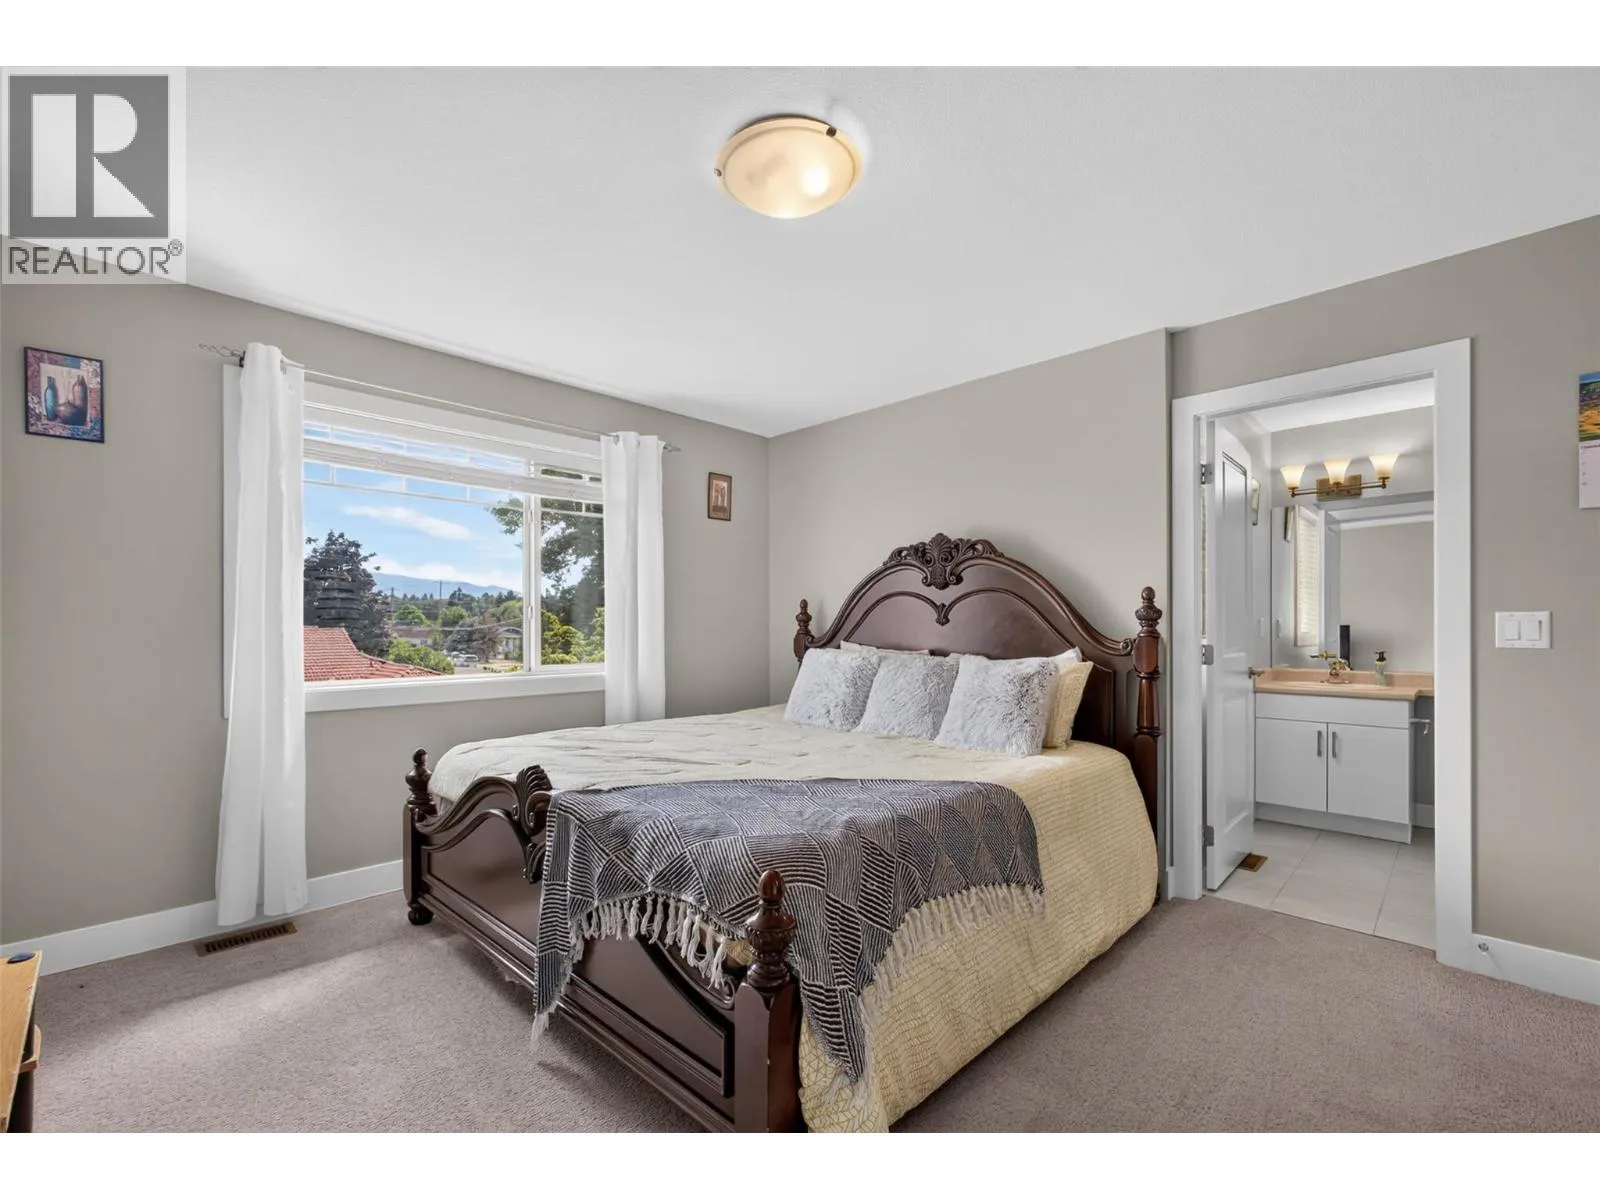
Primary Bedroom
Second level
12'3'' x 13'5''
3pc Bathroom
Second level
8'8'' x 5'0''
Other
Second level
6'8'' x 12'2''
Bedroom
Second level
8'8'' x 12'4''
Bedroom
Second level
10'2'' x 13'10''
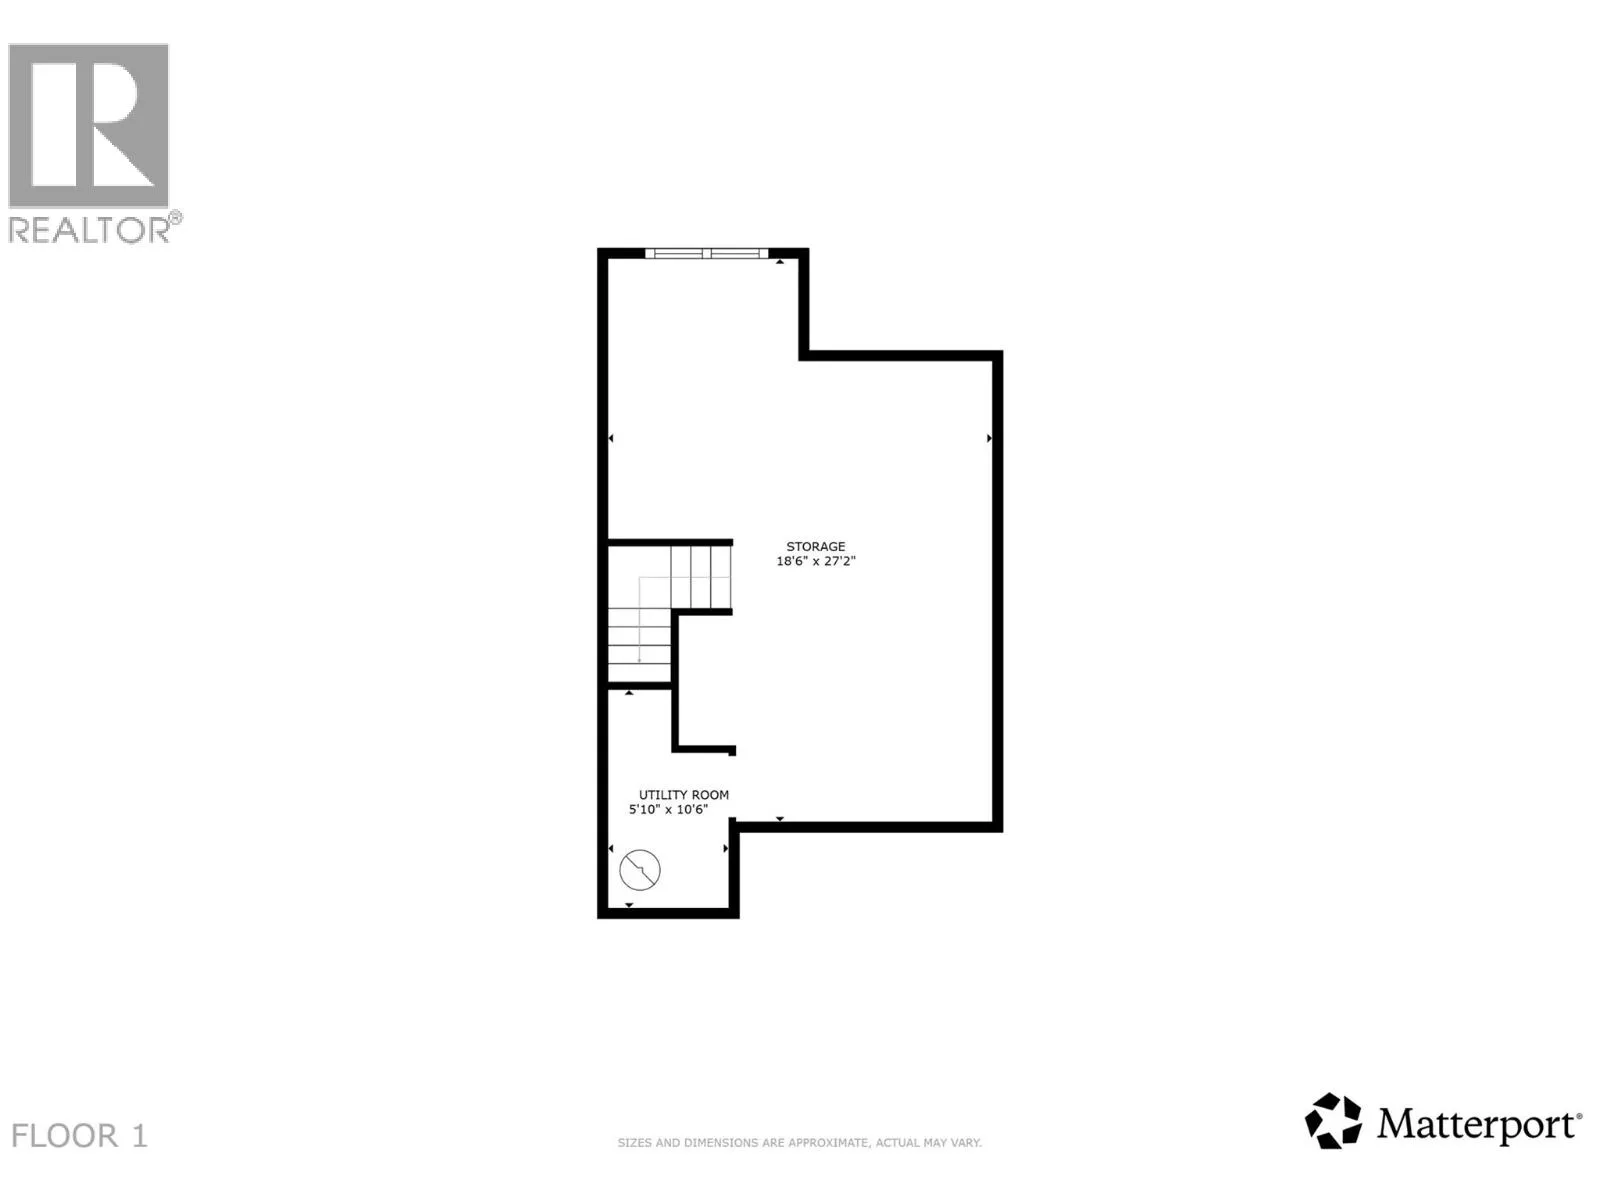
Storage
Basement
18'6'' x 27'2''
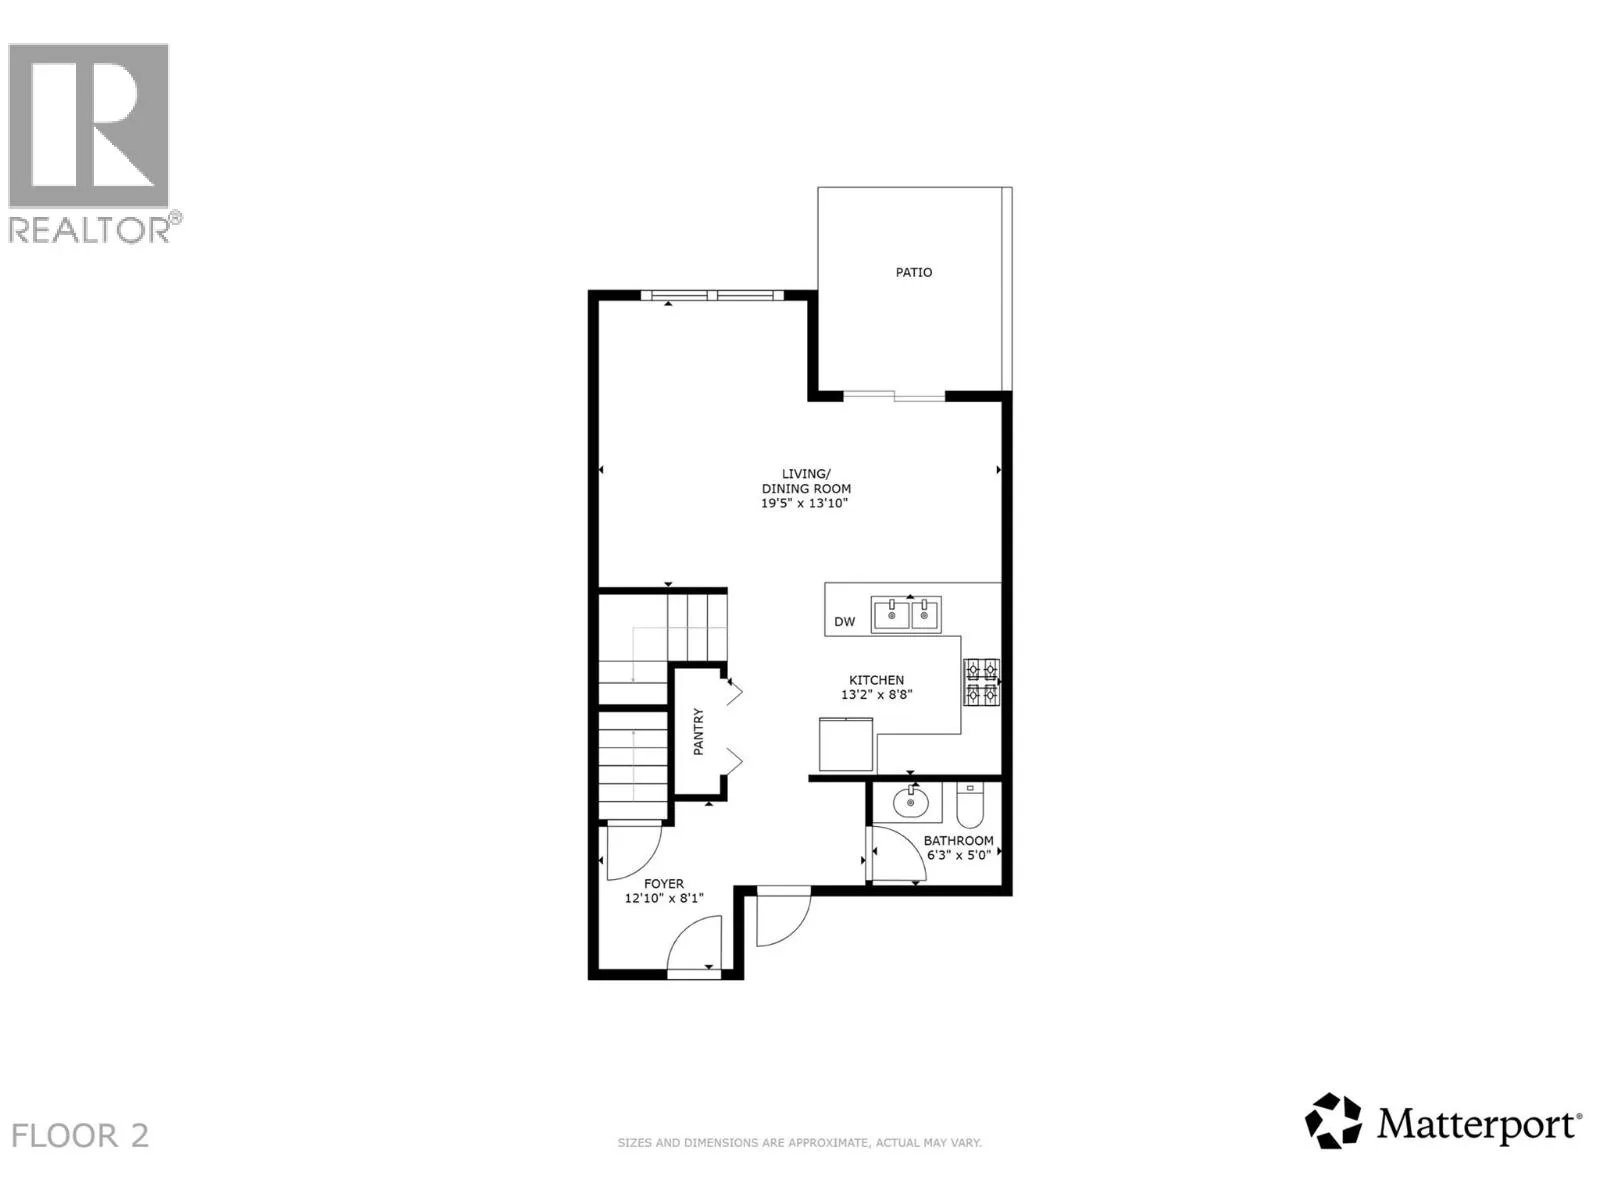
Living room
Main level
19'5'' x 13'10''
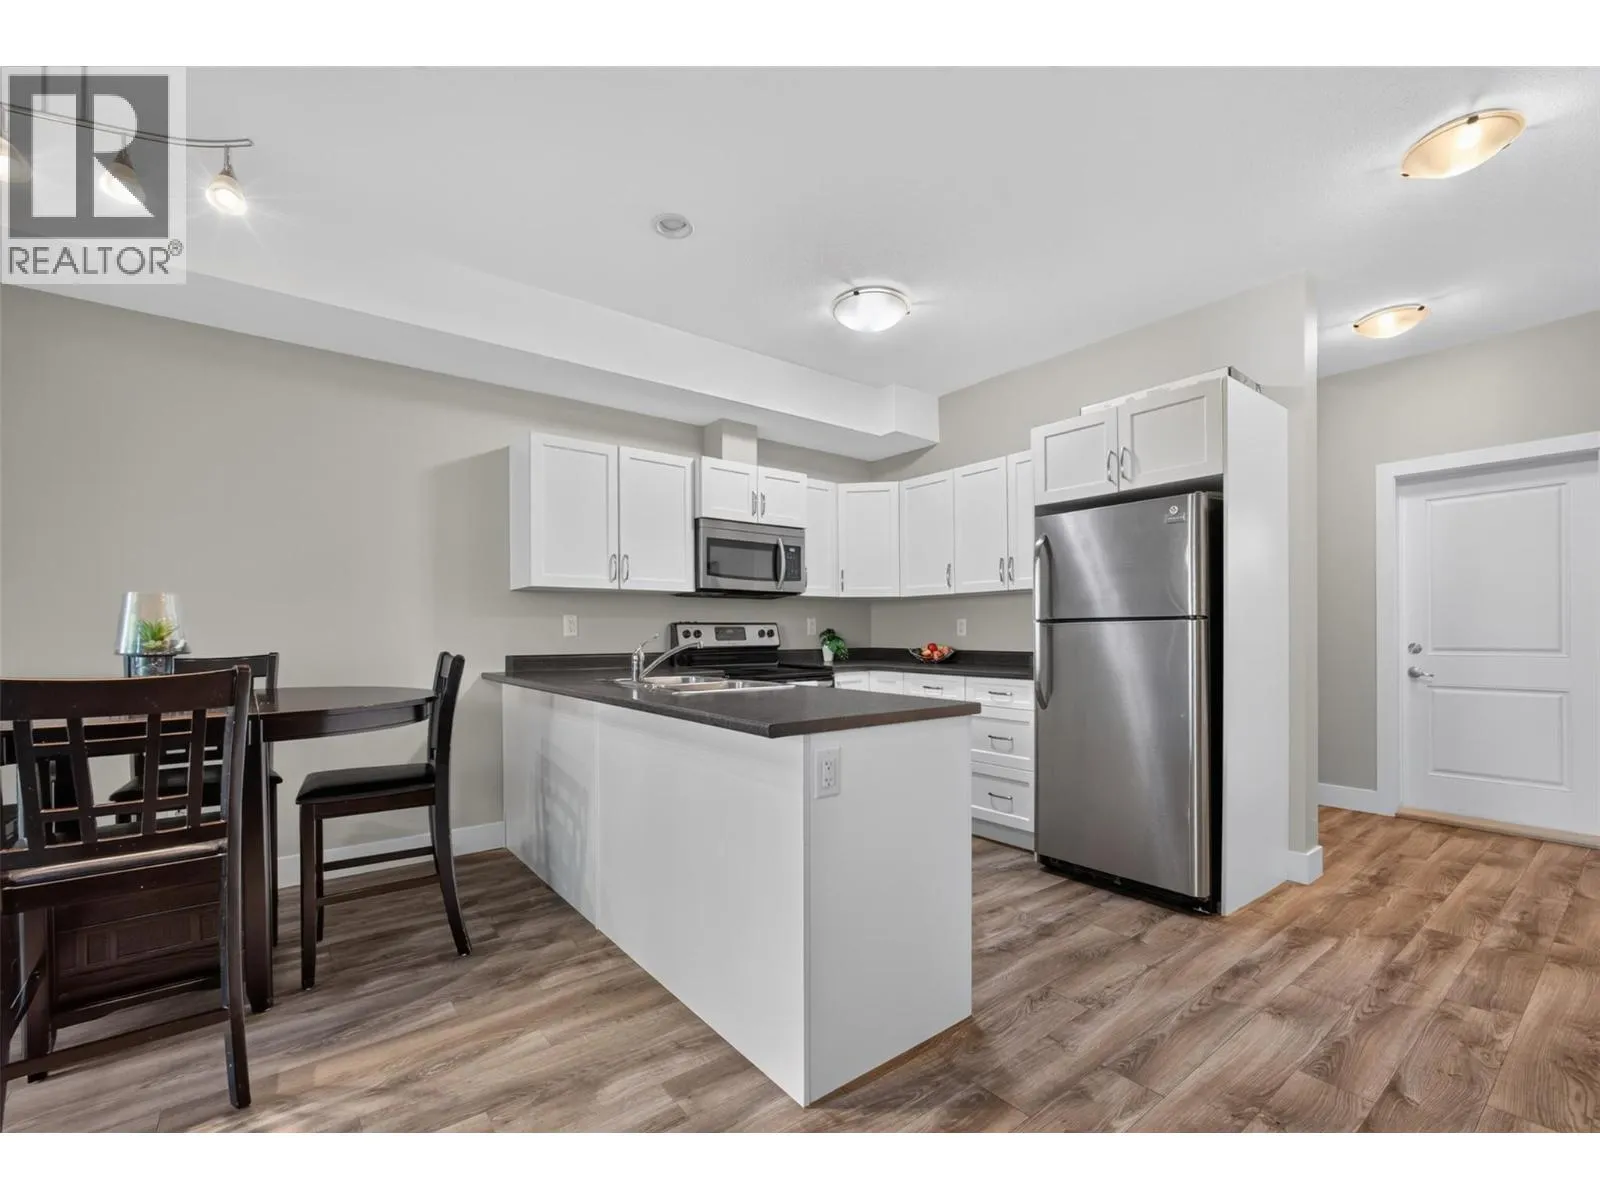
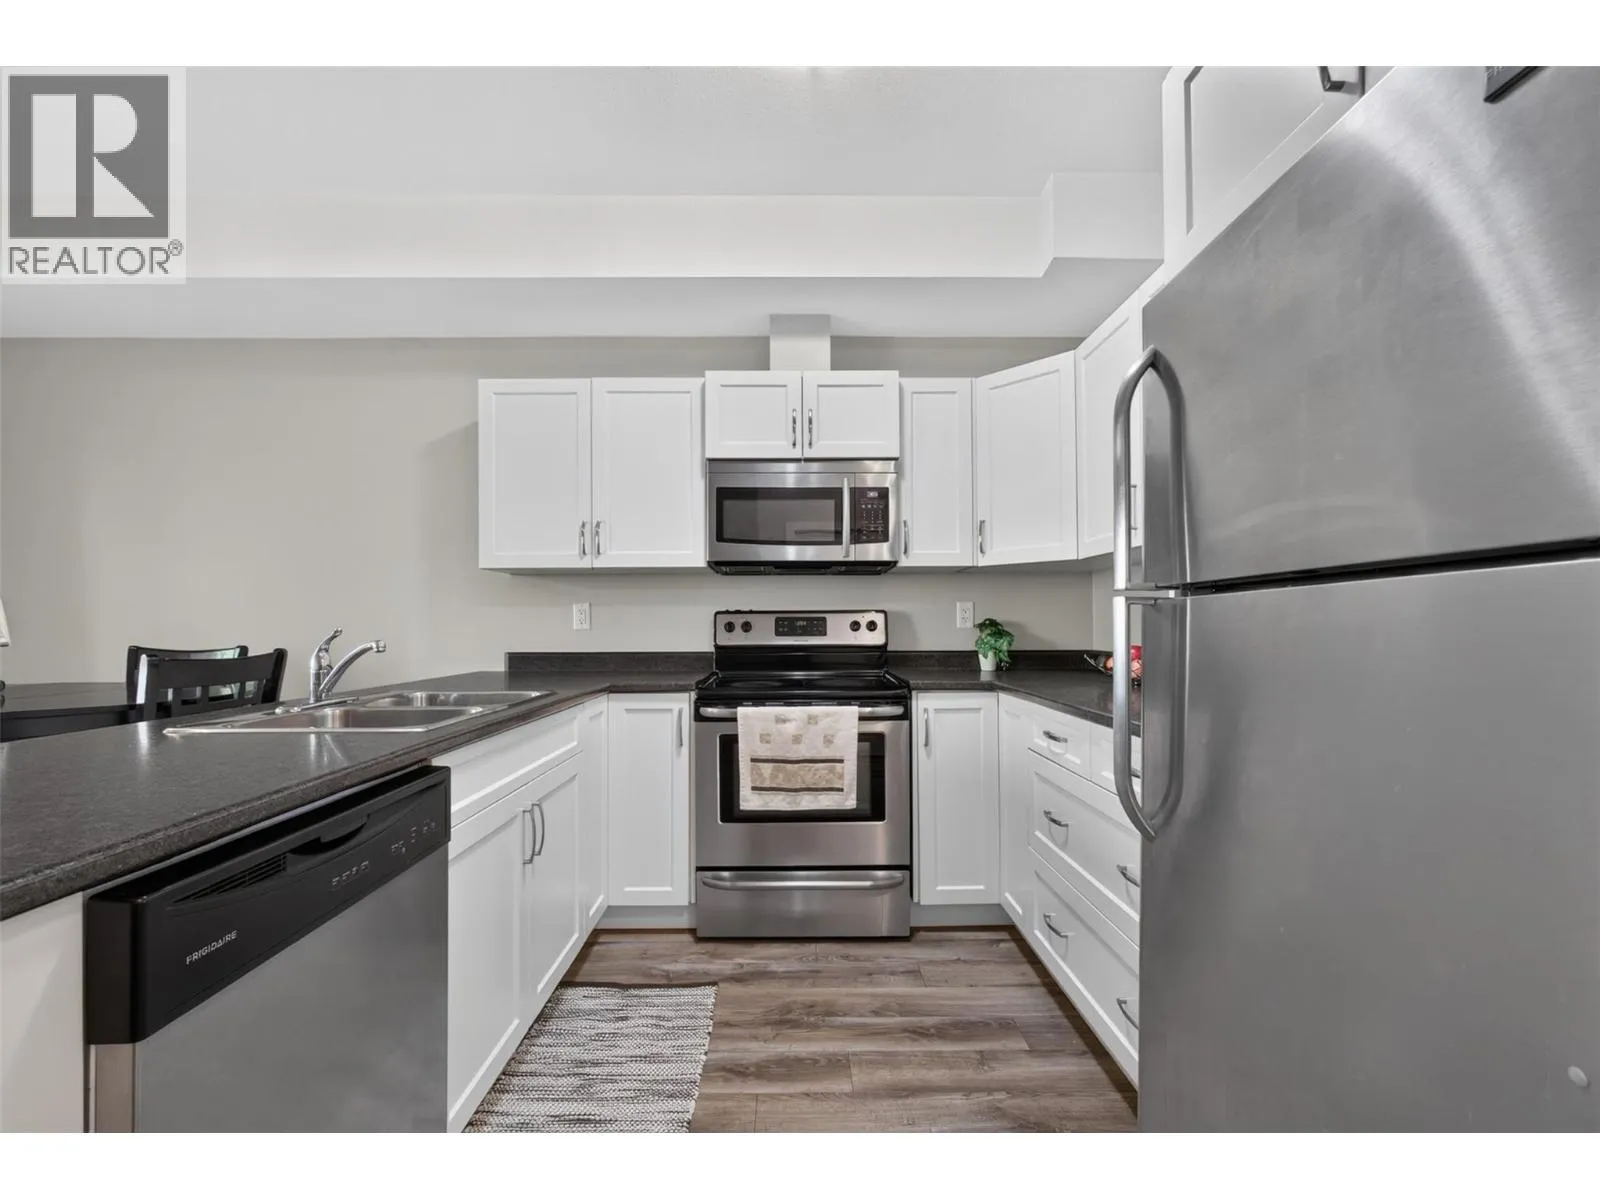
Kitchen
Main level
13'2'' x 8'8''
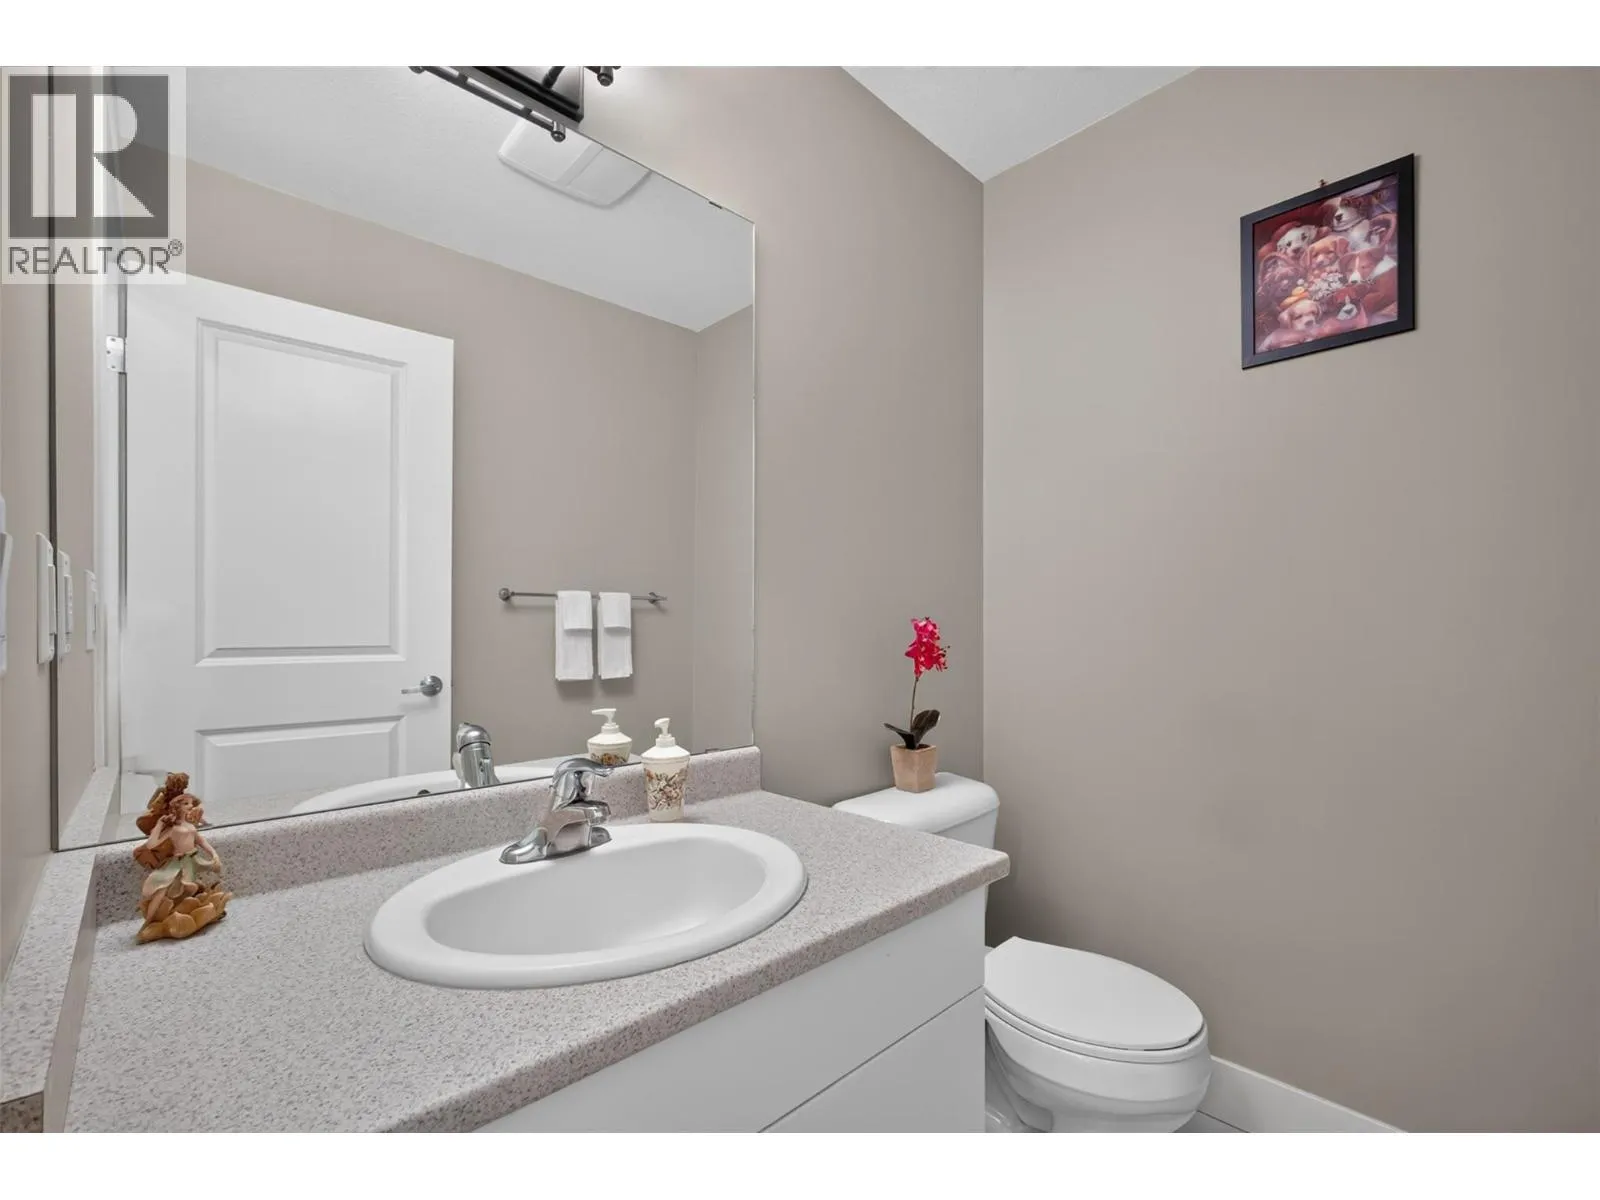
2pc Bathroom
Main level
6'3'' x 5'0''
Foyer
Main level
12'10'' x 8'1''
Utility room
Main level
5'10'' x 10'6''

Location

Learn more about this property
Listing provided by:
Vantage West Realty Inc.
MLS® number:
10395840
Agent:
Adam Smith
*Indicates required field
Name is required
Email is required
Please enter a valid phone number (e.g., 416-111-1111).