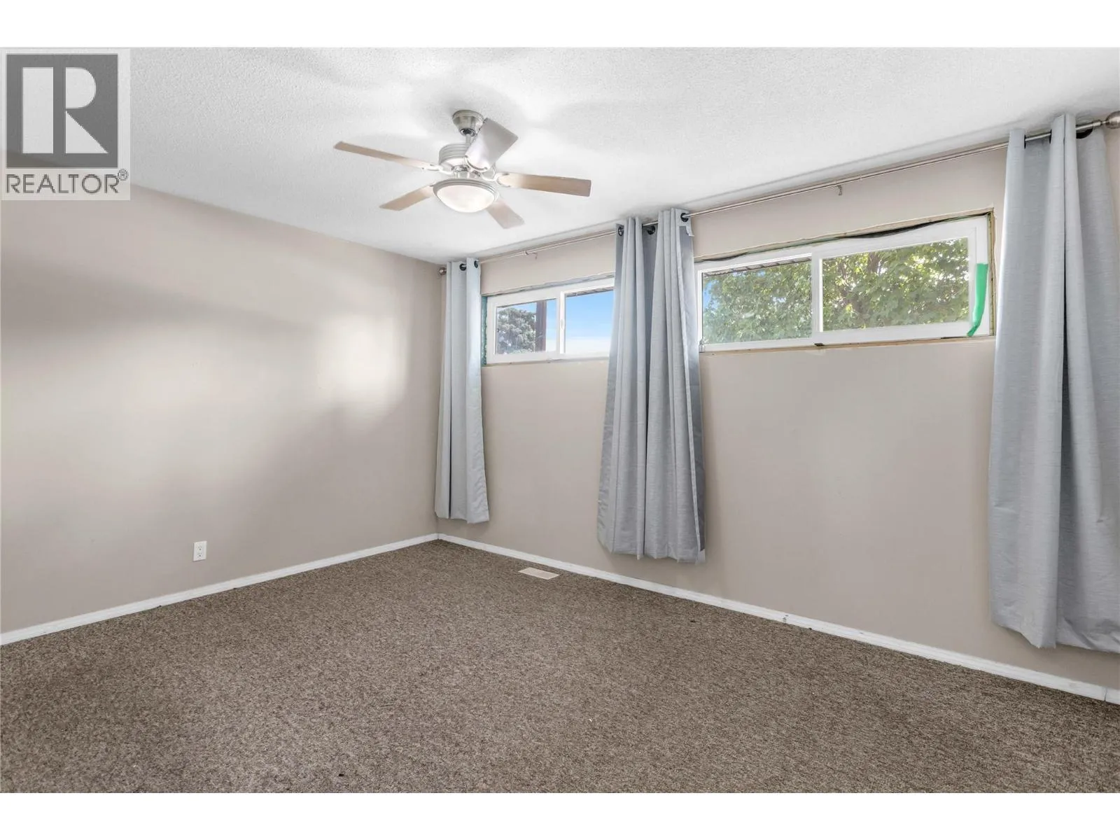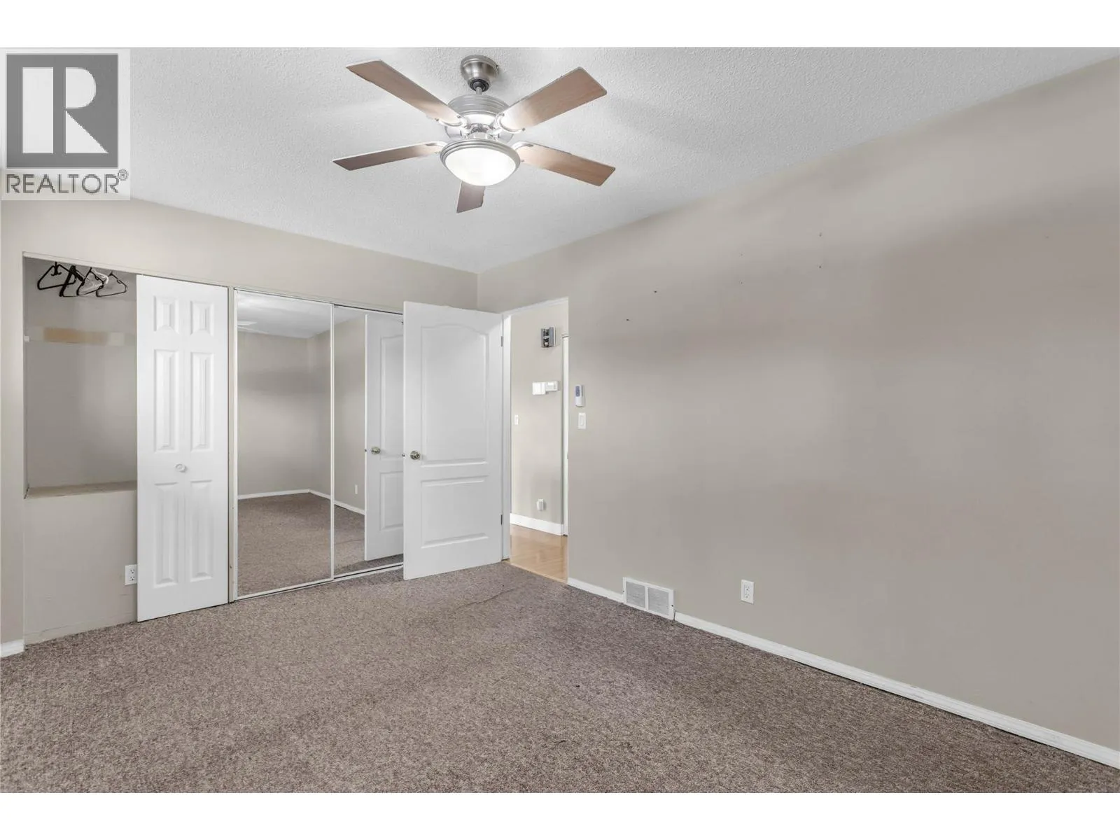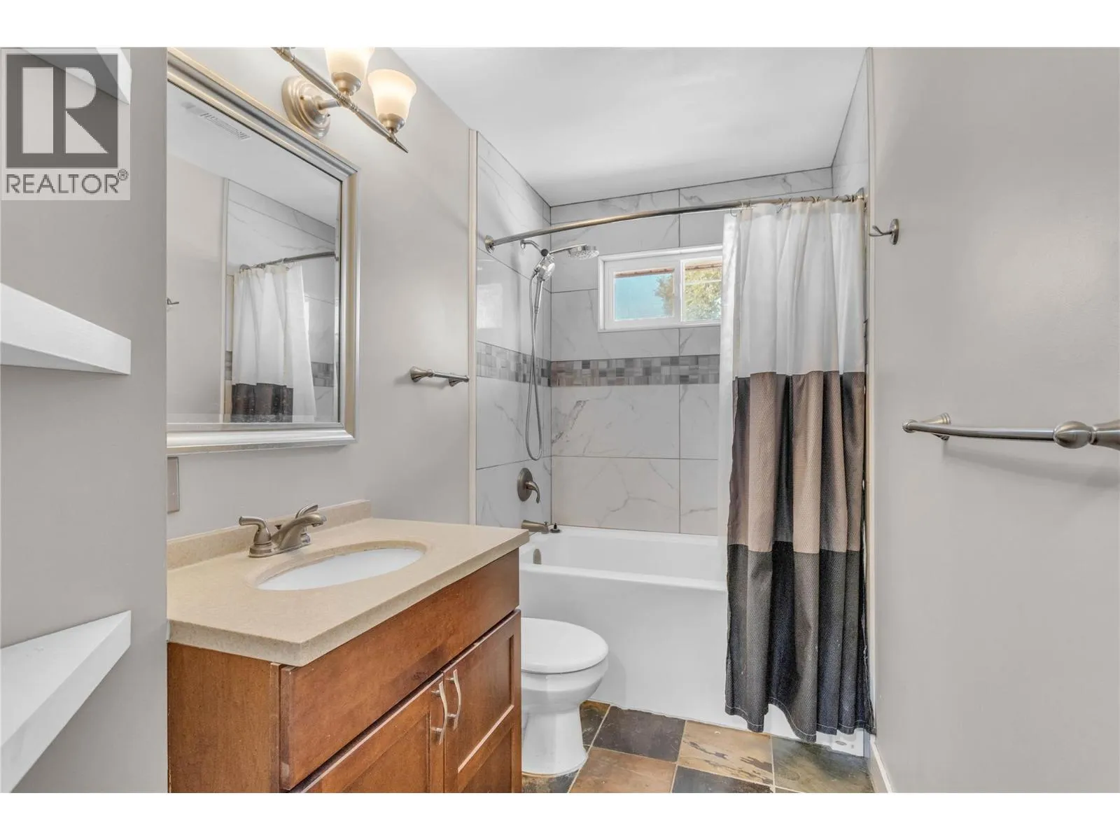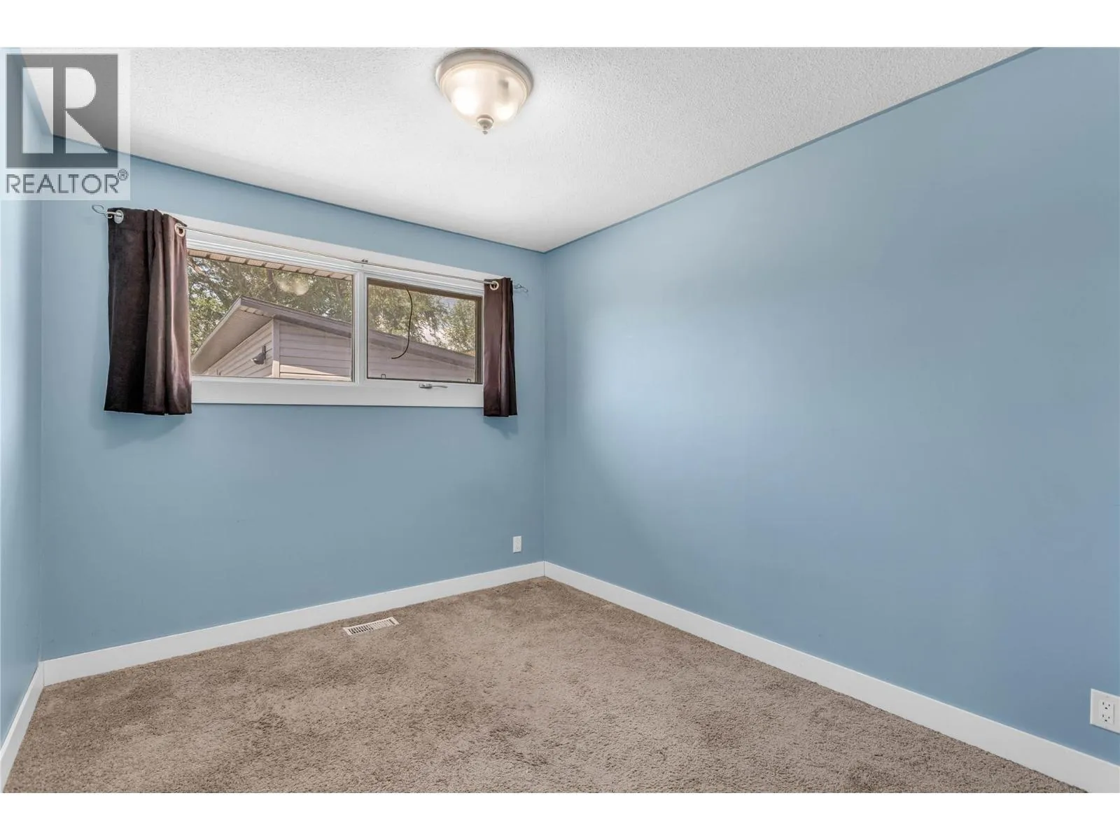
240 Petch Road, Kelowna, British Columbia V1X 3S4

Listed for:
$789,000
4 beds
2 baths
Listed 15 days ago
House for rent: 240 Petch Road, Kelowna, British Columbia V1X 3S4

View all 48 photos

About

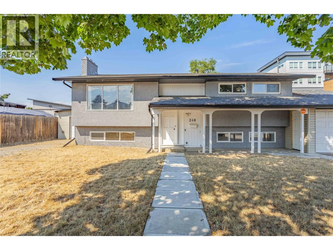
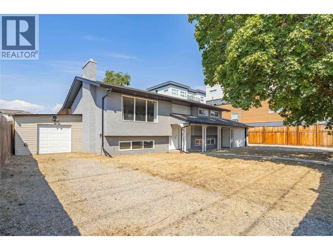
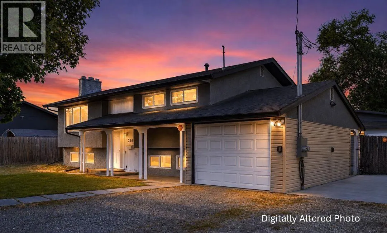
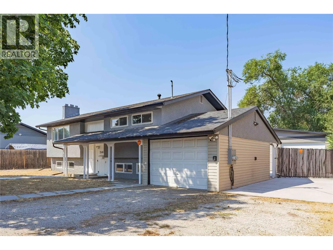
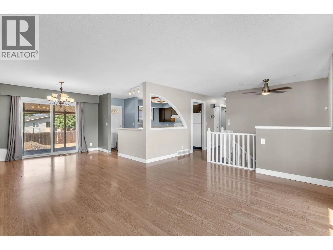
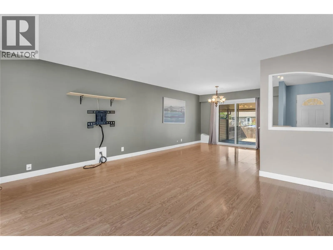
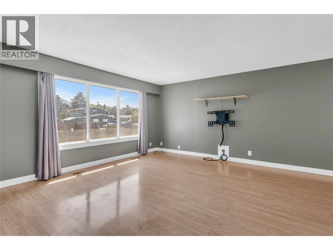
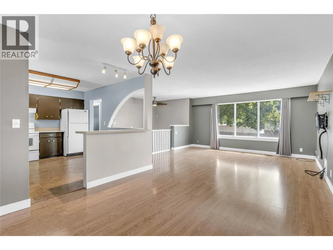
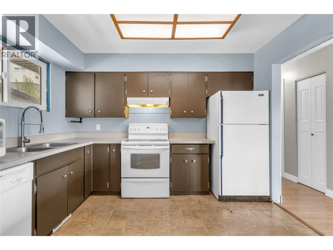
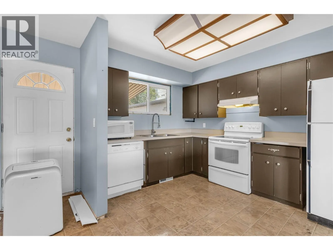
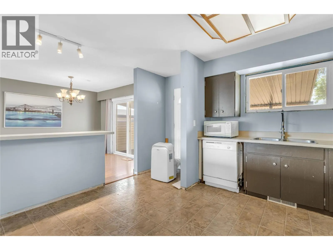
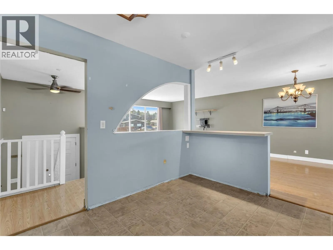
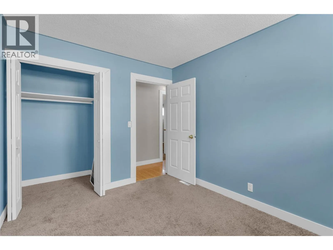
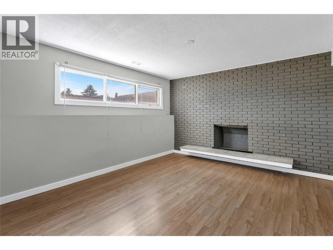
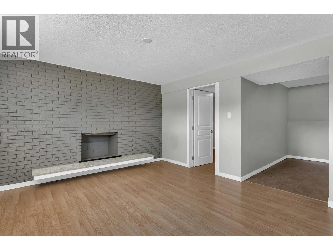
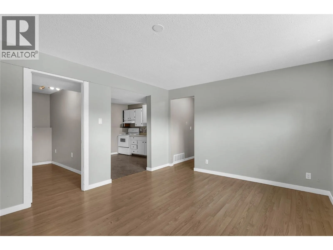
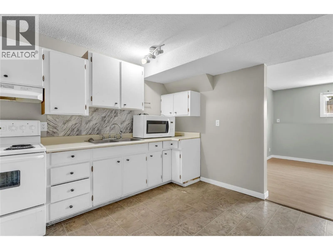
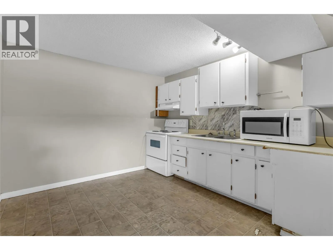
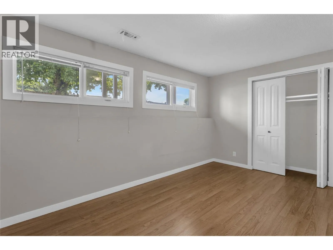
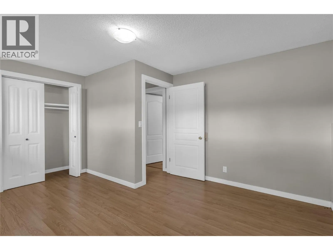
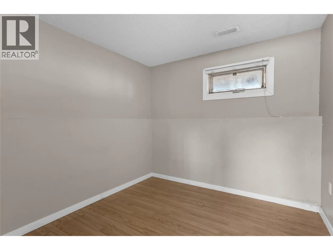
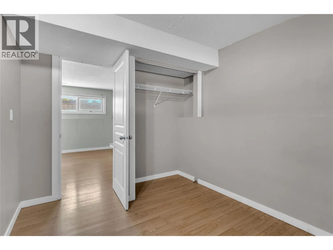
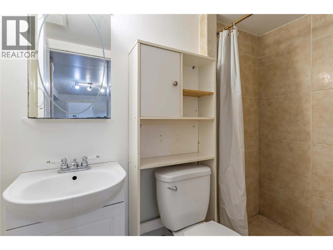
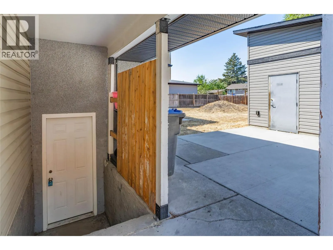
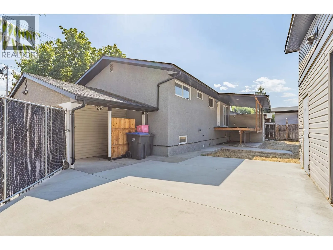
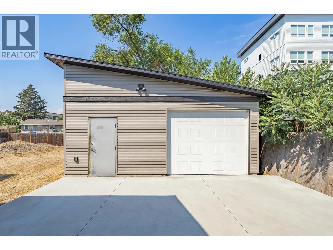
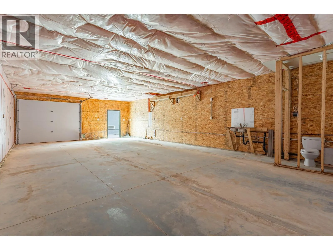
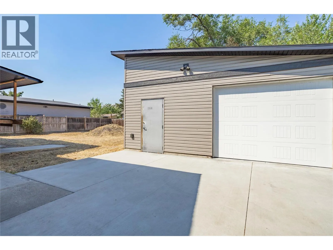
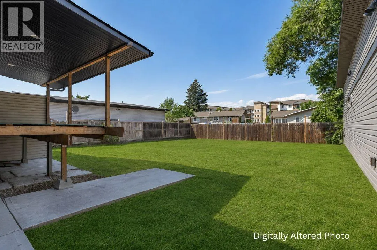
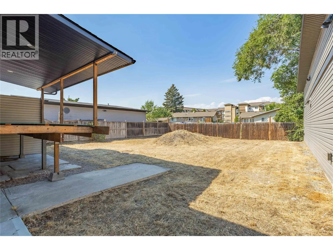
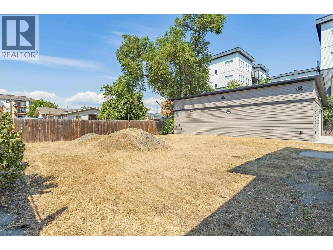
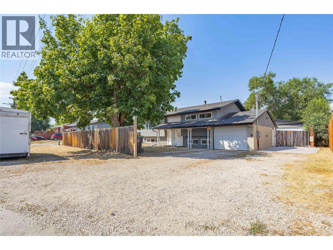
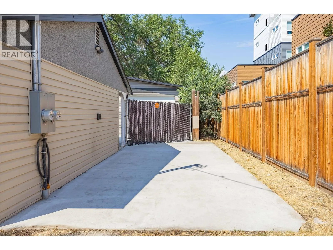

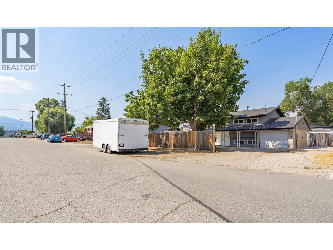
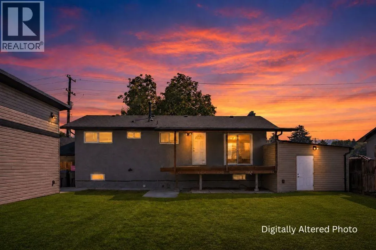
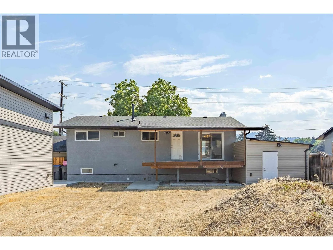
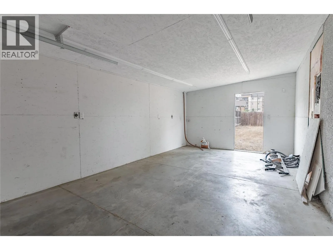
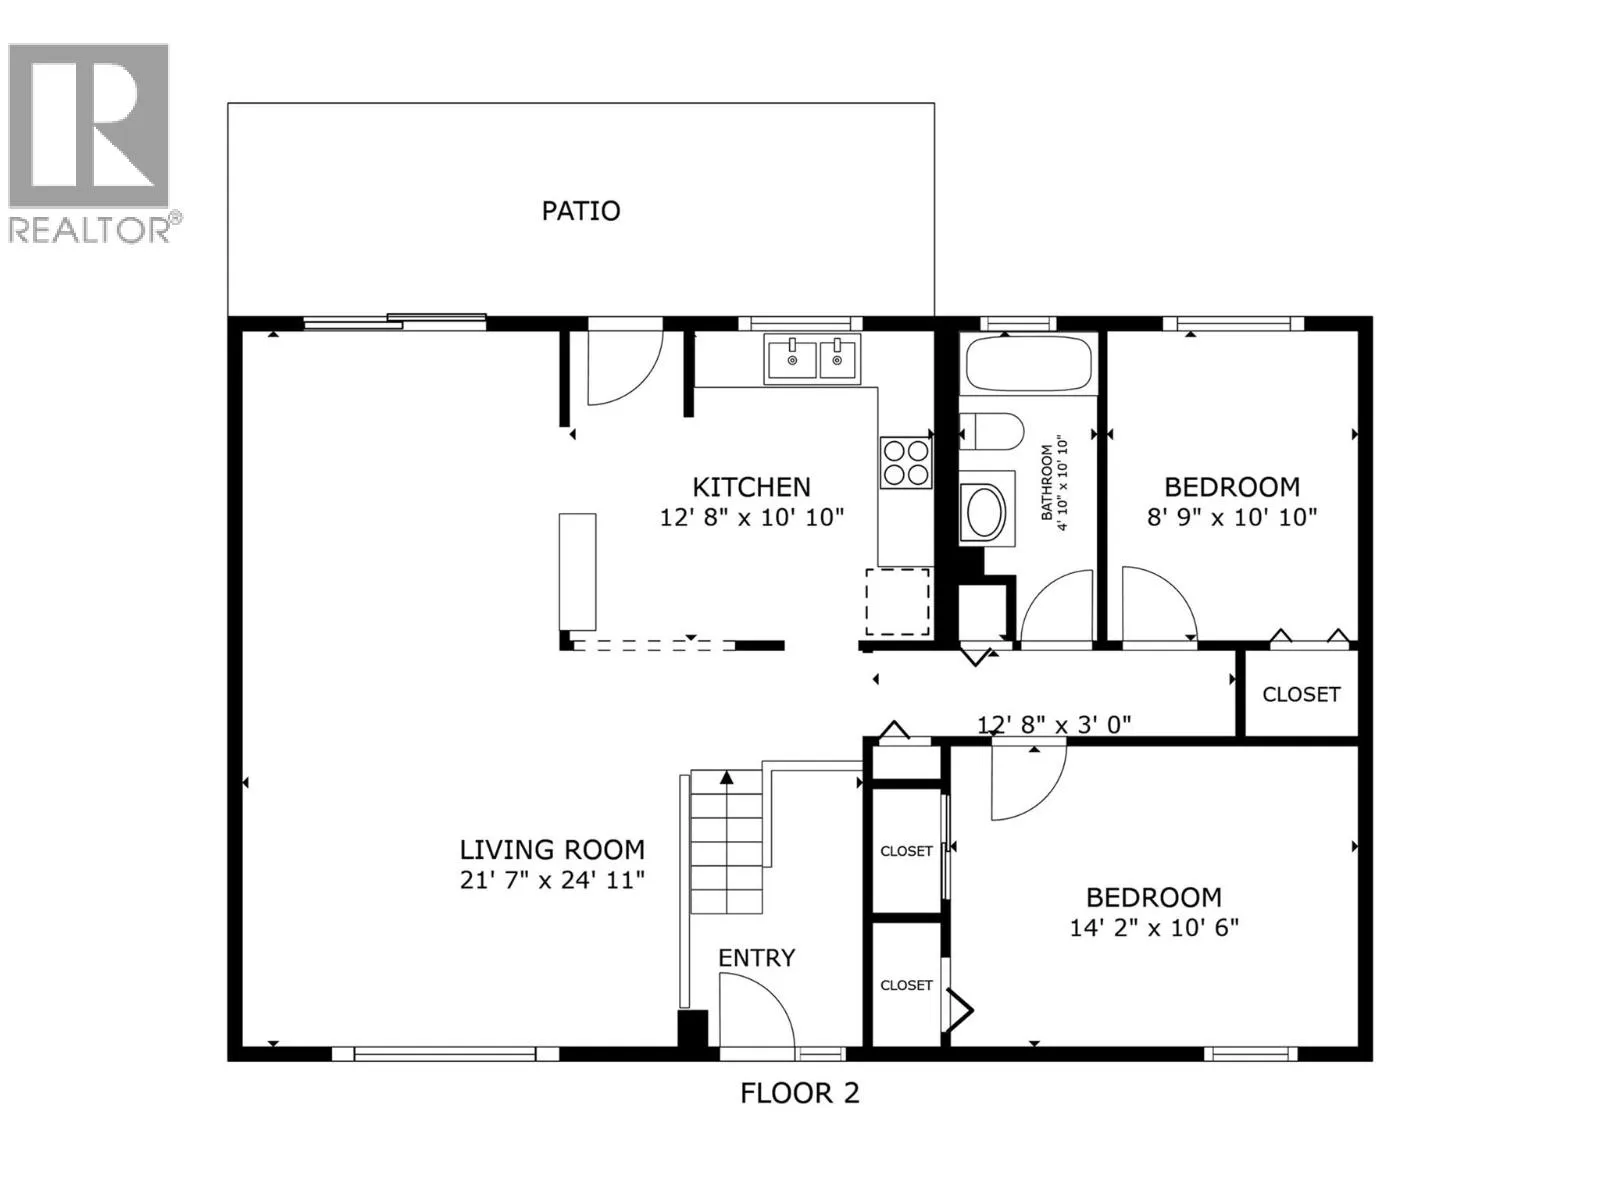
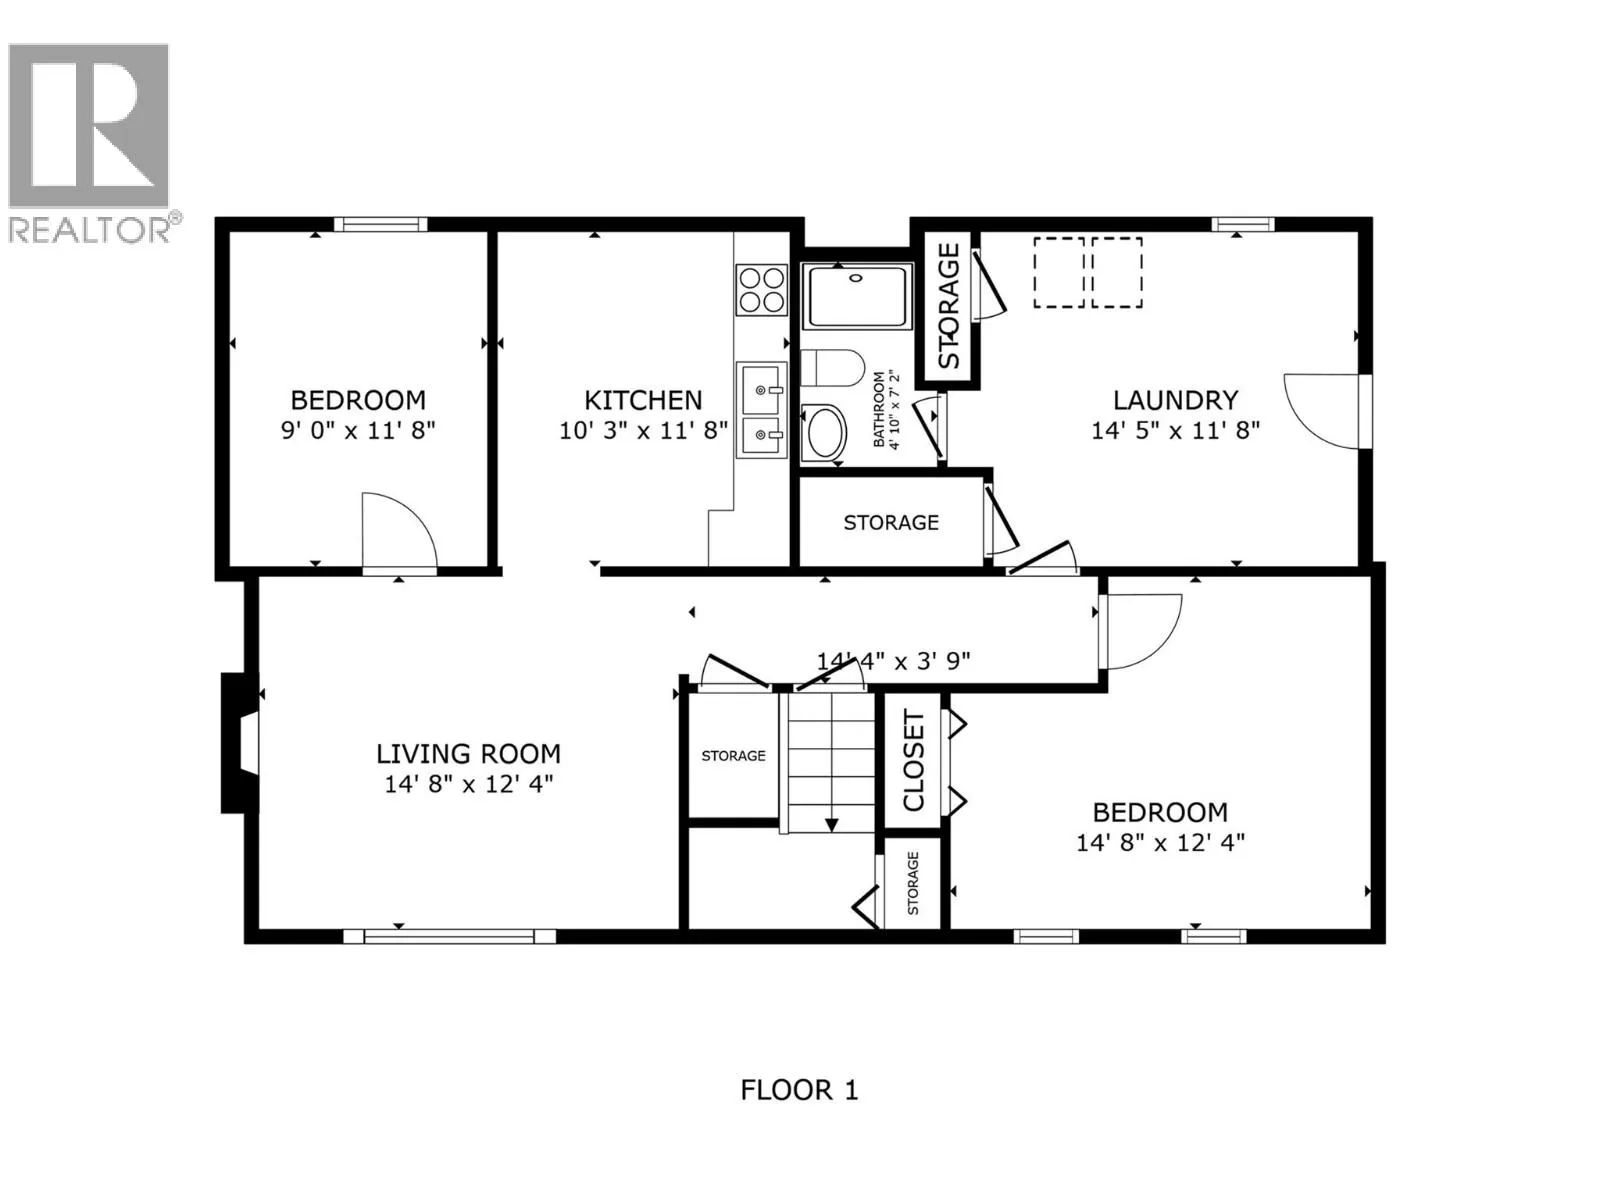
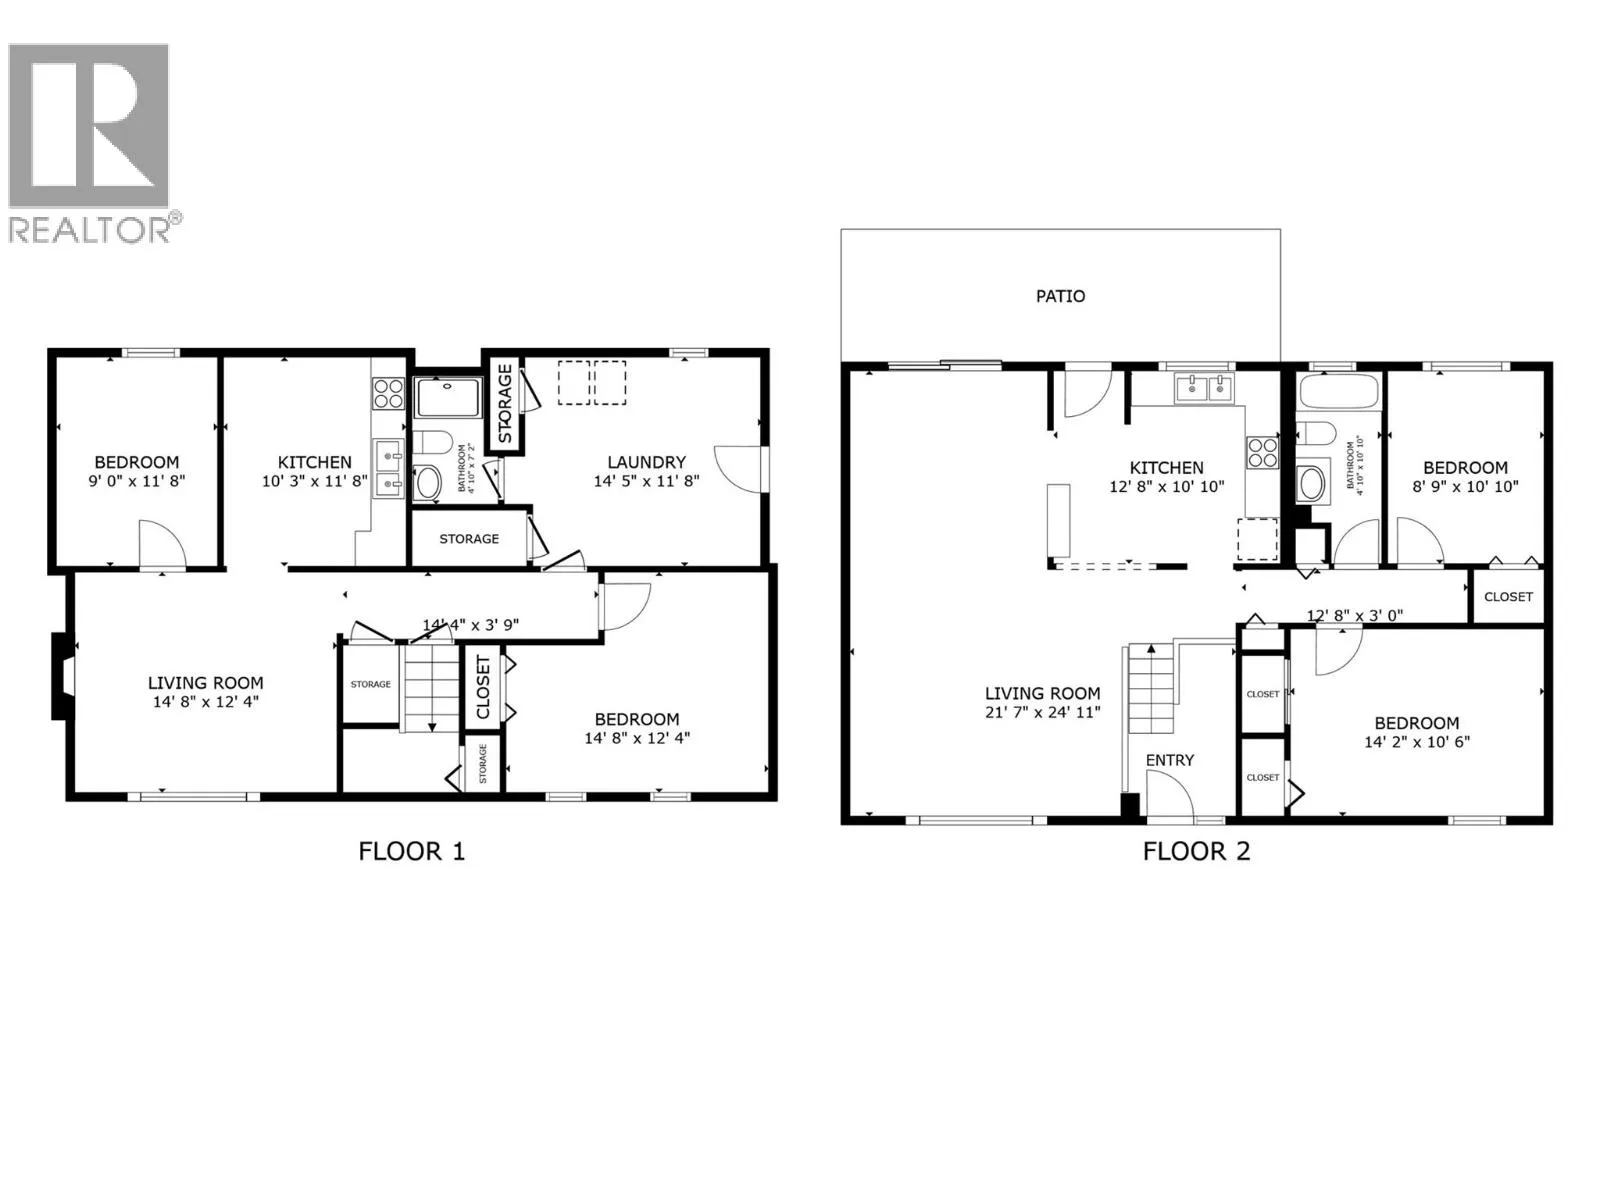
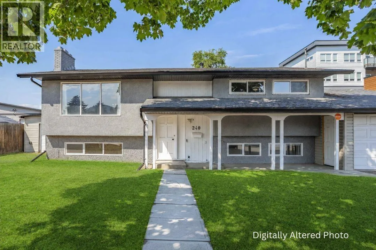
Discover the exceptional potential of this spacious 4-bedroom, 2-bathroom home situated on a level 0.22-acre lot with generous front and backyard space. The versatile layout offers an open-concept living and dining area with plenty of natural light, two bedrooms, one bathroom, and a kitchen on the main level, plus two additional bedrooms, one bathroom, and a second kitchen on the lower level with its own separate entrance, ideal for extended family, guests, or suite potential. A standout feature is the massive 966 sq. ft. detached workshop/garage, complete with an unfinished bathroom, offering endless possibilities for hobbyists, car enthusiasts, storage, or workspace. The property also includes an attached garage, attached shed, and an expansive driveway with ample parking for multiple vehicles, RVs, trailers, or recreational toys. UC4 zoning offers excellent long-term potential and value, with opportunities for future redevelopment. Whether you're looking for a spacious home, a property with room to grow, or an investment with future possibilities, this property offers plenty of options. Conveniently located in a central Rutland neighborhood, close to shopping, restaurants, grocery stores, schools, parks, medical clinics, banks, public transit, and other everyday amenities. (id:27476)


Property Highlights

MLS® Number
10396497
Type
Single Family
Ownership Type
Freehold
Land Size
0.22 ac|under 1 acre
Parking Space Total
6

Building

Building Type
House
Storeys
2.00
Square Footage
1915 sqft
Bathrooms Total
2
Bedrooms Total
4
Amenities
Public Transit, Park, Recreation, Schools, Shopping
Fireplace Present
No
Basement Type
Full
Basement Features
Building Heating Type
Forced air, See remarks
Heating Fuel
Building Cooling Type
Central air conditioning, See Remarks

Utilities

Water
Municipal water
Utility Sewer
Municipal sewage system

Room Layout

Full bathroom
Basement
4'10'' x 7'2''
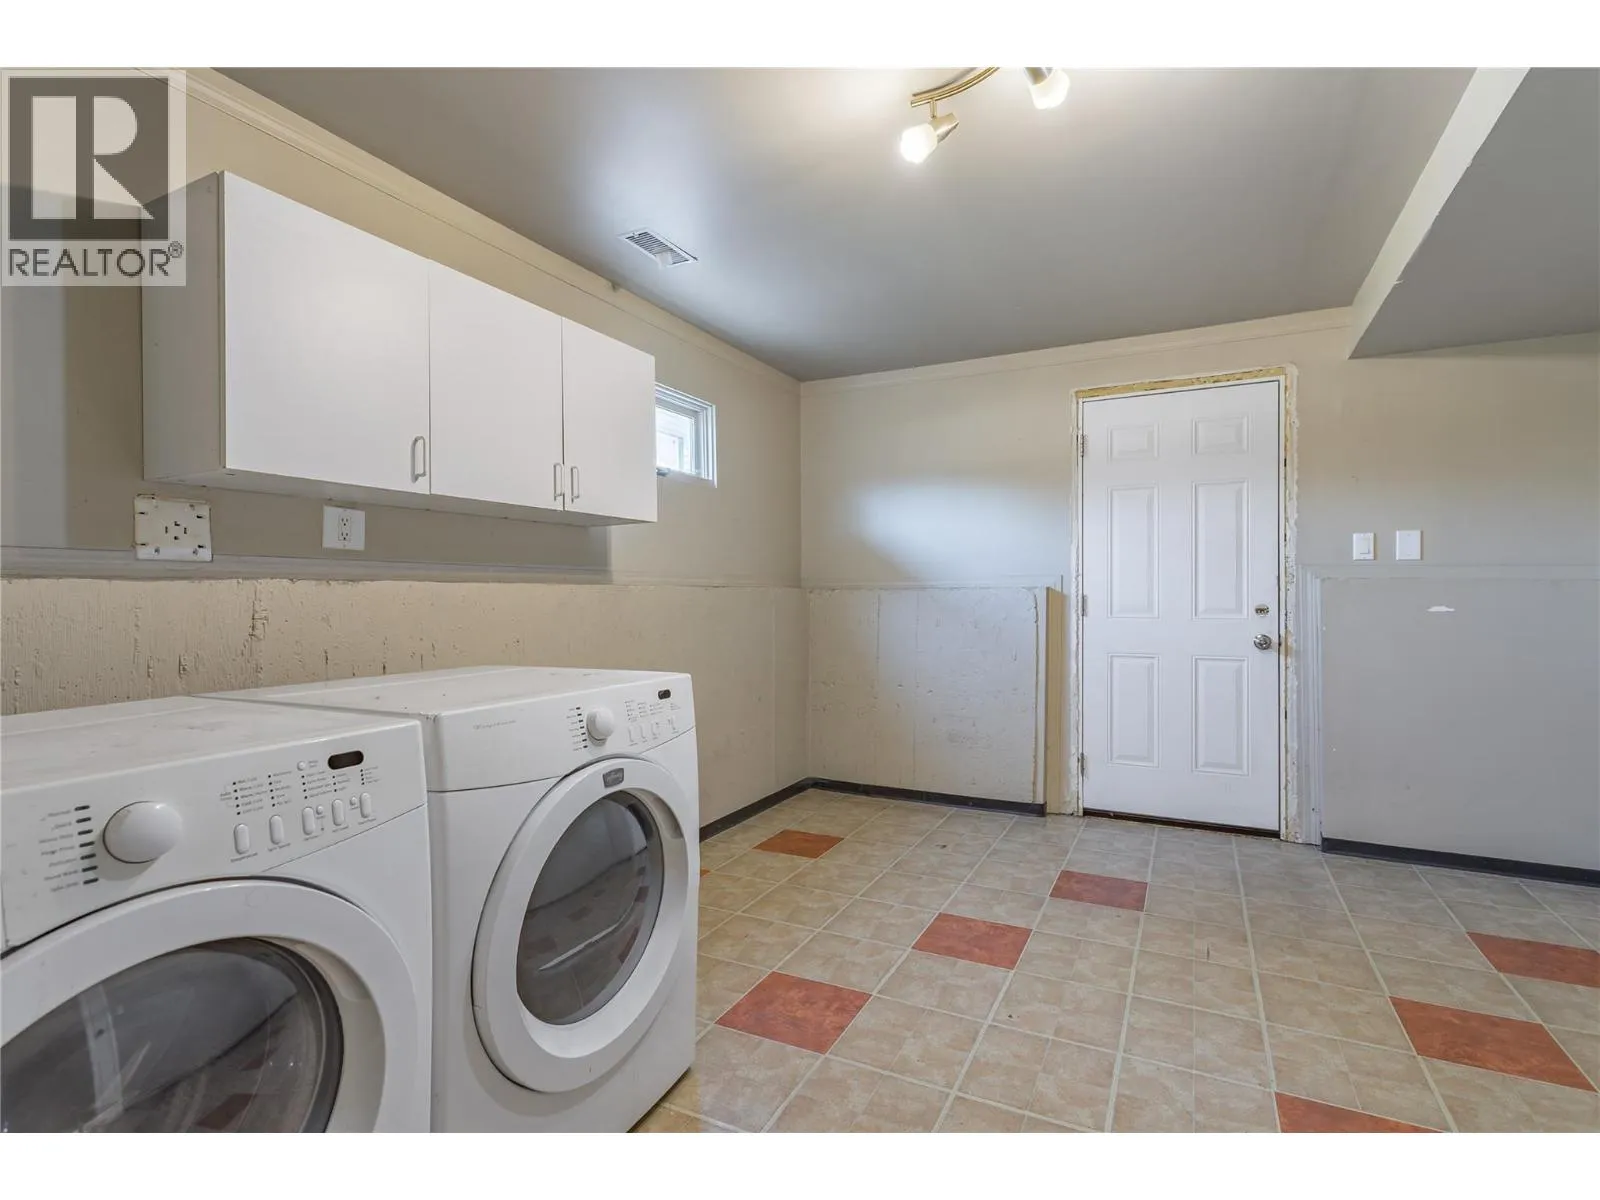

Laundry room
Basement
14'5'' x 11'8''
Bedroom
Basement
9'0'' x 11'8''
Bedroom
Basement
14'8'' x 12'4''
Kitchen
Basement
10'3'' x 11'8''
Living room
Basement
14'8'' x 12'4''
Bedroom
Main level
8'9'' x 10'10''
Full bathroom
Main level
4'10'' x 10'10''
Primary Bedroom
Main level
14'2'' x 10'6''
Living room
Main level
21'7'' x 24'11''
Kitchen
Main level
12'8'' x 10'10''

Location

Learn more about this property
Listing provided by:
Century 21 Assurance Realty Ltd
MLS® number:
10396497
Agent:
Nadya Savelieva
*Indicates required field
Name is required
Email is required
Please enter a valid phone number (e.g., 416-111-1111).