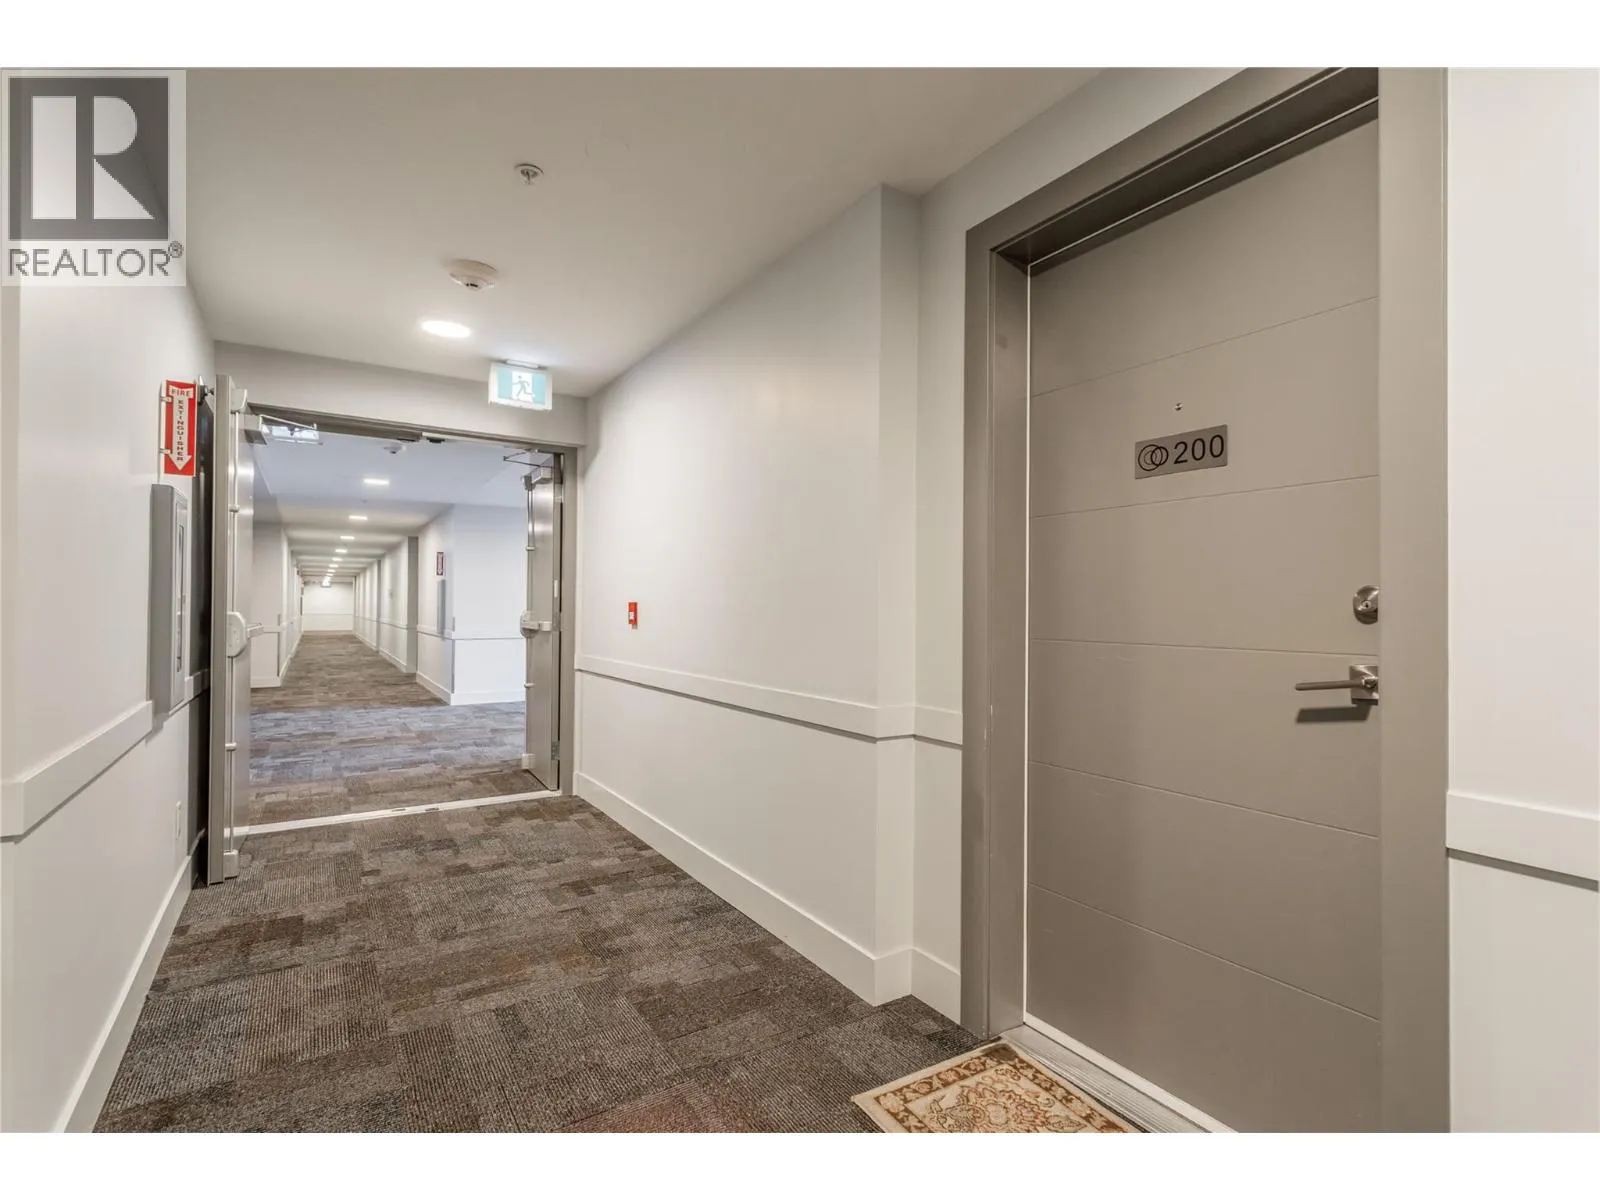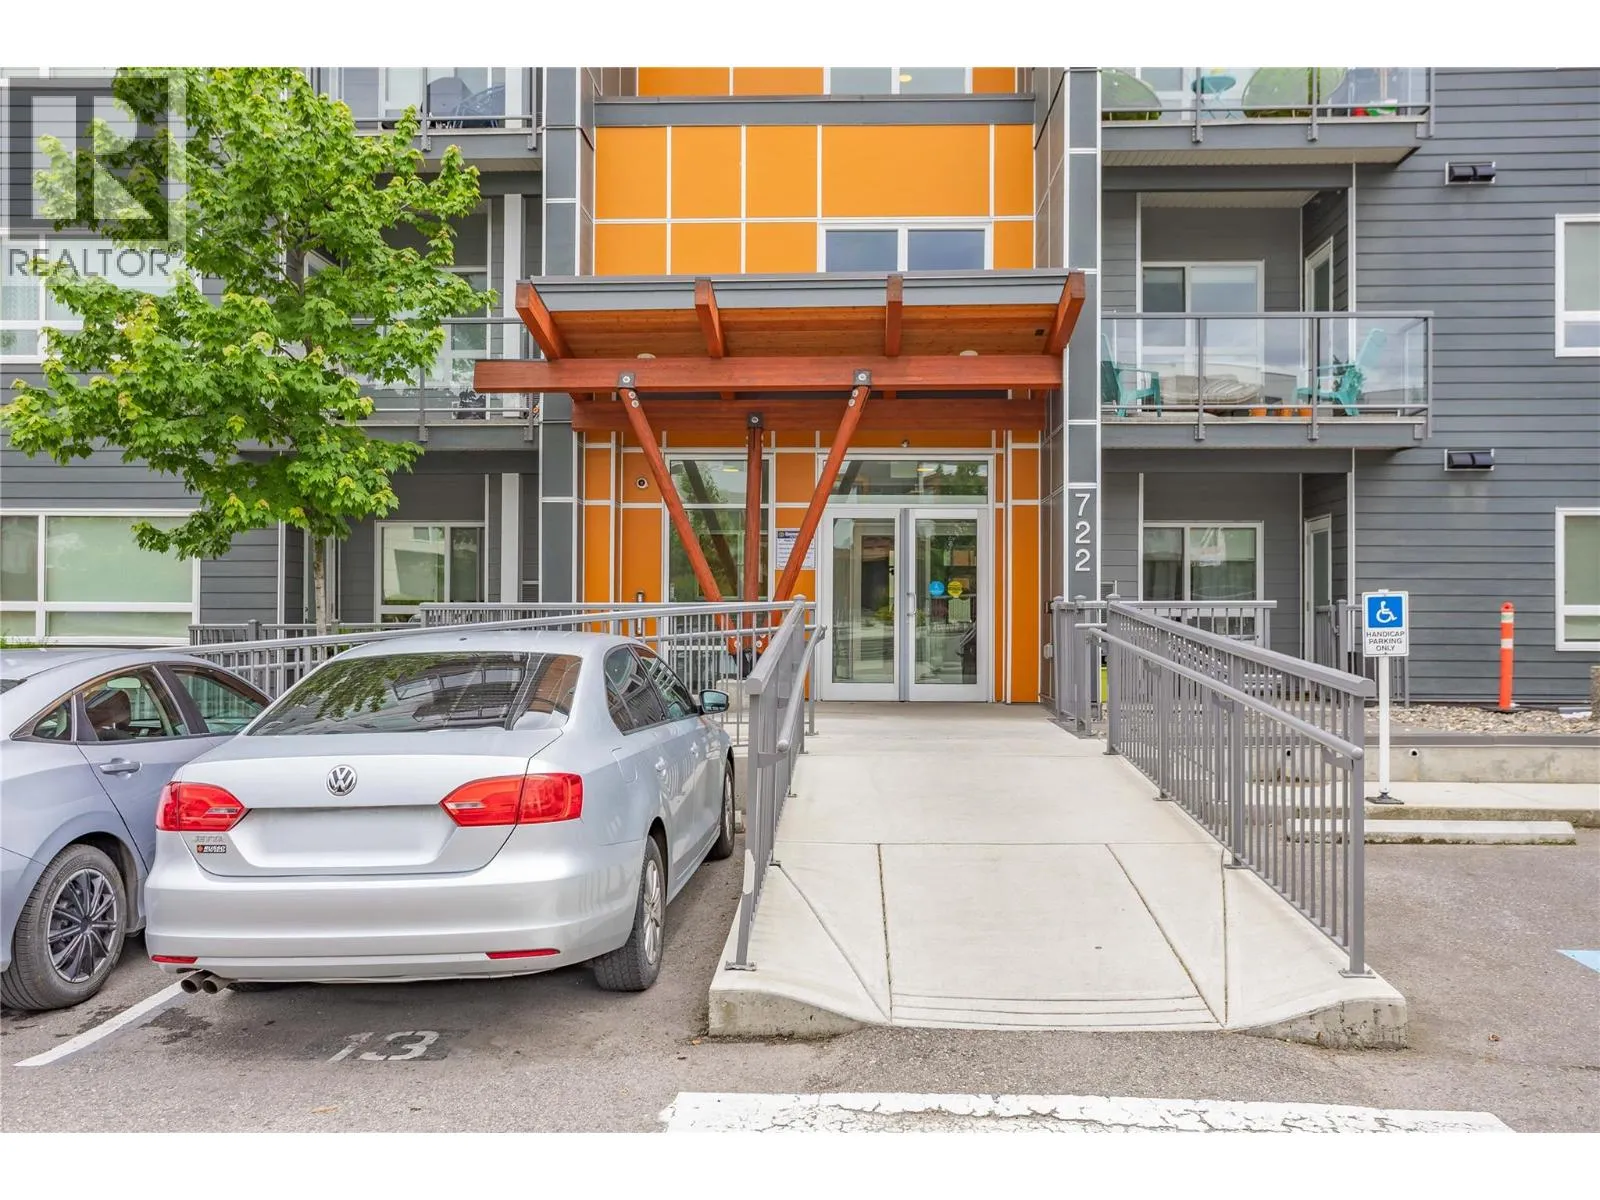
722 Valley Road Unit# 200, Kelowna, British Columbia V1V 2E6

Listed for:
$479,000
2 beds
2 baths
Listed 15 days ago
Apartment for rent: 722 Valley Road Unit# 200, Kelowna, British Columbia V1V 2E6

View all 31 photos

About

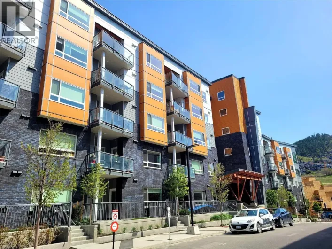
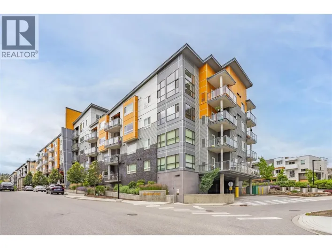
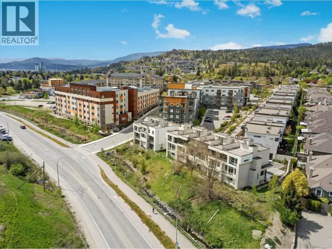
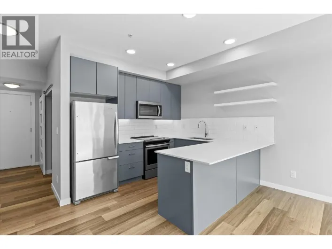
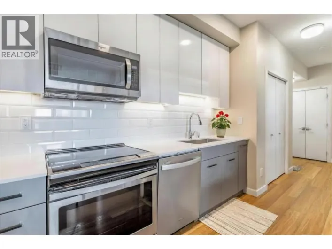
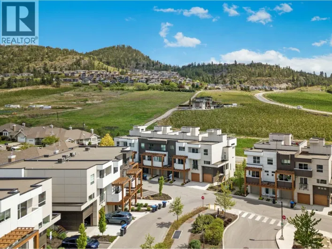
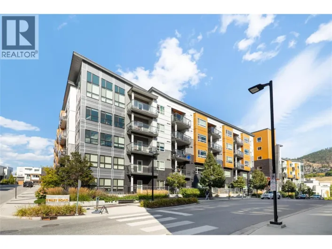
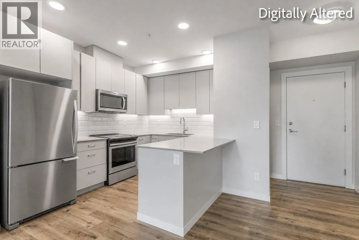
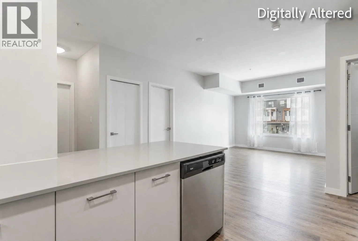
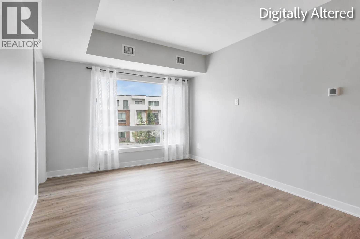
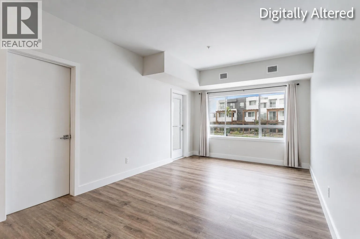
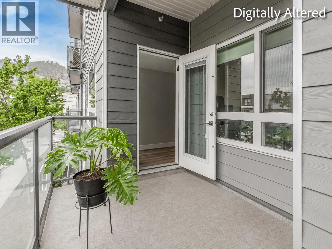
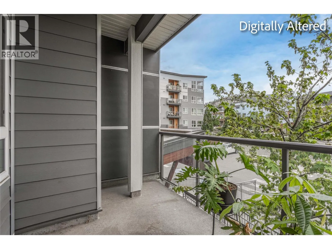
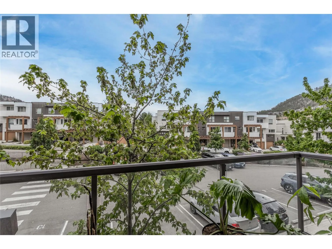
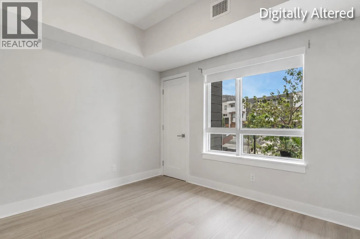
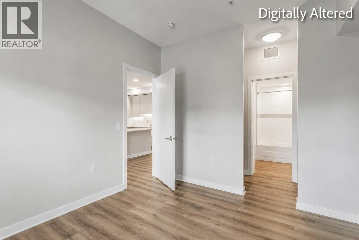
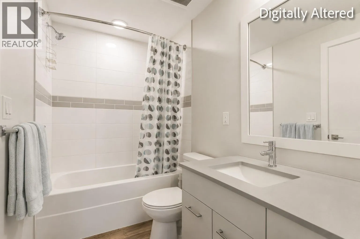

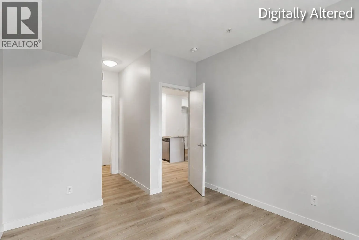
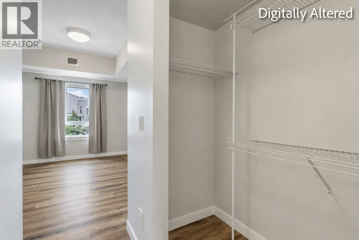
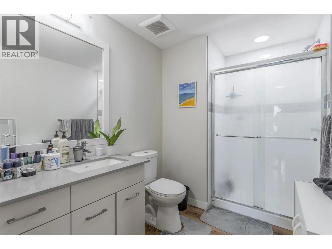
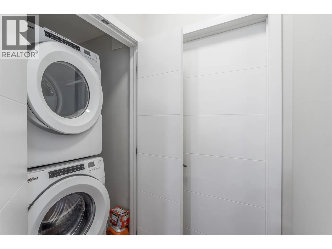
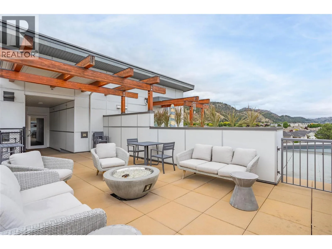
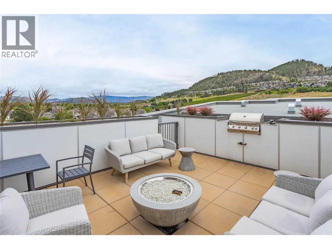
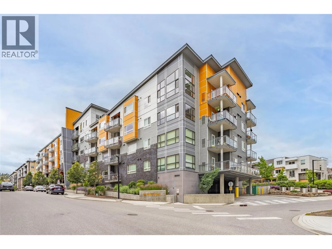
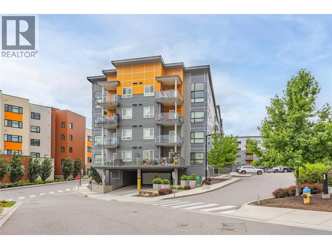
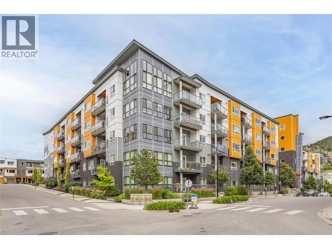
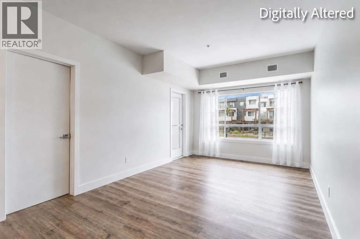
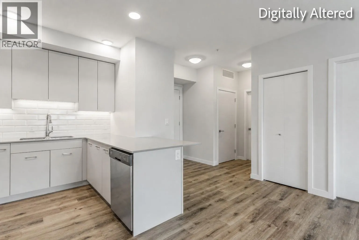
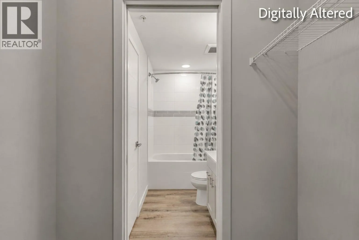
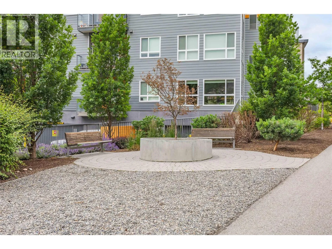
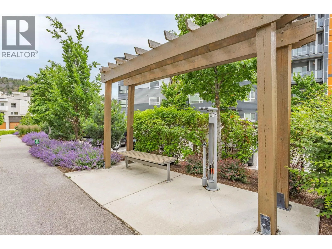
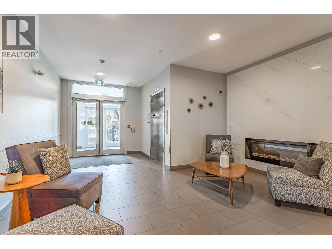
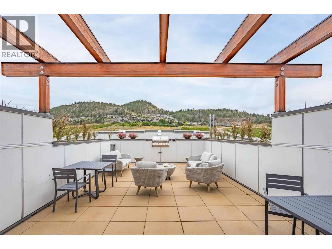
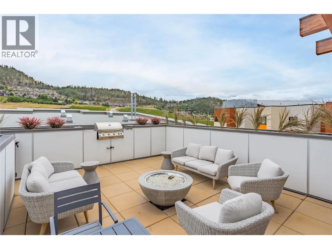
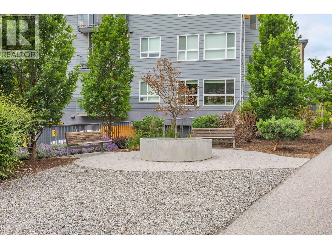
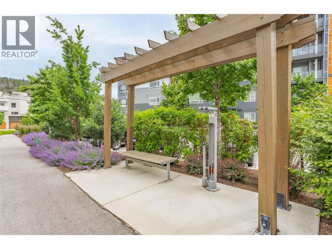
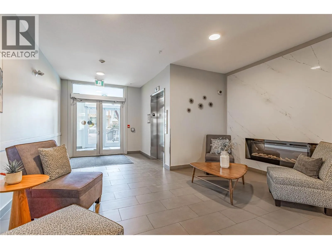
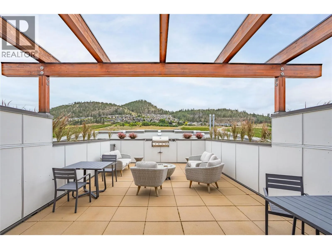
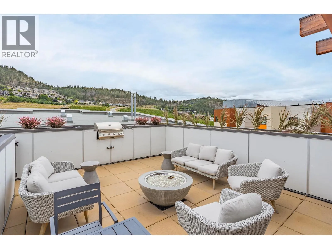
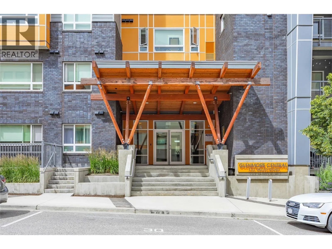
Welcome to #200 – 722 Valley Road, a beautifully appointed 2-bedroom, 2-bathroom condo in the heart of sought-after Glenmore. Offering just under 900 sq. ft. of thoughtfully designed living space, this bright and functional home features an open-concept layout, stainless steel appliances, in-unit laundry, and a private balcony off the living room—perfect for enjoying your morning coffee or unwinding after a long day. The spacious floor plan is ideal for first-time buyers, downsizers, or investors alike. Residents enjoy an impressive selection of amenities, including a rooftop lounge with BBQ area, community garden, social room with a full kitchen, secure bike storage, and convenient dog and bike wash stations. This unit also includes one secure underground parking stall and a storage locker. Pet-friendly with both cats and dogs welcome (with restrictions), this well-maintained building is ideally located just minutes from shopping, restaurants, parks, schools, UBCO, and downtown Kelowna. This home is available for quick possession, making it a fantastic opportunity for buyers looking to move in without delay. Don't miss your chance to enjoy modern condo living in one of Kelowna's most desirable neighbourhoods. (id:27476)

Property Highlights

MLS® Number
10394751
Type
Single Family
Community Name
Glenmore Central
Maintenance Fee
389.39
Ownership Type
Strata
Land Size
under 1 acre
Parking Space Total
1

Building

Building Type
Apartment
Storeys
1.00
Square Footage
887 sqft
Bathrooms Total
2
Bedrooms Total
2
Amenities
Golf Nearby, Park, Recreation, Schools, Shopping
Fireplace Present
No
Basement Type
Basement Features
Building Heating Type
Forced air
Heating Fuel
Building Cooling Type
Central air conditioning

Utilities

Water
Municipal water
Utility Sewer
Municipal sewage system

Room Layout

5pc Bathroom
Main level
Measurements not available
Bedroom
Main level
11'2'' x 9'0''
4pc Ensuite bath
Main level
Measurements not available
Primary Bedroom
Main level
12'4'' x 10'8''
Living room
Main level
11'10'' x 12'4''
Kitchen
Main level
8'5'' x 15'0''

Location

Learn more about this property
Listing provided by:
Century 21 Assurance Realty Ltd
MLS® number:
10394751
Agent:
Raj Kandola
*Indicates required field
Name is required
Email is required
Please enter a valid phone number (e.g., 416-111-1111).

Street Spotlight - For sale