1102 Carnoustie Drive, Kelowna, British Columbia V1P 0A3

Listed for:
$1,950,000
8 beds
8 baths
Listed 11 days ago
House for rent: 1102 Carnoustie Drive, Kelowna, British Columbia V1P 0A3

View all 82 photos

About

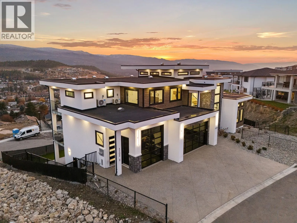
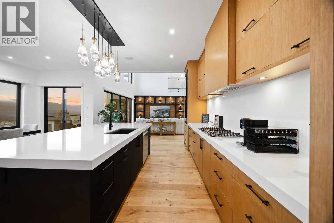
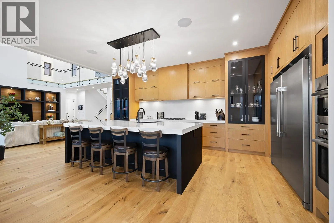
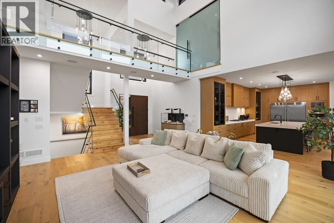
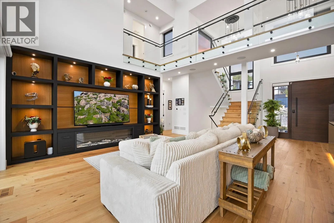
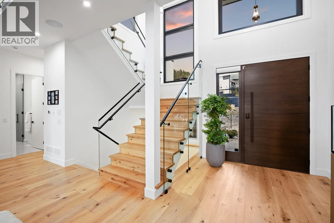
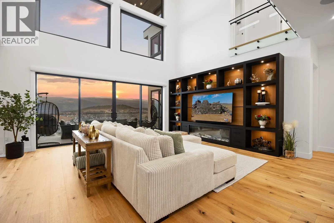
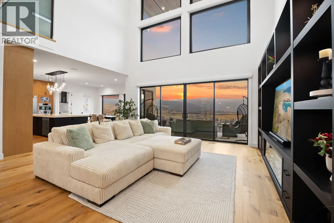
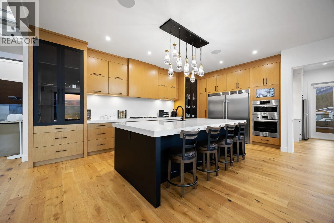
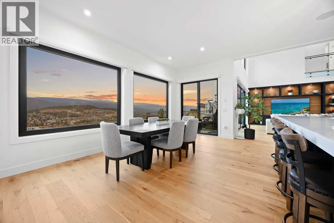
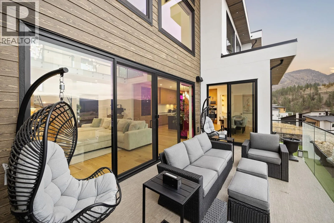
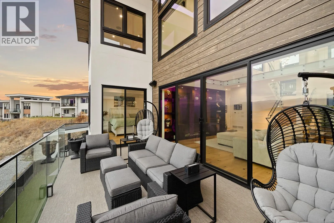
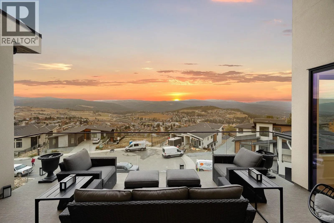
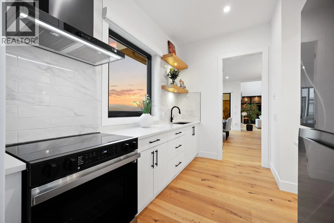
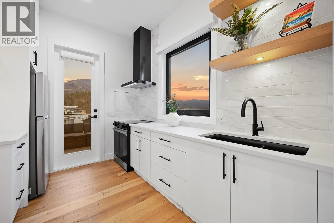
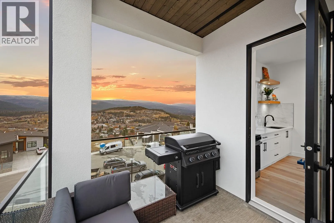
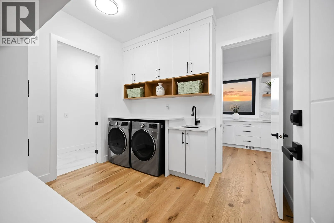
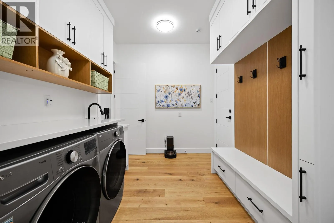
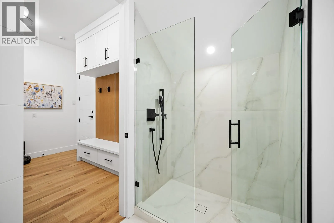
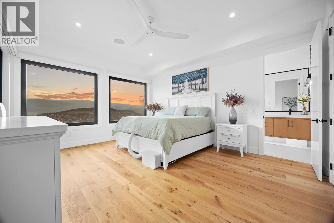
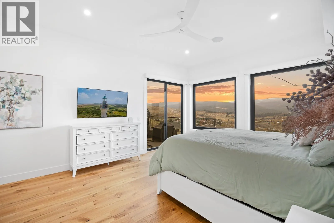
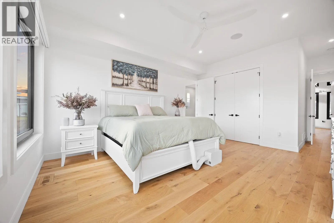
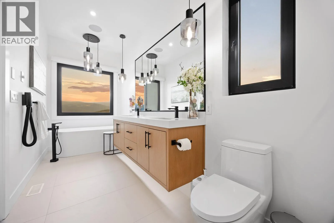
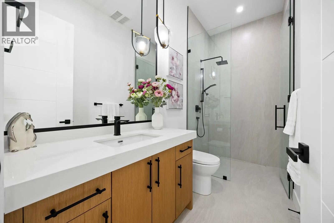
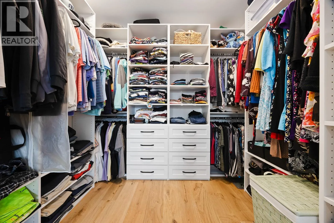
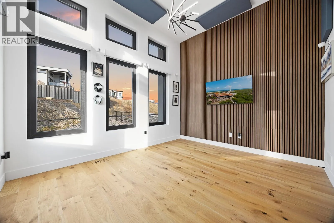
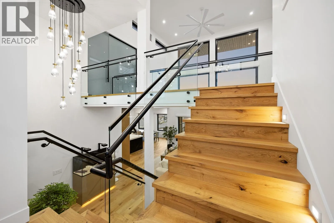
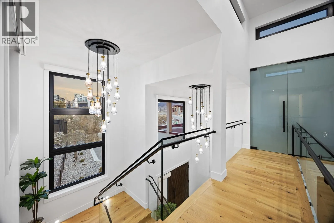
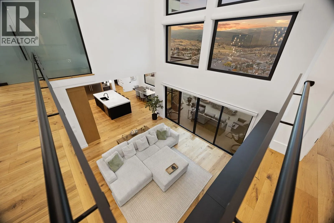
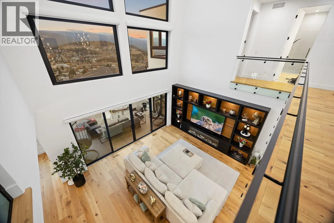
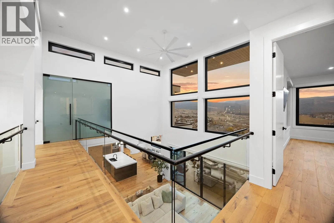
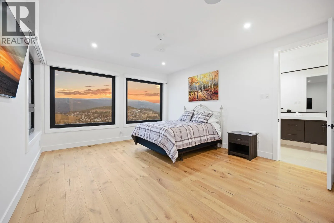
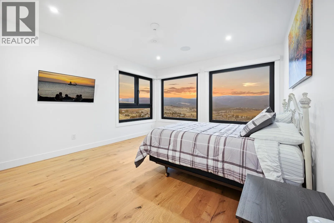
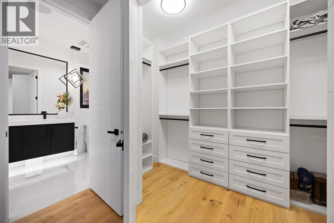
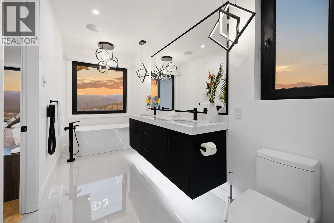
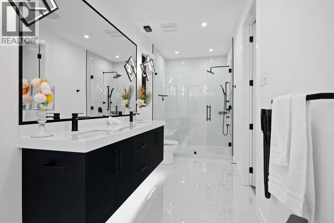
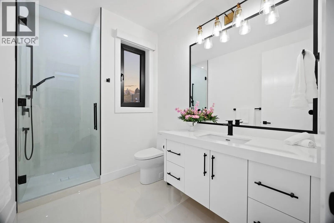
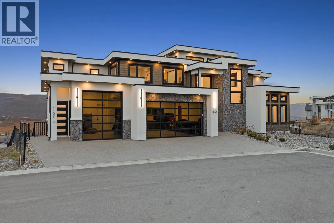
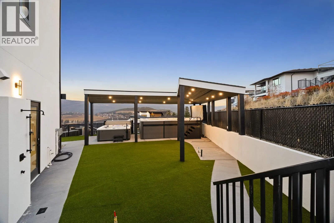
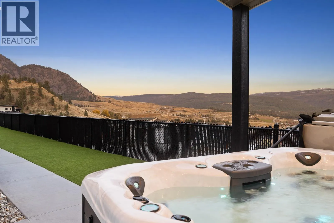
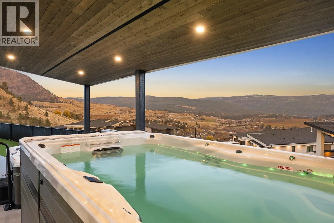
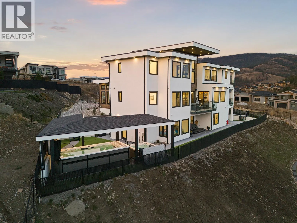
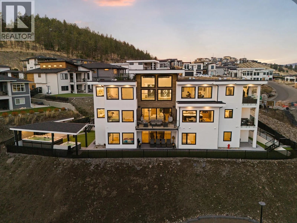
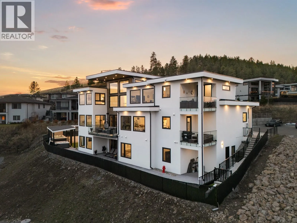
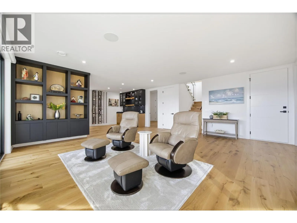
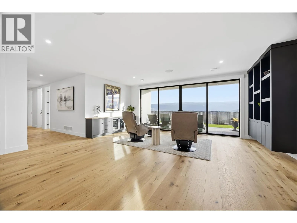
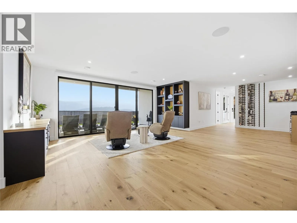
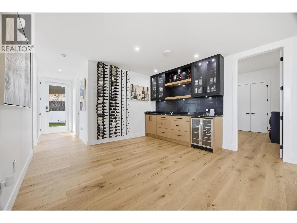
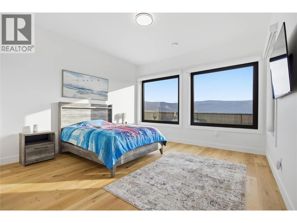
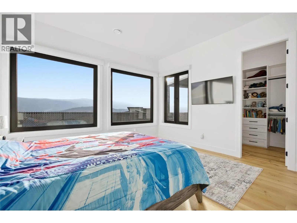
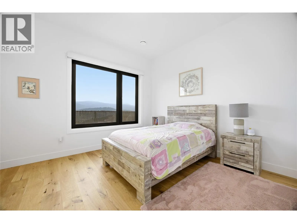
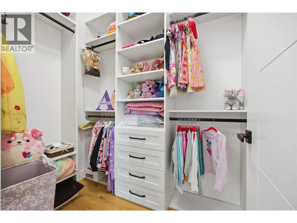
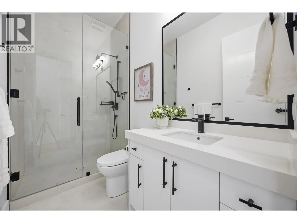
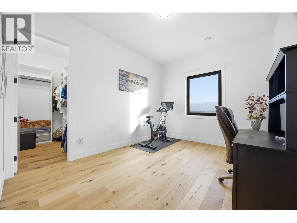
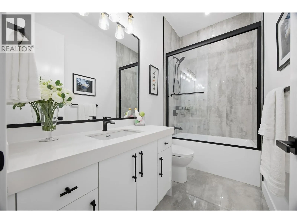
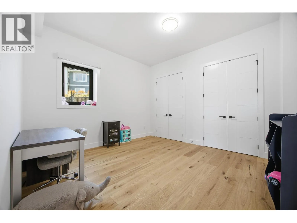
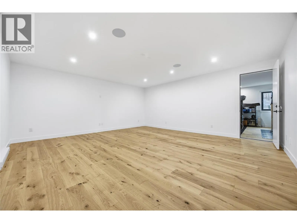
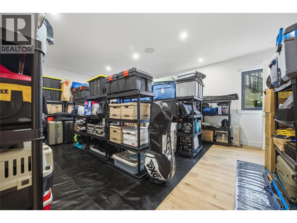
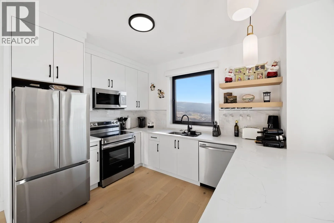
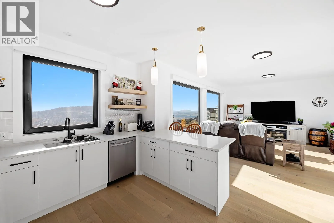
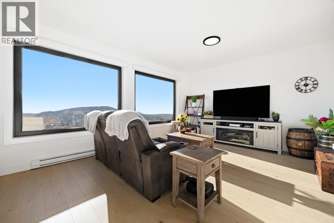
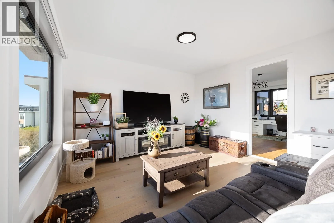
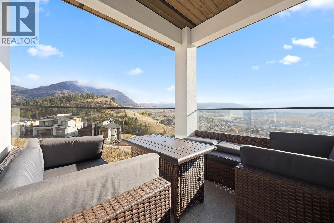
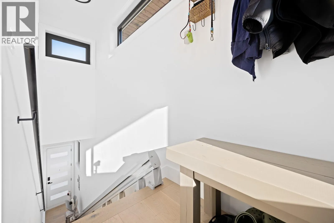
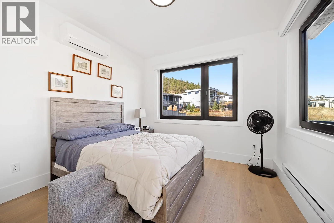
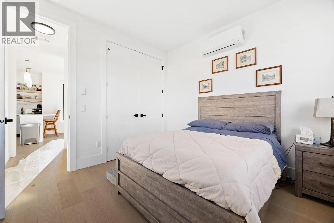
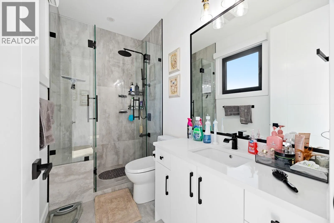
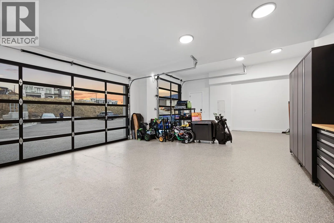
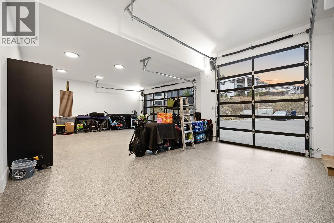
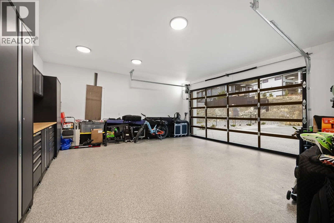
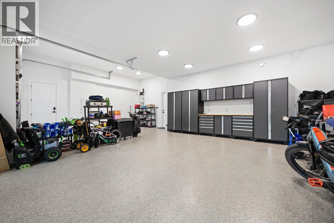
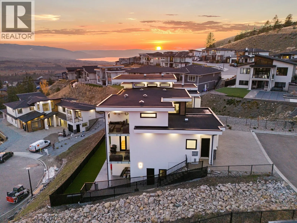
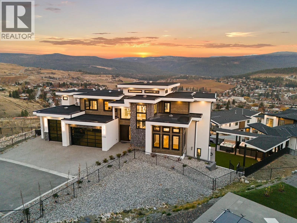
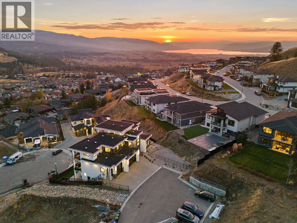
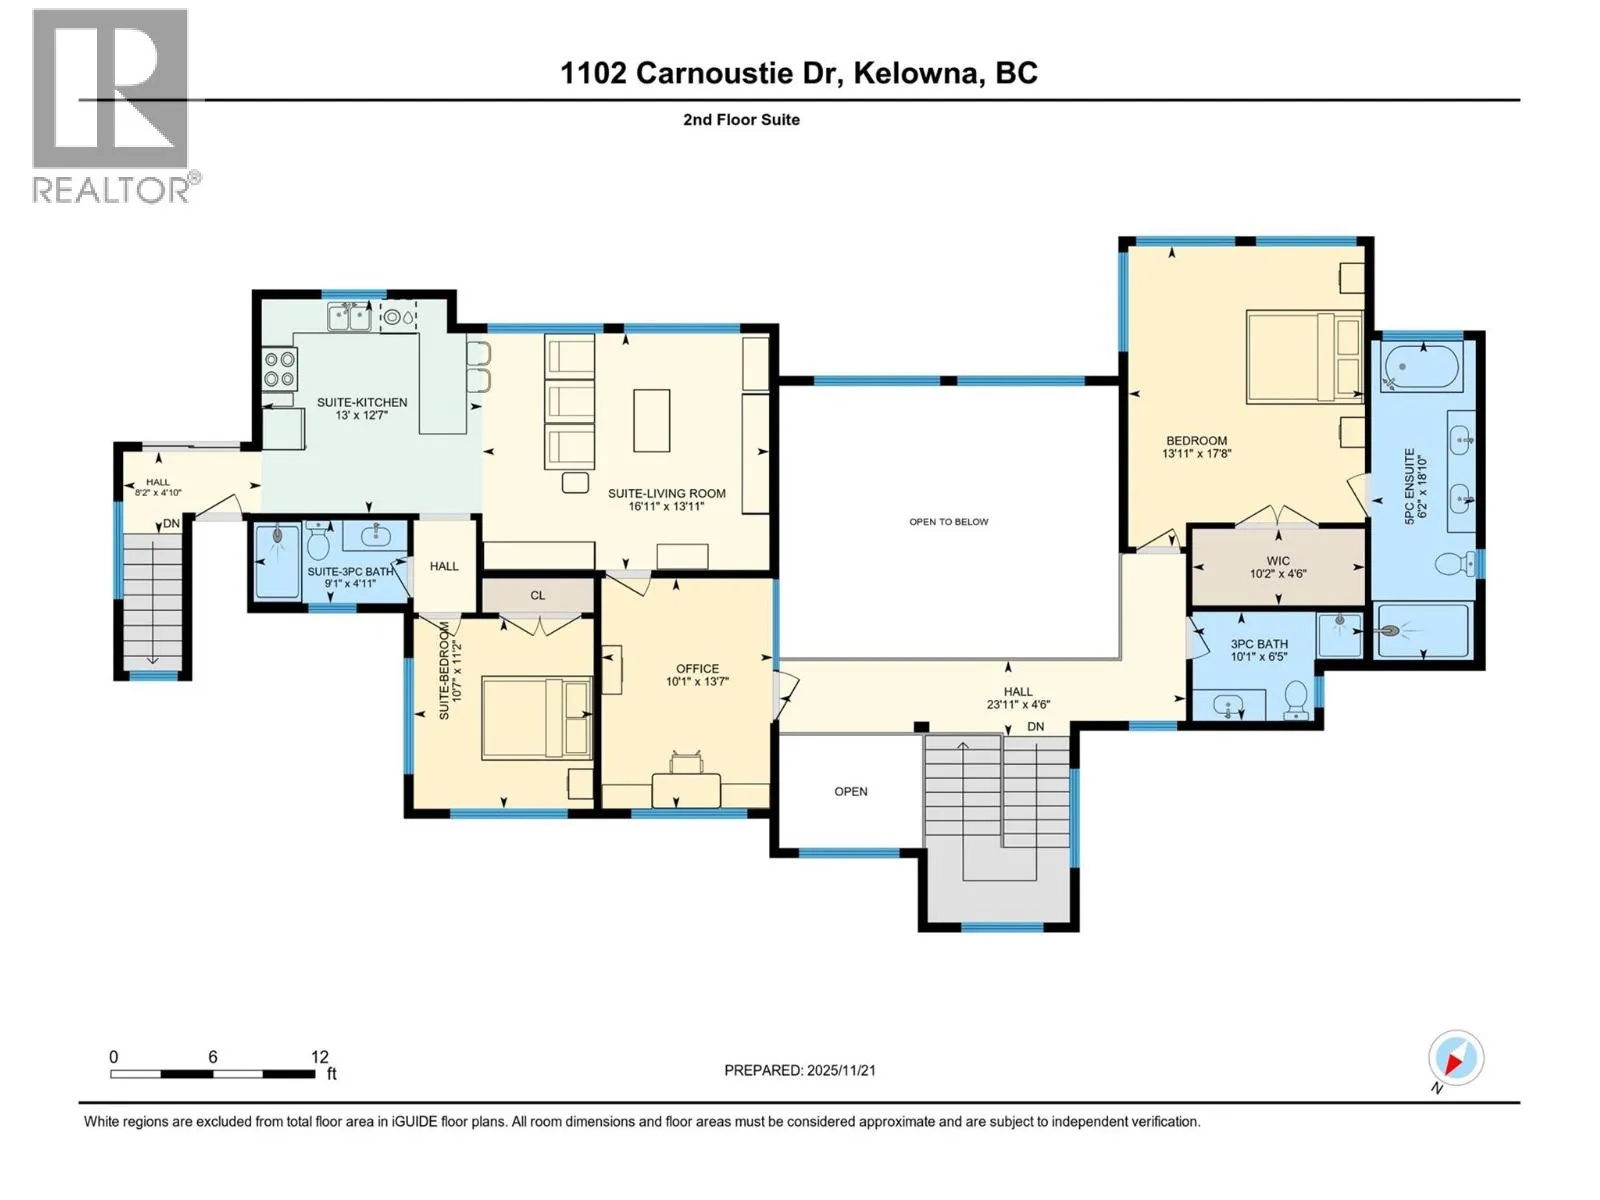
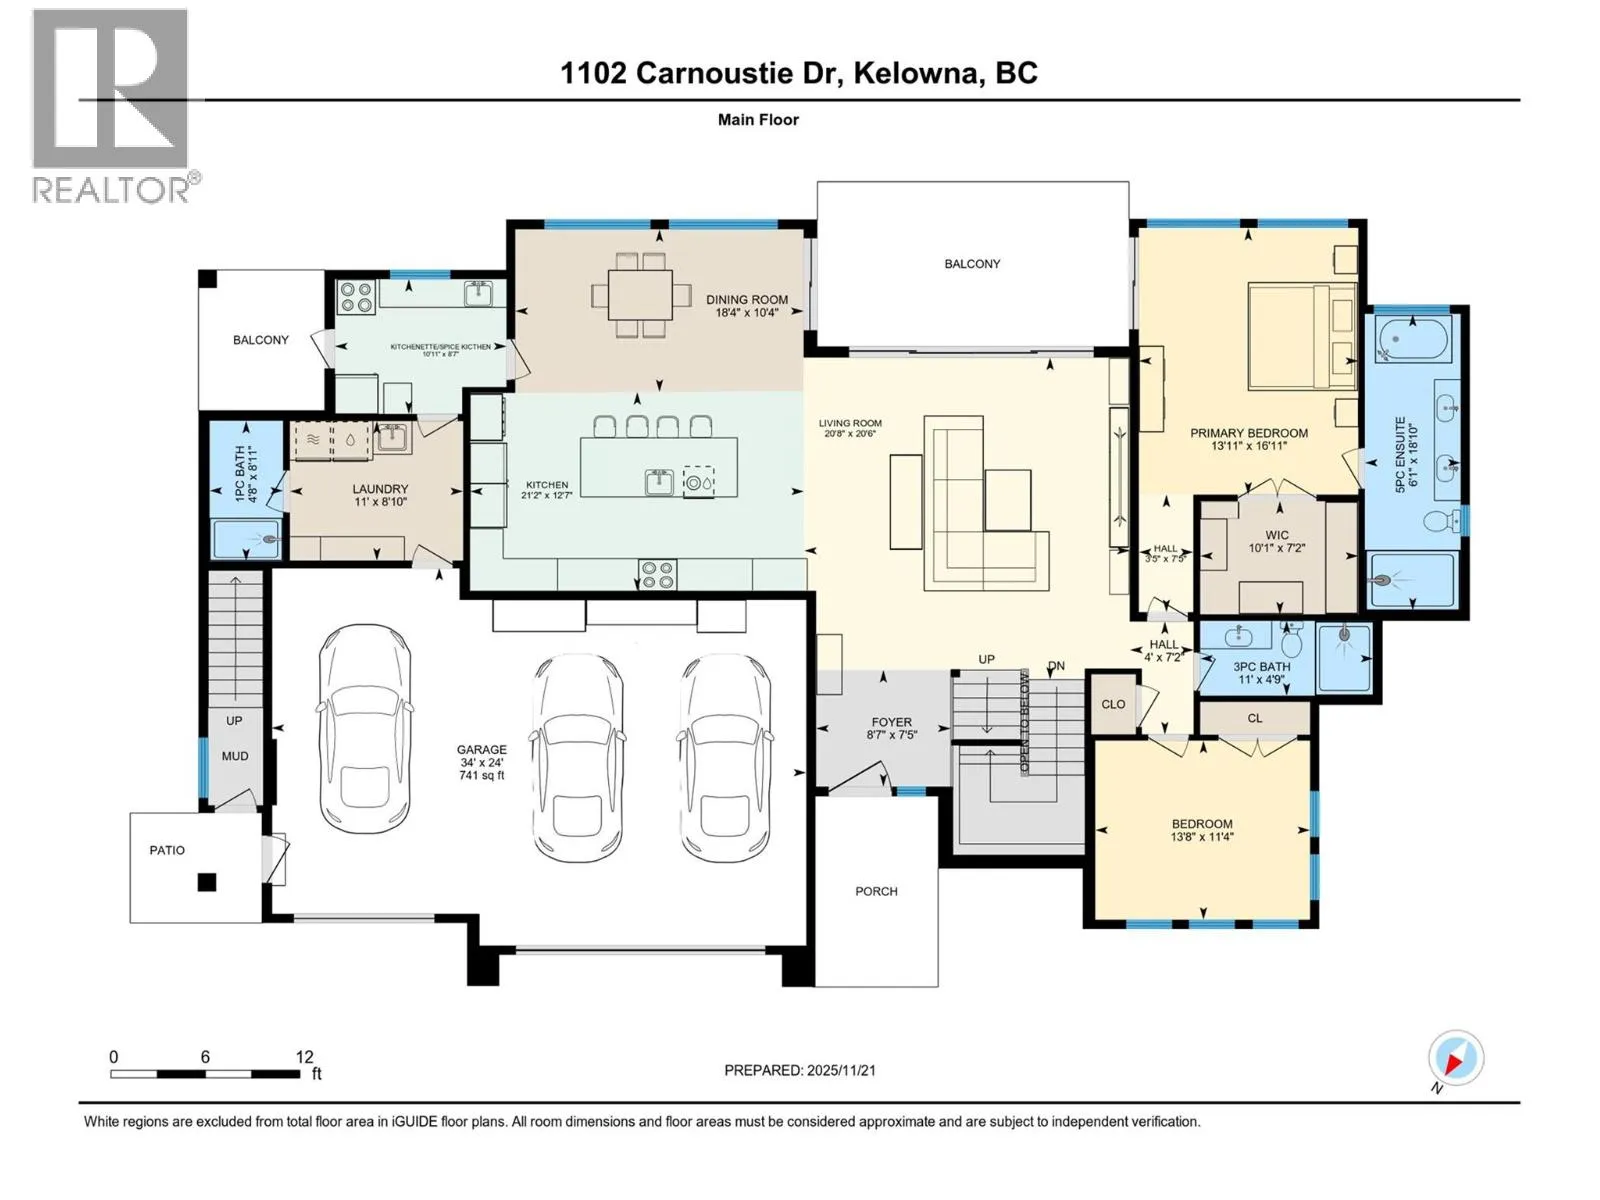
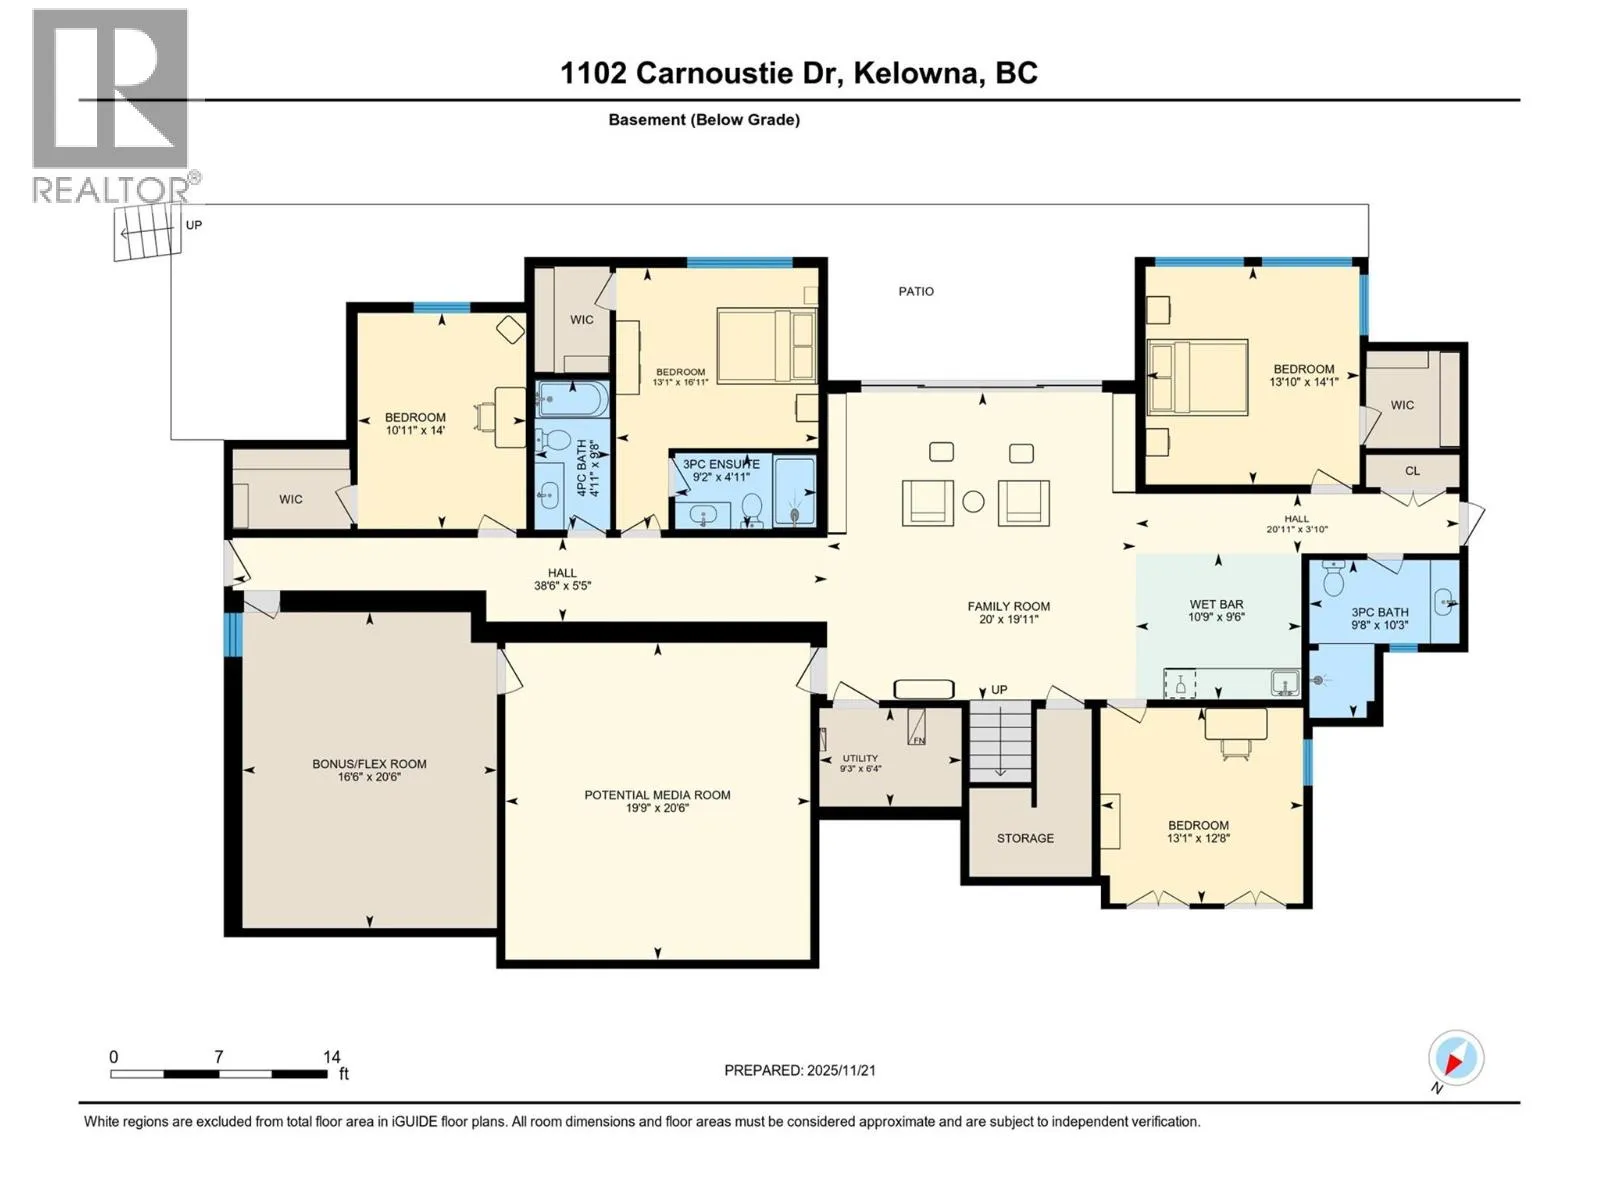
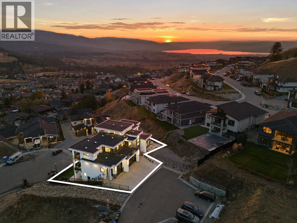
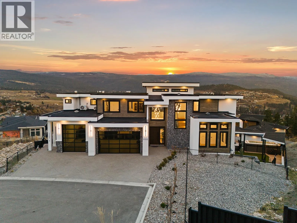
Luxury Without Compromise. Every detail of this custom-built masterpiece has been thoughtfully designed to deliver exceptional living at every turn. Soaring south-facing windows flood the dramatic 30-foot ceilings with natural light, while a chef-inspired kitchen with a grand island flows seamlessly to the covered patio, perfectly positioned to capture panoramic views. This home blends impressive scale with refined craftsmanship, showcasing engineered hardwood, custom millwork, premium appliances, & a fully equipped kitchenette in the sunlit pantry with access to a second cooking patio. Outside, enjoy manicured synthetic lawn, a covered swim spa & hot tub, outdoor shower, & a space ready for your dream BBQ kitchen. The lower level is made for entertaining with a wet bar & cinema-worthy media room, where expansive sliding doors blur the line between indoor & outdoor living. A triple-car garage features extended ceilings, epoxy floors, built-in storage, & a nearby dog wash station. Setting this home apart is the TOP FLOOR 1-bed legal suite with stunning views, a private patio, & stair lift—offering incredible flexibility for family, guests, or rental income. Whole-home technology, including multi-zone audio/video & exterior camera coverage, provides effortless comfort. From unforgettable entertaining to thoughtful family amenities, this residence defines luxury living in coveted Black Mountain—a rare blend of scale, versatility & timeless sophistication. GST paid. (id:27476)

Property Highlights

MLS® Number
10396246
Type
Single Family
Ownership Type
Freehold
Land Size
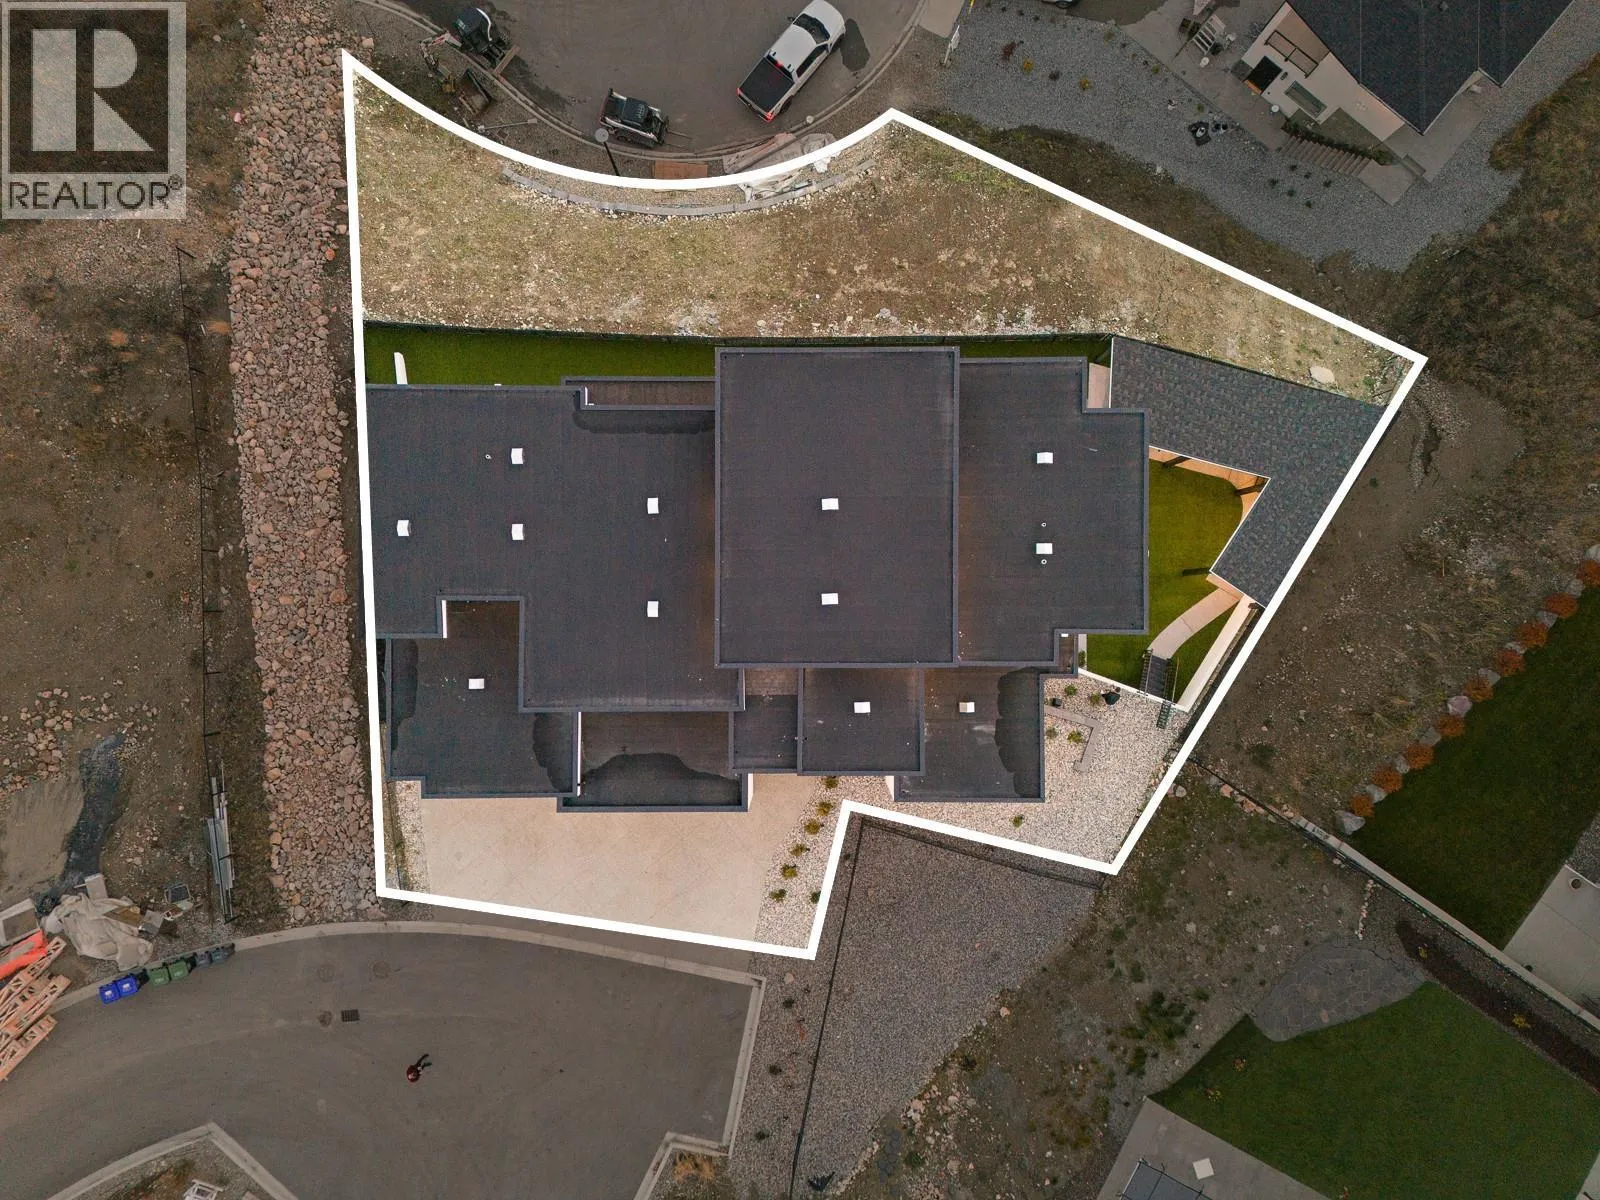
0.3 ac|under 1 acre
Parking Space Total
6

Building

Building Type
House
Storeys
3.00
Square Footage
6400 sqft
Bathrooms Total
8
Bedrooms Total
8
Amenities
Golf Nearby, Airport, Park, Recreation, Schools, Shopping
Exterior Finish
Cedar Siding, Stone, Stucco
Fireplace Present
Yes
Basement Type
Basement Features
Building Heating Type
Forced air, See remarks
Heating Fuel
Building Cooling Type
Central air conditioning

Utilities

Water
Municipal water
Utility Sewer
Municipal sewage system

Room Layout

5pc Ensuite bath
Second level
6'2'' x 18'10''
Other
Second level
10'2'' x 4'6''
Primary Bedroom
Second level
13'11'' x 17'8''
3pc Bathroom
Second level
10'1'' x 6'5''
Den
Second level
10'1'' x 13'7''
Other
Second level
23'11'' x 4'6''
3pc Bathroom
Basement
9'8'' x 10'3''
Bedroom
Basement
13'10'' x 14'1''
Other
Basement
20'11'' x 3'10''
Bedroom
Basement
13'1'' x 12'8''
Other
Basement
13'1'' x 12'8''
Media
Basement
19'9'' x 20'6''
Other
Basement
16'6'' x 20'6''
3pc Bathroom
Basement
4'11'' x 9'8''
Bedroom
Basement
10'11'' x 14'0''
3pc Ensuite bath
Basement
9'2'' x 4'11''
Bedroom
Basement
13'1'' x 16'11''
Other
Basement
38'6'' x 5'5''
Utility room
Basement
9'3'' x 6'4''
Family room
Basement
20'0'' x 19'11''
Other
Main level
10'11'' x 8'7''
Other
Main level
4'8'' x 8'11''
Laundry room
Main level
11'0'' x 8'10''
Dining room
Main level
18'4'' x 10'4''
Kitchen
Main level
21'2'' x 12'7''
5pc Ensuite bath
Main level
6'1'' x 18'10''
Other
Main level
10'1'' x 7'2''
Primary Bedroom
Main level
13'11'' x 16'11''
Other
Main level
3'5'' x 7'5''
3pc Bathroom
Main level
11'0'' x 4'9''
Other
Main level
4'0'' x 7'2''
Bedroom
Main level
13'8'' x 11'4''
Living room
Main level
20'8'' x 20'6''
Foyer
Main level
8'7'' x 7'5''
Other
Additional Accommodation
8'2'' x 4'10''
Full bathroom
Additional Accommodation
9'1'' x 4'11''
Kitchen
Additional Accommodation
13'0'' x 12'7''
Primary Bedroom
Additional Accommodation
10'7'' x 11'2''
Living room
Additional Accommodation
16'11'' x 13'11''

Location

Learn more about this property
Listing provided by:
Vantage West Realty Inc.
MLS® number:
10396246
Agent:
Fil Strycharek
*Indicates required field
Name is required
Email is required
Please enter a valid phone number (e.g., 416-111-1111).