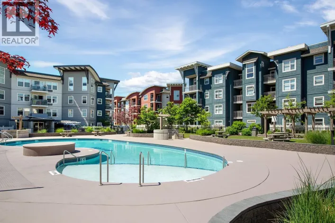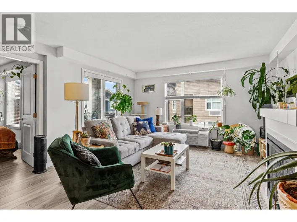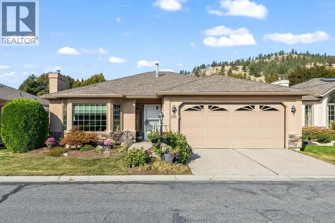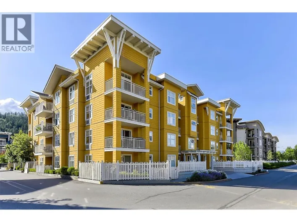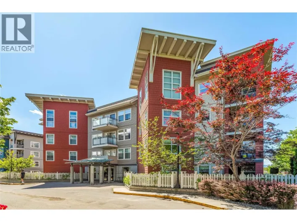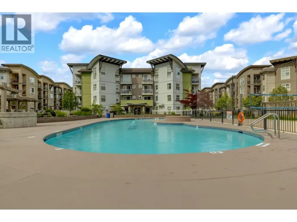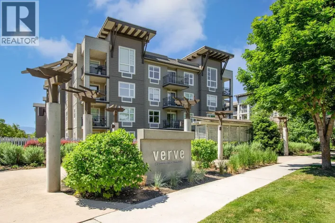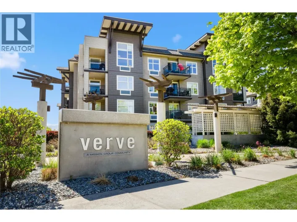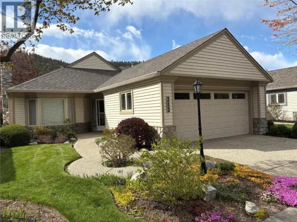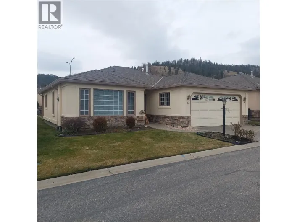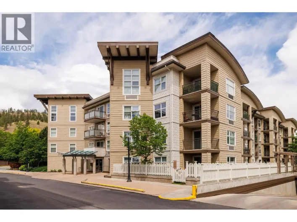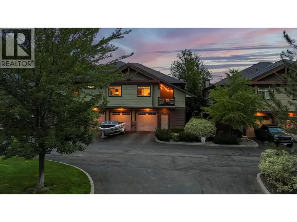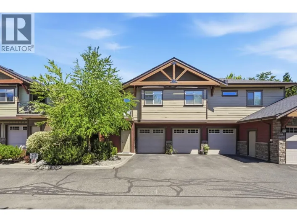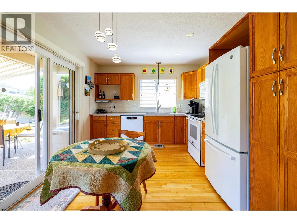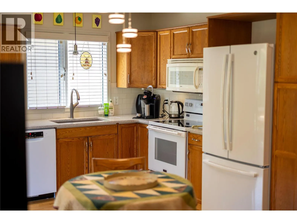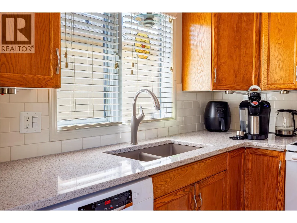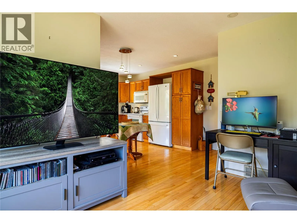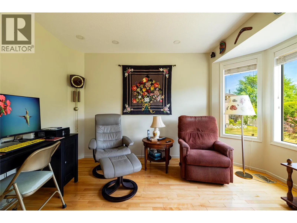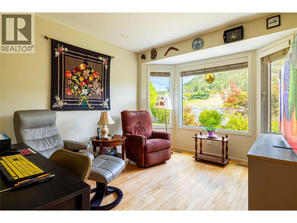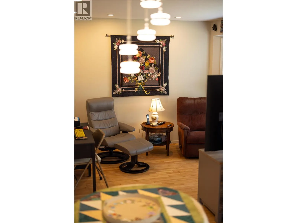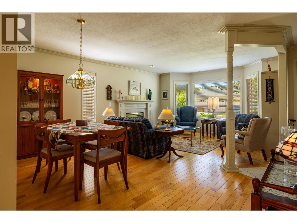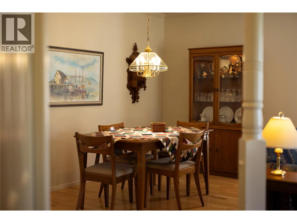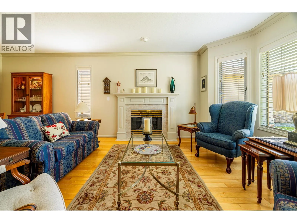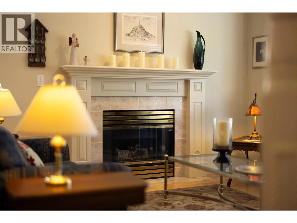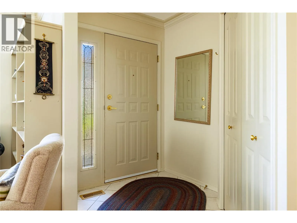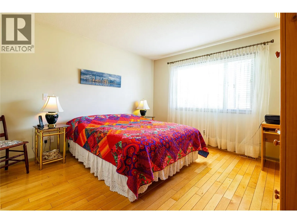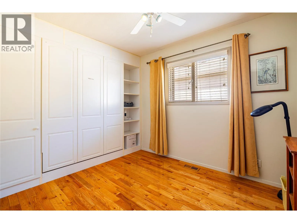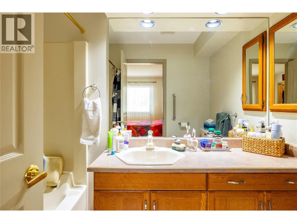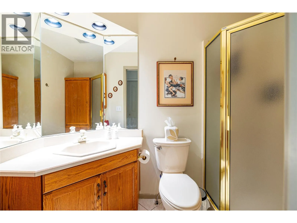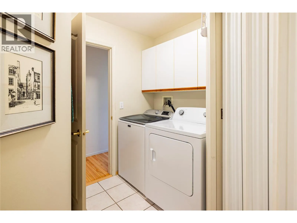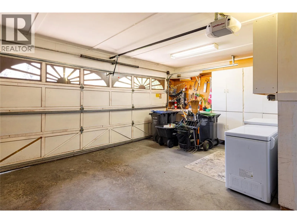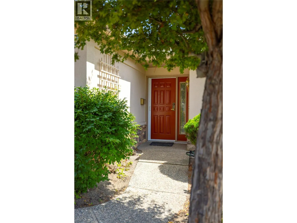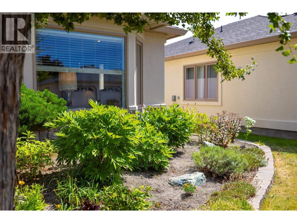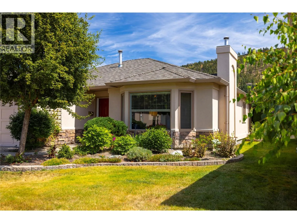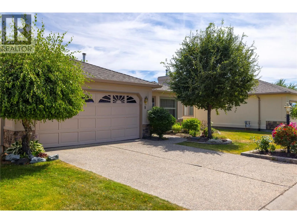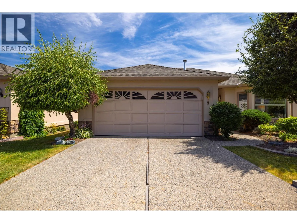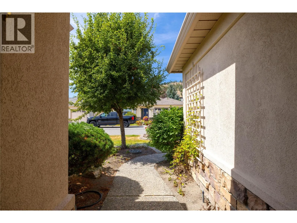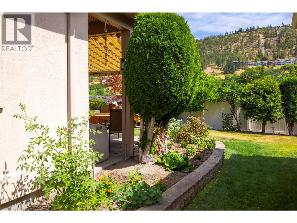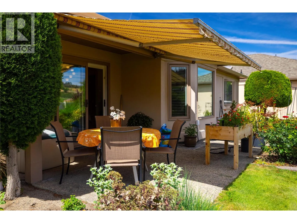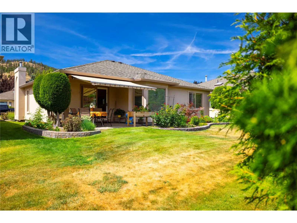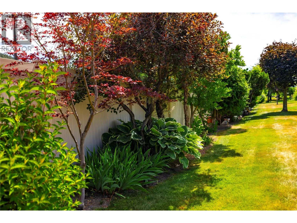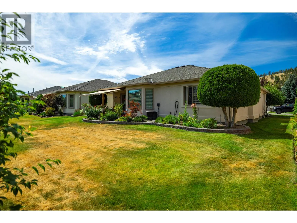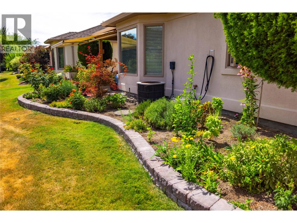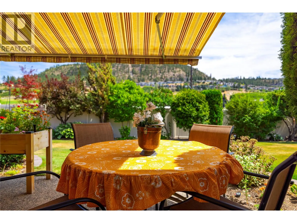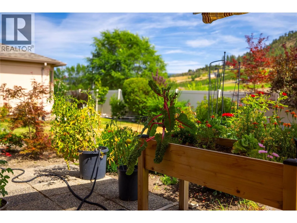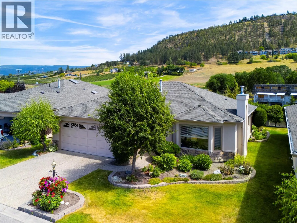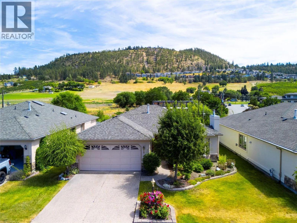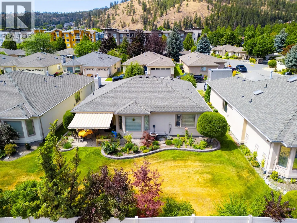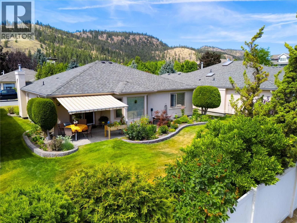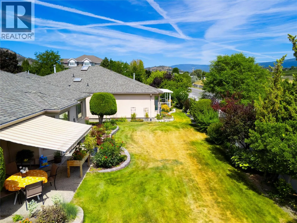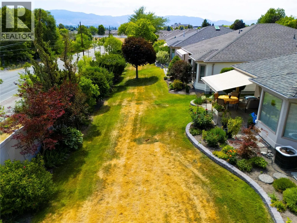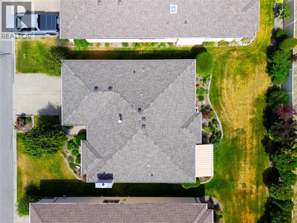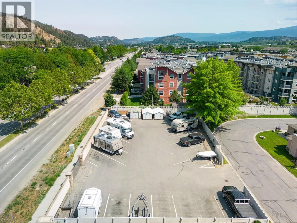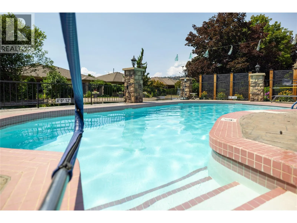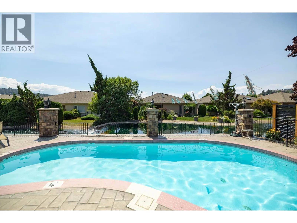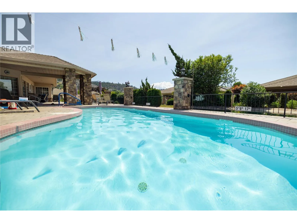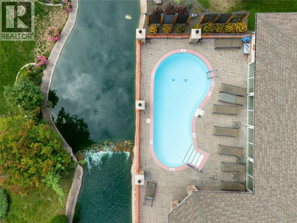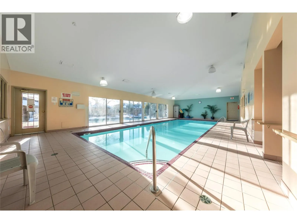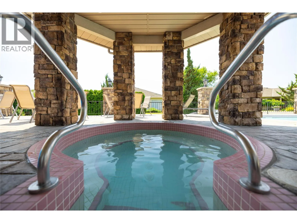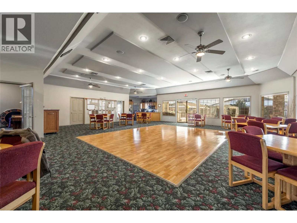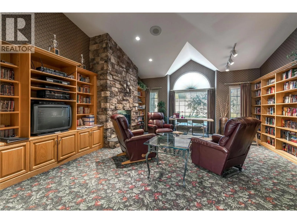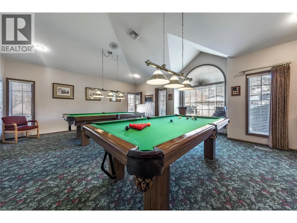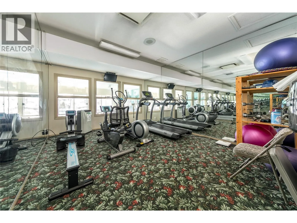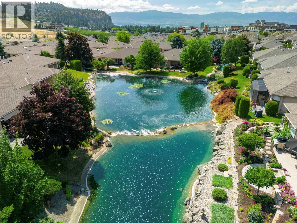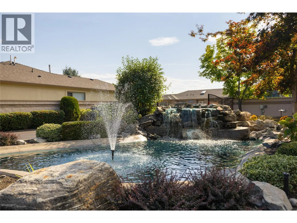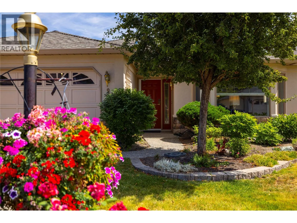
Welcome to Unit #9 at 595 Yates Road, a beautifully updated single-level rancher in SandPointe—one of Kelowna’s most desirable gated communities. This bright and inviting home offers effortless living with a smart, open layout perfect for downsizers or anyone seeking comfort and convenience on one level. The spacious design features a warm, traditional-style kitchen with updated appliances and ample counter space, opening to a light-filled living and dining area with direct access to a private patio—ideal for relaxing or entertaining. The well-appointed primary suite provides a peaceful retreat, complemented by a second bedroom perfect for guests or a home office. An attached double garage adds excellent storage and year-round convenience. SandPointe is a meticulously maintained, adult-oriented community known for its quiet setting, beautiful landscaping, and resort-style amenities, including a clubhouse, pool, and RV parking. Located in the heart of Glenmore, you’re minutes from shopping, restaurants, parks, transit, and all the best Kelowna has to offer. Move-in ready and perfectly situated, this home delivers exceptional value in a secure, welcoming neighborhood. Don’t miss your chance to enjoy low-maintenance living in sought-after SandPointe! (id:27476)