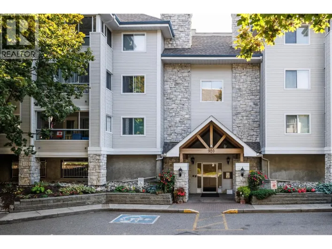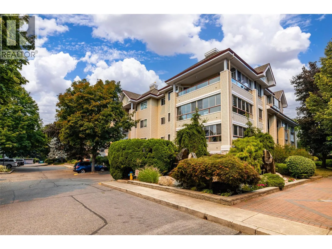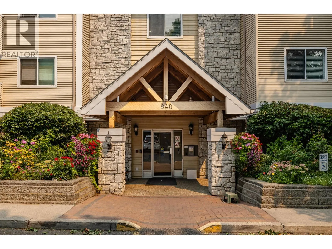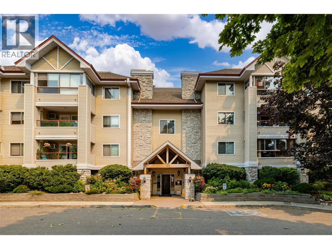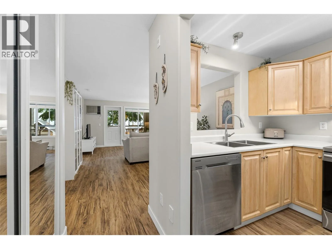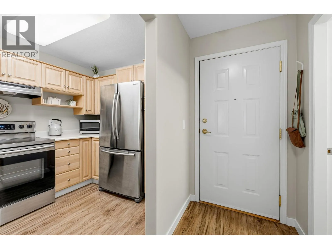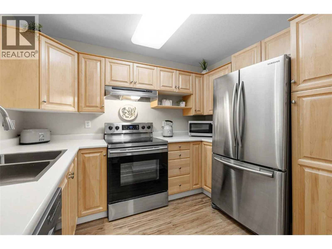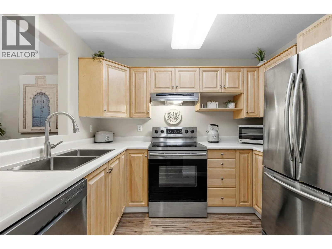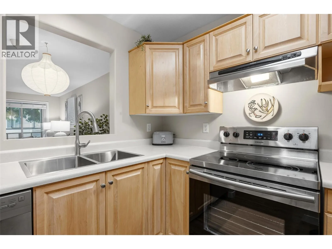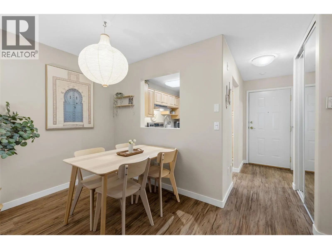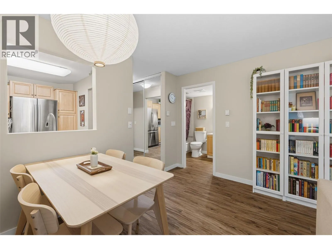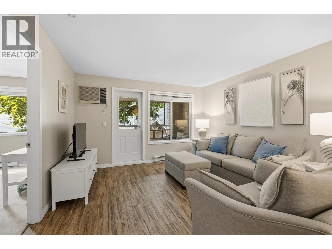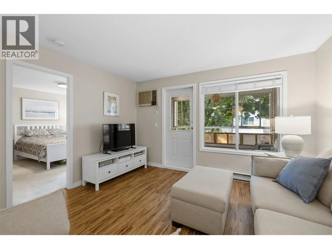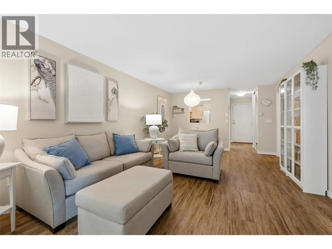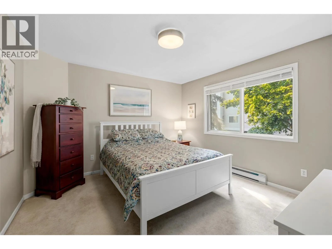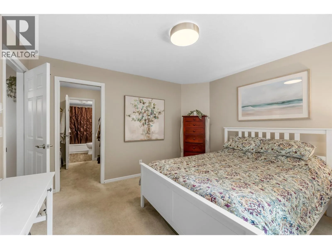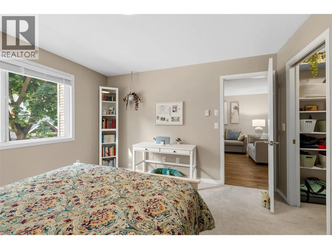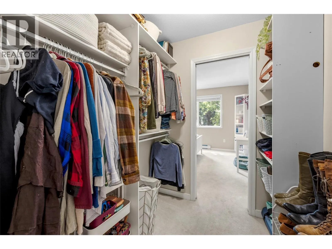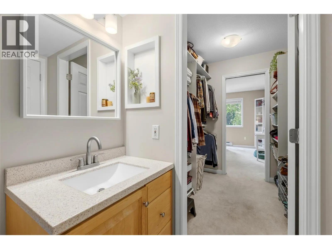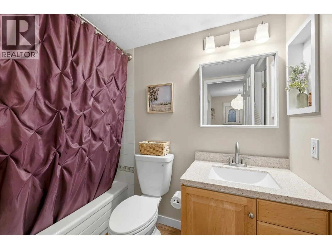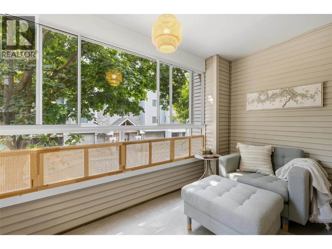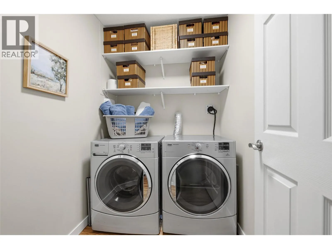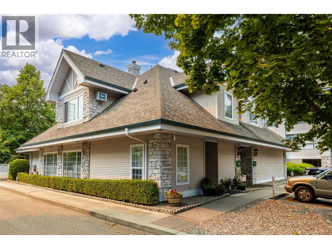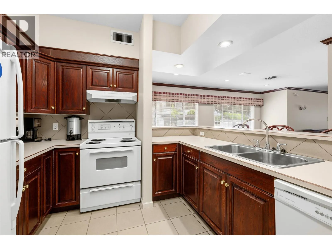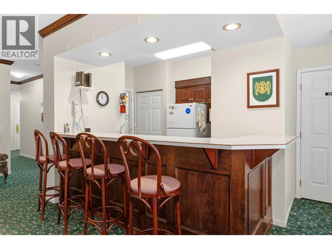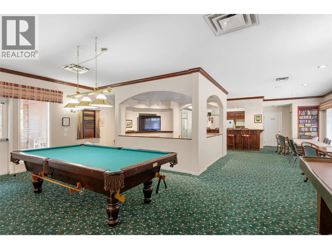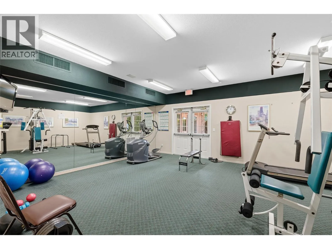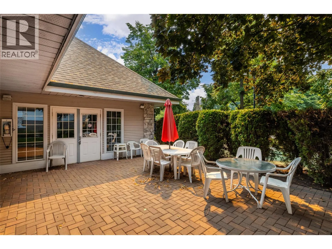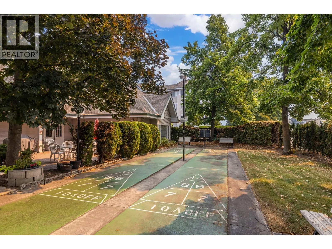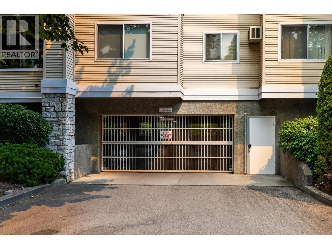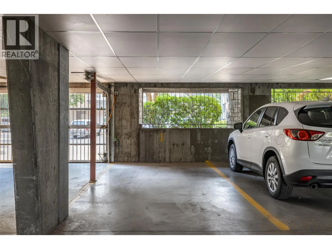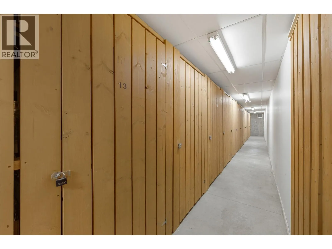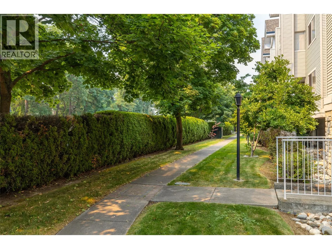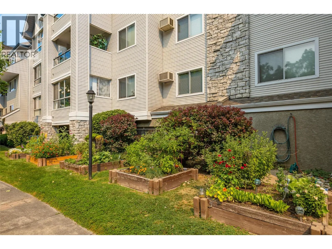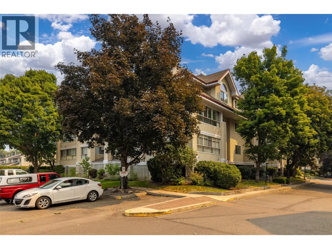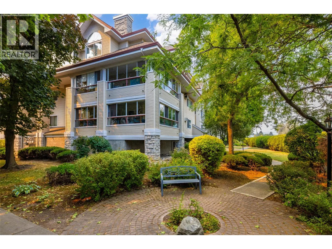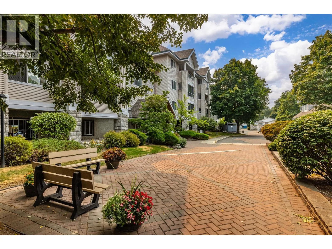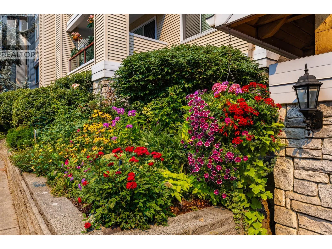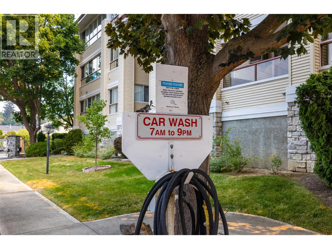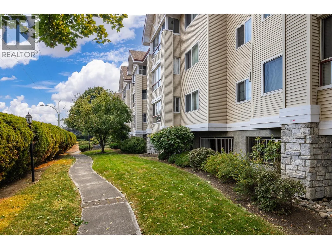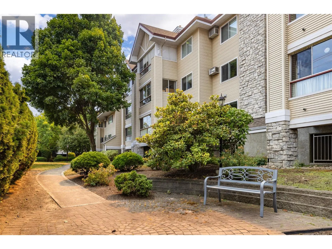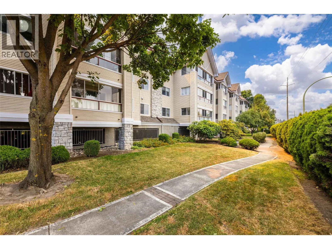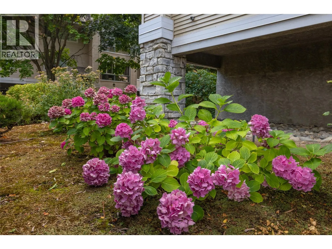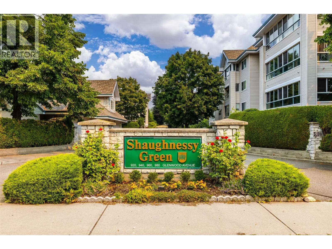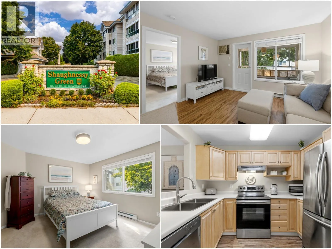
Centrally located and amenity rich, Shaughnessy Green is loved by its residents. This classy 1-bedroom condo showcases an exceptional layout designed for comfort, style, and effortless everyday living. At the heart of the home is a gorgeous kitchen offering plenty of cabinet and counter space, highlighted by refinished maple cabinets, stainless steel appliances, and a new Blanco Quatrus stainless steel sink paired with a sleek satin nickel faucet. One of the standout features of this property is the phenomenal ""year-round"" sunroom, which acts as a fantastic second living space. You'll love the natural light and the flexibility of being able to open or close the windows to suit the seasons. Throughout the interior, fresh paint and new satin nickel door handles and hinges elevate the modern aesthetic. The refined 4-piece washroom continues the high-end feel with a refinished maple vanity, a satin nickel faucet, and coordinated satin nickel tub & shower hardware. When it's time for bed, you'll love the spacious primary bedroom retreat. Beyond your front door, you'll surely appreciate the fantastic clubhouse, as well as the gorgeous gardens & park-like trees throughout the complex. Extras include secure parking, your own storage locker and even a car wash area. Whether you are looking to downsize in style or secure a premier property in a meticulously maintained complex, this is your opportunity to embrace the very best of Okanagan living. One small dog or one cat permitted. (id:27476)