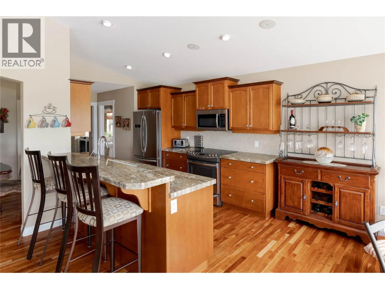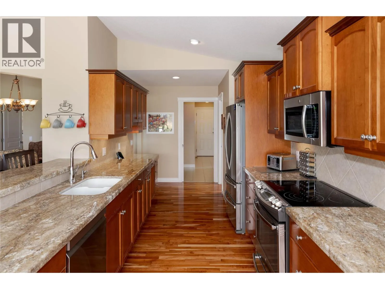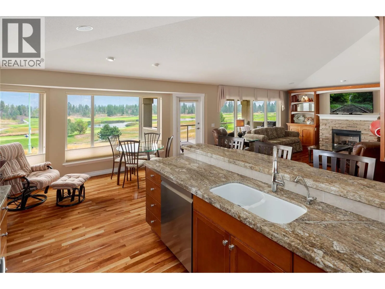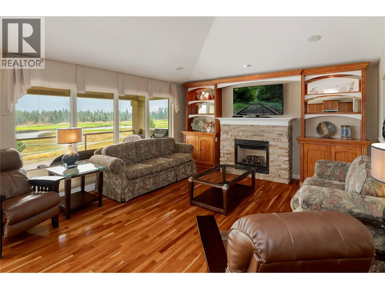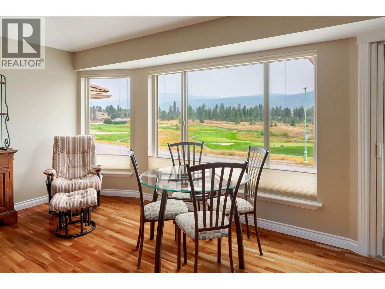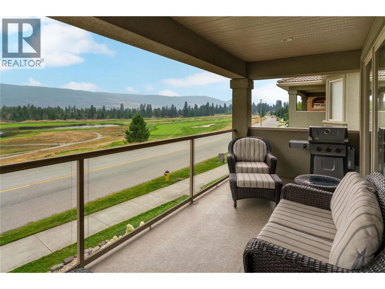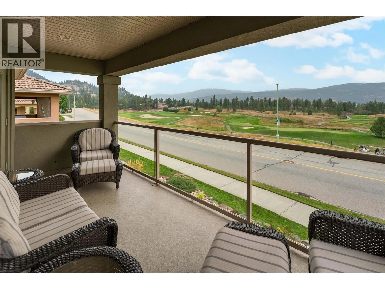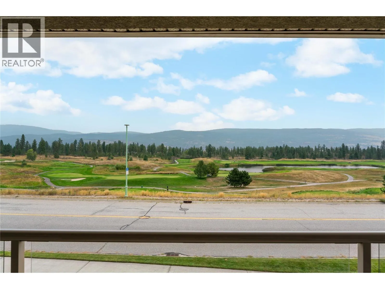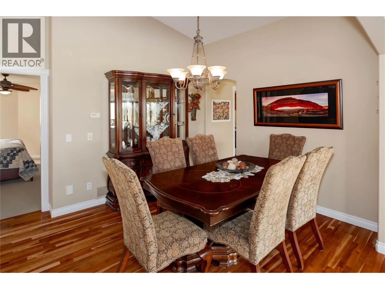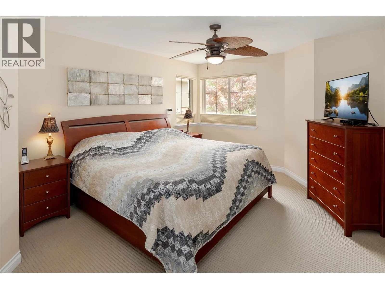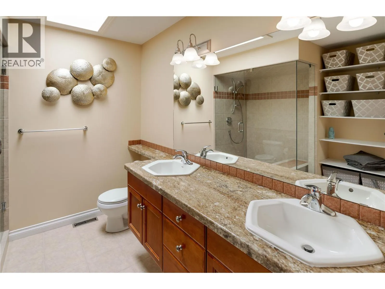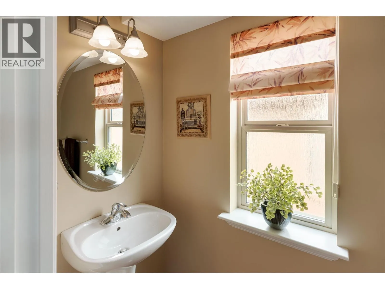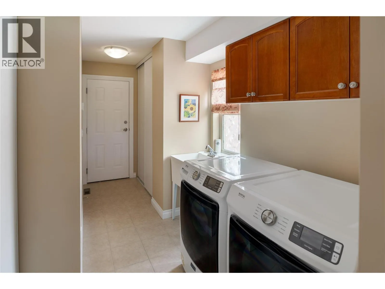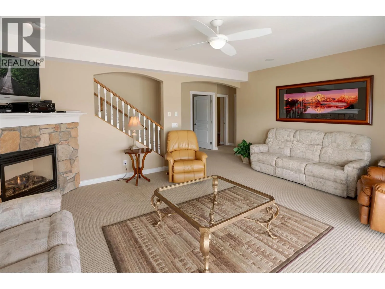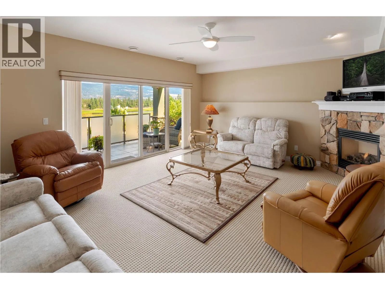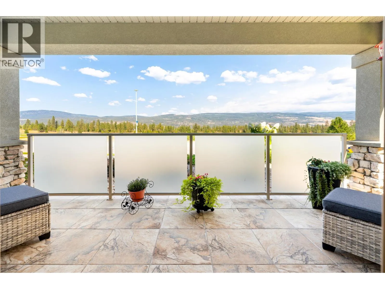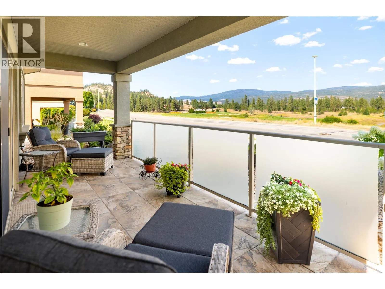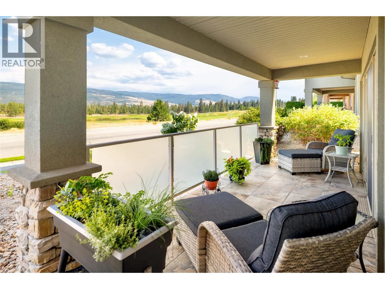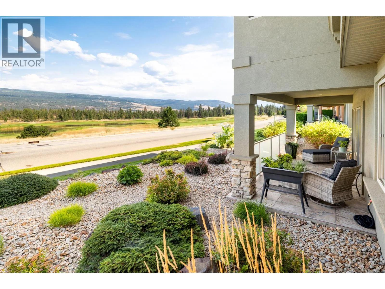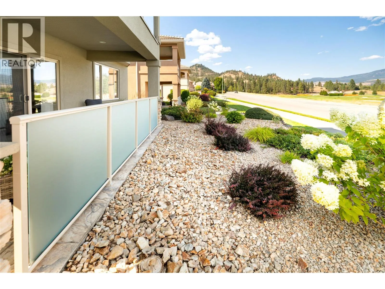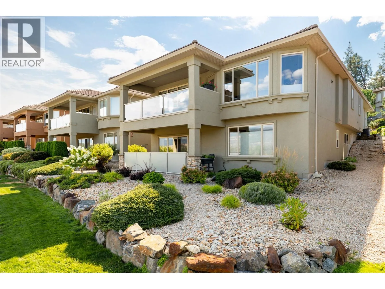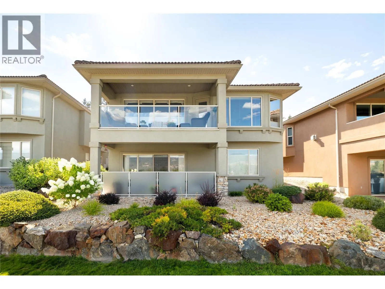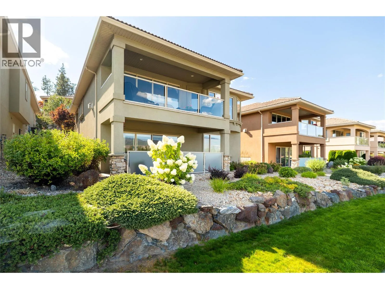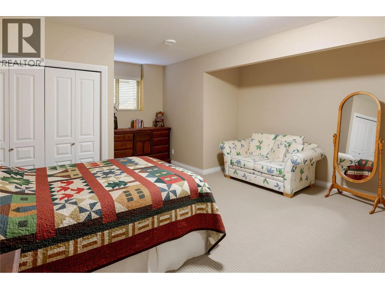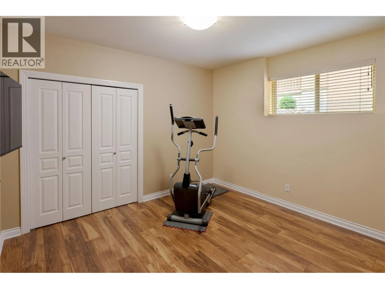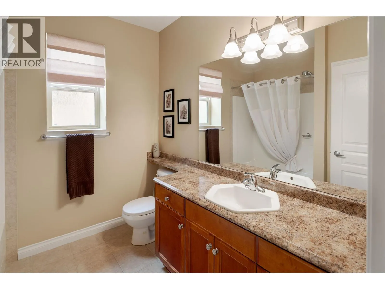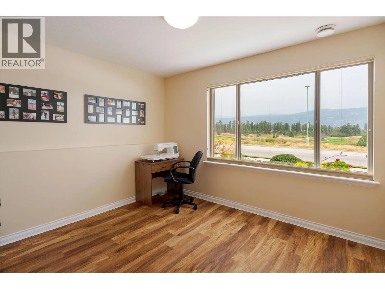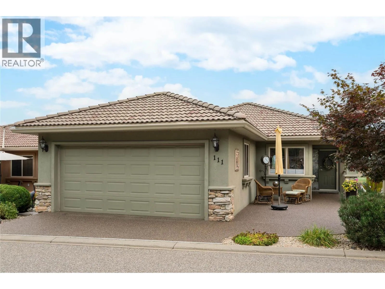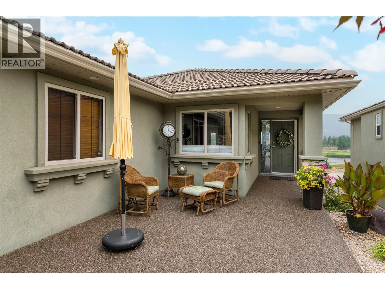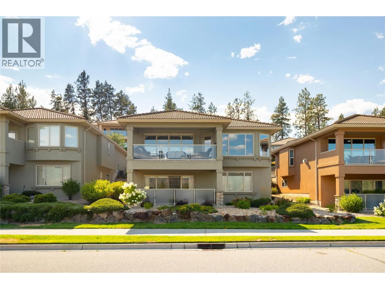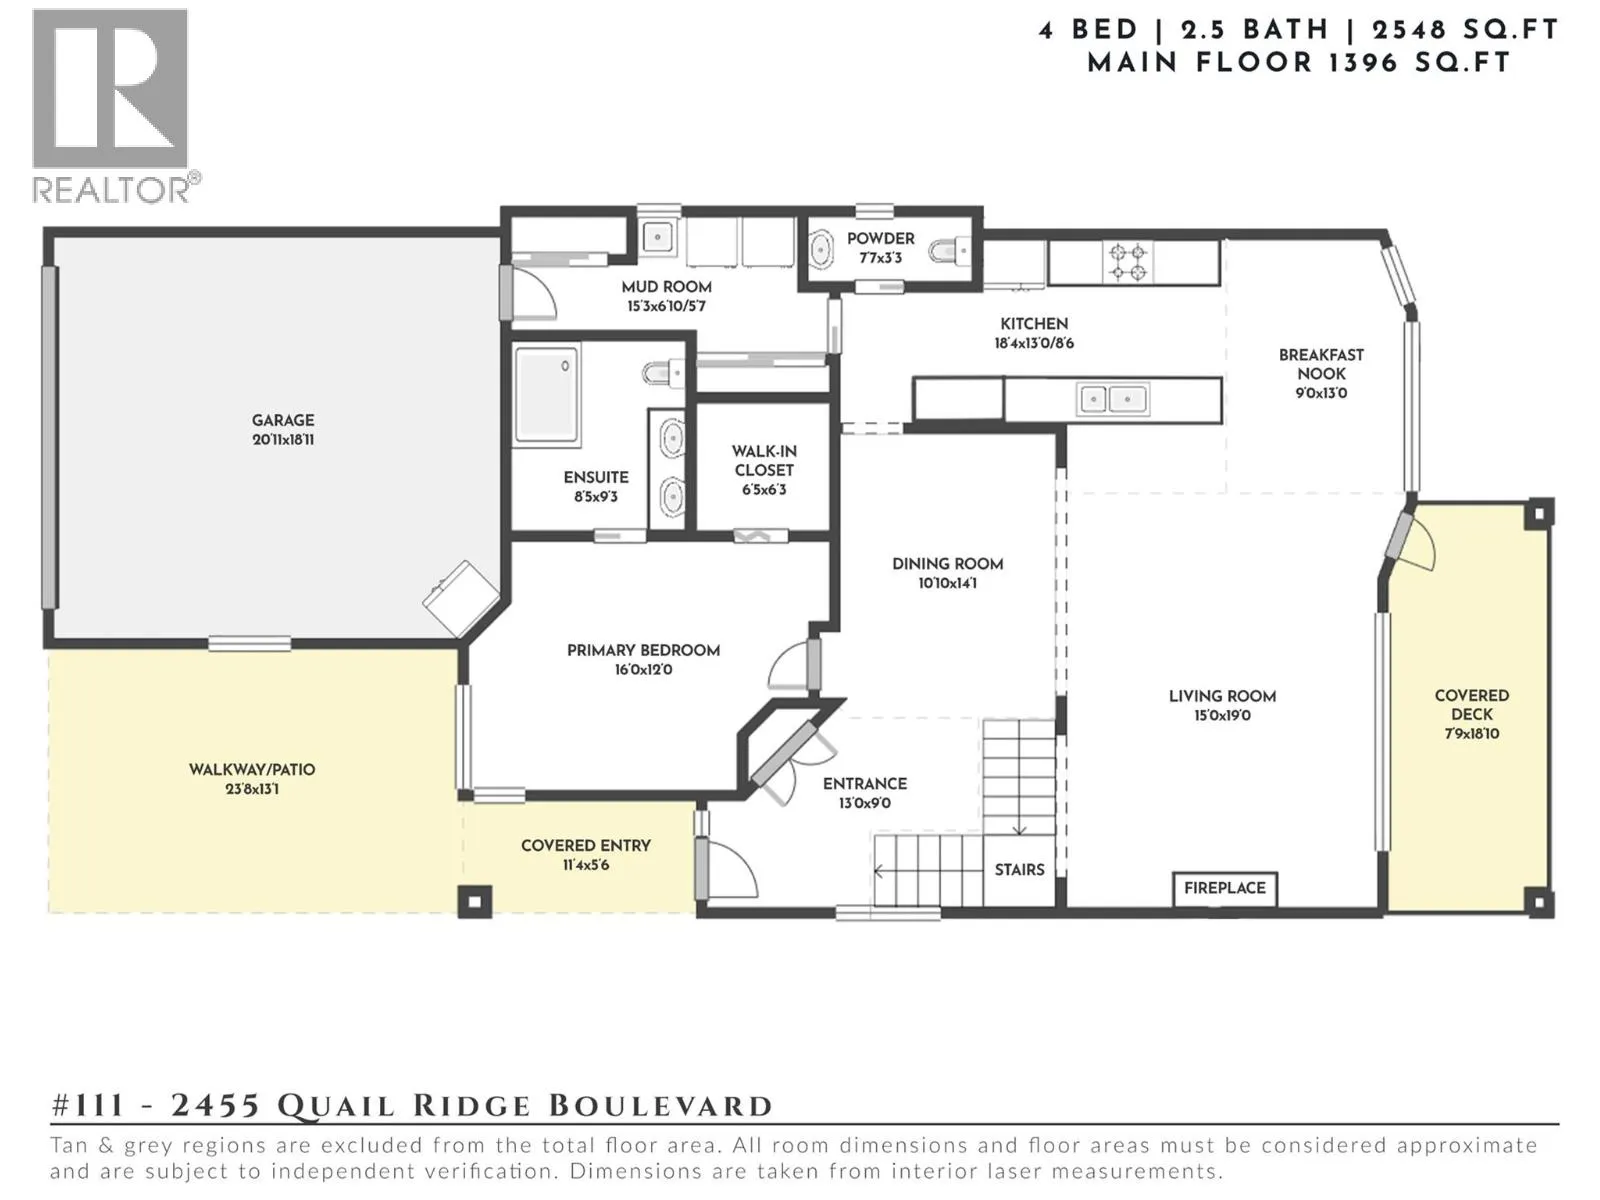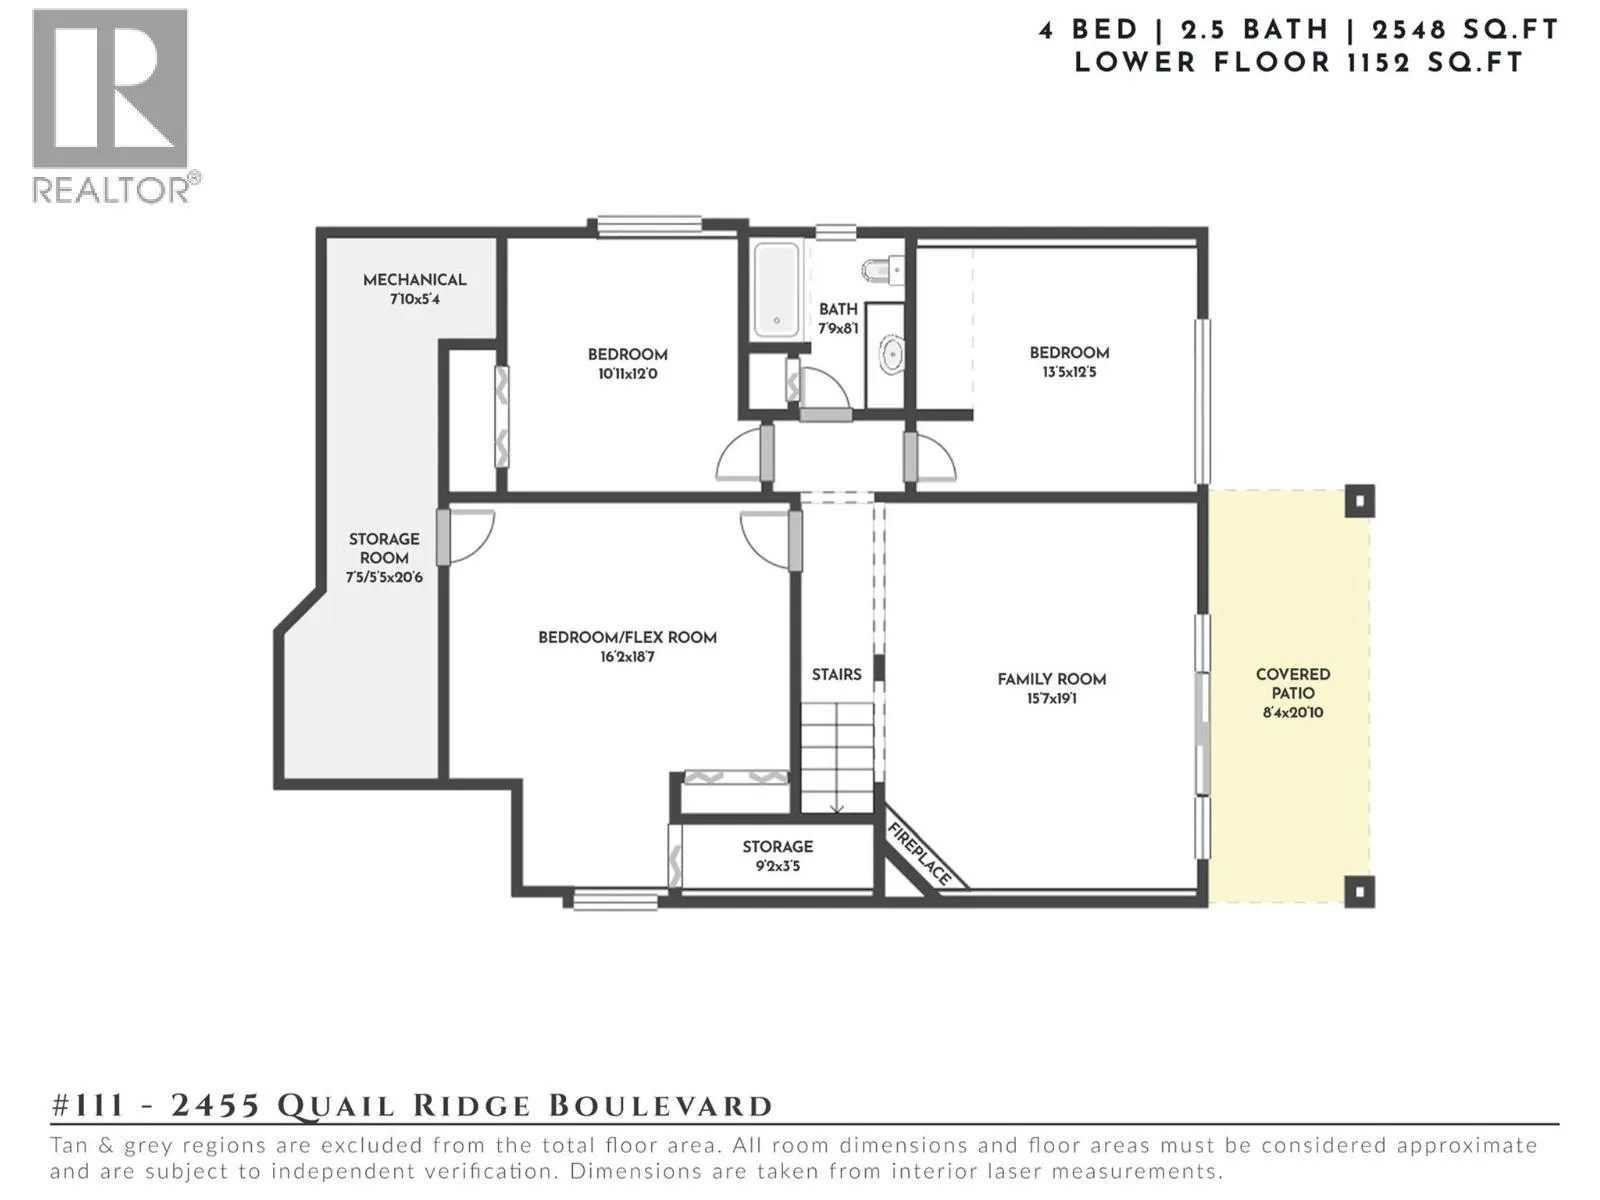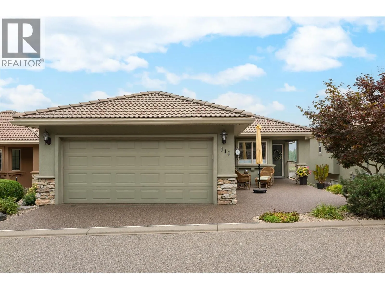
Rarely does a home come to market having had just one owner from day one — and it shows. This 4-bedroom, 3-bathroom walk-out rancher in the heart of Quail Ridge has been meticulously cared for inside & out, with panoramic golf course views unfolding from both levels. Hardwood floors, vaulted ceilings & expansive windows set the tone on the main level, where the views take centre stage from nearly every room. The kitchen is finished with granite countertops, stainless steel appliances & a casual breakfast nook, opening naturally to a living area anchored by a gas fireplace. From here, step out to the covered deck — a favourite spot for morning coffee or watching the sun set over the fairways. The primary suite offers a true retreat, with a walk-in closet & a spa-inspired ensuite featuring a custom tiled walk-in shower with bench. A formal dining area, powder room & mudroom complete a main floor designed for both everyday living & entertaining. Downstairs, the walk-out lower level continues the golf course outlook with a spacious family room warmed by a second fireplace, three additional bedrooms, a full bathroom & direct access to the covered patio & low-maintenance landscaping — ideal for guests, family or simply spreading out. Thoughtful upgrades run throughout, including Hunter Douglas blinds, Sierra Stone driveway, an epoxy garage floor, Duradek decking, a water softener & reverse osmosis system. Set minutes from UBCO, the airport & everyday amenities, this is Okanagan living at its most turnkey — a rare offering from an owner who has cared for every detail. (id:27476)