3634 Mission Springs Drive Unit# 701, Kelowna, British Columbia V1W 0C9

Listed for:
$1,199,000
3 beds
2 baths
Listed 9 days ago
Apartment for rent: 3634 Mission Springs Drive Unit# 701, Kelowna, British Columbia V1W 0C9

View all 54 photos

About

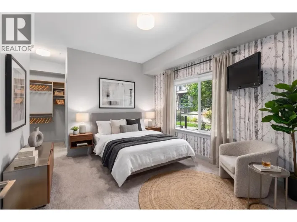
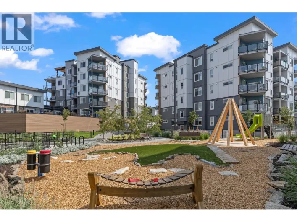
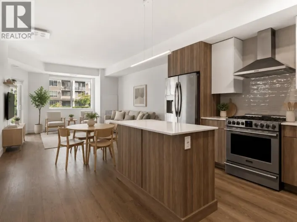
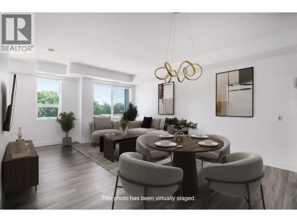
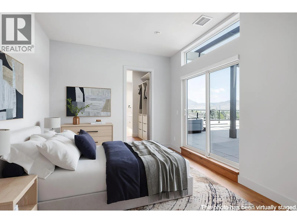
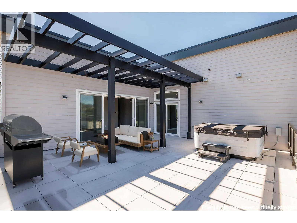
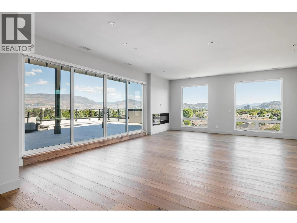
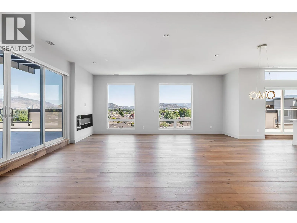
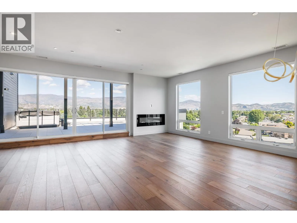
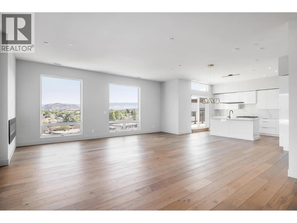
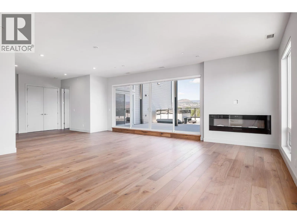
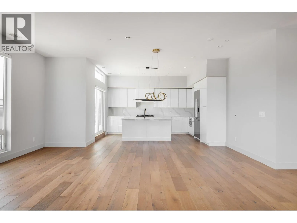
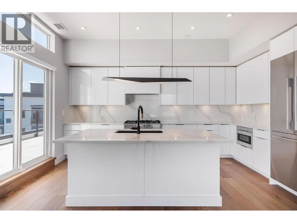
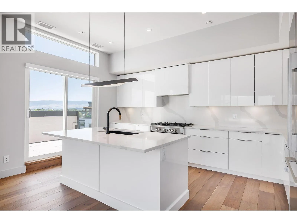
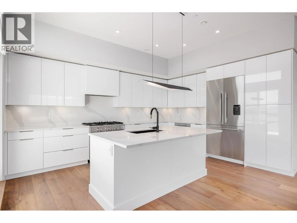
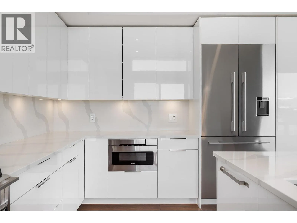
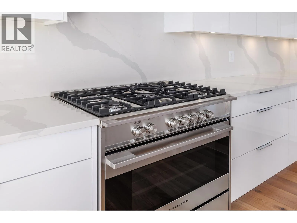
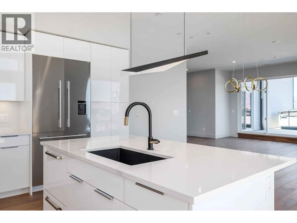
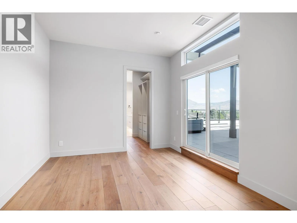
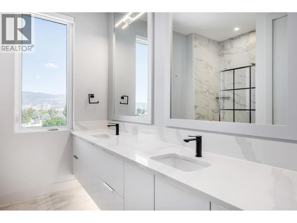
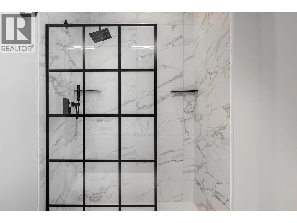
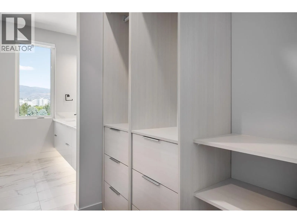
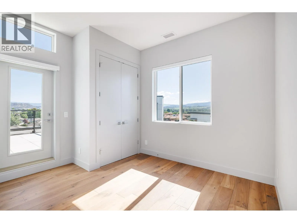
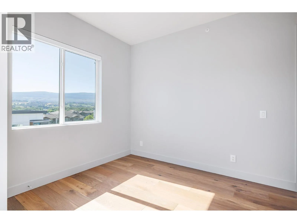
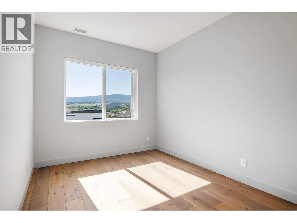
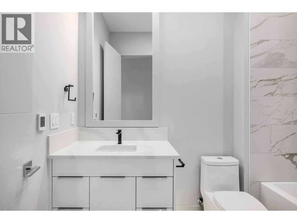
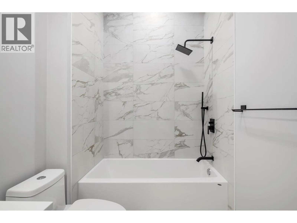
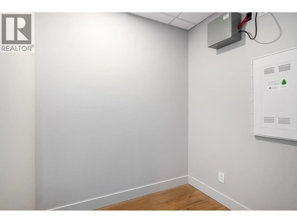
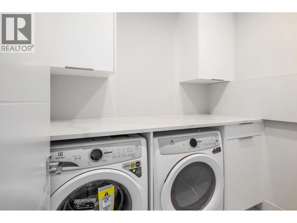
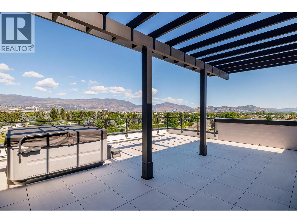
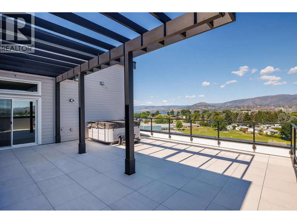
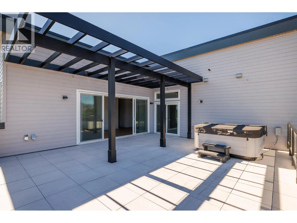
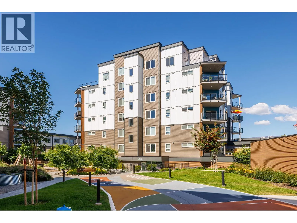
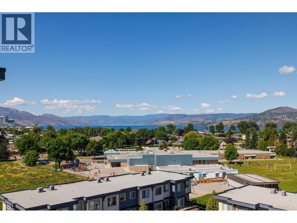
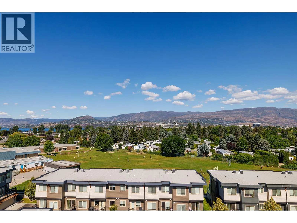
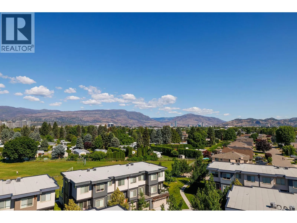
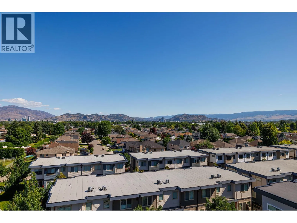
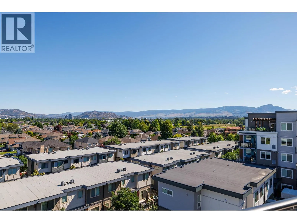
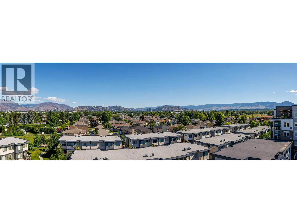
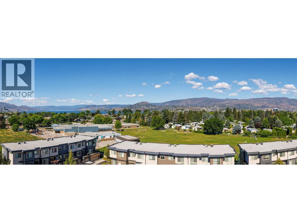
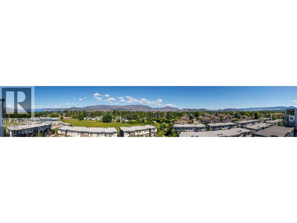
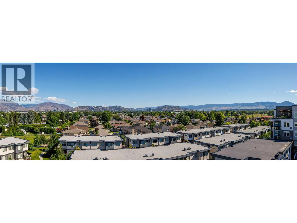
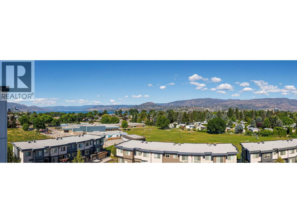
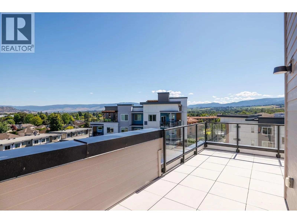
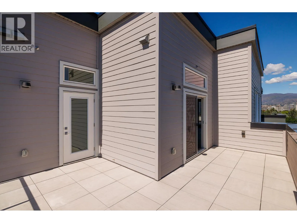
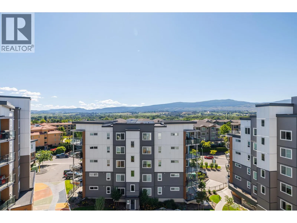
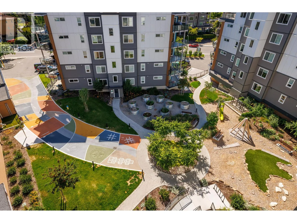
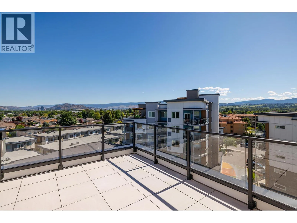
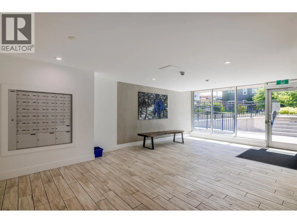
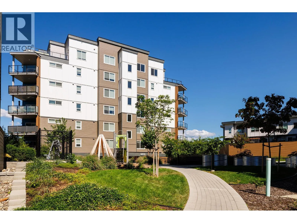
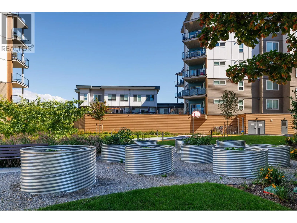
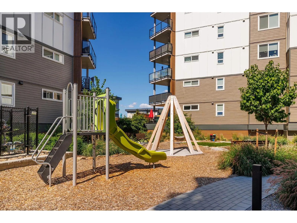
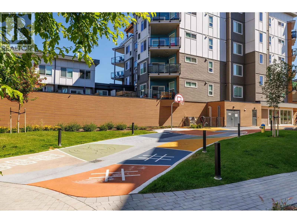
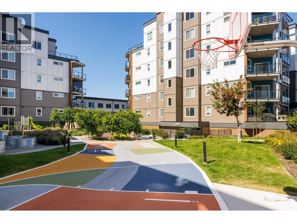
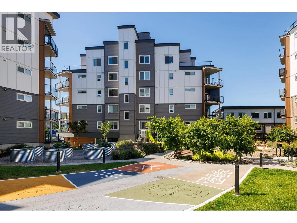
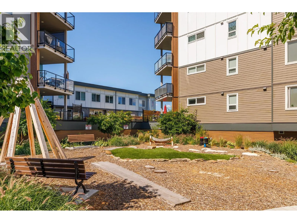
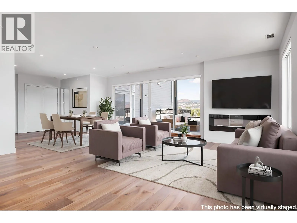
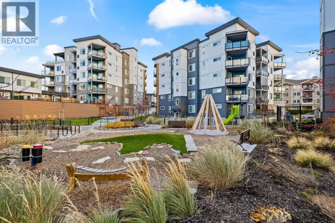
Located in the heart of the Lower Mission, this Green Square Vert penthouse offers 3 bedrooms, 2 bathrooms and 1,777 sq ft of interior living space, plus over 900 sq ft of outdoor living across two private decks. Both showcase panoramic views of Okanagan Lake, the city of Kelowna and the surrounding mountains — a stunning backdrop for morning coffee, sunset dinners or a soak in the hot tub, set on beautiful tile flooring. Inside you'll find custom cabinetry, marble-inspired quartz countertops, engineered hardwood flooring, Fisher & Paykel appliances, custom closets and quality finishes throughout. Two parking stalls and a large in-unit storage room are included, plus a 2nd storage unit located just outside your home on the same floor. Green Square amenities include the Modo car share program, community garden plots, fitness facility, rooftop patio, dog wash and bike storage. Step outside to the best of the Mission: Gyro Beach is two blocks away, with Rotary Beach and Sarsons Beach just down the shoreline. Dine at Basil & Mint, offering West Coast contemporary cuisine directly across from the lake, or head to nearby Pandosy Village for Hector's Casa, Tutt Street Tapas + Wine and The Fixx Cafe. Shopping, parks, the H2O Centre and Cedar Creek and Tantalus wineries are all minutes away. GST is applicable. (id:27476)

Property Highlights

MLS® Number
10397050
Type
Single Family
Community Name
Green Square Vert
Maintenance Fee
695.23
Ownership Type
Strata
Land Size
under 1 acre
Parking Space Total
2

Building

Building Type
Apartment
Storeys
1.00
Square Footage
1777 sqft
Bathrooms Total
2
Bedrooms Total
3
Amenities
Park, Recreation, Schools, Shopping
Exterior Finish
Other
Fireplace Present
Yes
Basement Type
Basement Features
Building Heating Type
Forced air
Heating Fuel
Electric
Building Cooling Type
Central air conditioning

Utilities

Water
Municipal water
Utility Sewer
Municipal sewage system

Room Layout

Foyer
Main level
11'5'' x 9'6''
Laundry room
Main level
6'9'' x 5'6''
Kitchen
Main level
13' x 15'7''
Dining room
Main level
7'5'' x 19'11''
Living room
Main level
14'11'' x 24'2''
Full ensuite bathroom
Main level
9' x 9'8''
4pc Bathroom
Main level
9' x 5'6''
Bedroom
Main level
12' x 9'8''
Bedroom
Main level
13'10'' x 11'9''
Primary Bedroom
Main level
13'1'' x 11'0''

Location

Learn more about this property
Listing provided by:
Royal LePage Kelowna
MLS® number:
10397050
Agent:
Karsen Koltun
*Indicates required field
Name is required
Email is required
Please enter a valid phone number (e.g., 416-111-1111).

Street Spotlight - For sale