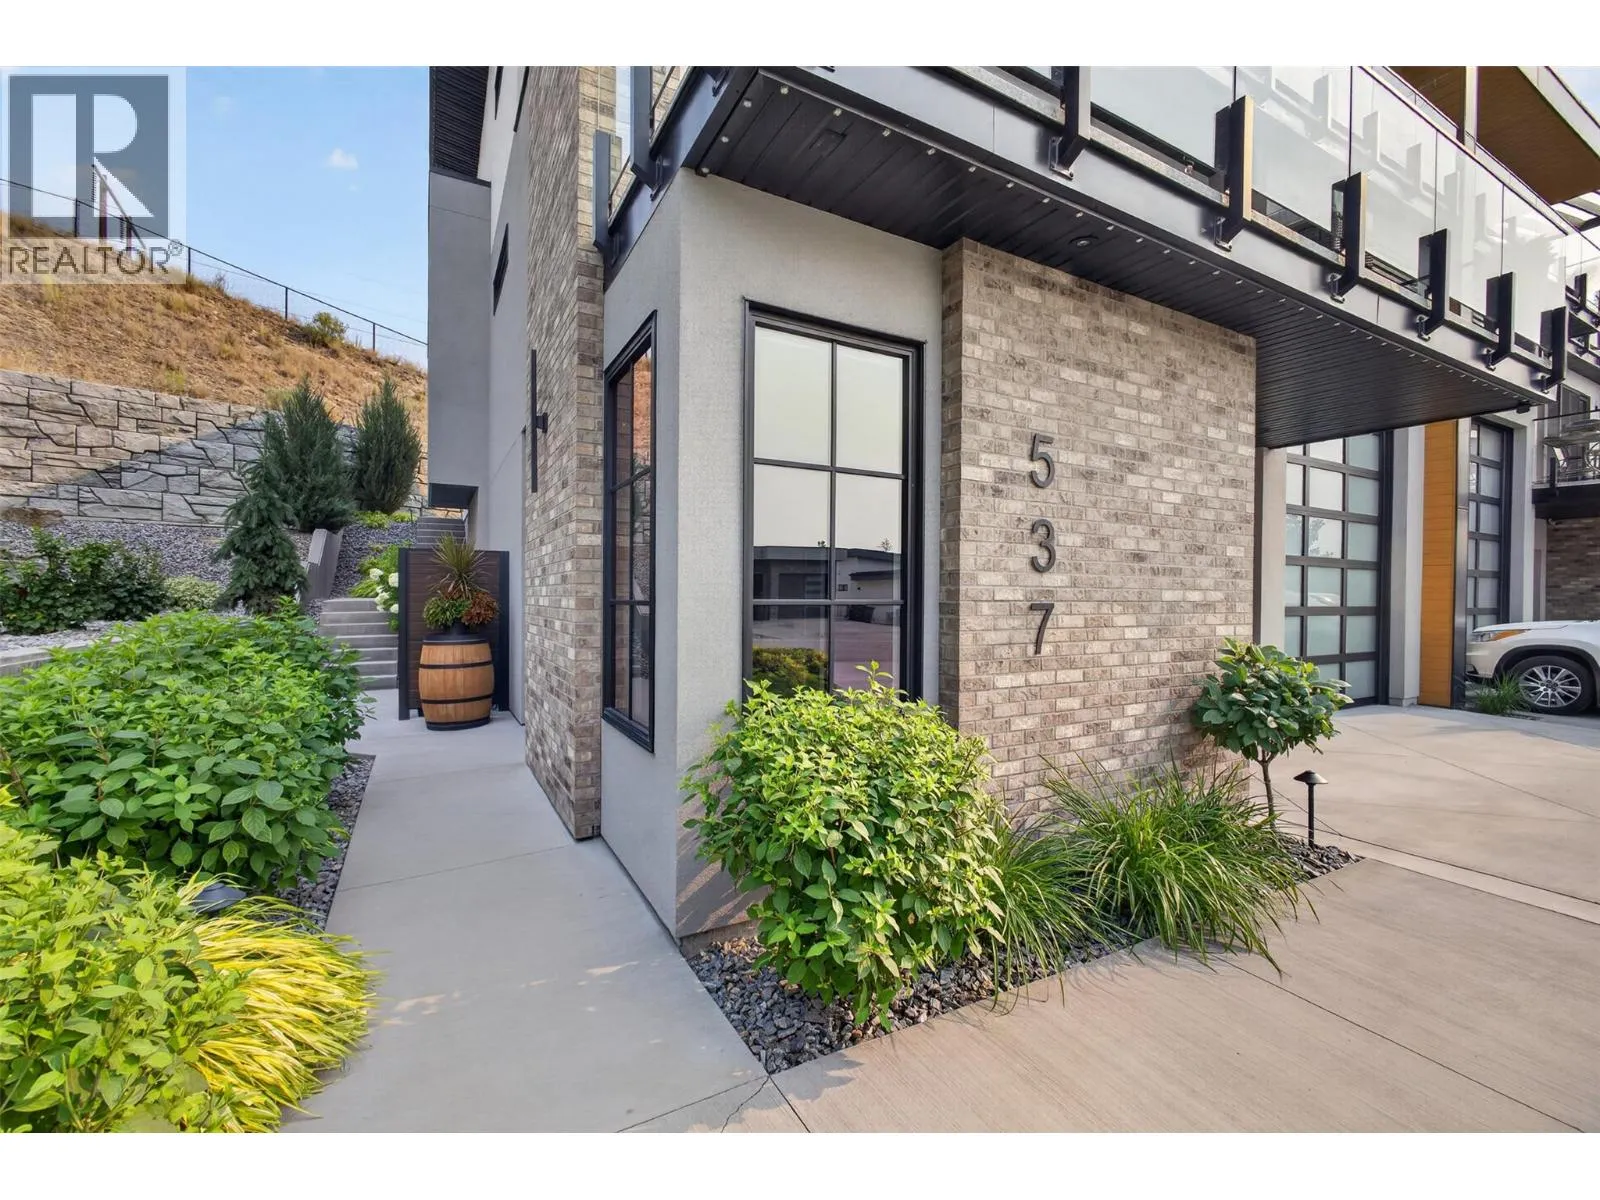
537 Hawes Court, Kelowna, British Columbia V1W 5C5

Listed for:
$1,585,000
4 beds
4 baths
Listed 9 days ago
Duplex for rent: 537 Hawes Court, Kelowna, British Columbia V1W 5C5

View all 66 photos

About

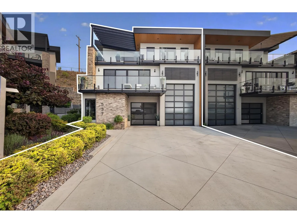
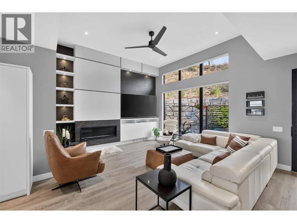
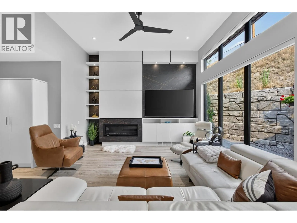
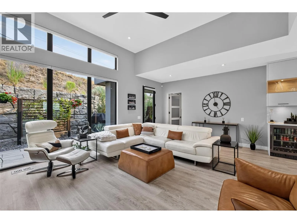
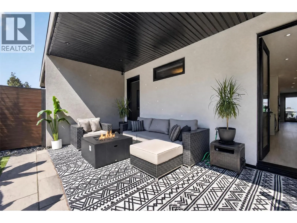
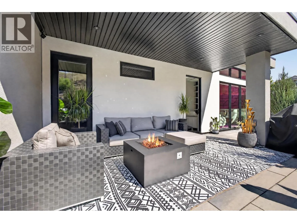
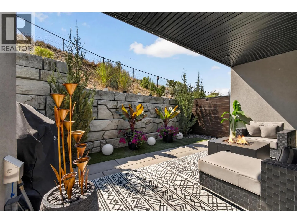
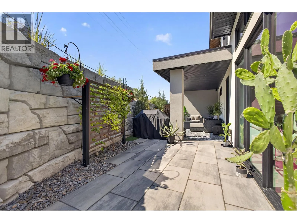
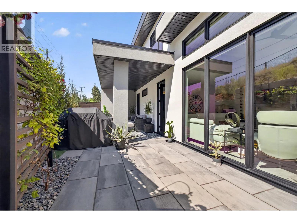
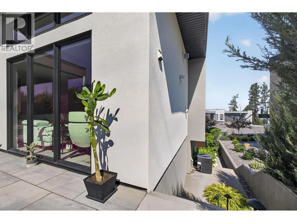
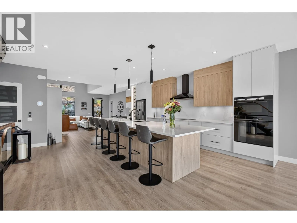
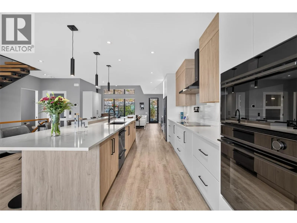
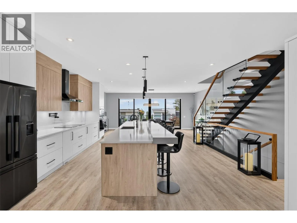
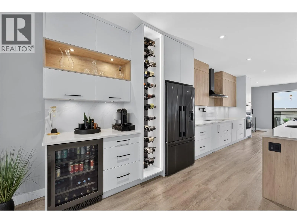
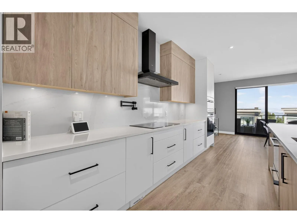
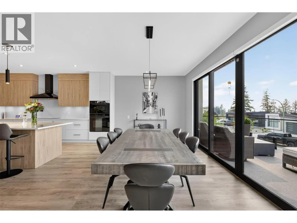
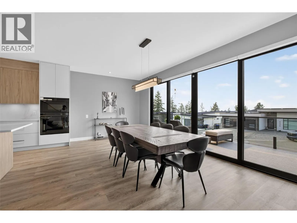
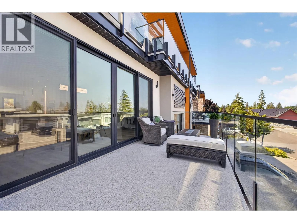
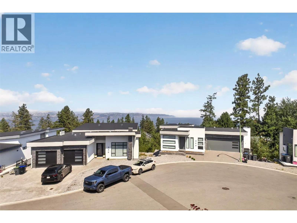
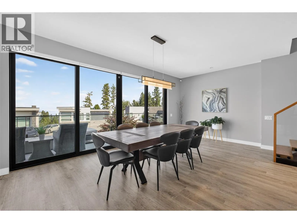
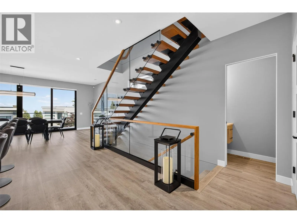
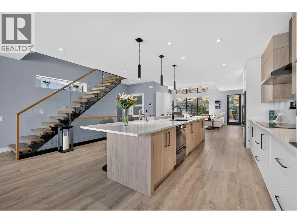
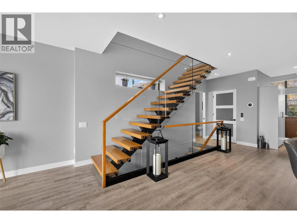
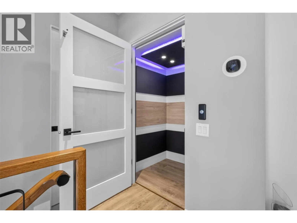
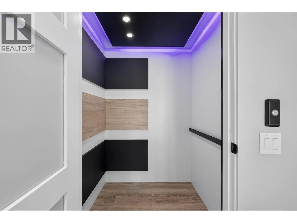
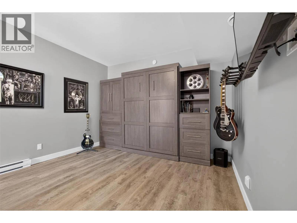
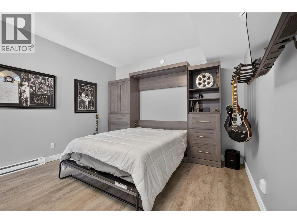
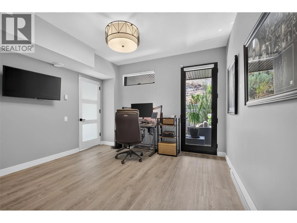
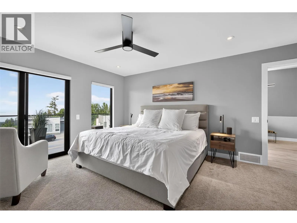
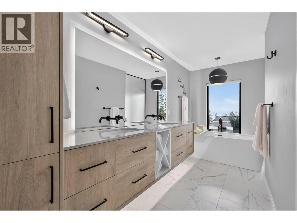
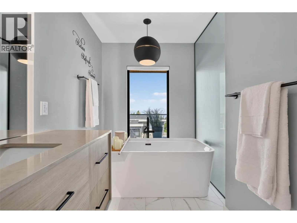
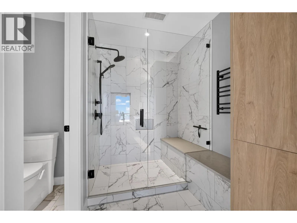
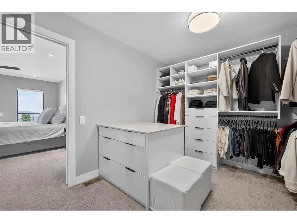
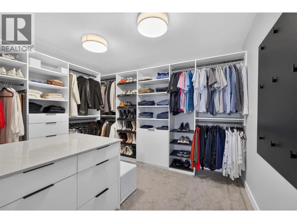
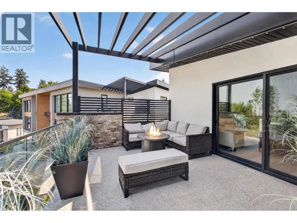
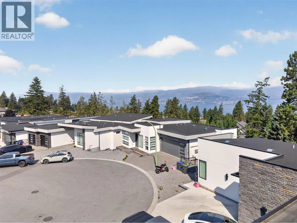
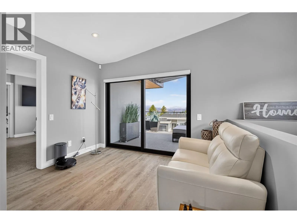
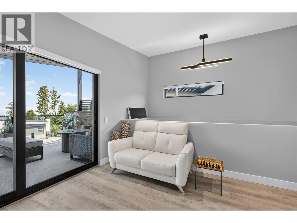
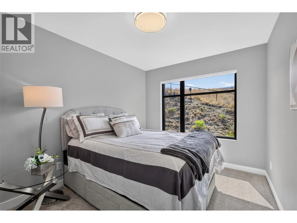
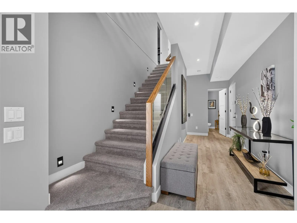
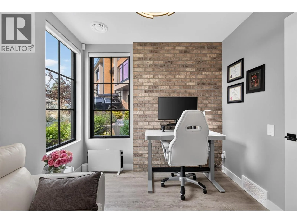
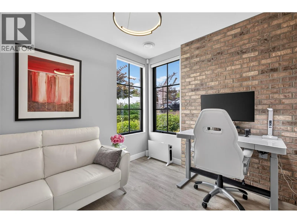
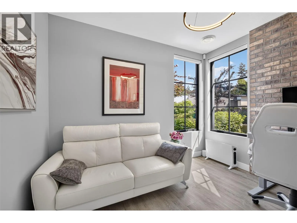
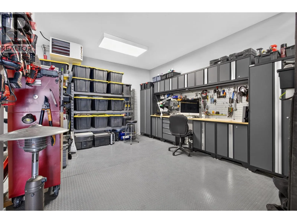
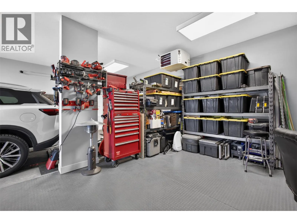
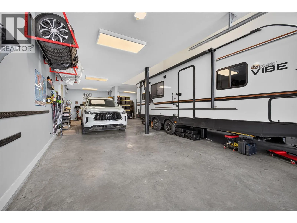
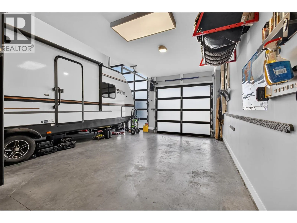
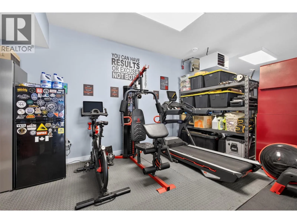
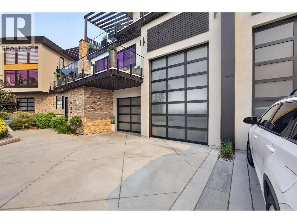
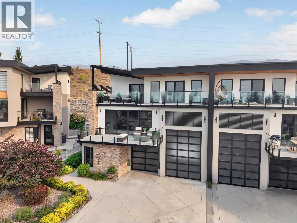
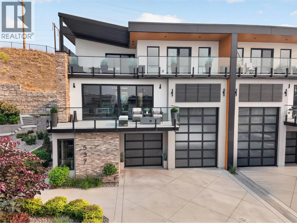
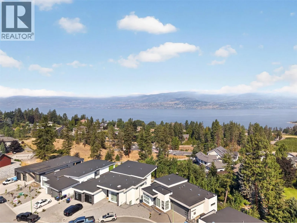
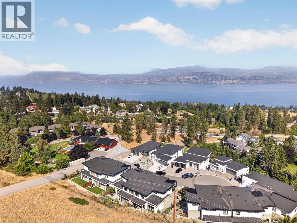
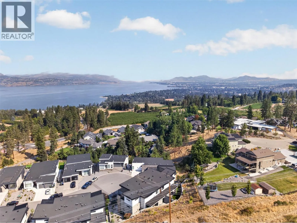
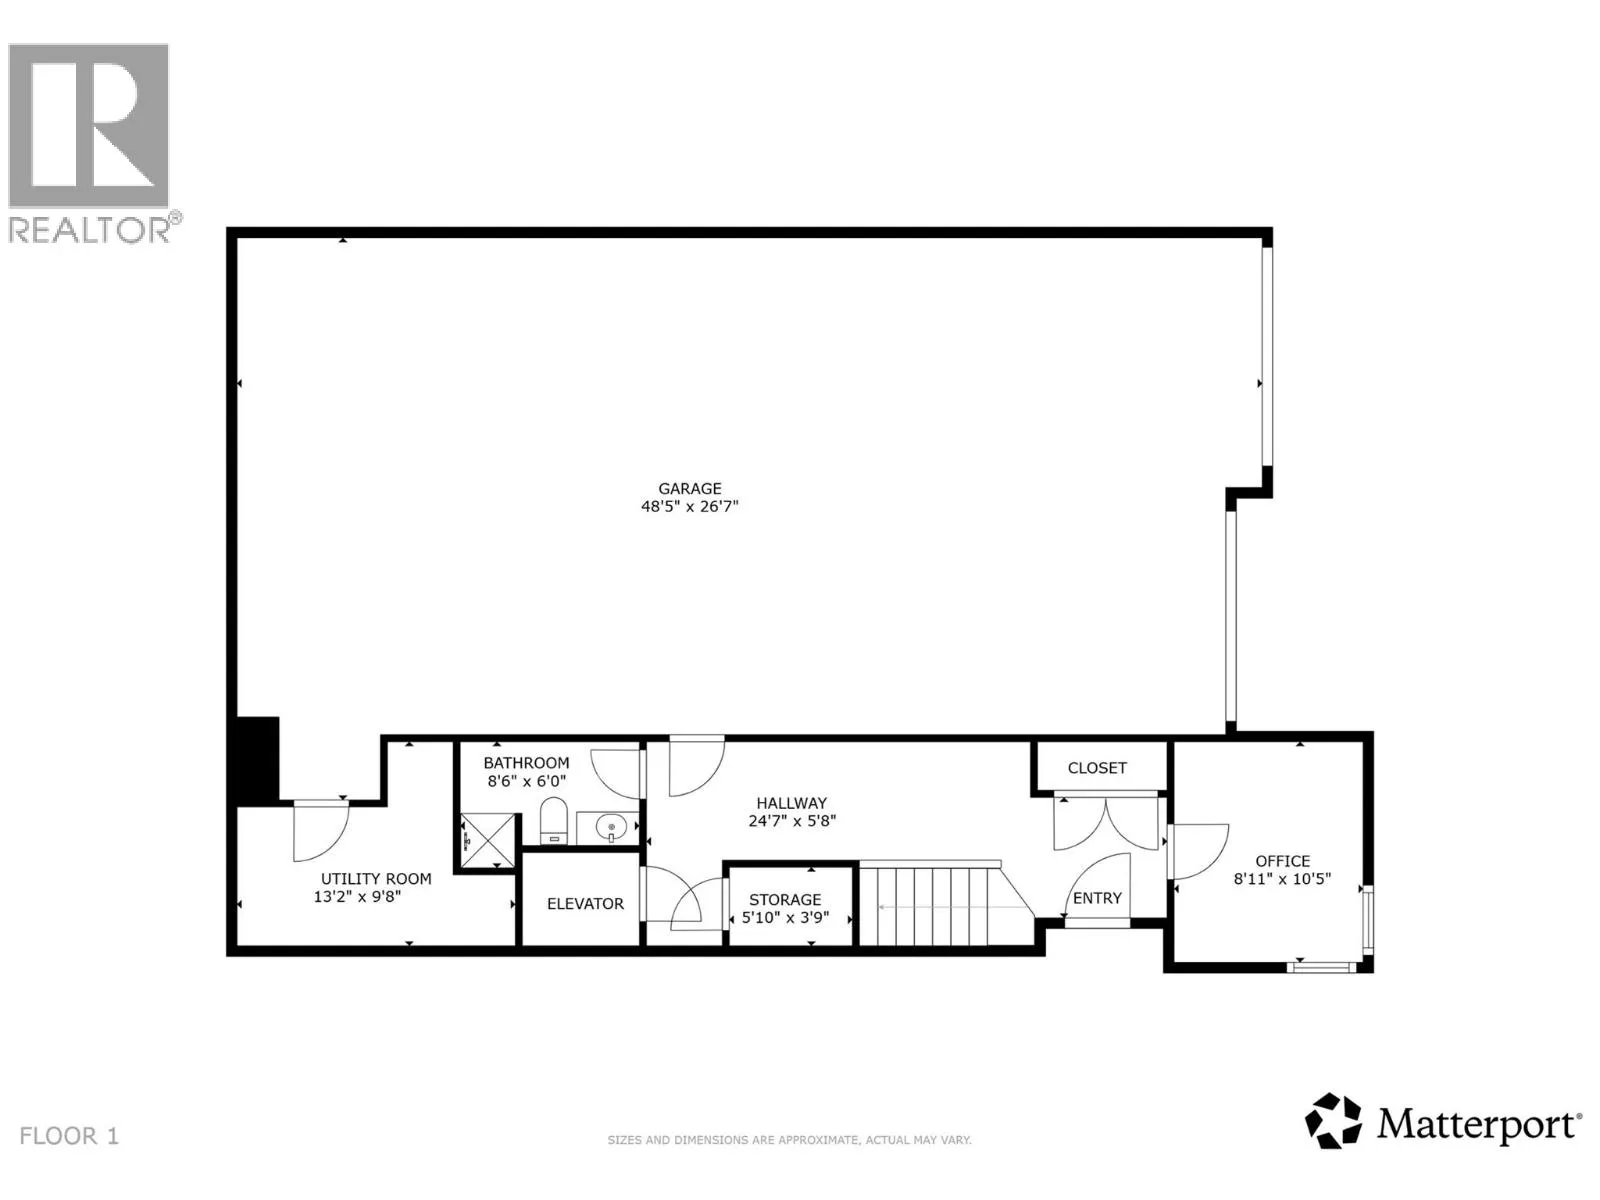
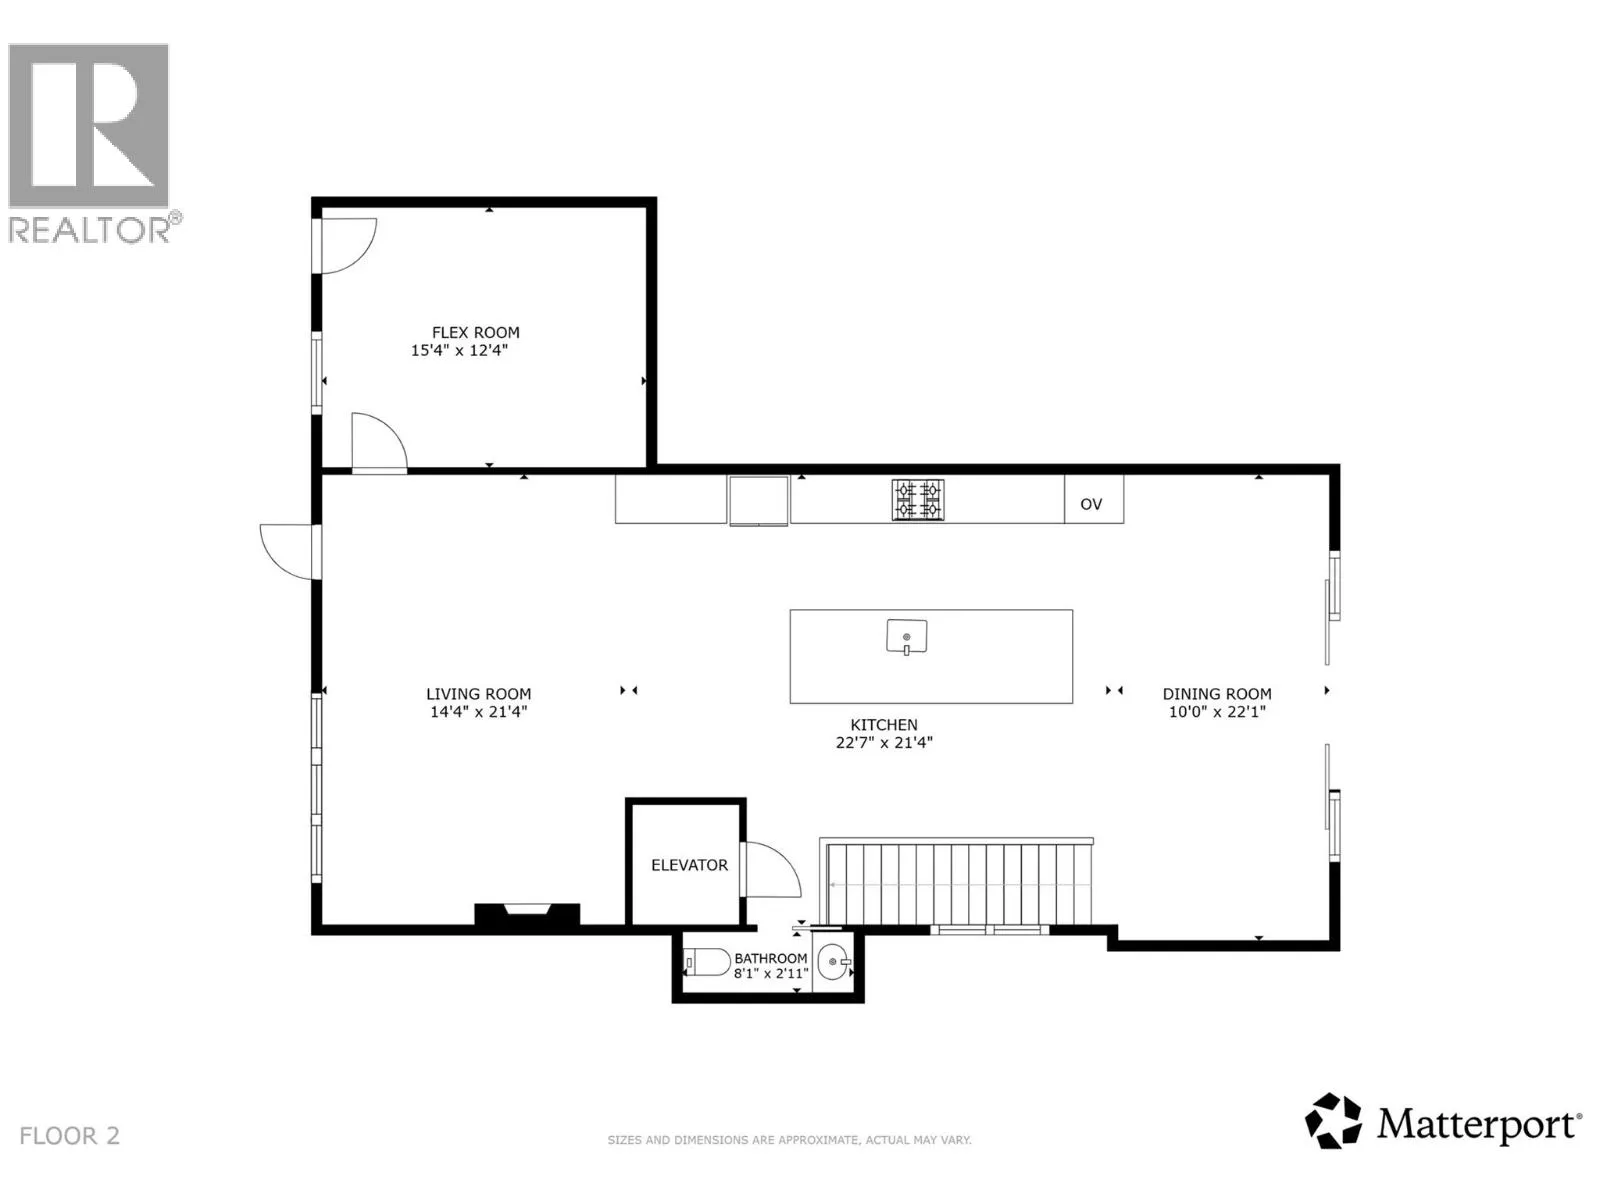
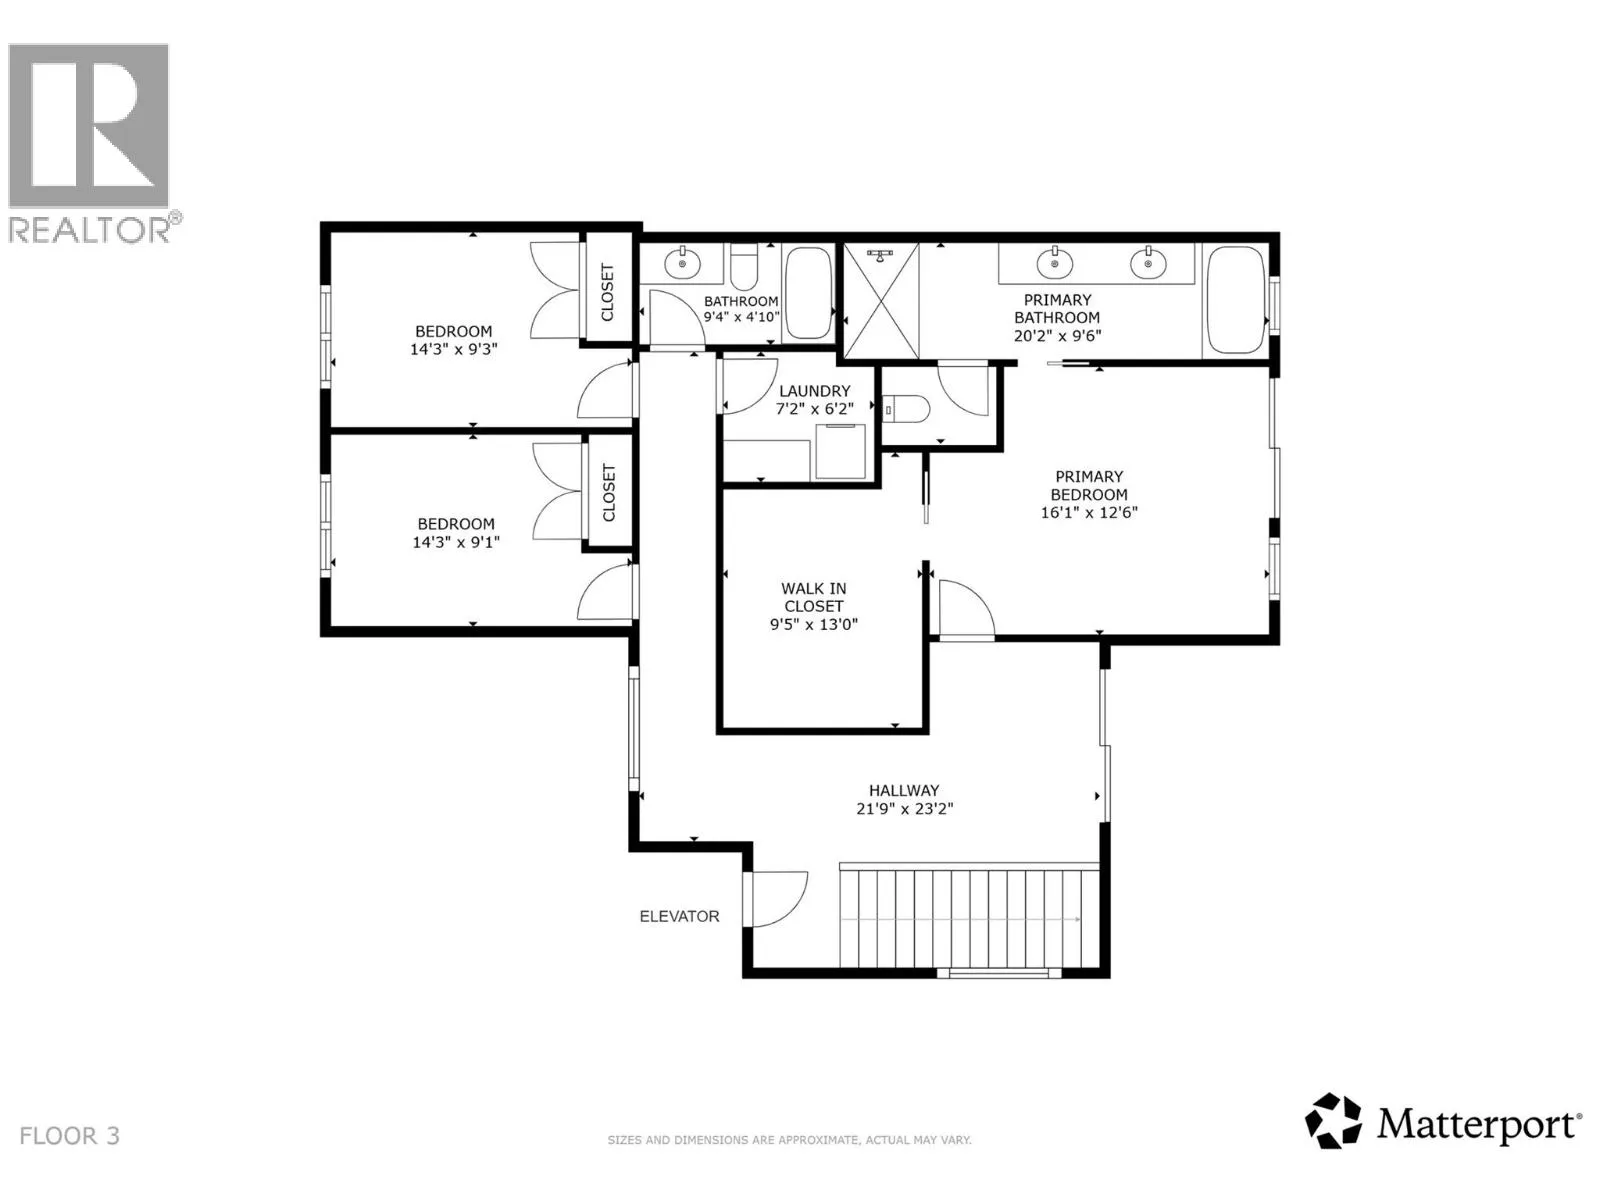
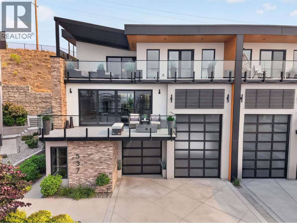
This is the kind of home most buyers wouldn’t think to search for - because few would imagine it exists. An upscale half-duplex with the proportions, privacy and presence of a custom home, complete with lake views, a private elevator and a garage built to hold far more than two cars. Set among a quiet Upper Mission cul-de-sac, the home offers convenient access to wineries, beaches, boat launches, trails, shops and schools. Inside, 15-foot ceilings and expansive windows give the main living area a striking sense of scale while drawing the lake and city views into the room. The chefs kitchen features quartz surfaces, custom cabinetry, a massive island and a direct connection to the deck for outdoor dining and barbecuing. The primary suite includes, a large walk-in closet, with island, and a spa like ensuite designed for both functionality and relaxation. Then there’s the garage: a space this large is rarely found at any price point. With high ceilings and room for 4 to 5 vehicles depending on size, it can accommodate an RV, boat, trailer, vehicle hoist, workshop and recreational gear. A private elevator connects the levels, while the low-maintenance outdoor spaces make it easy to travel without giving up the space, storage or comfort of a full-sized home. At over 3000 sq ft, with 4 bedrooms and a den/office, the layout adapts easily to work, guests and daily life. It may be classified as a half-duplex, but there is nothing halfway about it. (id:27476)


Property Highlights

MLS® Number
10395962
Type
Single Family
Community Name
LuxViu
Ownership Type
Freehold
Land Size
under 1 acre
Parking Space Total
9

Building

Building Type
Duplex
Storeys
3.00
Square Footage
3132 sqft
Bathrooms Total
4
Bedrooms Total
4
Amenities
Park, Recreation, Schools
Exterior Finish
Brick, Stucco, Wood, Other
Fireplace Present
Yes
Basement Type
Basement Features
Building Heating Type
Forced air, See remarks
Heating Fuel
Building Cooling Type
Central air conditioning

Utilities

Water
Municipal water
Utility Sewer
Municipal sewage system

Room Layout

Dining room
Second level
10'0'' x 22'1''
Kitchen
Second level
22'7'' x 21'4''
Living room
Second level
14'4'' x 21'4''
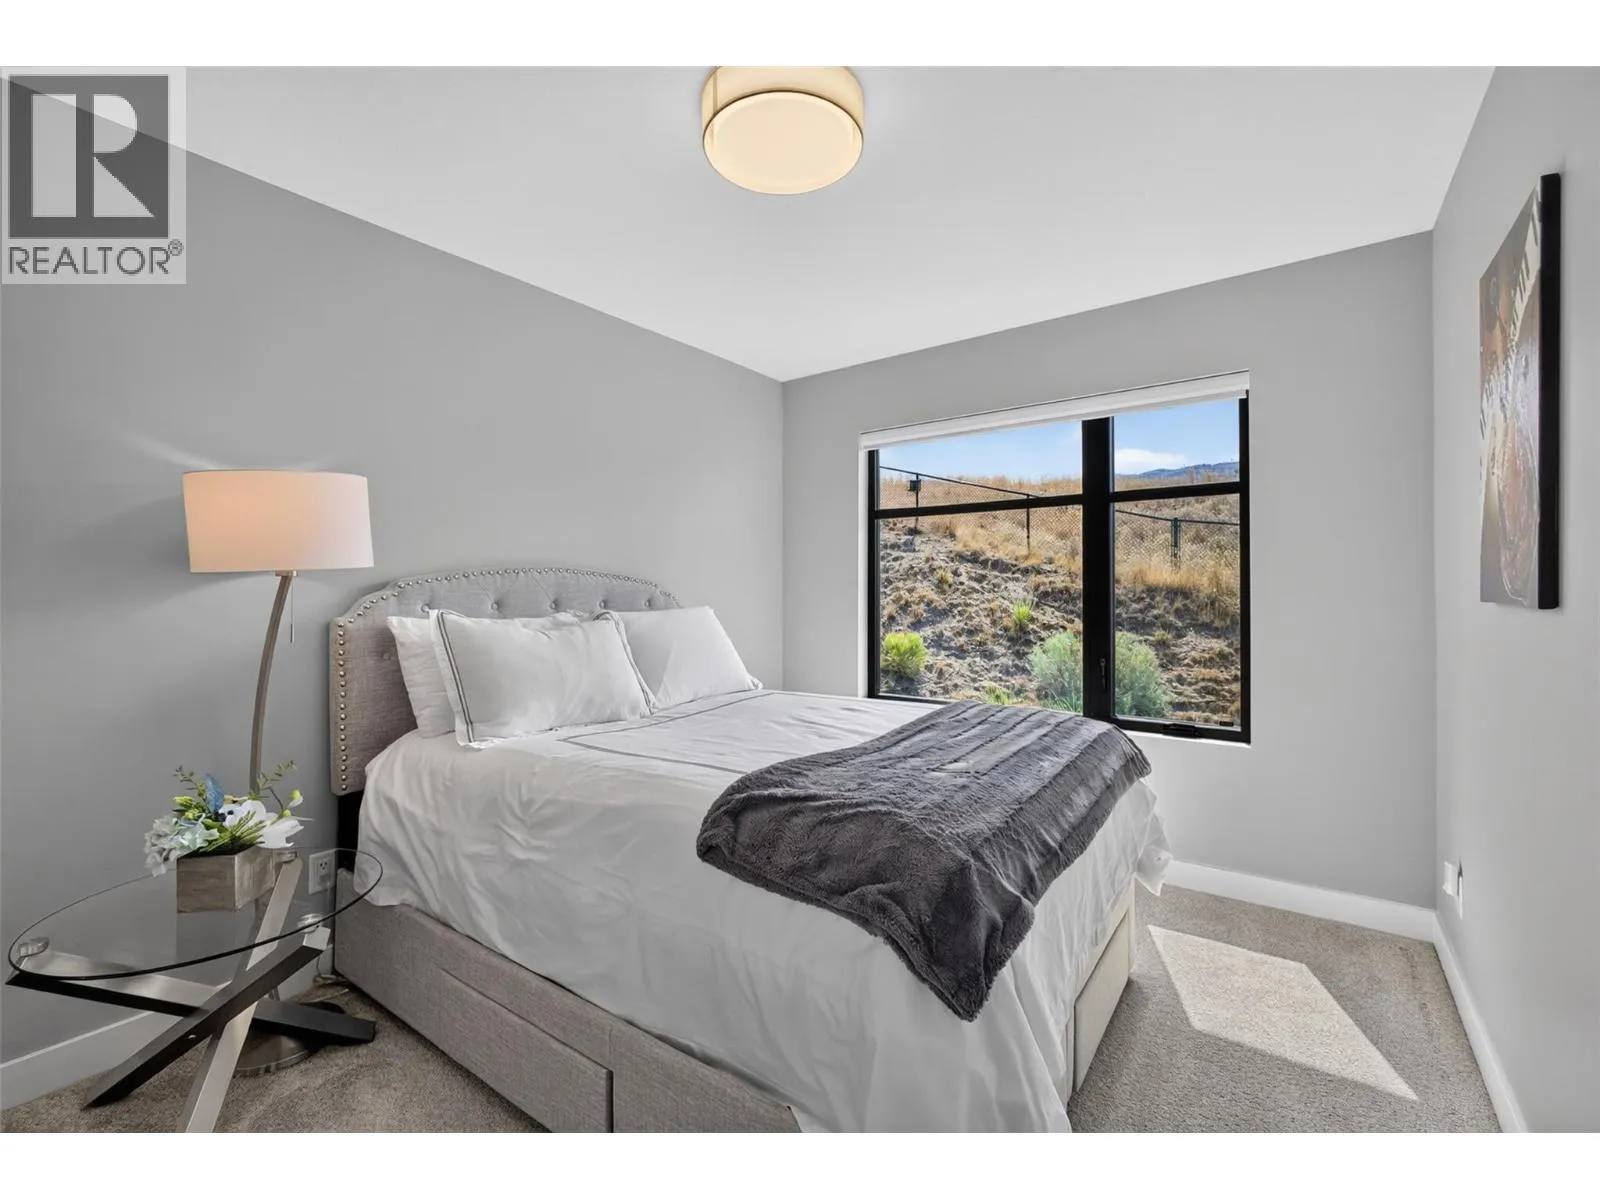
Bedroom
Second level
15'4'' x 12'4''
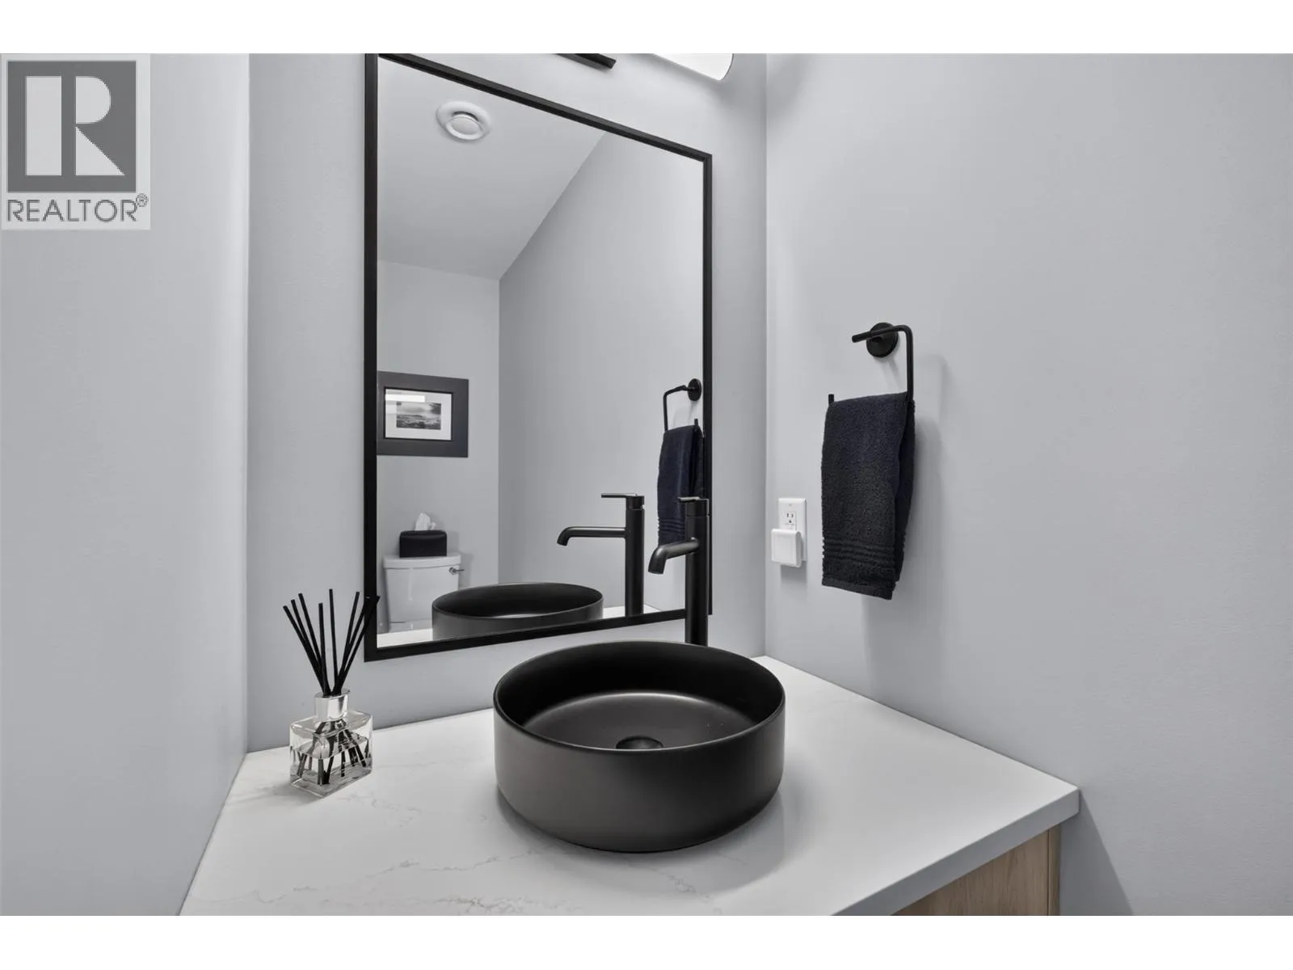
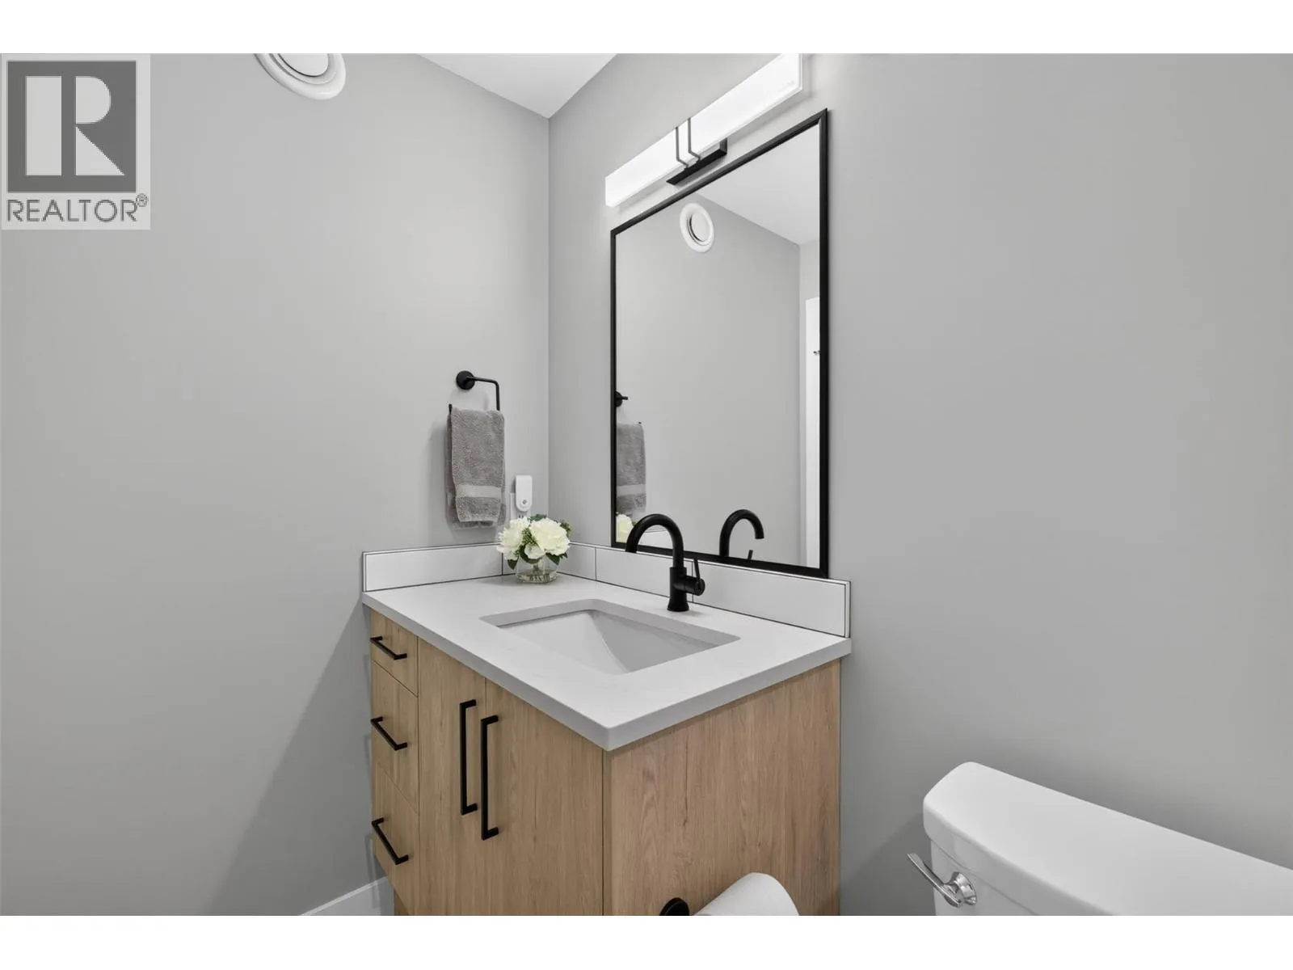
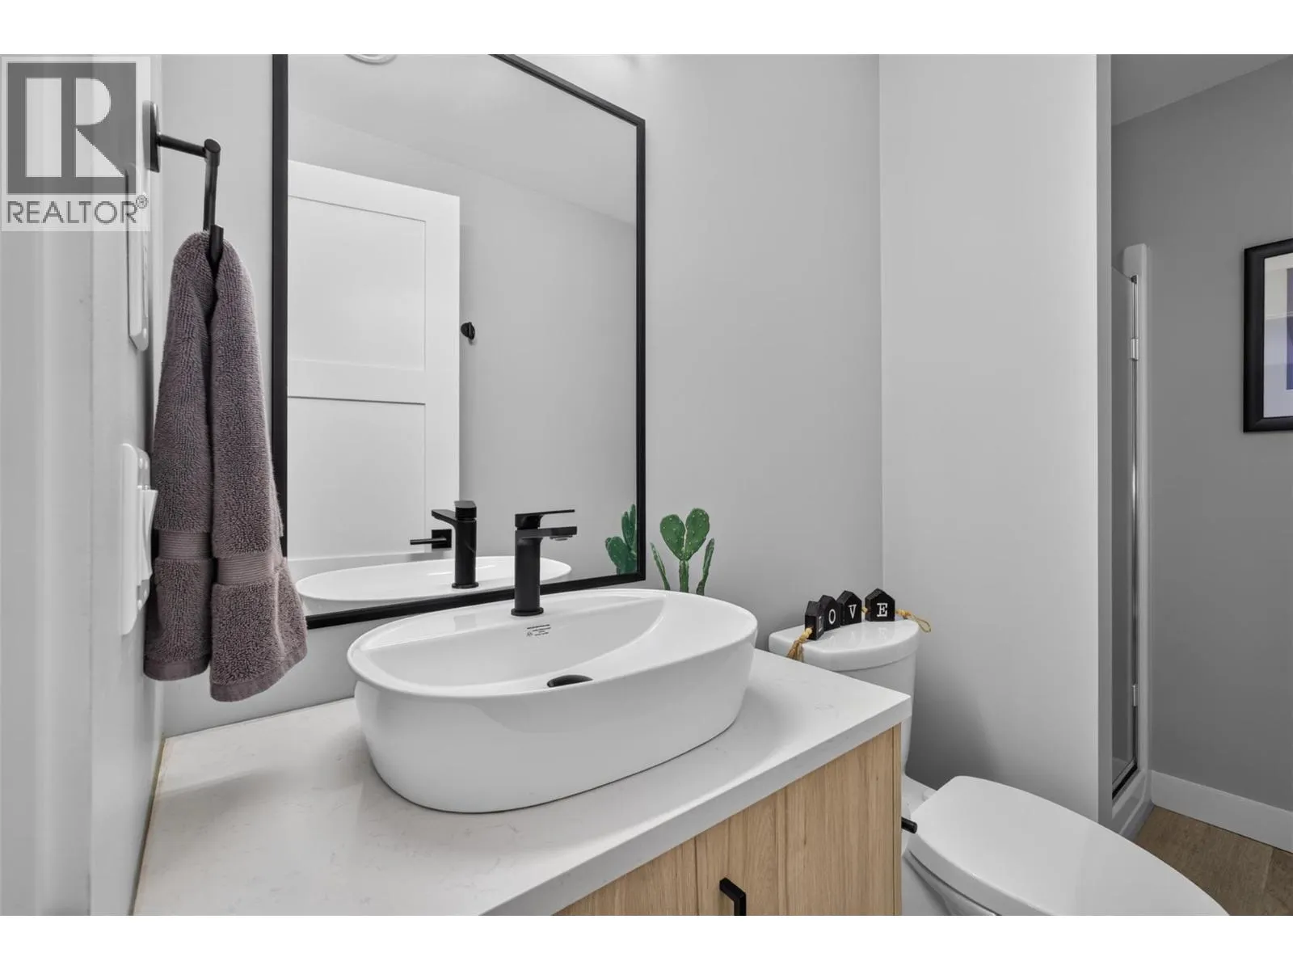
2pc Bathroom
Second level
8'1'' x 2'11''
Bedroom
Third level
14'3'' x 9'1''
Bedroom
Third level
14'3'' x 9'3''
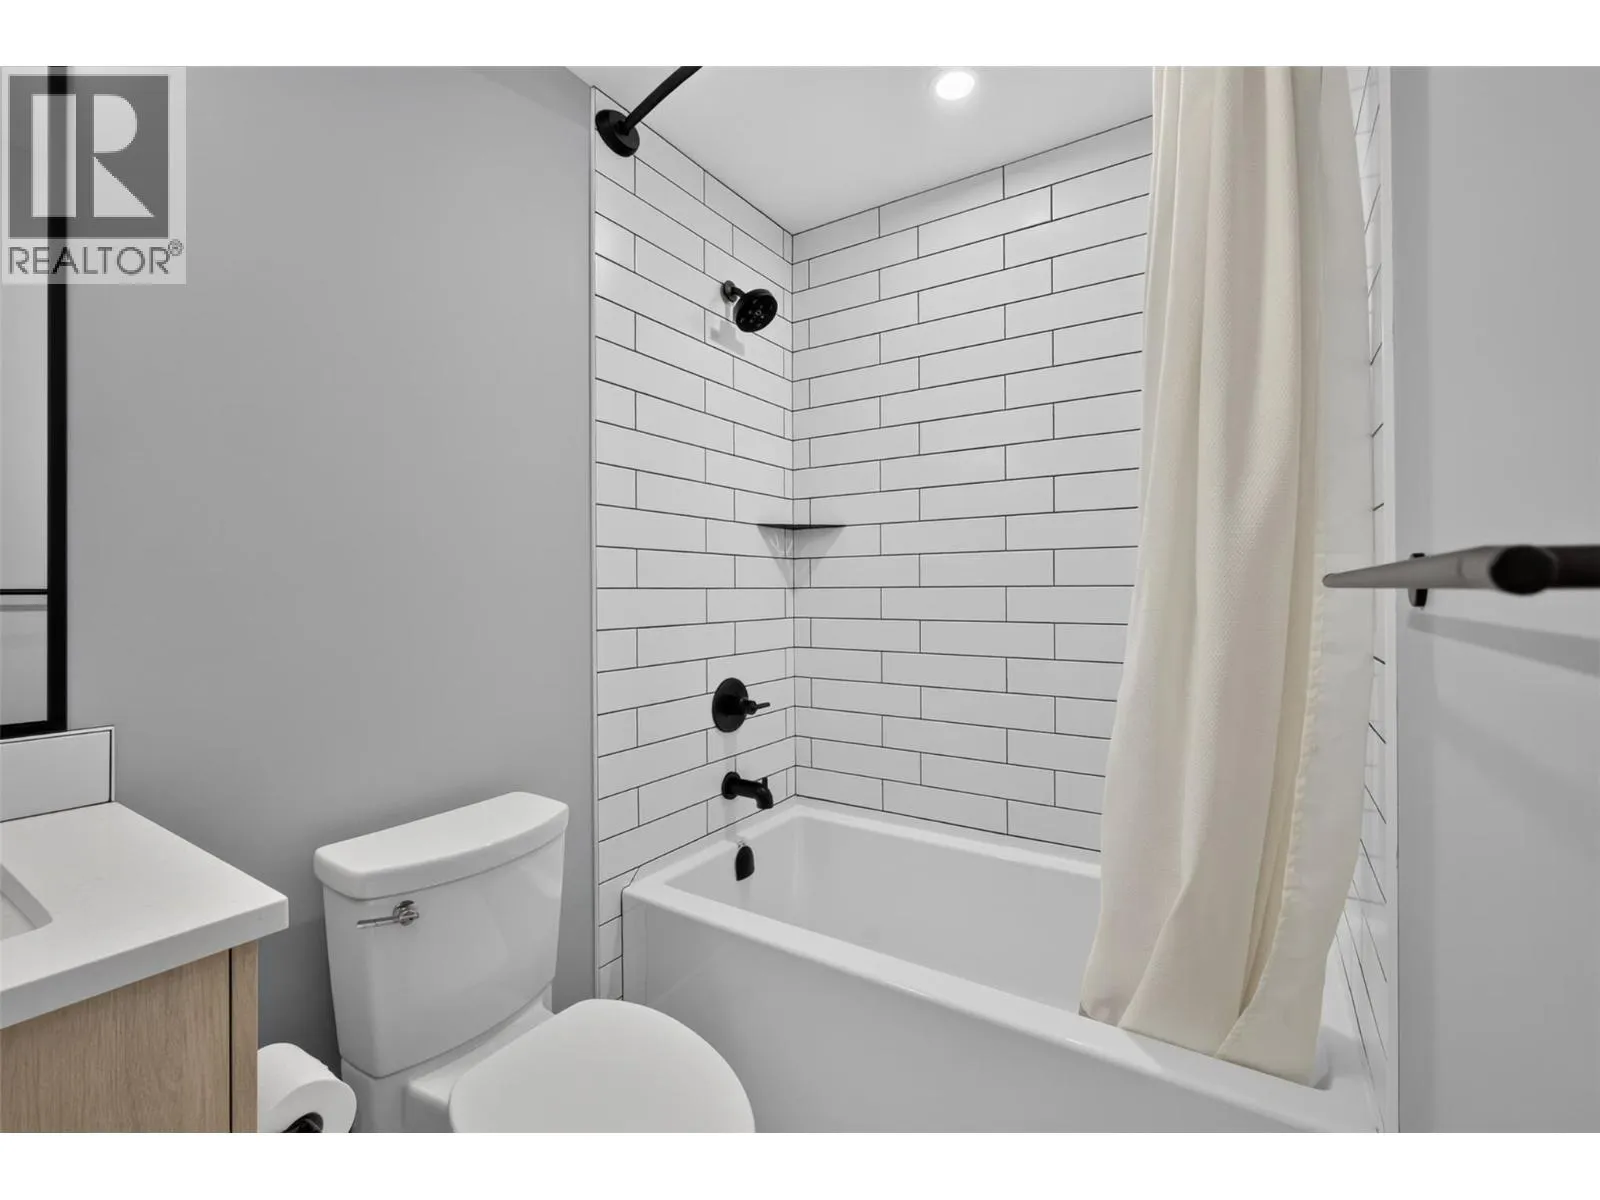
3pc Bathroom
Third level
9'4'' x 4'10''
Other
Third level
21'9'' x 23'1''
Primary Bedroom
Third level
16'1'' x 12'6''
Other
Third level
9'5'' x 13'0''
5pc Ensuite bath
Third level
20'2'' x 9'6''
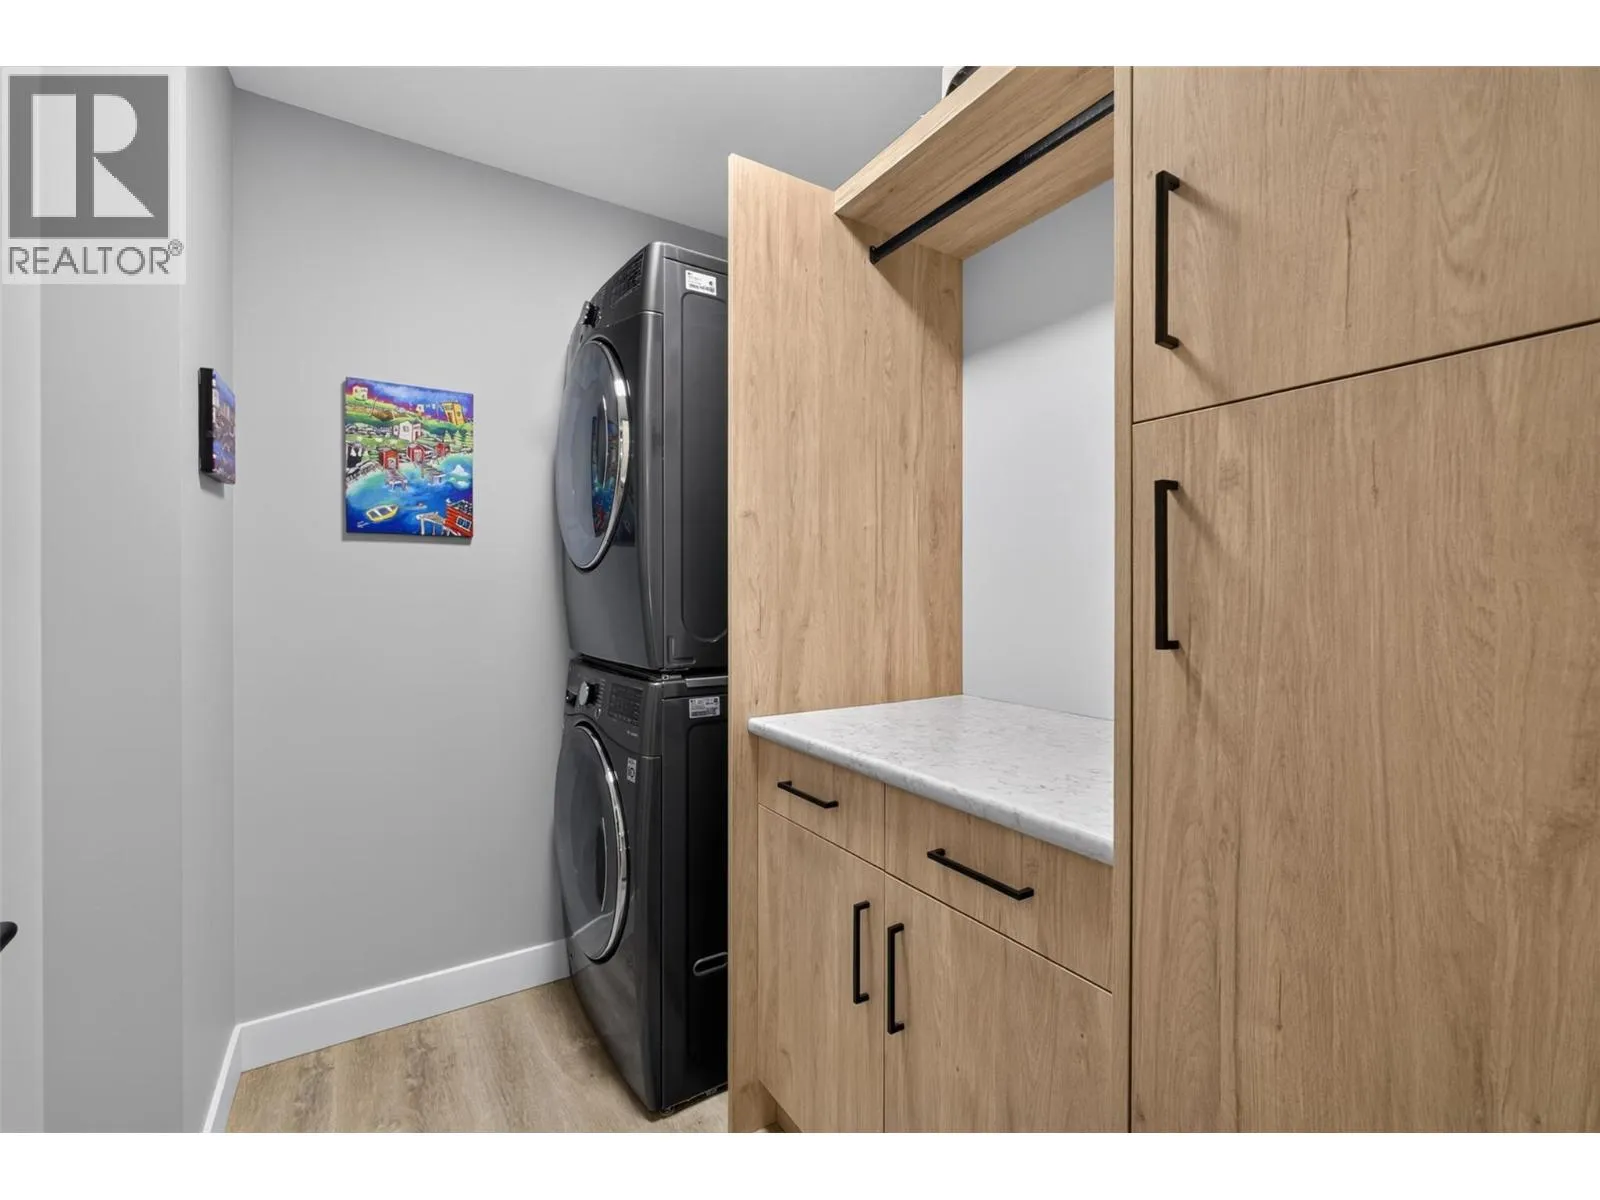
Laundry room
Third level
7'2'' x 6'2''
Den
Main level
8'11'' x 10'5''
Other
Main level
24'7'' x 5'8''
Storage
Main level
5'10'' x 3'9''
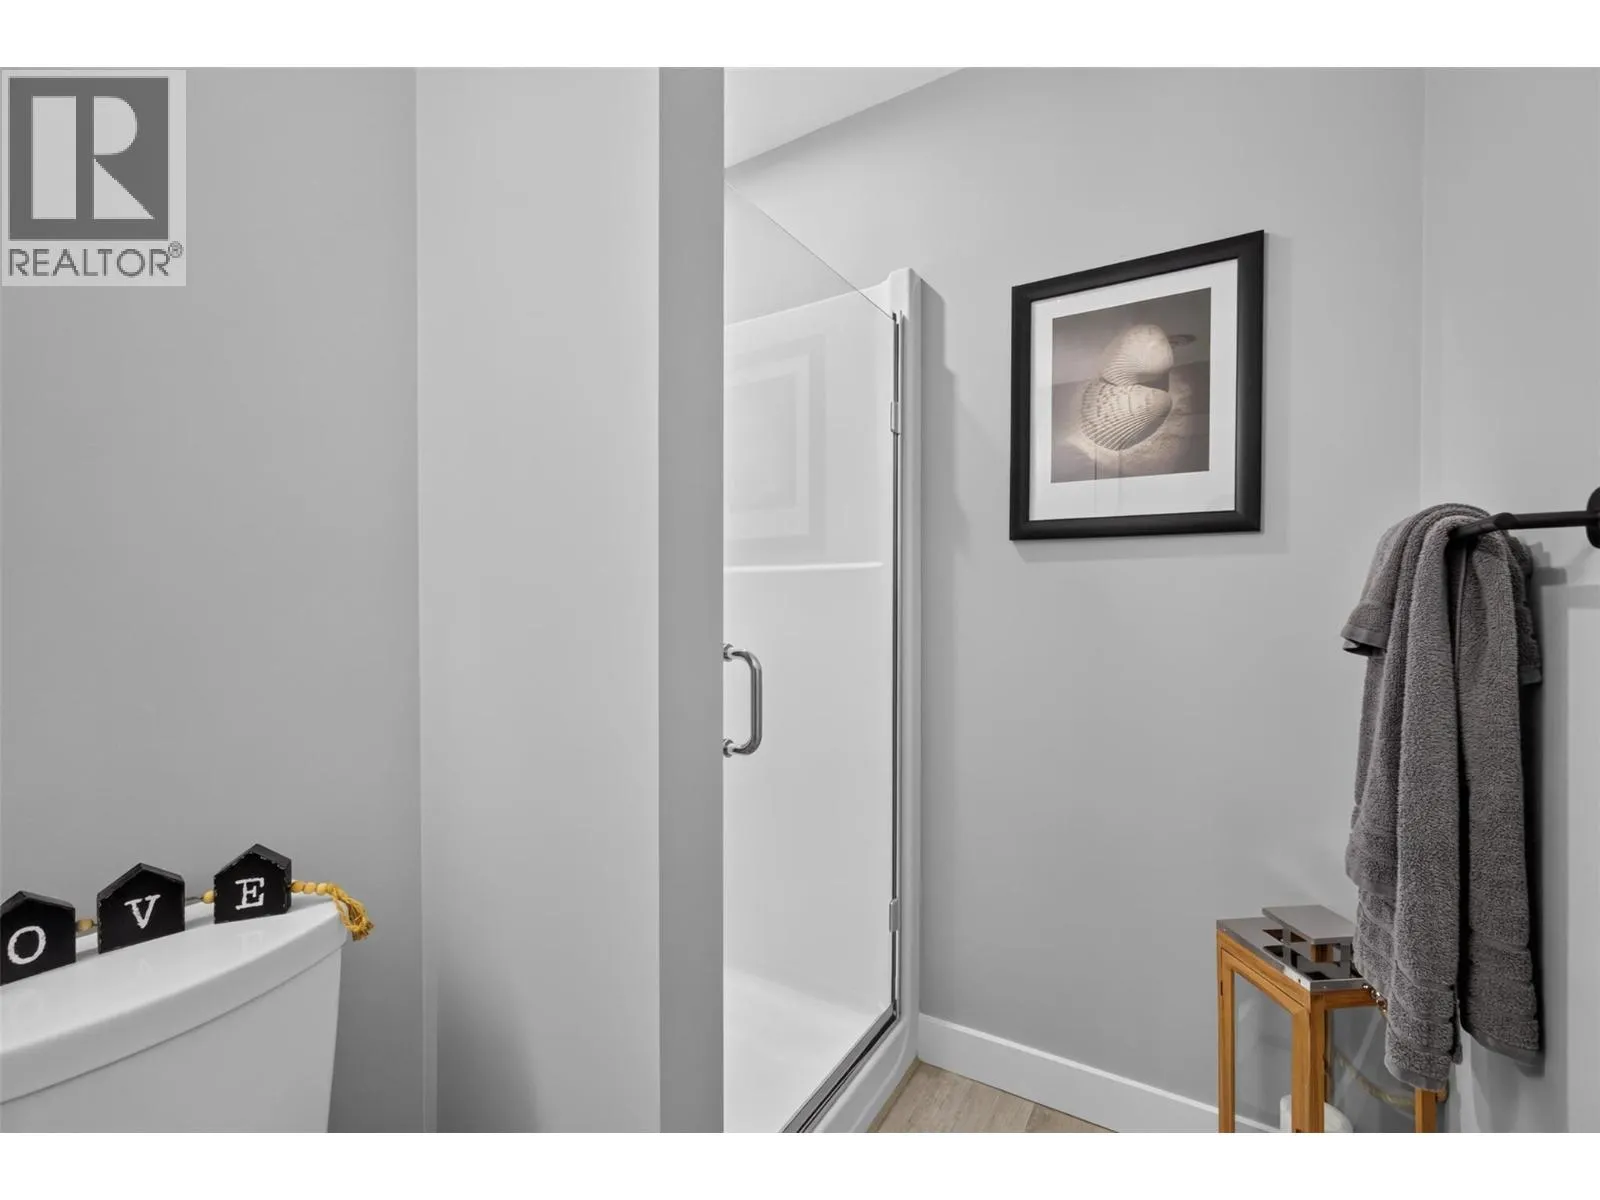
3pc Bathroom
Main level
8'6'' x 6'0''
Utility room
Main level
13'2'' x 9'8''

Location

Learn more about this property
Listing provided by:
Vantage West Realty Inc.
MLS® number:
10395962
Agent:
Fil Strycharek
*Indicates required field
Name is required
Email is required
Please enter a valid phone number (e.g., 416-111-1111).