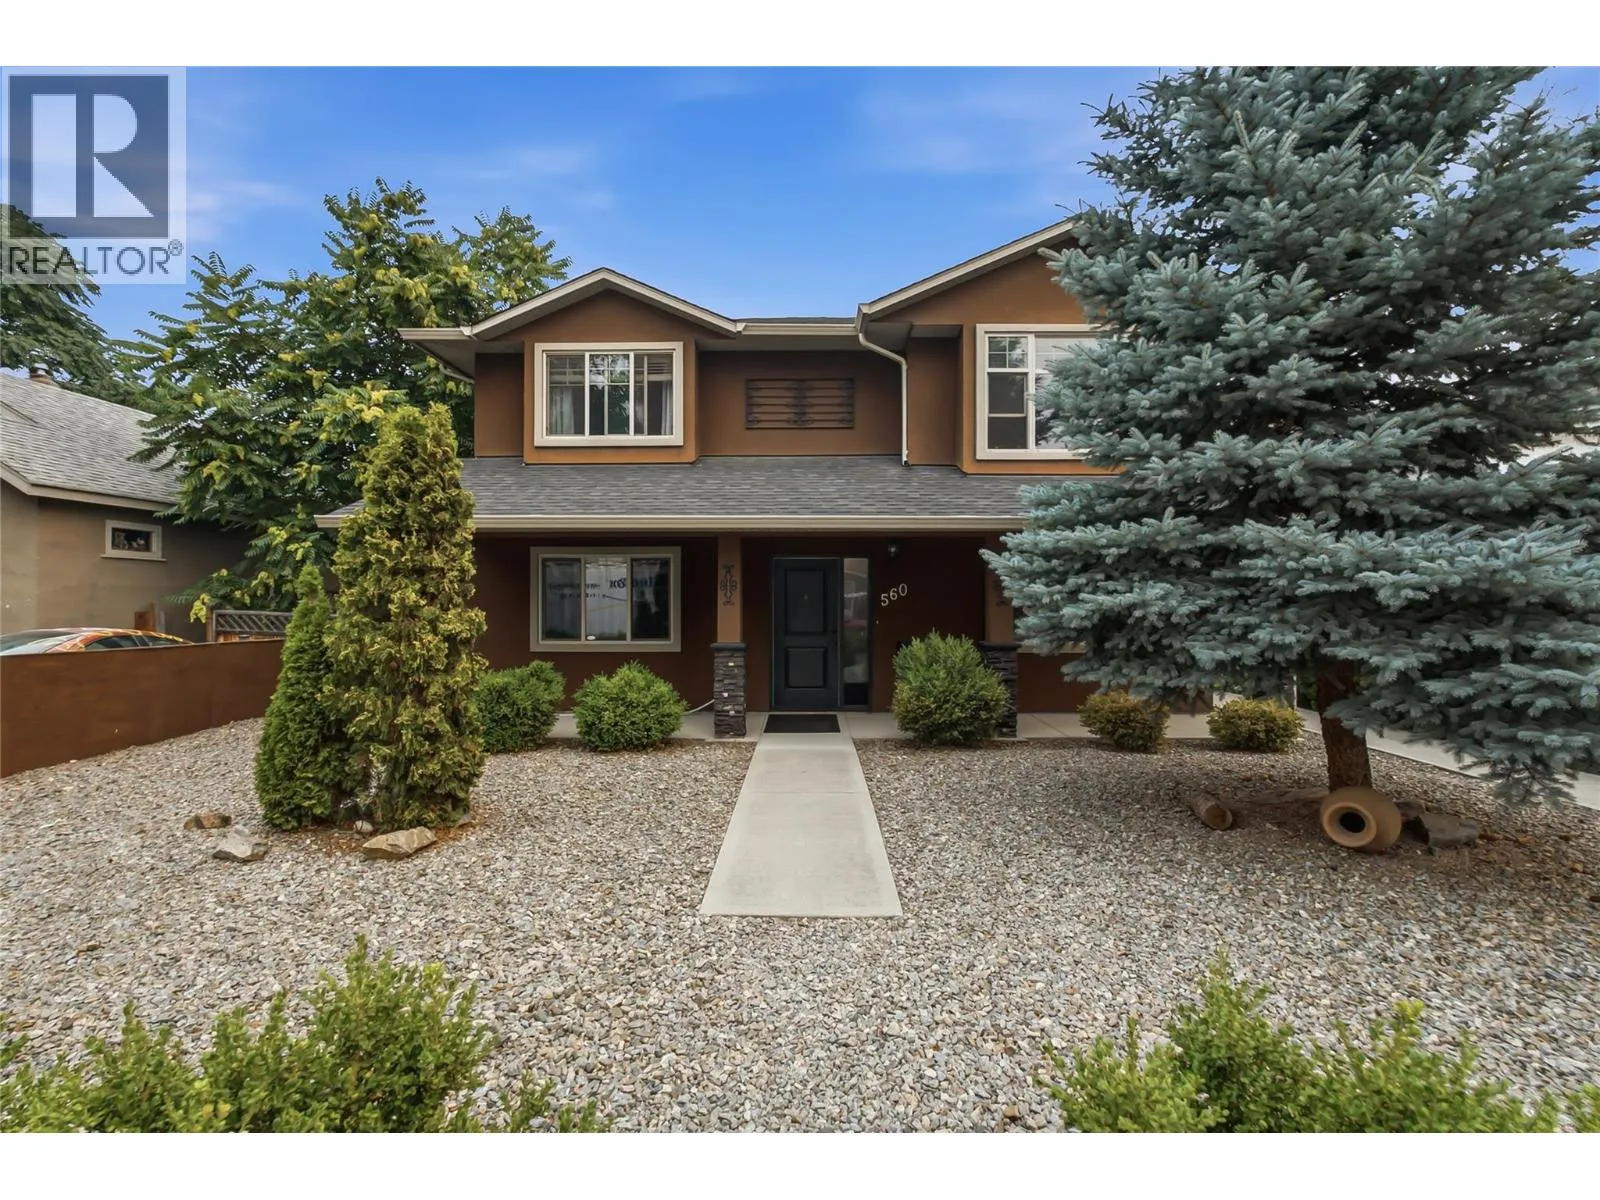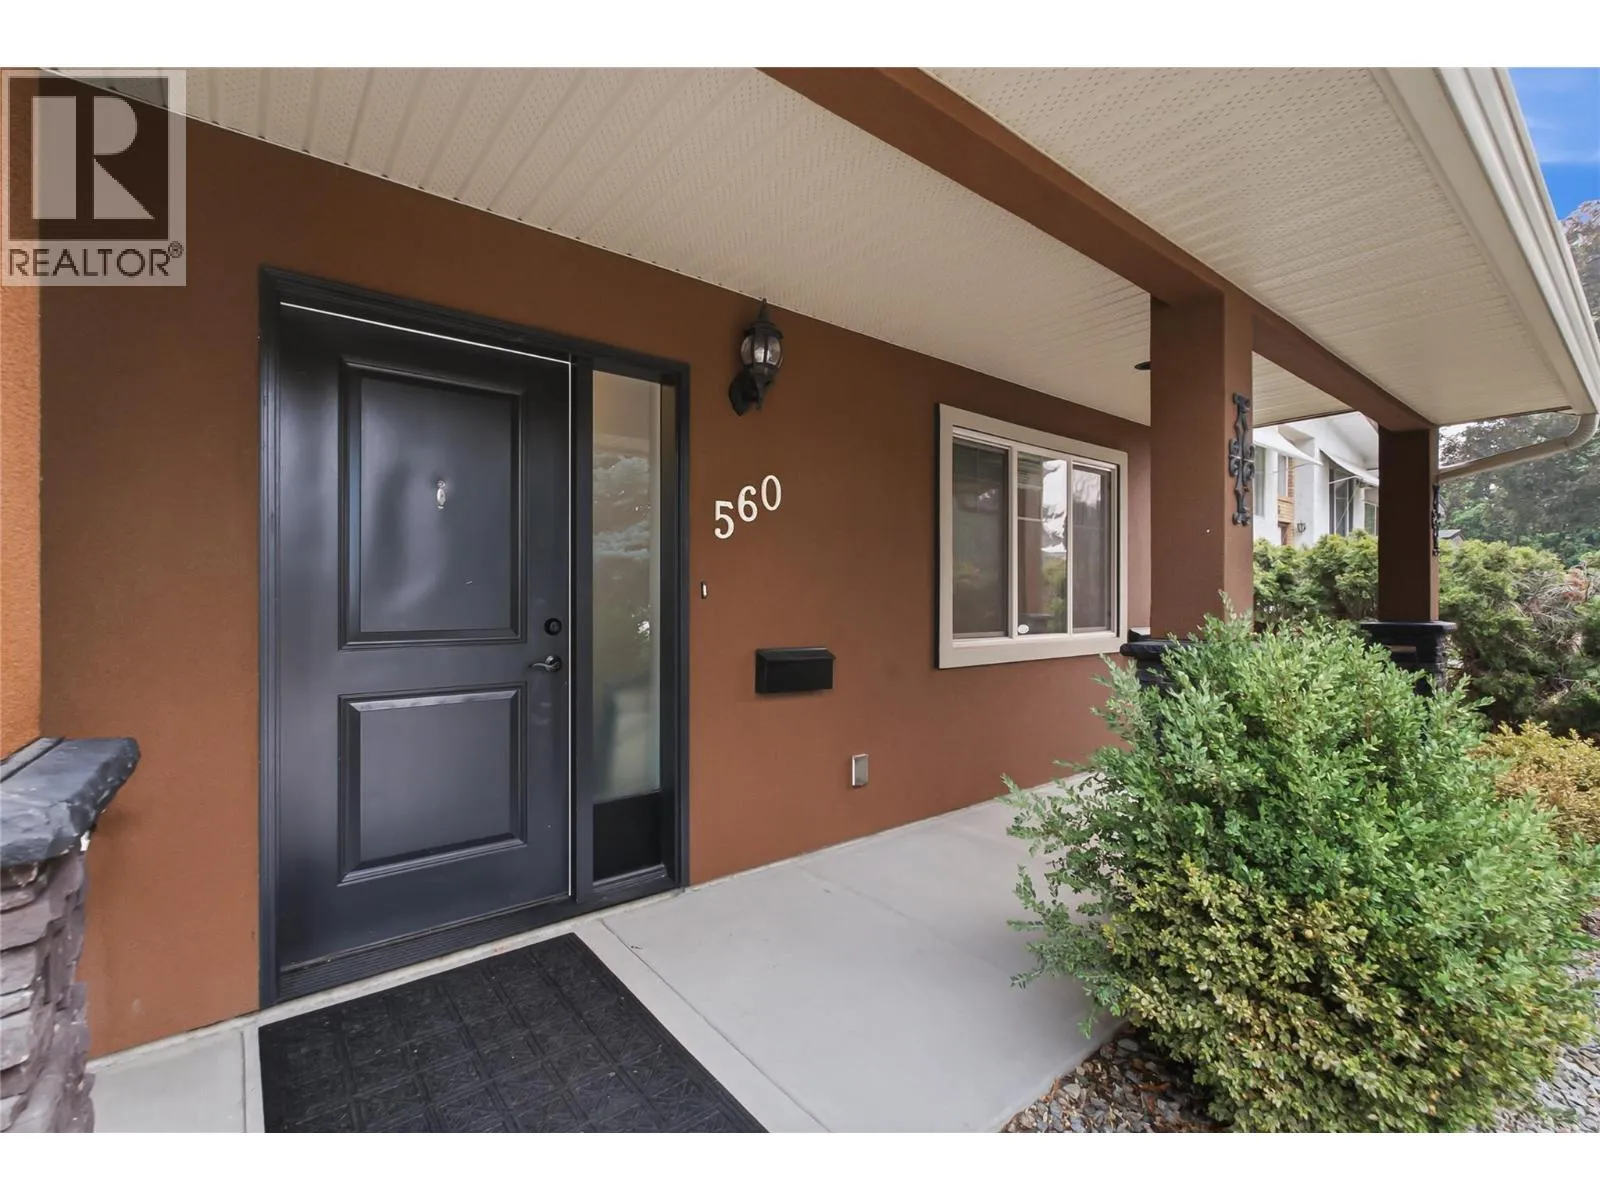
560 Christleton Avenue, Kelowna, British Columbia V1Y 5J2

Listed for:
$1,389,000
4 beds
3 baths
Listed 8 days ago
House for rent: 560 Christleton Avenue, Kelowna, British Columbia V1Y 5J2

View all 53 photos

About

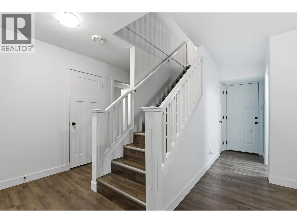
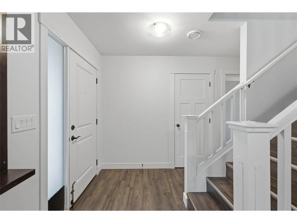
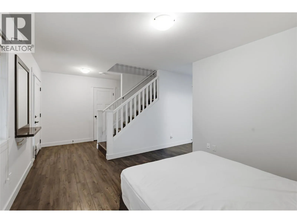
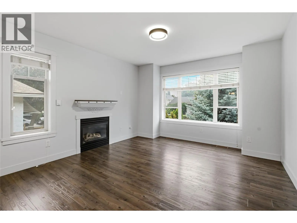
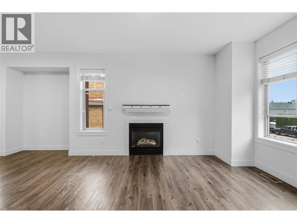
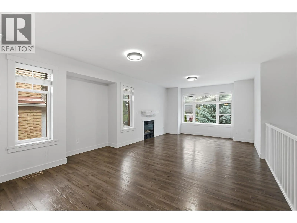
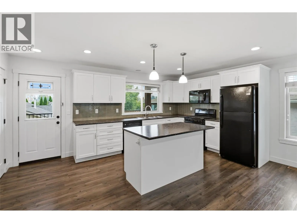
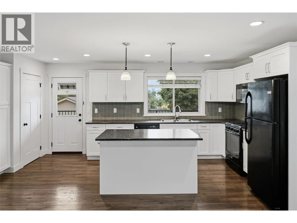
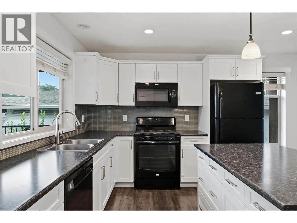
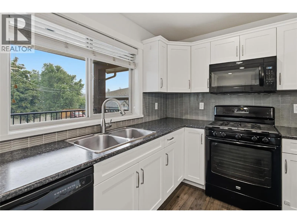
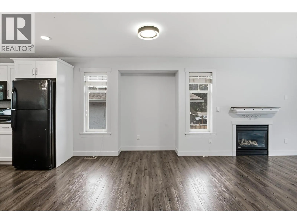
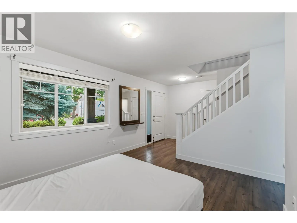
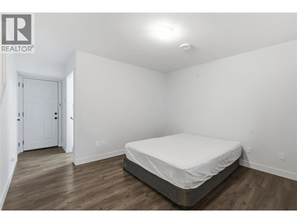
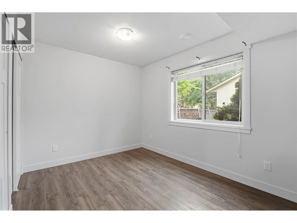
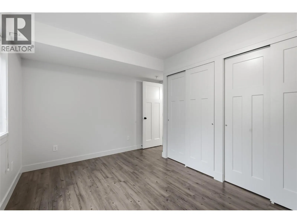
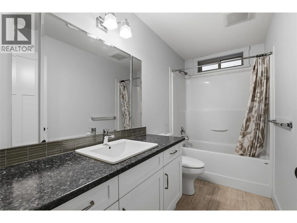
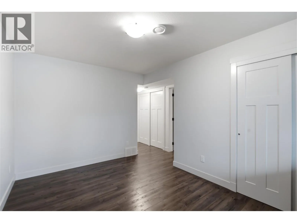
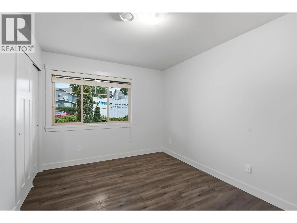
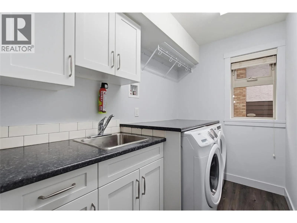
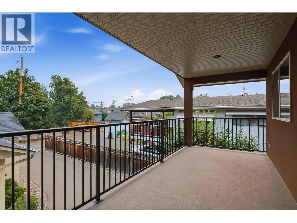
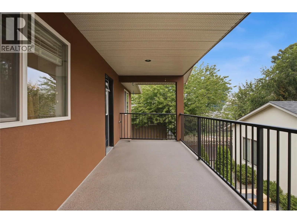
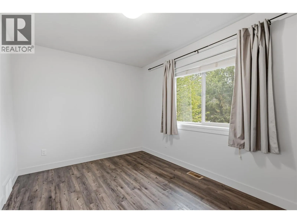
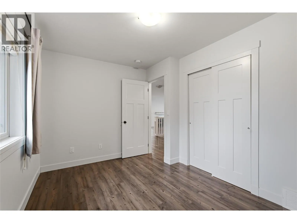
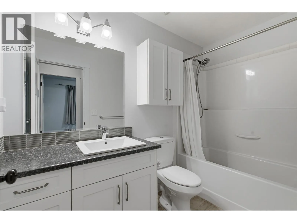
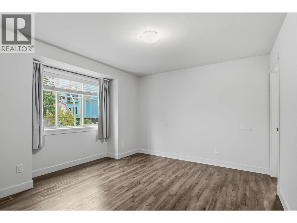
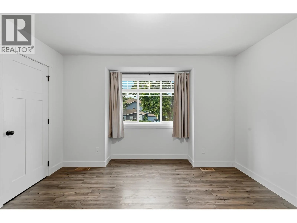
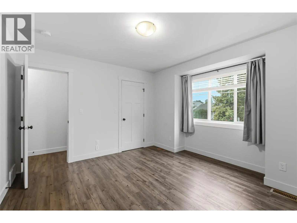
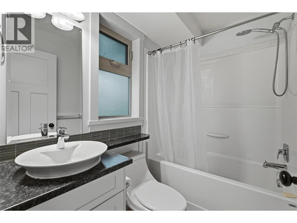
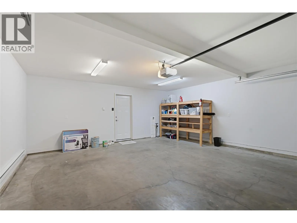
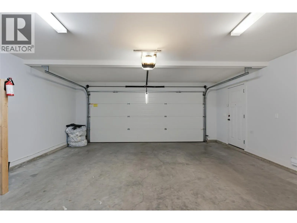
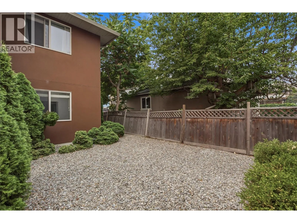
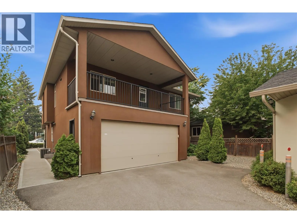
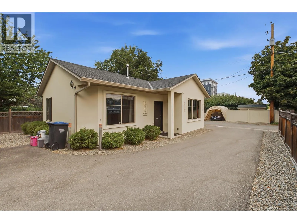
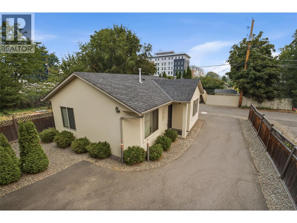
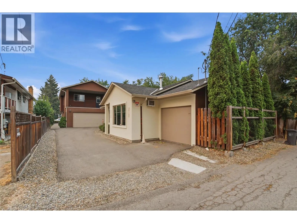
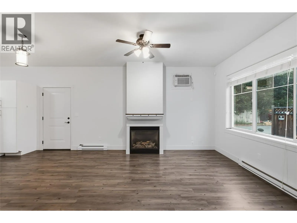
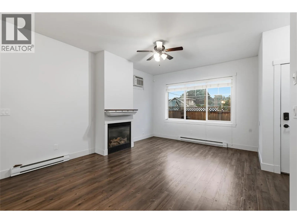
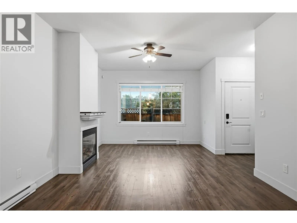
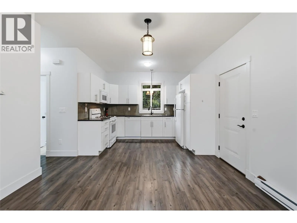
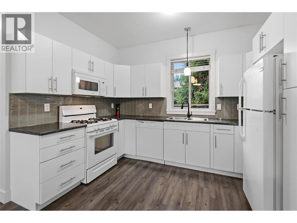
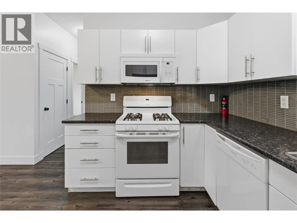
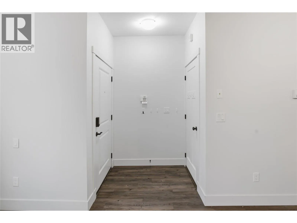
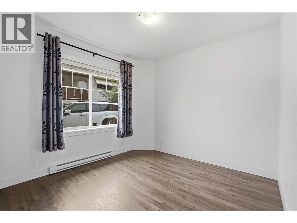
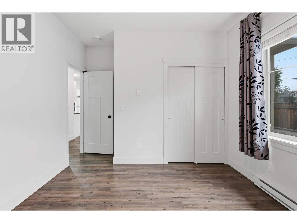
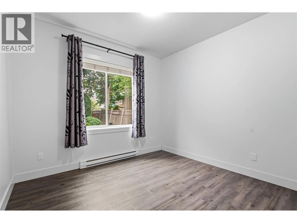
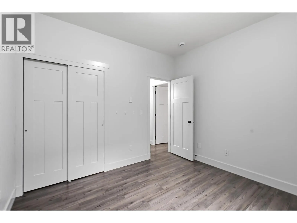
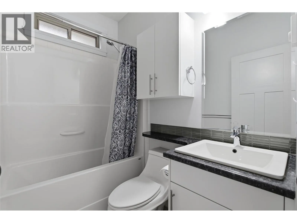
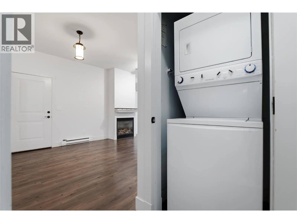
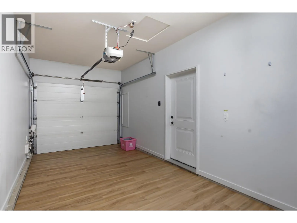
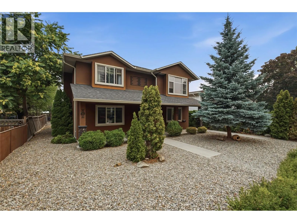
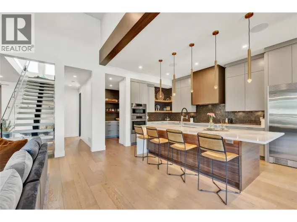
Location! Location! Location! Two beautiful homes on one lot! This exceptional property features a newer main home plus a private carriage house—an ideal opportunity for multi-generational living, extended family, or rental income. The spacious two-storey main home offers 4 bedrooms, 3 bathrooms, a bright open-concept living area, modern kitchen with island, dining room, family room, laundry, covered deck, and double garage. The charming carriage house provides 2 bedrooms, 1 bathroom, a comfortable living room, dining area, kitchen, and its own single garage on one level—perfect for guests, family, or tenants. Enjoy the ultimate convenience of being within walking distance to Kelowna General Hospital, the lake, parks, shops, schools, and all that downtown Kelowna and Pandosy Village have to offer. Two quality homes, endless possibilities, and a location that checks every box. Don't miss this rare opportunity—this one won't last! (id:27476)

Property Highlights

MLS® Number
10397230
Type
Single Family
Ownership Type
Freehold
Land Size
0.14 ac|under 1 acre
Parking Space Total
7

Building

Building Type
House
Storeys
2.00
Square Footage
2523 sqft
Bathrooms Total
3
Bedrooms Total
4
Exterior Finish
Stucco
Fireplace Present
No
Basement Type
Full
Basement Features
Building Heating Type
Baseboard heaters, Forced air, See remarks
Heating Fuel
Electric
Building Cooling Type
Central air conditioning, Wall unit

Utilities

Water
Municipal water
Utility Sewer
Municipal sewage system

Room Layout

Bedroom
Second level
13'0'' x 9'8''
Full ensuite bathroom
Second level
Measurements not available
Primary Bedroom
Second level
12'4'' x 11'1''
Kitchen
Second level
10'0'' x 14'0''
Dining room
Second level
9'0'' x 12'2''
Living room
Second level
14'0'' x 12'2''
Full bathroom
Main level
Measurements not available
Full bathroom
Main level
Measurements not available
Laundry room
Main level
8'7'' x 5'5''
Family room
Main level
11'3'' x 12'3''
Bedroom
Main level
12'1'' x 9'0''
Bedroom
Main level
13'0'' x 9'8''
Full bathroom
Secondary Dwelling Unit
Measurements not available
Bedroom
Secondary Dwelling Unit
10'10'' x 10'1''
Primary Bedroom
Secondary Dwelling Unit
11'0'' x 10'9''
Kitchen
Secondary Dwelling Unit
11'8'' x 8'0''
Dining room
Secondary Dwelling Unit
9'0'' x 10'0''
Living room
Secondary Dwelling Unit
12'0'' x 11'10''

Location

Learn more about this property
Listing provided by:
Oakwyn Realty Okanagan
MLS® number:
10397230
Agent:
Jas Khunkhun
*Indicates required field
Name is required
Email is required
Please enter a valid phone number (e.g., 416-111-1111).