124 Mills Road Unit# 21, Kelowna, British Columbia V1X 4G7

Listed for:
$544,900
3 beds
3 baths
Listed 5 days ago
Row / Townhouse for rent: 124 Mills Road Unit# 21, Kelowna, British Columbia V1X 4G7

View all 29 photos

About

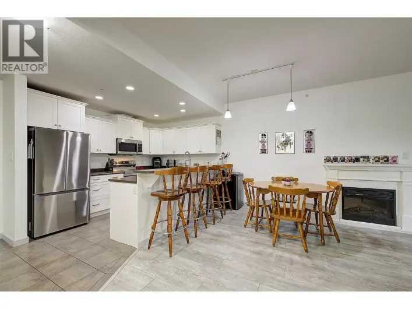
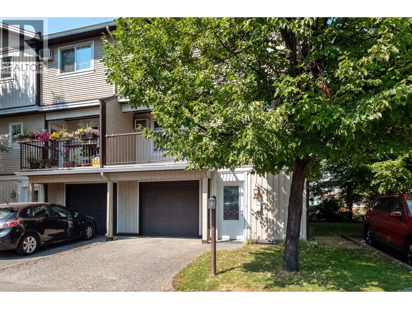
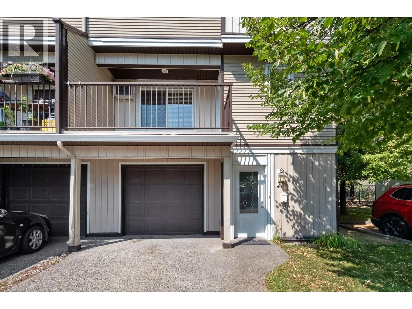
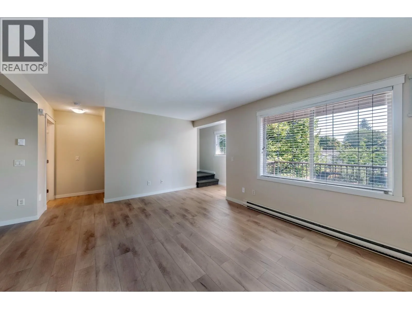
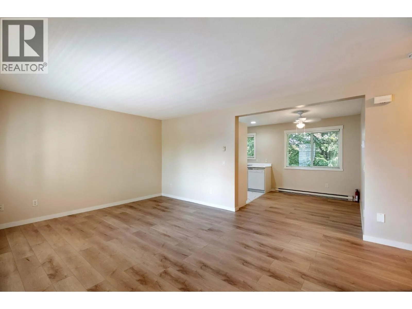
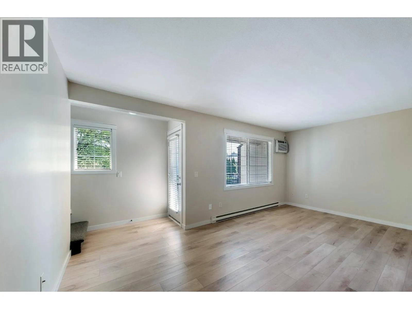
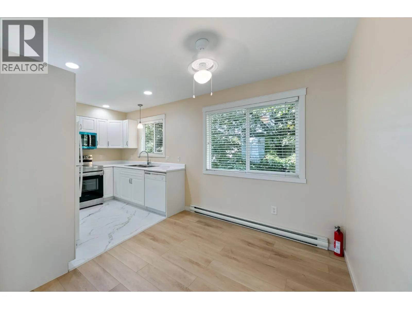
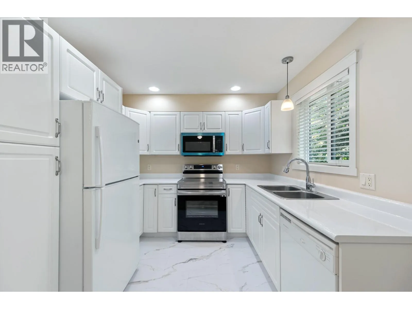
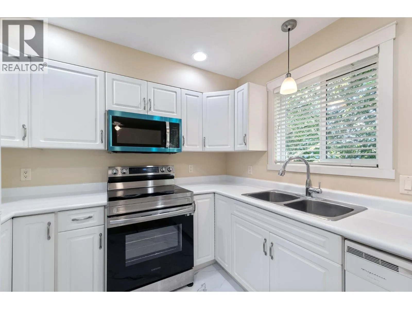
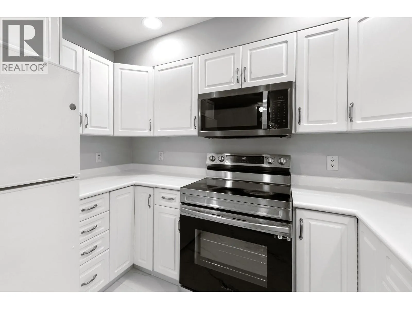
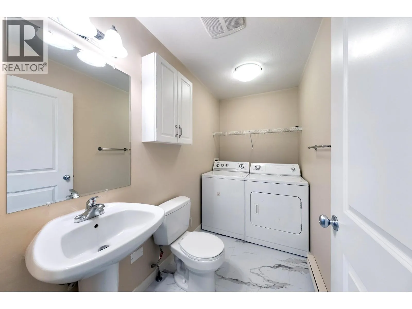
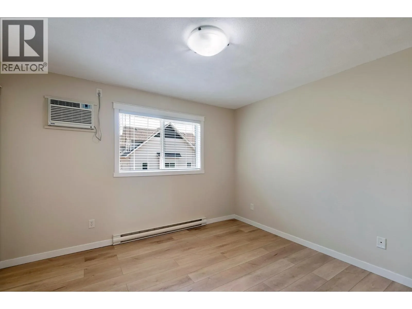
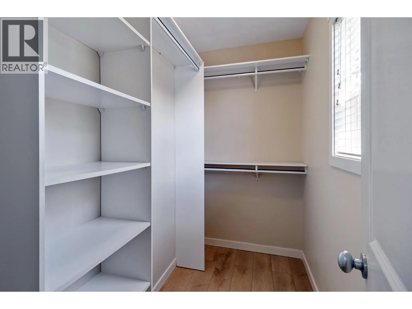
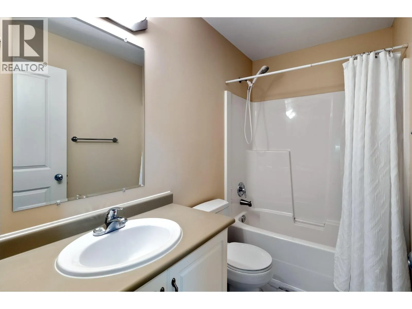
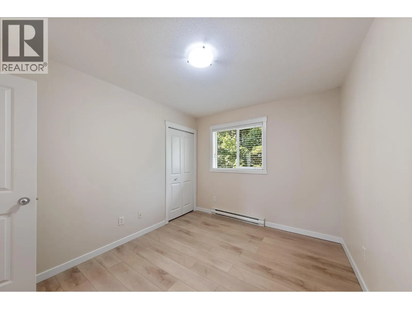
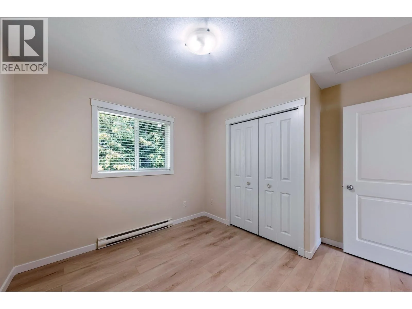
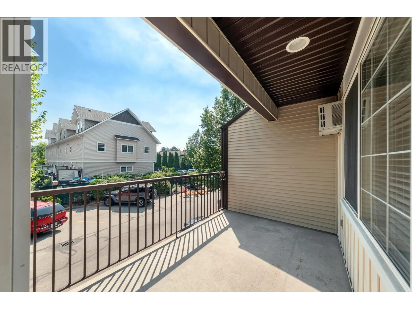
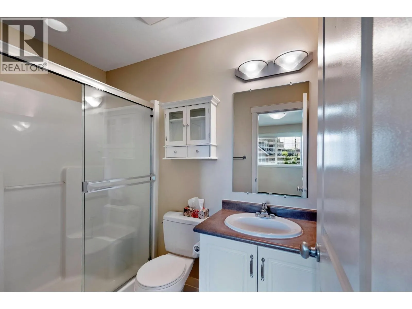
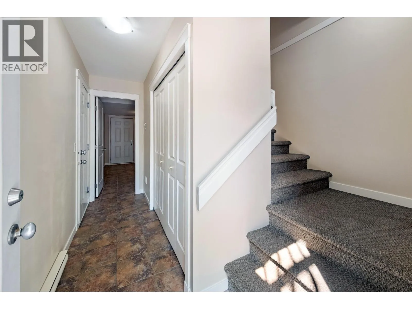
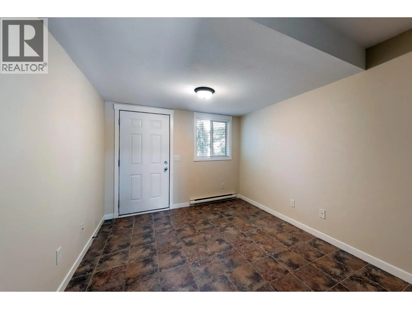
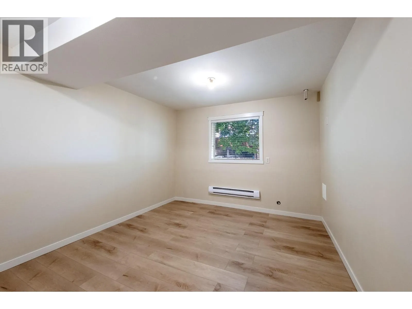
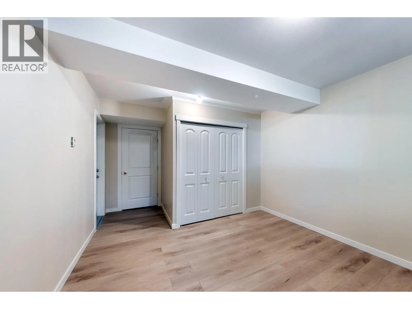

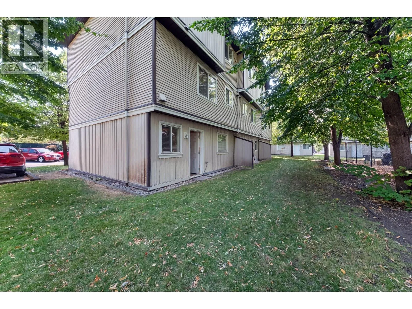
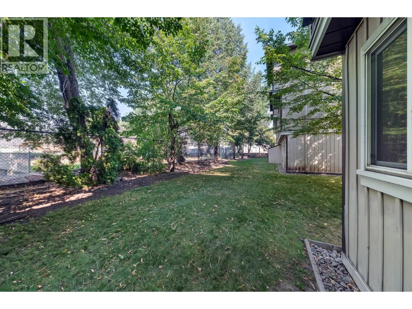
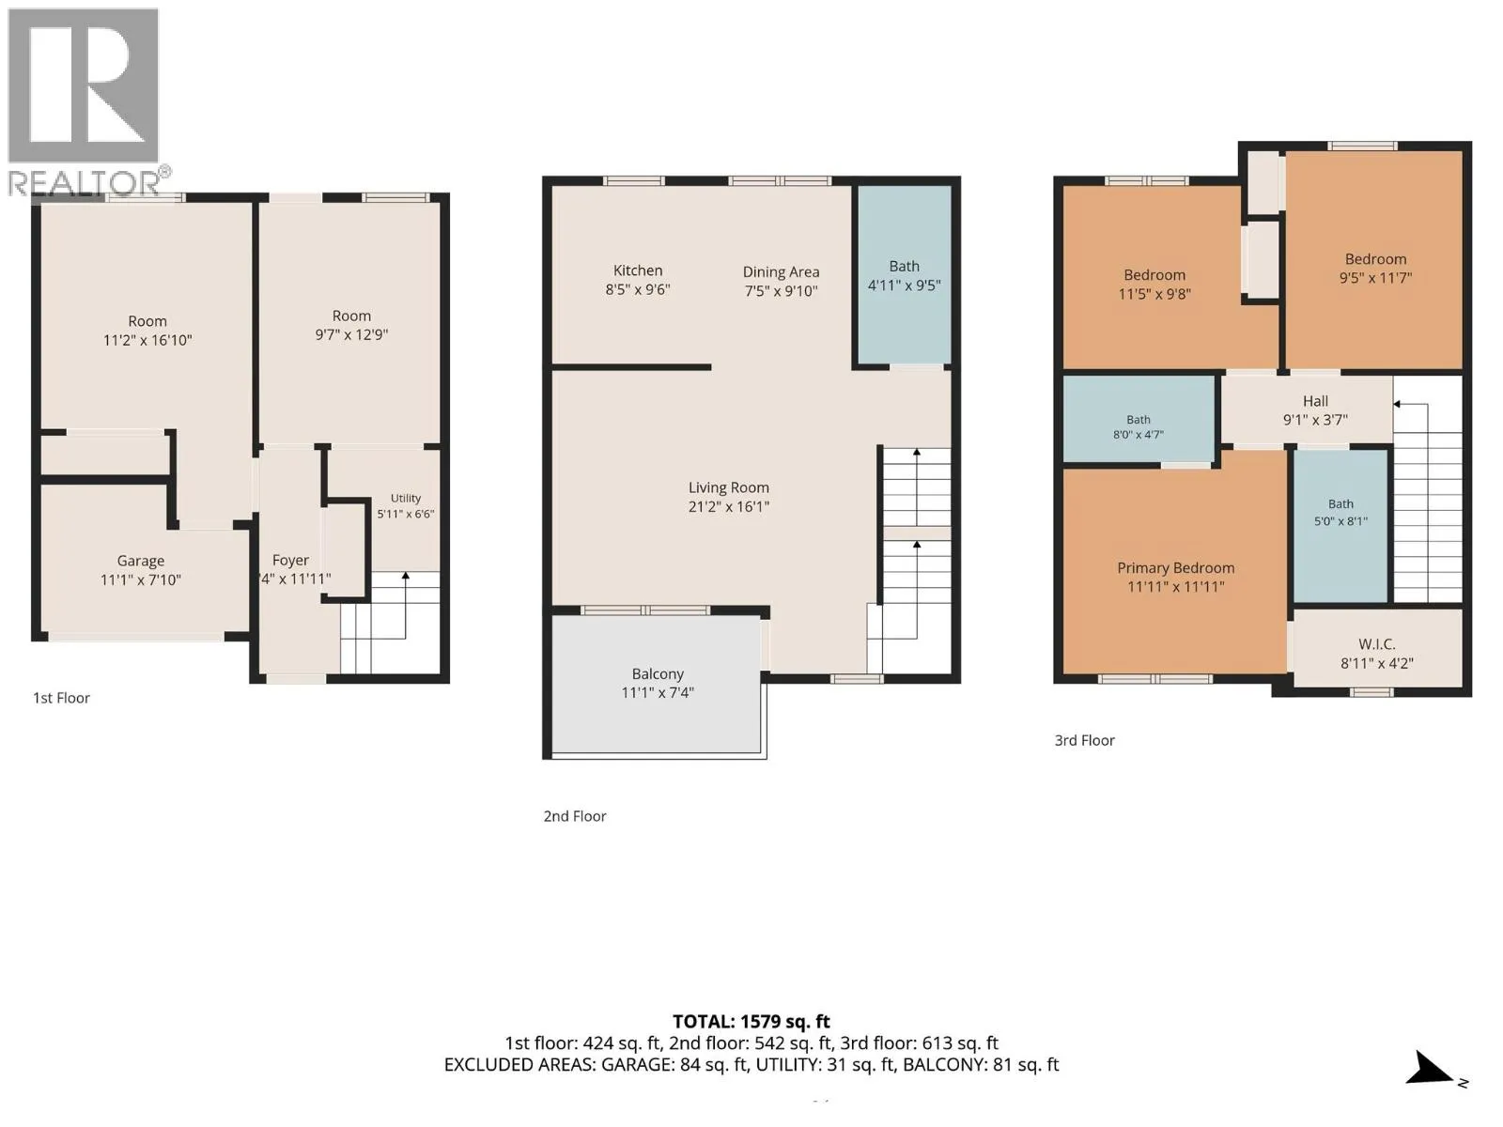
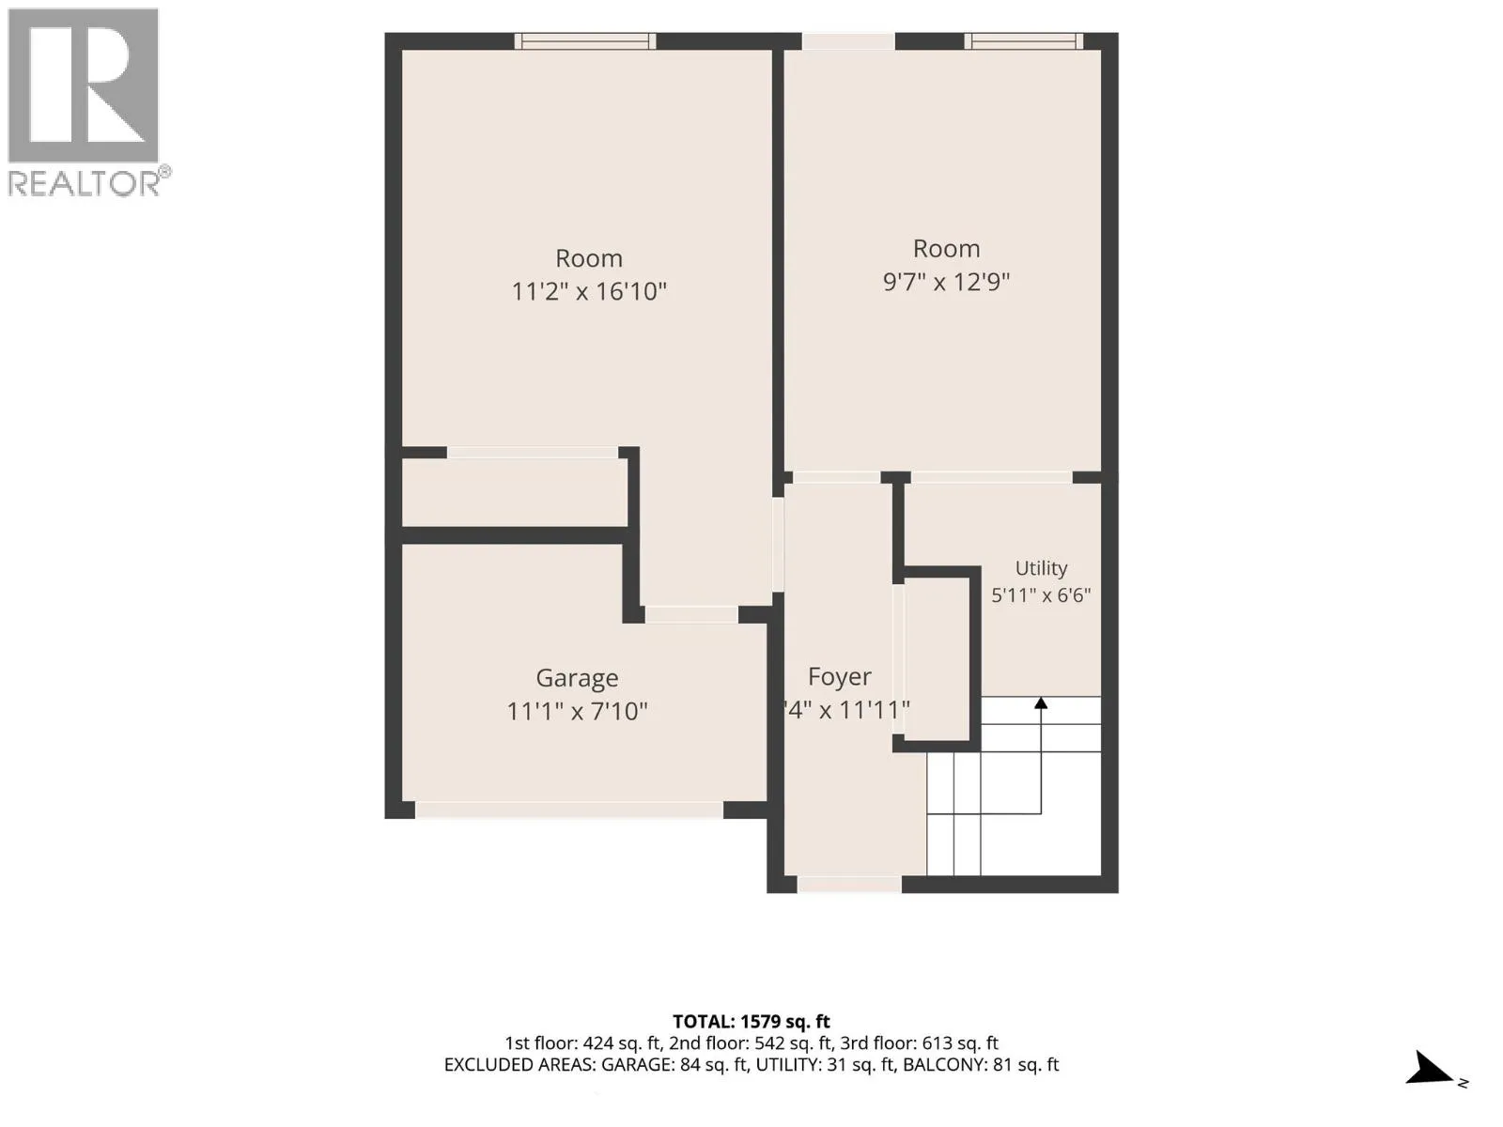
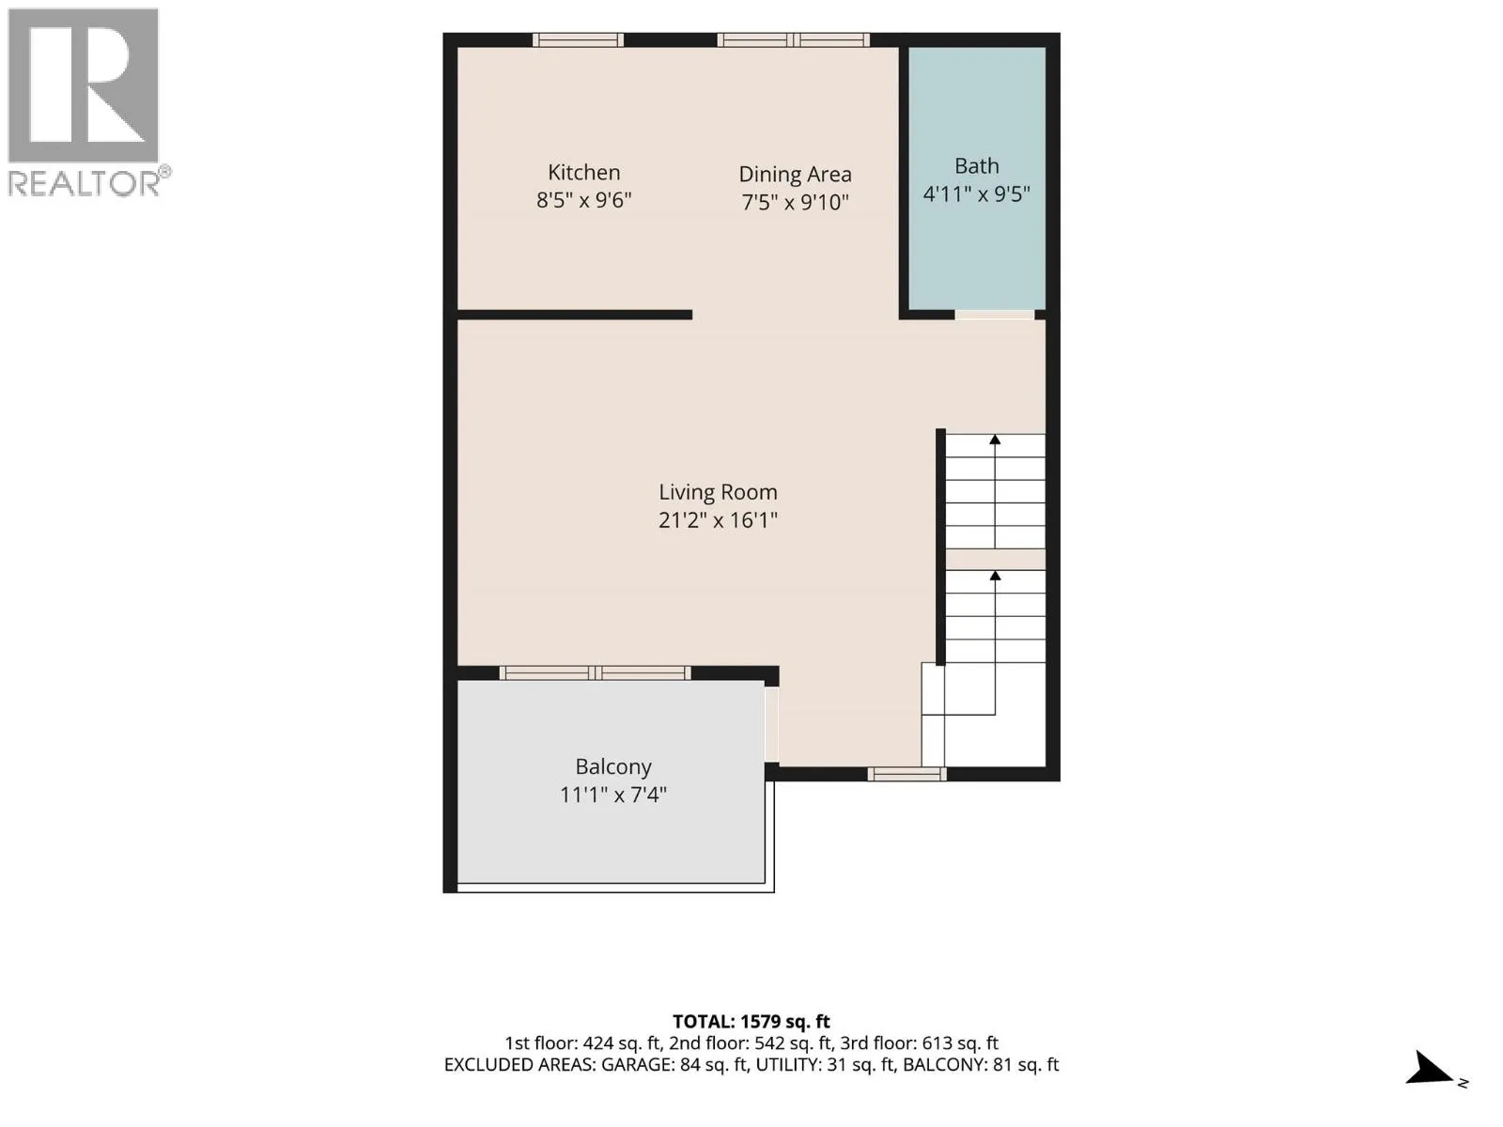
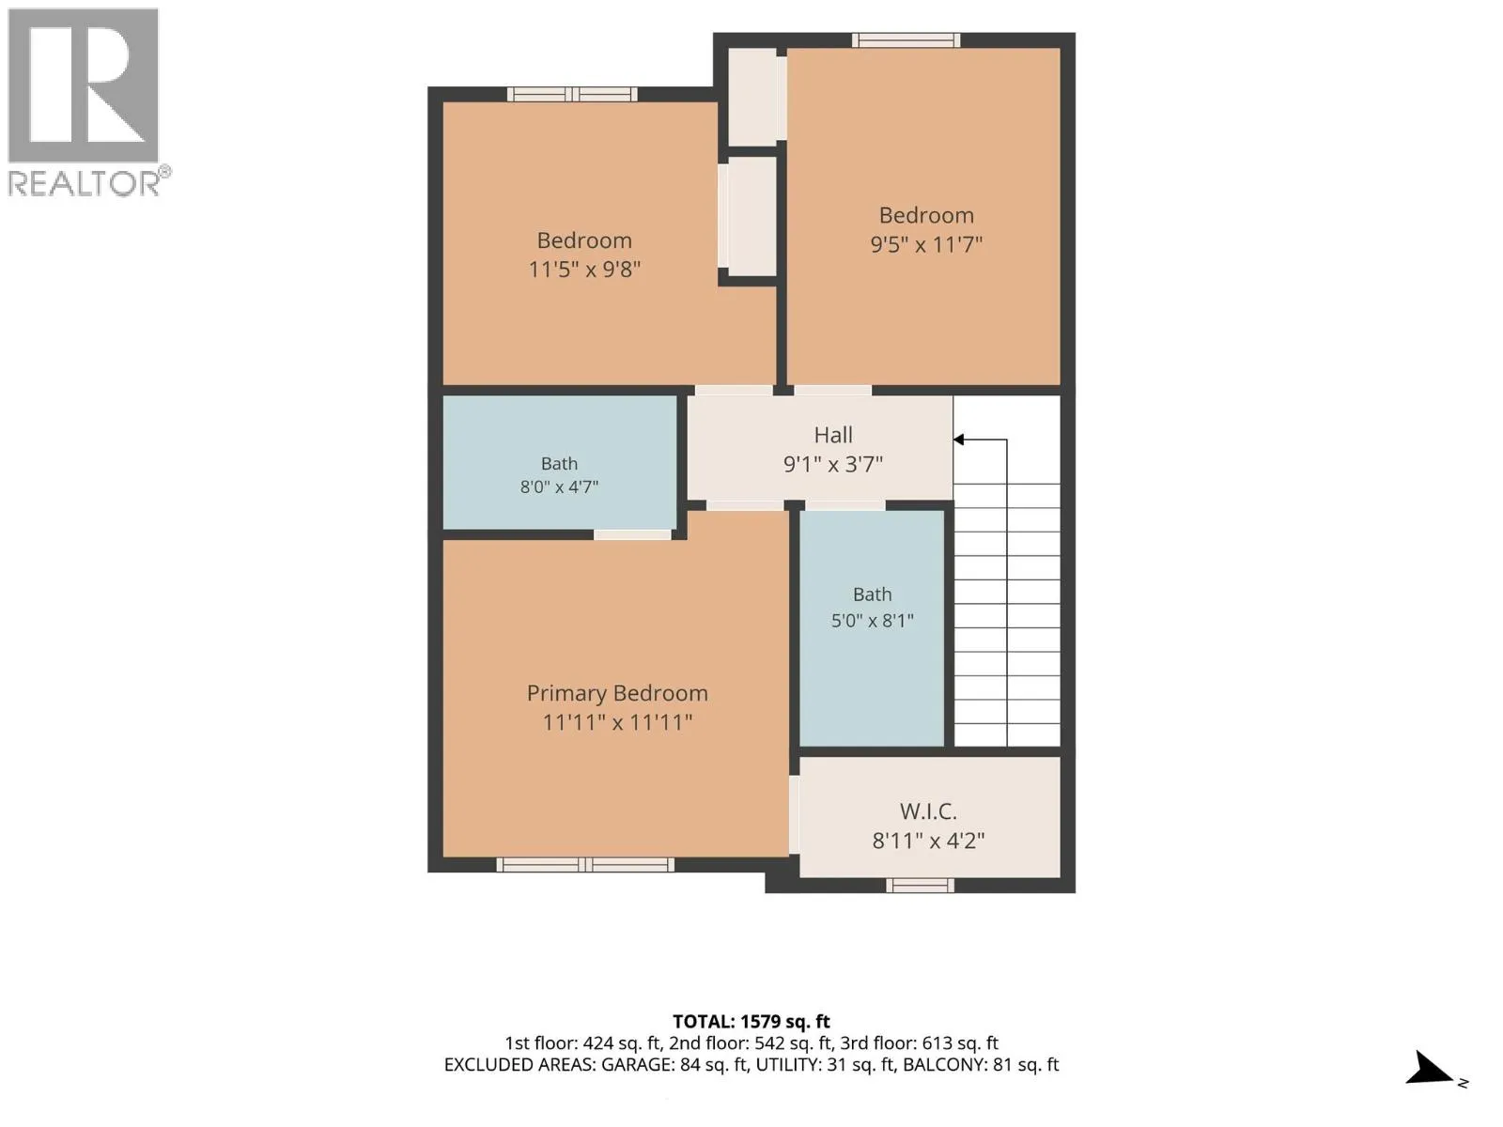
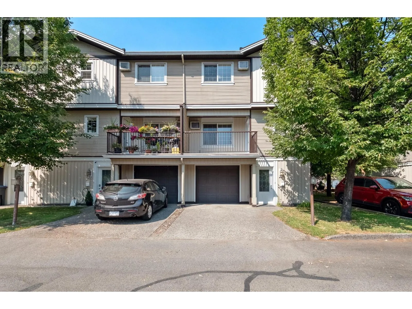
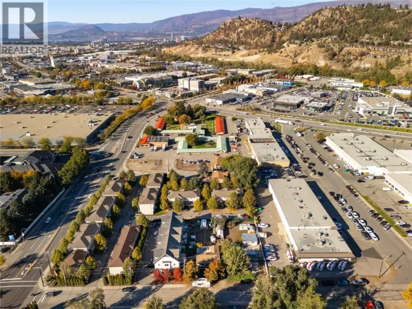
Welcome to this beautifully renovated townhome with 3 bedrooms, 2 bonus rooms, and 2.5 bathrooms. Thoughtfully laid out and move-in ready, this spacious home is an excellent choice for a growing or larger family. The ground floor features a bright and functional living space along with 2 bonus rooms, ideal for a home office, playroom, study, gym, or additional family space. The renovated interior offers a fresh, modern feel while providing plenty of room for everyday living and entertaining. Upstairs, you'll find three well-appointed bedrooms, including a comfortable primary bedroom, along with two full bathrooms. A convenient half bath on the main floor adds extra functionality for family and guests. With its generous floor plan and flexible spaces, this home offers room for everyone while adapting easily to your family's changing needs. Located on Mills Road in Kelowna, you'll enjoy convenient access to shopping, schools, transit, parks, and a variety of everyday amenities. (id:27476)

Property Highlights

MLS® Number
10397266
Type
Single Family
Community Name
Midtown Estates
Maintenance Fee
292.62
Ownership Type
Strata
Land Size
under 1 acre
Parking Space Total
1

Building

Building Type
Row / Townhouse
Storeys
3.00
Square Footage
1426 sqft
Bathrooms Total
3
Bedrooms Total
3
Exterior Finish
Vinyl siding
Fireplace Present
No
Basement Type
Basement Features
Building Heating Type
Heating Fuel
Electric
Building Cooling Type
Wall unit

Utilities

Water
Municipal water
Utility Sewer
Municipal sewage system

Room Layout

Partial bathroom
Second level
9'5'' x 4'11''
Dining room
Second level
7'5'' x 9'10''
Living room
Second level
21'2'' x 16'1''
Kitchen
Second level
9'6'' x 8'5''
Other
Third level
9'1'' x 3'7''
Full bathroom
Third level
8'0'' x 4'7''
Full bathroom
Third level
8'1'' x 5'0''
Bedroom
Third level
11'7'' x 9'5''
Bedroom
Third level
11'5'' x 9'8''
Primary Bedroom
Third level
11'11'' x 11'11''
Recreation room
Main level
12'9'' x 9'7''
Other
Main level
16'10'' x 11'2''

Location

Learn more about this property
Listing provided by:
Royal LePage Kelowna
MLS® number:
10397266
Agent:
Christina Jiang
*Indicates required field
Name is required
Email is required
Please enter a valid phone number (e.g., 416-111-1111).