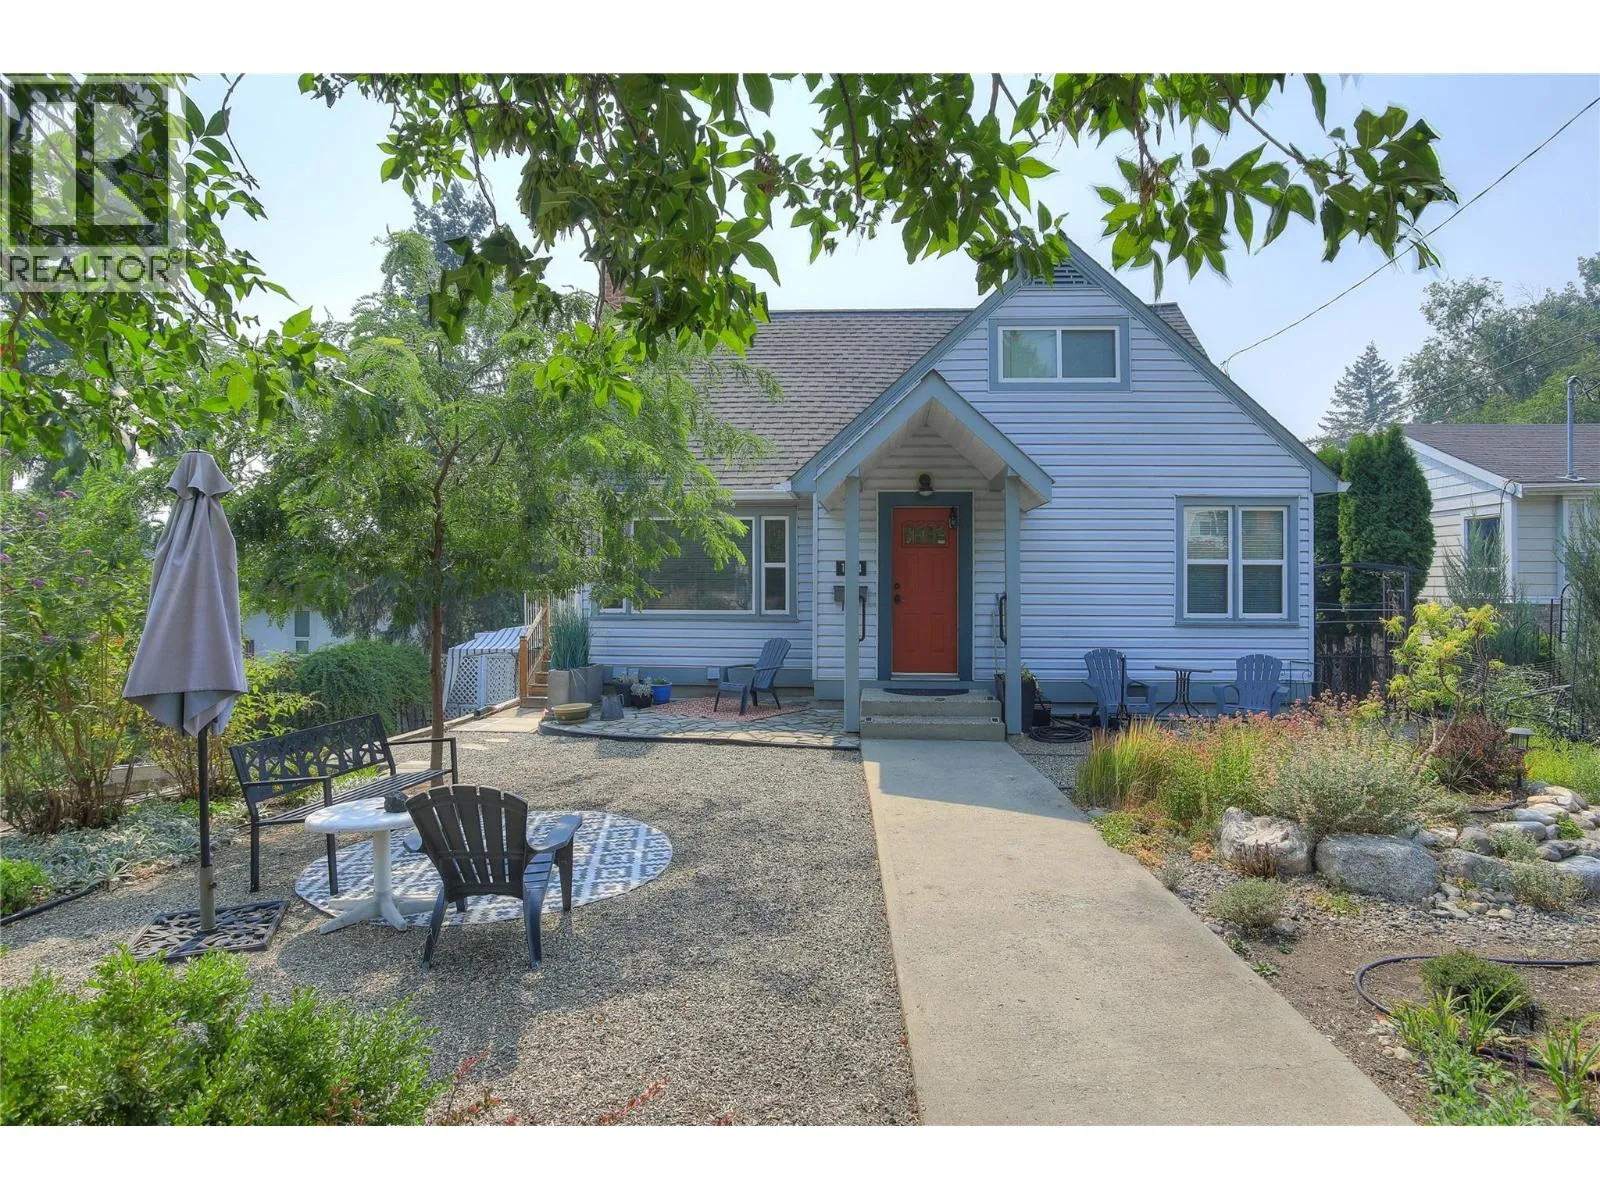
1424 Bankhead Crescent Lot# 15, Kelowna, British Columbia V1Y 3V5

Listed for:
$799,900
3 beds
3 baths
Listed 4 days ago
House for rent: 1424 Bankhead Crescent Lot# 15, Kelowna, British Columbia V1Y 3V5

View all 53 photos

About

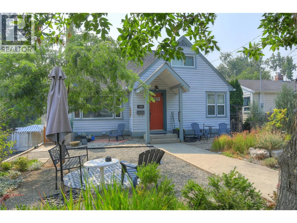
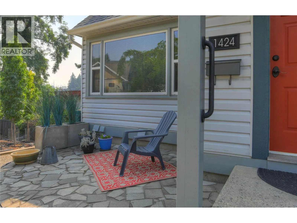
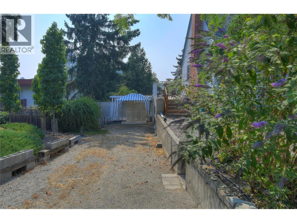
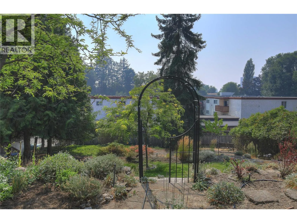
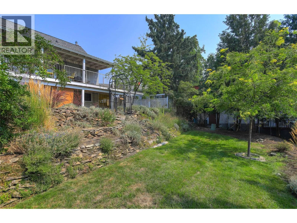
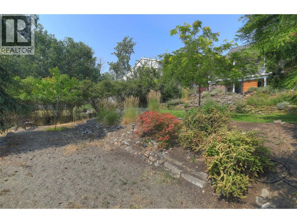
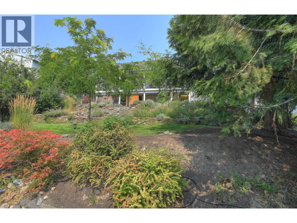
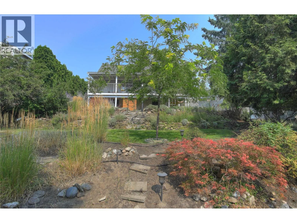
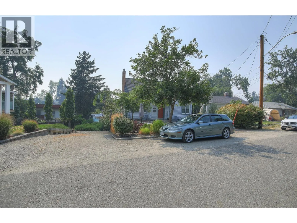
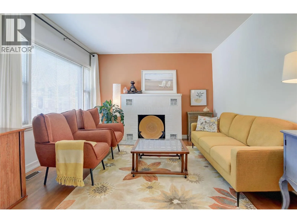
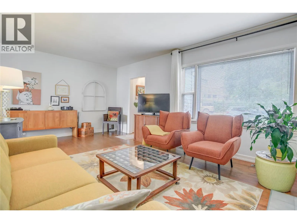
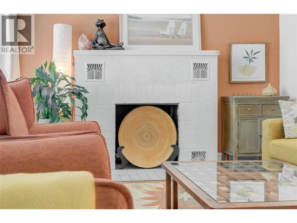
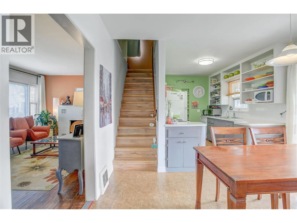
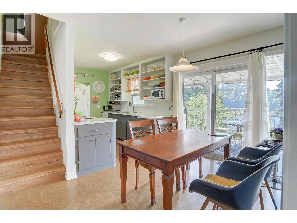
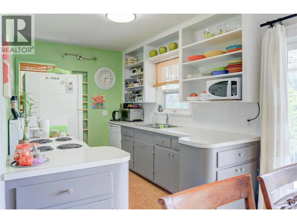
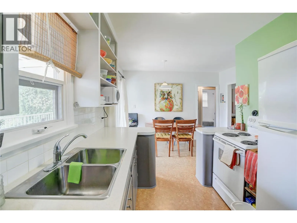
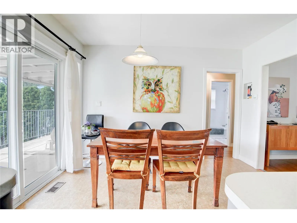
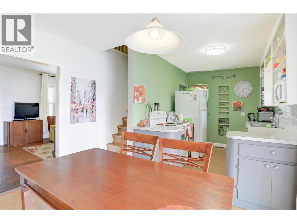
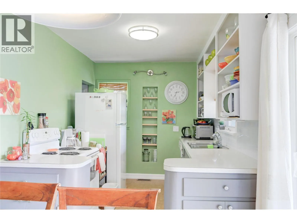
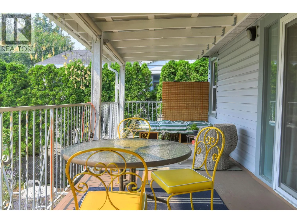
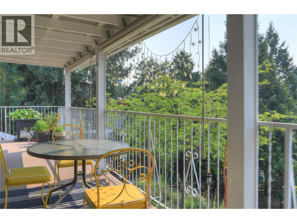
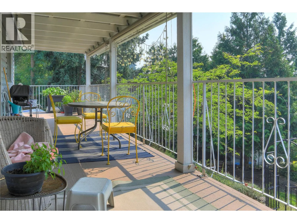
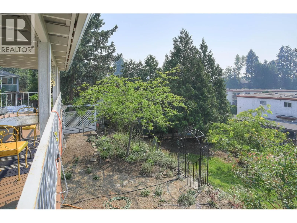
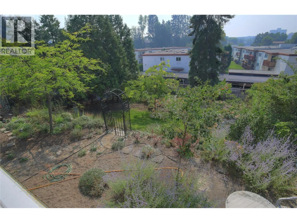
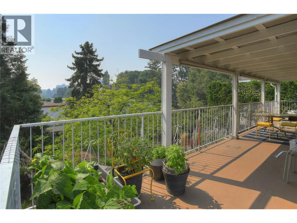
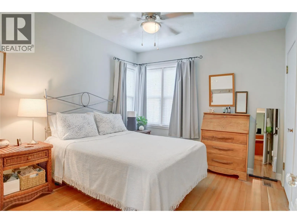
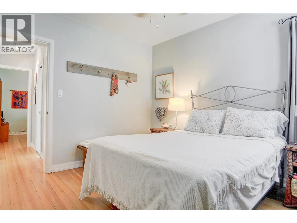
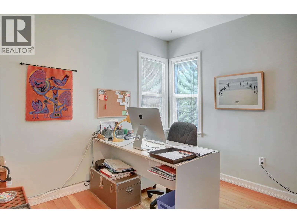
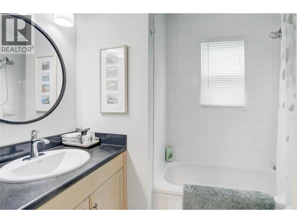
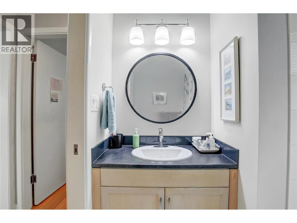
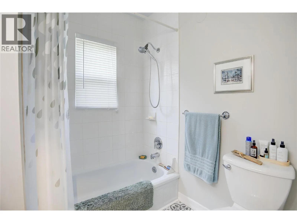
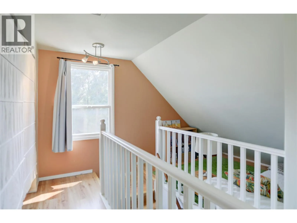
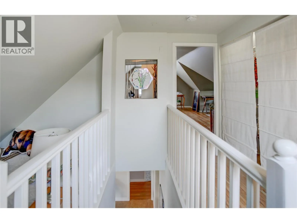
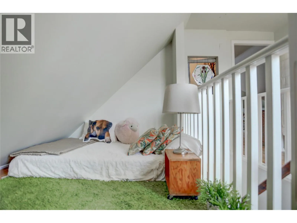
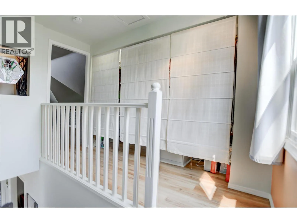
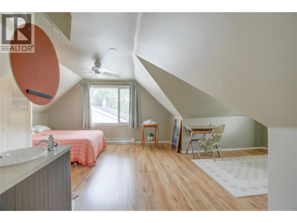
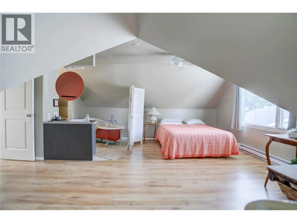
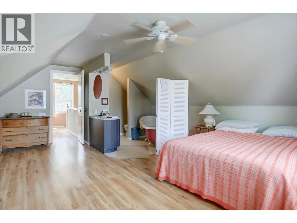
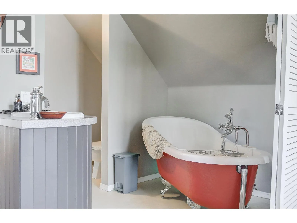
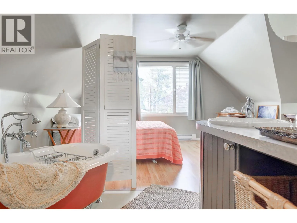
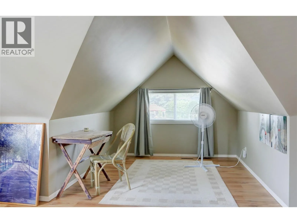
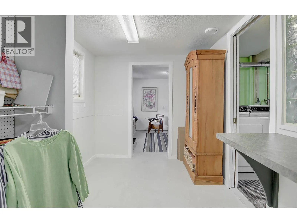
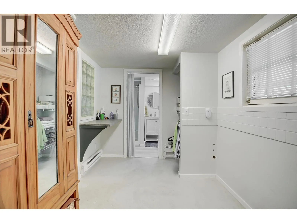
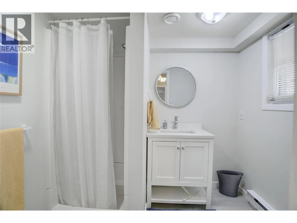
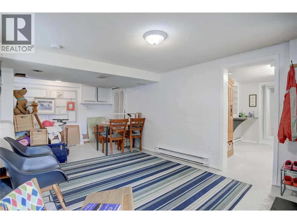
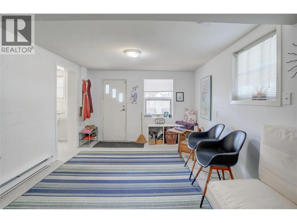
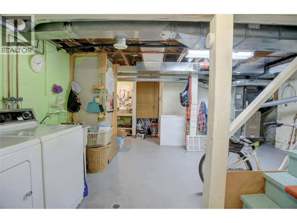
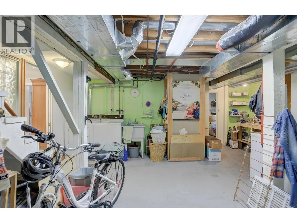
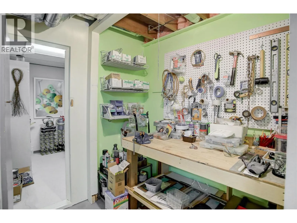
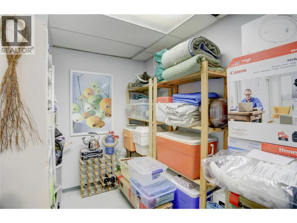
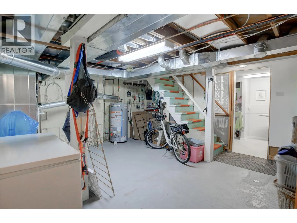
Welcome to this lovingly cared for 1950""s ,one and a half story home offering character ,key modern updates and exceptional future potential. Situated on an expansive 62 x147 foot lot, on a quiet no through street adjacent to the desirable Lombardy Square.it is the second owners pride and joy. Step inside to classic original hardwood floors ,and a bright living room centered around an original wood burning fireplace. The spacious dining area features patio doors that open onto a deck over looking a tranquil backyard in its natural habitat. The kitchen has original painted cabinetry ,and two more bedrooms, a full modern bath completes the main floor. Exclusive upper floor forms an open primary suite with a soaker clawfoot tub. The lower level features a separate walkout entrance with suite potential partially finished making an easy conversion for a rental mortgage helper. Low maintenance front yard with pathways and wildflowers, patio area, and future city zoning supporting multi family development. (id:27476)


Property Highlights

MLS® Number
10397258
Type
Single Family
Ownership Type
Freehold
Land Size
0.19 ac|under 1 acre

Building

Building Type
House
Storeys
3.00
Square Footage
1996 sqft
Bathrooms Total
3
Bedrooms Total
3
Fireplace Present
Yes
Basement Type
Basement Features
Building Heating Type
Forced air, See remarks
Heating Fuel
Building Cooling Type
Central air conditioning

Utilities

Water
Municipal water
Utility Sewer
Municipal sewage system

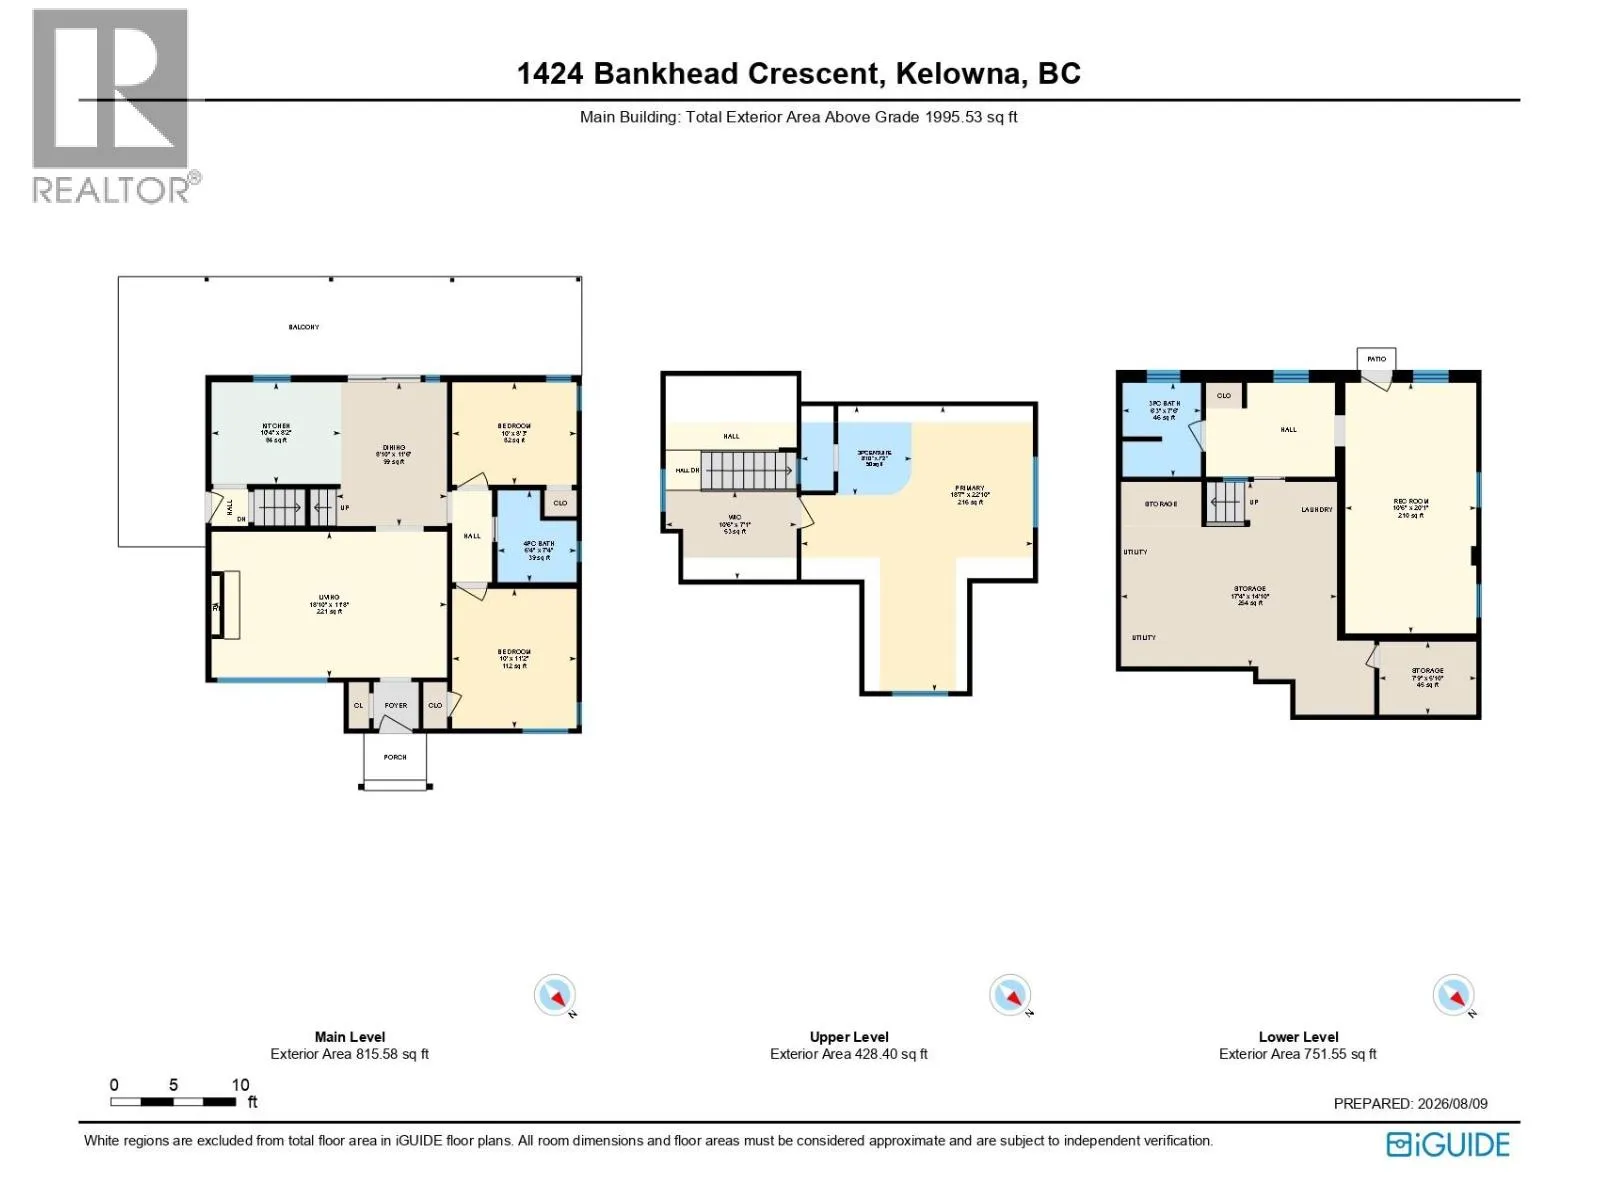
Room Layout

3pc Ensuite bath
Second level
8'10'' x 7'2''
Primary Bedroom
Second level
18'7'' x 22'10''
Storage
Lower level
17'4'' x 14'10''
Laundry room
Lower level
7'9'' x 5'10''
Other
Lower level
20' x 10'6''
Full bathroom
Lower level
7'6'' x 6'3''
Bedroom
Main level
10' x 8'3''
Bedroom
Main level
10'4'' x 11'2''
Full bathroom
Main level
6'4'' x 7'4''
Kitchen
Main level
10'4'' x 8'2''
Living room
Main level
18'10'' x 11'8''

Location

Learn more about this property
Listing provided by:
Coldwell Banker Horizon Realty
MLS® number:
10397258
Agent:
Roma Niessen
*Indicates required field
Name is required
Email is required
Please enter a valid phone number (e.g., 416-111-1111).