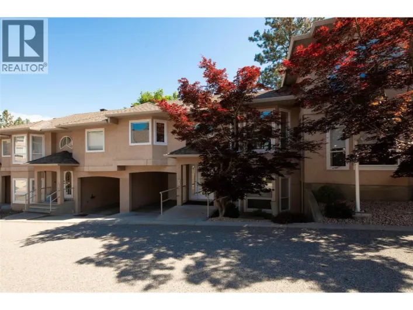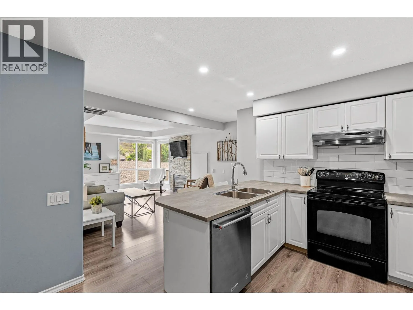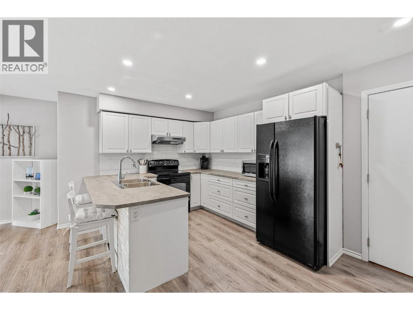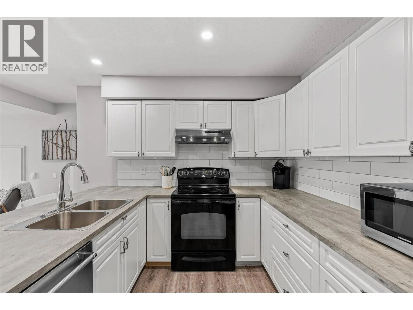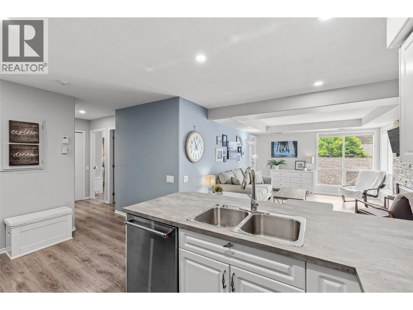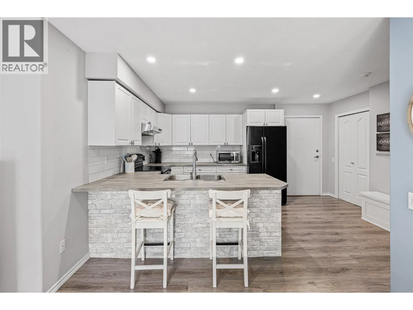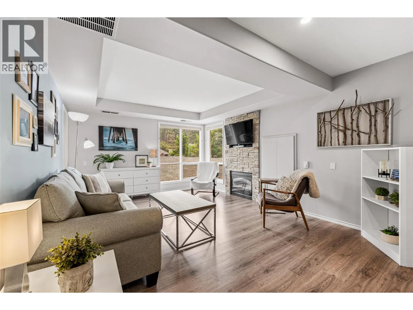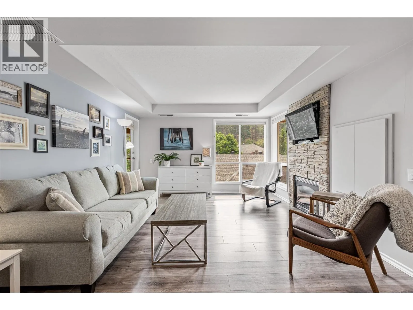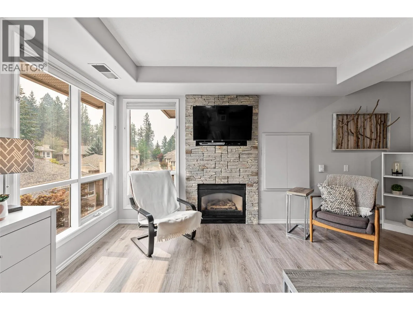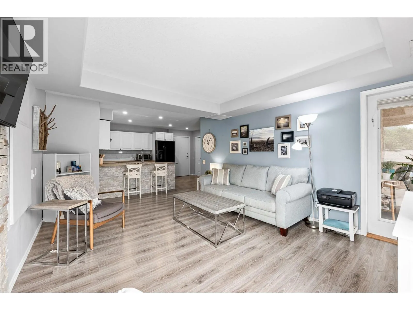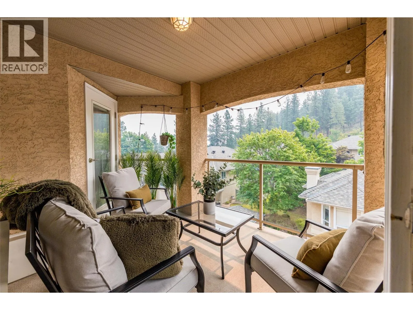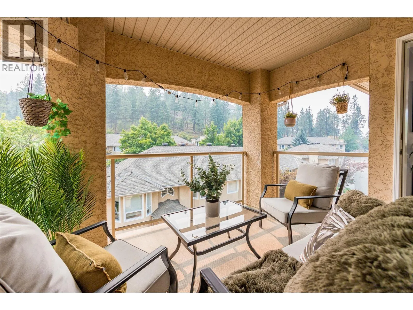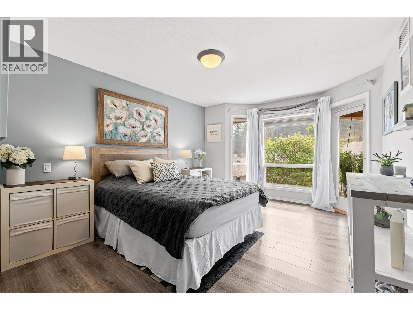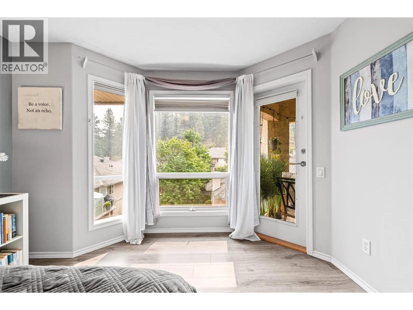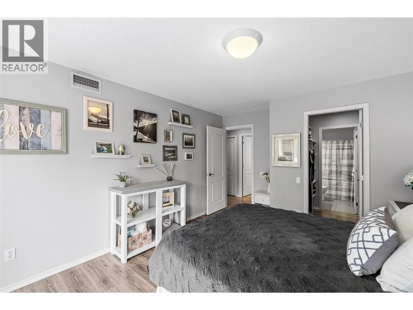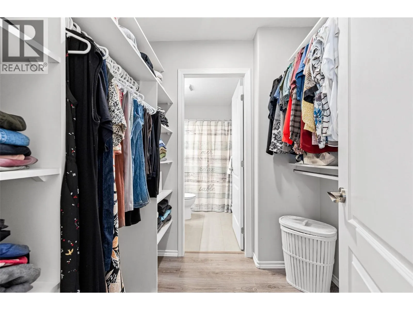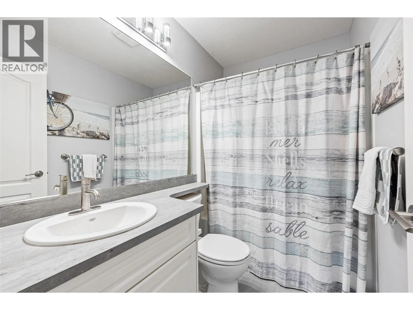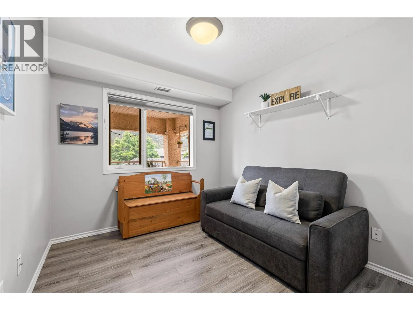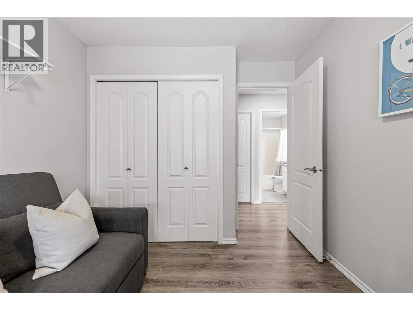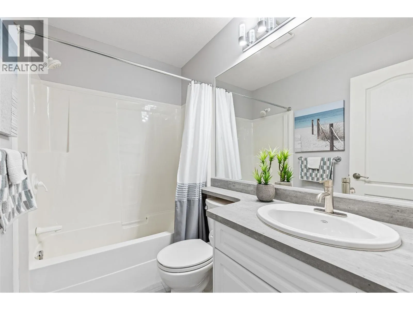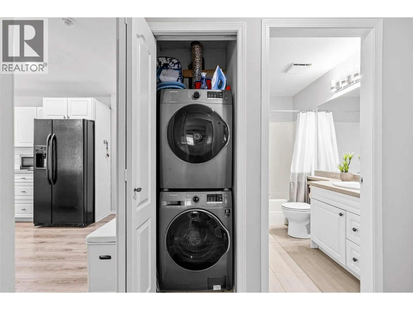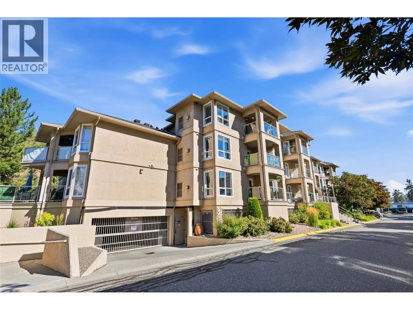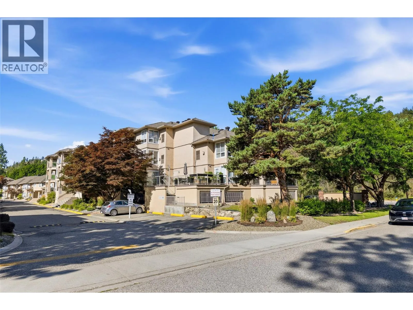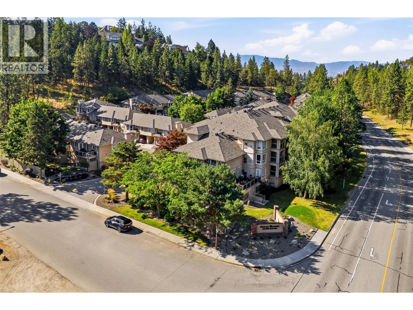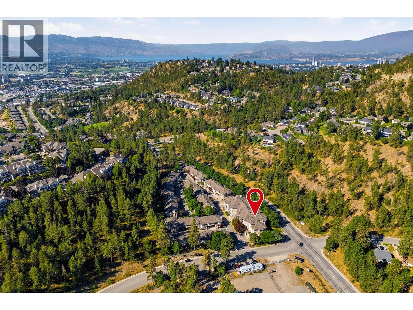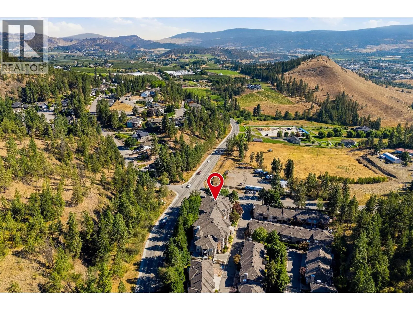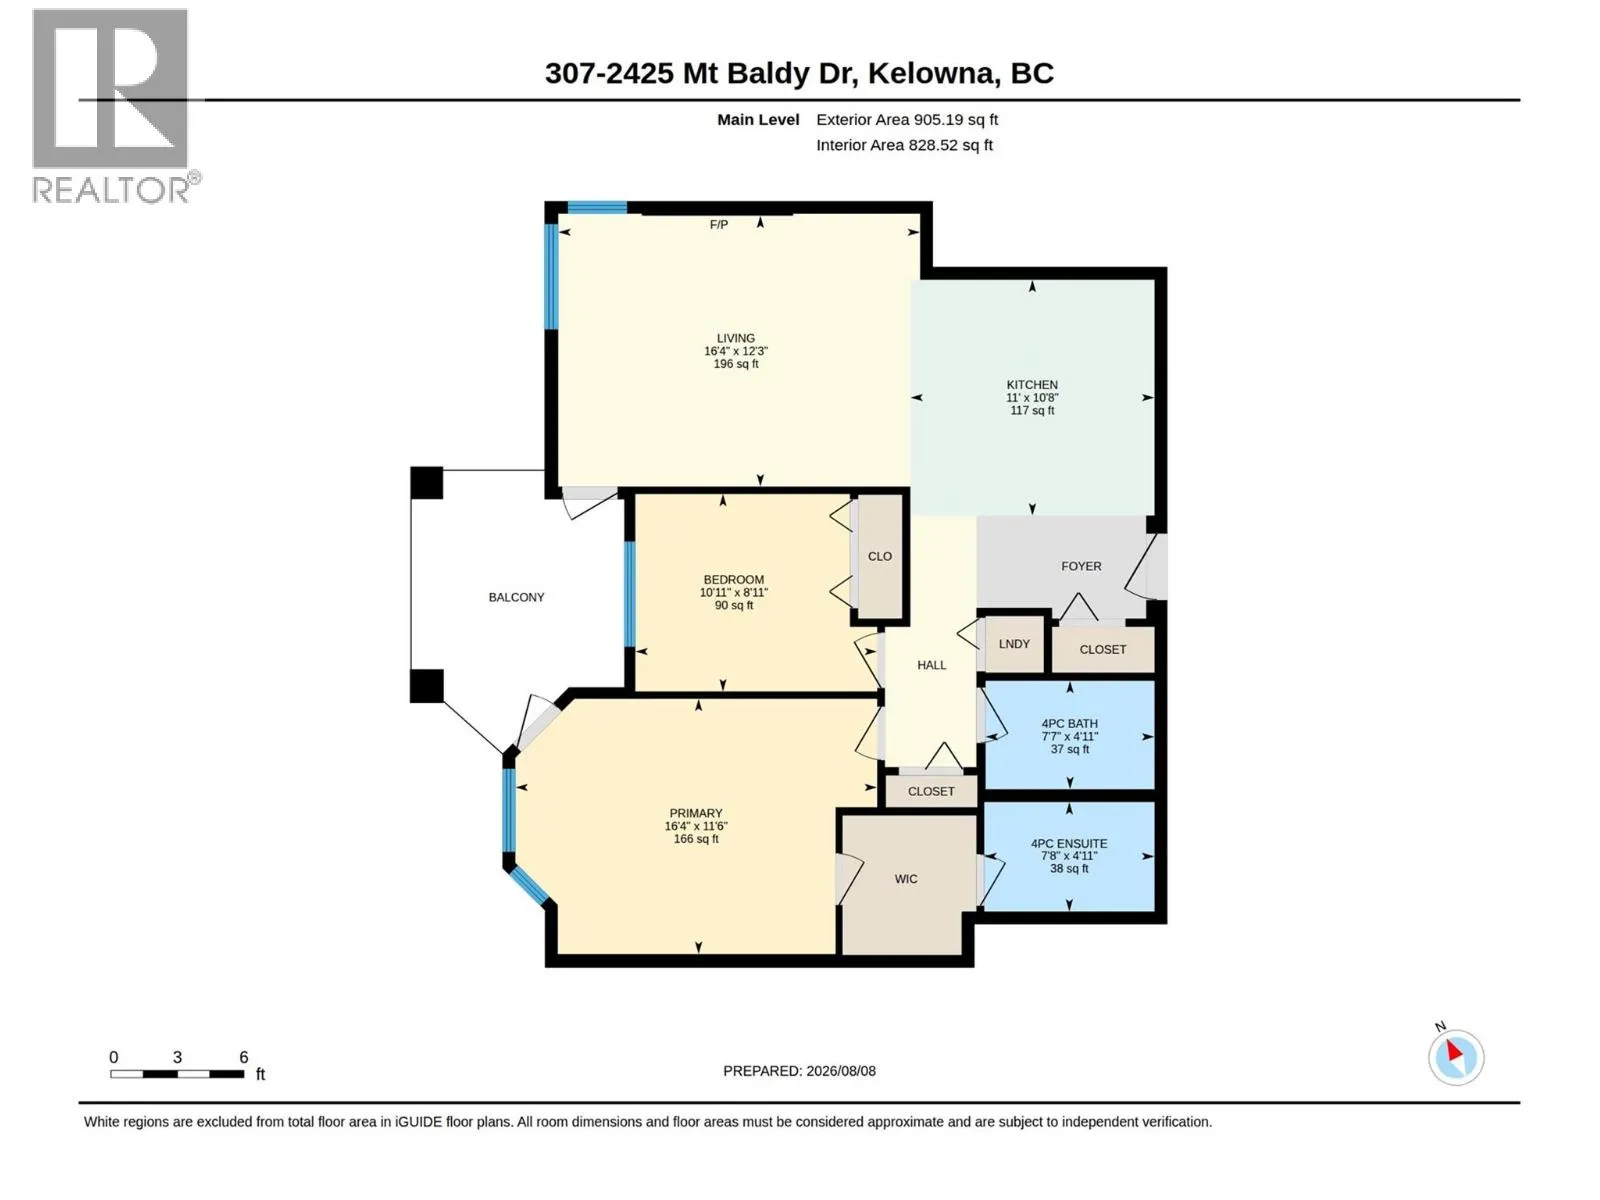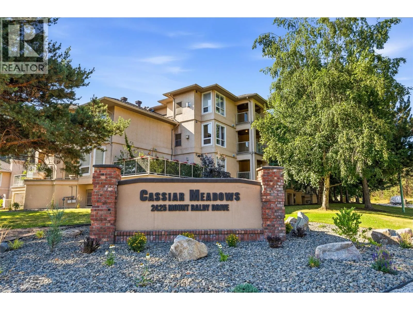
Welcome to #307–2425 Mount Baldy Drive, a spacious 2-bedroom, TOP FLOOR 2-bathroom condo in the desirable Dilworth neighbourhood. This well-designed home offers an open-concept kitchen and living area with laminate flooring throughout, white cabinetry, under-cabinet lighting, modern appliances, and a convenient sit-up counter. The living room features a floor-to-ceiling cultured rock fireplace, tray ceiling, and patio access. The generous primary bedroom accommodates a king-sized bed and features direct patio access, a walk-through closet with built-ins, and a 4-piece ensuite. A second bedroom with built-in closet storage, additional 4-piece bathroom, linen closet, and stacked in-suite laundry provide plenty of functionality. Enjoy the covered patio with gas hookup, offering a private and peaceful outdoor space overlooking the quiet laneway. The home is surrounded by the natural beauty Dilworth Mountain is known for, with walking trails, parks, green space, and scenic mountain views close by. Yet, you're only minutes from Orchard Park, shopping, restaurants, recreation, Mission Creek, downtown Kelowna, and major transportation routes. A fantastic combination of peaceful neighbourhood living, easy access to nature, and the convenience of a central Kelowna location. 1 parking stall and one storage locker included. Pets welcome! One dog or 2 cats. (Dogs not to exceed 16 inches at the shoulder and 20 pounds). Lots of upgrades including 2024 furnace and 2025 hot water system. (id:27476)