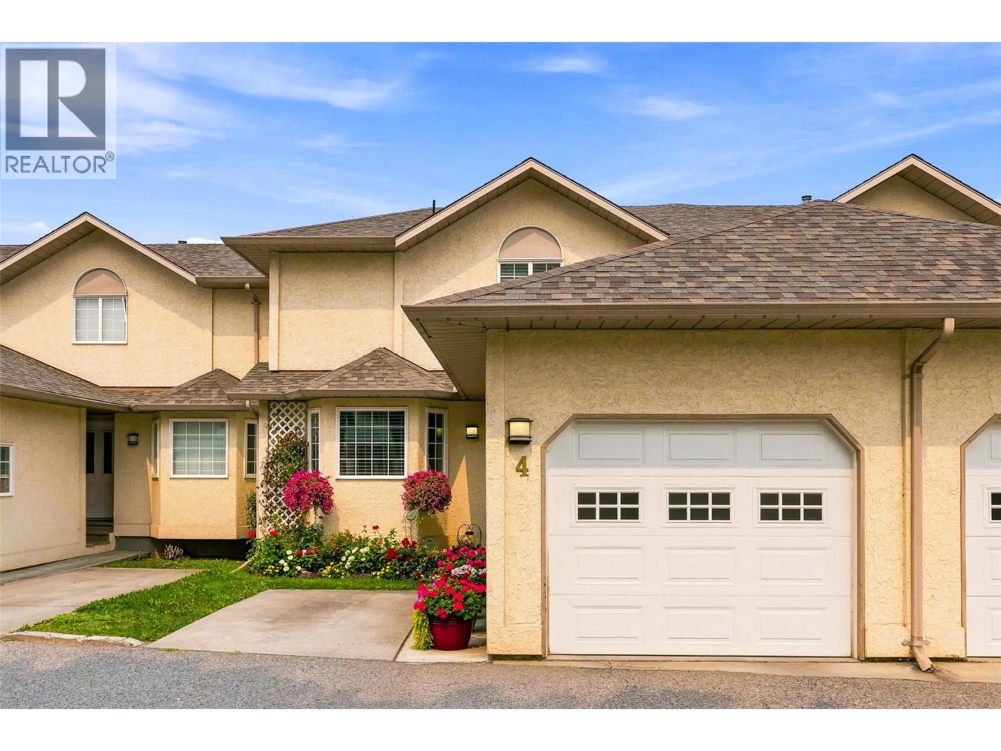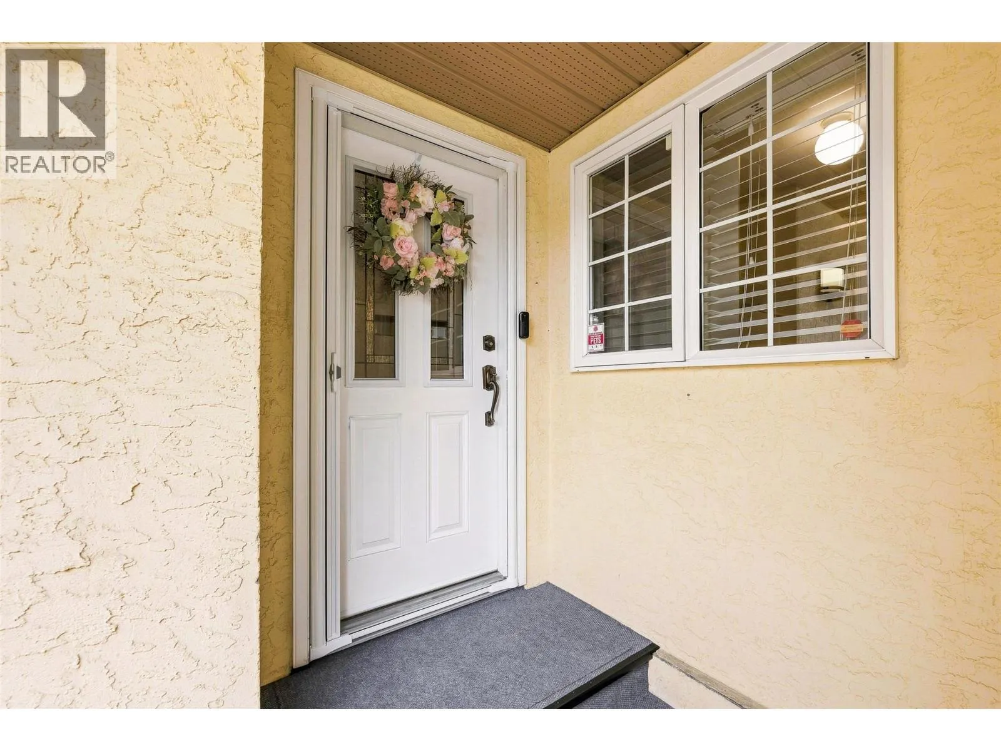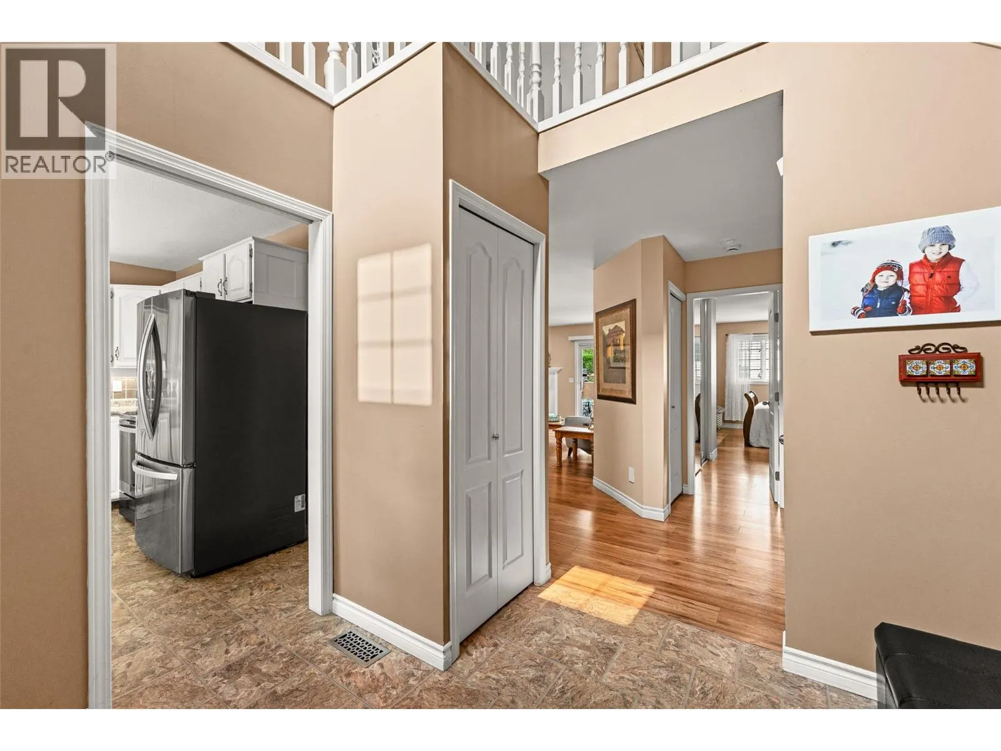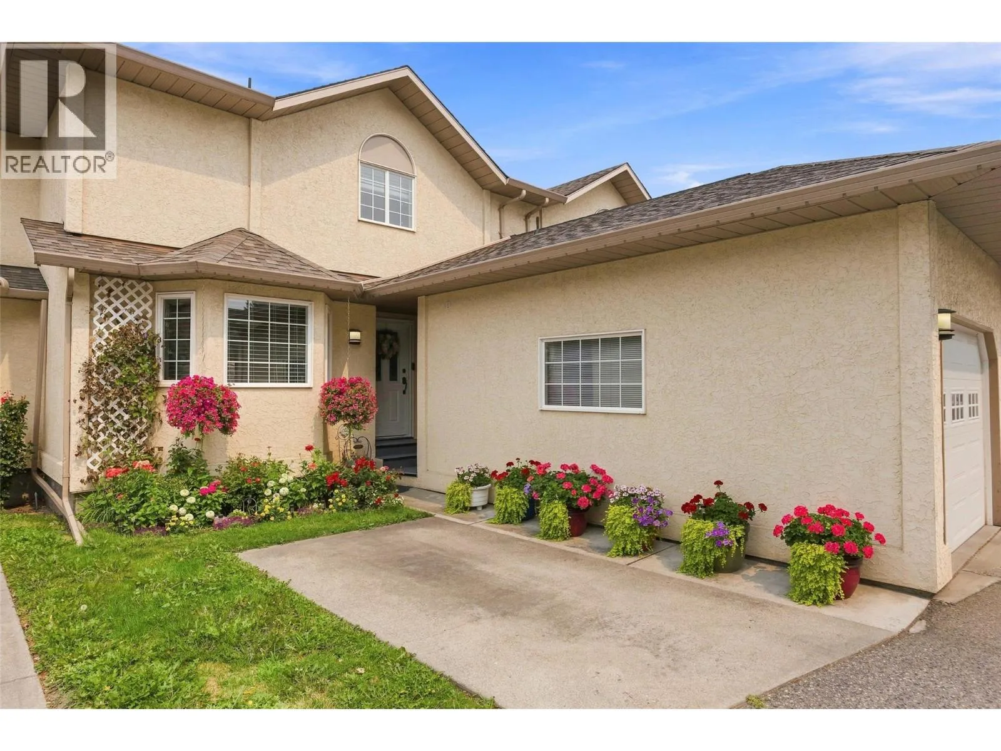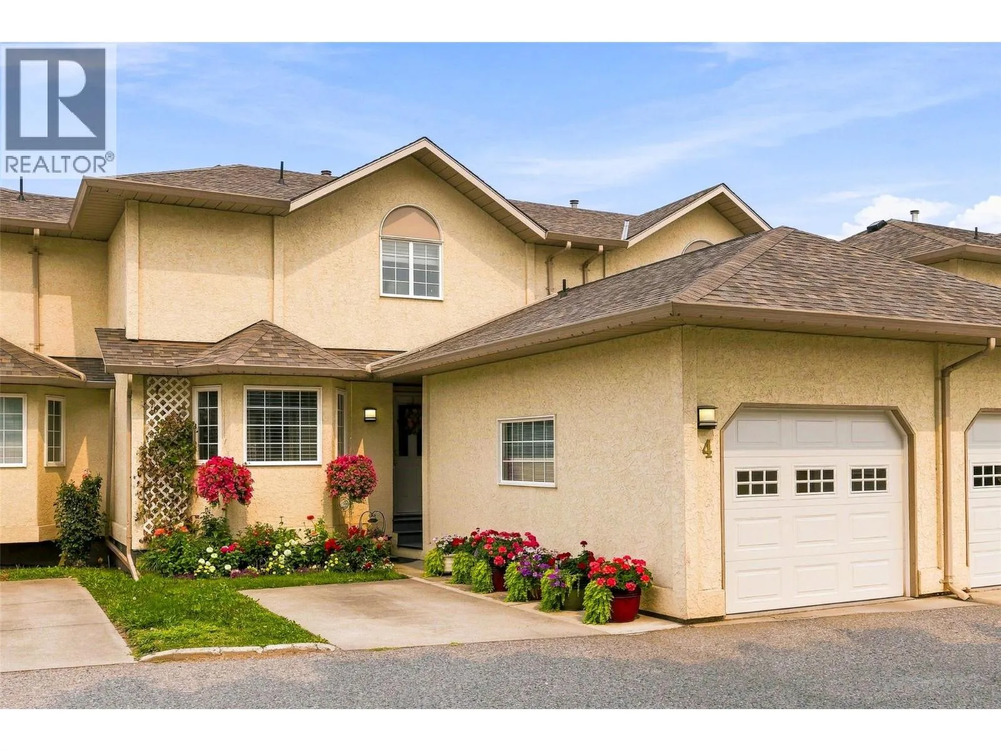
140 Nickel Road Unit# 4, Kelowna, British Columbia V1X 4E6

Listed for:
$699,900
4 beds
3 baths
Listed 4 days ago
Duplex for rent: 140 Nickel Road Unit# 4, Kelowna, British Columbia V1X 4E6

View all 45 photos

About

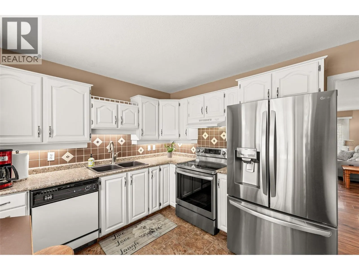
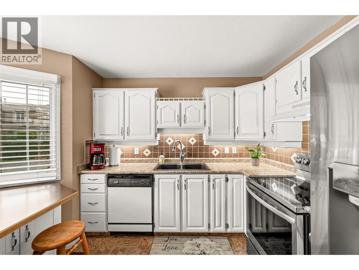
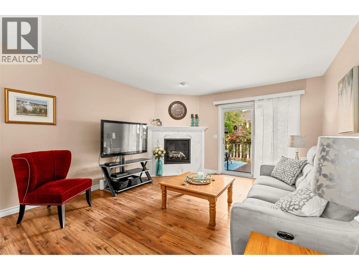
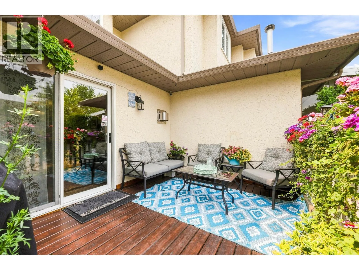
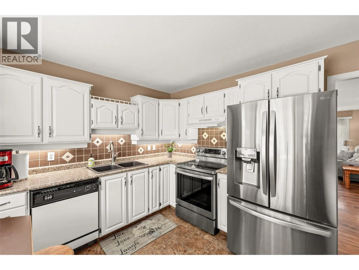
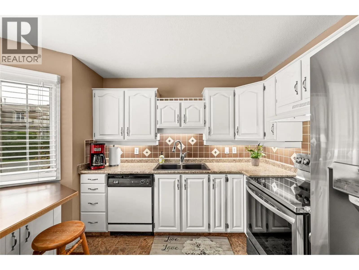
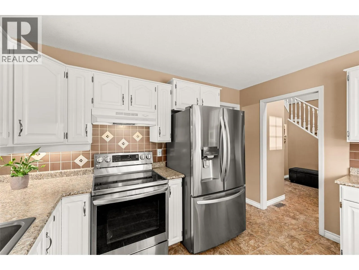
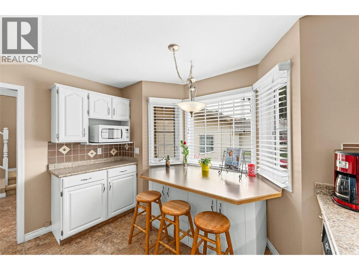
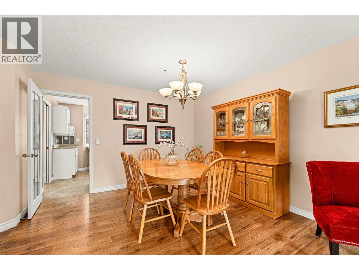
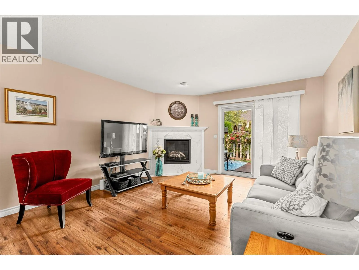
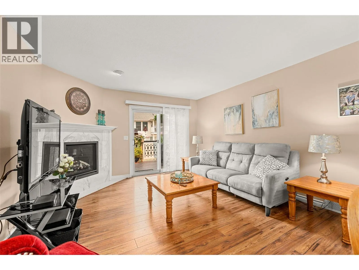
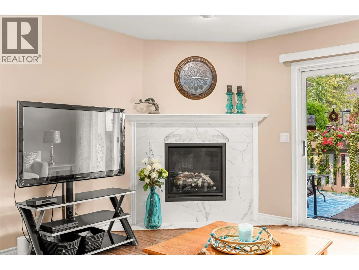
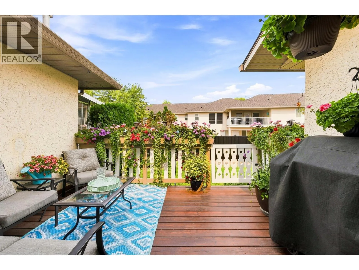
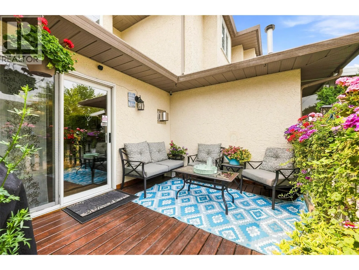
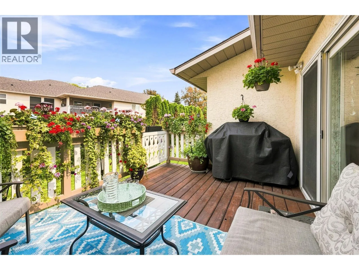
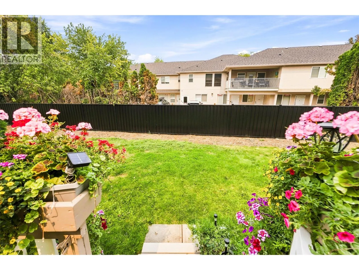
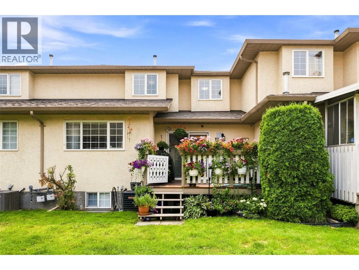
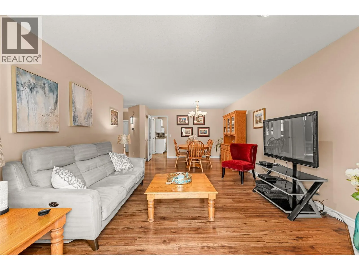
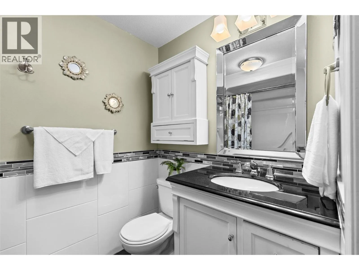
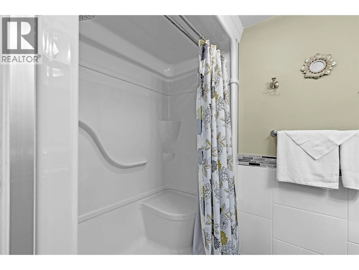
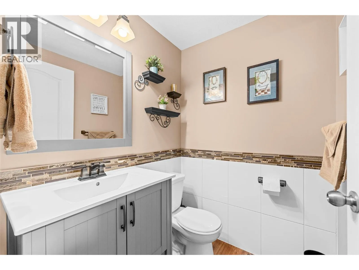
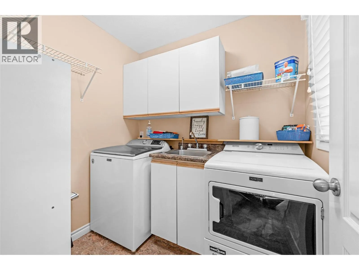
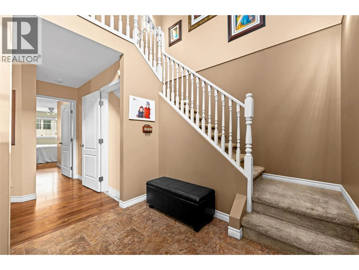
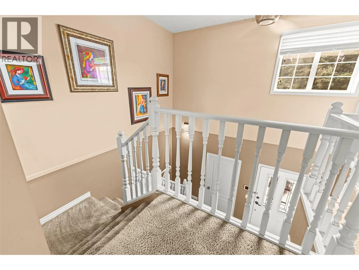
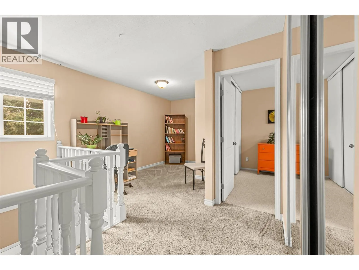
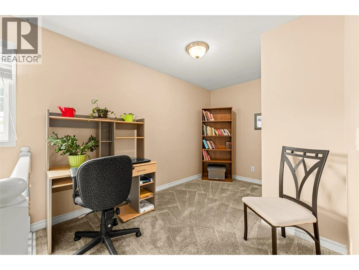
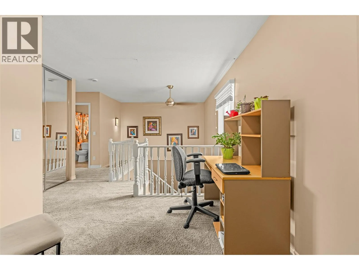
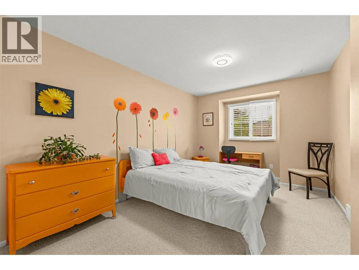
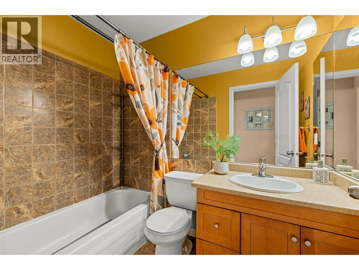
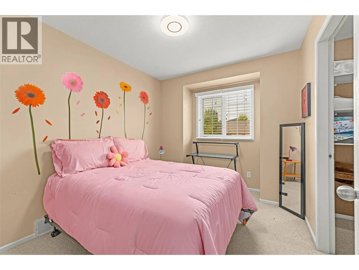
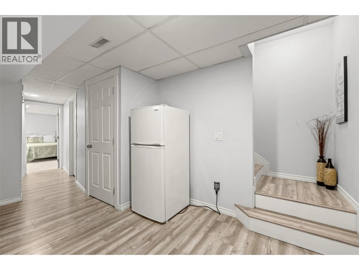
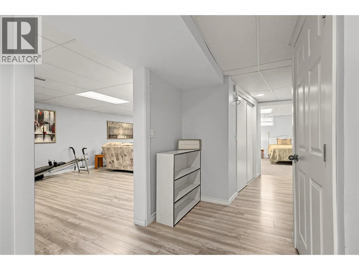
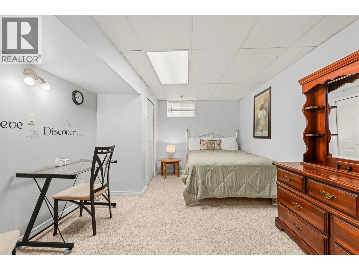
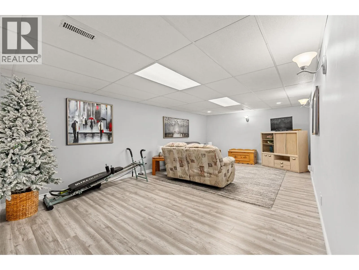
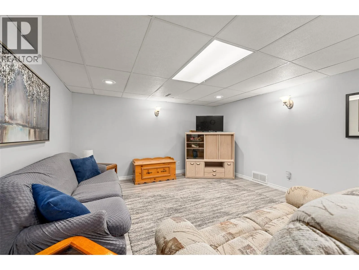
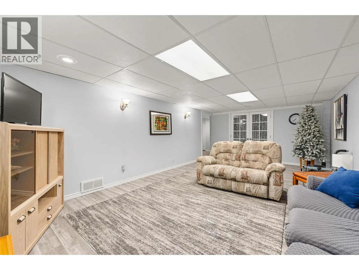
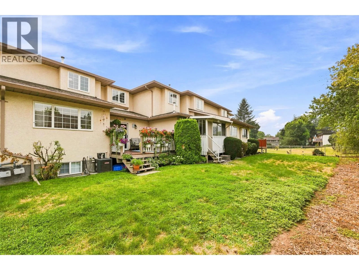
WOW! Over 2,500 sq ft of living on three floors, offering a spacious, family-friendly home that is updated and move-in READY! Pride of ownership is evident in this home as soon as you step inside. A new roof, newer appliances, HVAC, and beautiful new fireplace, plus all three bathrooms have been renovated. These are just some of the highlights that make this property a place you will be proud to call home. Just ask your favourite Agent for floor plans and a full list of upgrades. The home is situated on the quiet side of the community, offering a beautiful outdoor space to enjoy a morning coffee or late afternoon happy hour. Everything you need is situated on the main floor, with spaces up and down for family or guests. There is room for you all to live, work, and play in your own spaces. The central location makes it fast to get anywhere, but no matter how far you wander, you will always yearn to be back home at the end of the day, relaxing in front of your beautiful fireplace. (id:27476)


Property Highlights

MLS® Number
10396842
Type
Single Family
Community Name
Nickel Court
Maintenance Fee
325.00
Ownership Type
Strata
Land Size
under 1 acre
Parking Space Total
2

Building

Building Type
Duplex
Storeys
3.00
Square Footage
2558 sqft
Bathrooms Total
3
Bedrooms Total
4
Exterior Finish
Stucco
Fireplace Present
Yes
Basement Type
Full
Basement Features
Building Heating Type
Forced air, See remarks
Heating Fuel
Building Cooling Type
Central air conditioning

Utilities

Water
Municipal water
Utility Sewer
Municipal sewage system

Room Layout

Bedroom
Second level
10' x 16'3''
Bedroom
Second level
8'9'' x 13'4''
4pc Bathroom
Second level
4'11'' x 7'9''
Utility room
Lower level
3'8'' x 7'7''
Storage
Lower level
11'10'' x 8'2''
Storage
Lower level
7' x 5'6''
Recreation room
Lower level
13'6'' x 23'5''
Bedroom
Lower level
11' x 14'1''
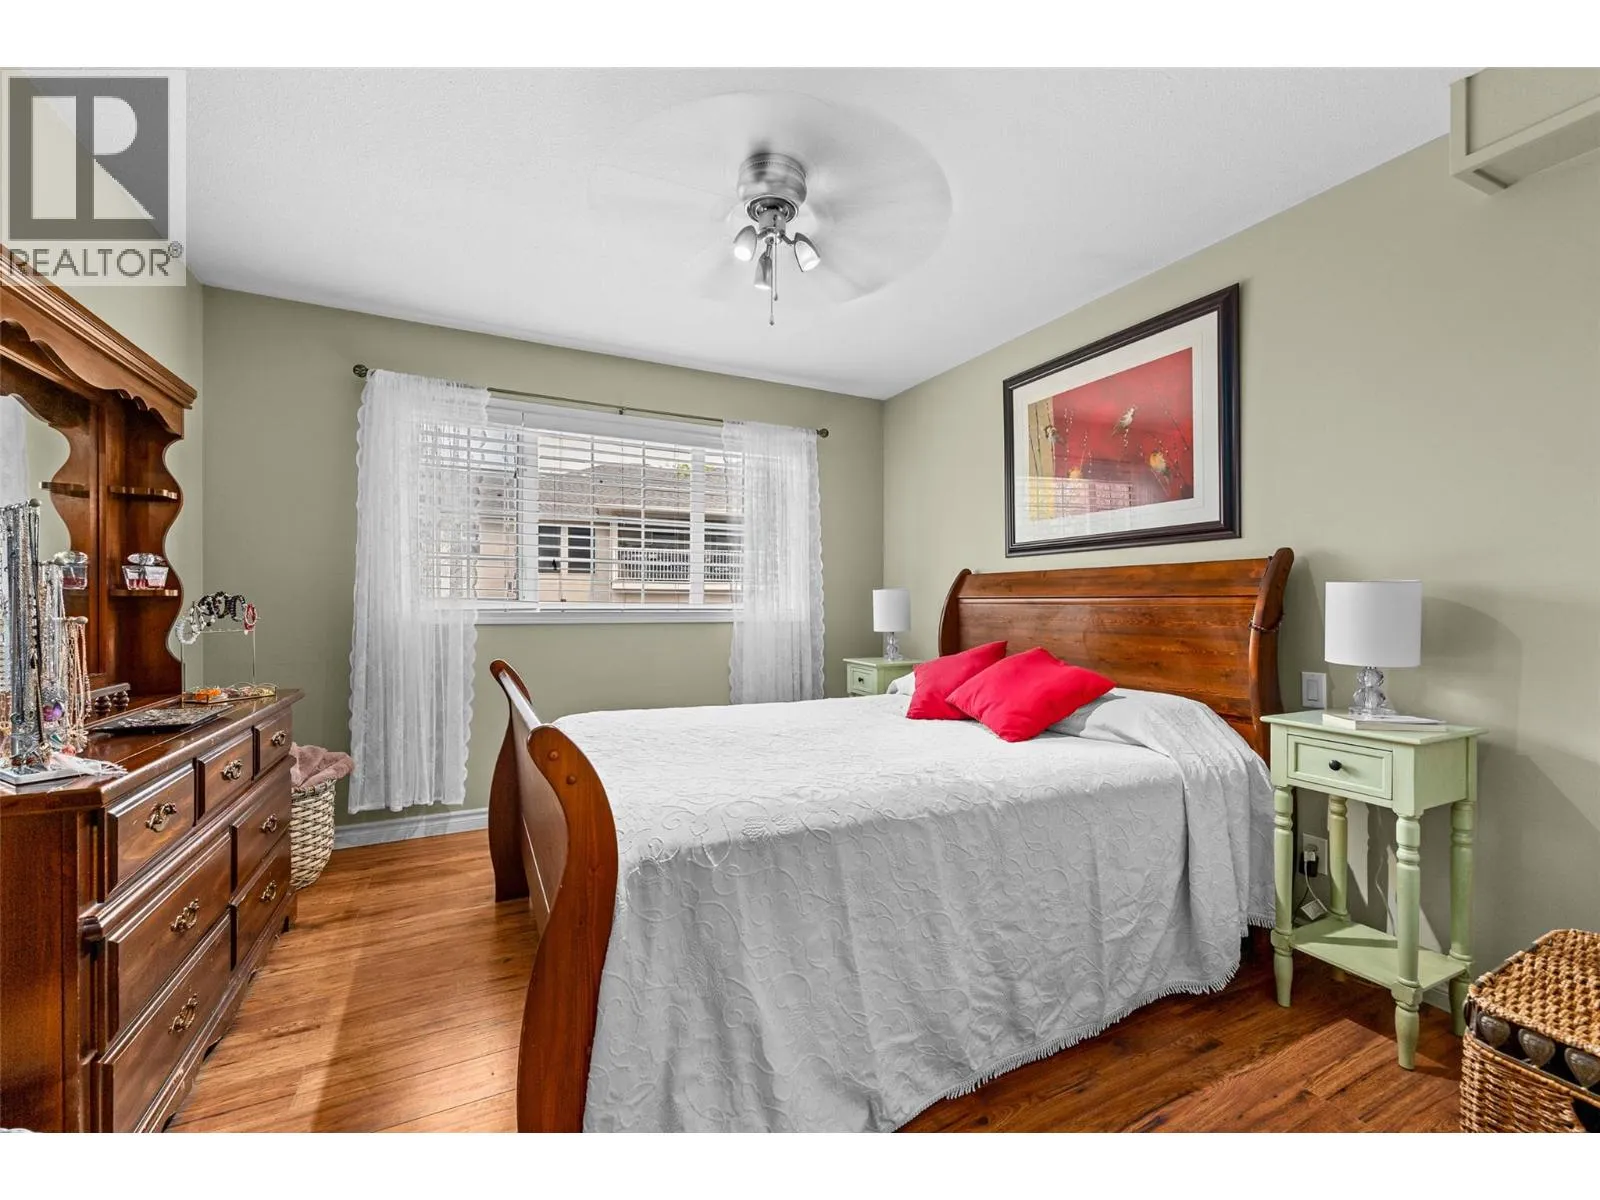
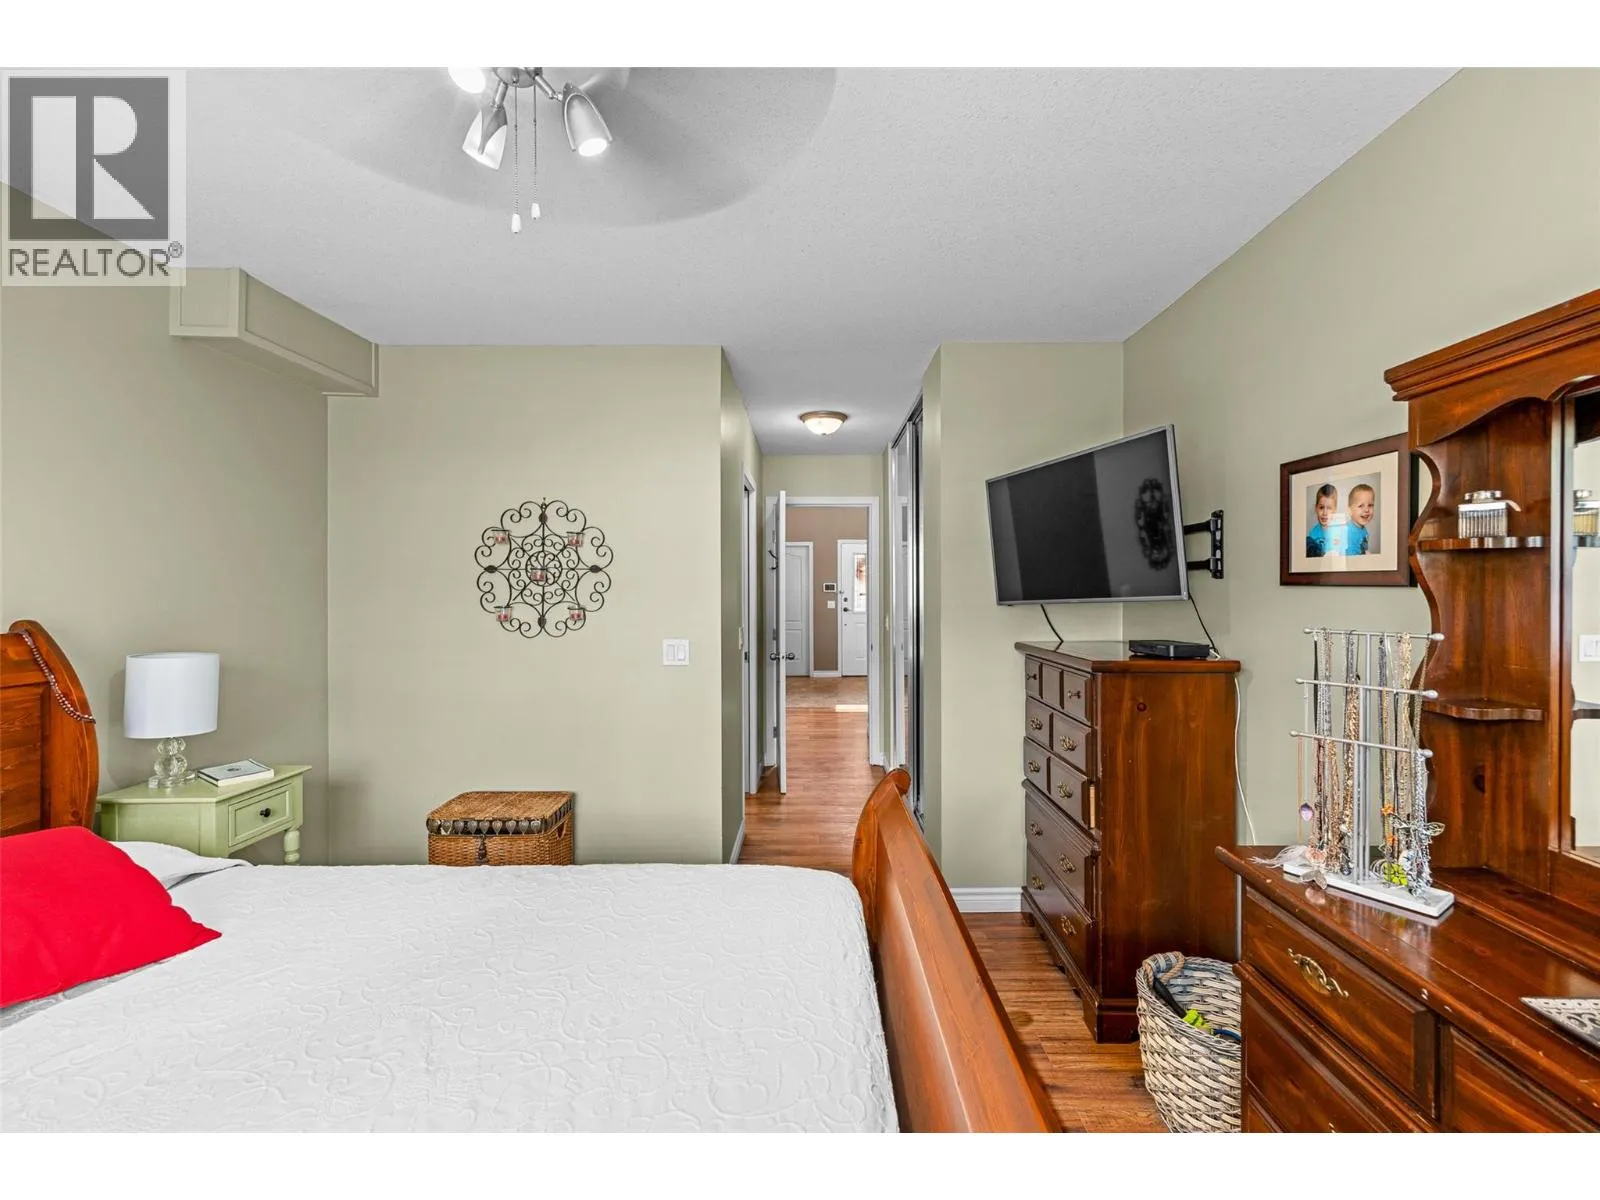
Primary Bedroom
Main level
11'3'' x 11'10''
Living room
Main level
13'1'' x 14'
Laundry room
Main level
7' x 5'10''
Kitchen
Main level
12' x 11'7''
Other
Main level
11'1'' x 20'
Foyer
Main level
8'10'' x 8'10''
Dining room
Main level
13'1'' x 9'4''
3pc Ensuite bath
Main level
5'2'' x 7'8''
2pc Bathroom
Main level
5'2'' x 4'8''

Location

Learn more about this property
Listing provided by:
Coldwell Banker Executives Realty
MLS® number:
10396842
Agent:
Steven Bergg
*Indicates required field
Name is required
Email is required
Please enter a valid phone number (e.g., 416-111-1111).