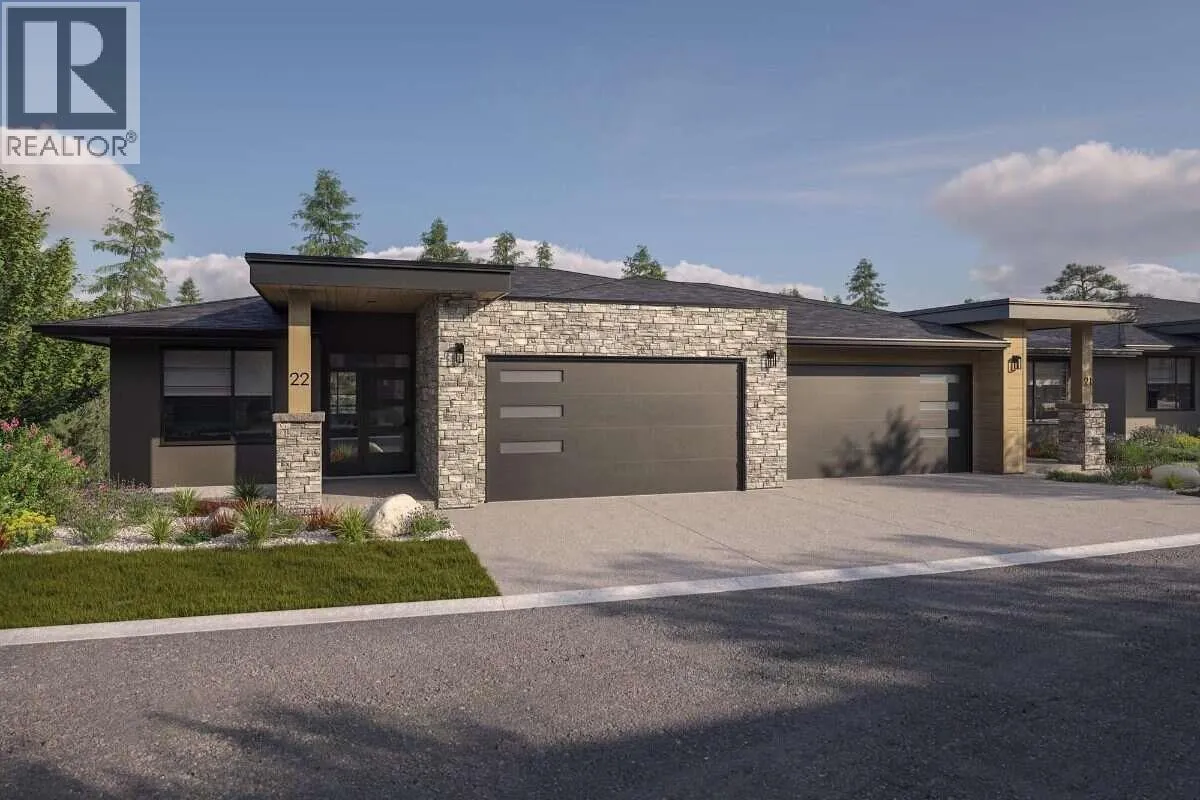
1720 Hidden Hills Drive Unit# 21, Kelowna, British Columbia V1V 0J5

Listed for:
$1,260,900
4 beds
3 baths
Listed 4 days ago
Duplex for rent: 1720 Hidden Hills Drive Unit# 21, Kelowna, British Columbia V1V 0J5

View all 11 photos

About

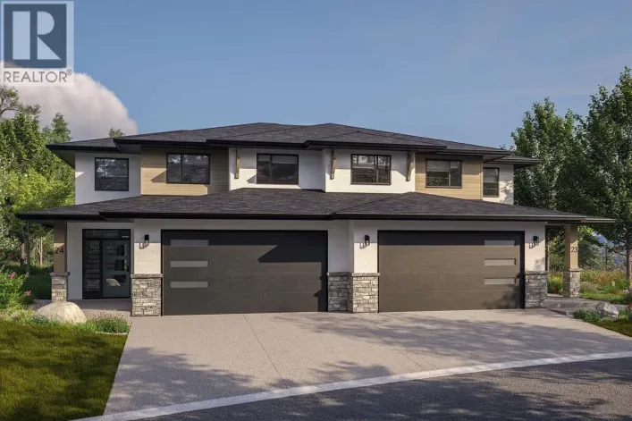
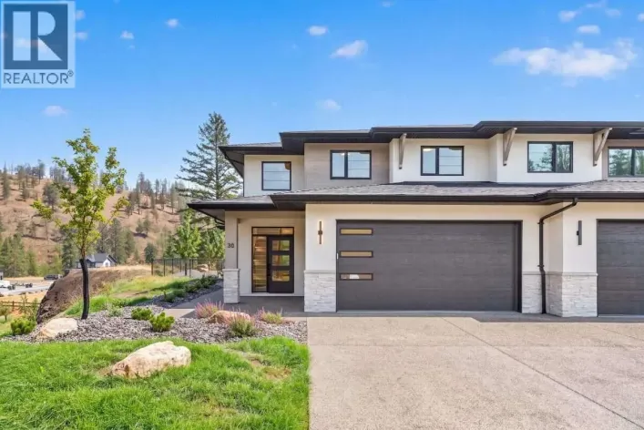
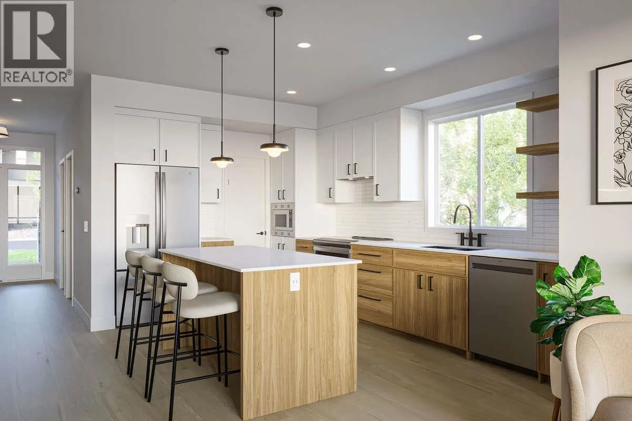
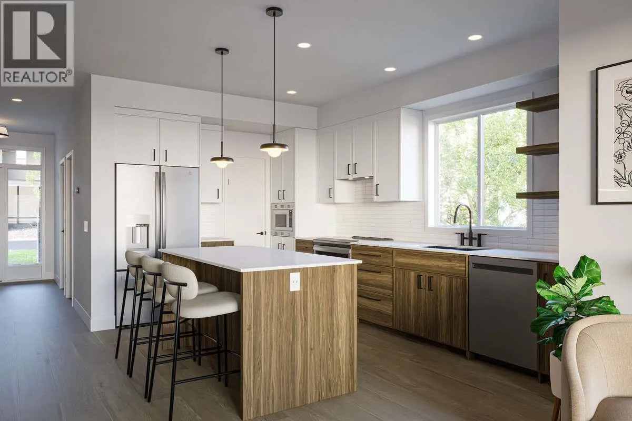
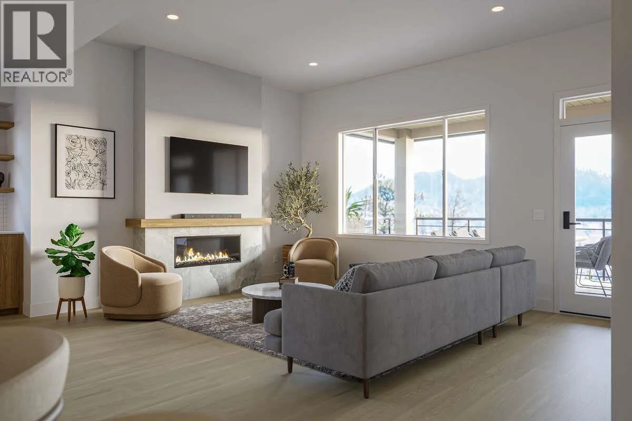
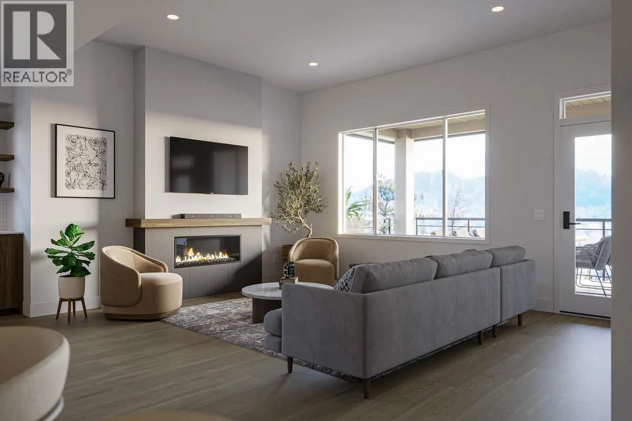
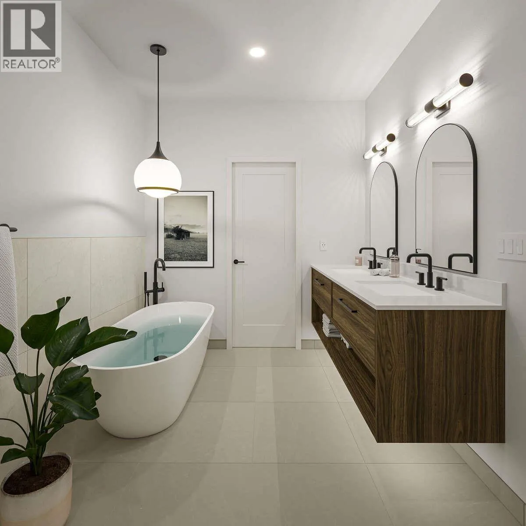
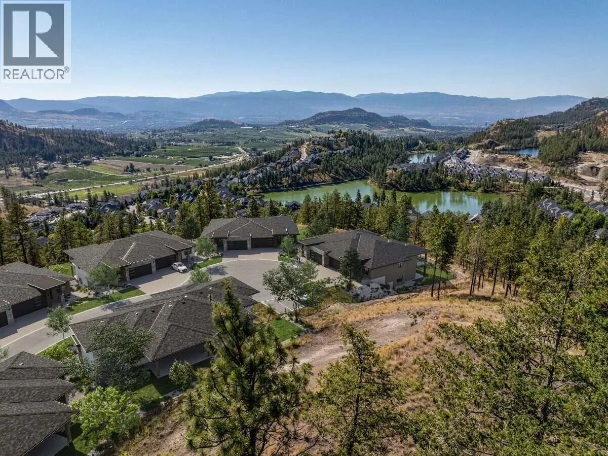
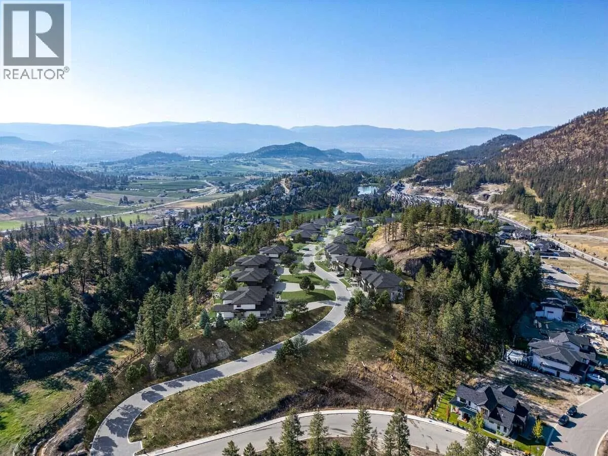
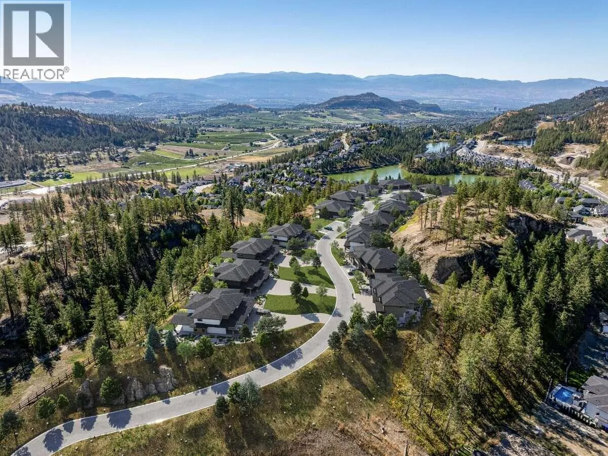
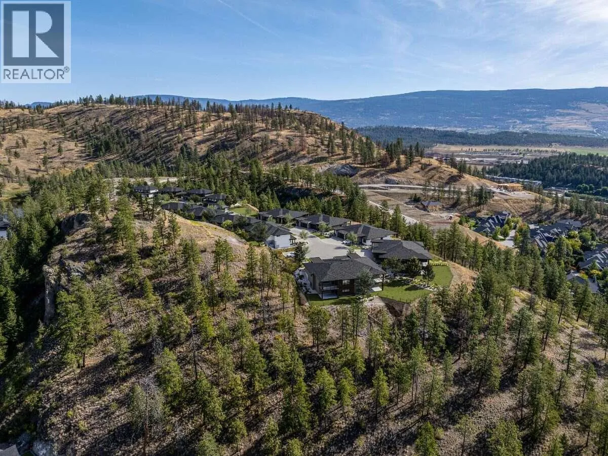
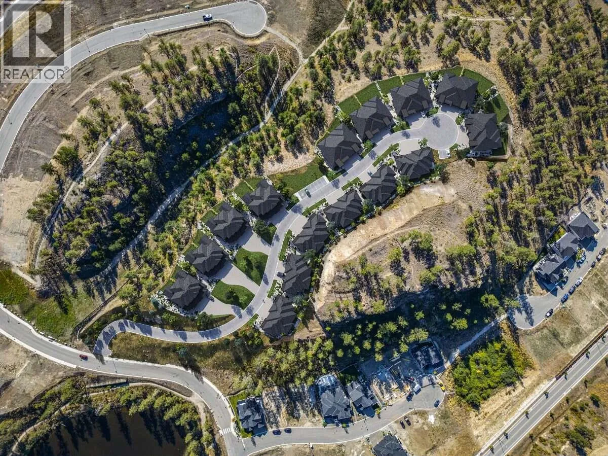
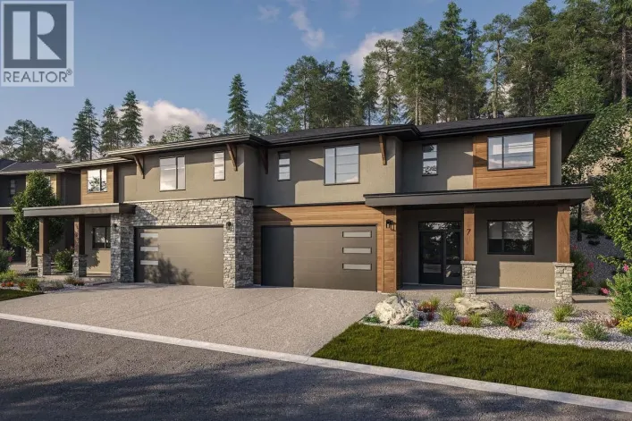
*** For more information, please click Brochure button. *** The Crown Plan is the largest and most refined home design at Antler Heights, offering 2,791 sq. ft. of elevated living where luxury, functionality, and natural beauty come together. This walkout-style residence is built around effortless main-floor living, with the primary bedroom set on the same level as the kitchen and pantry, laundry room, and open living area — all opening onto a spacious covered deck made for everyday comfort and easy entertaining. Downstairs, the walkout lower level adds room to spread out, with an expansive recreation space and additional bedrooms ideal for guests, extended family, or a home gym. Perched above the homes of Hidden Hills in the heart of Wilden, Antler Heights is an exclusive enclave of just 30 semi-detached residences, framed by ponds, mature nature, and an extensive trail network. It's a quiet, private setting that's still only minutes from UBCO, Kelowna International Airport, cafés, and local shopping — the ideal balance of nature and convenience. There's still time to make it your own — buyers can customize finishes and selections until September 9. Taxes not yet assessed. Photos include renderings and representative examples of the home. All measurements are approximate. Estimated completion: March 2027. (id:27476)

Property Highlights

MLS® Number
10397570
Type
Single Family
Community Name
Antler Heights
Maintenance Fee
495.89
Ownership Type
Strata
Land Size
0.04 ac|under 1 acre
Parking Space Total
4

Building

Building Type
Duplex
Storeys
1.00
Square Footage
2791 sqft
Bathrooms Total
3
Bedrooms Total
4
Exterior Finish
Stone, Stucco
Fireplace Present
Yes
Basement Type
Basement Features
Building Heating Type
Heat Pump
Heating Fuel
Building Cooling Type
Heat Pump

Utilities

Water
Municipal water
Utility Sewer
Municipal sewage system

Room Layout

Storage
Basement
7'0'' x 6'6''
Utility room
Basement
15'2'' x 14'0''
3pc Bathroom
Basement
Measurements not available
Recreation room
Basement
22'2'' x 19'0''
Bedroom
Basement
10'2'' x 12'10''
Bedroom
Basement
11'6'' x 11'0''
2pc Bathroom
Main level
Measurements not available
Bedroom
Main level
10'0'' x 10'0''
5pc Ensuite bath
Main level
Measurements not available
Primary Bedroom
Main level
16'8'' x 12'0''
Dining room
Main level
15'2'' x 10'8''
Living room
Main level
18'0'' x 14'4''
Kitchen
Main level
10'2'' x 14'6''

Location

Learn more about this property
Listing provided by:
Easy List Realty
MLS® number:
10397570
Agent:
Darya Pfund
*Indicates required field
Name is required
Email is required
Please enter a valid phone number (e.g., 416-111-1111).