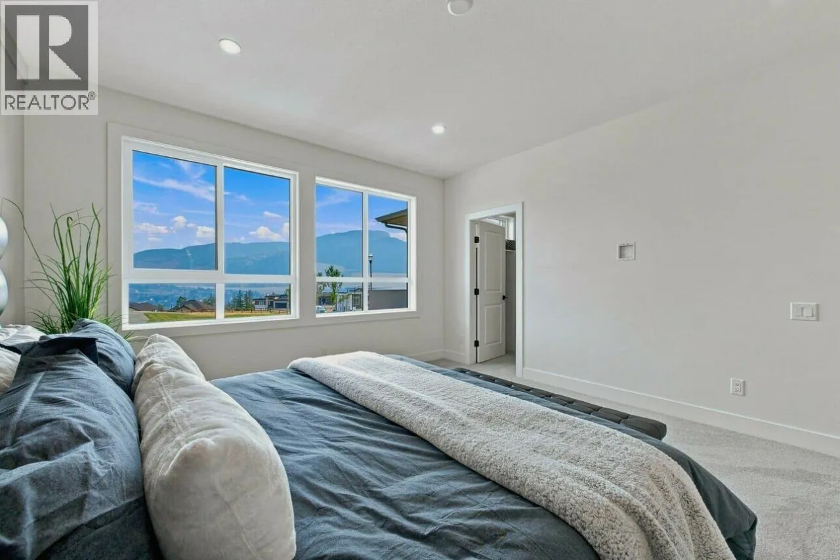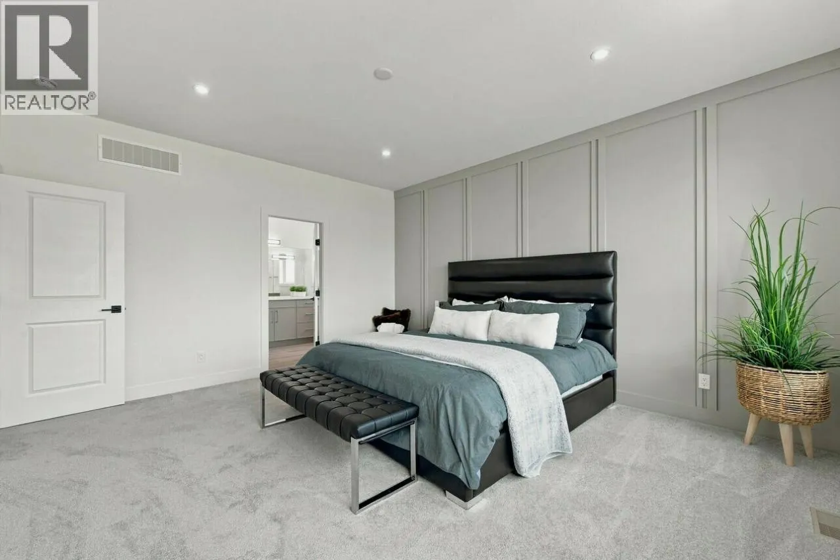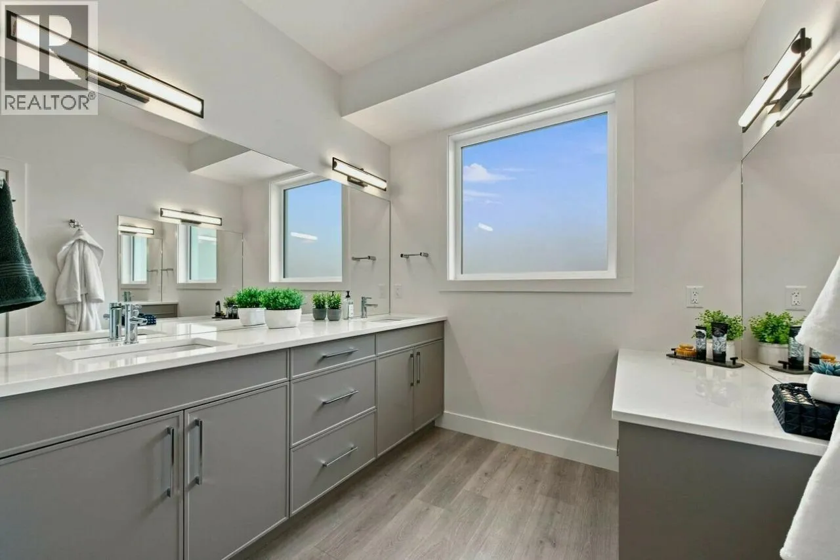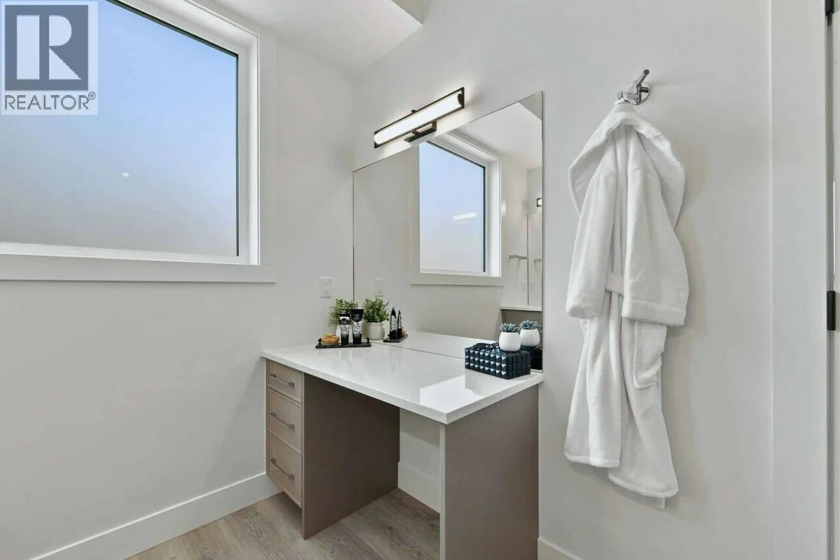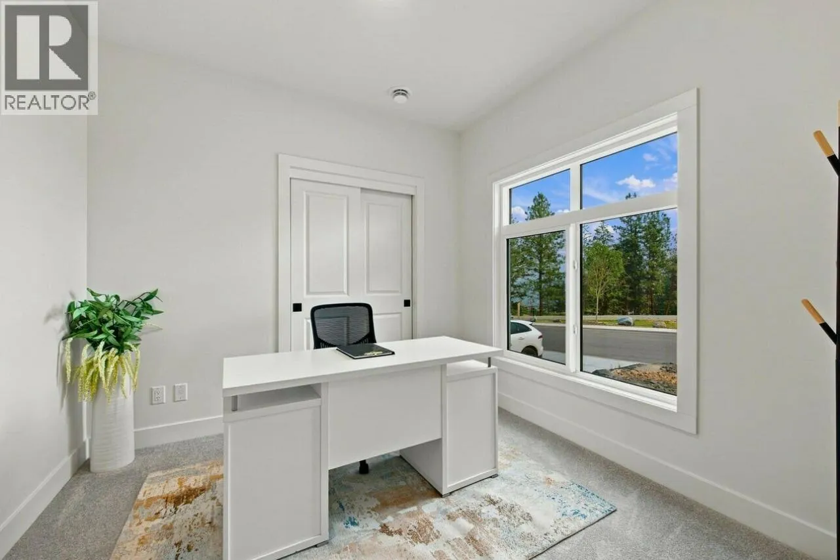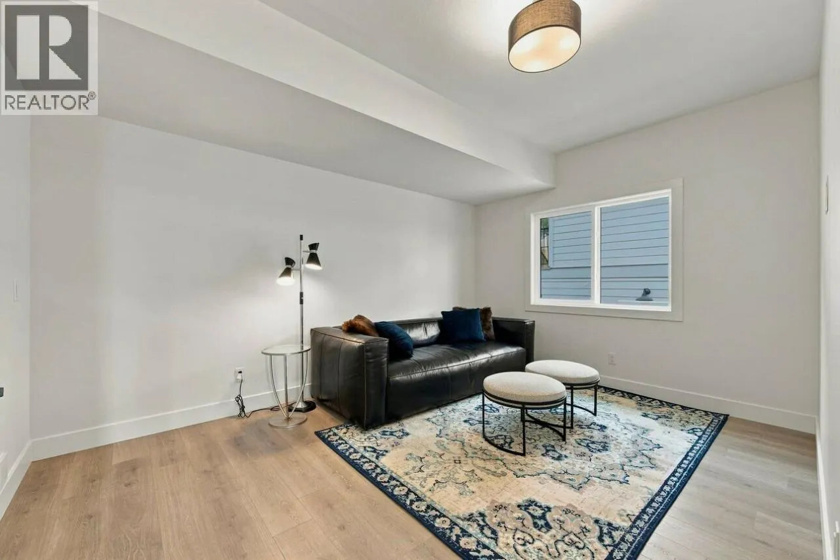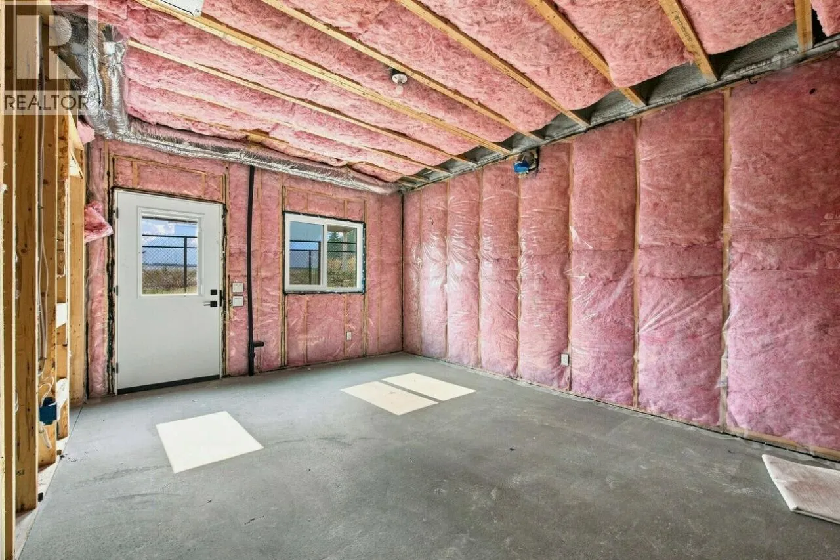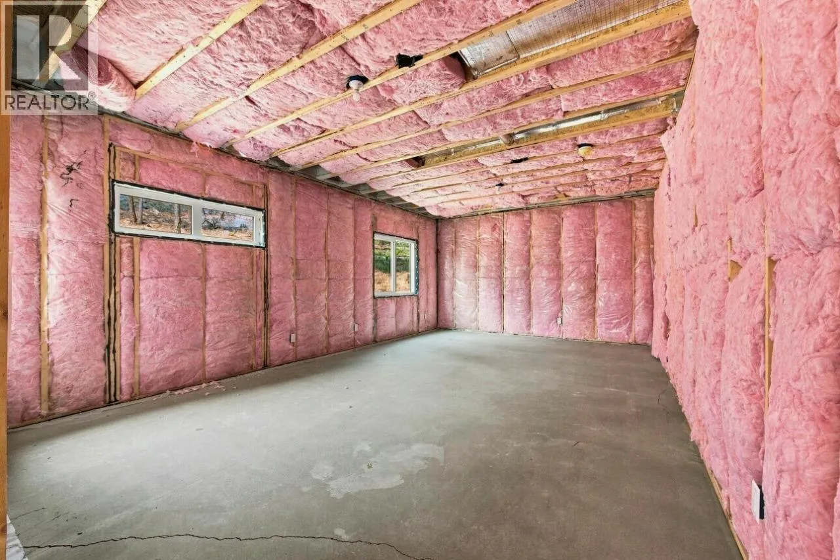
2071 Cortina Drive, Kelowna, British Columbia V1P 1R3

Listed for:
$1,294,900
4 beds
3 baths
Listed 3 days ago
House for rent: 2071 Cortina Drive, Kelowna, British Columbia V1P 1R3

View all 45 photos

About

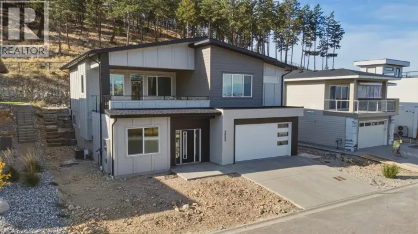
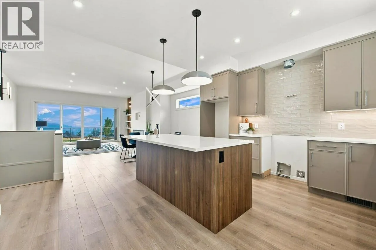
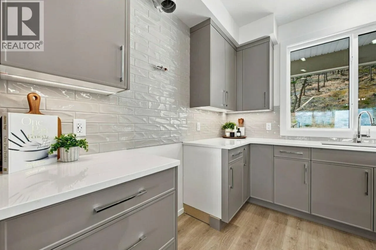
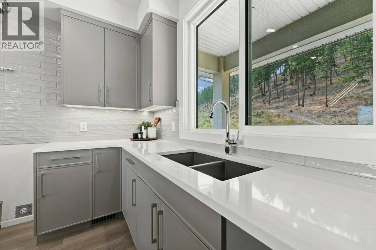
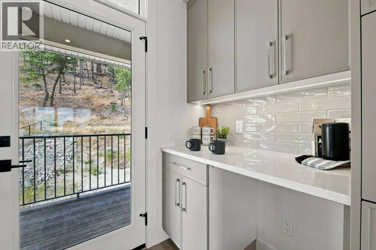
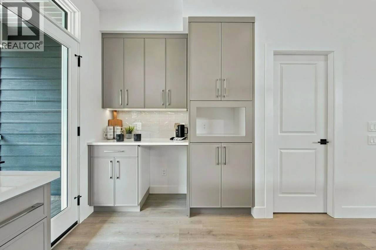
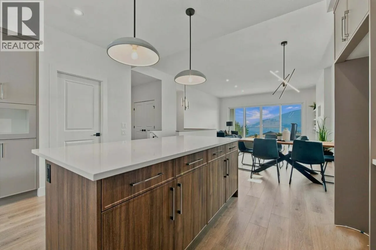
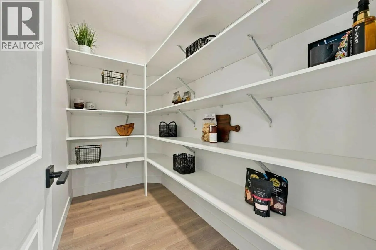
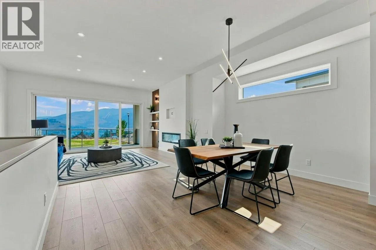
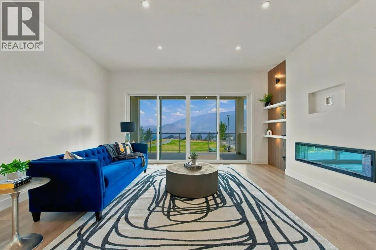
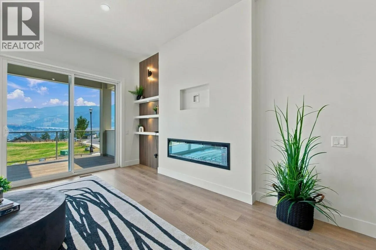
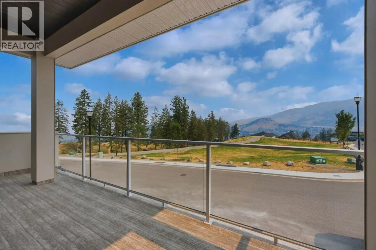
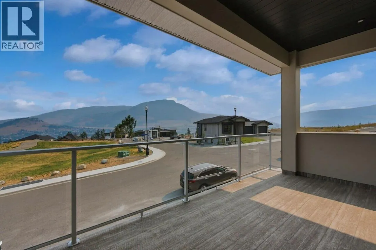
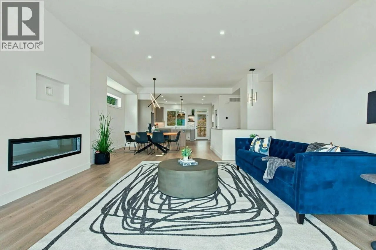
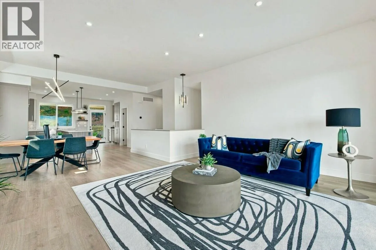
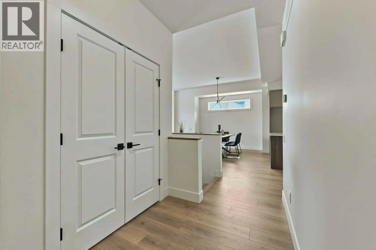
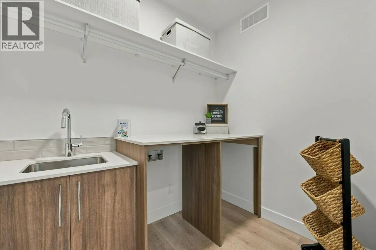
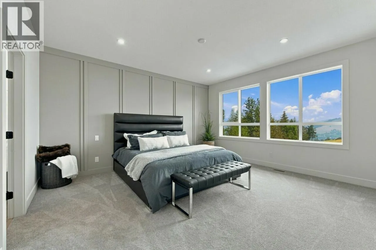
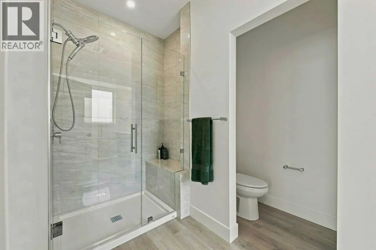
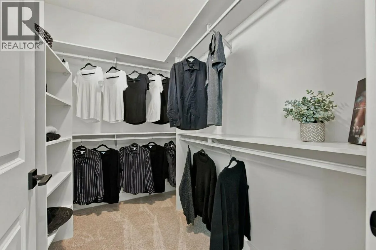
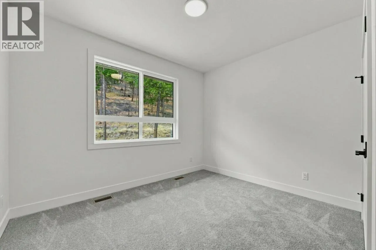
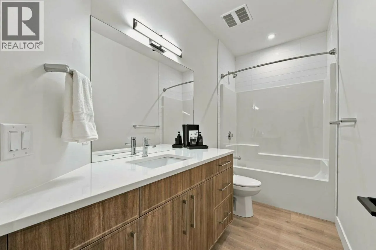
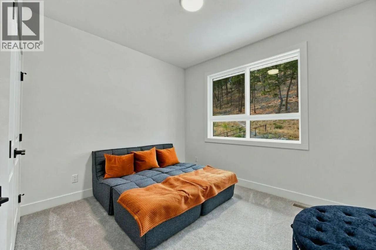
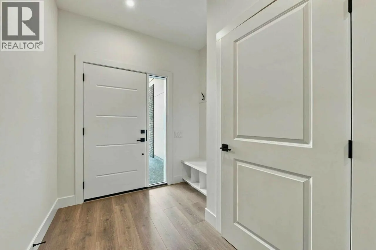
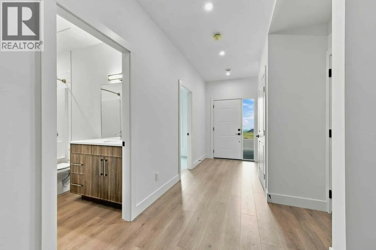
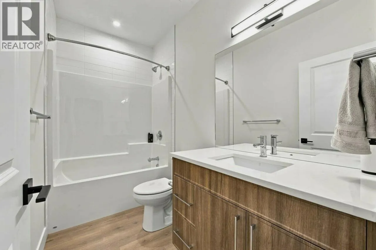
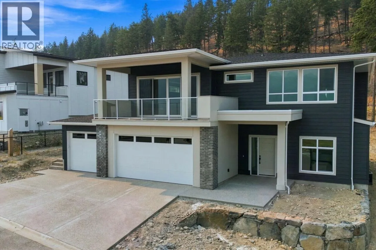
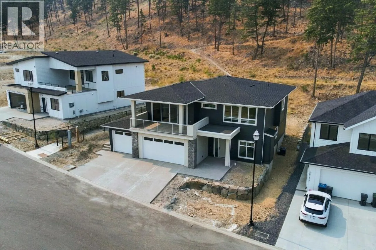
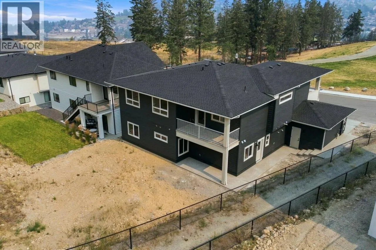
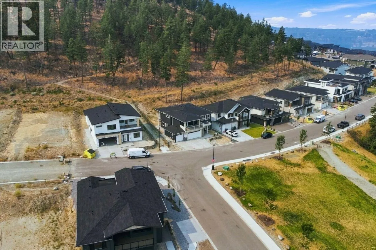
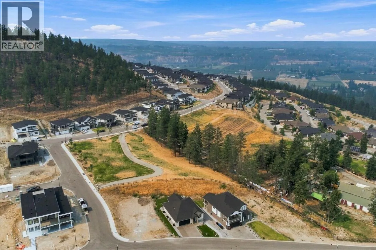
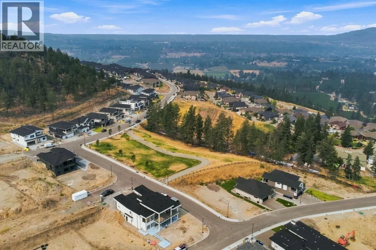
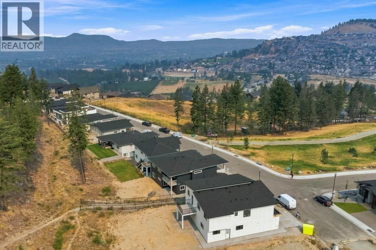
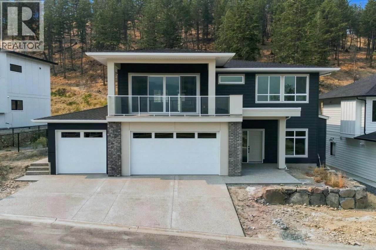
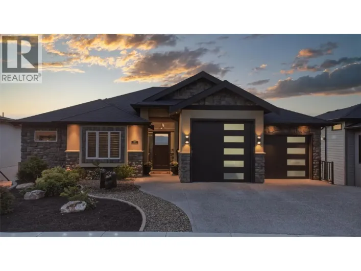
Elevated Okanagan Living on Kirschner Mountain Enjoy sweeping views, fresh mountain air, and the feeling that you’ve found something truly special. Perched on Kirschner Mountain, this beautifully home by local builder Carrington Homes offers 4 bedrooms, 3 bathrooms, and 2,337 sq ft of thoughtfully designed living space. Enjoy a spacious 3-car garage and a home built for everyday living and Okanagan adventure. Trails, the lake, golf courses, wineries, schools, and shopping are all just minutes away. A basement rough-in is already in place for potential future development, offering flexibility for extended family or future living space. Step outside and take in the rare combination of privacy and open space, with a walking trail steps from your door, the mountain rising behind, and park space stretching out in front. No neighbours crowding your view, just room to breathe. Built by Carrington Homes. Designed for the way you live. Ready for the life you’ve been waiting for. ***GST Applicable (id:27476)

Property Highlights

MLS® Number
10397618
Type
Single Family
Ownership Type
Freehold
Land Size
0.19 ac|under 1 acre
Parking Space Total
6

Building

Building Type
House
Storeys
2.00
Square Footage
2337 sqft
Bathrooms Total
3
Bedrooms Total
4
Exterior Finish
Stone, Other
Fireplace Present
Yes
Basement Type
Basement Features
Building Heating Type
Forced air
Heating Fuel
Building Cooling Type
Central air conditioning

Utilities

Water
Municipal water
Utility Sewer
Municipal sewage system

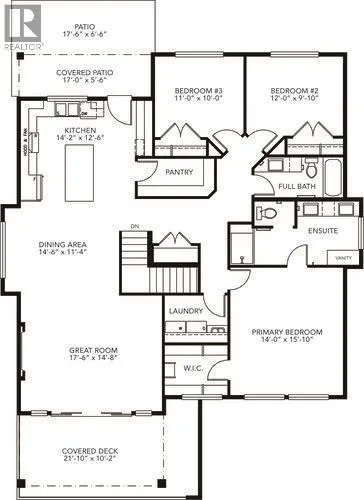
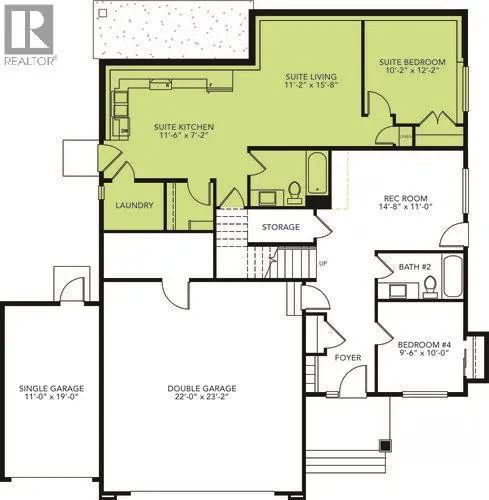
Room Layout

4pc Bathroom
Basement
Measurements not available
Bedroom
Basement
9'6'' x 10'0''
Recreation room
Basement
14'8'' x 11'0''
Bedroom
Main level
11'0'' x 10'0''
Bedroom
Main level
12'0'' x 9'10''
Primary Bedroom
Main level
14'0'' x 15'10''
Full bathroom
Main level
Measurements not available
4pc Ensuite bath
Main level
Measurements not available
Great room
Main level
17'6'' x 14'8''
Dining room
Main level
14'6'' x 11'4''
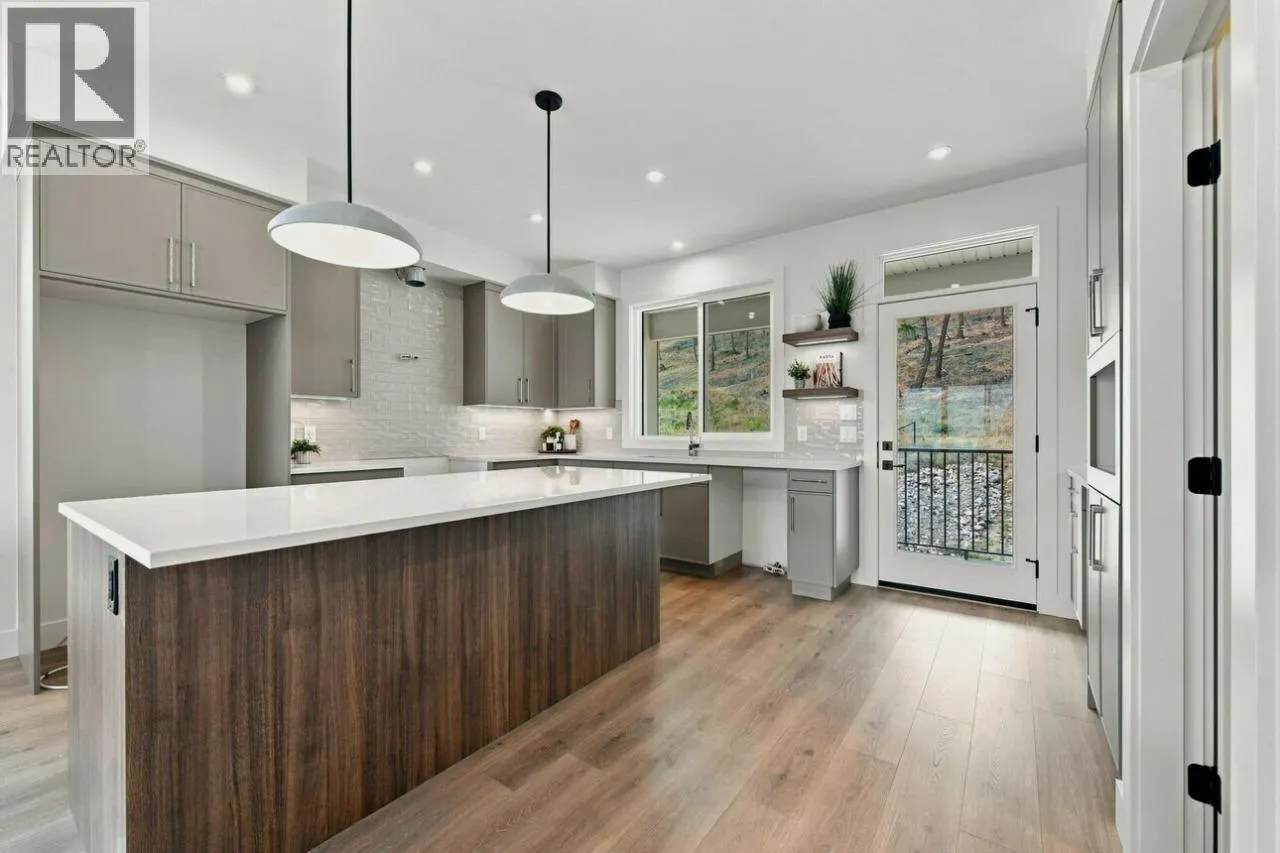
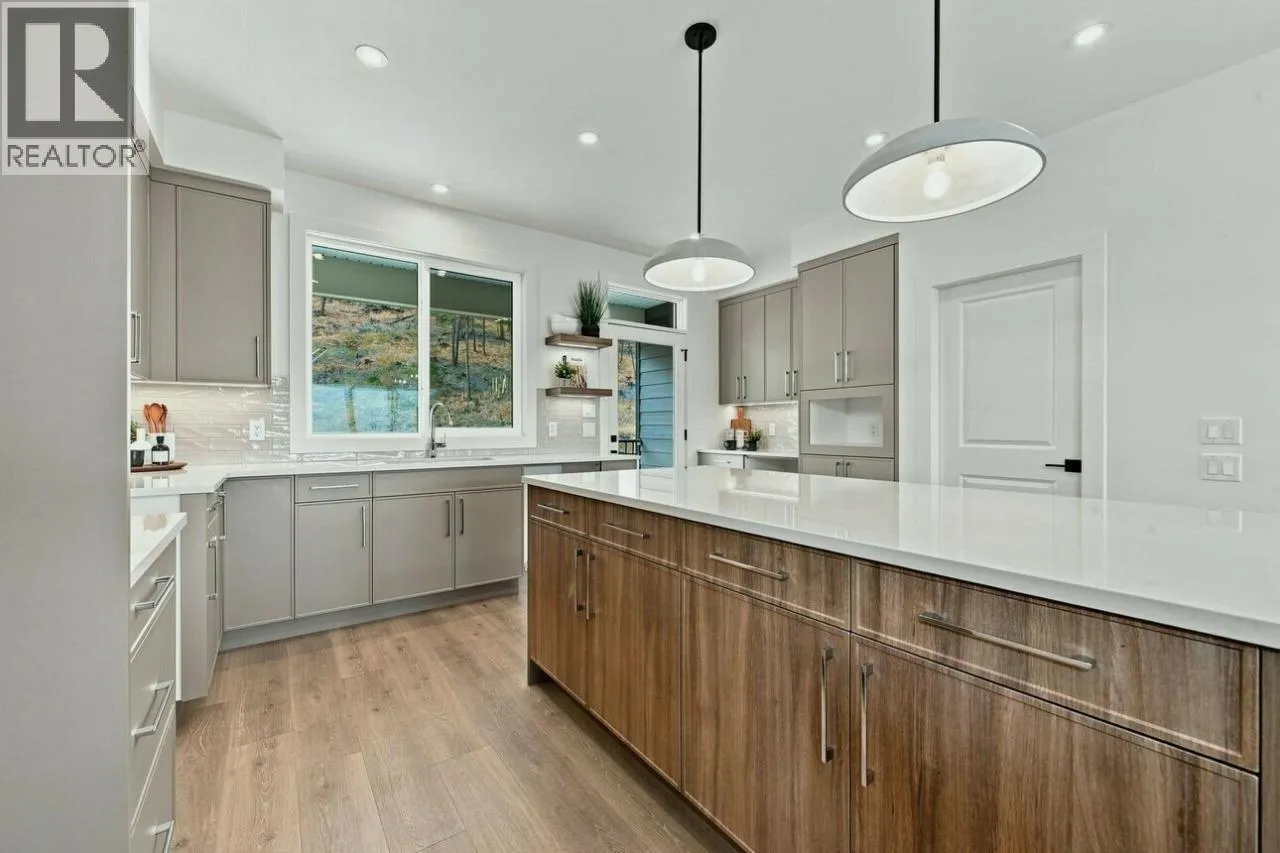
Kitchen
Main level
14'2'' x 12'6''

Location

Learn more about this property
Listing provided by:
Bode Platform Inc
MLS® number:
10397618
Agent:
David Lofthaug
*Indicates required field
Name is required
Email is required
Please enter a valid phone number (e.g., 416-111-1111).