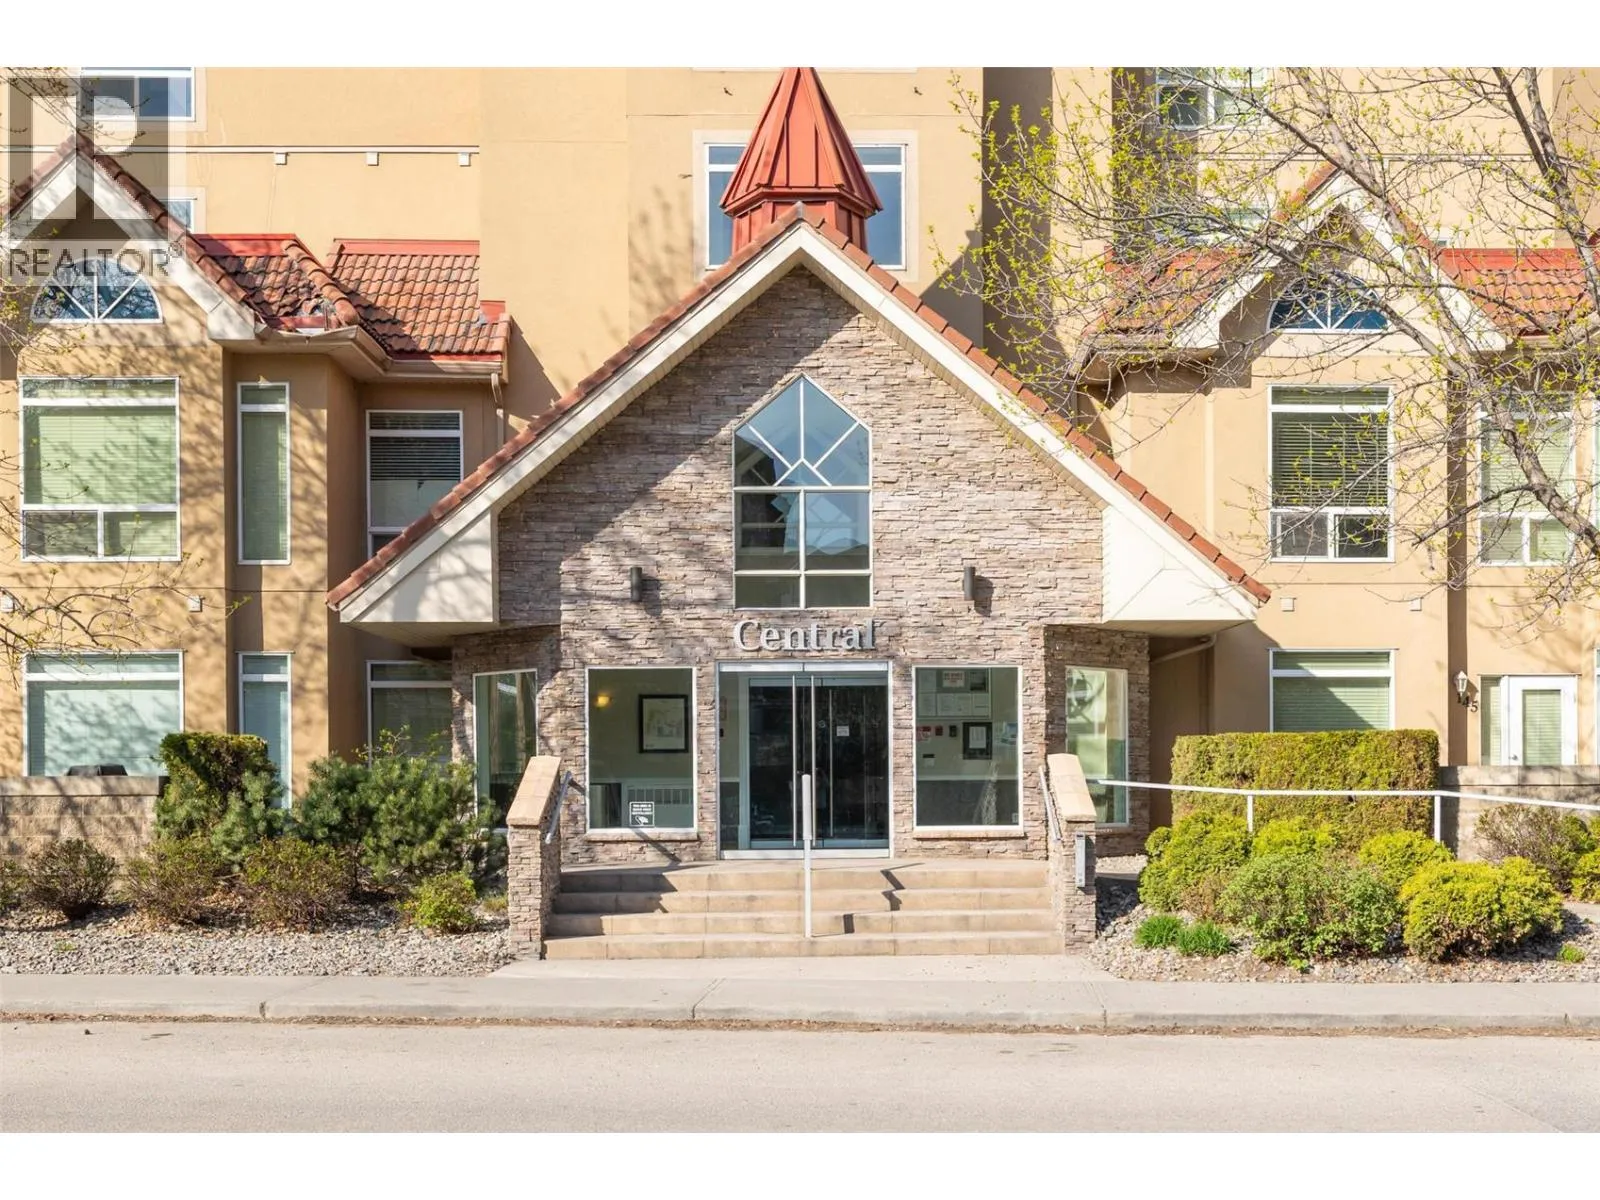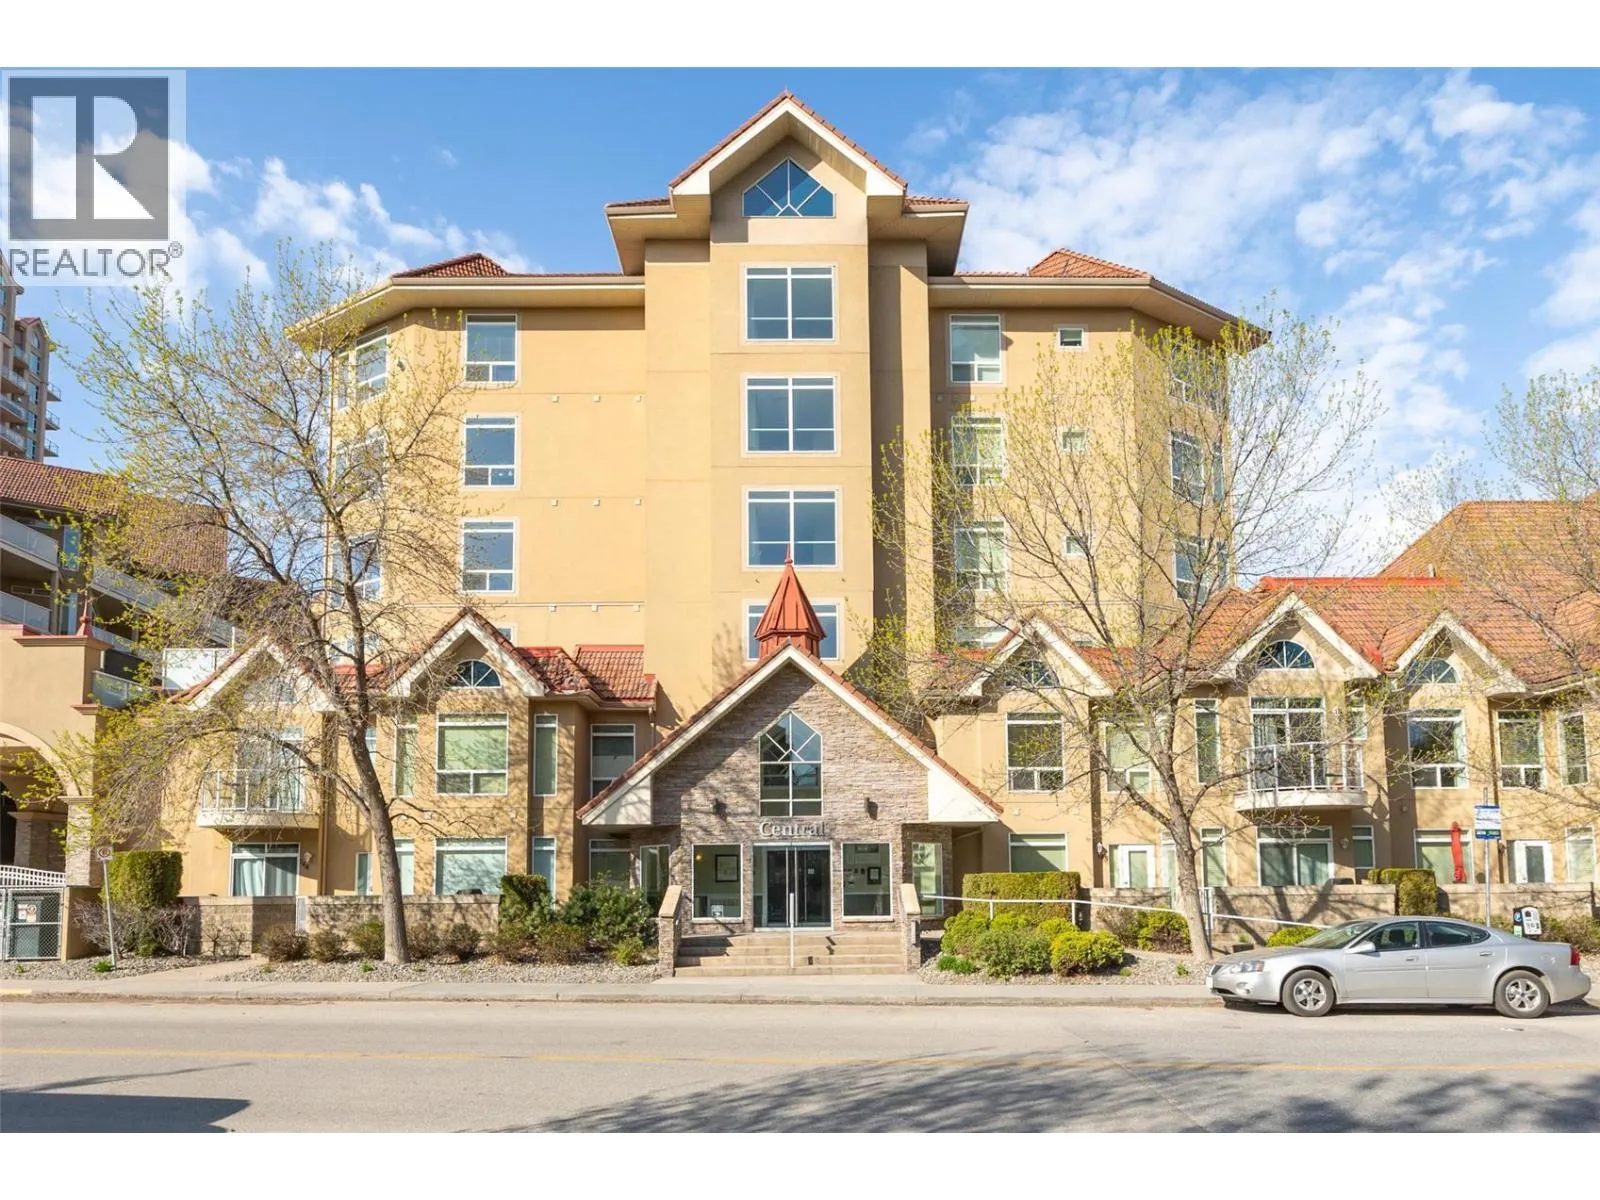
1088 Sunset Drive Unit# 246, Kelowna, British Columbia V1Y 9W1

Listed for:
$654,900
2 beds
2 baths
Listed 2 days ago
Apartment for rent: 1088 Sunset Drive Unit# 246, Kelowna, British Columbia V1Y 9W1

View all 29 photos

About

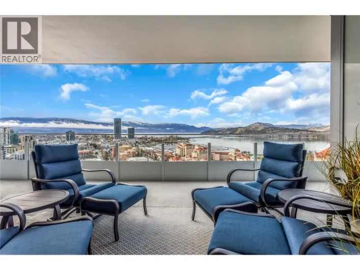
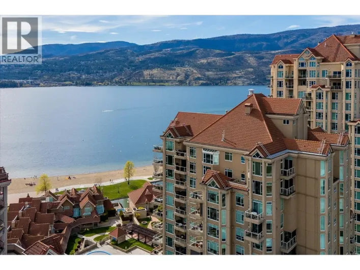
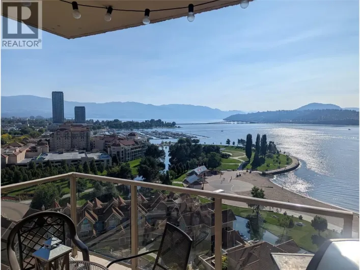
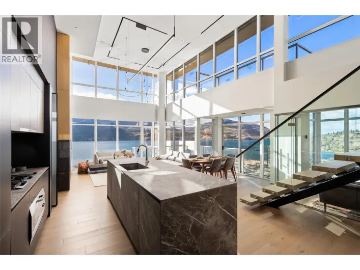
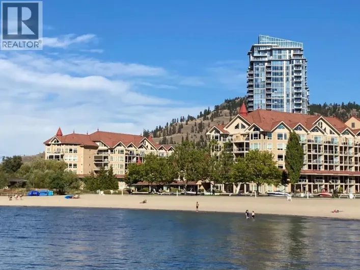
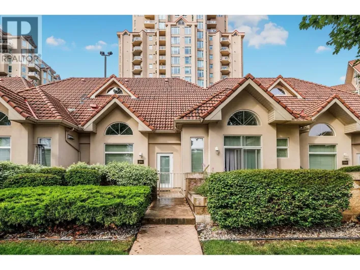
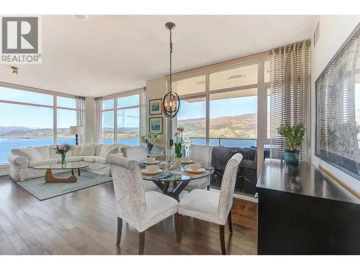
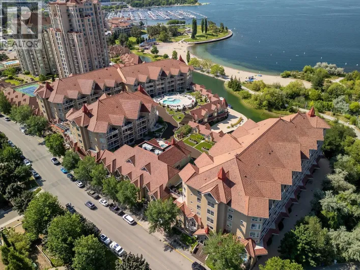
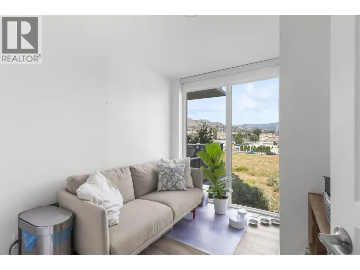
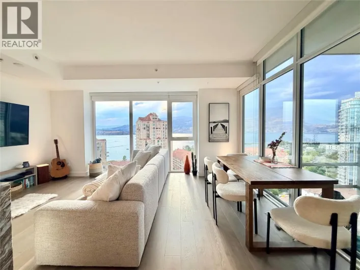
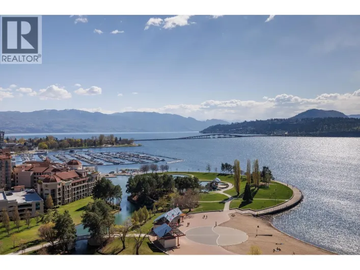
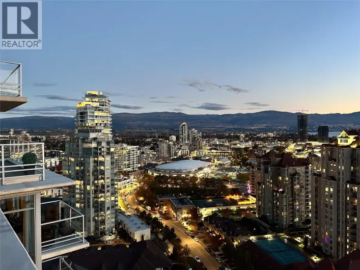
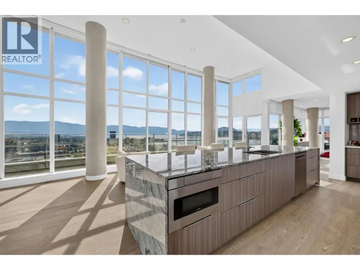
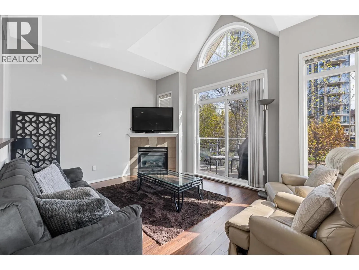
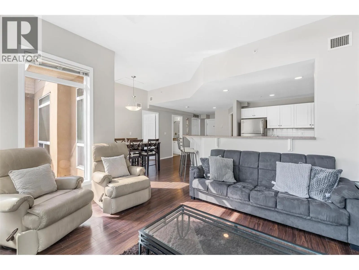
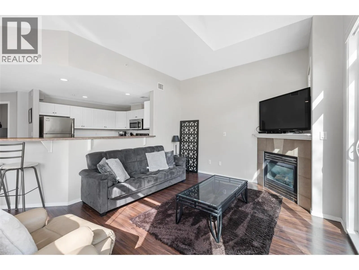
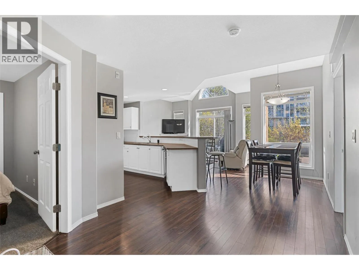
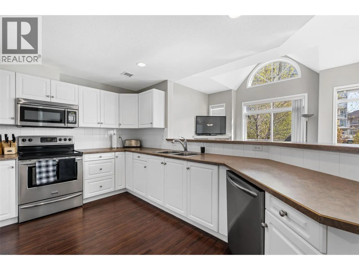
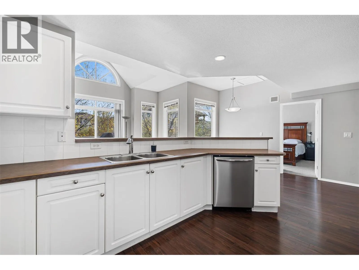
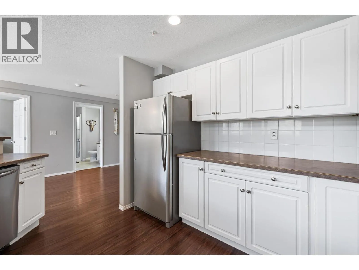
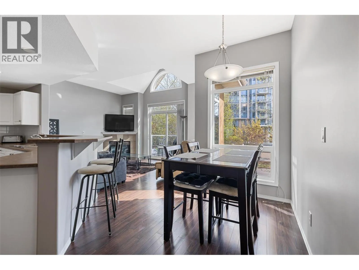
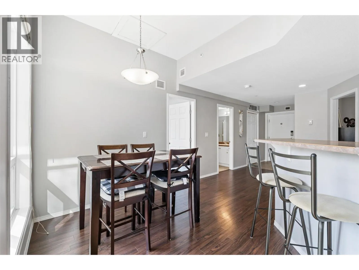
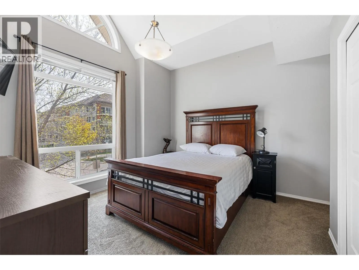
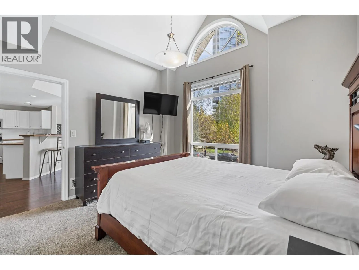
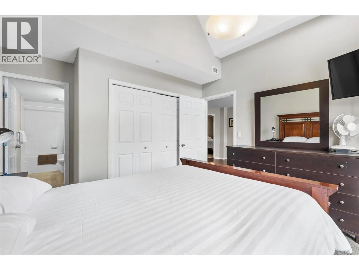
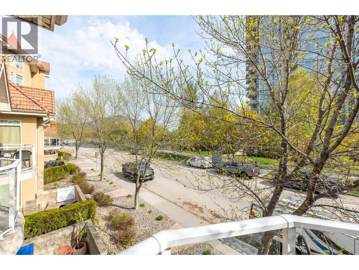
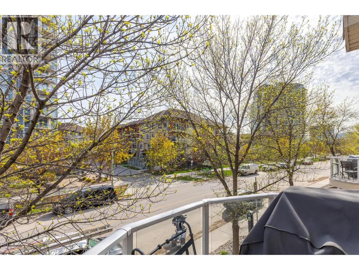
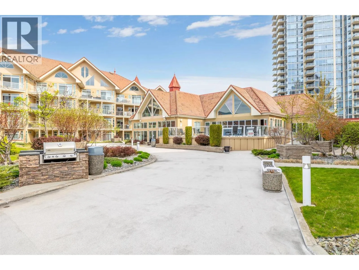
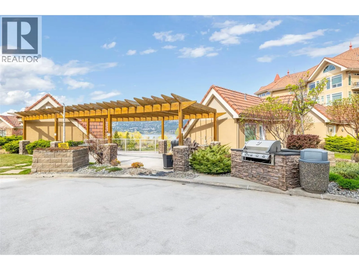
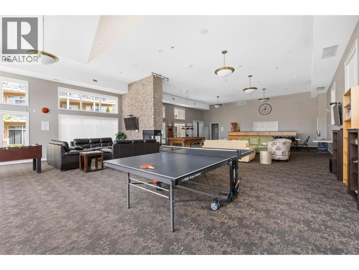
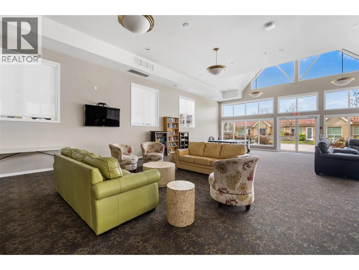
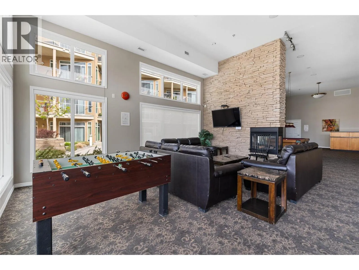
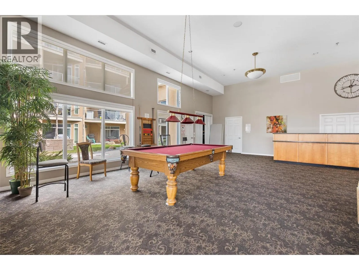
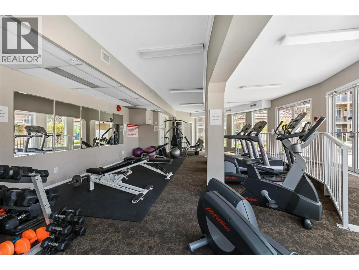
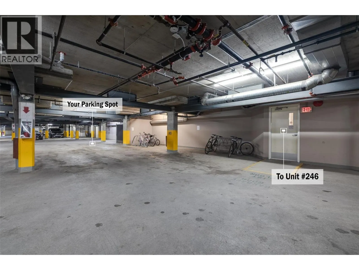
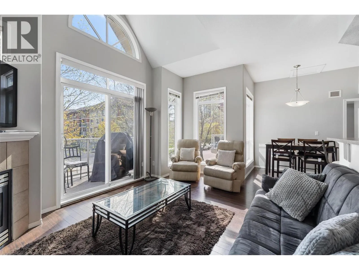
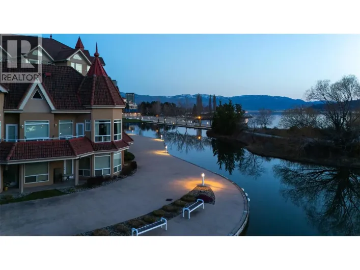
Welcome to Discovery Bay in the heart of Kelowna! This unbeatable location is just steps away from the beach and lake, providing you with endless opportunities to soak up the sun, take a swim or indulge in a variety of water sports. The Primary Bedroom features a vaulted ceiling that adds to the spacious and open feel of the condo. The kitchen is perfect for entertaining and opens to the living room, which boasts a patio and a cozy gas fireplace, making it the perfect place to relax and unwind. Discovery bay includes a variety of amenities that will make you feel like you're on vacation every day. Stay in shape with the gym, take a dip in the pool or unwind in the hot tub. The clubhouse is perfect for gatherings/games with family and friends. Whether you're looking for a place to call home or an investment opportunity, this condo is the perfect choice for you. Short-term rentals are allowed, providing a great way to generate income and make the most out of your investment. This unit comes with an underground parking spot thatis in close proximity to the unit, making it convenient and hassle-free to come and go as you please. Don't miss out on this incredible opportunity to own a piece of Kelowna paradise. (id:27476)

Property Highlights

MLS® Number
10397556
Type
Single Family
Community Name
Discovery Bay
Maintenance Fee
594.66
Ownership Type
Strata
Land Size
under 1 acre
Parking Space Total
1

Building

Building Type
Apartment
Storeys
1.00
Square Footage
966 sqft
Bathrooms Total
2
Bedrooms Total
2
Amenities
Clubhouse
Exterior Finish
Stucco
Fireplace Present
Yes
Basement Type
Basement Features
Building Heating Type
Forced air, Geothermal, See remarks
Heating Fuel
Building Cooling Type
Central air conditioning, Geothermal

Utilities

Water
Municipal water
Utility Sewer
Municipal sewage system

Room Layout

Laundry room
Main level
6'3'' x 5'4''
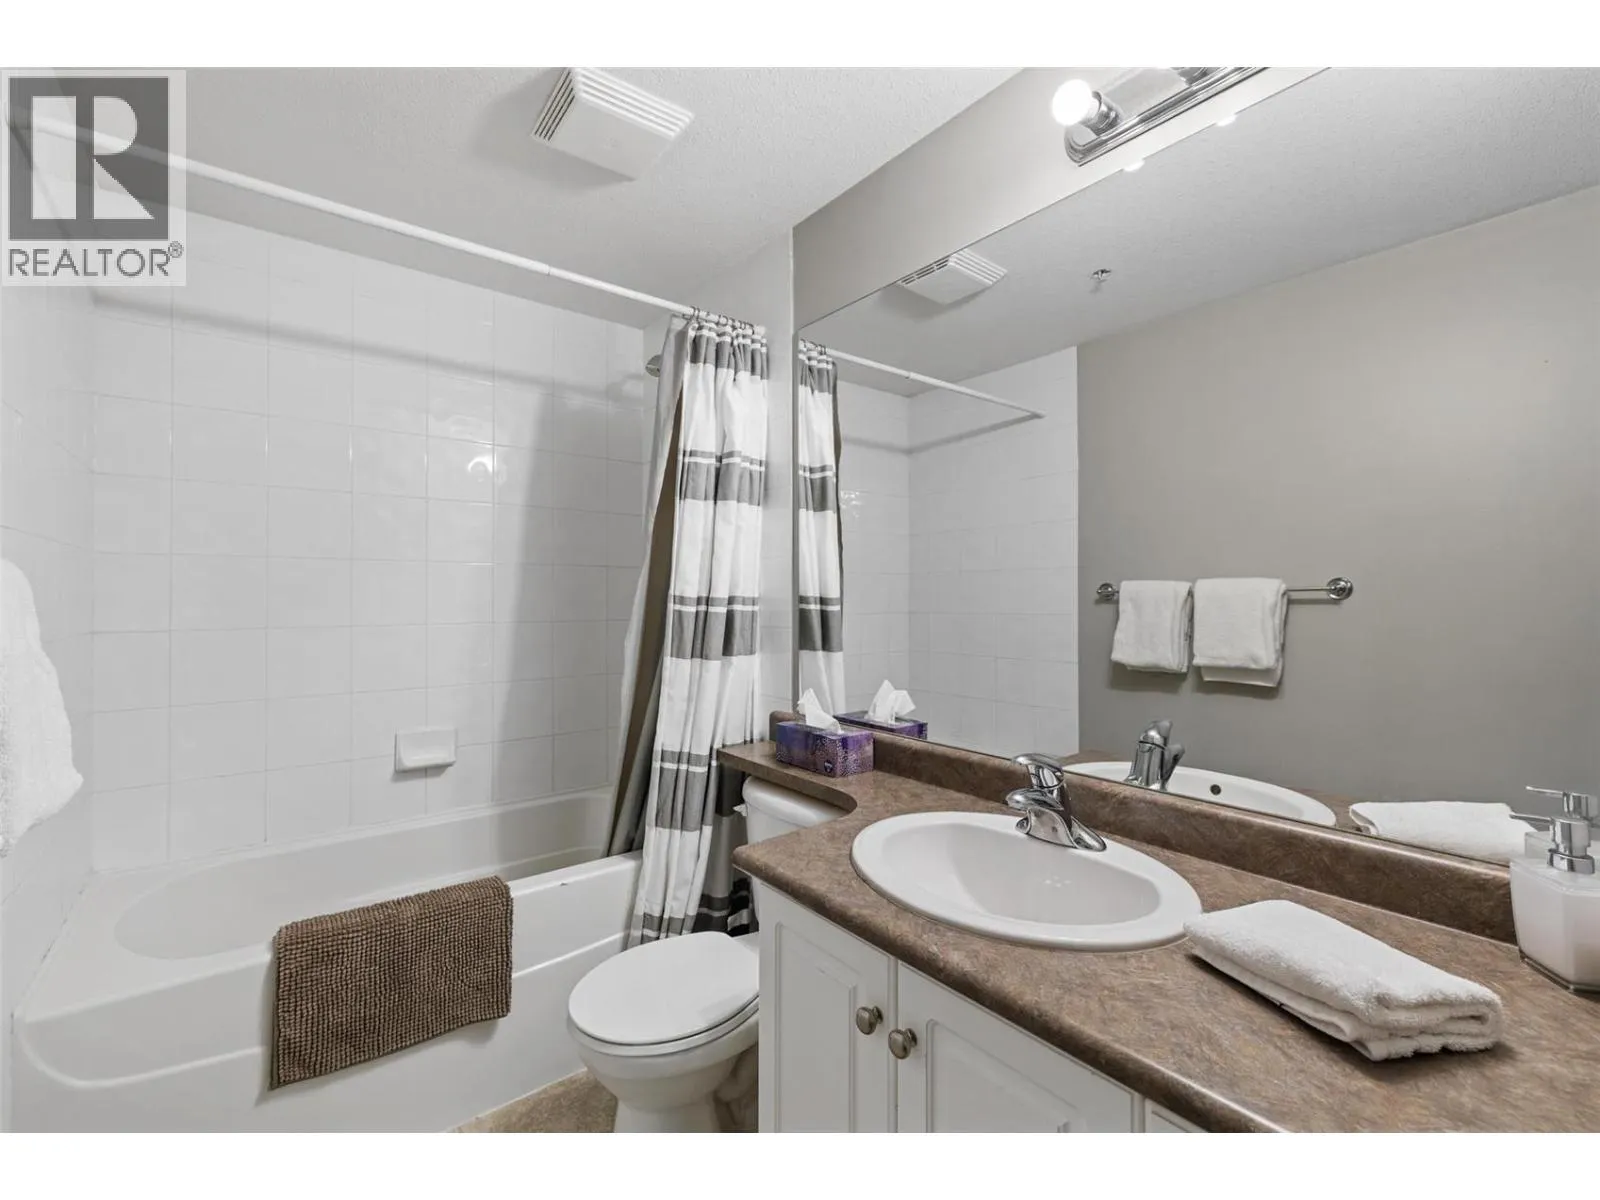
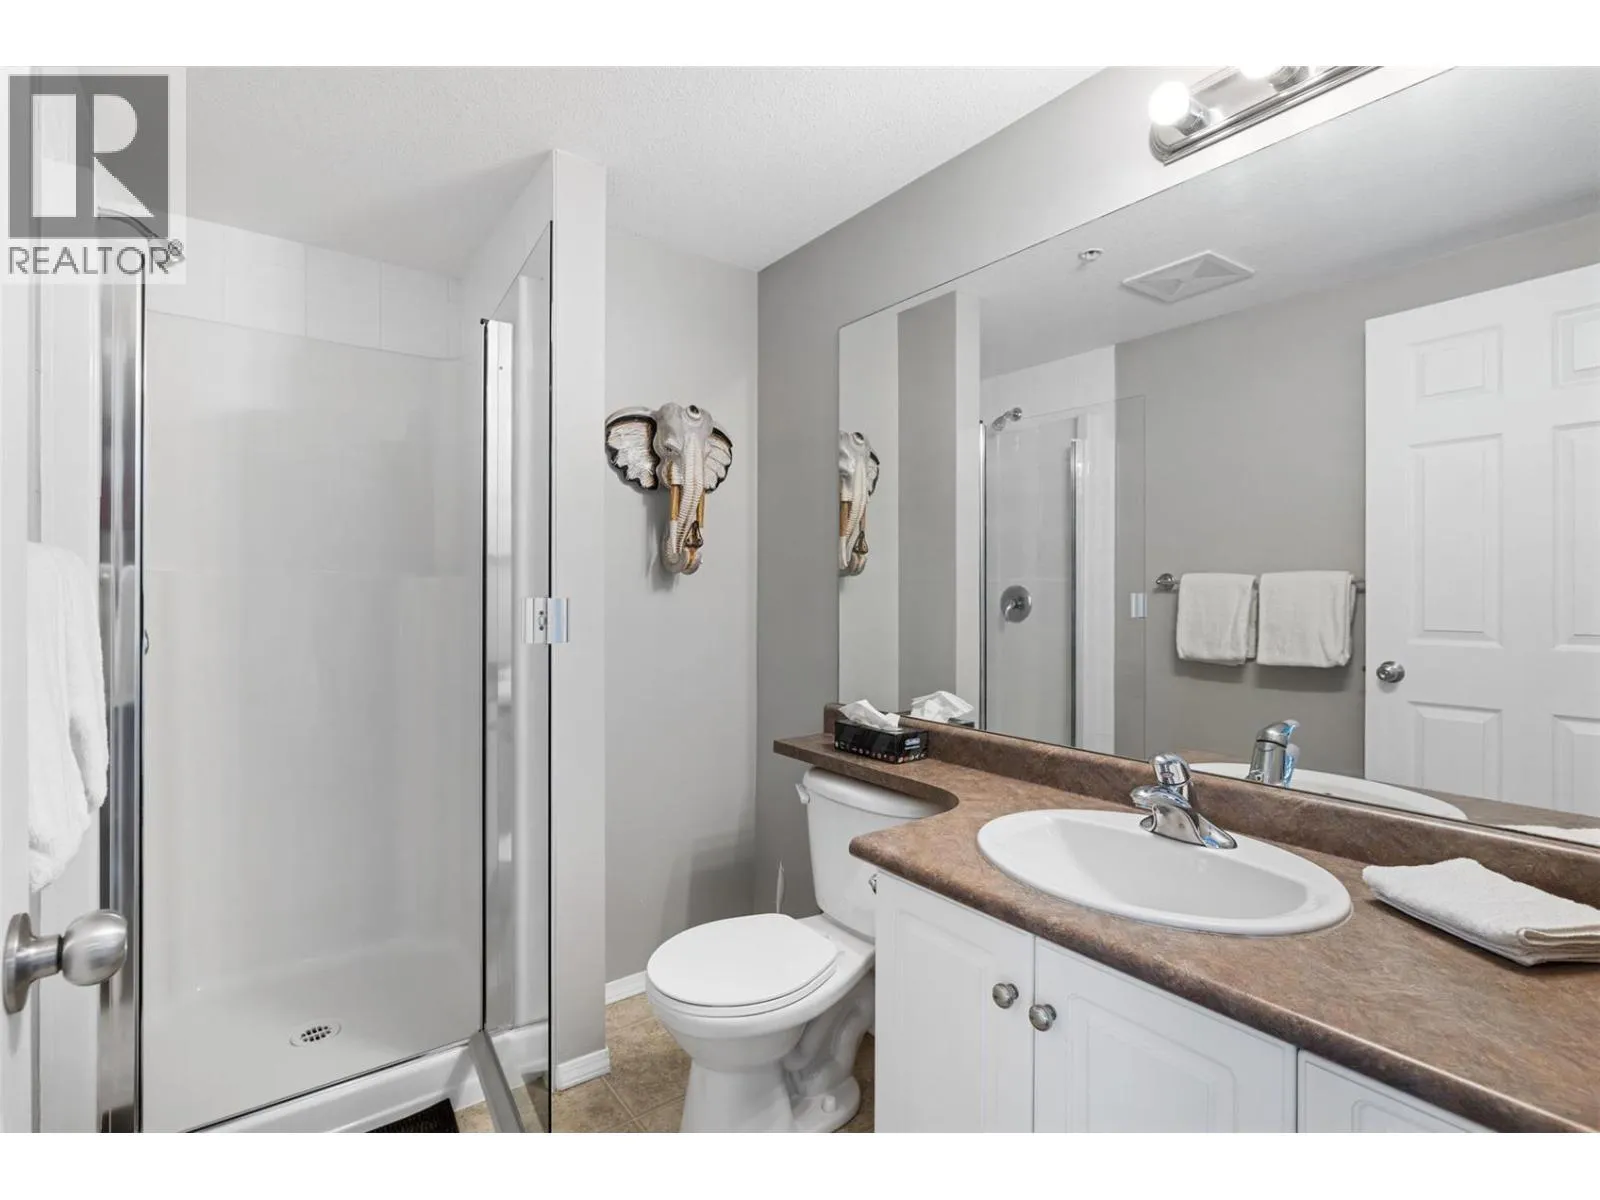
Full bathroom
Main level
8'6'' x 5'5''
3pc Ensuite bath
Main level
11'8'' x 5'2''
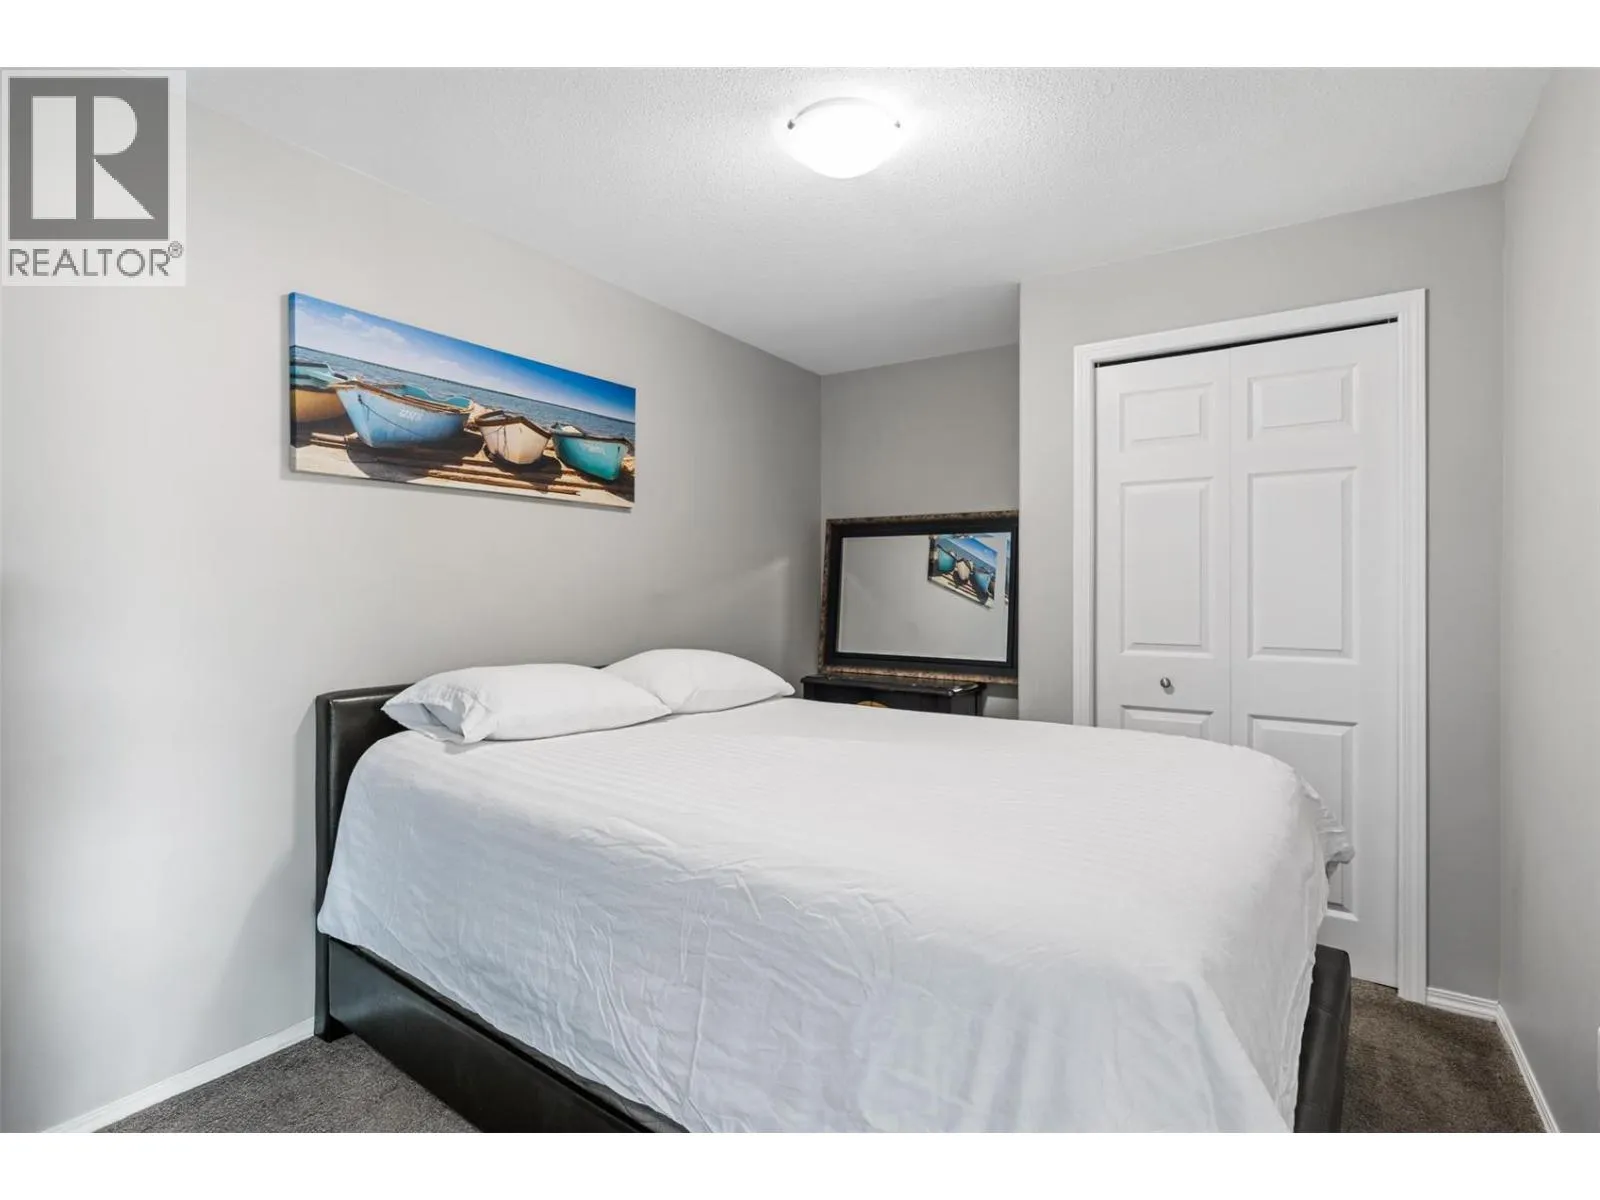
Bedroom
Main level
12'10'' x 8'7''
Primary Bedroom
Main level
13'5'' x 111'11''
Kitchen
Main level
13'1'' x 10'0''
Dining room
Main level
10'1'' x 7'8''
Living room
Main level
14'8'' x 11'6''

Location

Learn more about this property
Listing provided by:
Real Broker B.C. Ltd
MLS® number:
10397556
Agent:
Dustin Herbison
*Indicates required field
Name is required
Email is required
Please enter a valid phone number (e.g., 416-111-1111).

Street Spotlight - For sale