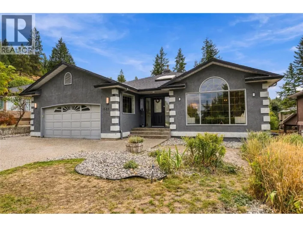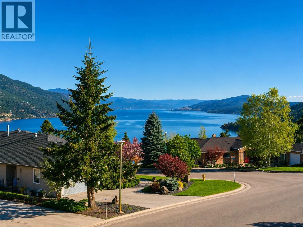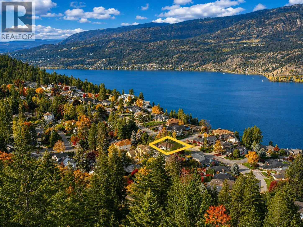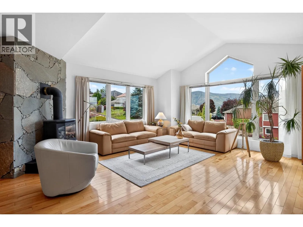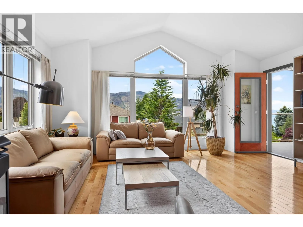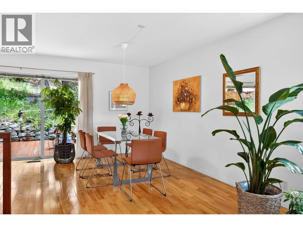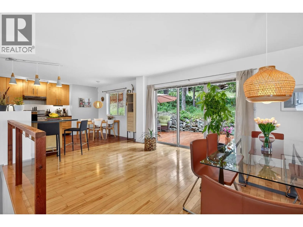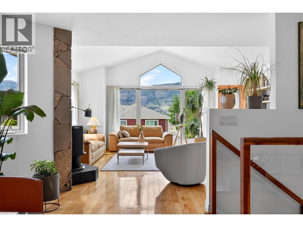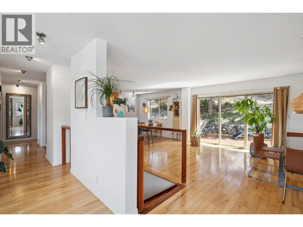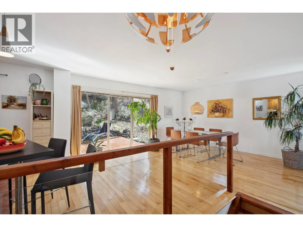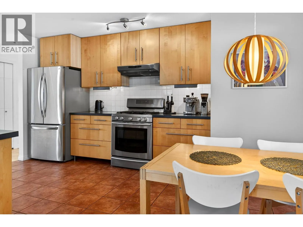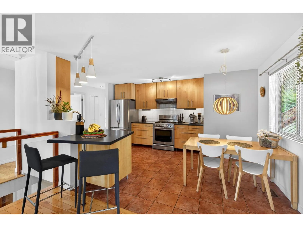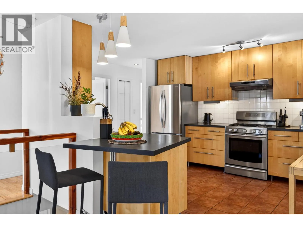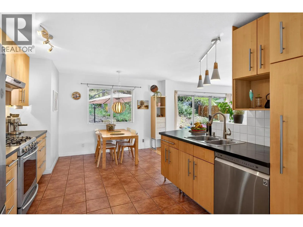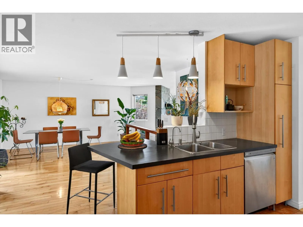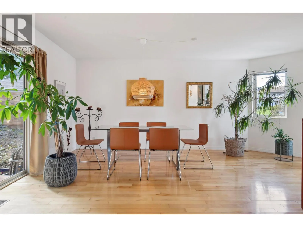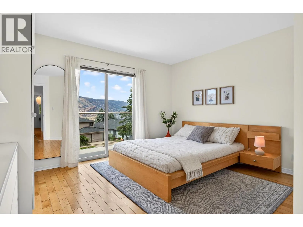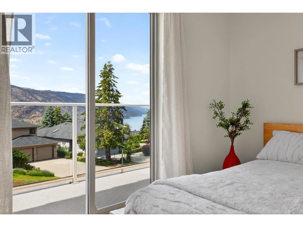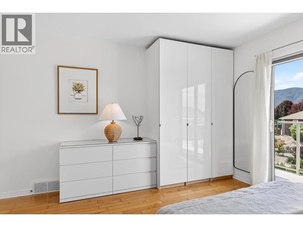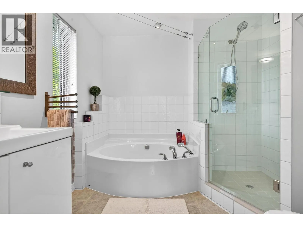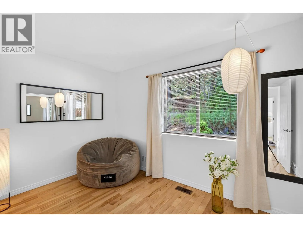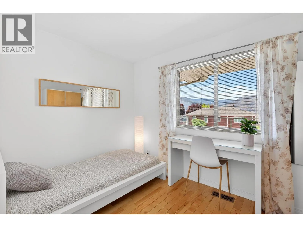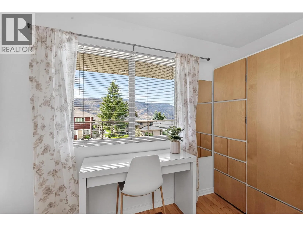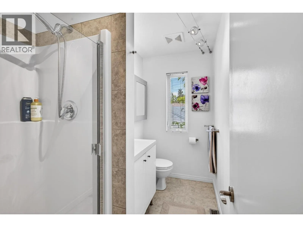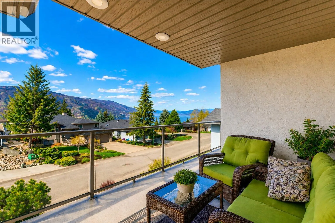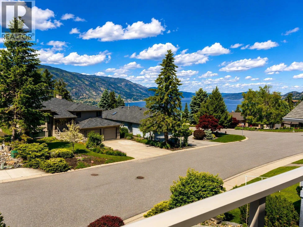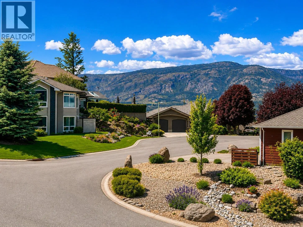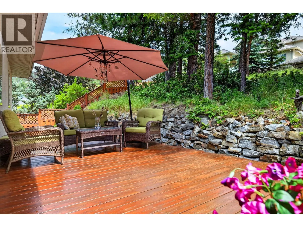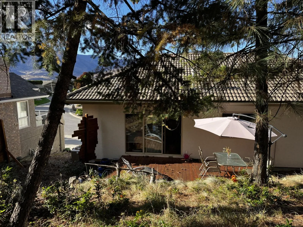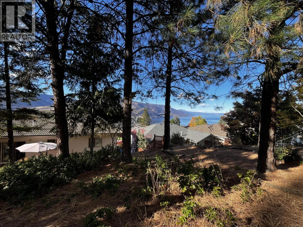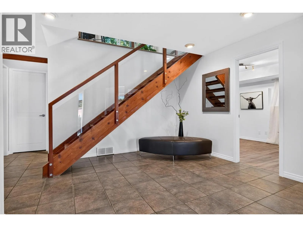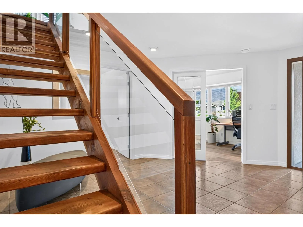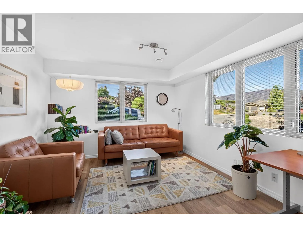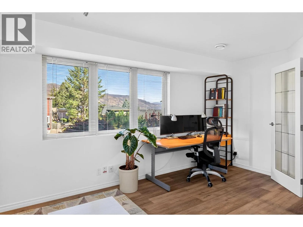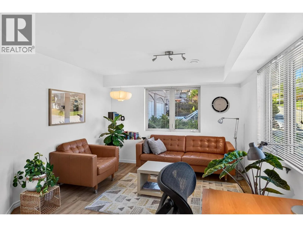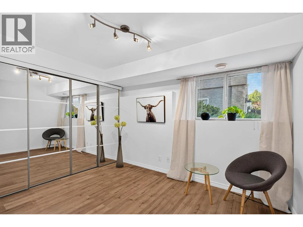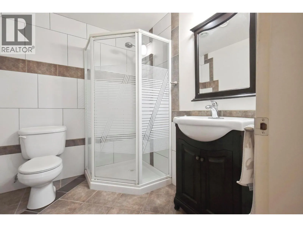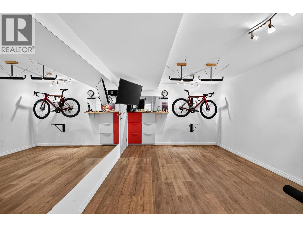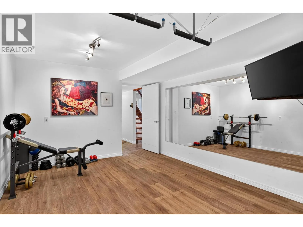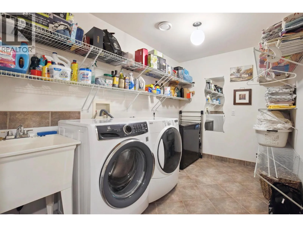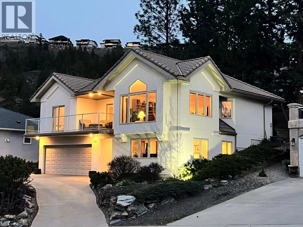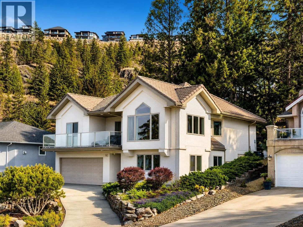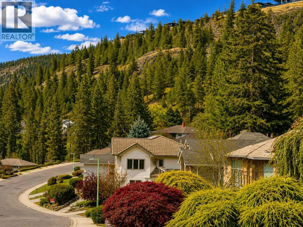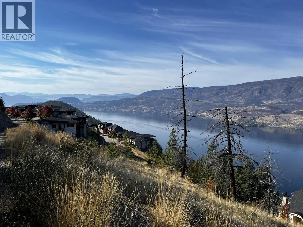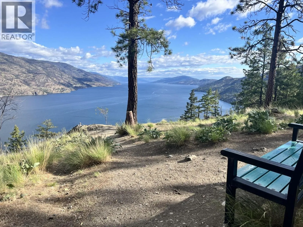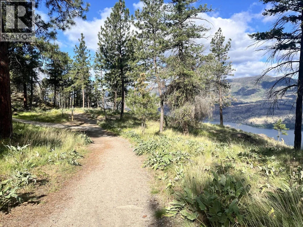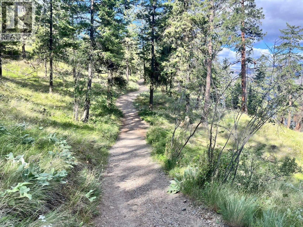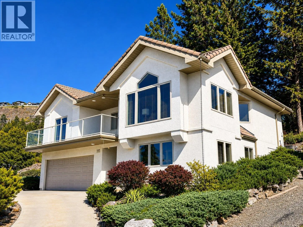
Whether you're looking for a family home, a quiet retreat, or flexible living space, this architecturally designed home offers privacy, views, and an exceptional location with easy access to Knox Mountain Park and bus routes to local schools. Located in prestigious Magic Estates, this 4 bedroom, 3 bathroom home with two flex rooms showcases stunning views of Okanagan Lake and the surrounding mountains. Oversized windows fill the home with natural light and frame spectacular views throughout. The spacious foyer leads to the main level featuring an open concept layout with a cathedral ceiling, stone fireplace with gas stove, and panoramic lake and mountain views. The covered front balcony is perfect for relaxing. The kitchen offers ample counter space, a gas range, and breakfast area, while the dining room opens to a private deck and low maintenance backyard backing onto nature. The main level includes the primary bedroom with ensuite, two additional bedrooms, and a full bathroom. The lower level features a bright office or studio, fourth bedroom, third bathroom, laundry, and a spacious gym or flex room. A full size double garage provides plenty of room for vehicles. Custom built with quality in mind, the home features a durable cement tile roof, solid hardwood and ceramic tile flooring, and reflects exceptional pride of ownership throughout. Ample storage, mature landscaping, and multiple outdoor living spaces complete this exceptional Magic Estates offering. (id:27476)