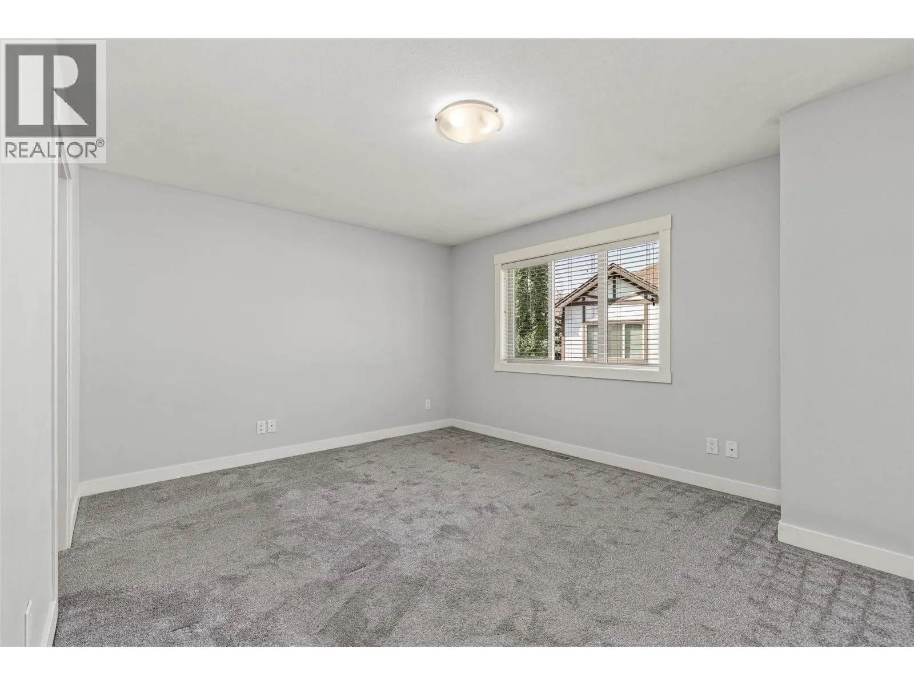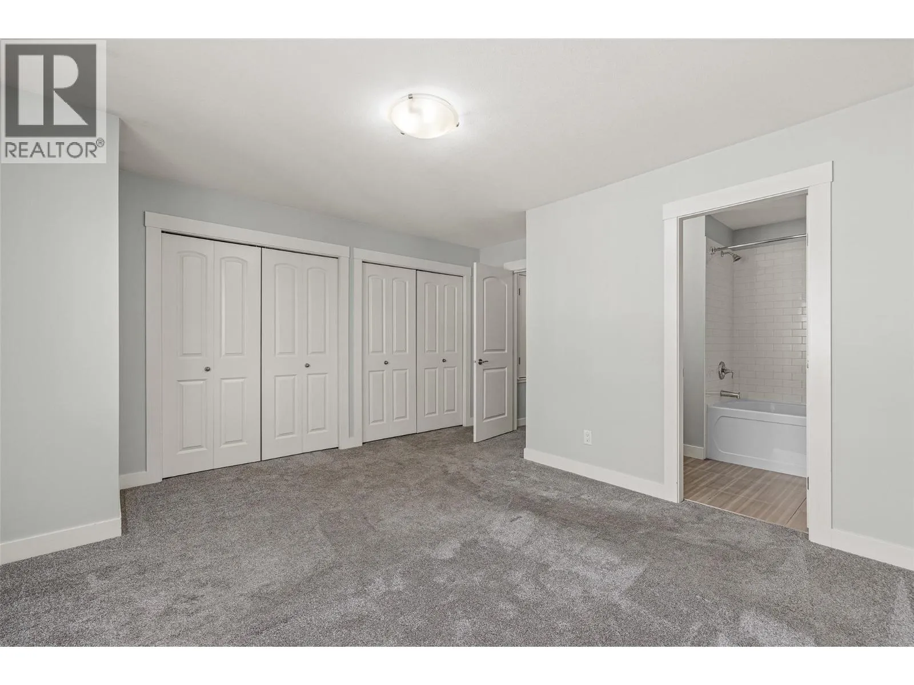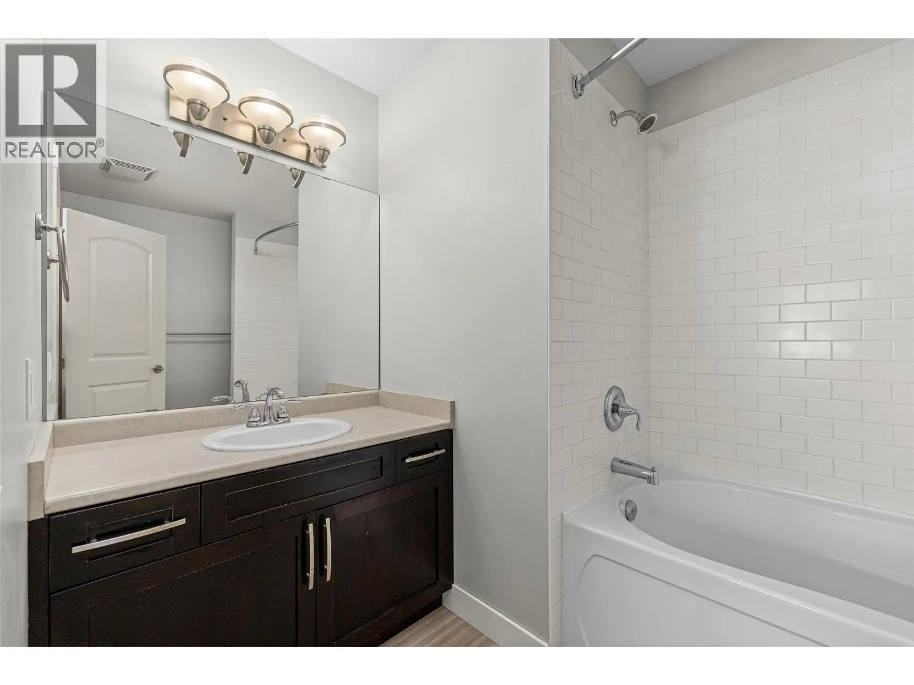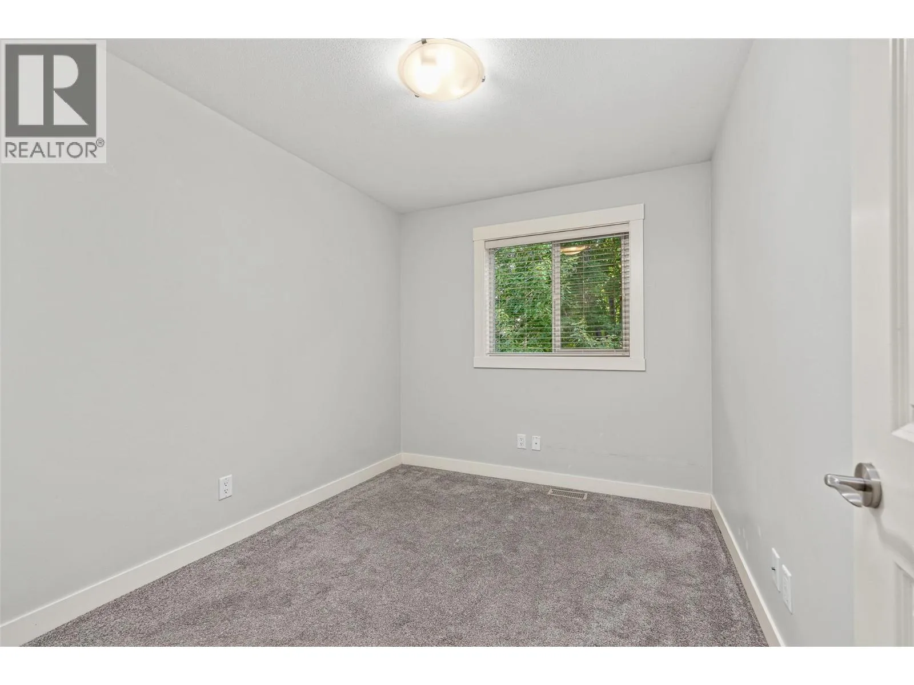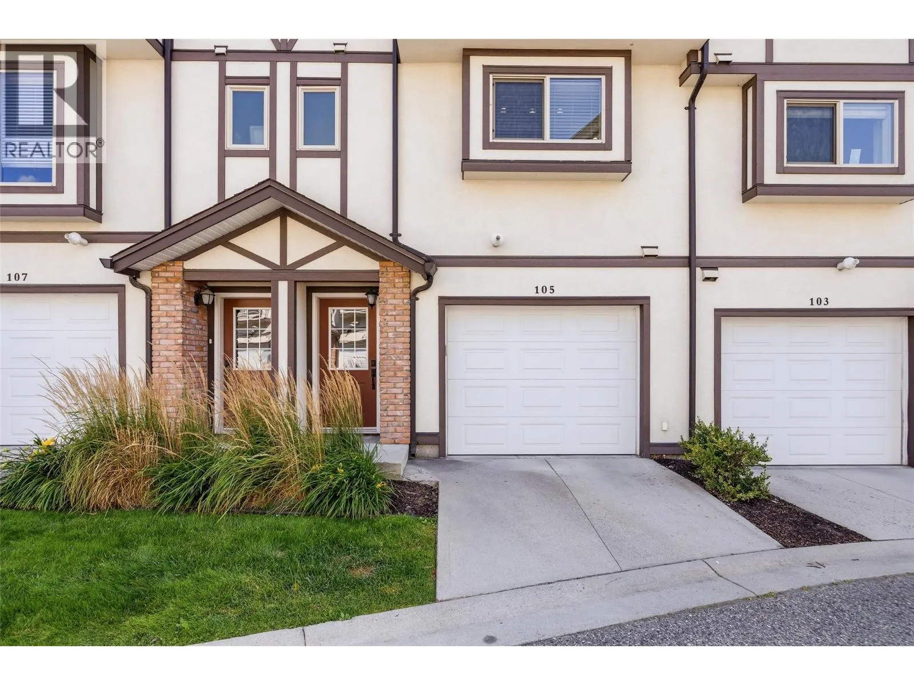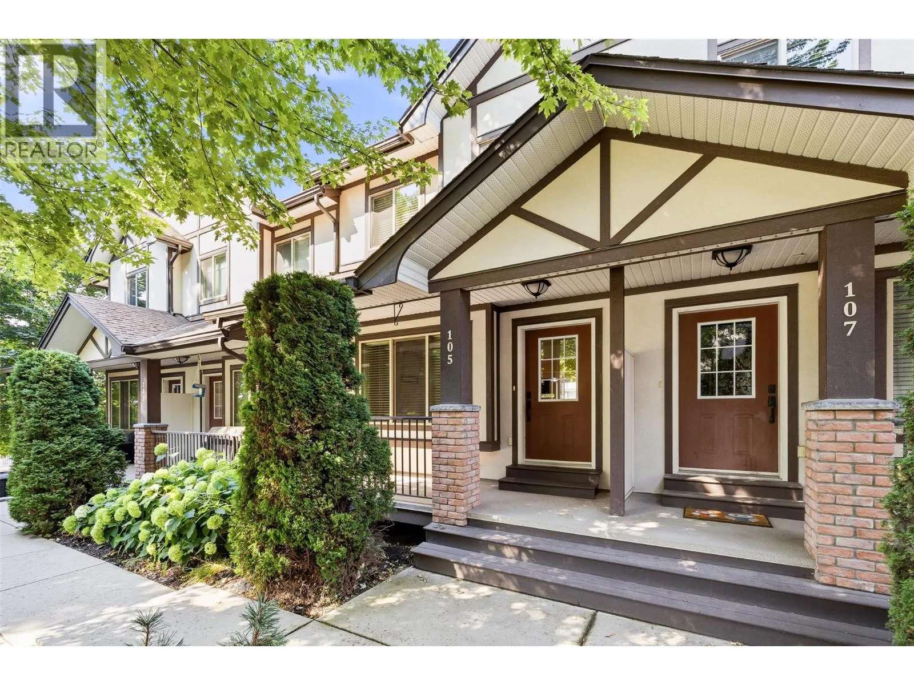
1651 Lynrick Road Unit# 105, Kelowna, British Columbia V1P 1E8

Listed for:
$585,000
3 beds
3 baths
Listed 1 day ago
Row / Townhouse for rent: 1651 Lynrick Road Unit# 105, Kelowna, British Columbia V1P 1E8

View all 41 photos

About

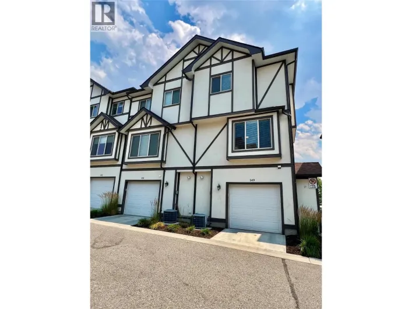
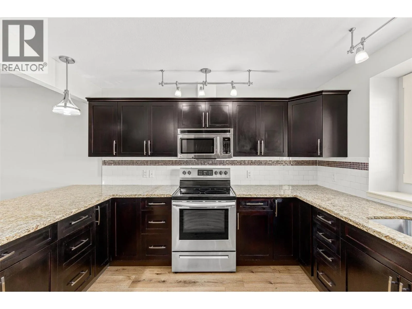
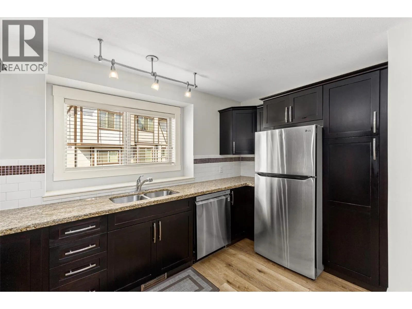
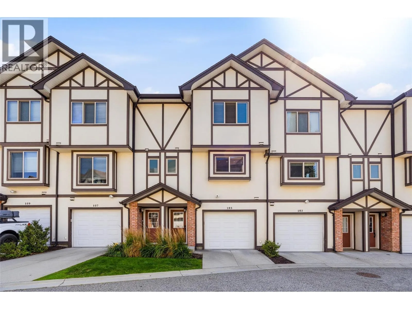
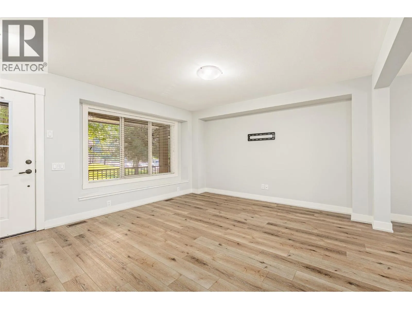
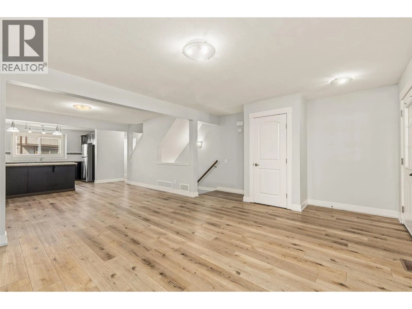
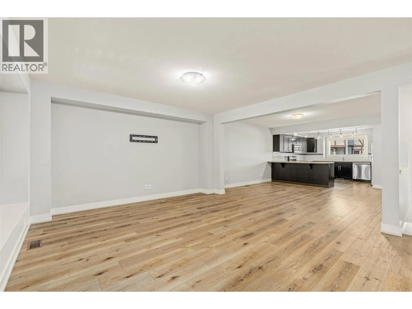
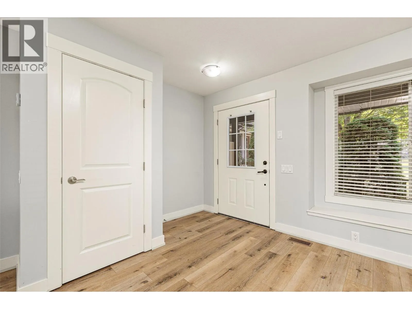
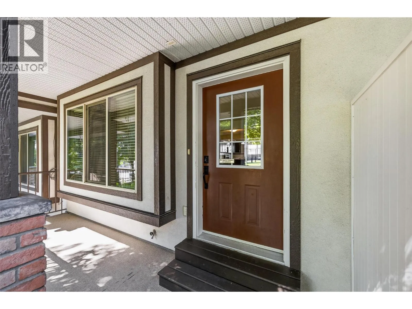
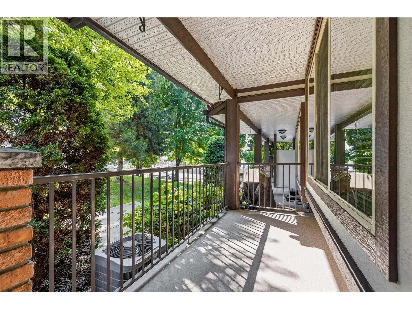
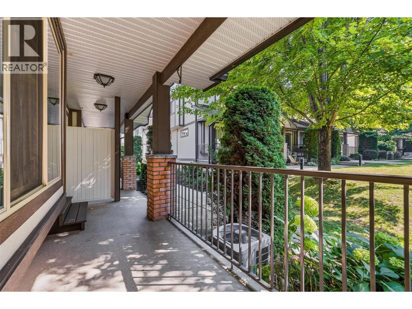
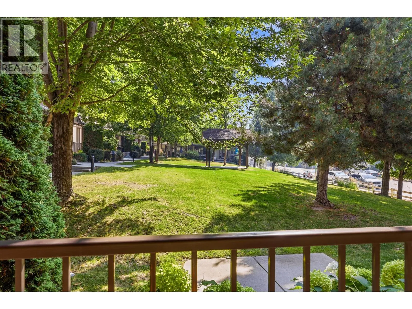
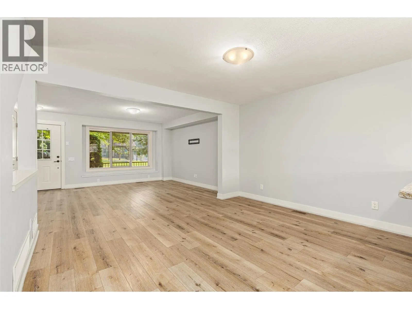
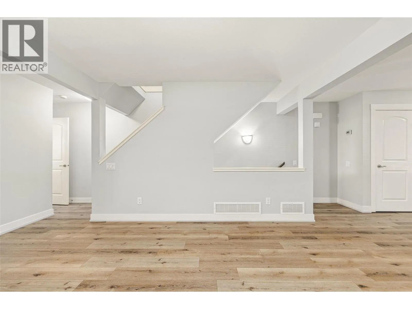
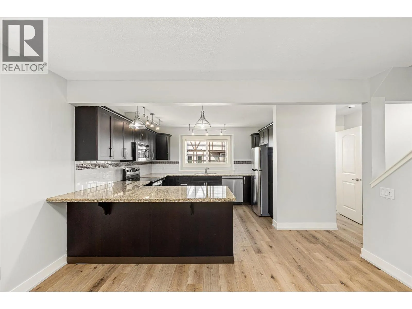
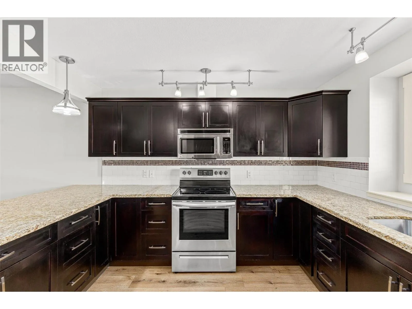
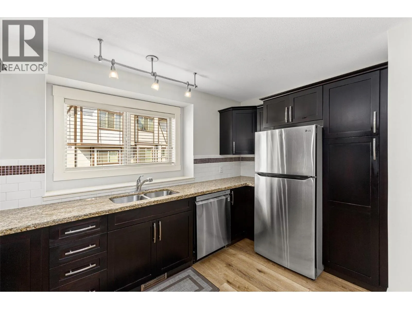
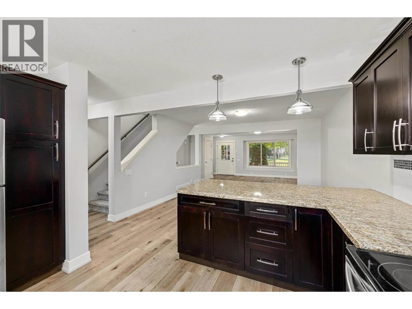
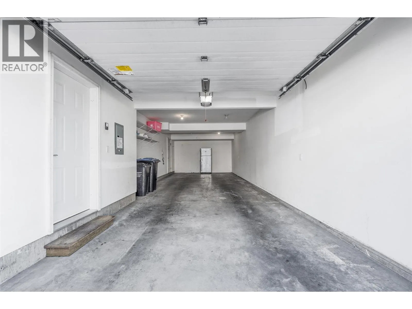
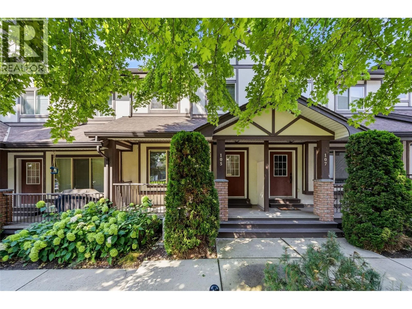
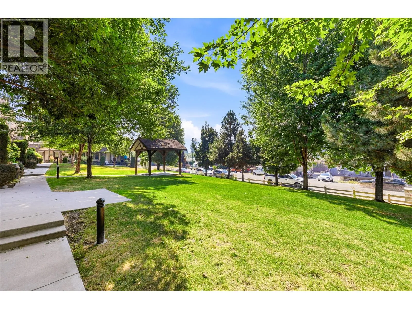
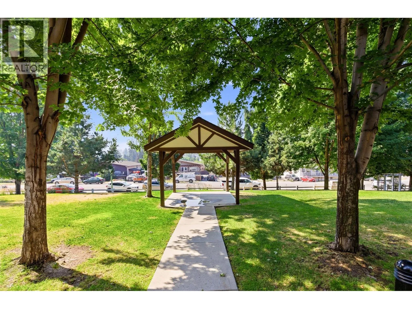
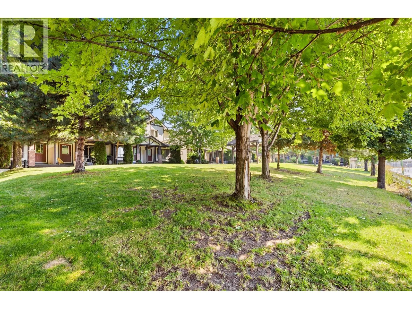
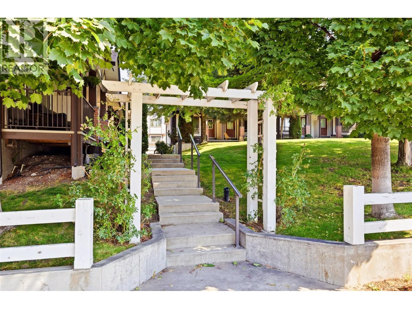
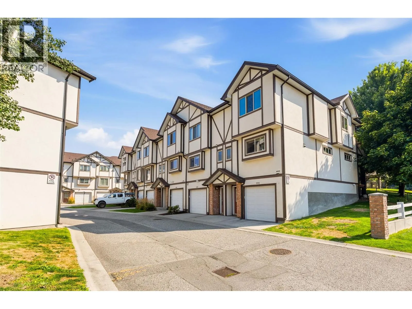
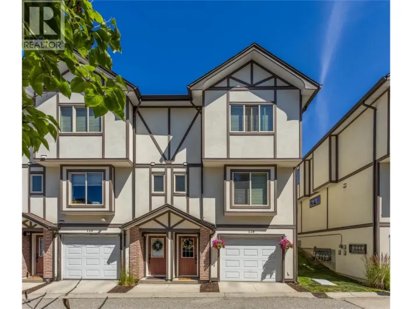
Those who know always say; the main three things you need to find in a home to see the value grow over the years are location, location and LOCATION! While so many townhome owners have to endure road noise on their decks, the new owner of 105 will enjoy the tranquility of a home on the park, and not just any home. A beautiful home with an oversized kitchen, huge tandem garage and lots of updates and upgrades. This one is move-in ready! The Gate is a family-friendly community much sought after for the location that is a quick trip to downtown or Big White, and yet you feel tucked away from the hustle and bustle of our growing city. Imagine relaxing on your deck having morning coffee or preparing a supper for friends gathered around your huge kitchen Island. Inside & out this home offers a superior quality of life. The life YOU deserve. This community is a safe space and a really great place to call home. You're going to find some quality touches here that are much more common in a home twice the price or more. It's a real must-see property and priced to sell! So don't wait, call your favourite Agent today to book a viewing. Quick possession is available for those who know the true value of LOCATION! (id:27476)

Property Highlights

MLS® Number
10396566
Type
Single Family
Community Name
The Gate
Maintenance Fee
326.70
Ownership Type
Strata
Land Size
under 1 acre
Parking Space Total
2

Building

Building Type
Row / Townhouse
Storeys
3.00
Square Footage
1496 sqft
Bathrooms Total
3
Bedrooms Total
3
Amenities
Golf Nearby, Airport, Park, Recreation, Schools, Shopping, Ski area
Exterior Finish
Brick, Stucco
Fireplace Present
No
Basement Type
Basement Features
Building Heating Type
Forced air, See remarks
Heating Fuel
Building Cooling Type
Central air conditioning

Utilities

Water
Irrigation District
Utility Sewer
Municipal sewage system

Room Layout

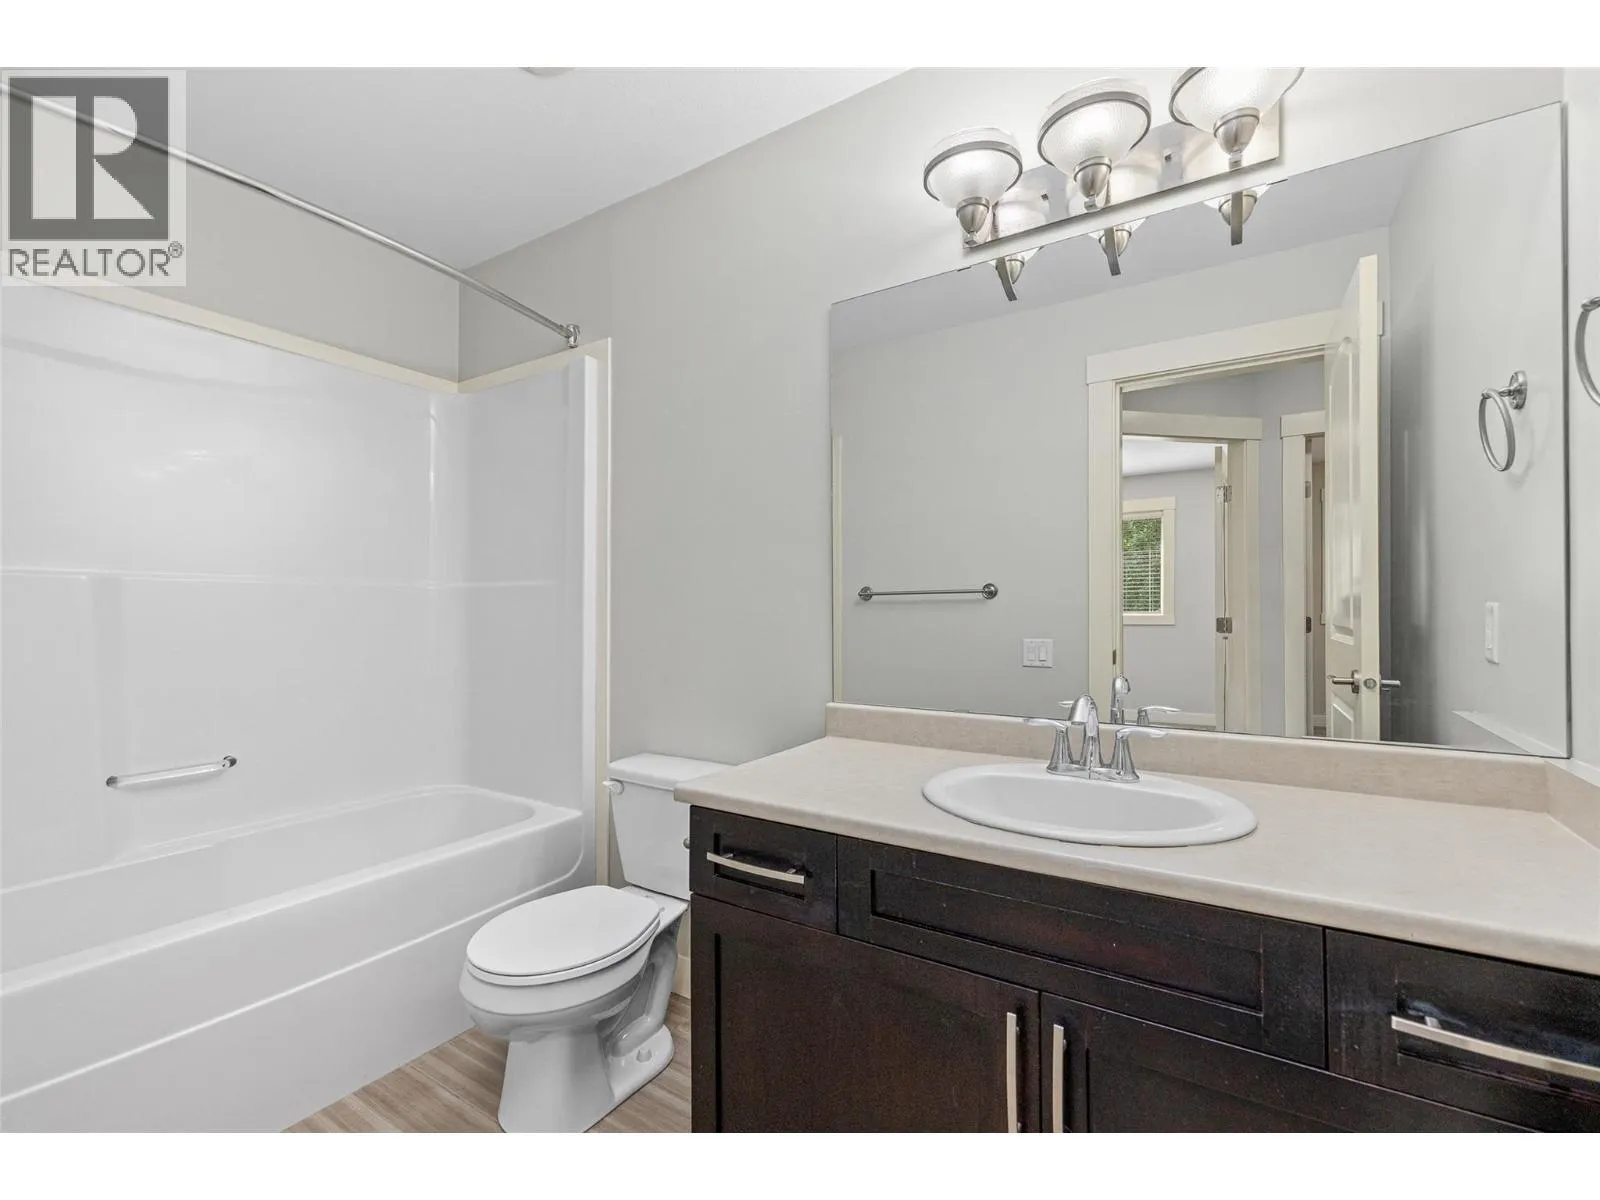
Full bathroom
Second level
Measurements not available
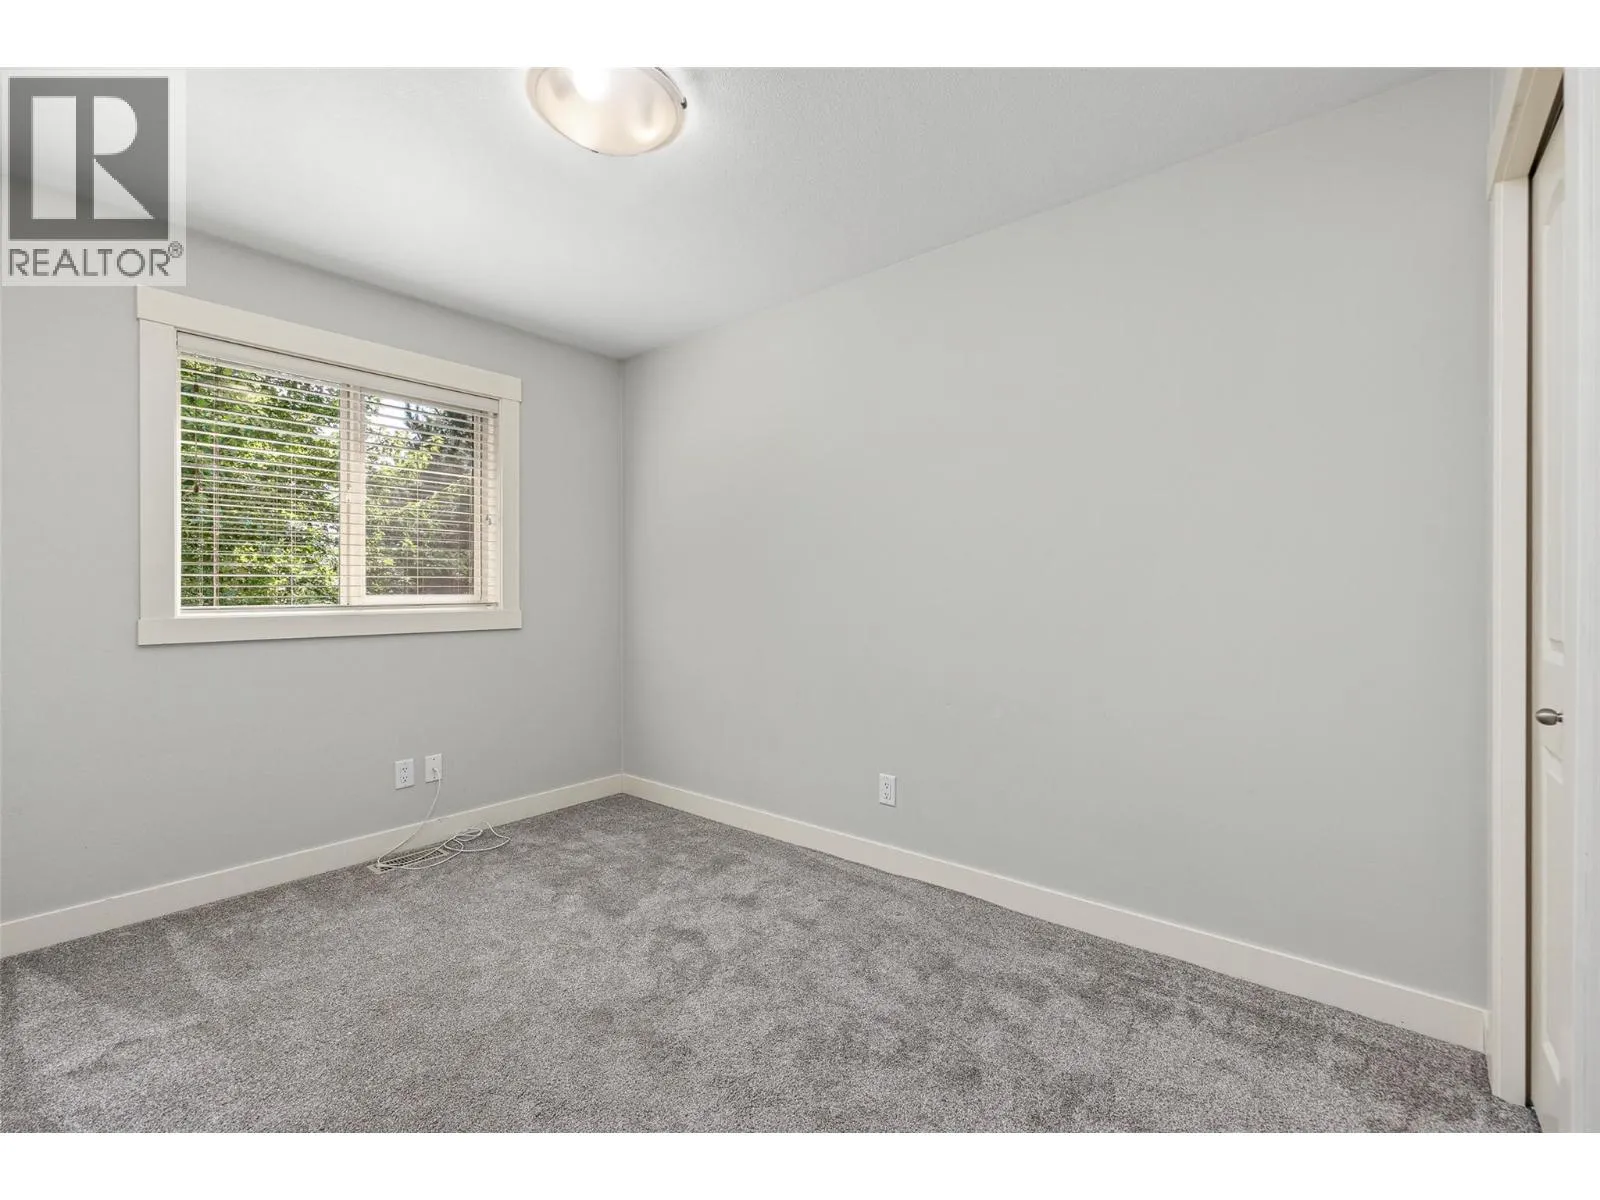
Bedroom
Second level
8'6'' x 11'6''
4pc Ensuite bath
Second level
Measurements not available
Bedroom
Second level
1'6'' x 10'3''
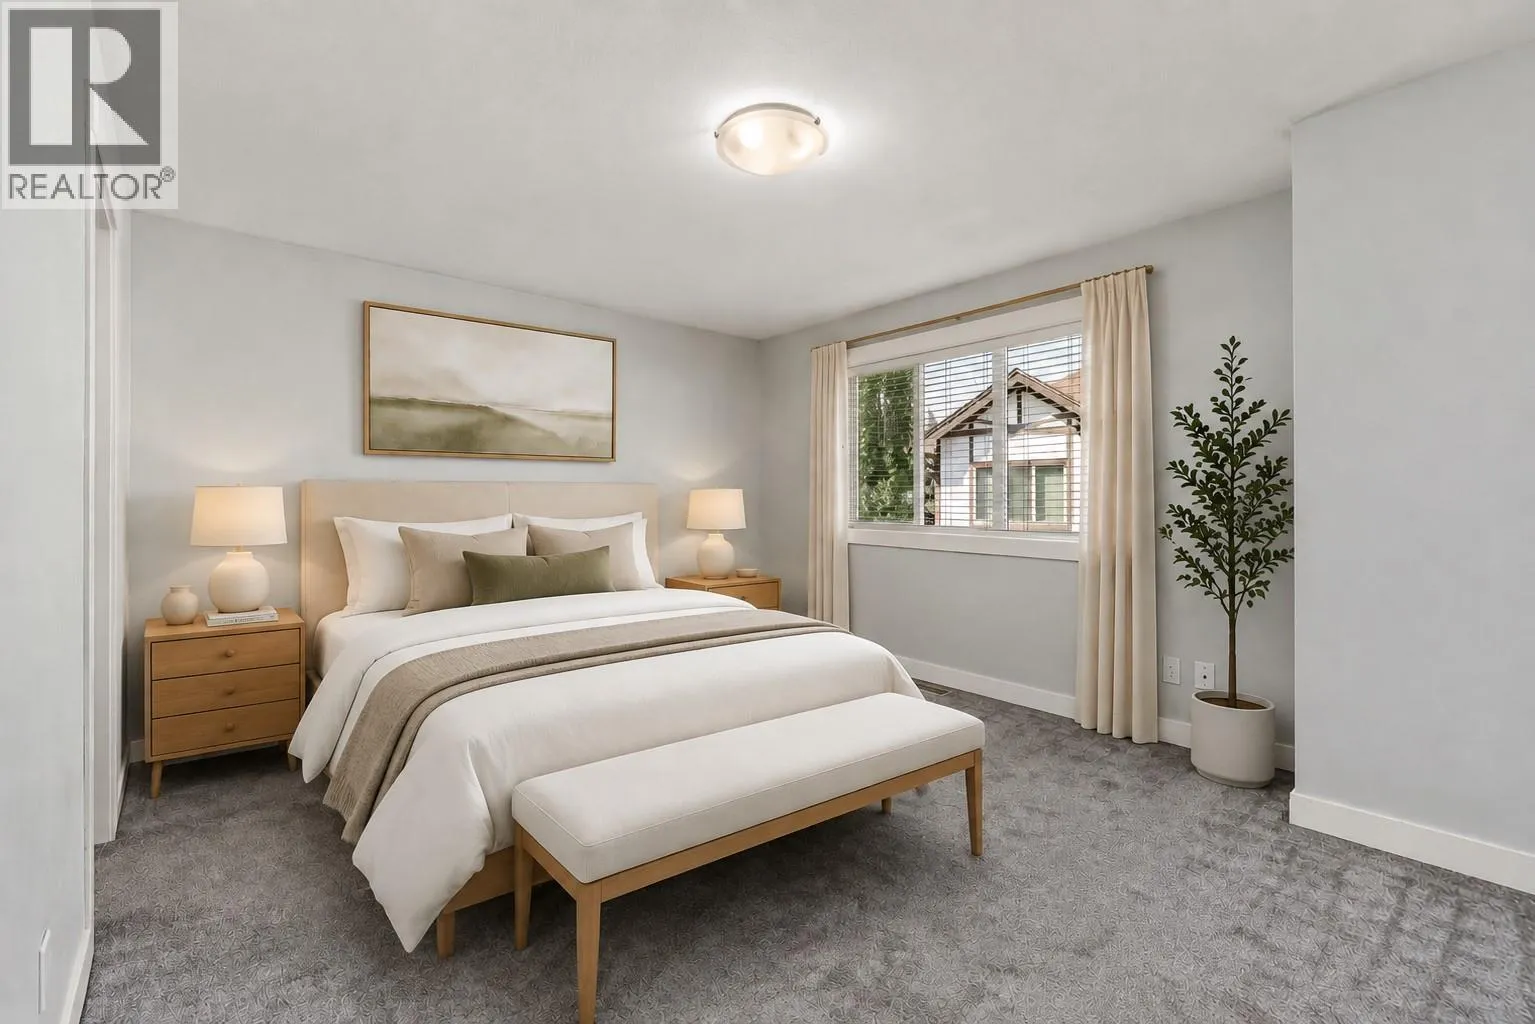
Primary Bedroom
Second level
14'10'' x 12'10''
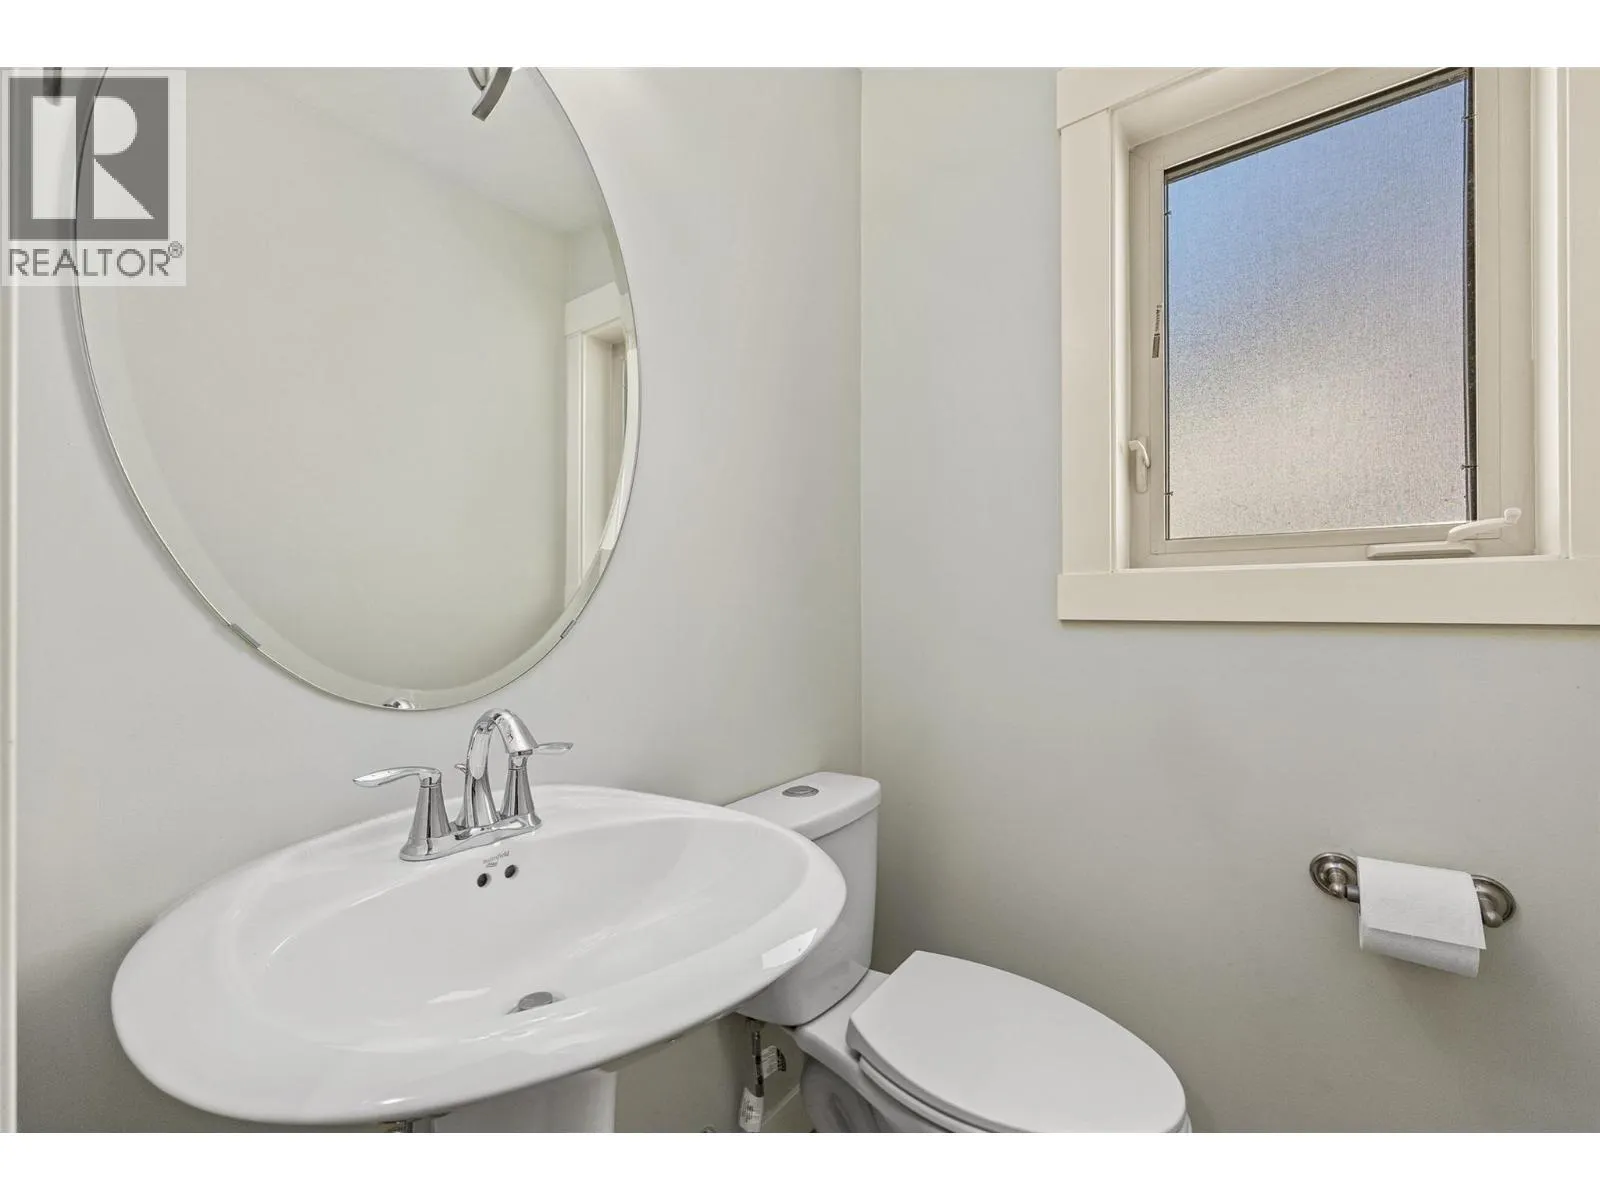
Partial bathroom
Main level
3' x 4'
Dining room
Main level
13'4'' x 11'6''
Kitchen
Main level
12'11'' x 11'3''
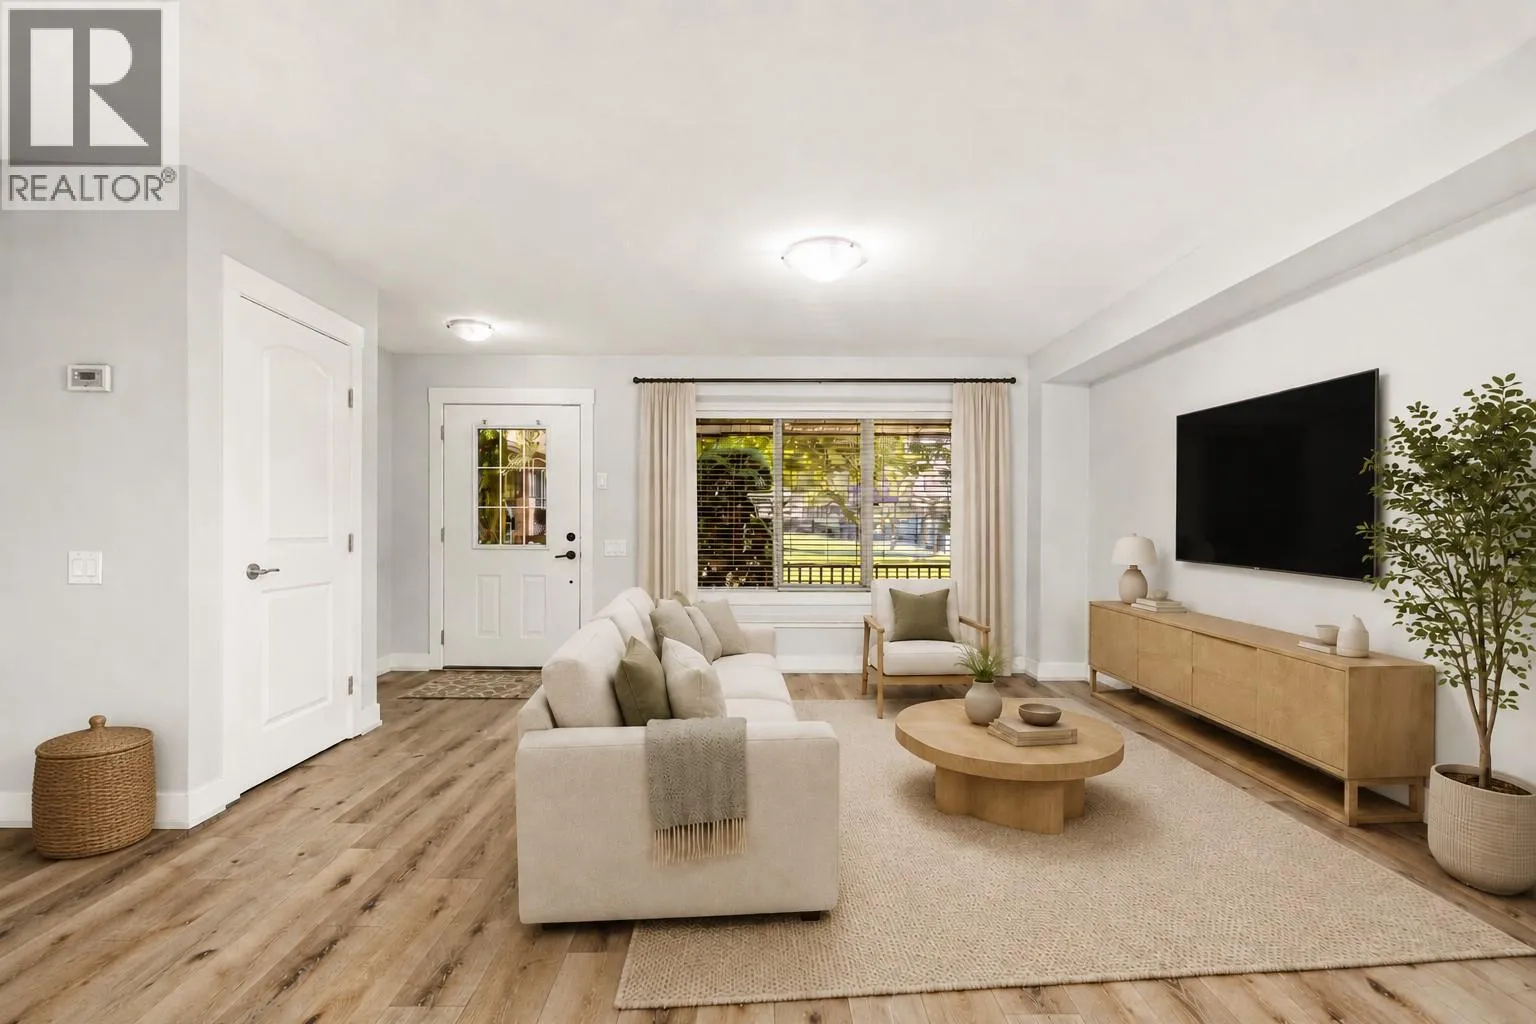
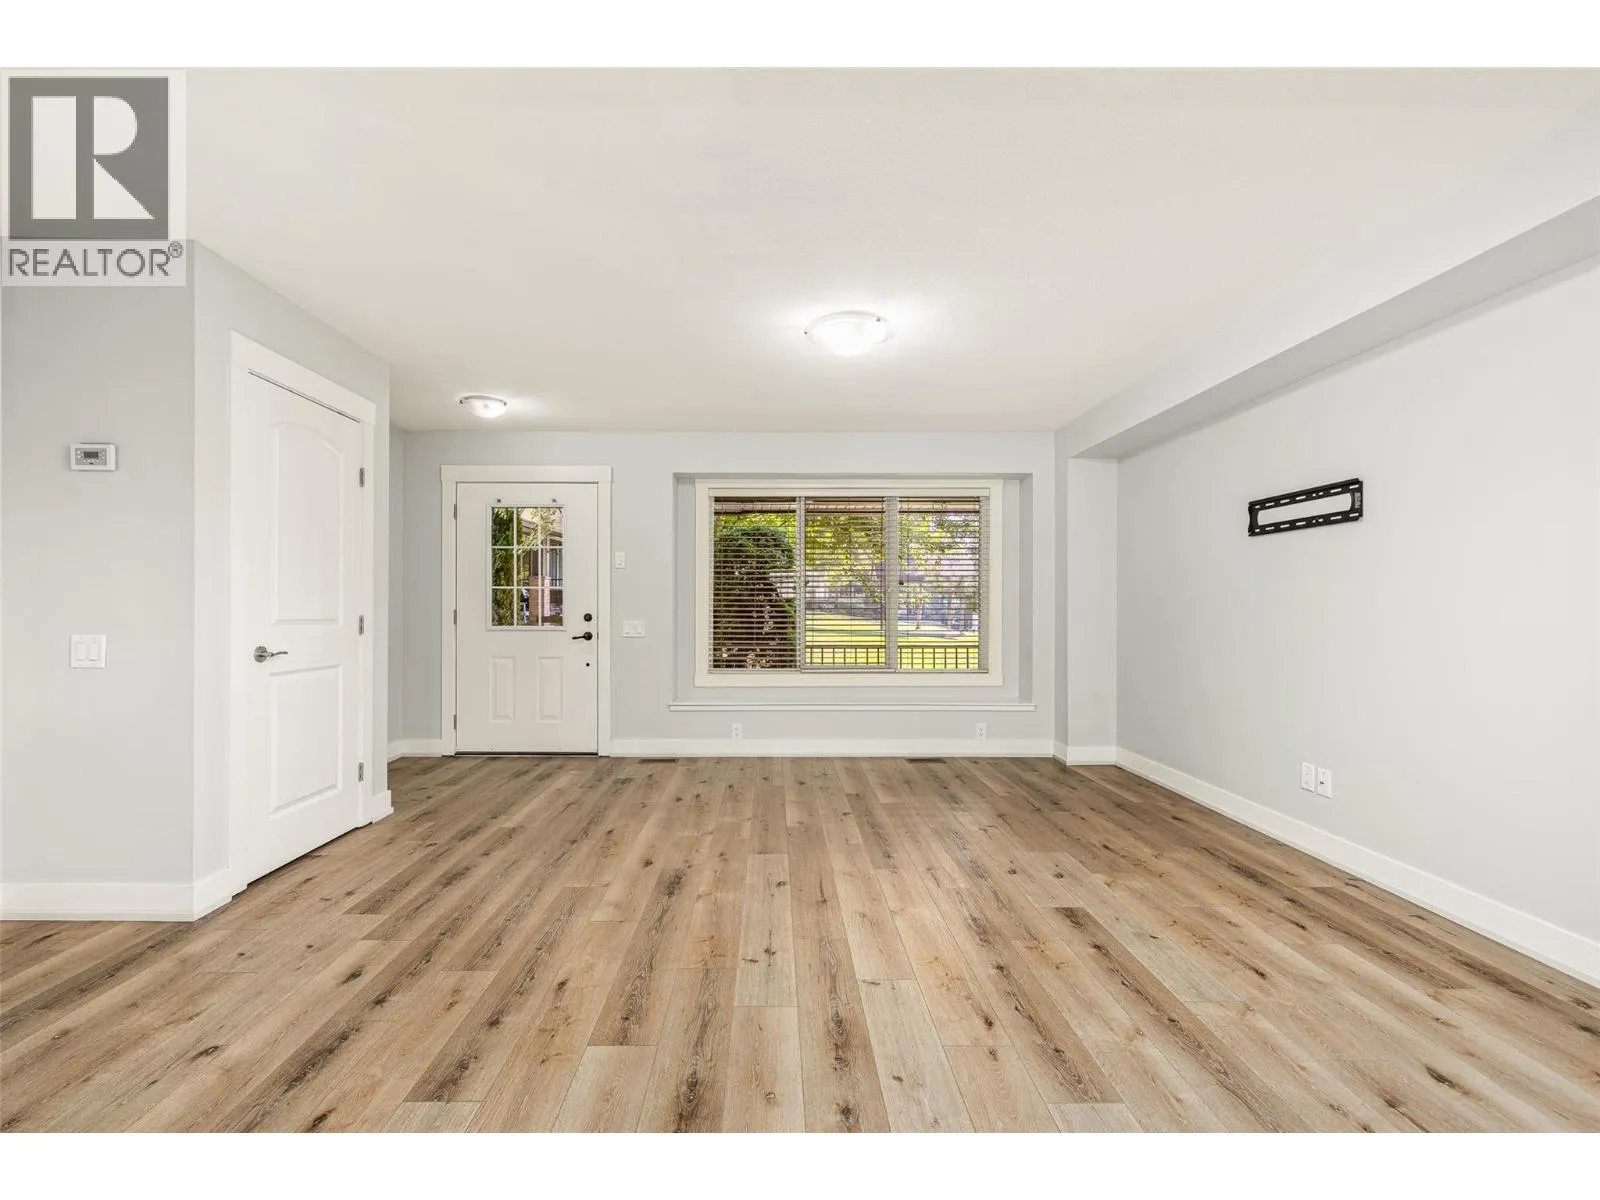
Living room
Main level
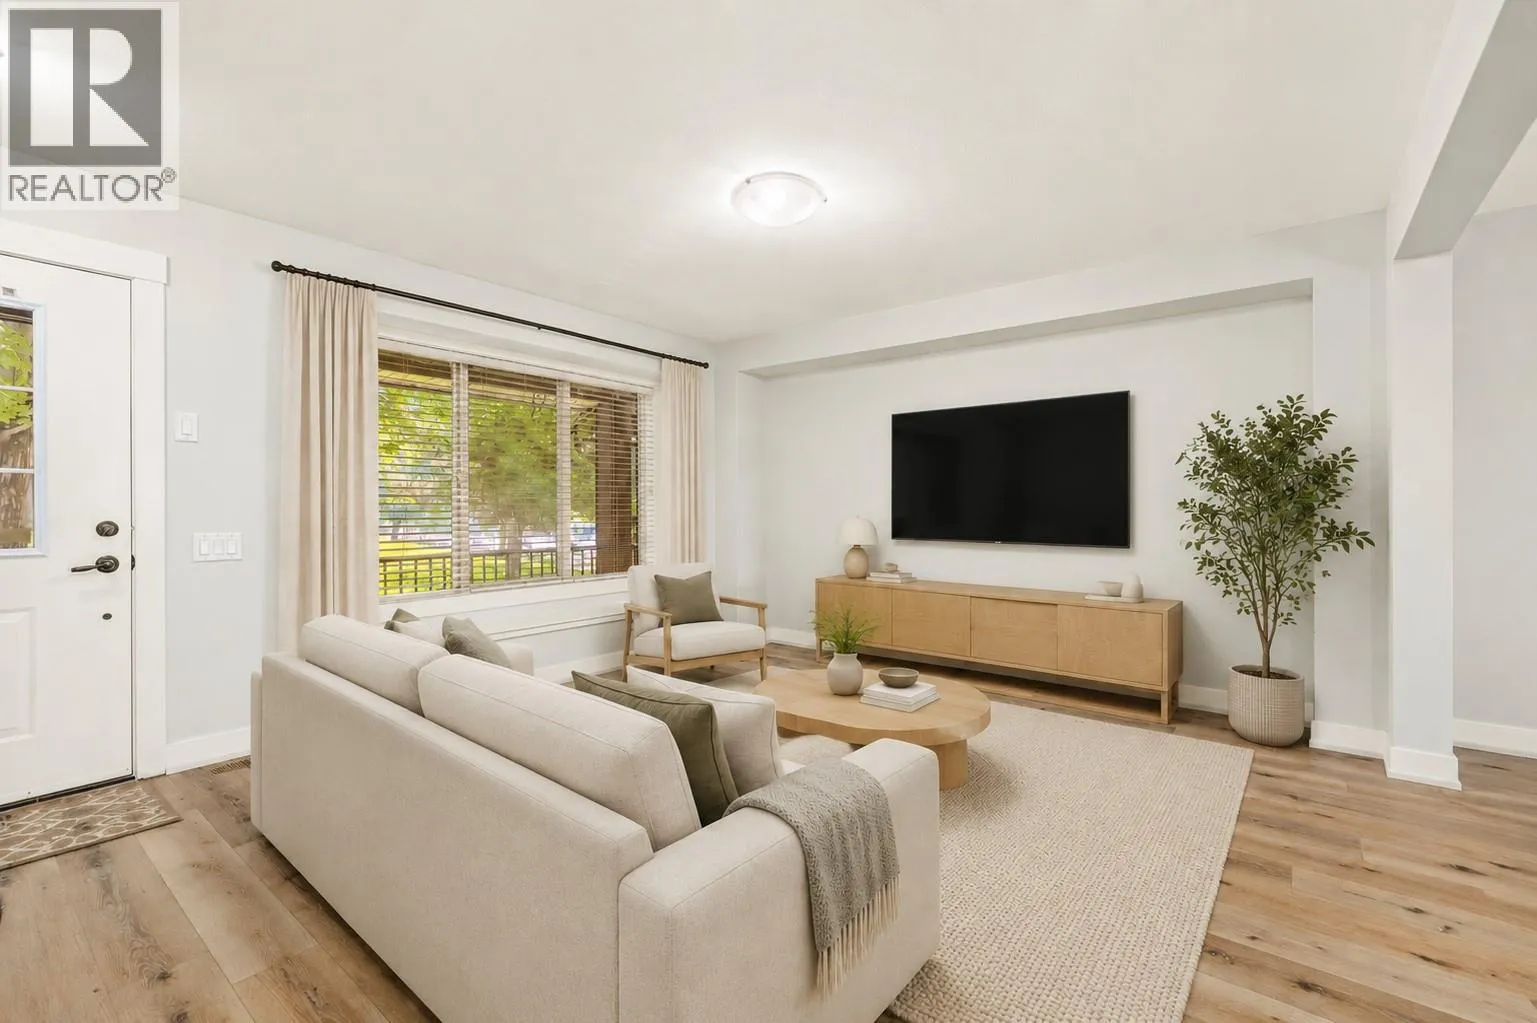
17'4'' x 13'3''

Location

Learn more about this property
Listing provided by:
Coldwell Banker Executives Realty
MLS® number:
10396566
Agent:
Steven Bergg
*Indicates required field
Name is required
Email is required
Please enter a valid phone number (e.g., 416-111-1111).