555 Rowcliffe Avenue Unit# 305, Kelowna, British Columbia V1Y 5Y8

Listed for:
$249,900
2 beds
2 baths
Listed 42 days ago
Apartment for rent: 555 Rowcliffe Avenue Unit# 305, Kelowna, British Columbia V1Y 5Y8

View all 19 photos

About

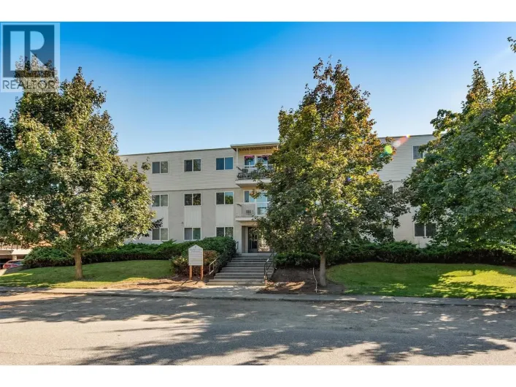
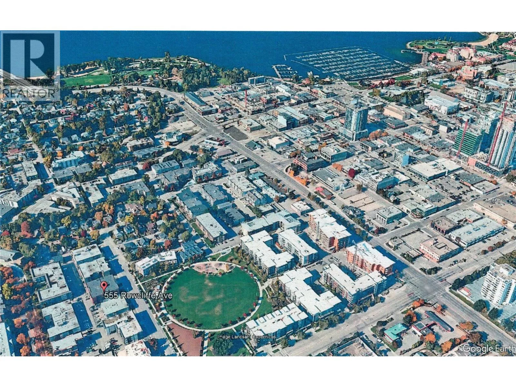
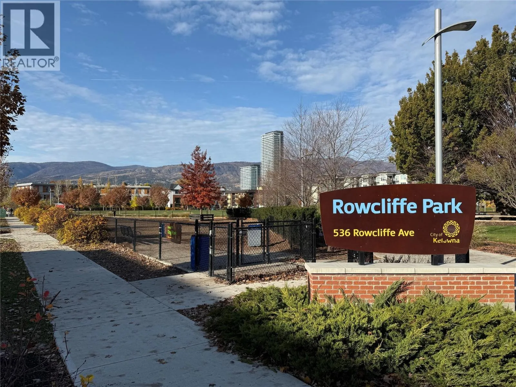
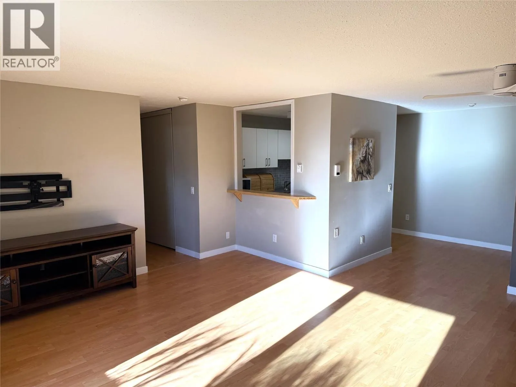
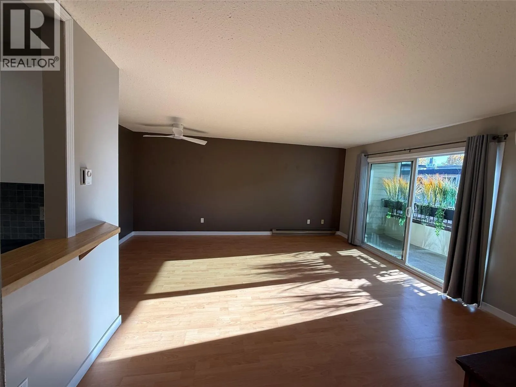
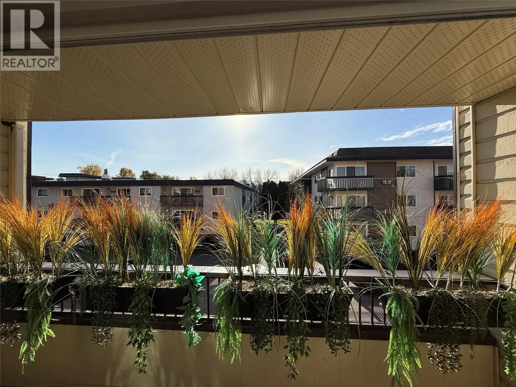
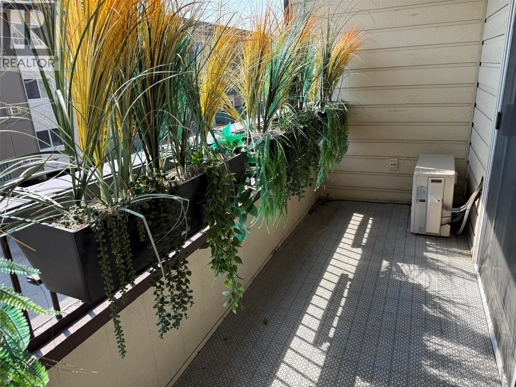
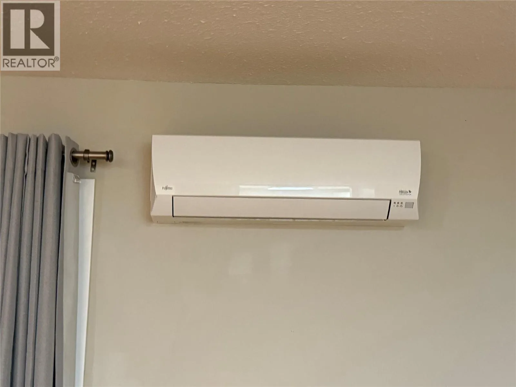
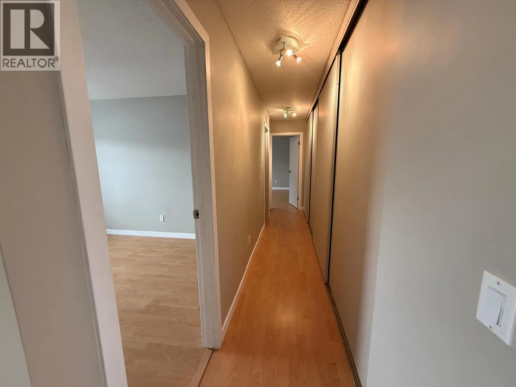
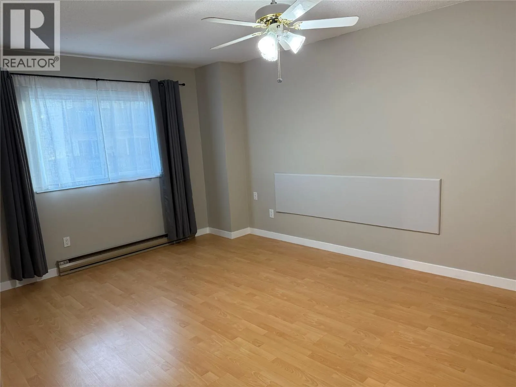
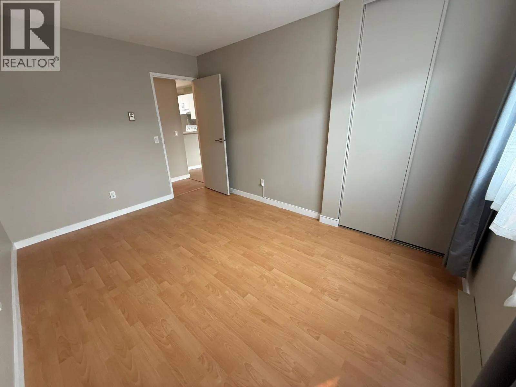
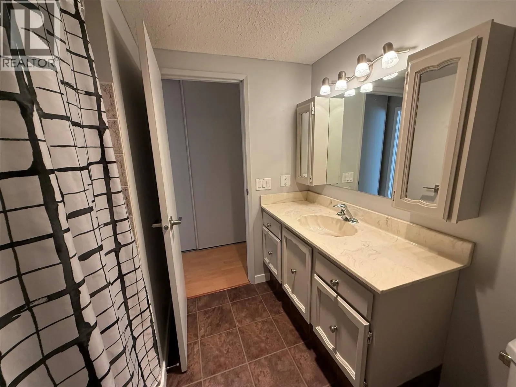
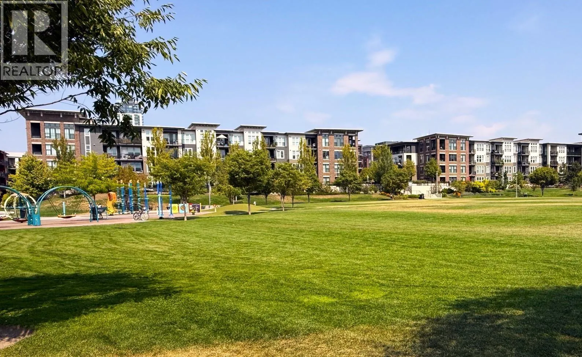
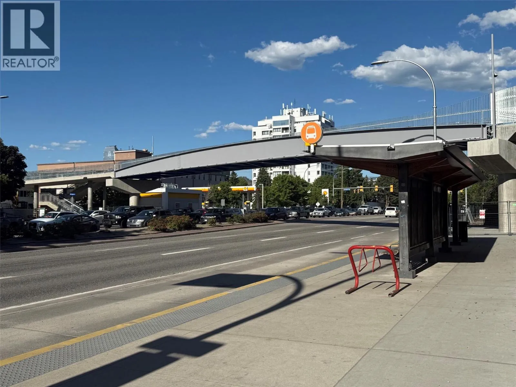
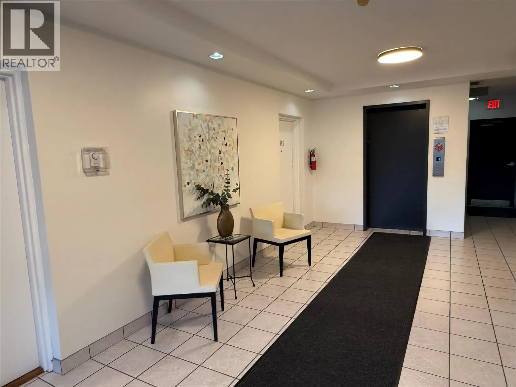
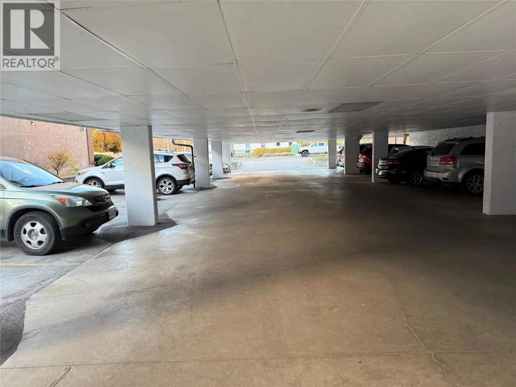
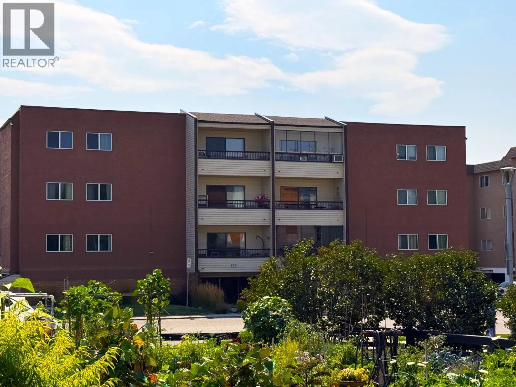
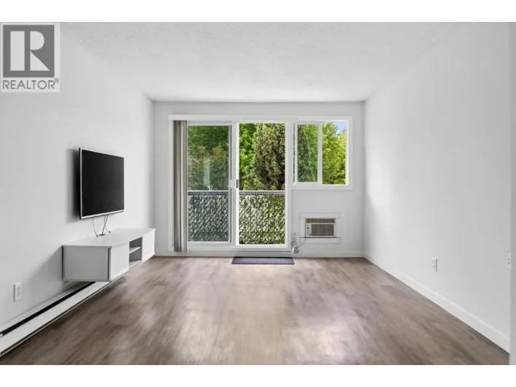
Fabulous location across from Rowcliffe Park and easy five minute walk to downtown using the new overpass from Central Green. Unit is bright south facing with a nice floor plan with a good sized patio and lots of closet space. Both bedrooms are spacious with the primary bedroom having a 3 piece en-suite. Many updates include a ductless heat pump providing air conditioning and low electricity bills. Strata fees are low at $388.12 per month with an allocated storage unit located on the same floor, and bike storage provided on the main floor. Walk score in the community is 93/100 close to the 5+ acre Central Green Rowcliffe Park and an easy walk to downtown, beaches, Kelowna General Hospital, and South Pandosy shopping areas. One parking spot is allocated, however with a major transit stop located close by the location is perfect for an occupant who prefers not to drive. Elevator access. Bylaws that stipulate that one occupant must be 55+ of age but the complex is vibrant and does not feel like a 55+ complex. Priced below assessment. Strata fees include water and sewer and with low property taxes, hydro, and strata fees, the asking price makes ownership more affordable than renting. (id:27476)

Property Highlights

MLS® Number
10398117
Type
Single Family
Community Name
The Regency
Maintenance Fee
388.13
Ownership Type
Strata
Land Size
under 1 acre
Parking Space Total
1

Building

Building Type
Apartment
Storeys
1.00
Square Footage
1017 sqft
Bathrooms Total
2
Bedrooms Total
2
Amenities
Public Transit, Park, Shopping
Exterior Finish
Stucco
Fireplace Present
No
Basement Type
Basement Features
Building Heating Type
Baseboard heaters, Heat Pump
Heating Fuel
Building Cooling Type
Heat Pump

Utilities

Water
Municipal water
Utility Sewer
Municipal sewage system

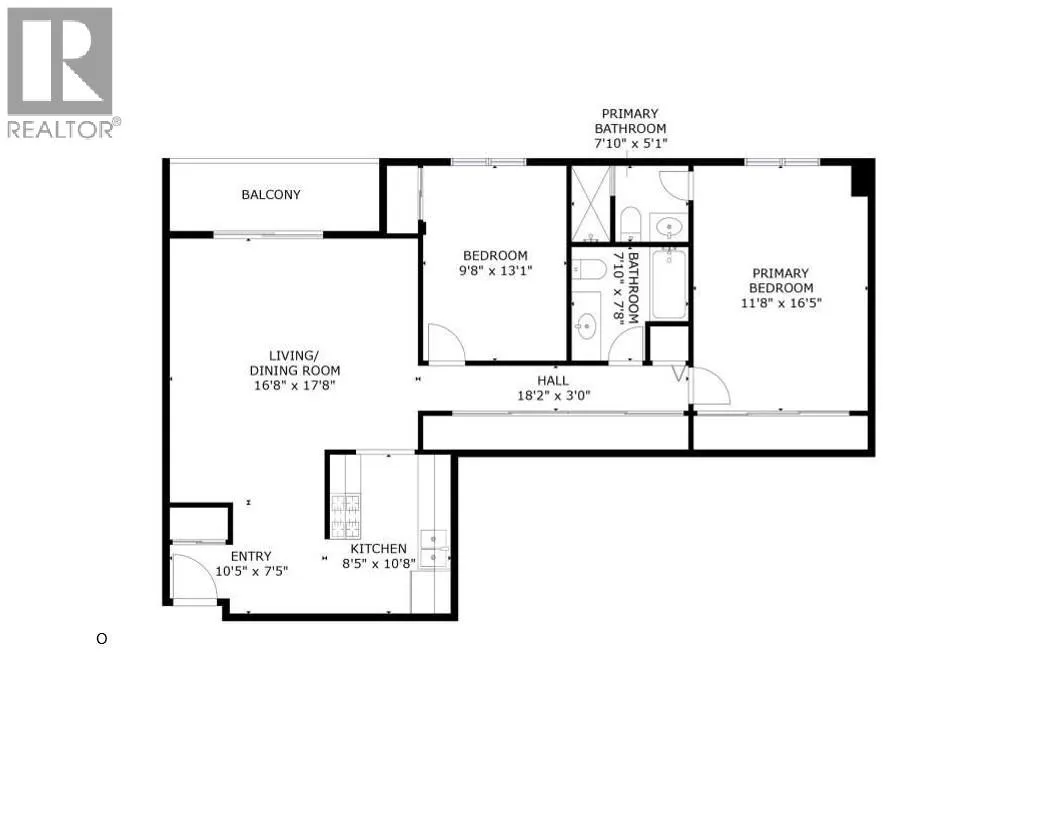
Room Layout

Foyer
Main level
10'5'' x 7'5''
3pc Ensuite bath
Main level
5'1'' x 7'10''
4pc Bathroom
Main level
7'10'' x 7'8''
Bedroom
Main level
13'1'' x 9'8''
Primary Bedroom
Main level
16'5'' x 11'8''
Living room
Main level
16'8'' x 17'8''
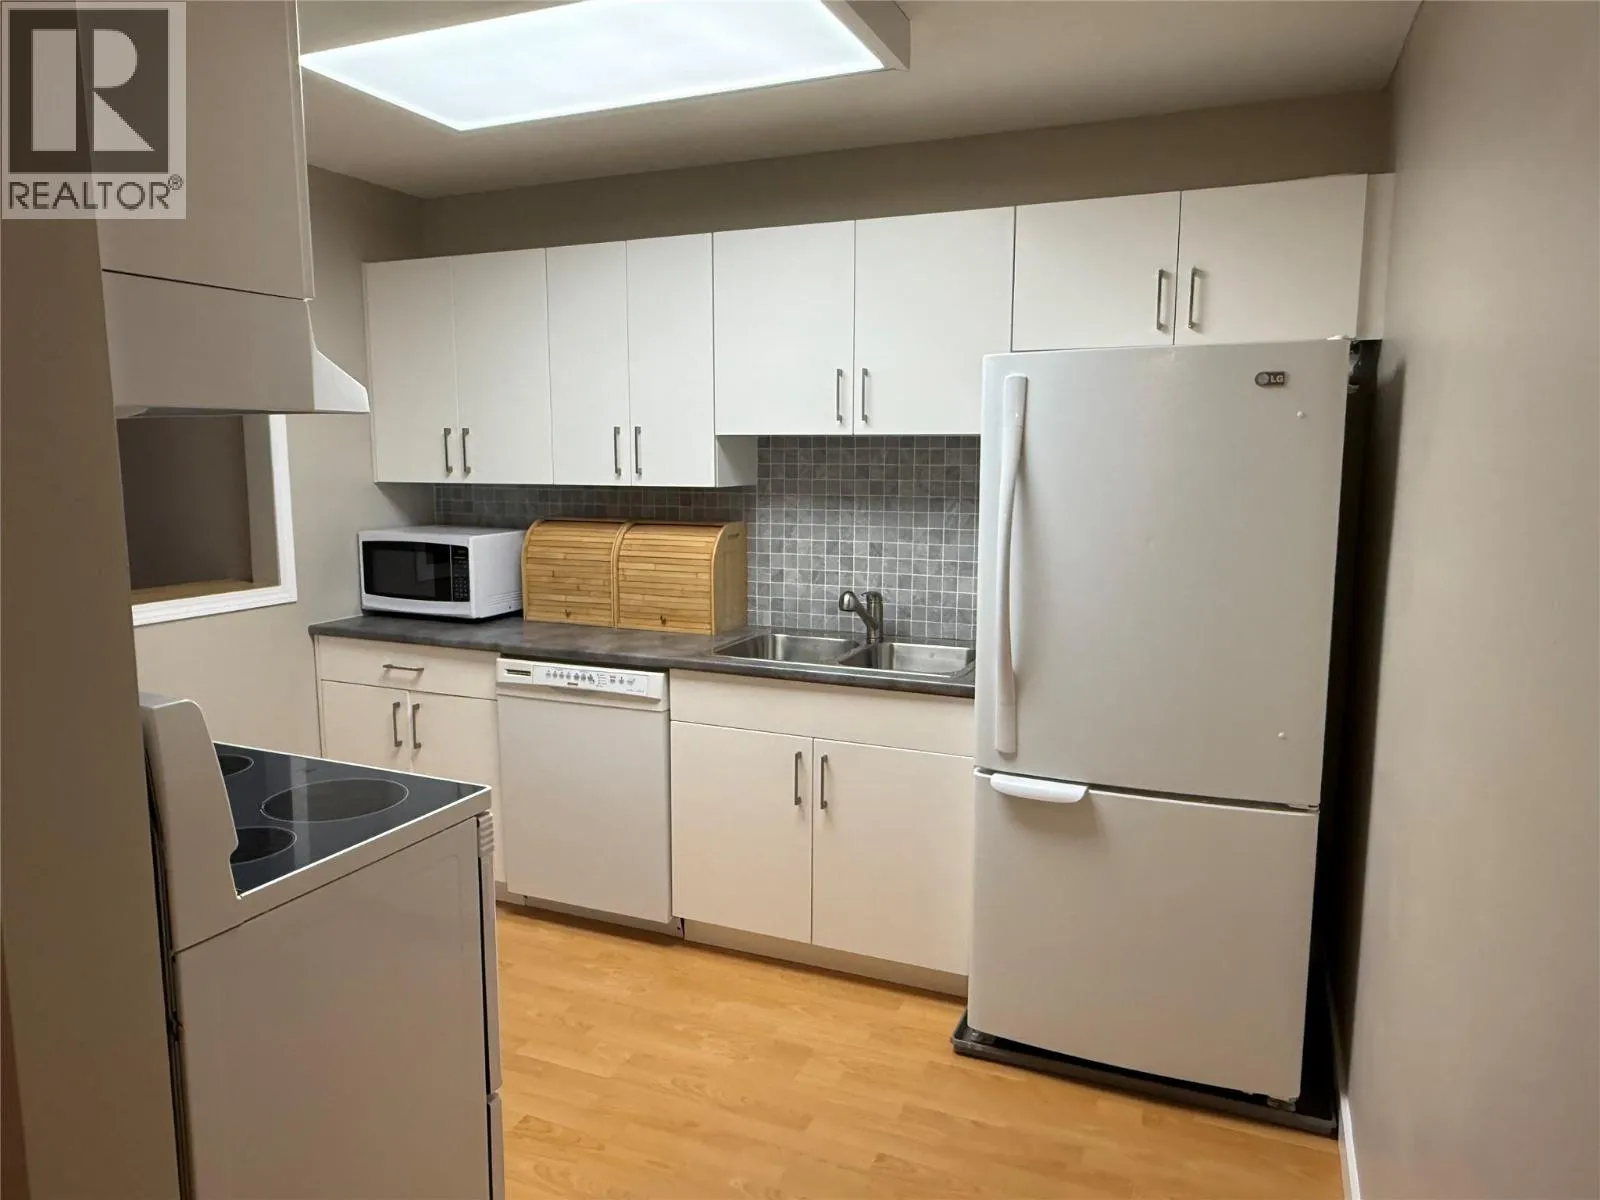
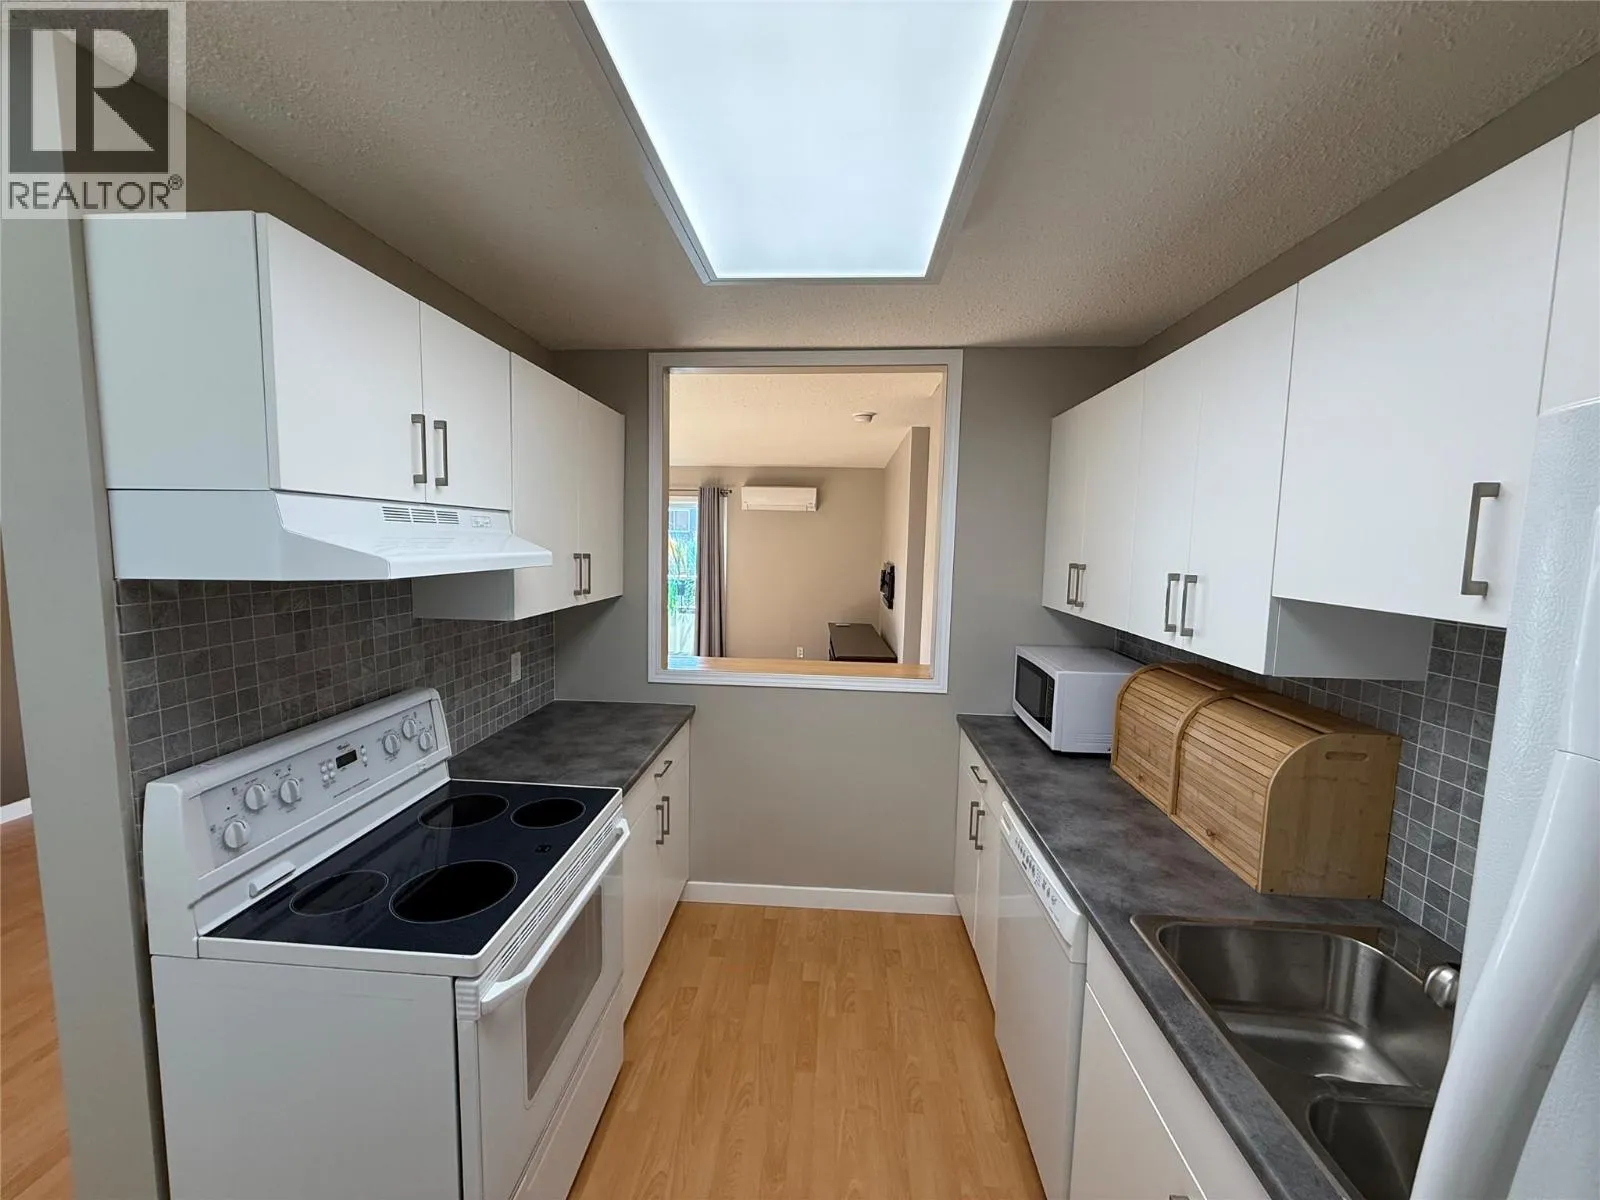
Kitchen
Main level
10'8'' x 8'5''

Location

Learn more about this property
Listing provided by:
Okanagan Commercial Realty Corp.
MLS® number:
10398117
Agent:
Perry Freeman
*Indicates required field
Name is required
Email is required
Please enter a valid phone number (e.g., 416-111-1111).