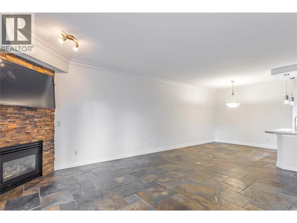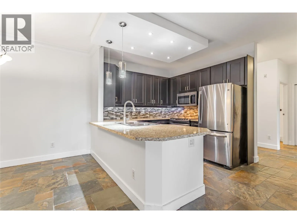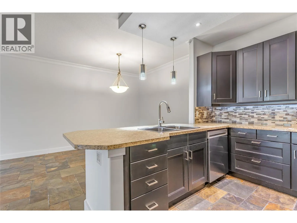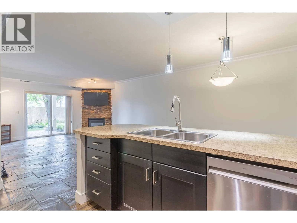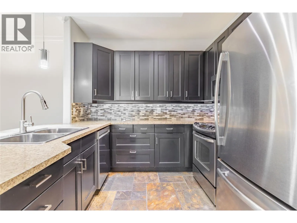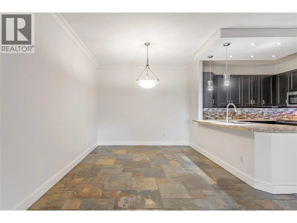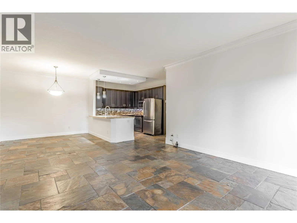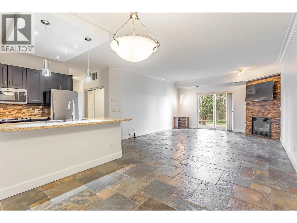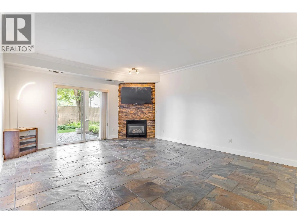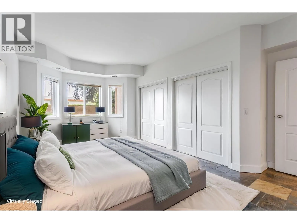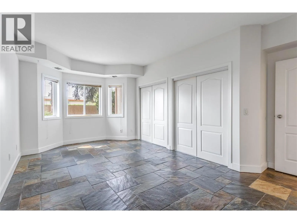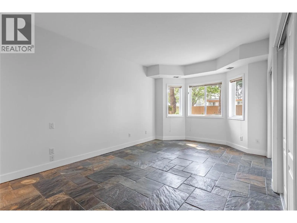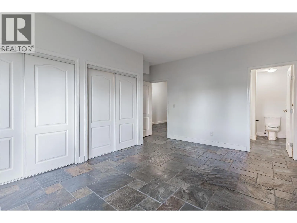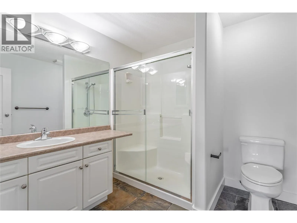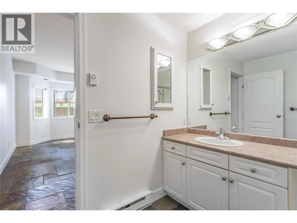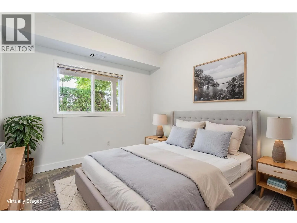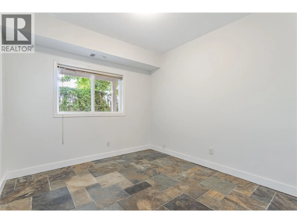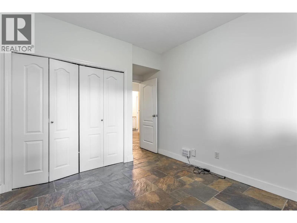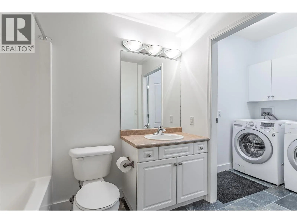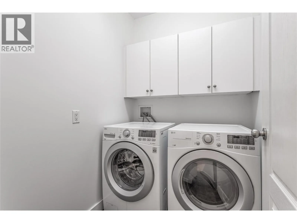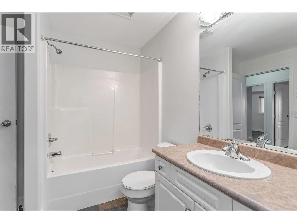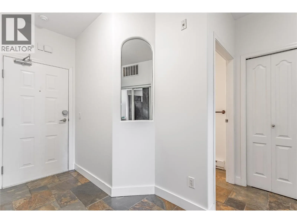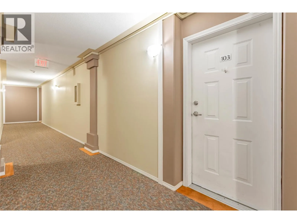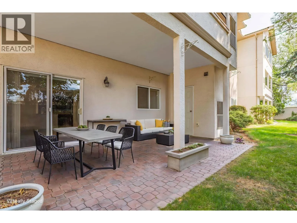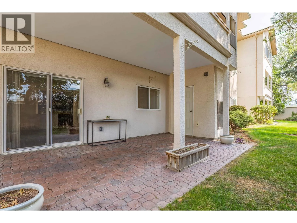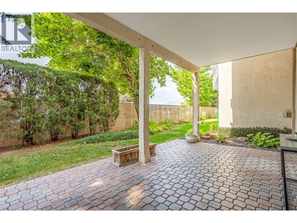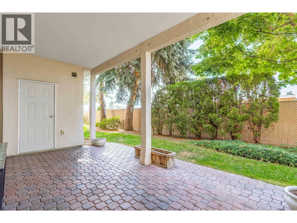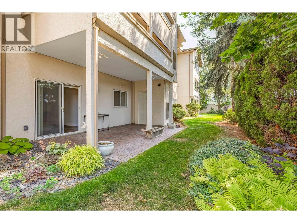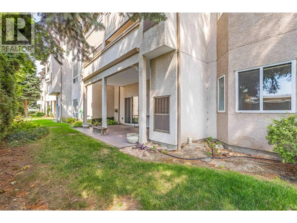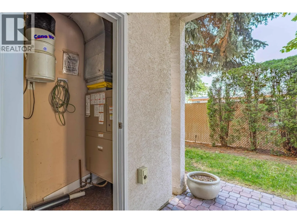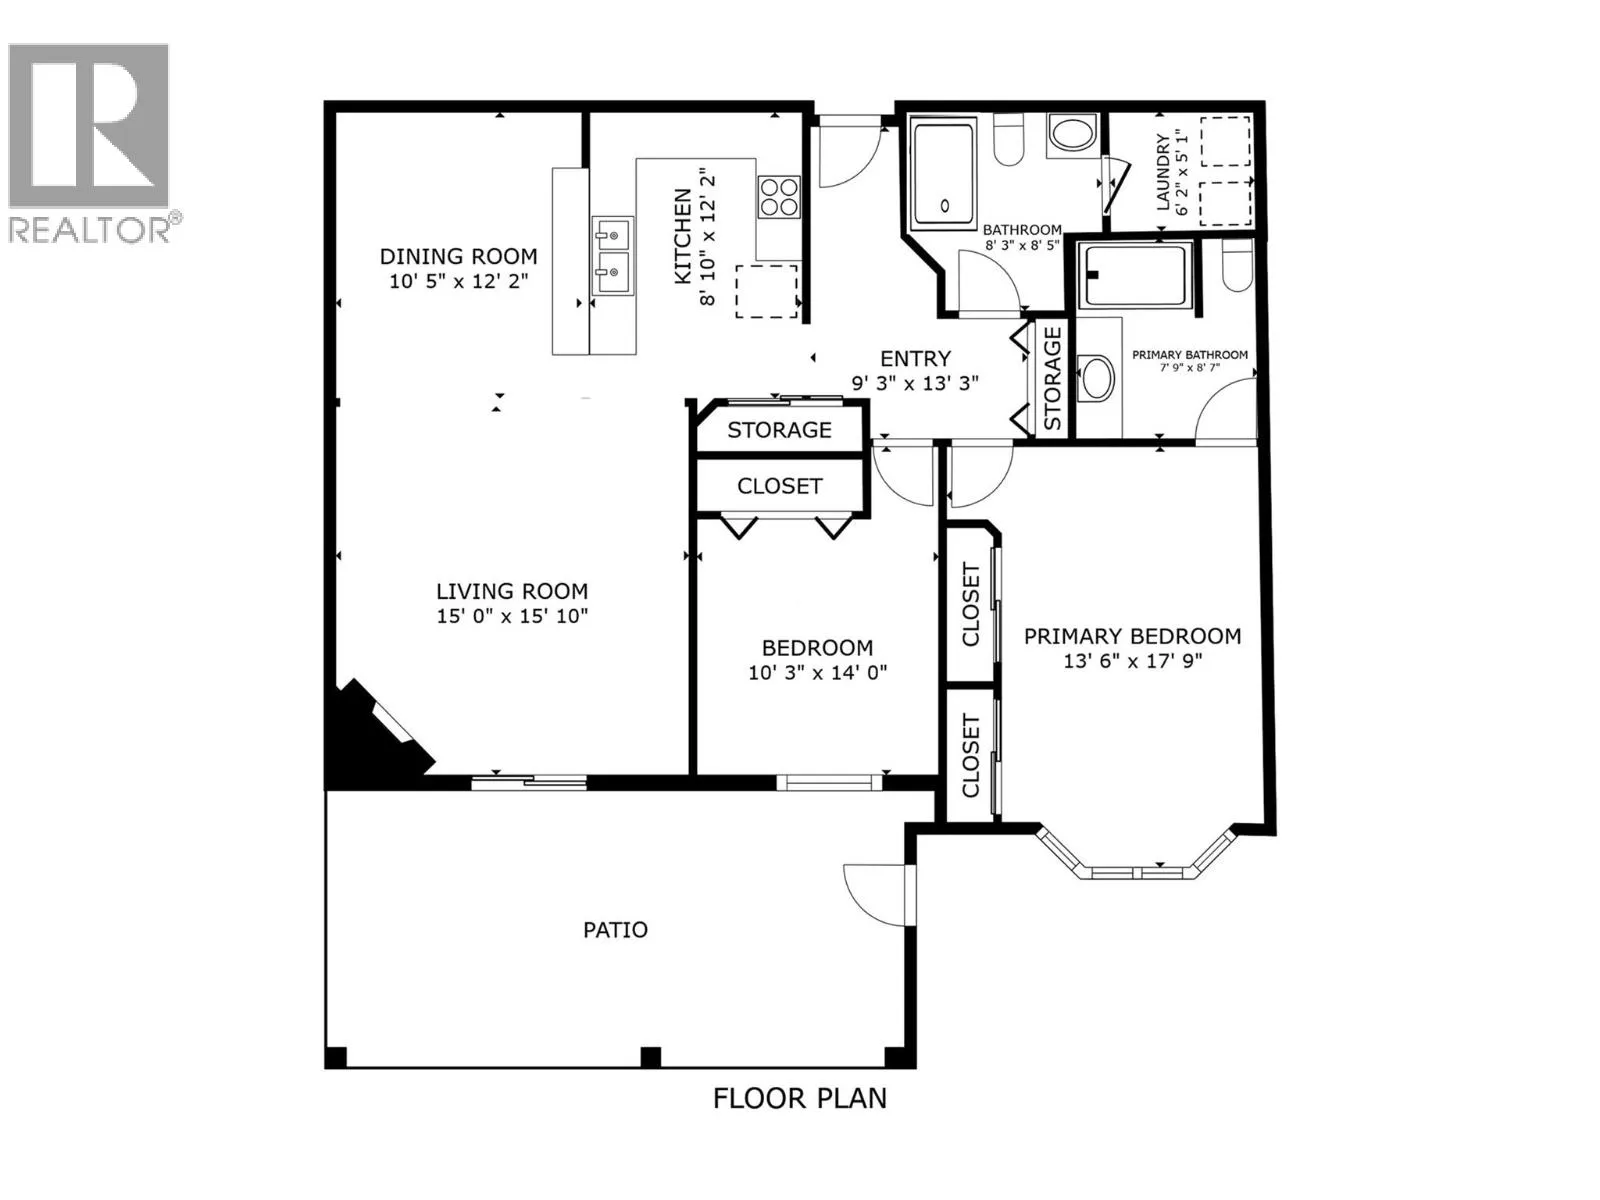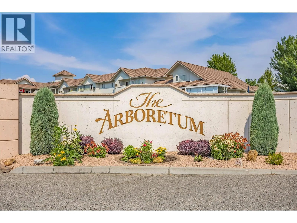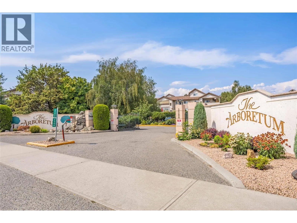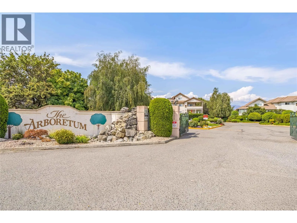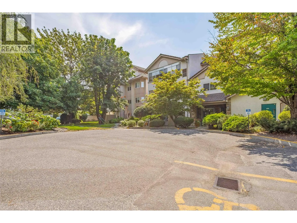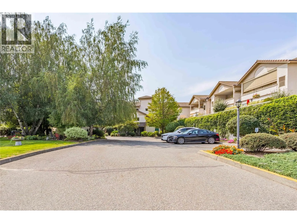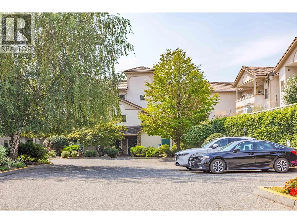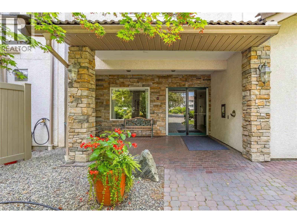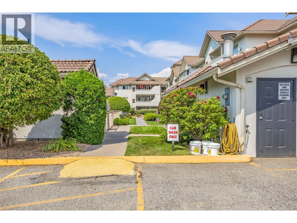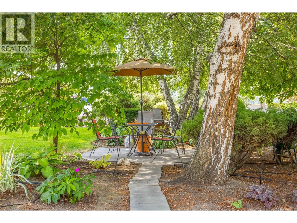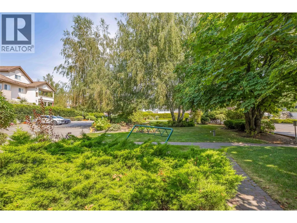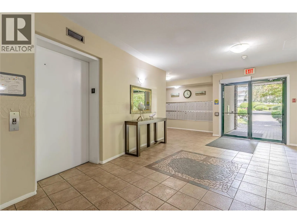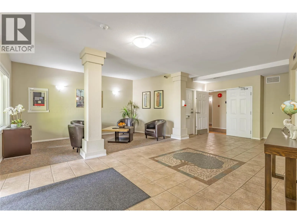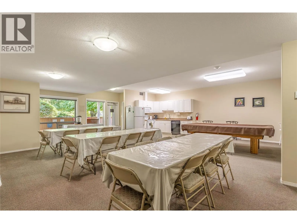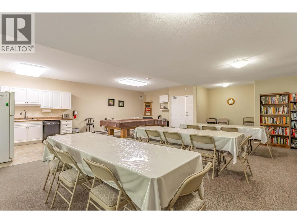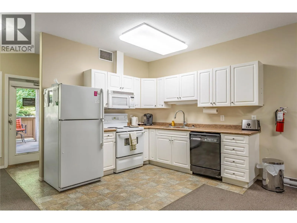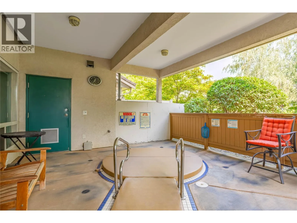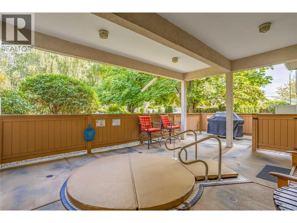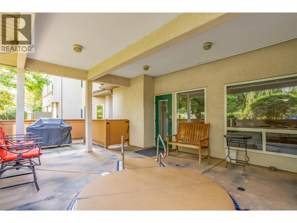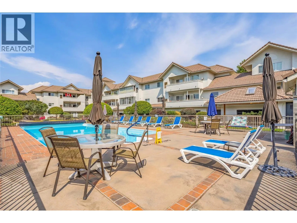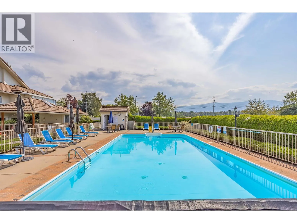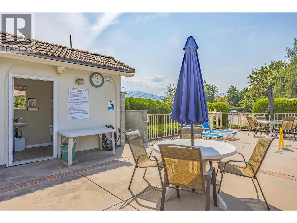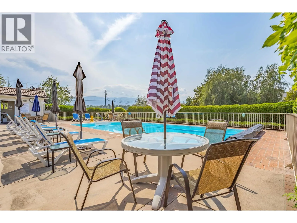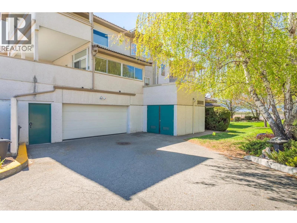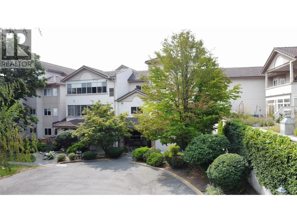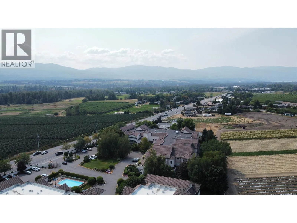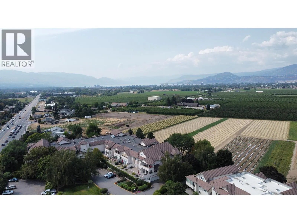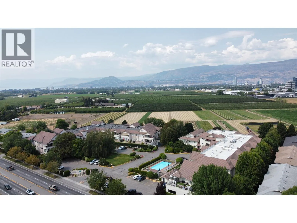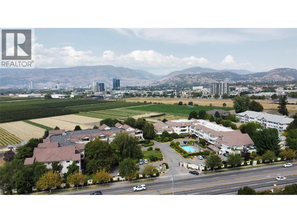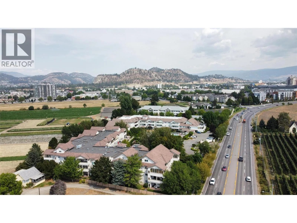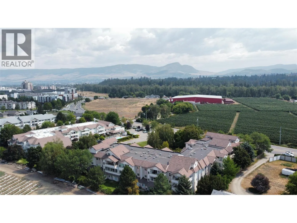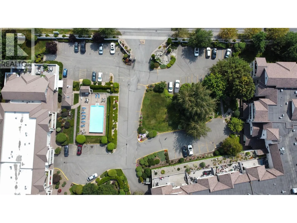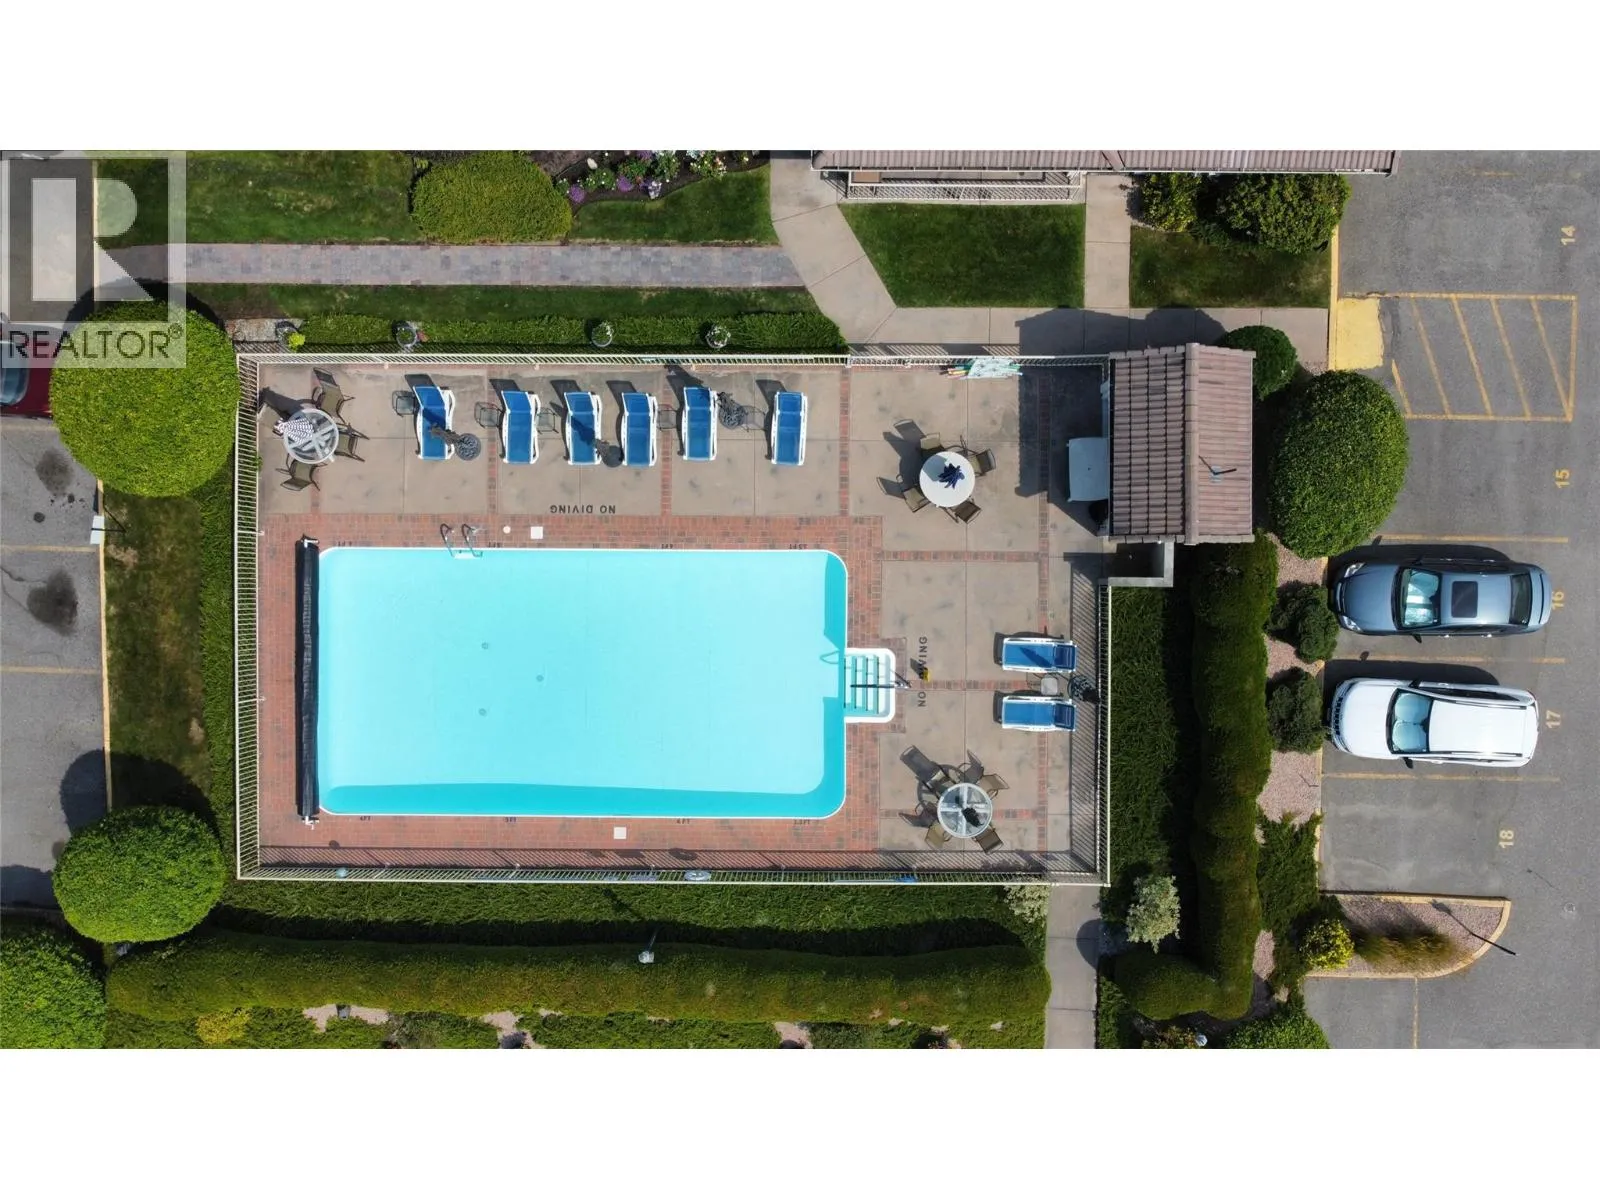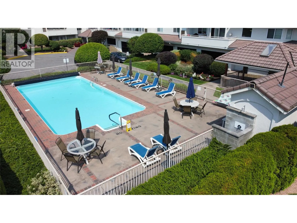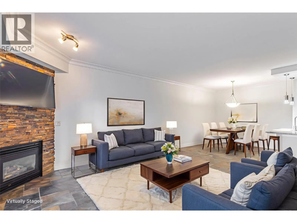
Welcome to unit 103 The Arboretum, a thoughtfully positioned ground-floor condo offering an ideal blend of daily convenience and quiet living in central Kelowna. This well managed strata offers resort-like living with an outdoor/inground pool, community rec room, guest suites and an outdoor hot tub for exclusive resident use. This unit stands out for its accessibility (wheelchair friendly) and privacy, featuring an open concept living area, 2 spacious bedrooms, a separate laundry/storage room and a peaceful outdoor patio space that provides a serene, restful setting. With step-free access and a position set comfortably away from heavy pedestrian and road traffic, it offers a low-maintenance sanctuary. Beyond your private retreat-feeling, the location delivers exceptional proximity to Kelowna’s core amenities; just minutes from Orchard Park Shopping Centre, local grocery stores, cafes, pharmacies, restaurants, and medical clinics. Outdoor enthusiasts will appreciate being steps away from Mission Creek Regional Park and the extensive Greenway trail network for walking and cycling. Commuting across the city is simple and efficient, with direct access to major transit routes connecting you quickly to downtown Kelowna, Okanagan Lake, Kelowna General Hospital, and UBCO. Combining comfortable ground-level living, private outdoor space, and unmatched access to everyday services, this home offers an outstanding lifestyle opportunity in a highly desirable central neighborhood. (id:27476)