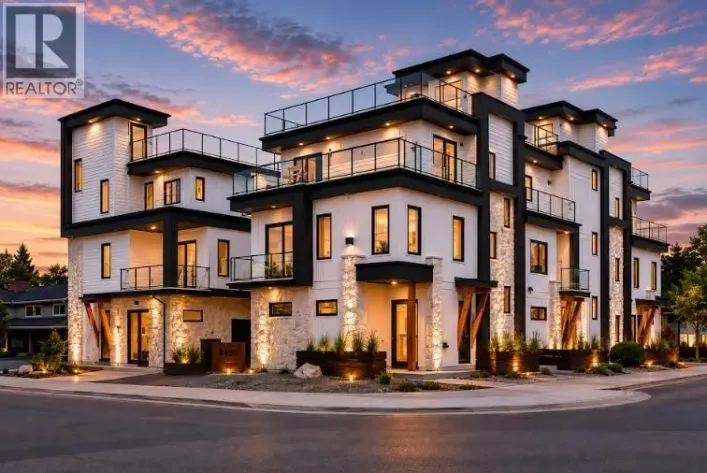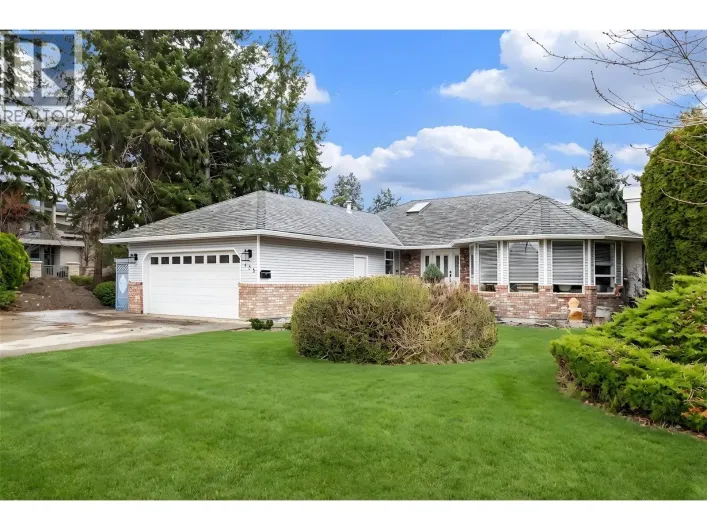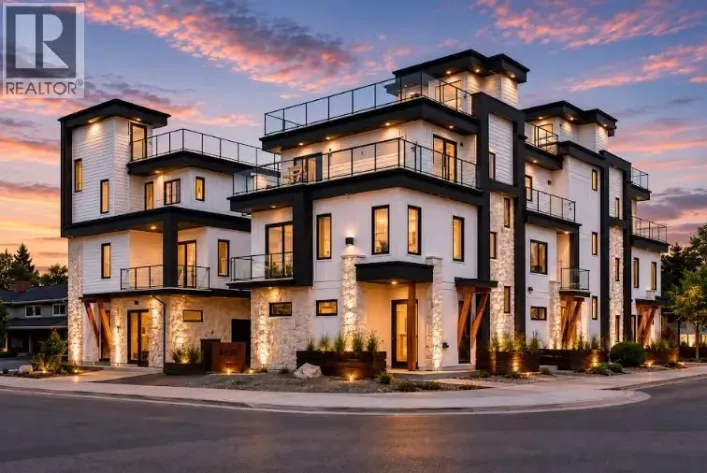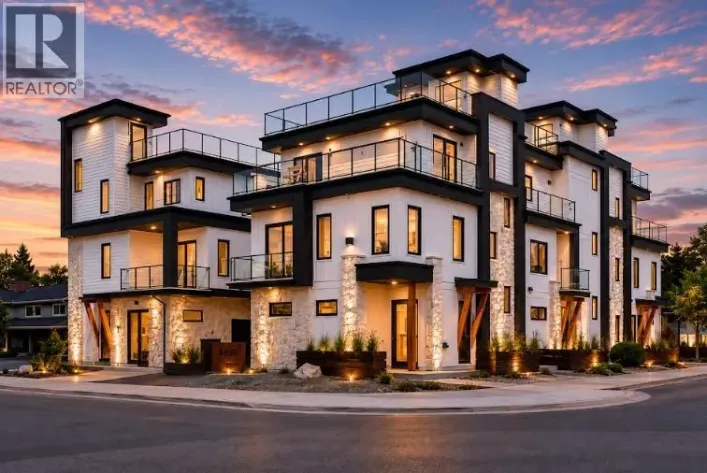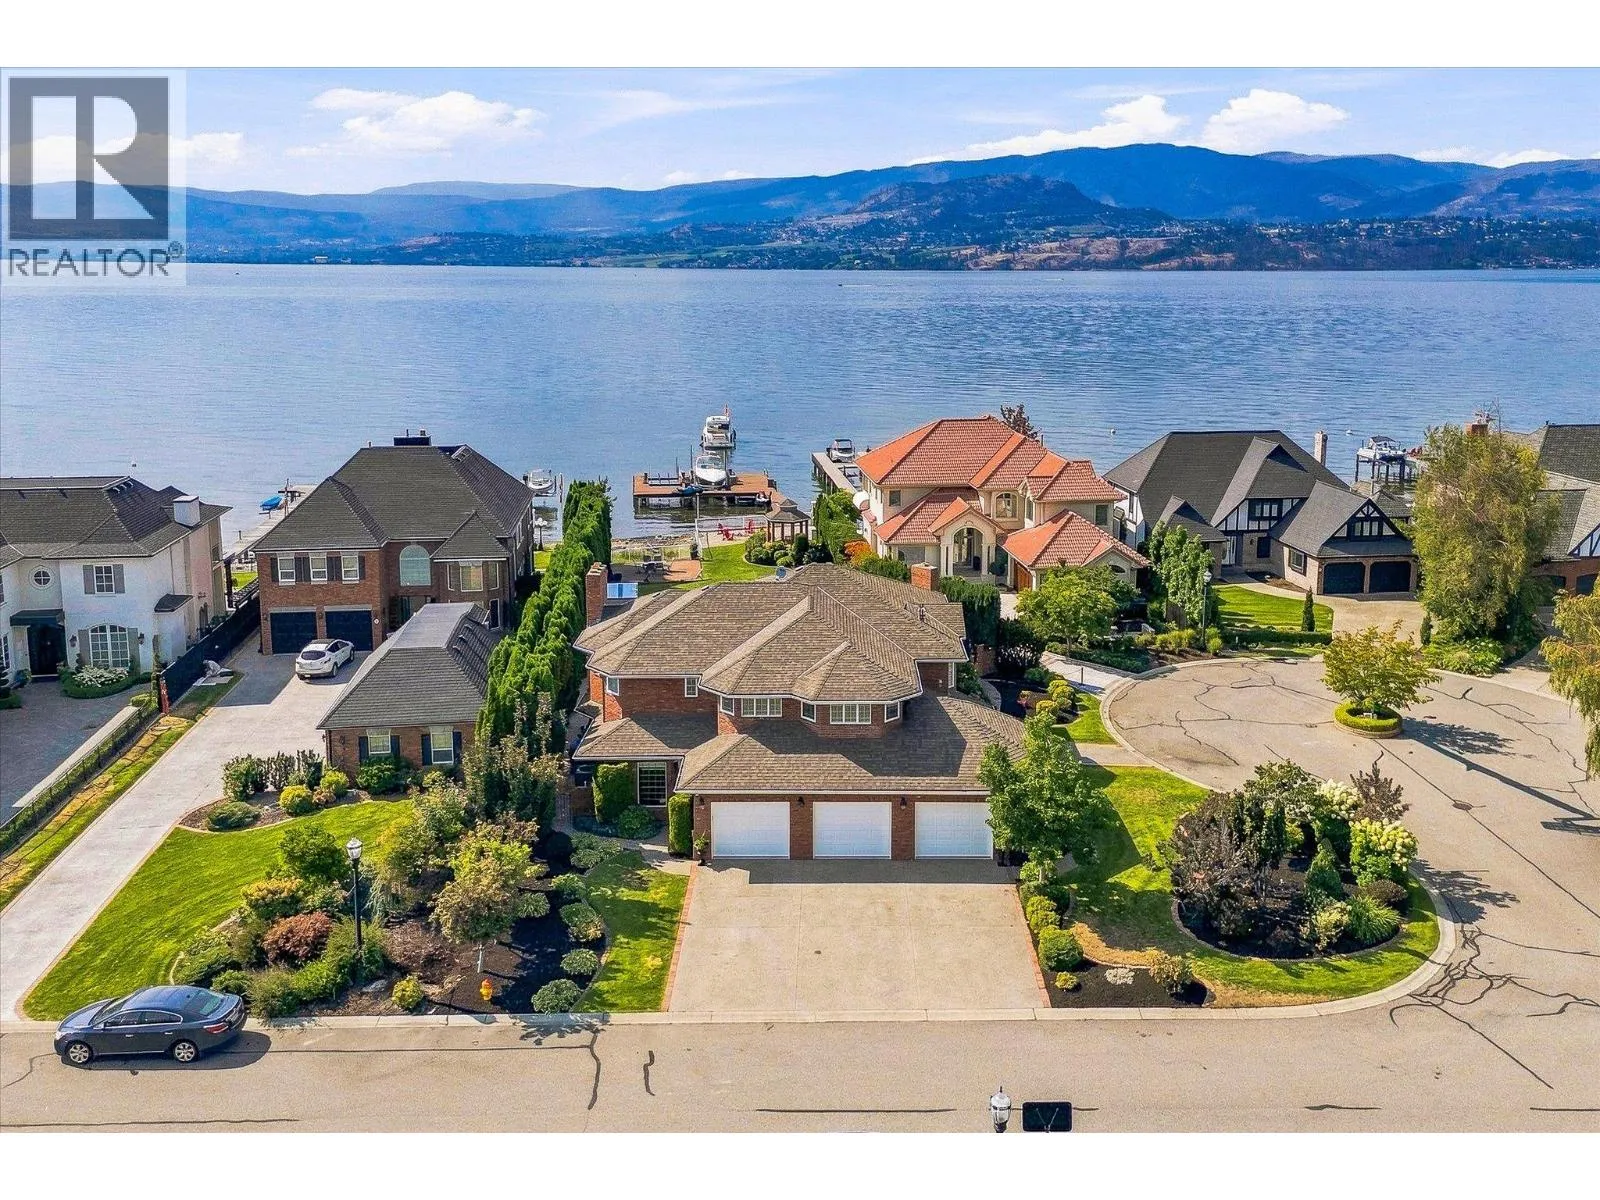
4524 Eldorado Court Unit# 5, Kelowna, British Columbia V1W 1G3

Listed for:
$3,999,000
4 beds
4 baths
Listed 42 days ago
House for rent: 4524 Eldorado Court Unit# 5, Kelowna, British Columbia V1W 1G3

View all 89 photos

About

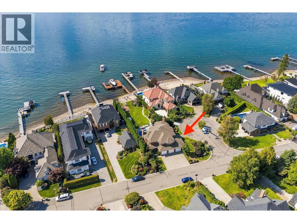
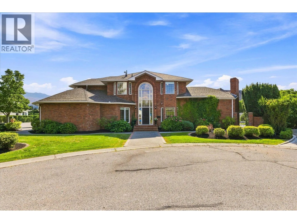
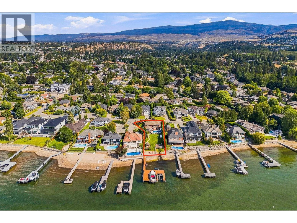
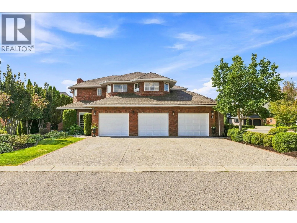
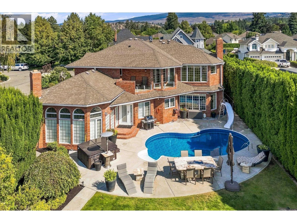
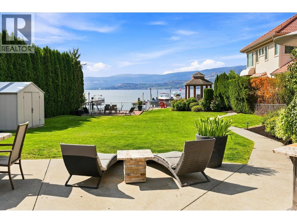
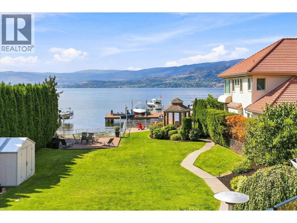
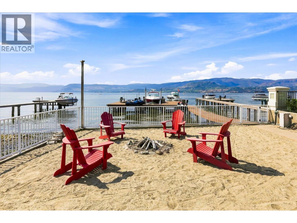
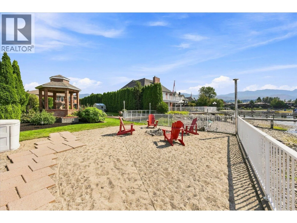
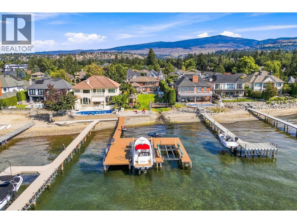
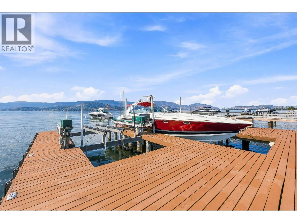
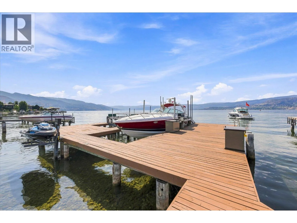
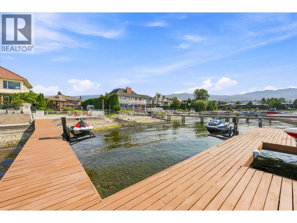
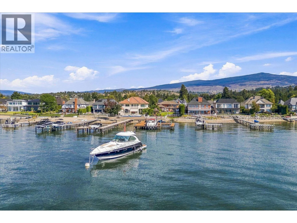
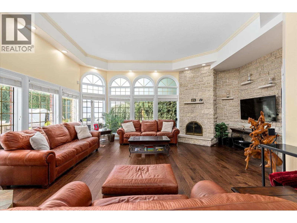
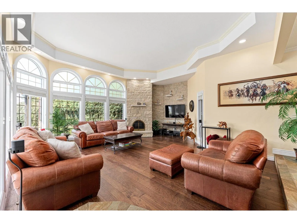
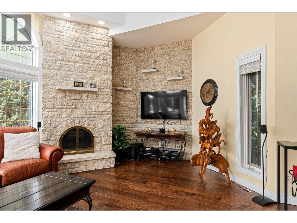
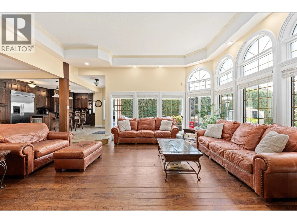
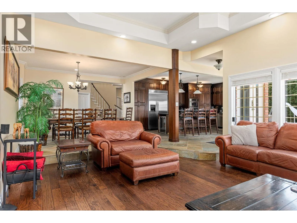
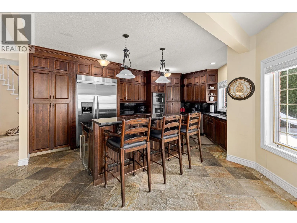
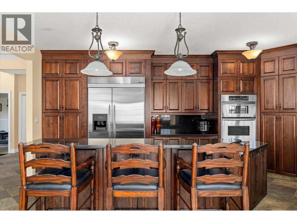
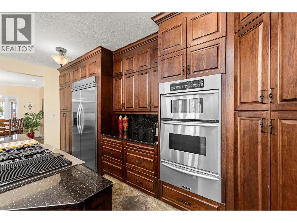
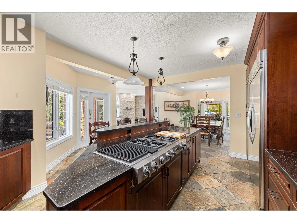
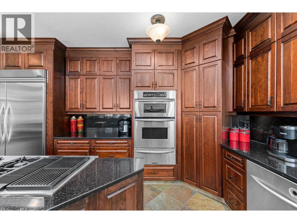
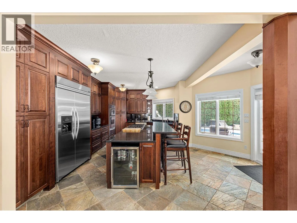
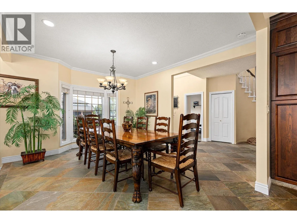
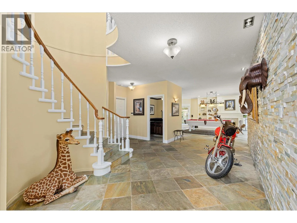
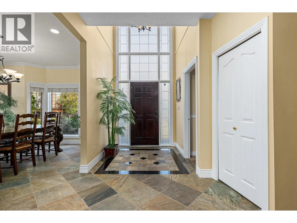
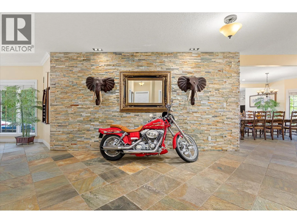
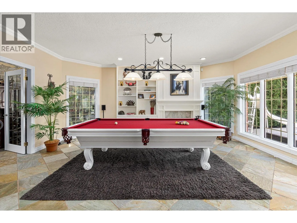
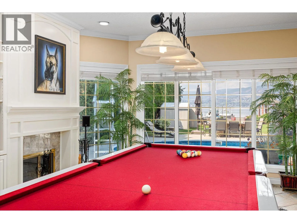
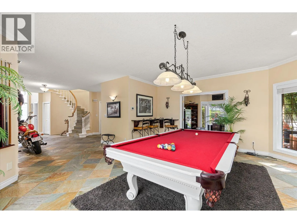
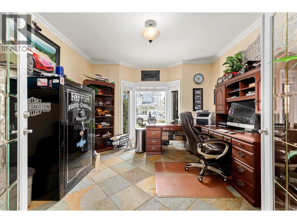
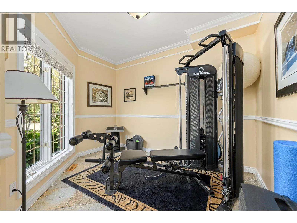
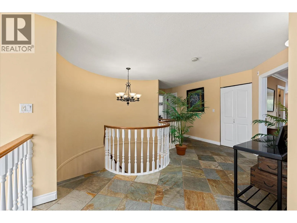
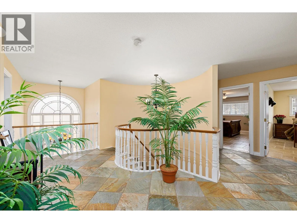
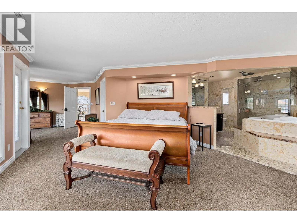
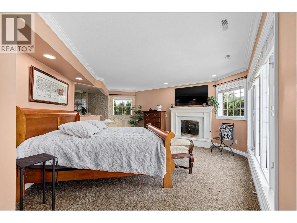
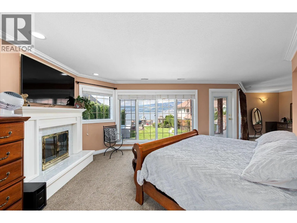
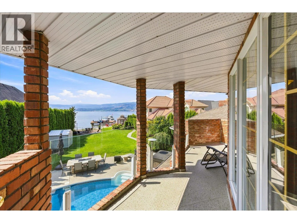
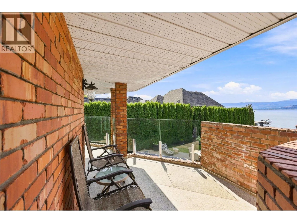
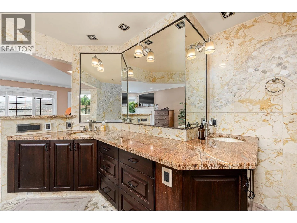
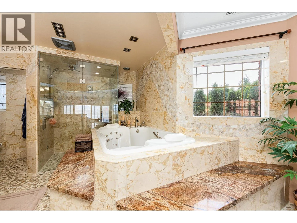
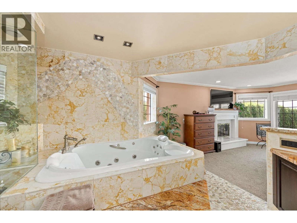
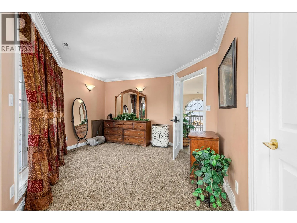
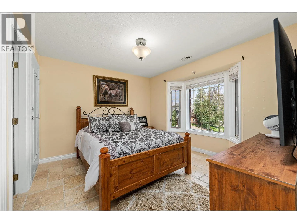
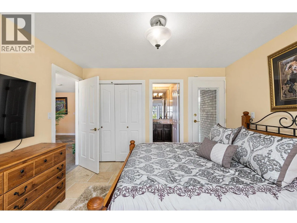
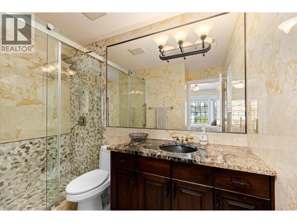
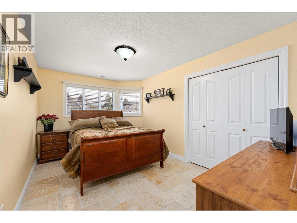
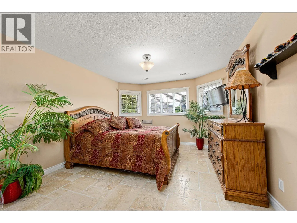
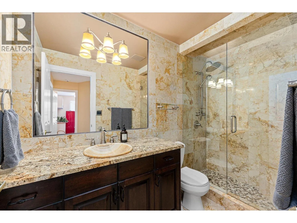
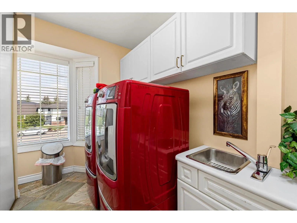
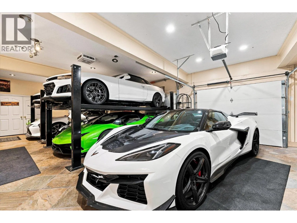
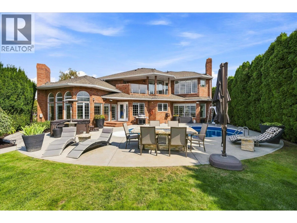
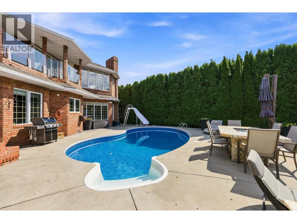
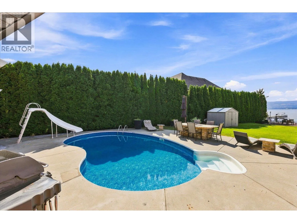
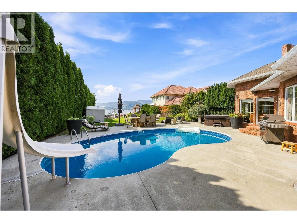
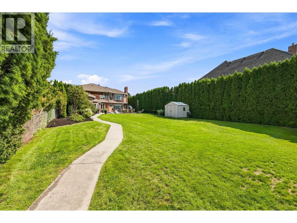
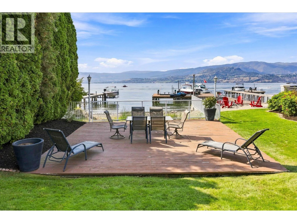
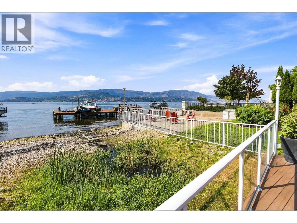
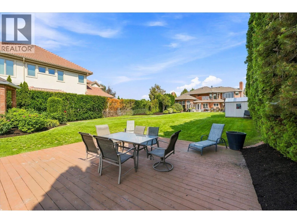
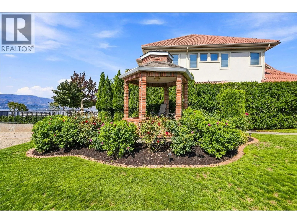
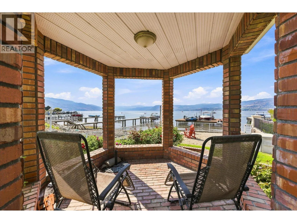
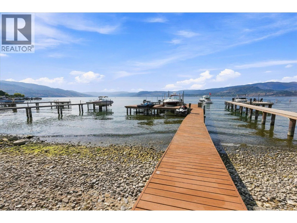
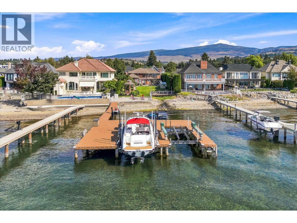
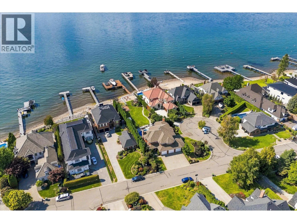
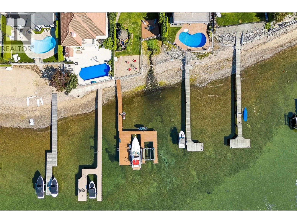
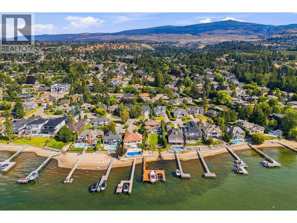
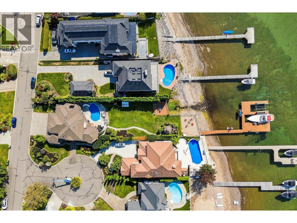
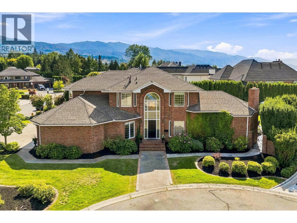
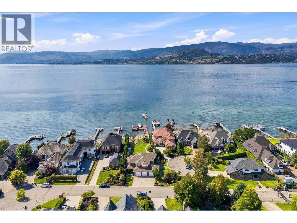
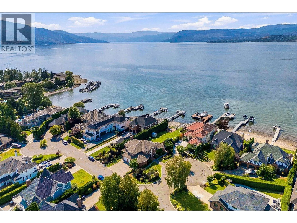
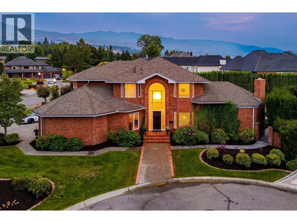
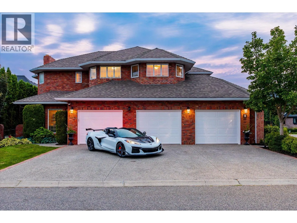
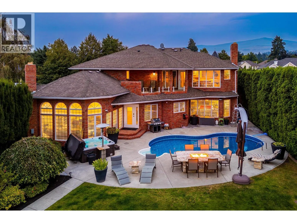
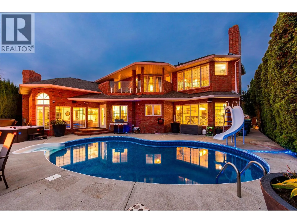
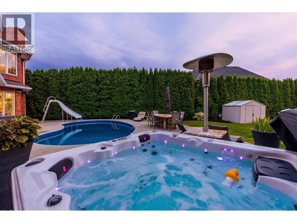
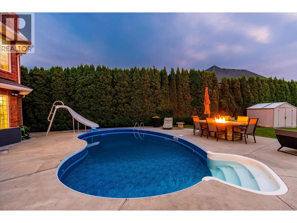
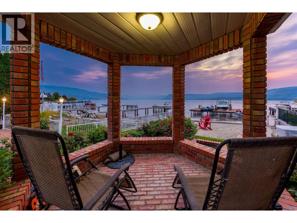
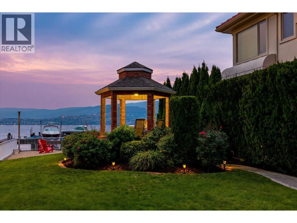
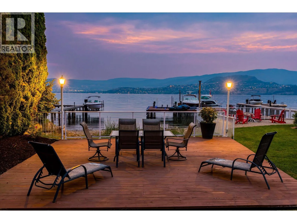
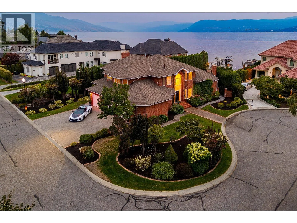
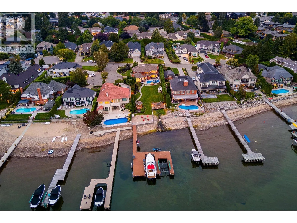
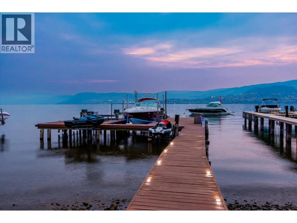
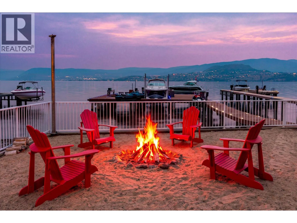
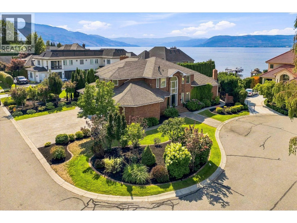
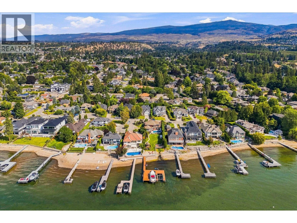
Discover luxurious lakeshore living at ELDORADO ARMS II. This impressive 2-story home is set on a flat .38-acre parcel in the Lower Mission with a private boat dock! Warm & welcoming, this home features an open-concept design with slate flooring throughout & an easy connection to the beautifully landscaped, private fenced yard. Step outside to enjoy the lakefront gazebo, in-ground pool, & direct access to the lake. Perfect for relaxing, entertaining, & making the most of the Okanagan summers. The main floor offers plenty of space for both everyday living & entertaining, including 2 offices, a games room, & a large kitchen with an island, granite counters & stainless steel appliances. The dining room & inviting living room, complete with a wood-burning fireplace, create comfortable gathering spaces for family & friends. The upper level features 4 bedrooms, including the large primary suite featuring its own private lake-view balcony, a luxurious 2-person jetted tub, & a glass walk-in steam shower with a bench seat. 3 additional bedrooms, laundry room & 2 bathrooms are also located on this level, creating an ideal family-friendly layout. This home has a 3 car garage finished with slate flooring, granite countertops, & plenty of custom cabinetry for storage. With its spacious layout, private outdoor setting, pool, & direct lakeshore access, this is a wonderful home for embracing the relaxed, welcoming lakeshore lifestyle that makes the Okanagan so special. (id:27476)

Property Highlights

MLS® Number
10397977
Type
Single Family
Community Name
Edorado Arms II
Maintenance Fee
164.80
Ownership Type
Bare Land Condo/Strata
Land Size
0.38 ac|under 1 acre
Parking Space Total
6

Building

Building Type
House
Storeys
2.00
Square Footage
3642 sqft
Bathrooms Total
4
Bedrooms Total
4
Exterior Finish
Brick
Fireplace Present
Yes
Basement Type
Crawl space
Basement Features
Building Heating Type
Forced air, See remarks
Heating Fuel
Building Cooling Type
Central air conditioning

Utilities

Water
Municipal water
Utility Sewer
Municipal sewage system

Room Layout

Utility room
Second level
7'11'' x 4'9''
Laundry room
Second level
15'4'' x 6'9''
3pc Ensuite bath
Second level
7'1'' x 9'
3pc Bathroom
Second level
4'10'' x 9'6''
Bedroom
Second level
9'6'' x 14'8''
Bedroom
Second level
11'10'' x 17'4''
Bedroom
Second level
11'11'' x 11'8''
5pc Ensuite bath
Second level
15'9'' x 13'5''
Primary Bedroom
Second level
29'0'' x 20'0''
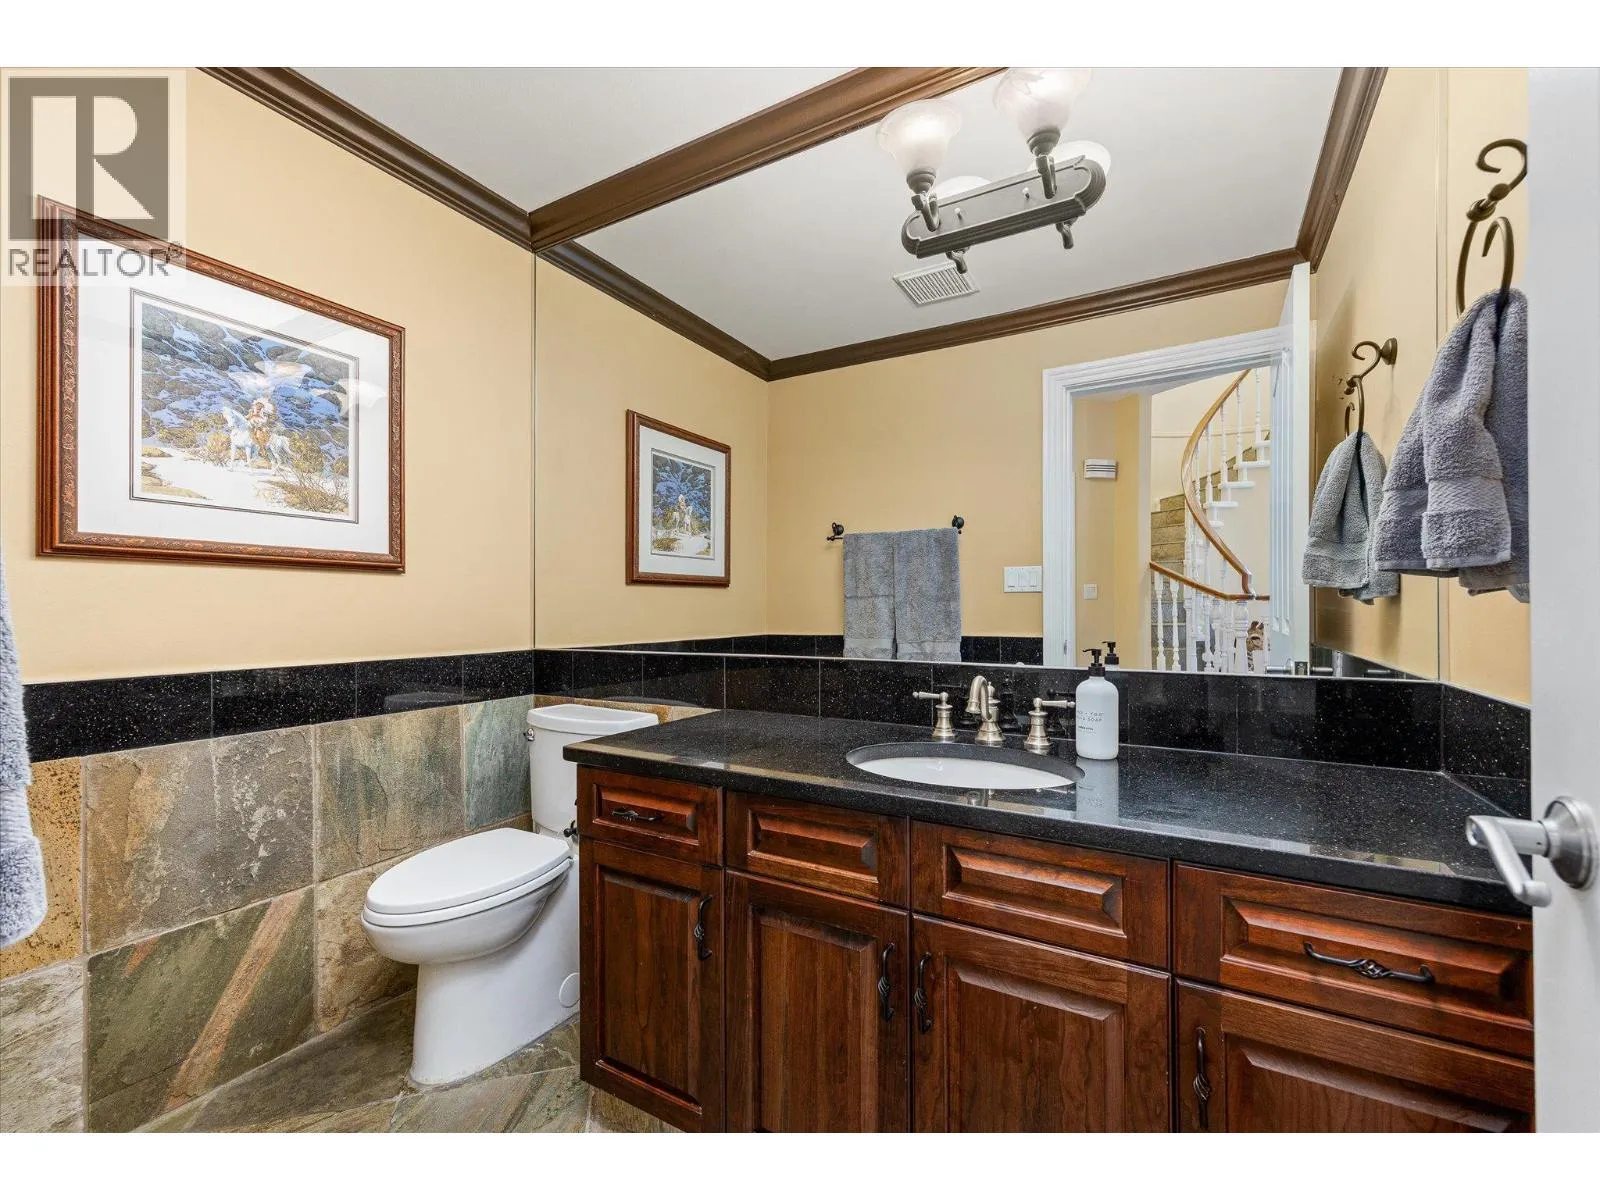
2pc Bathroom
Main level
4'11'' x 7'9''
Den
Main level
11'6'' x 11'
Den
Main level
12'9'' x 12'7''
Living room
Main level
16'7'' x 18'7''
Dining room
Main level
15'2'' x 12'10''
Family room
Main level
20'10'' x 18'10''
Kitchen
Main level
22'9'' x 19'

Location

Learn more about this property
Listing provided by:
Macdonald Realty
MLS® number:
10397977
Agent:
David Jurome
*Indicates required field
Name is required
Email is required
Please enter a valid phone number (e.g., 416-111-1111).

Street Spotlight - For sale