263 Dalgleish Court, Kelowna, British Columbia V1X 7A4

Listed for:
$869,000
3 beds
4 baths
Listed 40 days ago
House for rent: 263 Dalgleish Court, Kelowna, British Columbia V1X 7A4

View all 56 photos

About

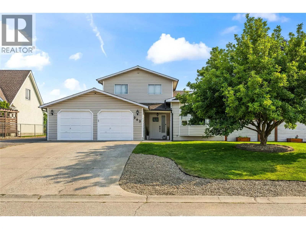
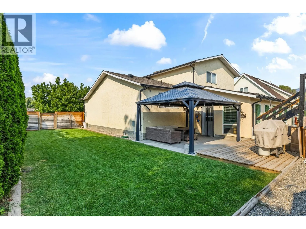
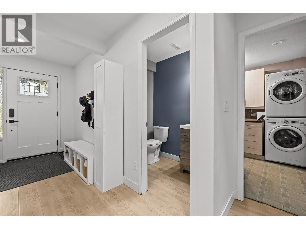
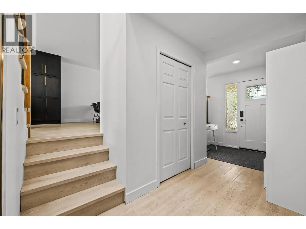
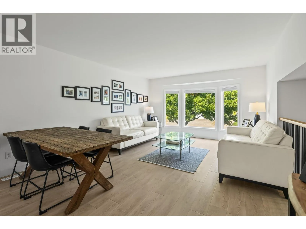
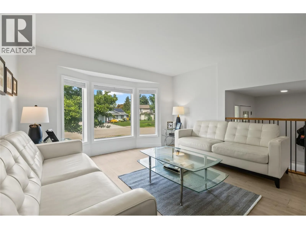
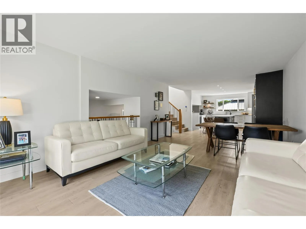
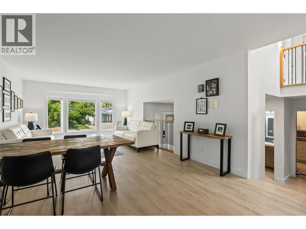
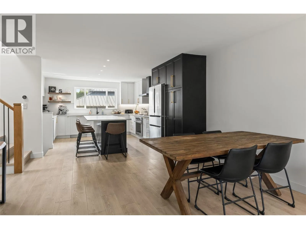
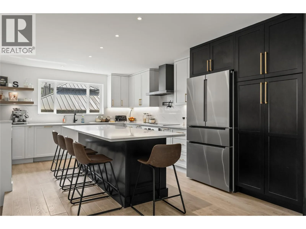
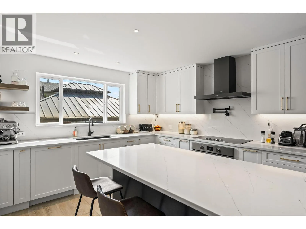
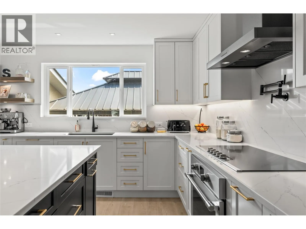
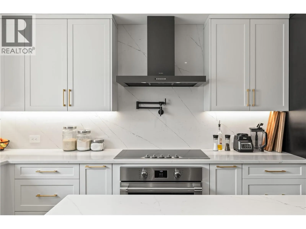
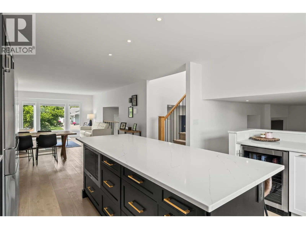
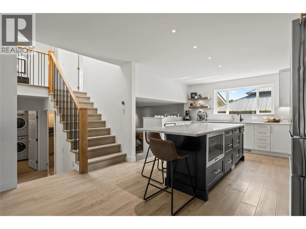
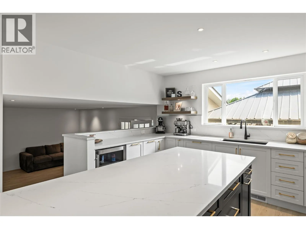
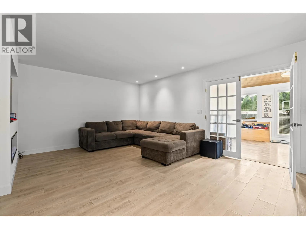
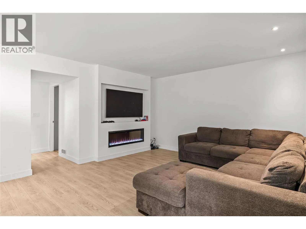
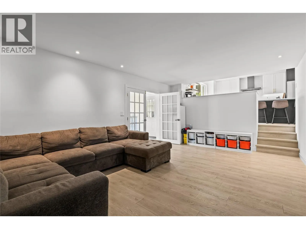
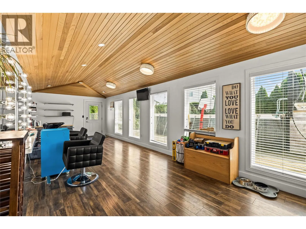
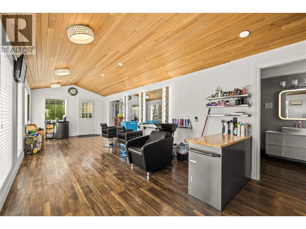
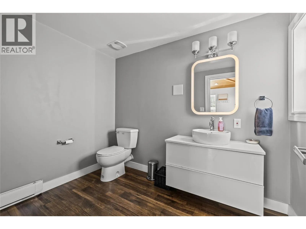
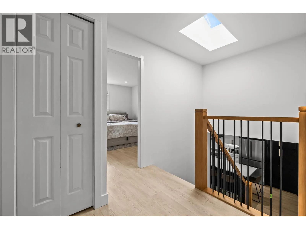
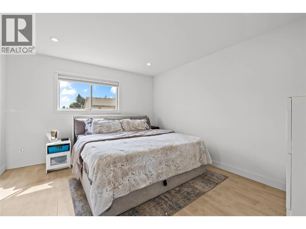
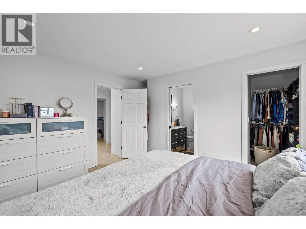
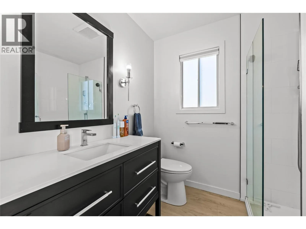
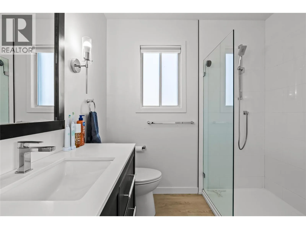
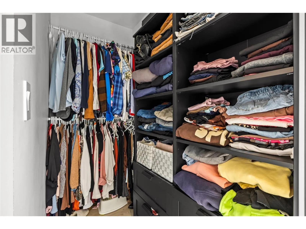
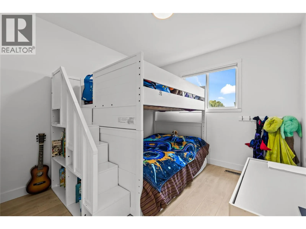
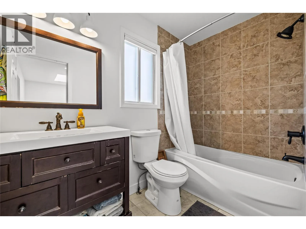
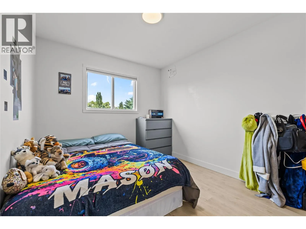
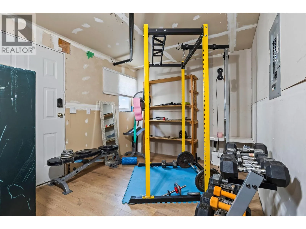
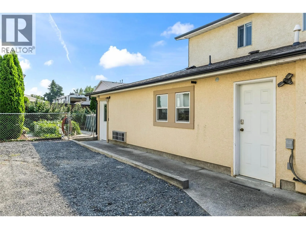
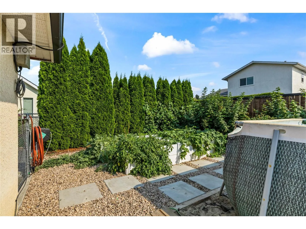
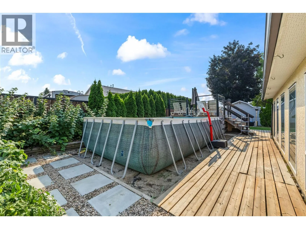
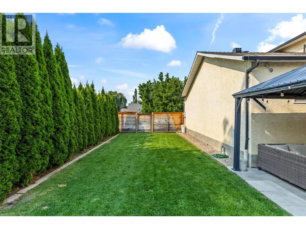
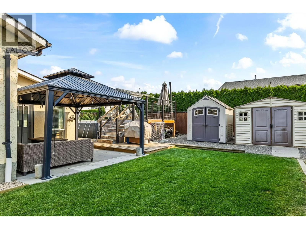
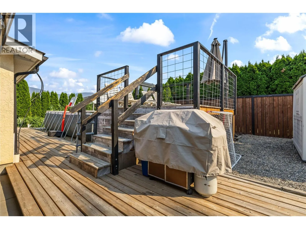
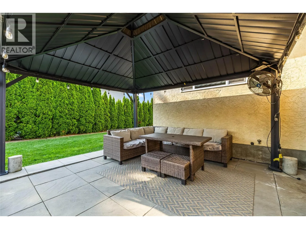
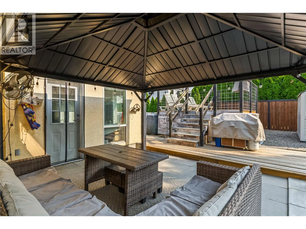
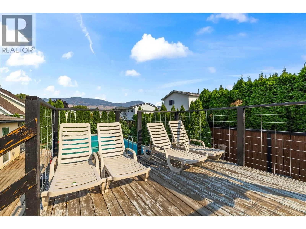
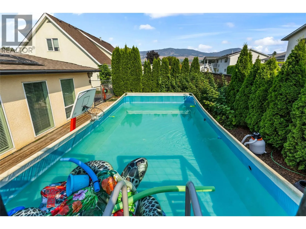
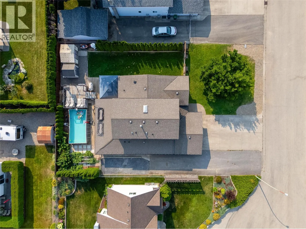
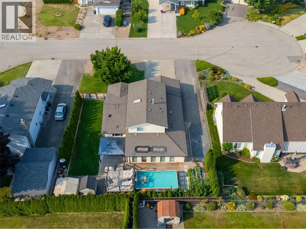
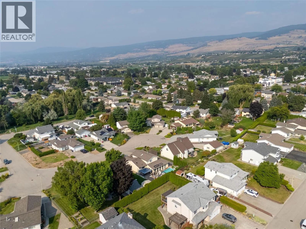
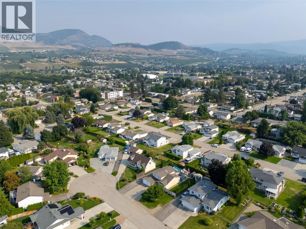
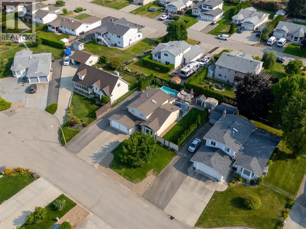
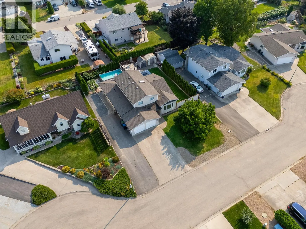
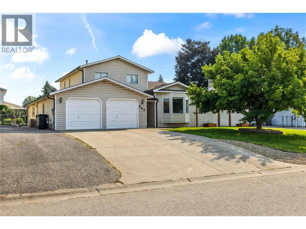
Welcome to 263 Dalgleish Court, a spacious family home tucked away on a quiet cul-de-sac in Rutland North. Set in a convenient central location, you're close to schools, parks, shopping, recreation and transit, with Chichester Wetland Park just steps away. Offering 2,257 sq. ft. of living space, this 3-bedroom, 3-bathroom home provides plenty of room to live, work and unwind. The kitchen features maple cabinetry, quartz countertops and an eating bar overlooking the family room, creating an easy connection between everyday living spaces. Upstairs, all three bedrooms are together, including the primary suite with a full ensuite and walk-in closet. A generous heated flex space offers room for a home office, gym, games room or additional family space, while the heated workshop provides even more versatility. Outside, enjoy a fully fenced private yard with a pool, garden space and underground irrigation. An attached double garage, ample driveway parking and dedicated RV parking complete this well-rounded property in an established Kelowna neighbourhood. (id:27476)


Property Highlights

MLS® Number
10398277
Type
Single Family
Ownership Type
Freehold
Land Size
0.21 ac|under 1 acre
Parking Space Total
2

Building

Building Type
House
Storeys
3.00
Square Footage
2478 sqft
Bathrooms Total
4
Bedrooms Total
3
Amenities
Golf Nearby, Airport, Park, Recreation, Schools, Shopping, Ski area
Exterior Finish
Stucco, Vinyl siding
Fireplace Present
Yes
Basement Type
Crawl space
Basement Features
Building Heating Type
Forced air, See remarks
Heating Fuel
Building Cooling Type
Central air conditioning

Utilities

Water
Municipal water
Utility Sewer
Municipal sewage system

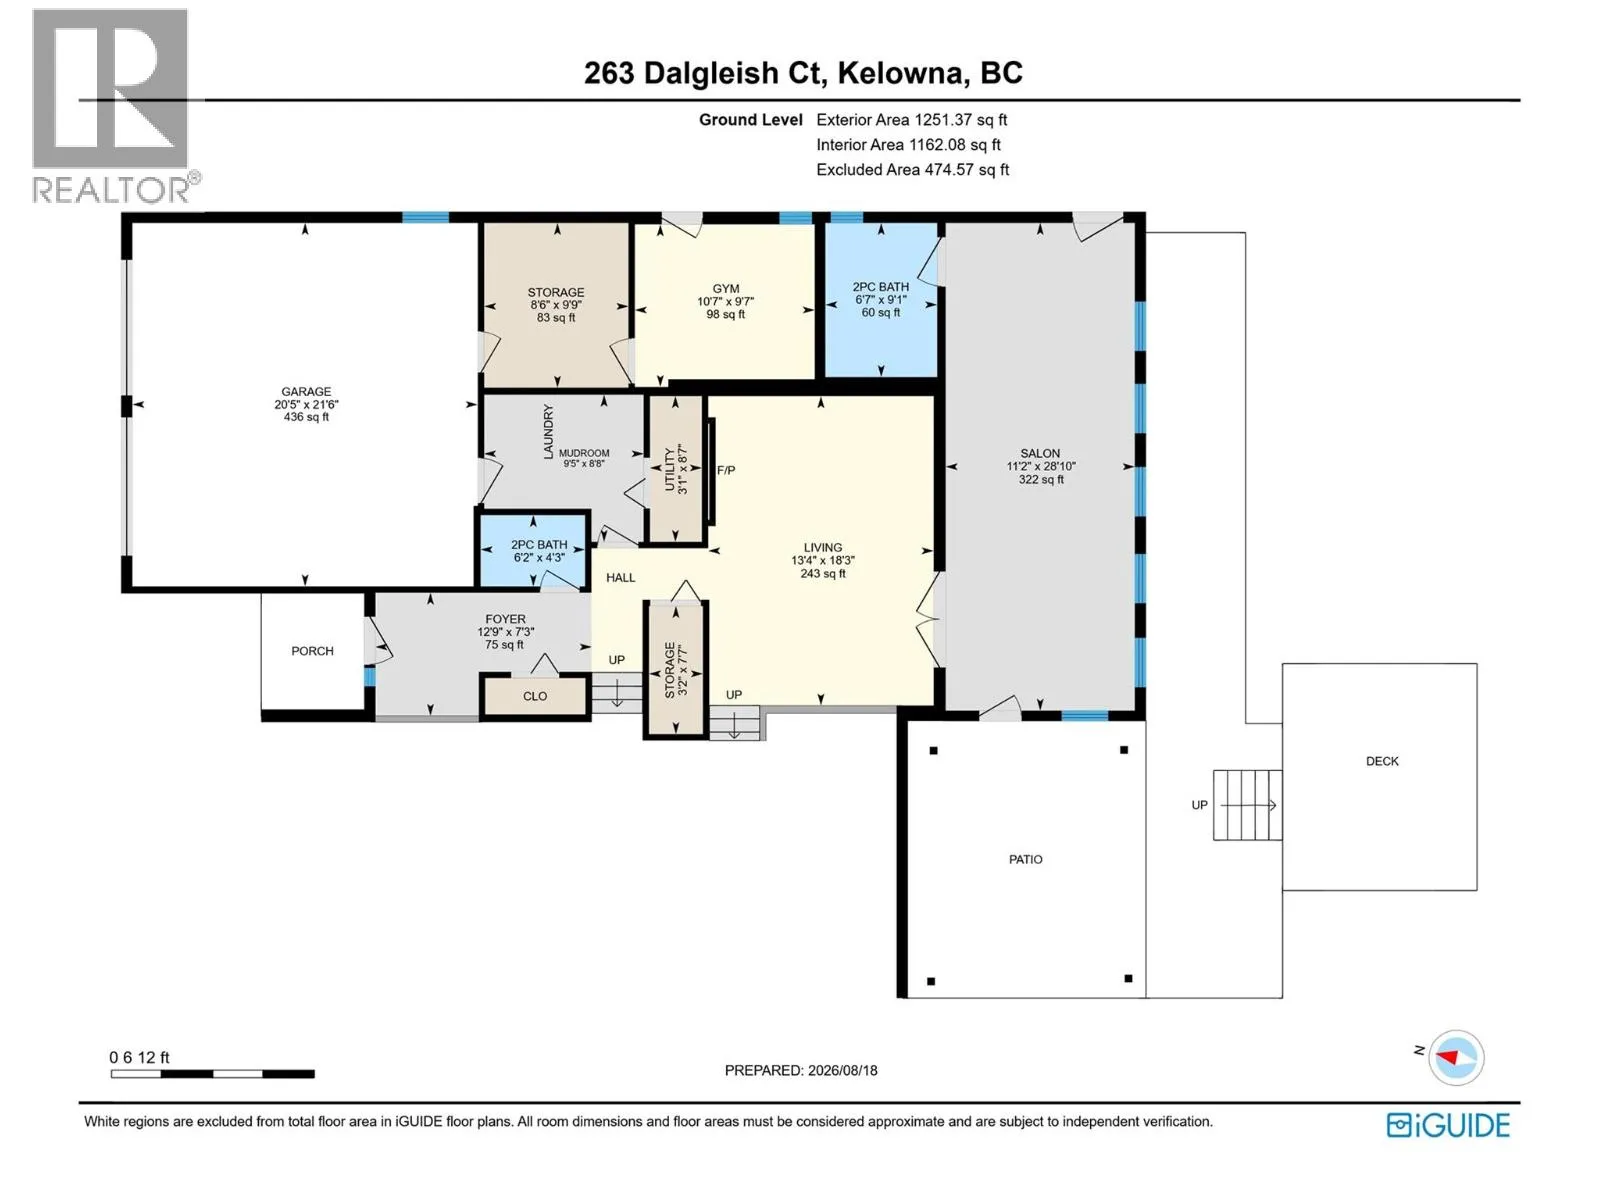
Room Layout

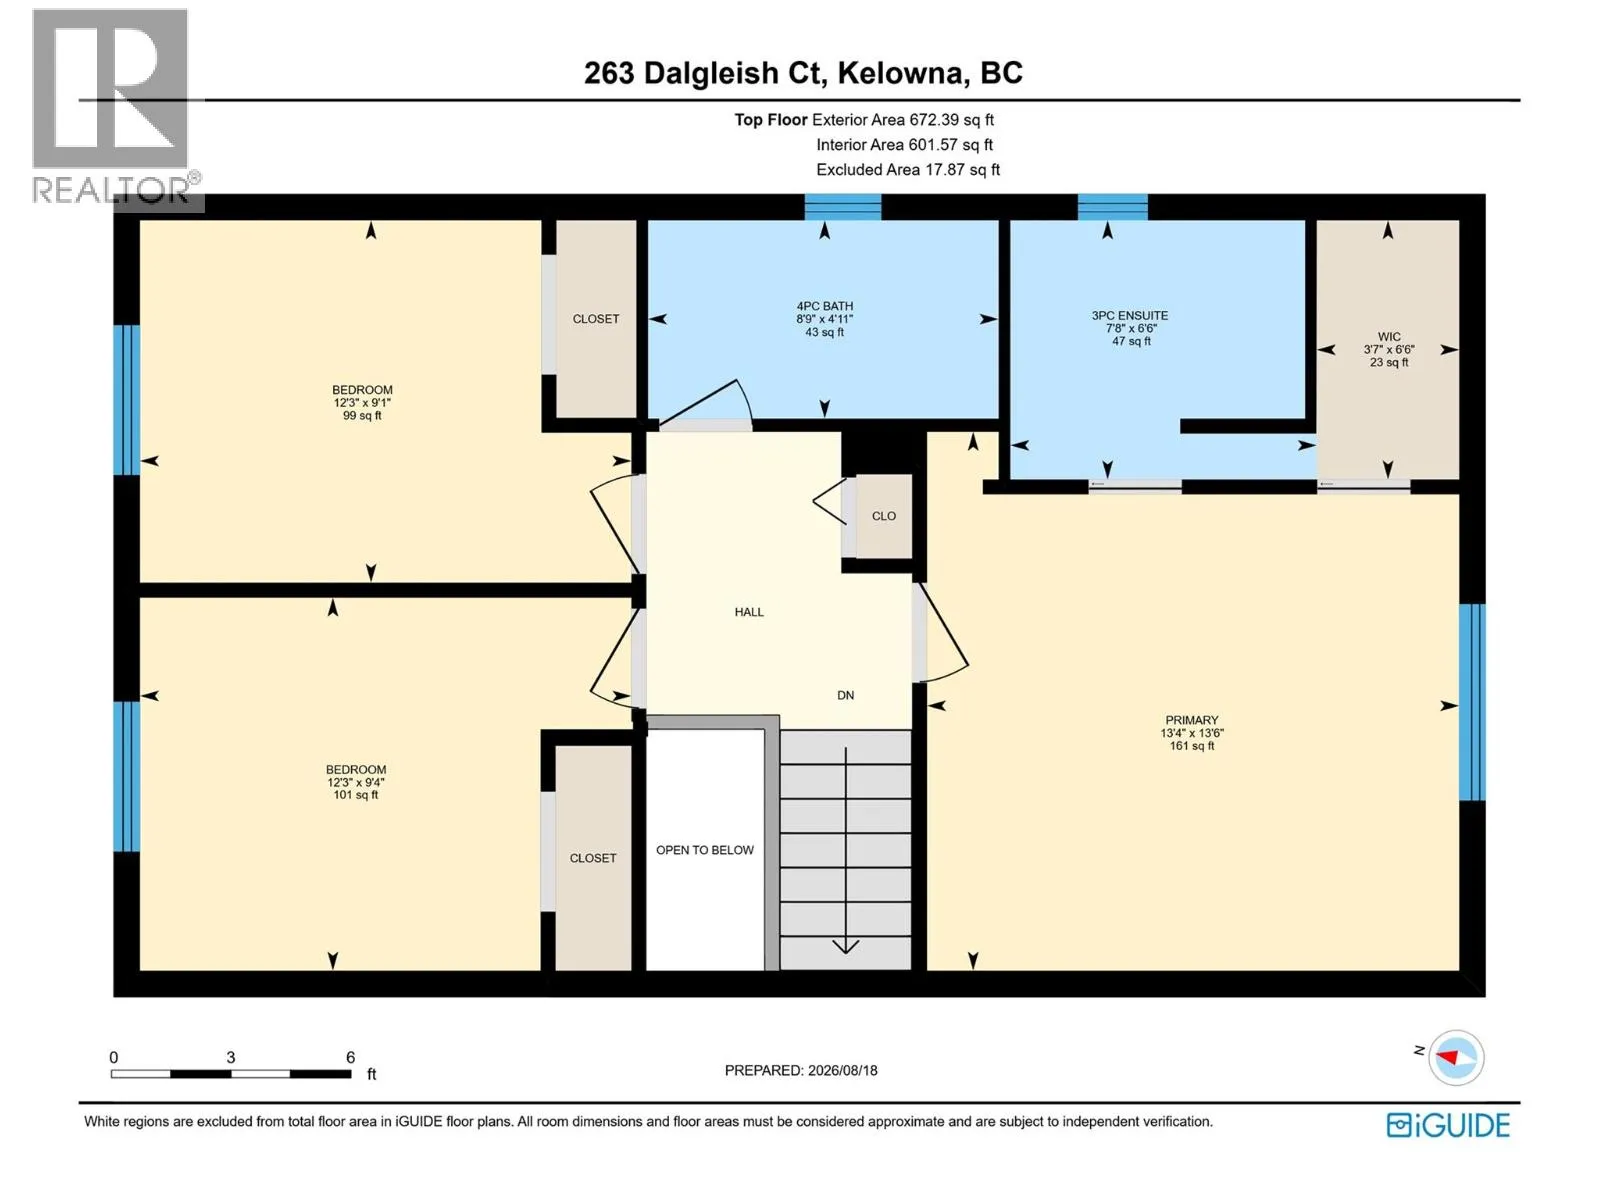
Bedroom
Second level
12'3'' x 9'4''
Bedroom
Second level
12'3'' x 9'1''
Primary Bedroom
Second level
13'4'' x 13'6''
3pc Ensuite bath
Second level
7'8'' x 6'6''
4pc Bathroom
Second level
8'9'' x 4'11''
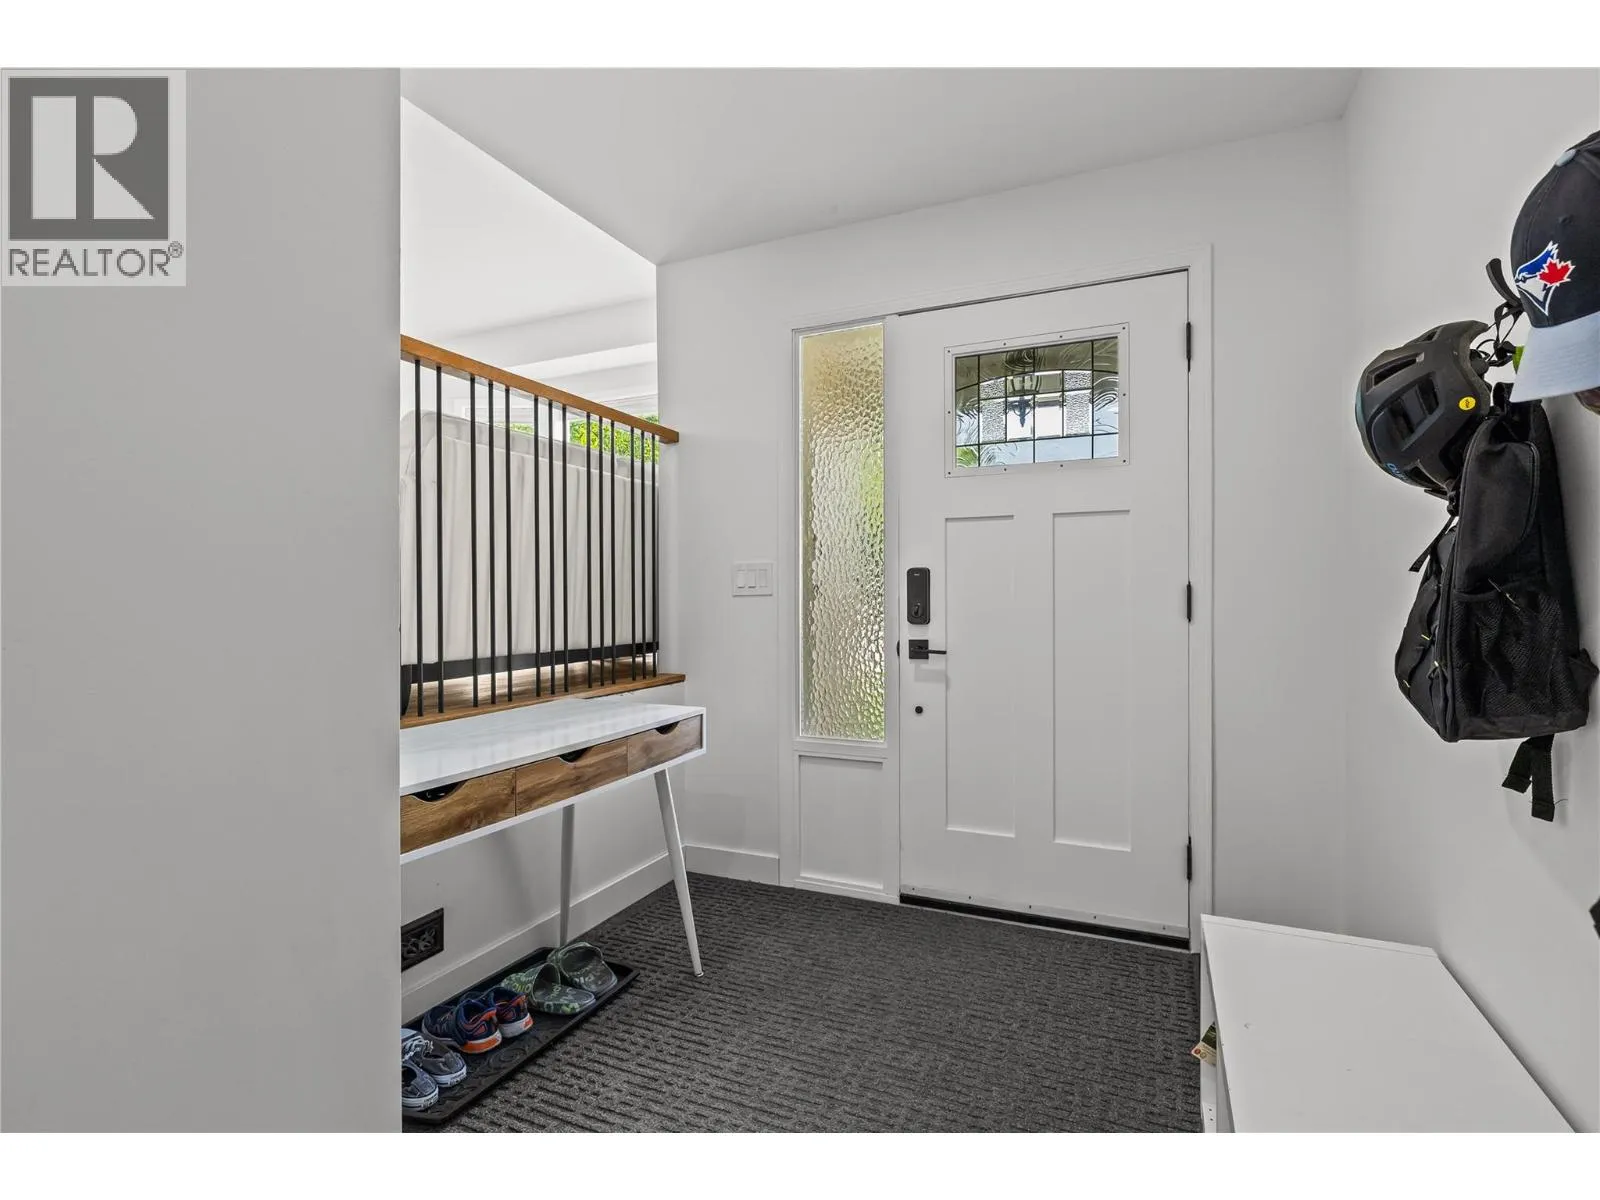
Foyer
Lower level
12'9'' x 7'3''
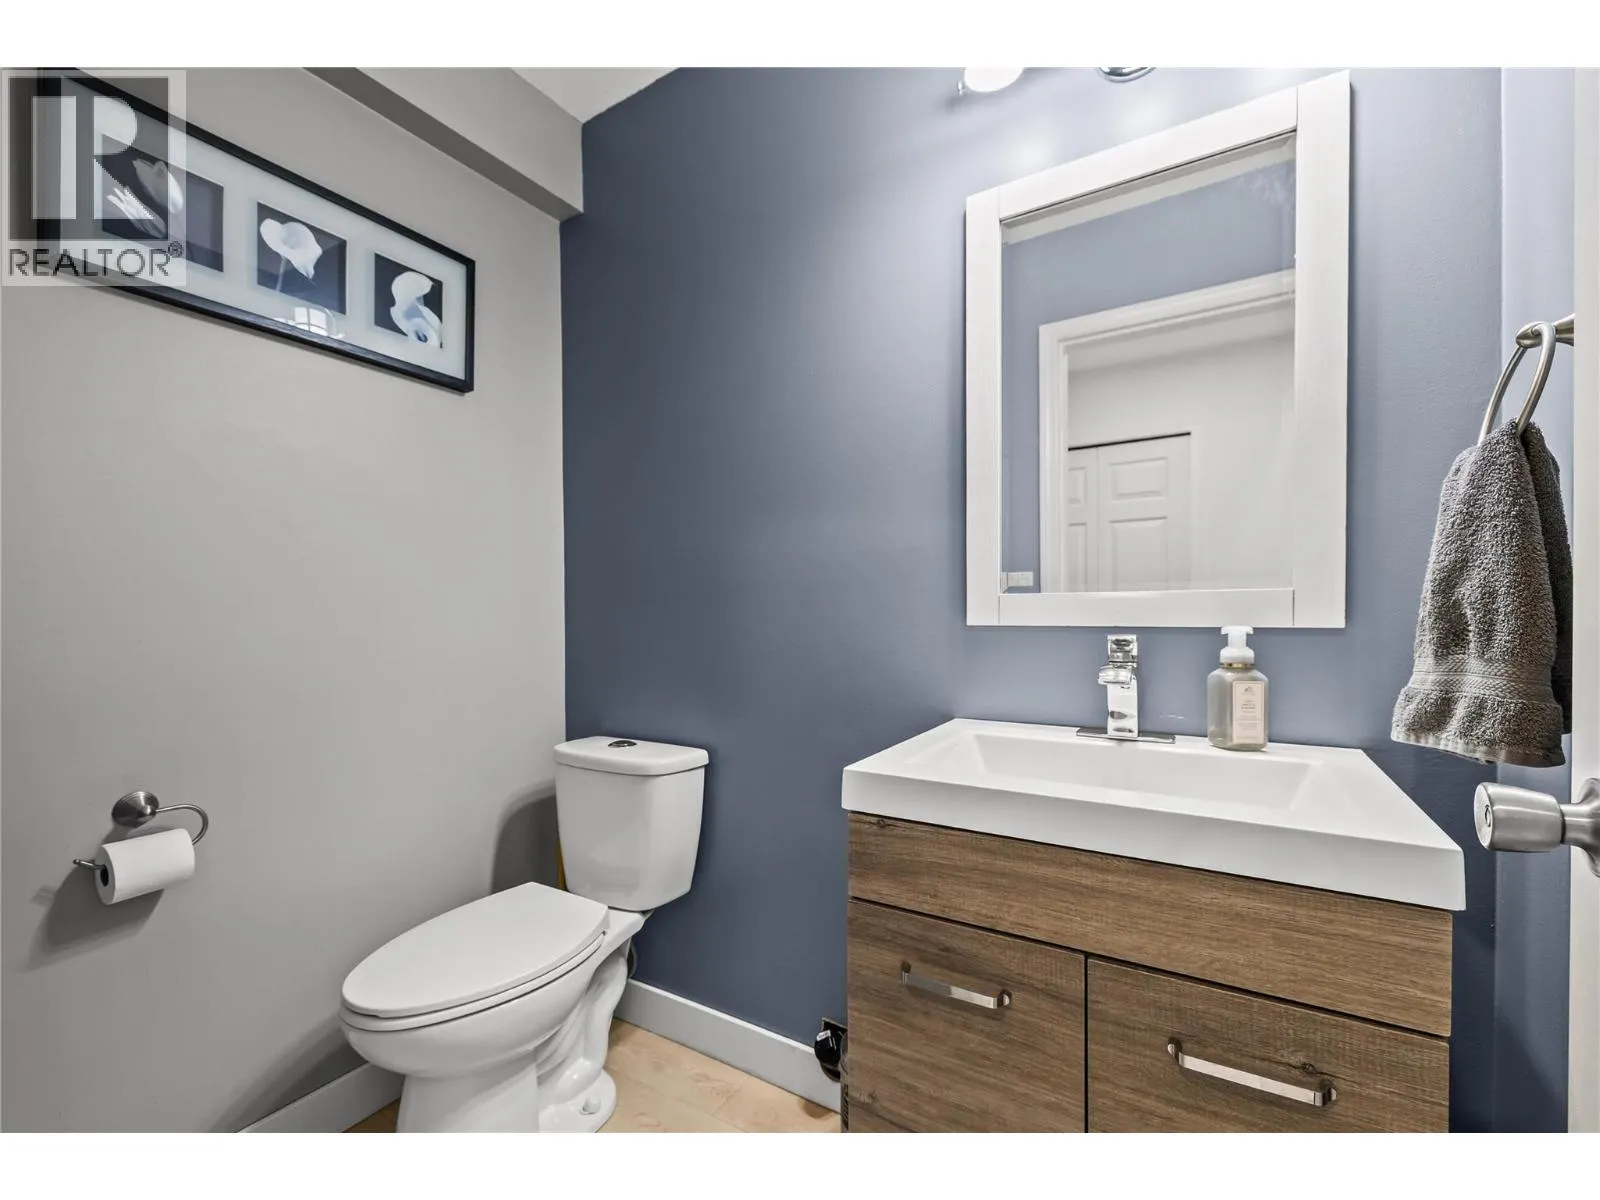
2pc Bathroom
Lower level
6'2'' x 4'3''
Storage
Lower level
3'2'' x 7'7''
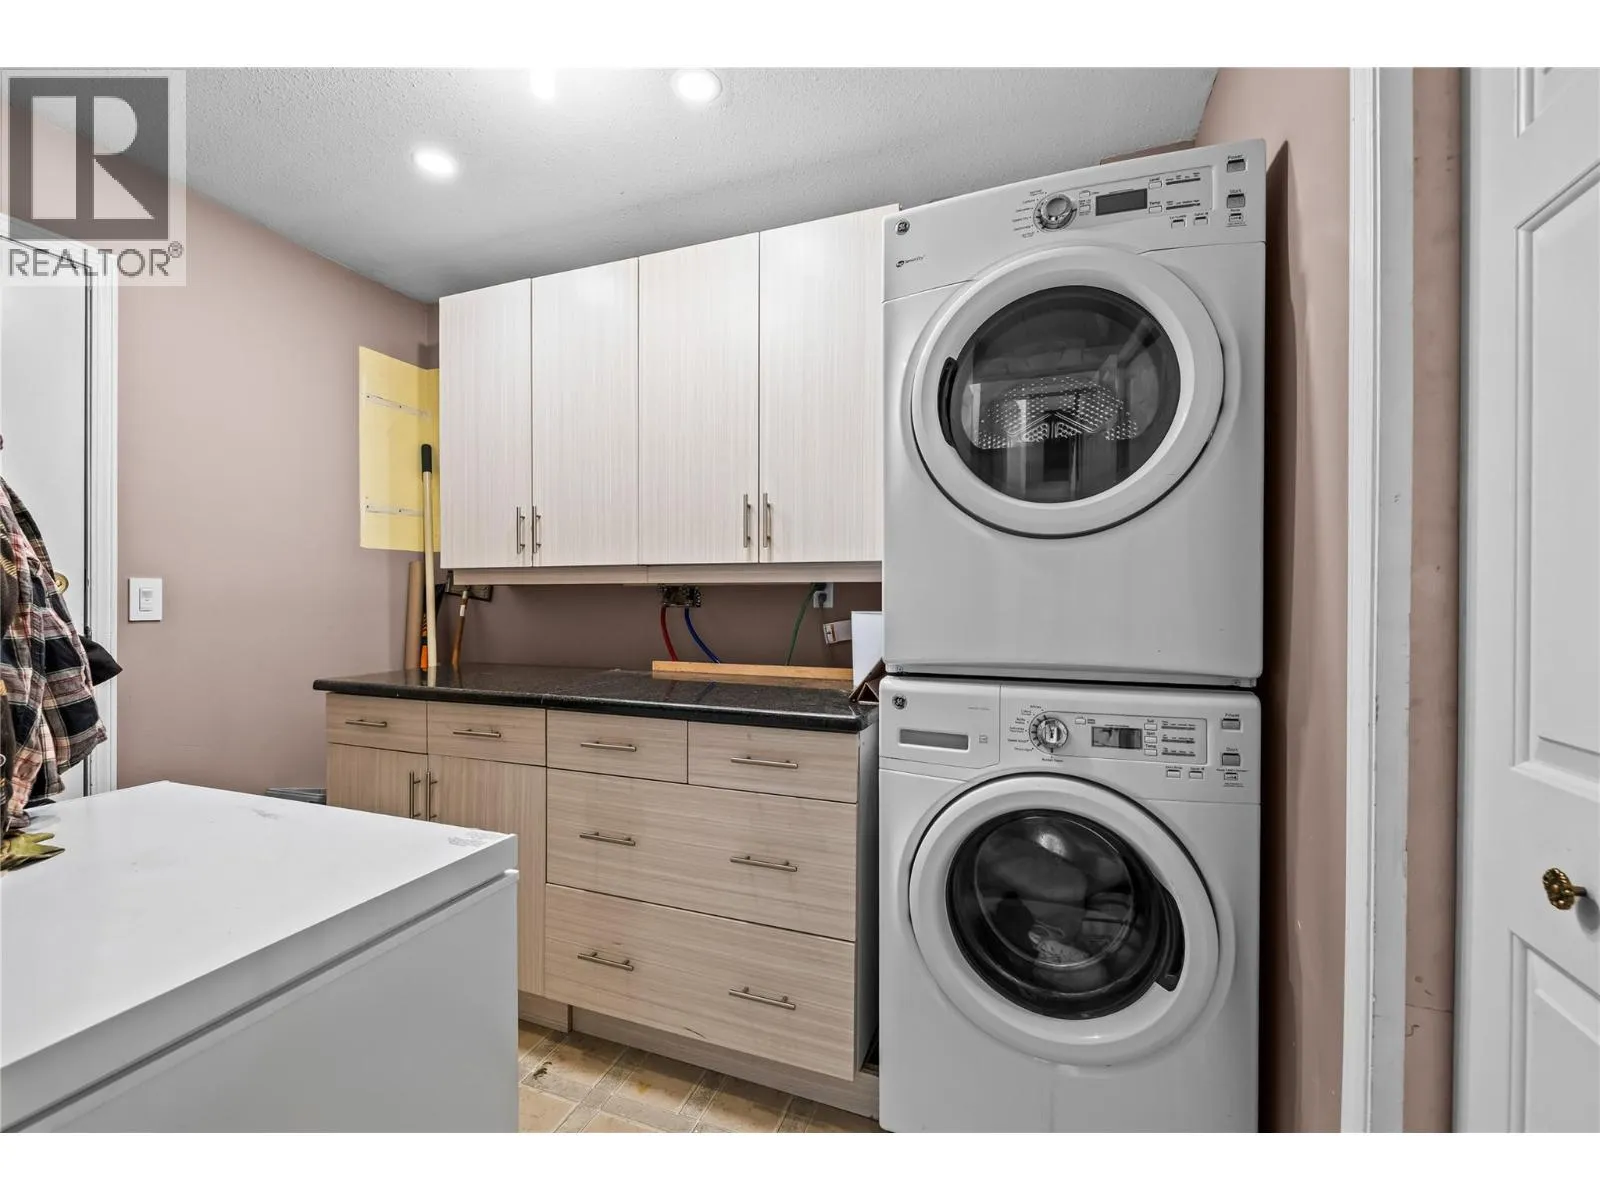
Mud room
Lower level
9'5'' x 8'8''
Utility room
Lower level
3'1'' x 8'7''
Storage
Lower level
8'6'' x 9'9''
Gym
Lower level
10'7'' x 9'7''
2pc Bathroom
Lower level
6'7'' x 9'1''
Other
Lower level
11'2'' x 28'10''
Living room
Lower level
13'4'' x 18'3''
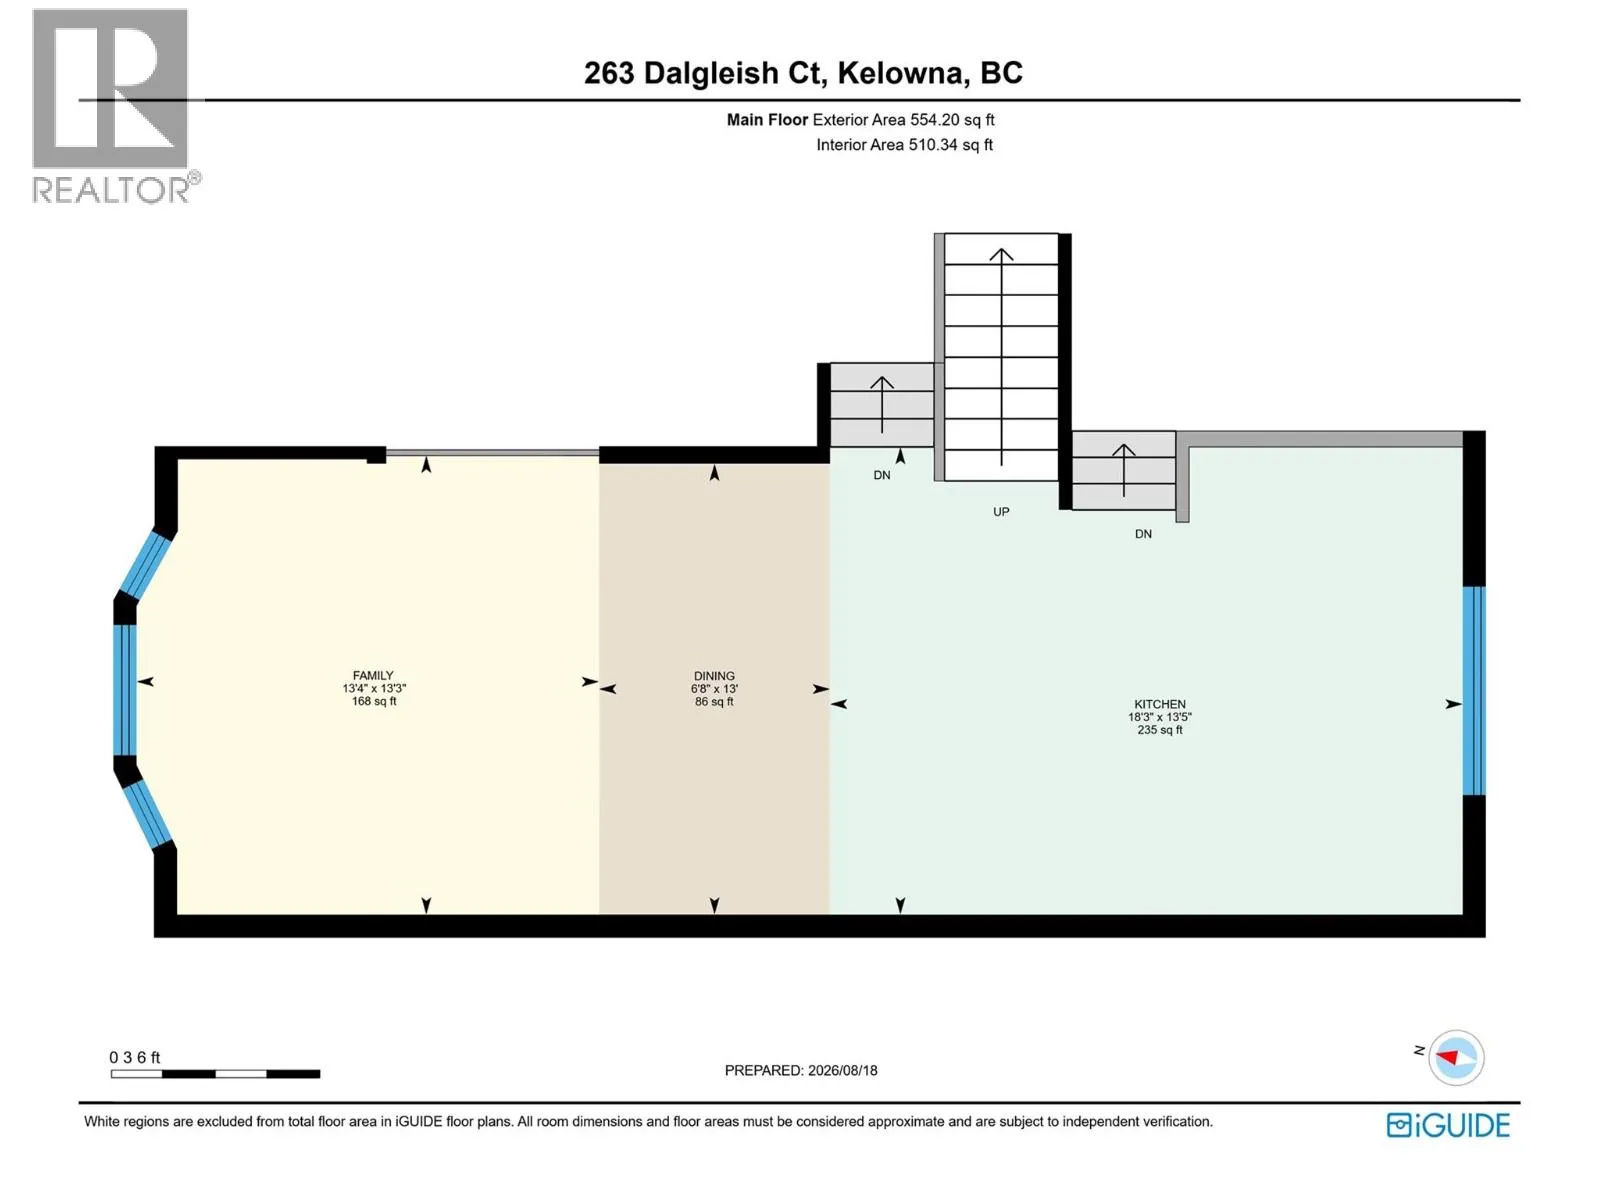
Family room
Main level
13'4'' x 13'3''
Dining room
Main level
6'8'' x 13'
Kitchen
Main level
18'3'' x 13'5''

Location

Learn more about this property
Listing provided by:
Macdonald Realty
MLS® number:
10398277
Agent:
Ethan Rutley
*Indicates required field
Name is required
Email is required
Please enter a valid phone number (e.g., 416-111-1111).