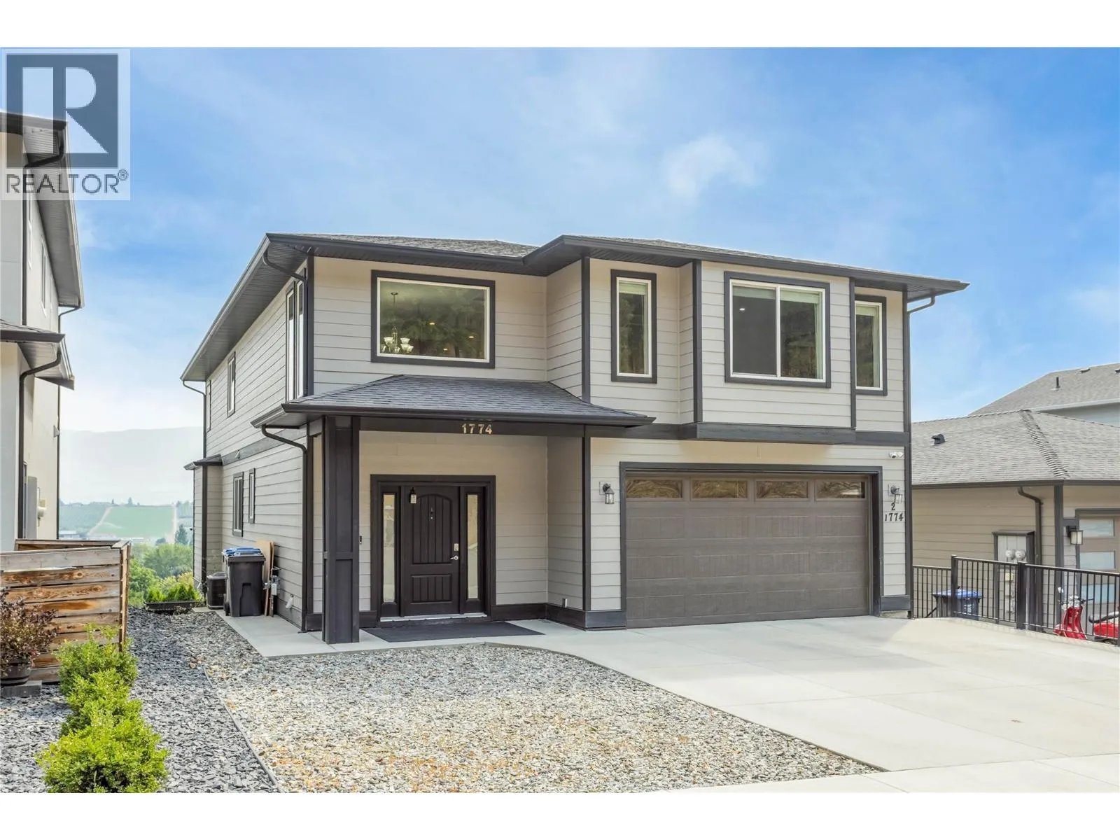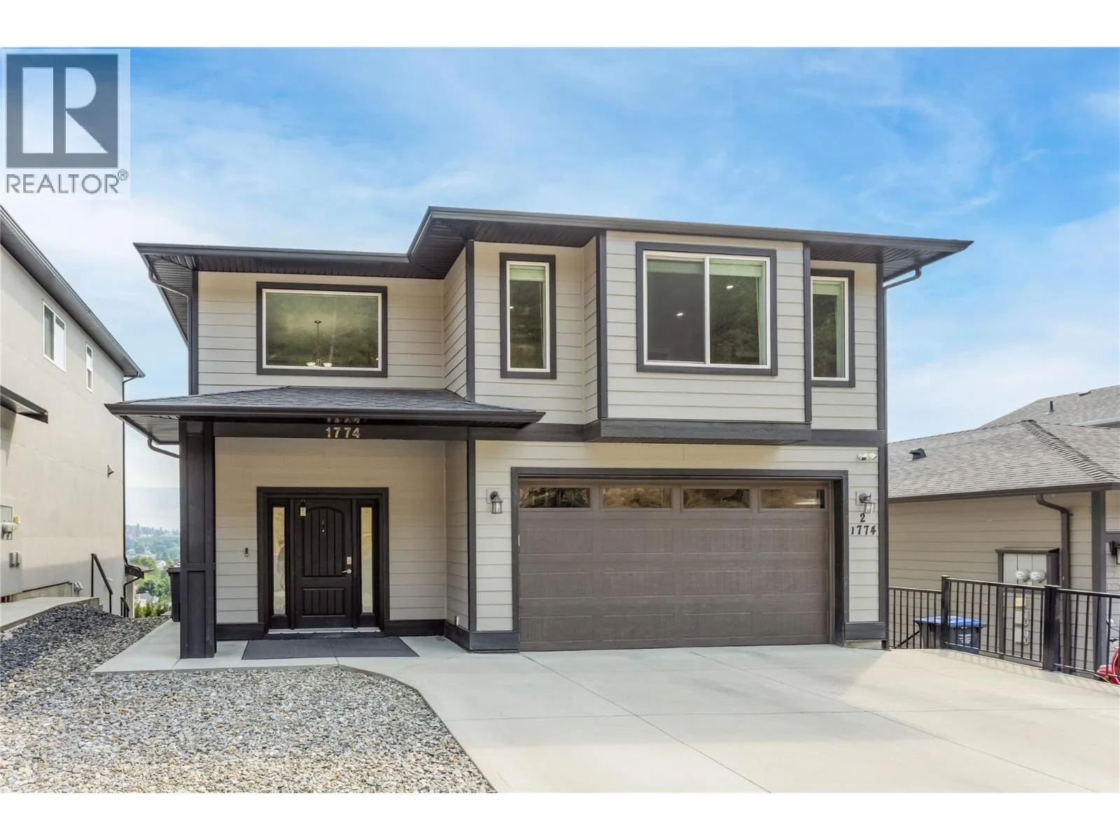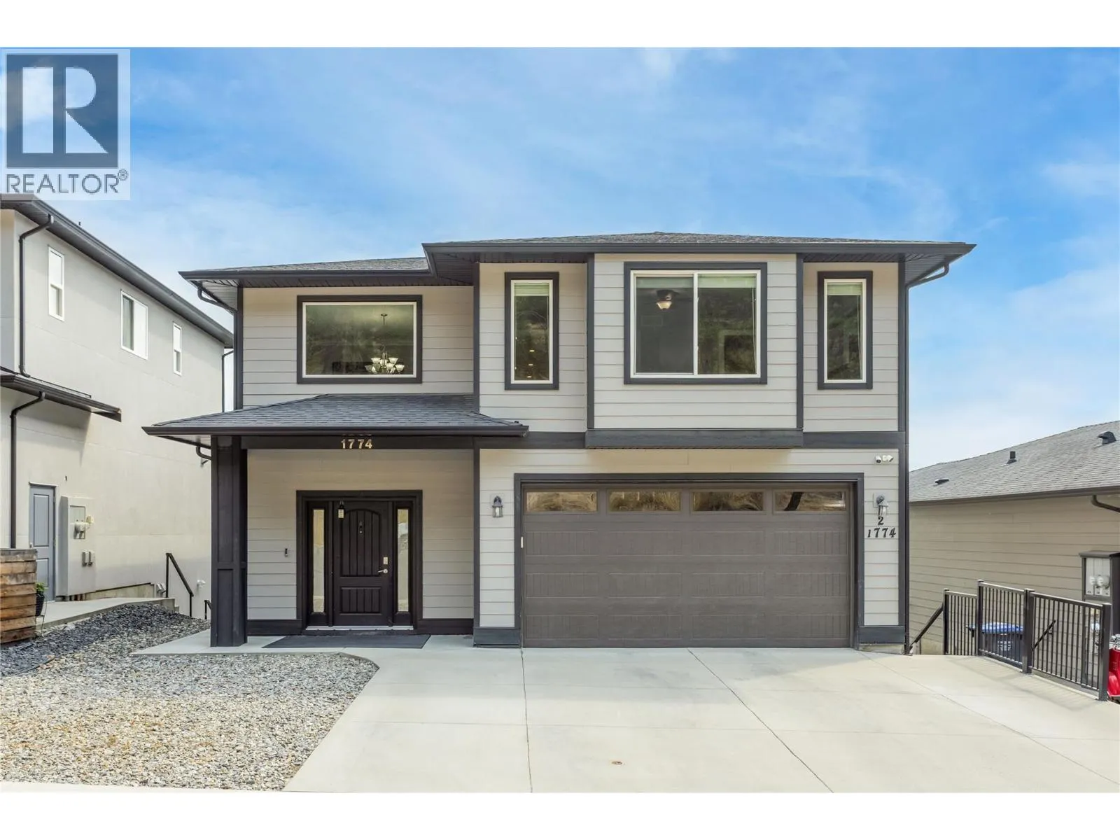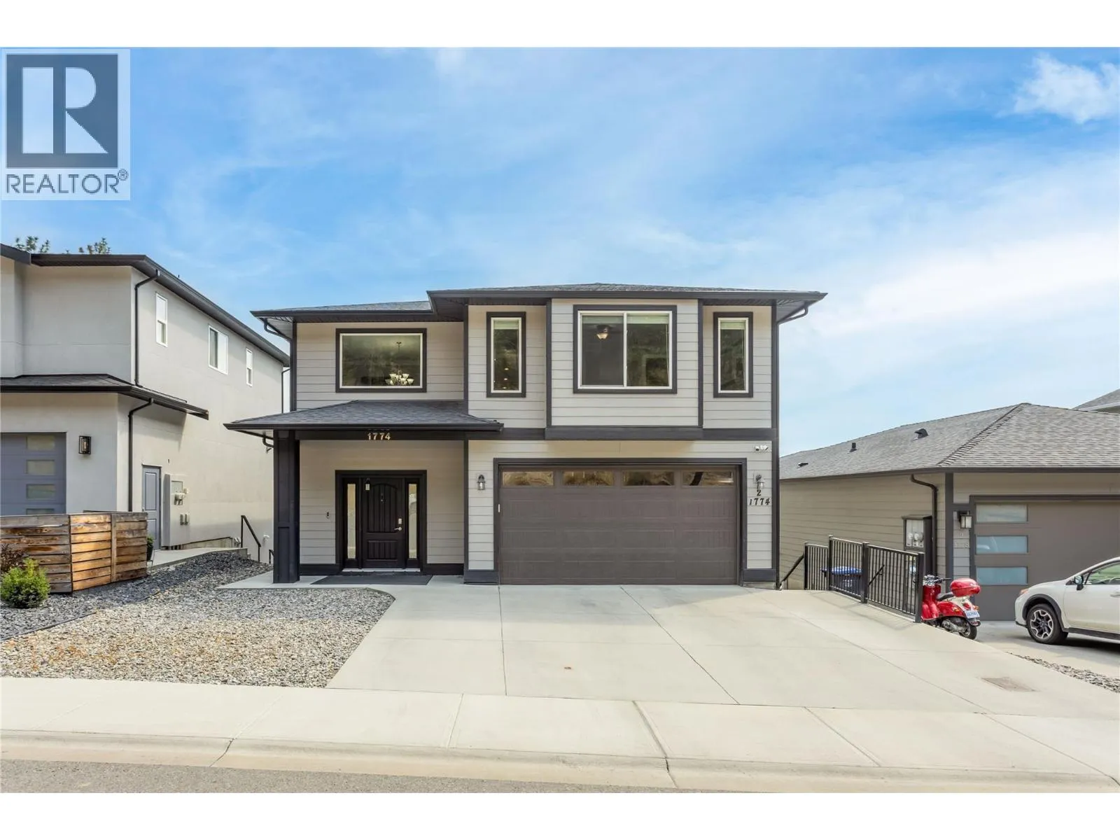
1774 Crosby Road, Kelowna, British Columbia V1V 3G5

Listed for:
$1,288,800
8 beds
6 baths
Listed 40 days ago
House for rent: 1774 Crosby Road, Kelowna, British Columbia V1V 3G5

View all 79 photos

About

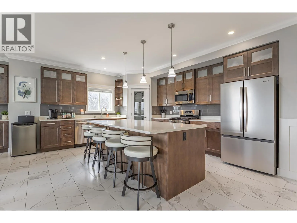
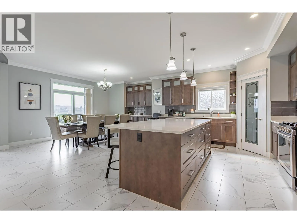
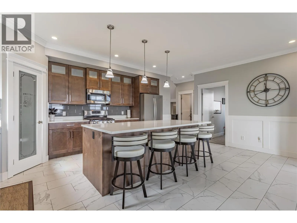
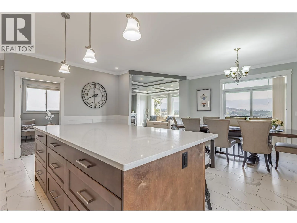
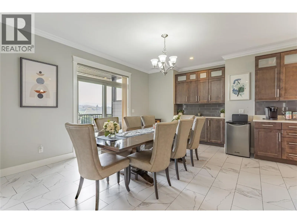
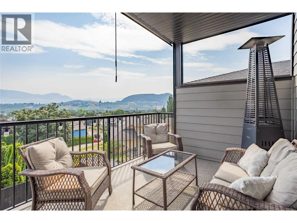
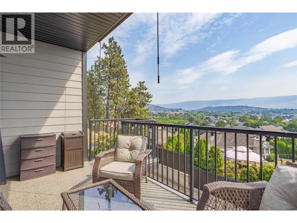
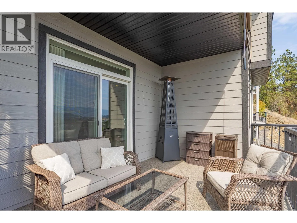
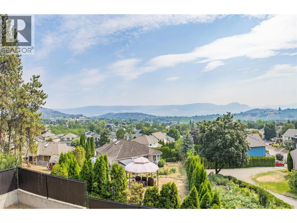
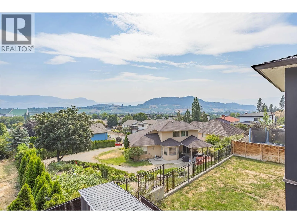
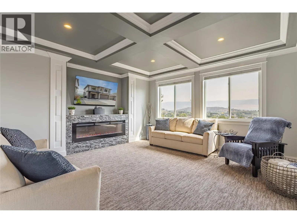
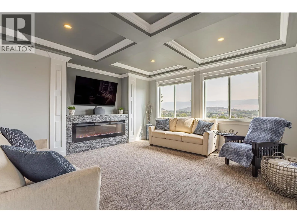
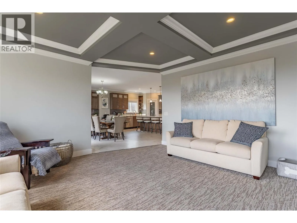
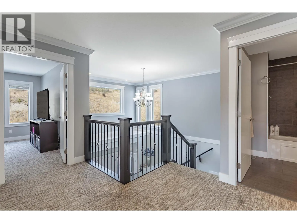
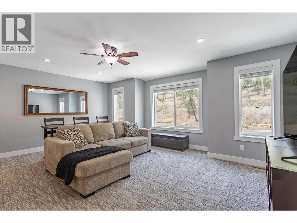
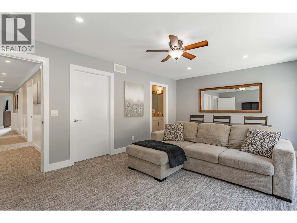
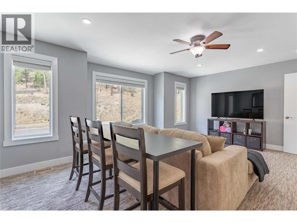
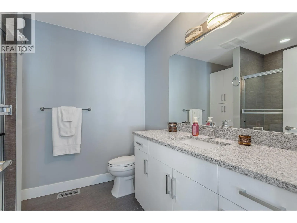
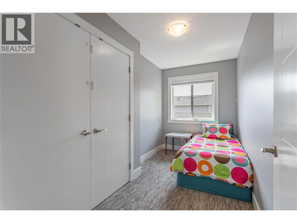
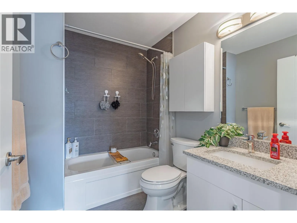
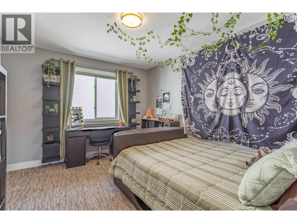
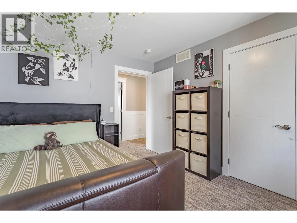
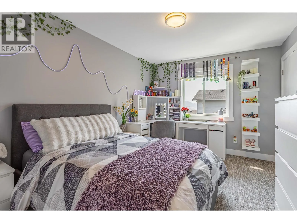
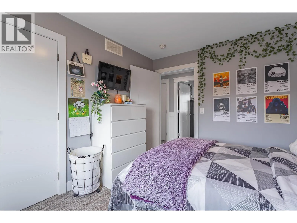
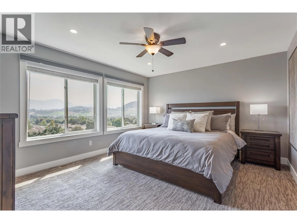
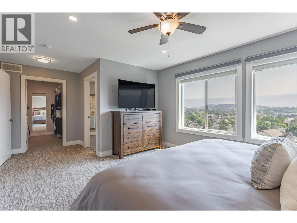
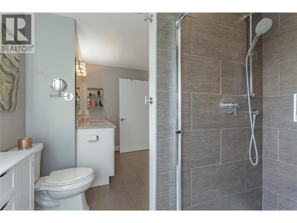
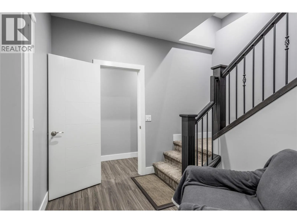
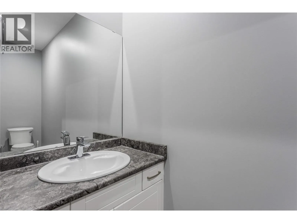
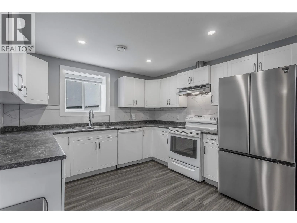
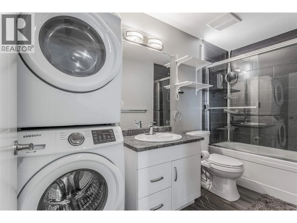
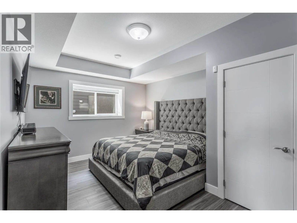
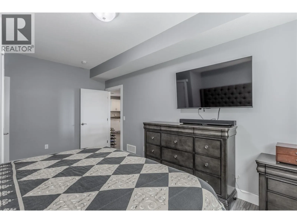
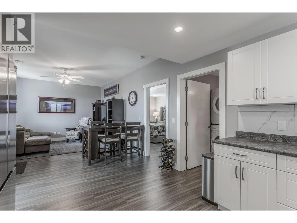
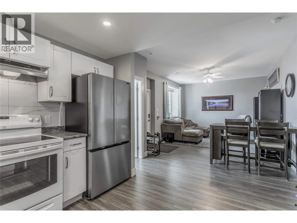
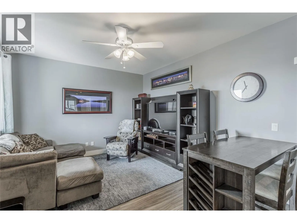
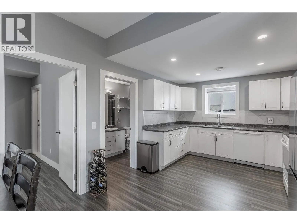
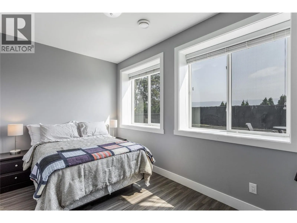
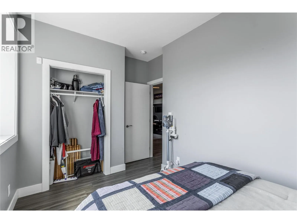
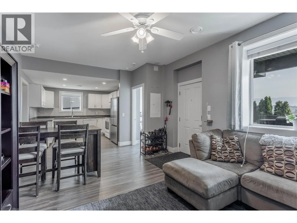
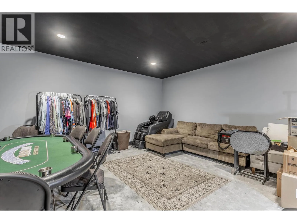
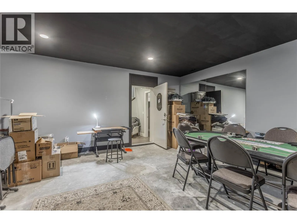
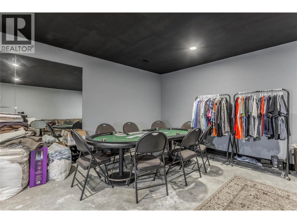
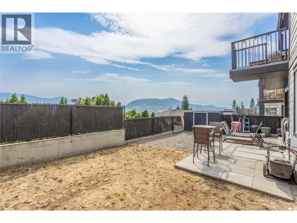
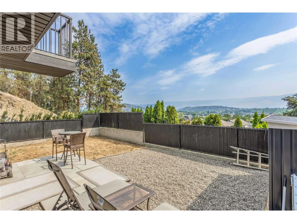
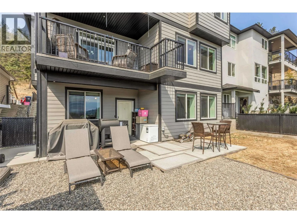
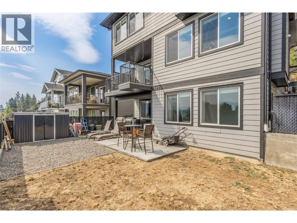
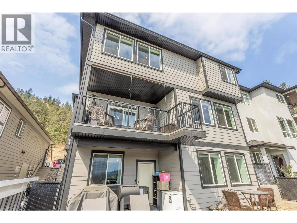
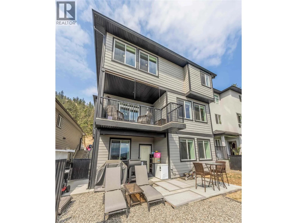
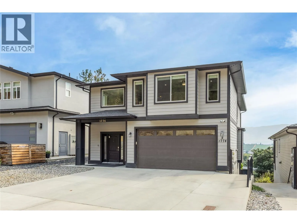
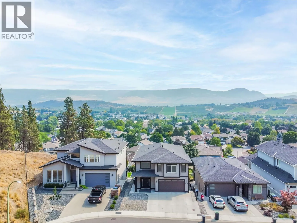
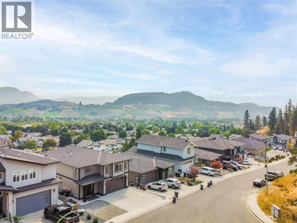
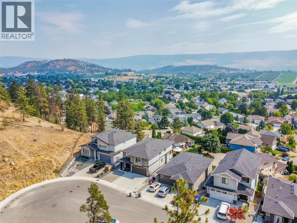
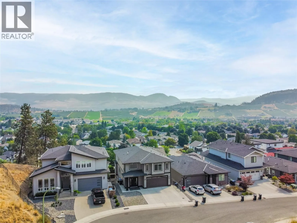
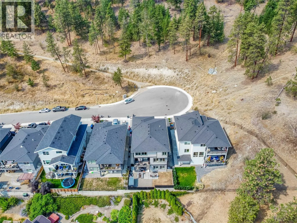
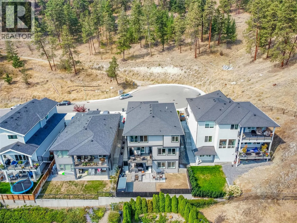
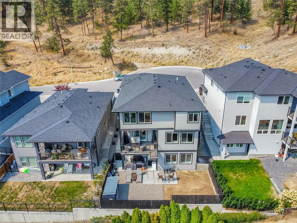
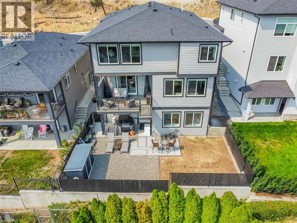
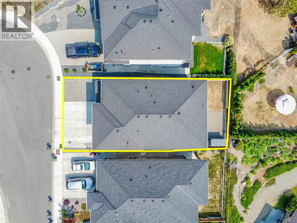
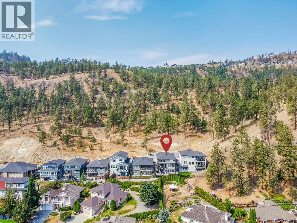
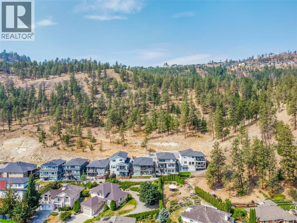
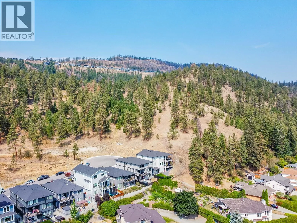
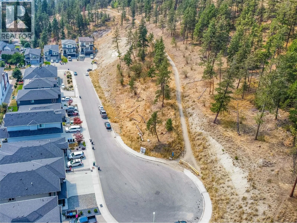
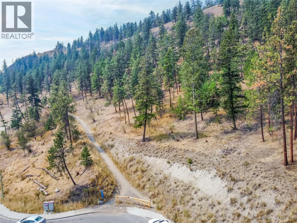
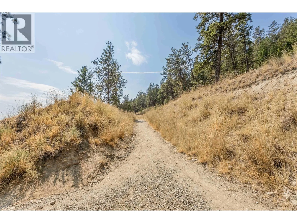
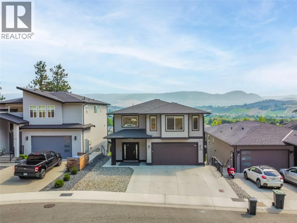
Welcome home to 1774 Crosby Rd, tucked peacefully at the end of a lovely cul-de-sac where tranquility meets effortless living. Located in the desirable Glenmore neighborhood, this home is situated just minutes to schools, all amenities, shopping, coffee shops and restaurants for a completely walk-able/bike-able lifestyle. Step inside to an awesome, light-filled layout where natural daylight streams across seamless living and dining spaces designed for connection and daily ease. Upstairs, four spacious bedrooms offer quiet personal retreats, while downstairs, a huge bonus room sets the stage for movie nights, a home gym, or the ultimate play space. The incredible flexibility continues with a fully legal secondary suite featuring a smart flex option—easily transformed into a one- or two-bedroom layout to unlock seamless rental income, suit multi-generational living, or host long-term guests in total comfort. Step outside to soak in impressive, panoramic scenic views framing your private sanctuary, while the easy-maintenance yard frees up your weekends so you can spend less time on chores and more time relaxing against a breathtaking backdrop. Offering a rare, harmonious blend of privacy, expansive living, income potential, and inspiring vistas, 1774 Crosby Rd is more than just a home—it is the setting for your next chapter in a truly desirable neighborhood. (id:27476)


Property Highlights

MLS® Number
10398047
Type
Single Family
Ownership Type
Freehold
Land Size
0.1 ac|under 1 acre
Parking Space Total
4

Building

Building Type
House
Storeys
3.00
Square Footage
4312 sqft
Bathrooms Total
6
Bedrooms Total
8
Amenities
Airport, Park, Recreation, Schools, Shopping
Exterior Finish
Other
Fireplace Present
Yes
Basement Type
Full
Basement Features
Building Heating Type
Forced air, See remarks
Heating Fuel
Building Cooling Type
Central air conditioning

Utilities

Water
Municipal water
Utility Sewer
Municipal sewage system

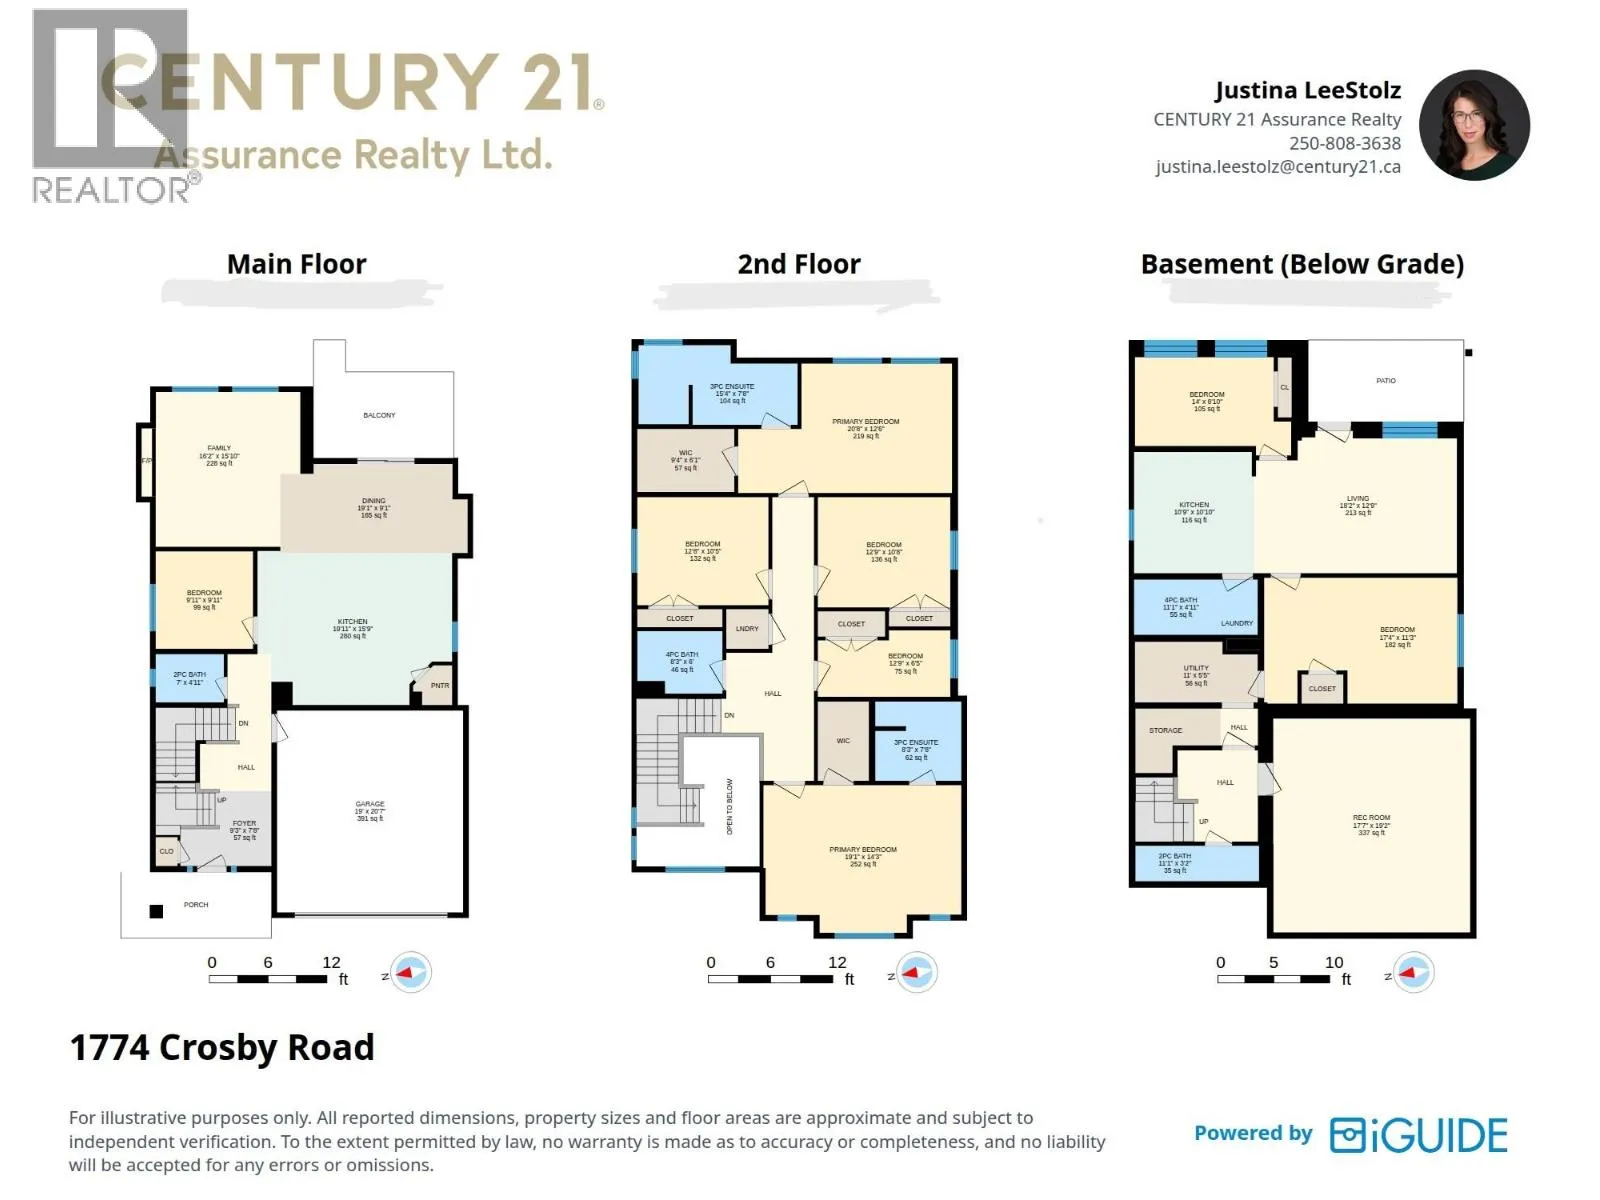
Room Layout

Other
Second level
7'8'' x 4'
Other
Second level
6'1'' x 9'4''
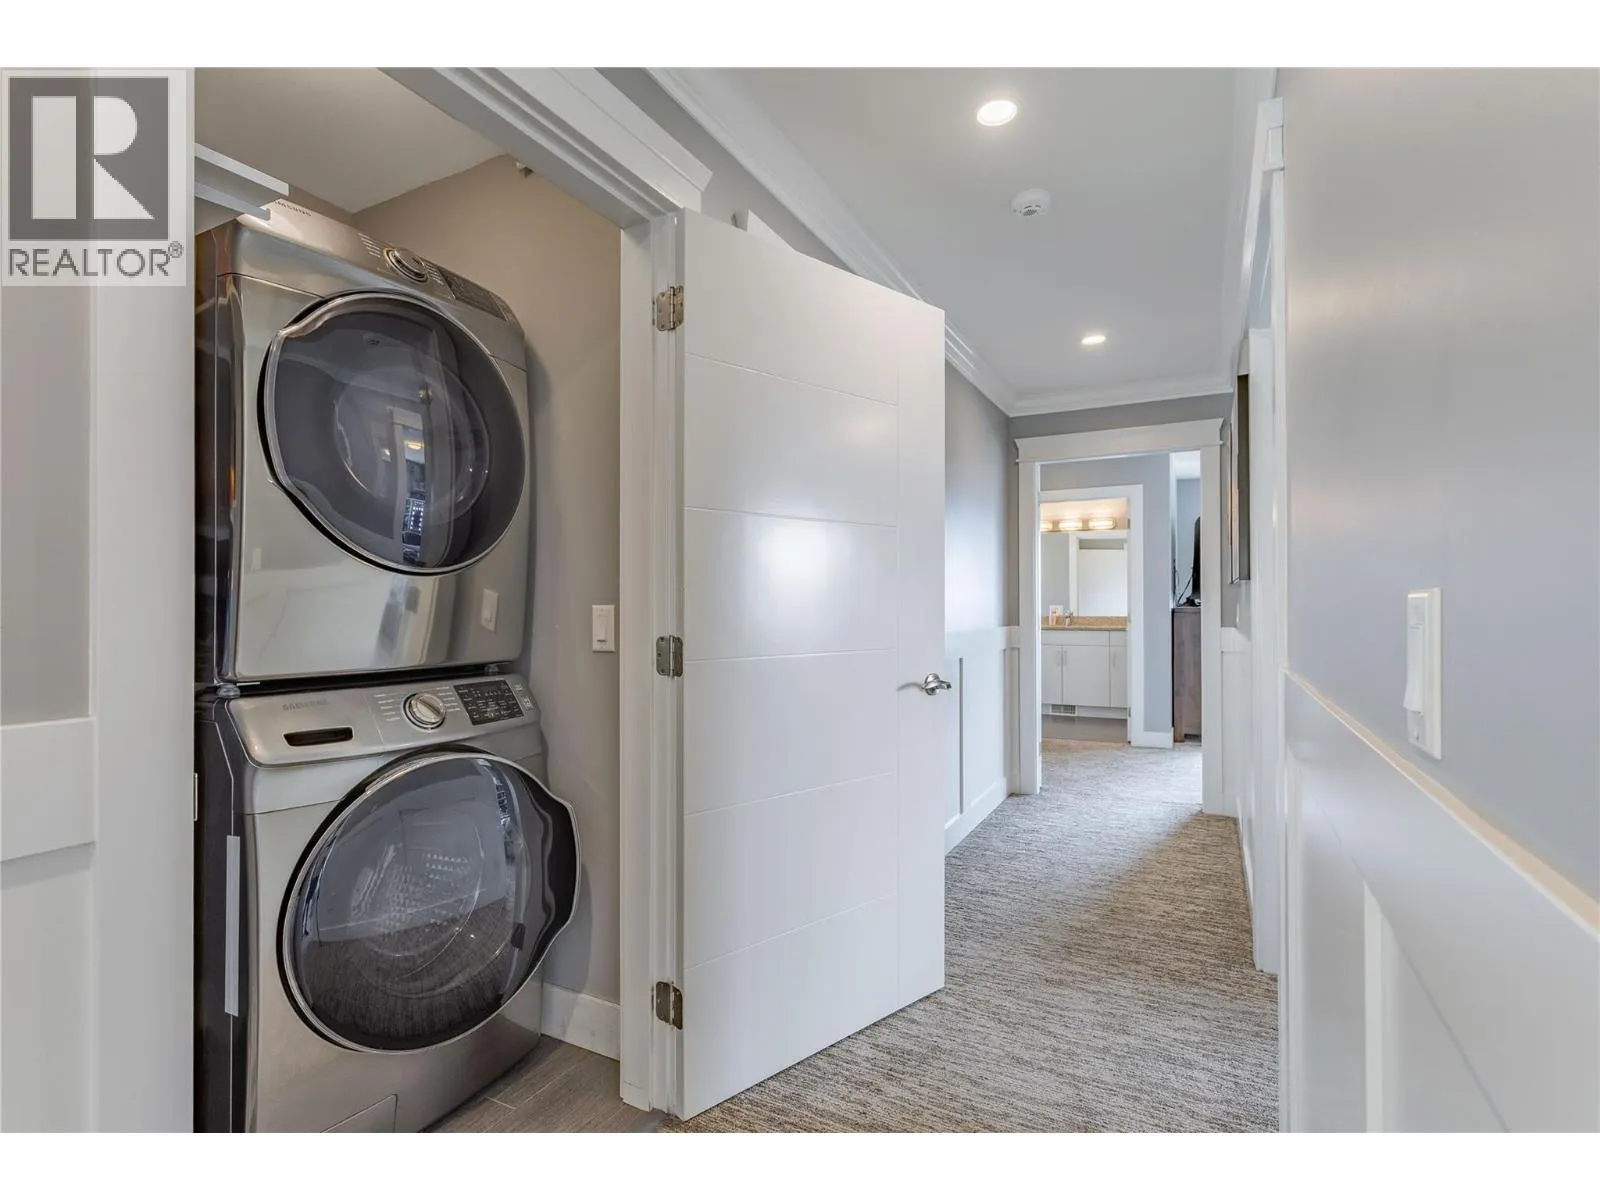
Laundry room
Second level
4' x 4'
4pc Bathroom
Second level
6'0'' x 8'3''
3pc Ensuite bath
Second level
7'8'' x 8'3''
3pc Ensuite bath
Second level
7'8'' x 15'4''
Primary Bedroom
Second level
14'3'' x 19'1''
Bedroom
Second level
6'5'' x 12'9''
Bedroom
Second level
10'8'' x 12'9''
Bedroom
Second level
10'5'' x 12'8''
Primary Bedroom
Second level
12'6'' x 20'8''
Utility room
Basement
5'5'' x 11'0''
Storage
Basement
3'3'' x 10'11''
2pc Bathroom
Basement
3'2'' x 11'1''
Recreation room
Basement
19'2'' x 17'7''
Other
Main level
20'7'' x 19'
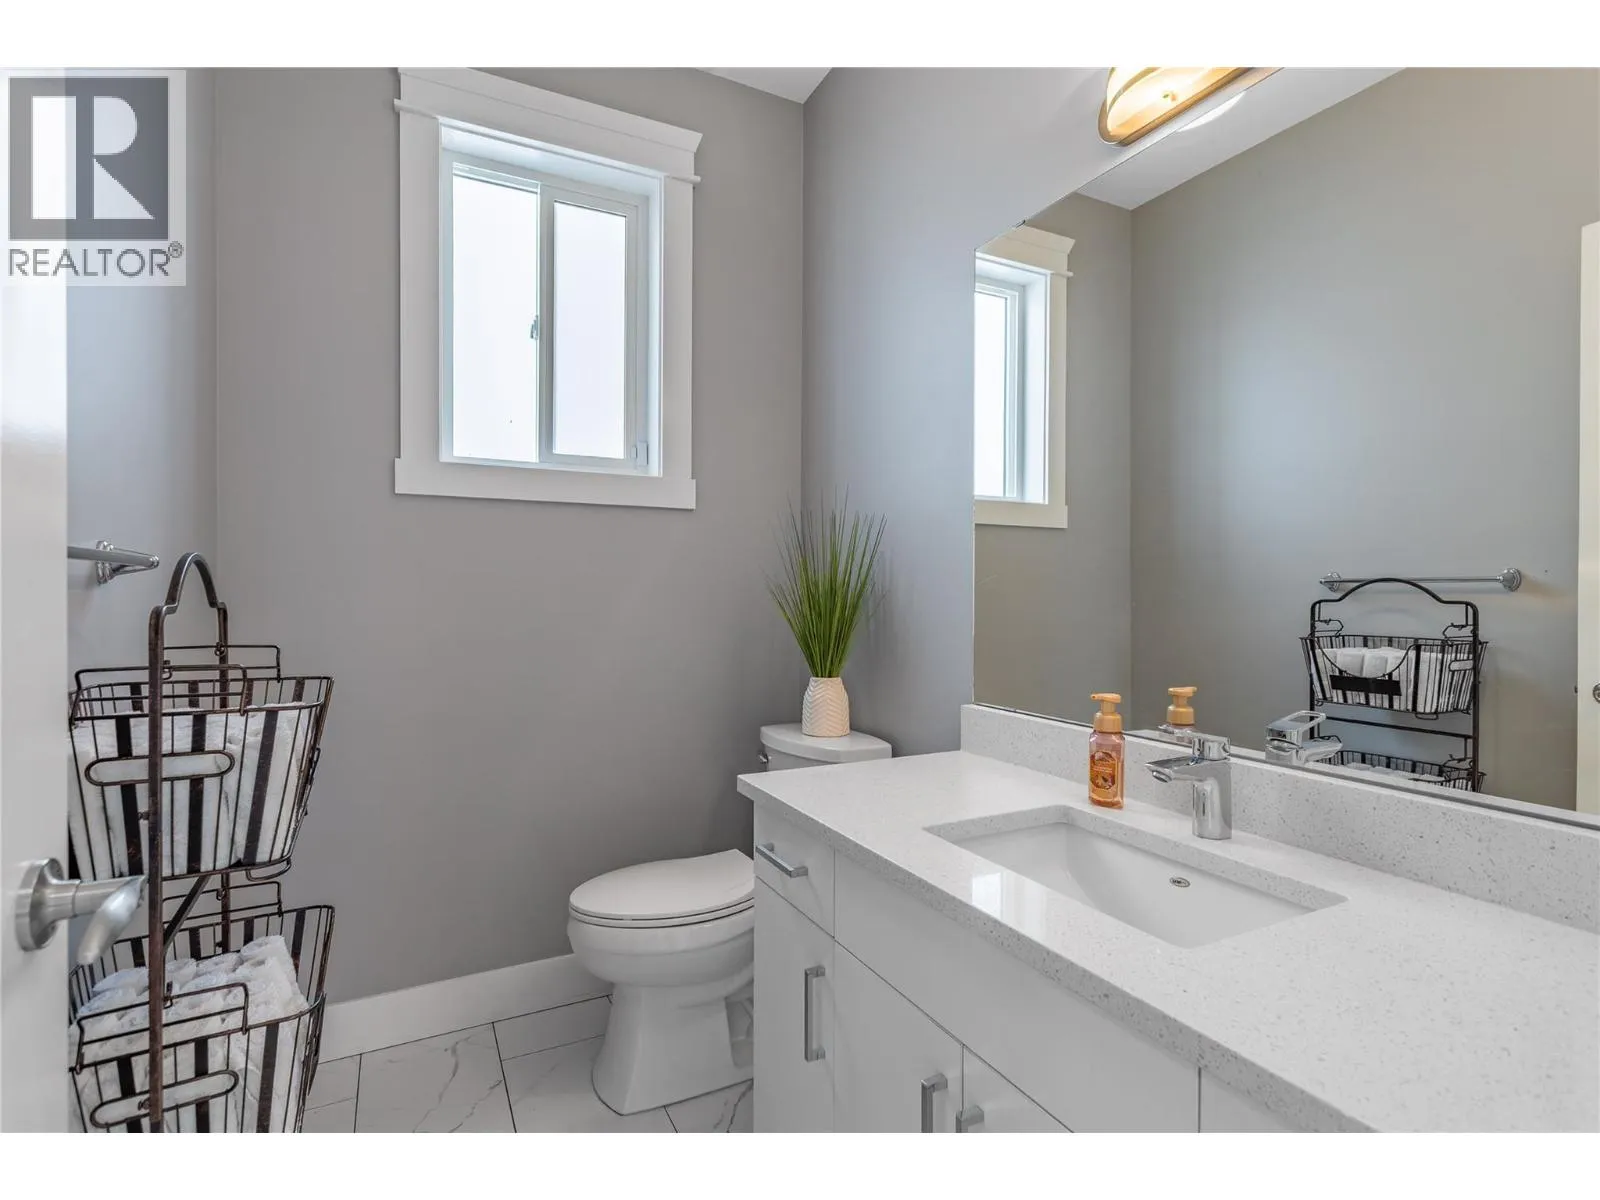
2pc Bathroom
Main level
4'11'' x 7'
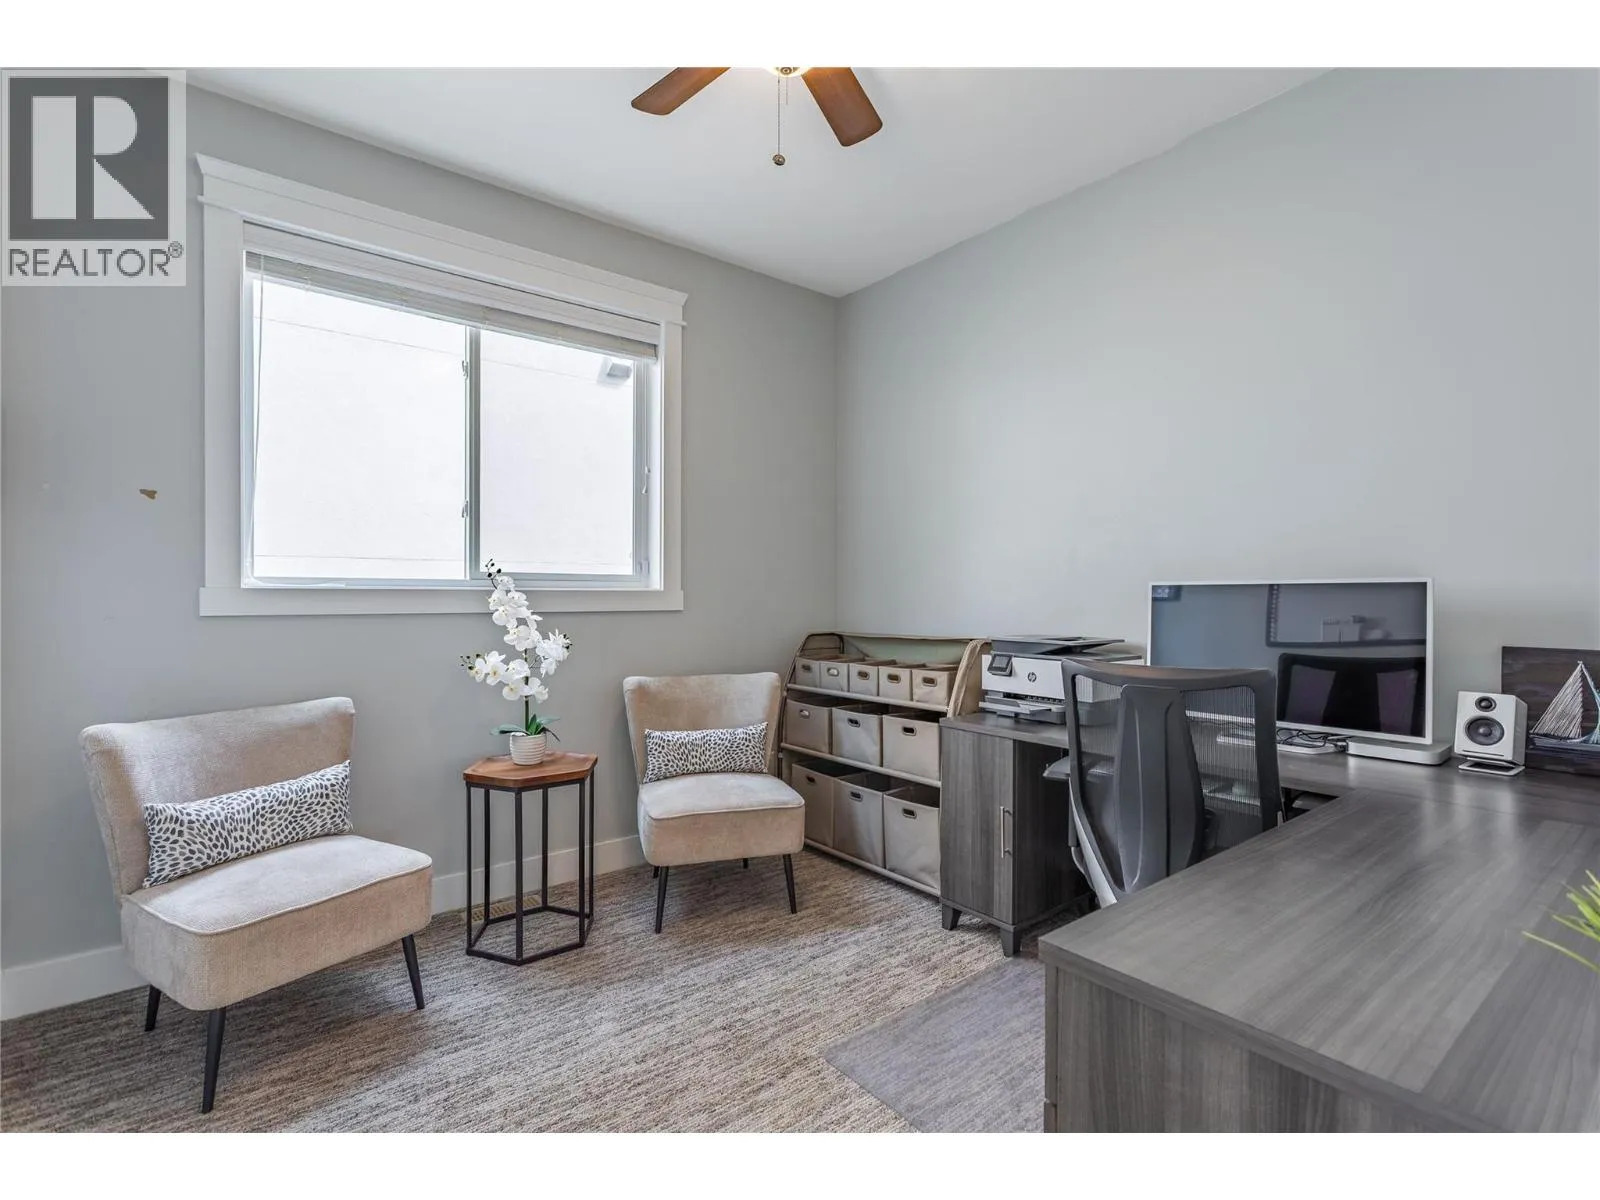
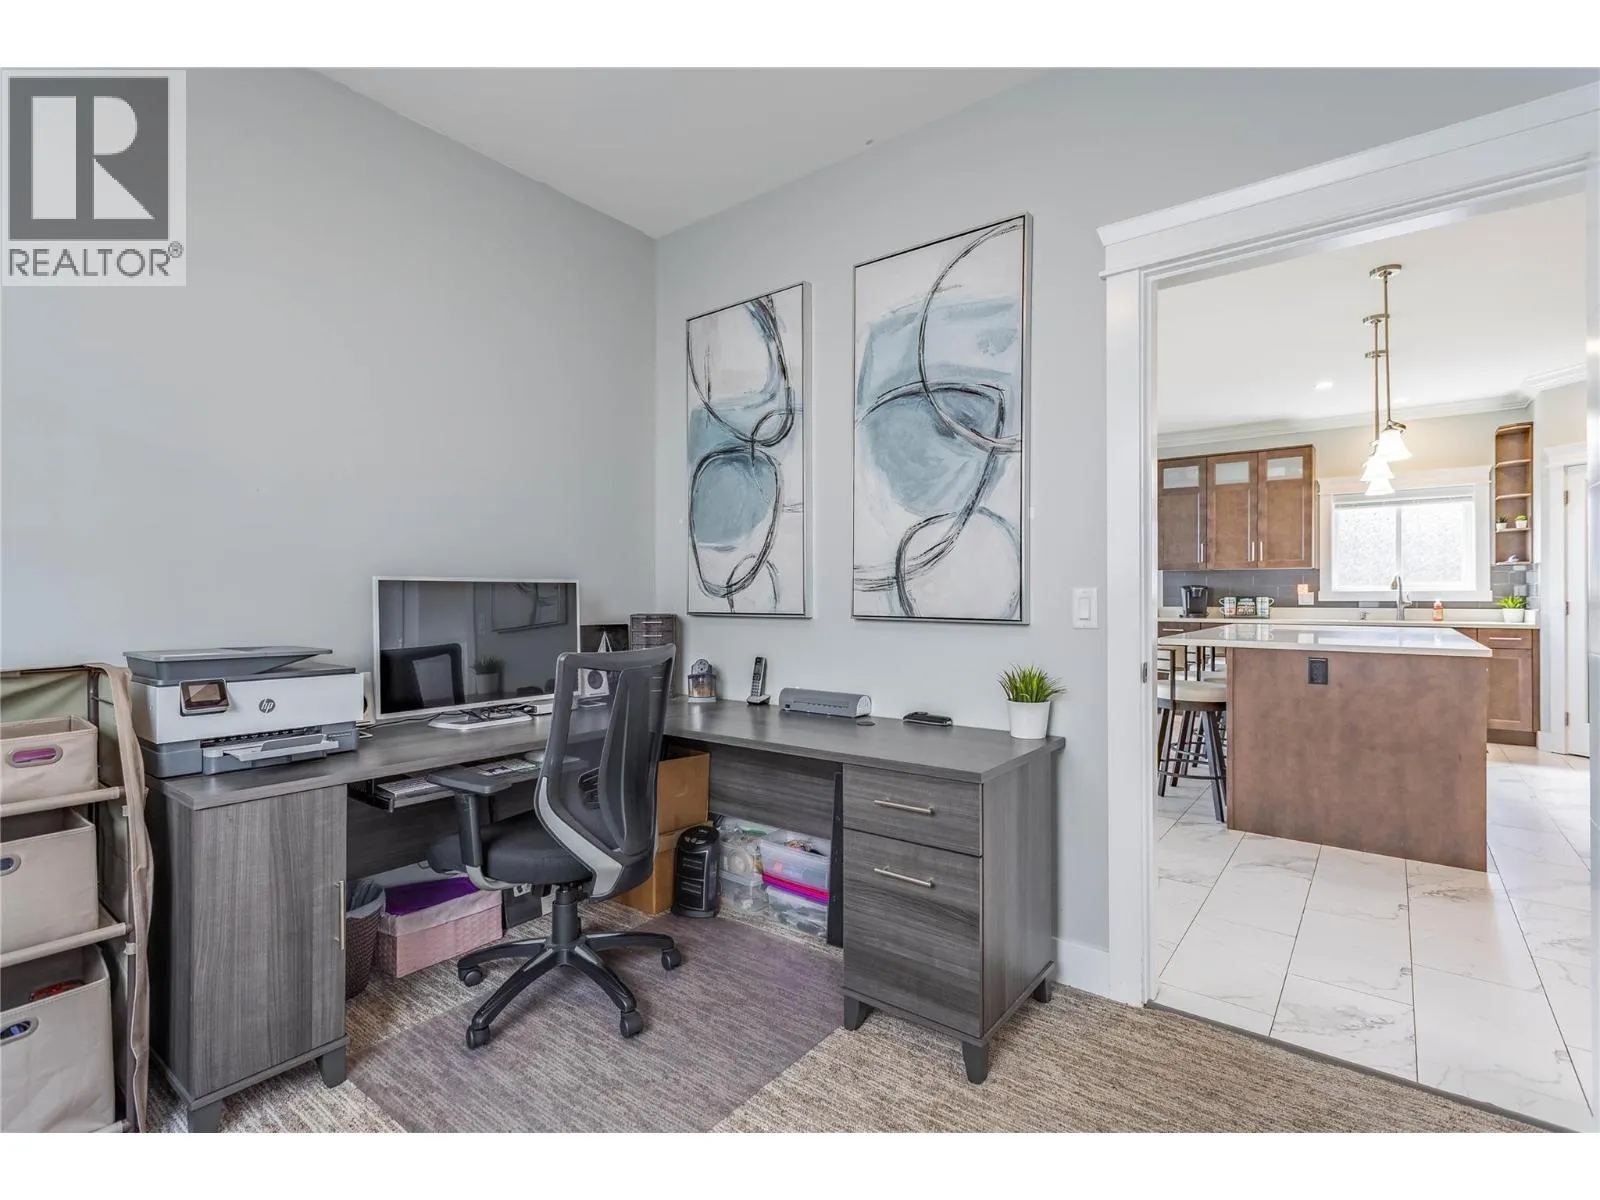
Bedroom
Main level
9'11'' x 9'11''
Kitchen
Main level
15'9'' x 19'11''
Living room
Main level
15'10'' x 16'2''
Dining room
Main level
9'1'' x 19'1''
Living room
Additional Accommodation
12'9'' x 18'2''
Kitchen
Additional Accommodation
10'10'' x 10'9''
Full bathroom
Additional Accommodation
4'11'' x 11'1''
Bedroom
Additional Accommodation
8'10'' x 14'
Primary Bedroom
Additional Accommodation
11'3'' x 17'4''

Location

Learn more about this property
Listing provided by:
Century 21 Assurance Realty Ltd
MLS® number:
10398047
Agent:
Justina Leestolz
*Indicates required field
Name is required
Email is required
Please enter a valid phone number (e.g., 416-111-1111).