615 Glenmeadows Road Unit# 13, Kelowna, British Columbia V1V 1N9

Listed for:
$558,000
2 beds
2 baths
Listed 39 days ago
Row / Townhouse for rent: 615 Glenmeadows Road Unit# 13, Kelowna, British Columbia V1V 1N9

View all 23 photos

About

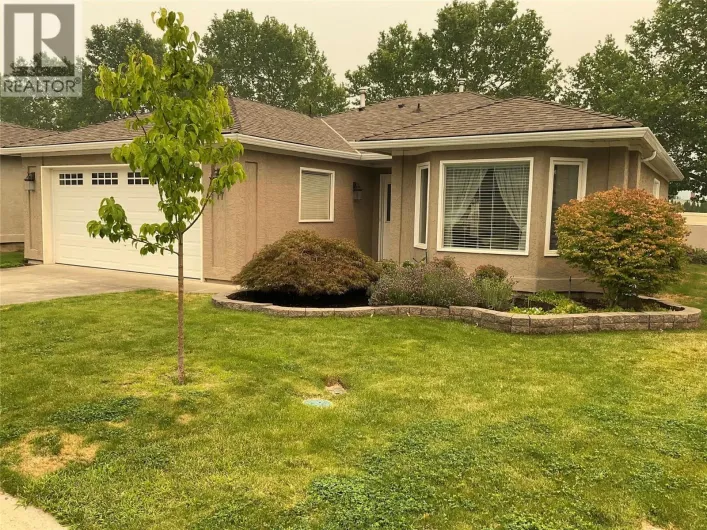
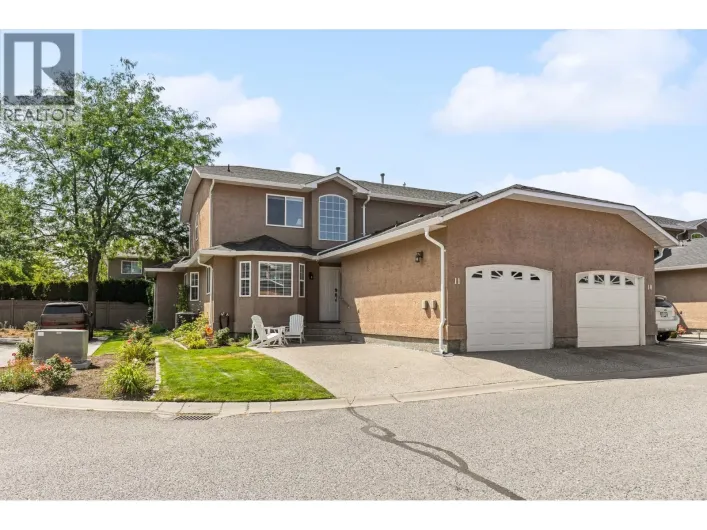
This home is now sold. 1360 square feet townhome in desirable 615 Glenmeadows! Beautiful 2 bedroom 2 bathroom rancher with crawlspace for mechanical utilities & storage. Welcoming foyer opens to the lovely living room & dining area. Pristine updated Kitchen & eating nook open to family room with gas fireplace. Eating nook has door to private patio facing East for coffee in the morning sun! Spacious PRIMARY bedroom with walk-in closet and 3-piece large ensuite with updated full tiled walk-in shower! Updated air conditioner. Single car attached garage. Located in the north end of the complex. Walking path with bridge in the complex makes a great exercise path. One pet up to 15"" at the shoulder welcome. RV parking on site subject to availability. Clubhouse has indoor pool & hot tub, plus kitchen you can rent and room for parties! Lots of organized game nights and activities during the week. Clubhouse has private quiet library well stocked. (id:27476)

Property Highlights

MLS® Number
10398487
Type
Single Family
Community Name
Glenmeadows
Maintenance Fee
407.67
Ownership Type
Bare Land Condo/Strata
Land Size
0.88 ac|under 1 acre
Parking Space Total
2

Building

Building Type
Row / Townhouse
Storeys
1.00
Square Footage
1360 sqft
Bathrooms Total
2
Bedrooms Total
2
Amenities
Clubhouse, Whirlpool
Exterior Finish
Stucco
Fireplace Present
Yes
Basement Type
Crawl space
Basement Features
Building Heating Type
Forced air, See remarks
Heating Fuel
Building Cooling Type
Central air conditioning

Utilities

Water
Municipal water
Utility Sewer
Municipal sewage system

Room Layout

Utility room
Second level
8' x 15'
Storage
Main level
5' x 6'
3pc Ensuite bath
Main level
7' x 11'
Primary Bedroom
Main level
12' x 16'
Bedroom
Main level
11' x 11'
4pc Bathroom
Main level
5' x 8'
Family room
Main level
11' x 13'
Kitchen
Main level
10' x 12'
Dining room
Main level
10' x 11'
Living room
Main level
13'6'' x 18'
Laundry room
Main level
6' x 11'

Location

Learn more about this property
Listing provided by:
Coldwell Banker Horizon Realty
MLS® number:
10398487
Agent:
Tanis Read
*Indicates required field
Name is required
Email is required
Please enter a valid phone number (e.g., 416-111-1111).

Street Spotlight - For sale