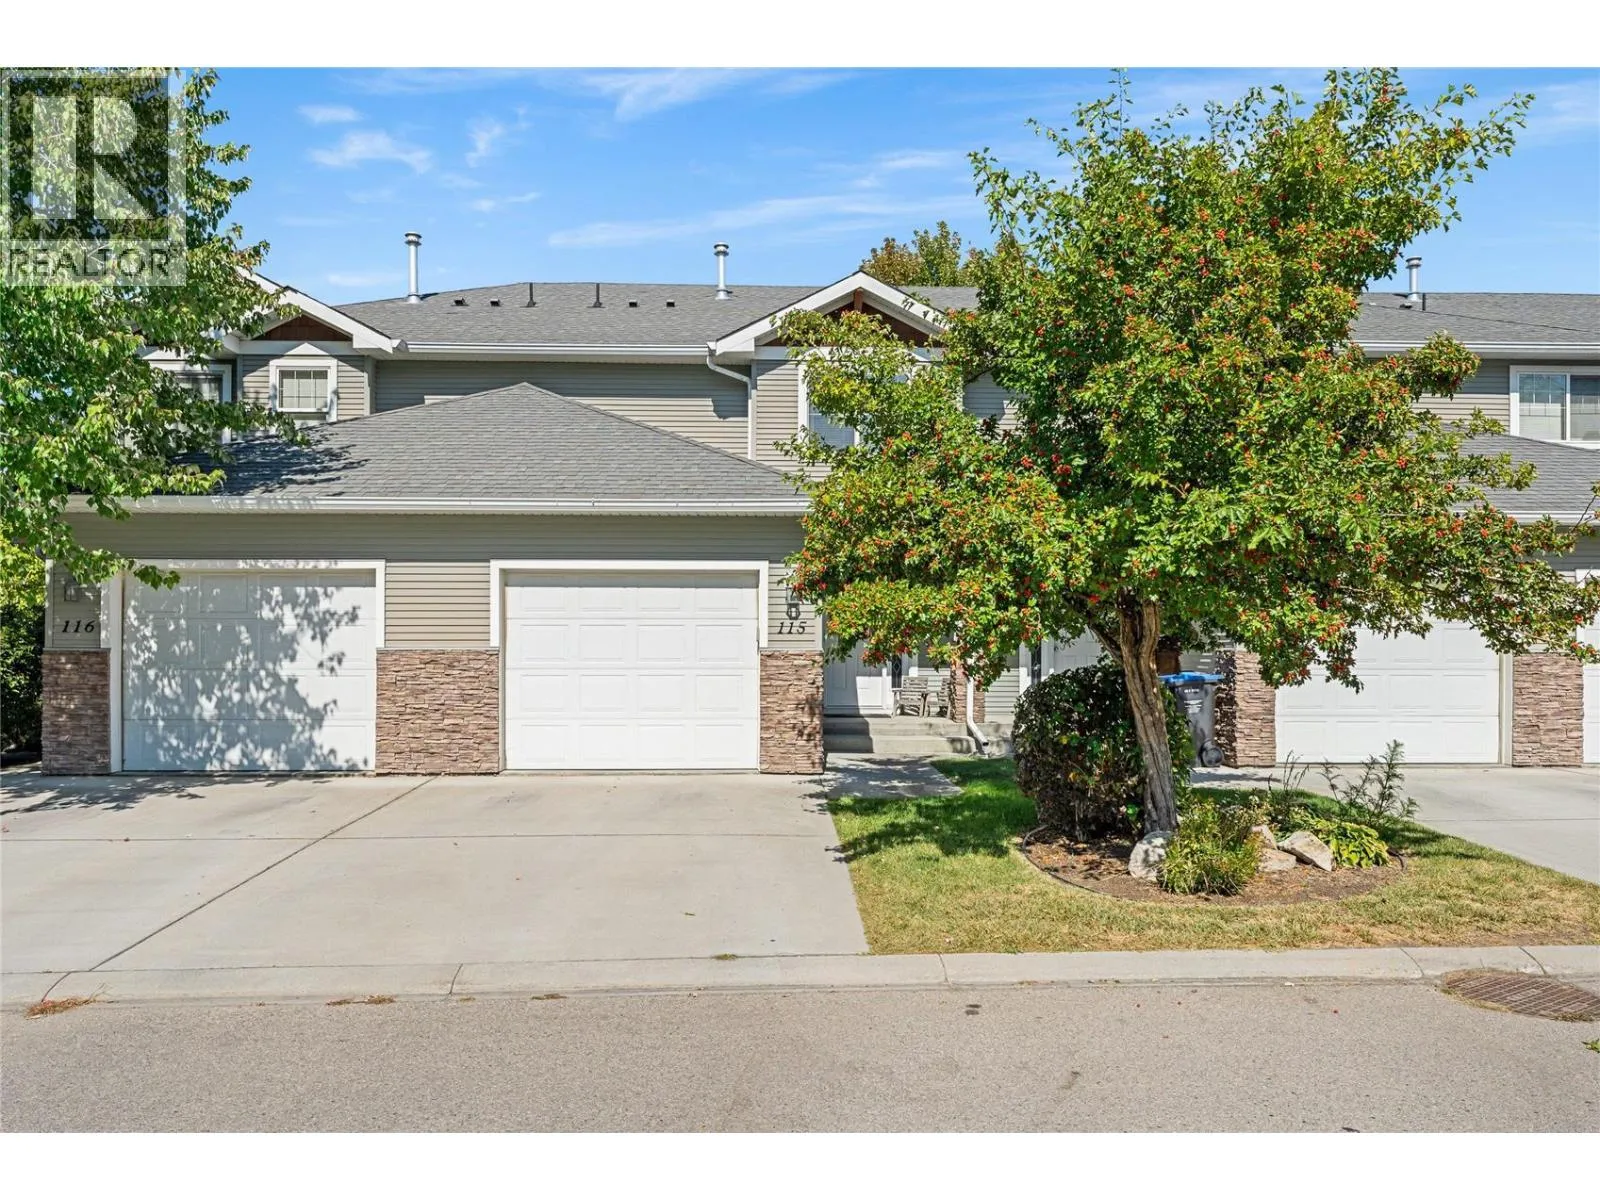
914 Craig Road Unit# 115, Kelowna, British Columbia V1X 7Z7

Listed for:
$595,000
4 beds
4 baths
Listed 36 days ago
Row / Townhouse for rent: 914 Craig Road Unit# 115, Kelowna, British Columbia V1X 7Z7

View all 31 photos

About

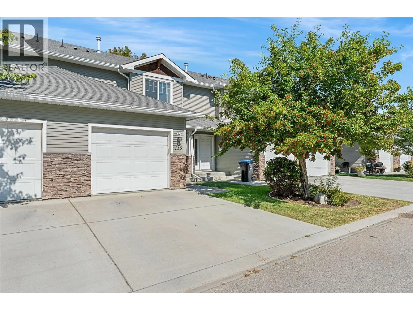
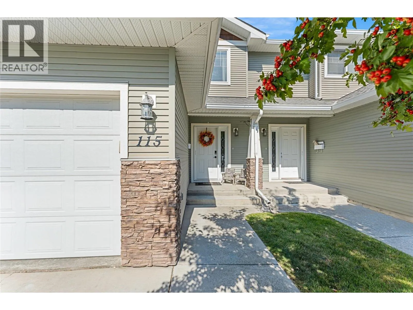
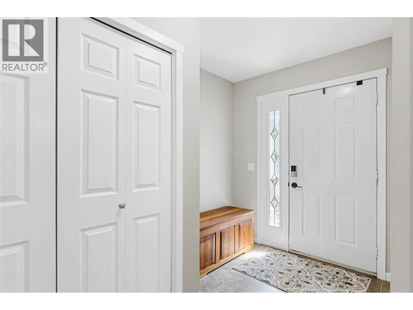
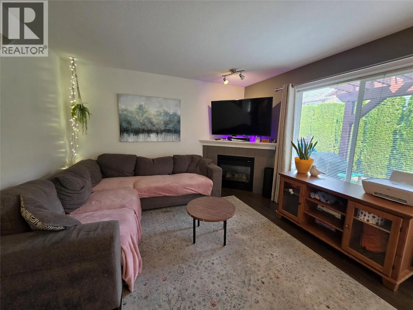
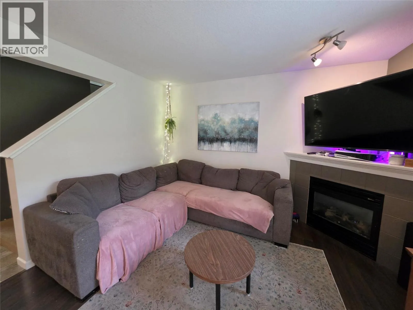
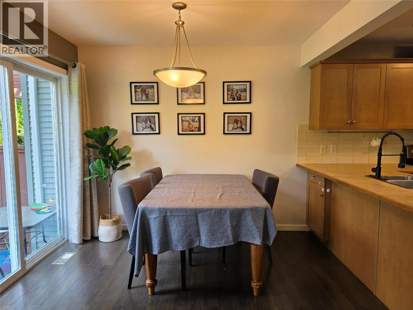
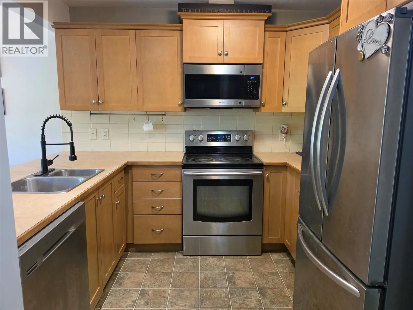
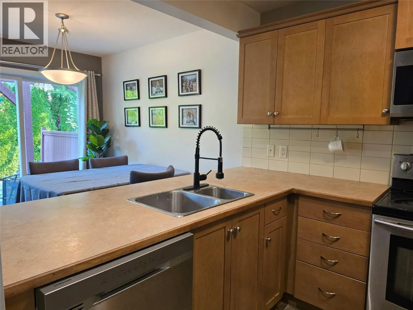
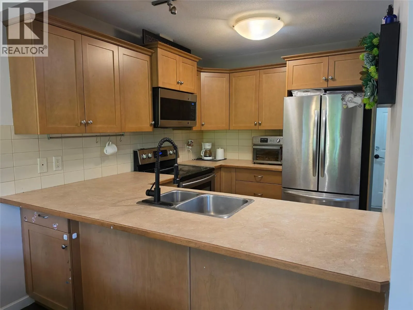
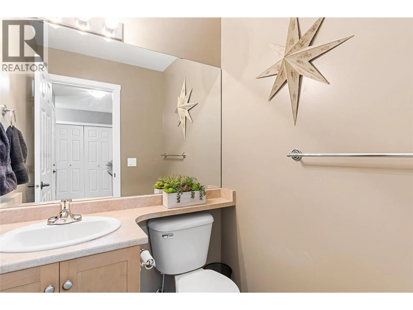
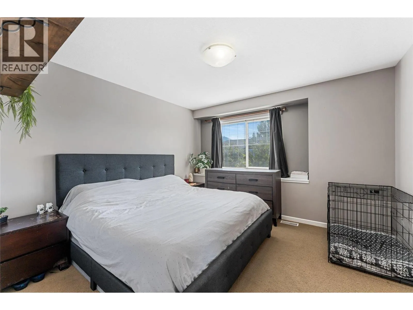
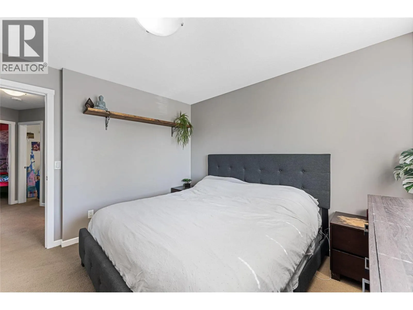
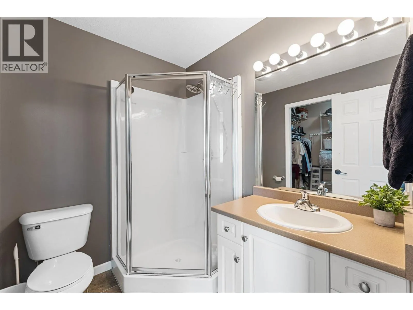
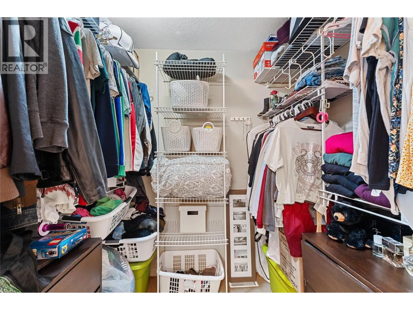
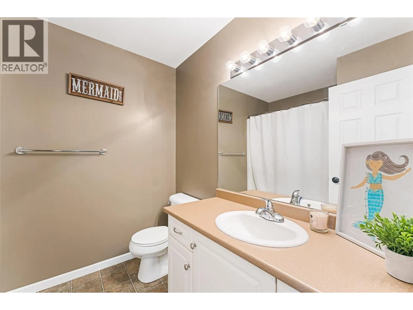
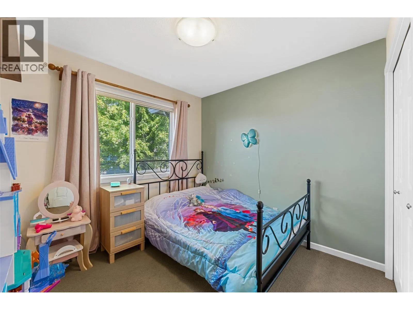
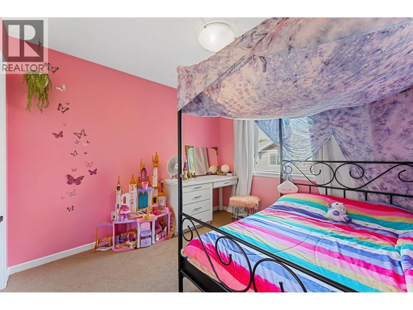
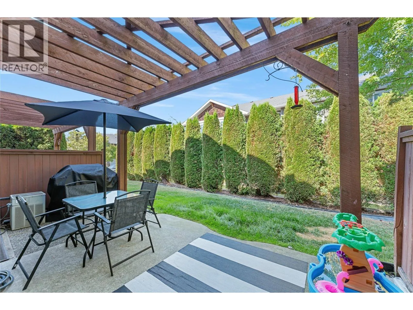
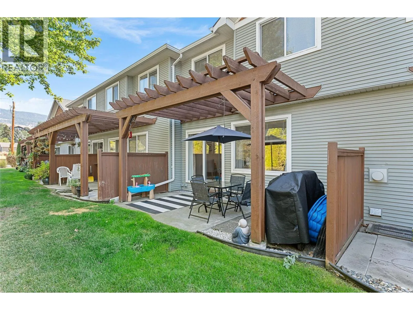
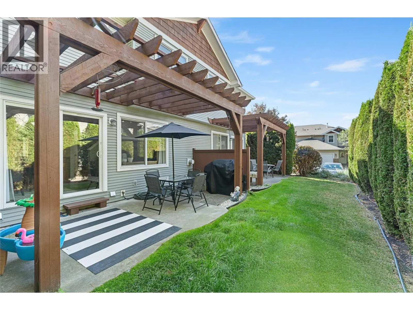
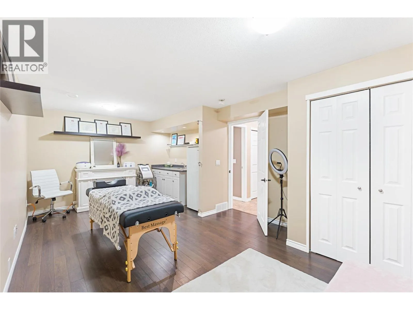
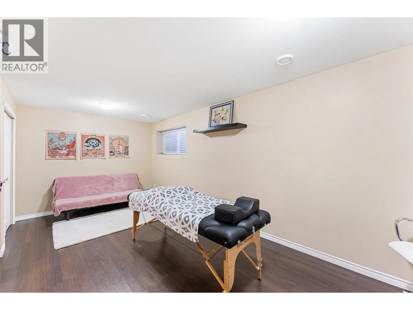
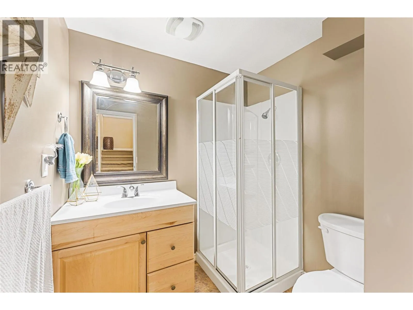
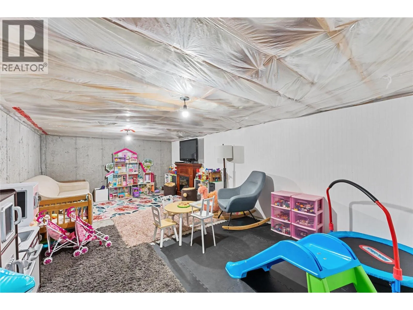
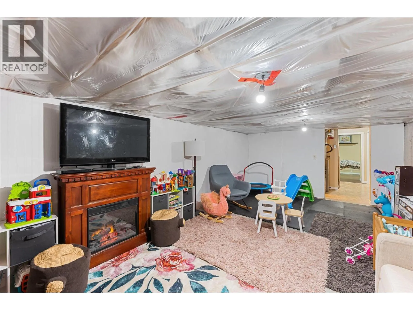
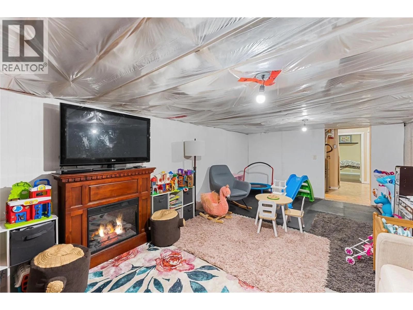
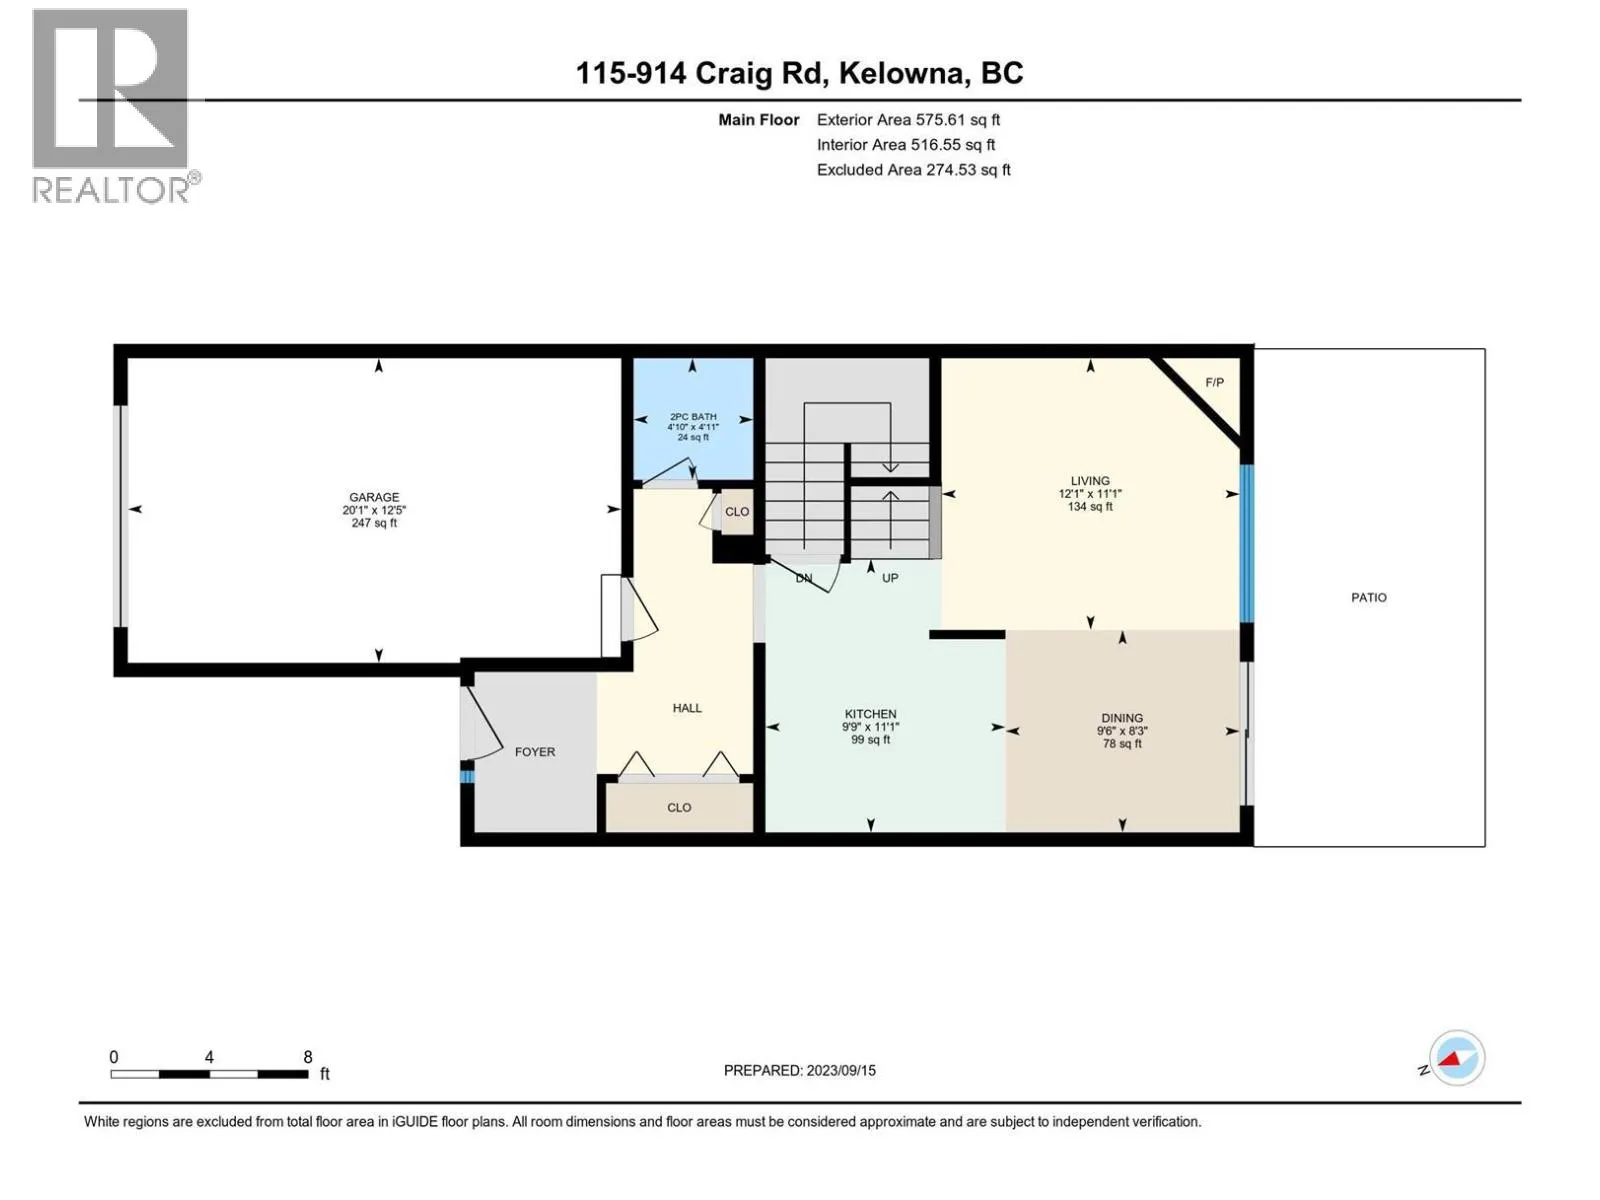
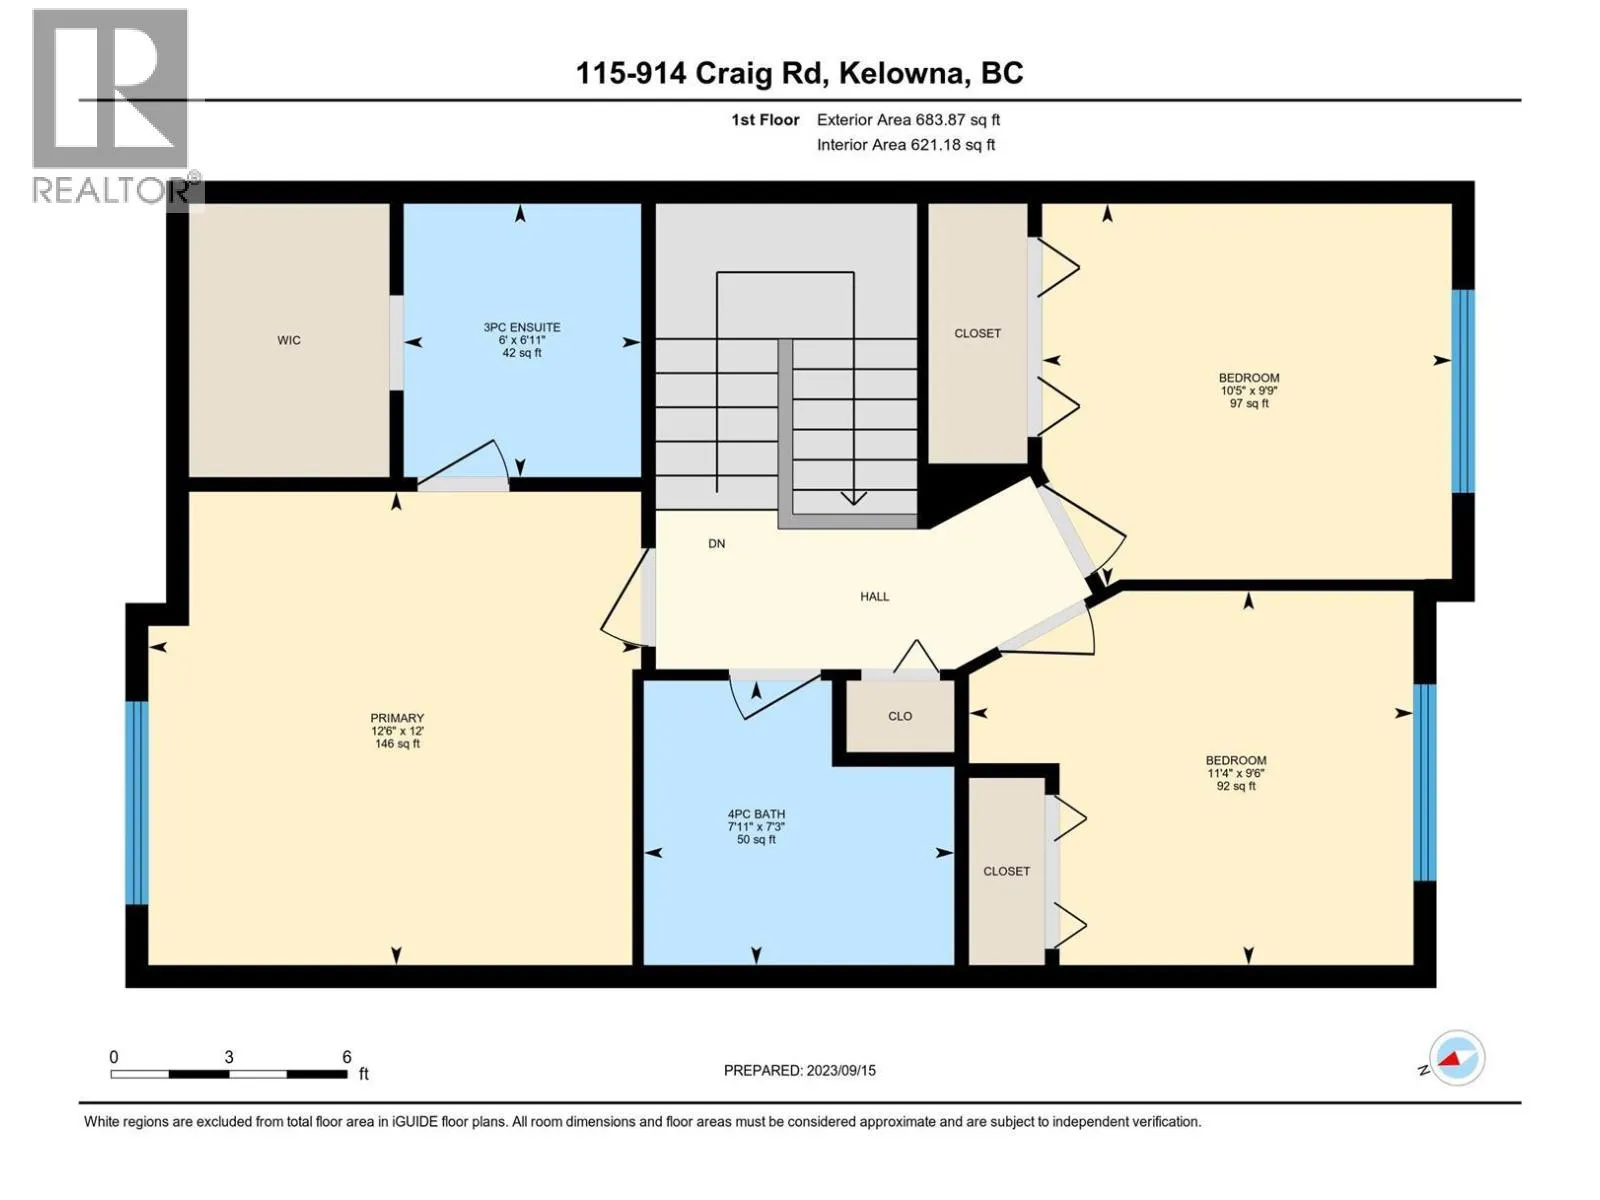
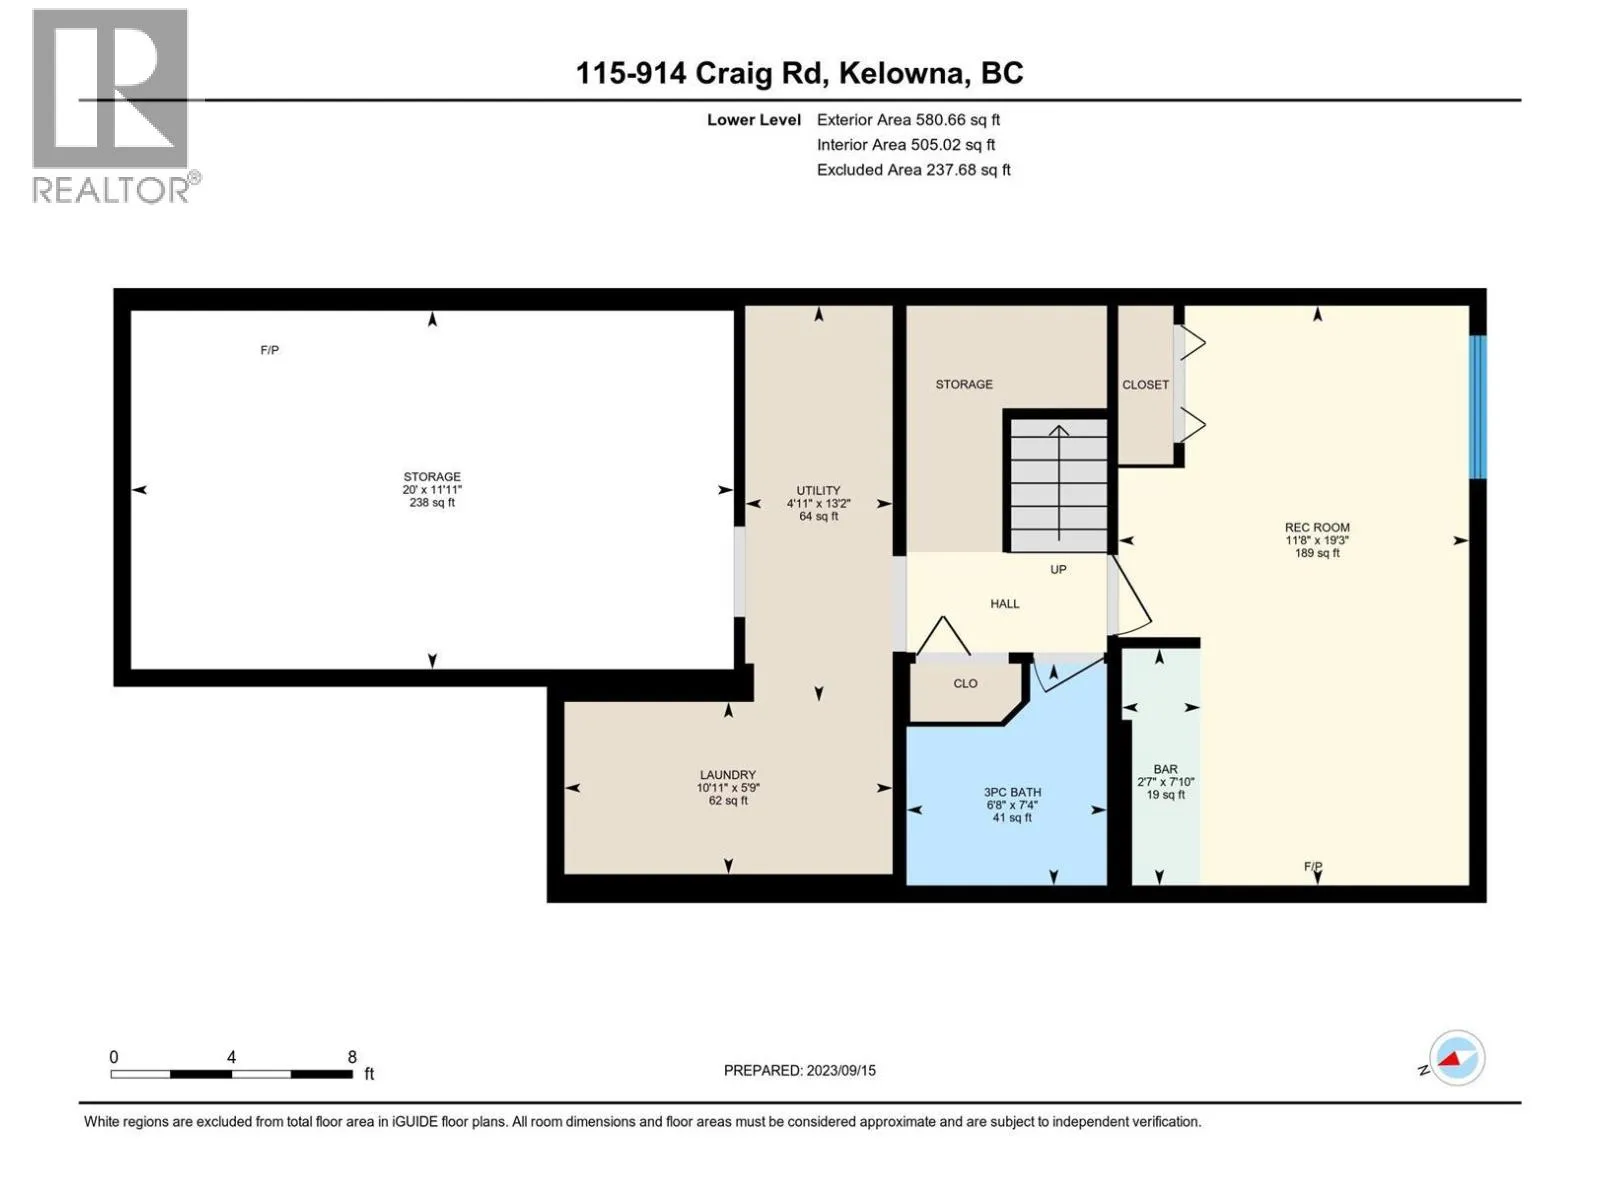
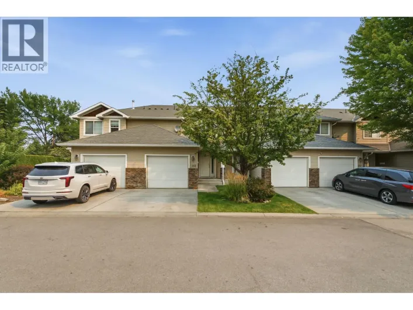
Welcome to Capstone Estates! This townhome offers an exceptional living experience situated in a family neighborhood close to schools. With 4 bedrooms and 3.5 baths, this residence exudes brightness and flexibility, featuring an open-concept great room that's perfect for modern living. Spread across three levels, the top floor accommodates three bedrooms and 2 baths, while the main floor showcases a spacious living room and kitchen with stainless steel appliances, a dining room with access to the backyard, convenient powder room, and a single-car garage with additional parking out front. The lower level provides versatility with a full bath, a generous recreation room or bedroom with a wet bar and ample closet space. An additional unfinished space can be used for more storage or a fun children's play area. Situated in a family-friendly neighborhood, this home grants you immediate access to a wealth of amenities, including nearby schools, shopping, sports fields, city transit, and even UBCO. Don't miss out on the perfect blend of convenience and comfort that this townhome offers! (id:27476)

Property Highlights

MLS® Number
10398145
Type
Single Family
Community Name
Capstone Estates
Maintenance Fee
350.69
Ownership Type
Strata
Land Size
under 1 acre
Parking Space Total
2

Building

Building Type
Row / Townhouse
Storeys
2.00
Square Footage
1840 sqft
Bathrooms Total
4
Bedrooms Total
4
Amenities
Park, Recreation, Schools, Shopping
Exterior Finish
Stone, Vinyl siding
Fireplace Present
Yes
Basement Type
Partial
Basement Features
Building Heating Type
Forced air, See remarks
Heating Fuel
Building Cooling Type
Central air conditioning

Utilities

Water
Irrigation District
Utility Sewer
Municipal sewage system

Room Layout

Bedroom
Second level
9'9'' x 10'5''
Bedroom
Second level
9'6'' x 11'4''
Primary Bedroom
Second level
12' x 12'6''
Full bathroom
Second level
7'3'' x 7'11''
3pc Ensuite bath
Second level
6'11'' x 6'
Utility room
Basement
13'2'' x 4'11''
Storage
Basement
11'11'' x 20'
Bedroom
Basement
19'3'' x 11'8''
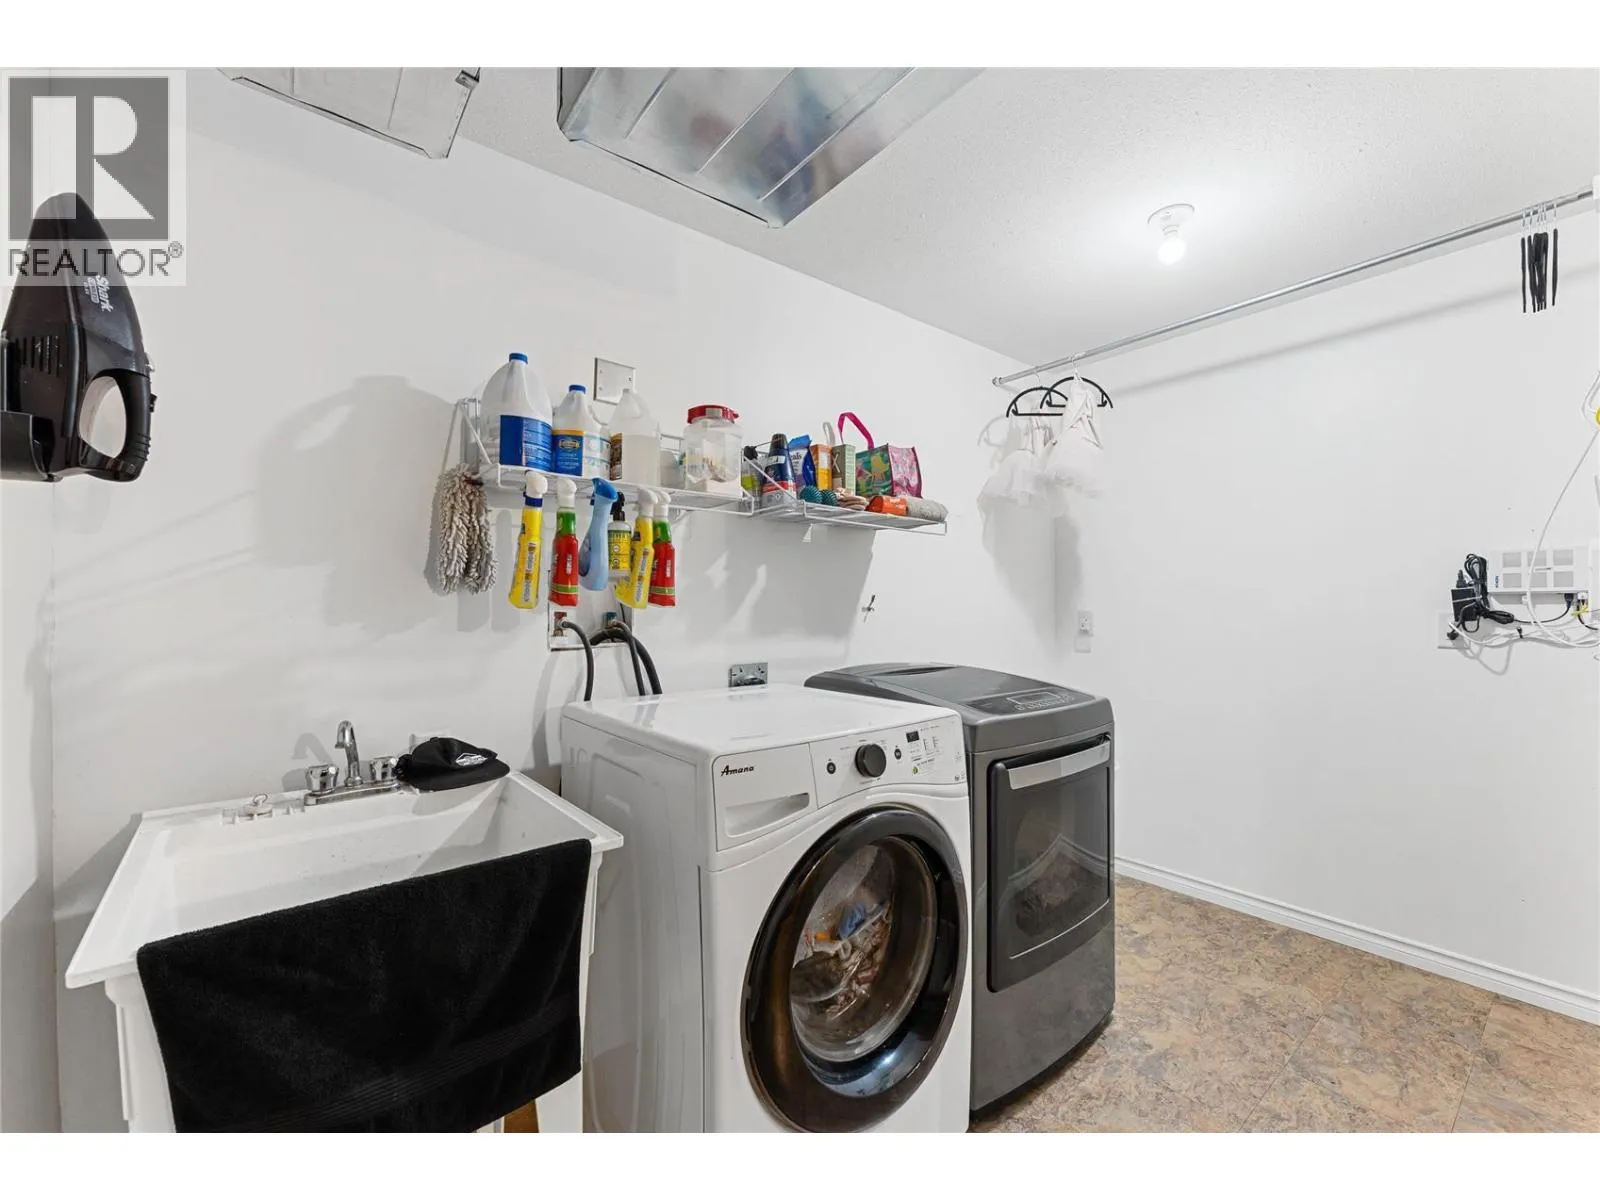
Laundry room
Basement
5'9'' x 10'11''
Full bathroom
Basement
7'4'' x 6'8''
Living room
Main level
11'1'' x 12'1''
Kitchen
Main level
11'1'' x 9'9''
Dining room
Main level
8'3'' x 9'6''
Partial bathroom
Main level
4'11'' x 4'10''

Location

Learn more about this property
Listing provided by:
Coldwell Banker Horizon Realty
MLS® number:
10398145
Agent:
Patryk Norek
*Indicates required field
Name is required
Email is required
Please enter a valid phone number (e.g., 416-111-1111).