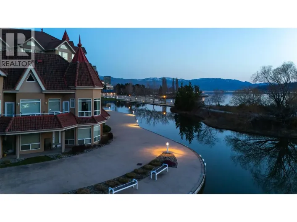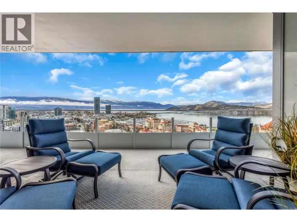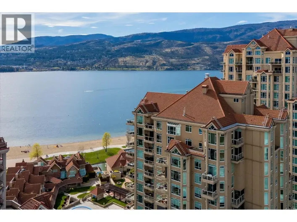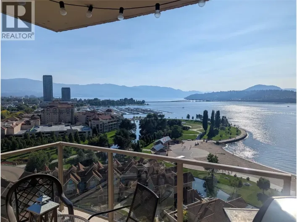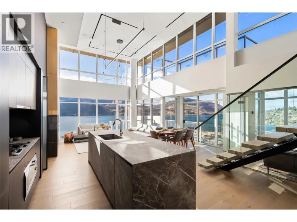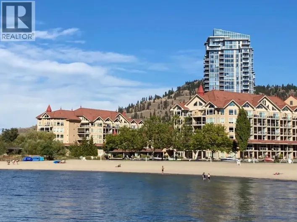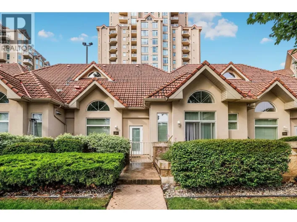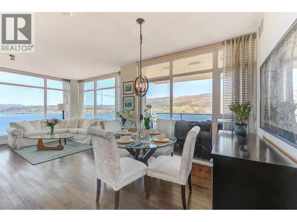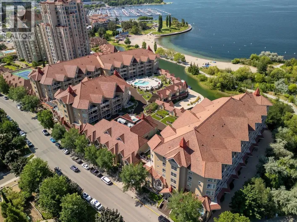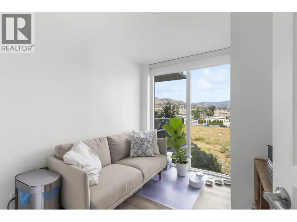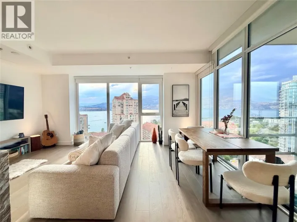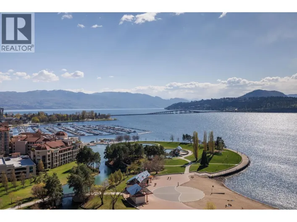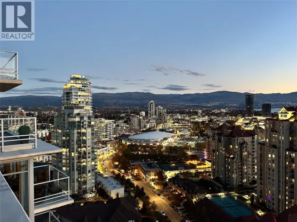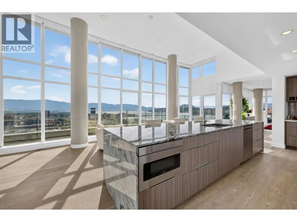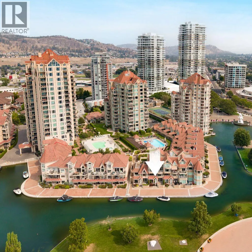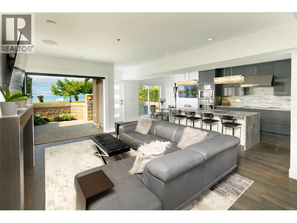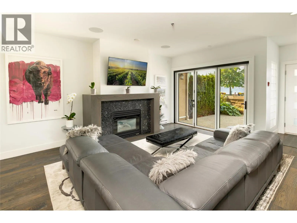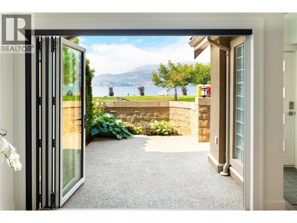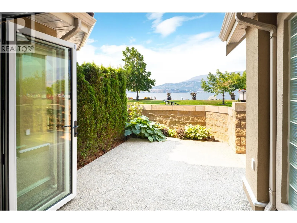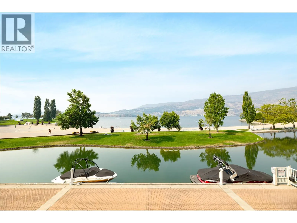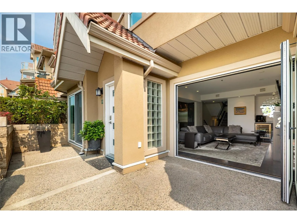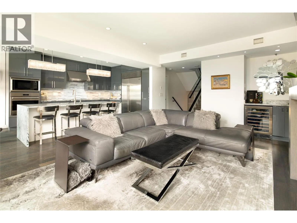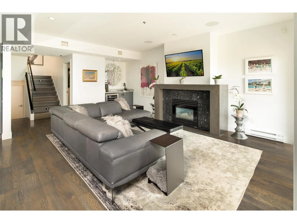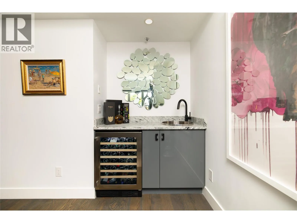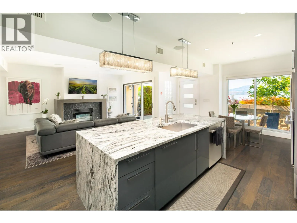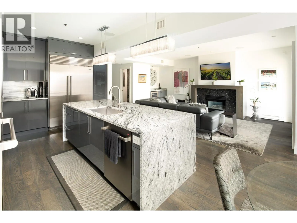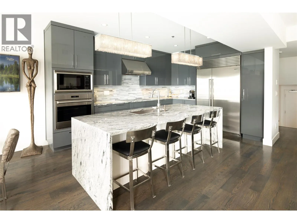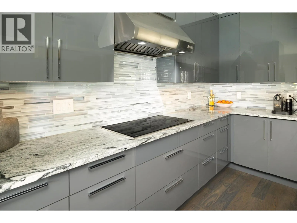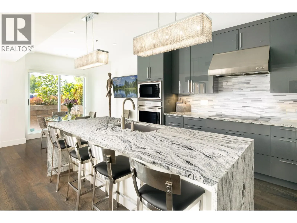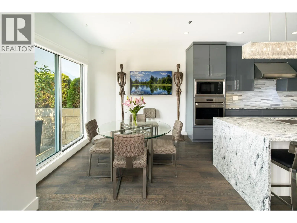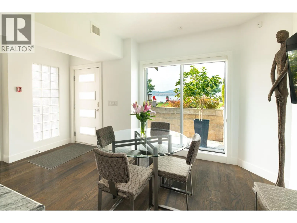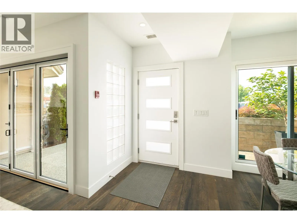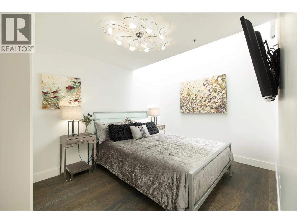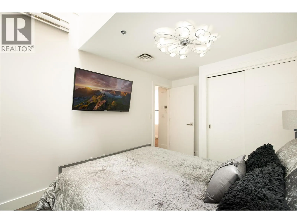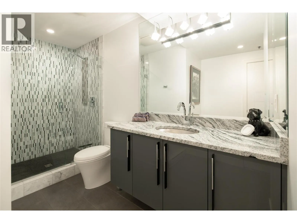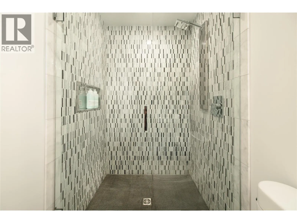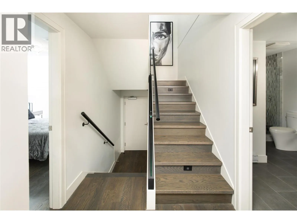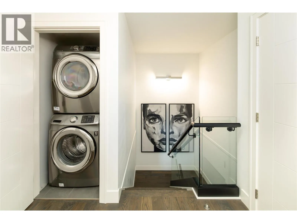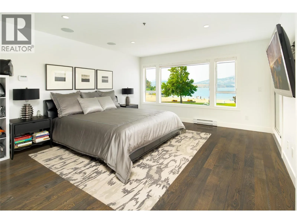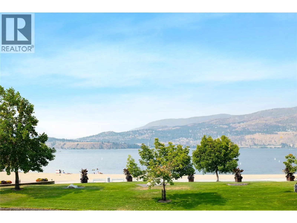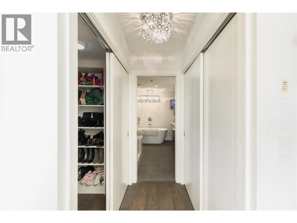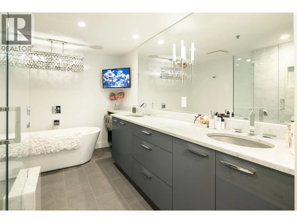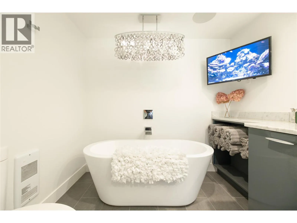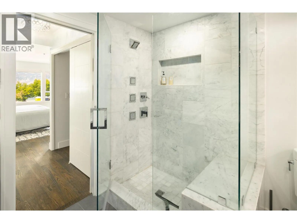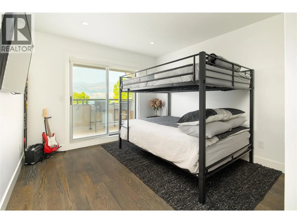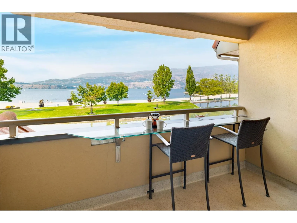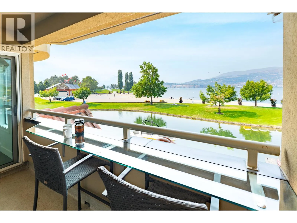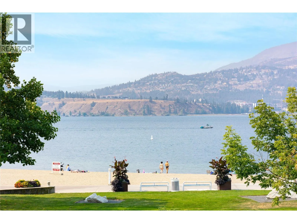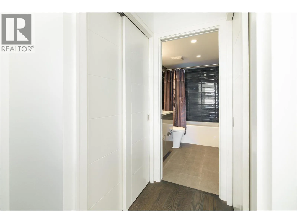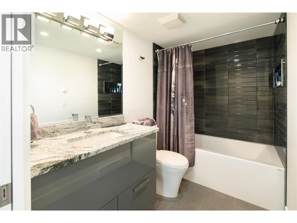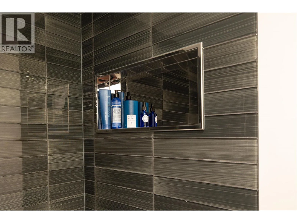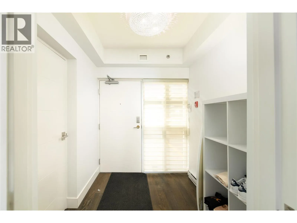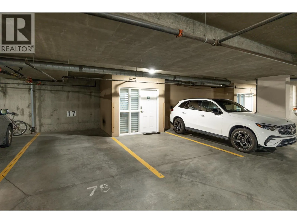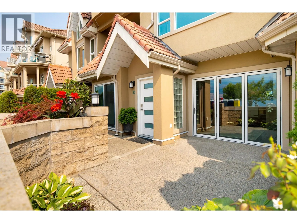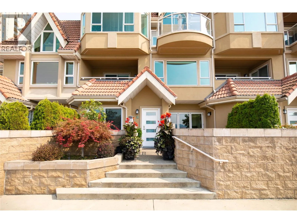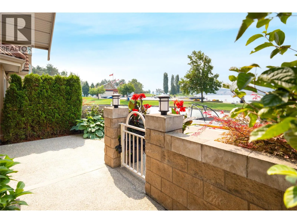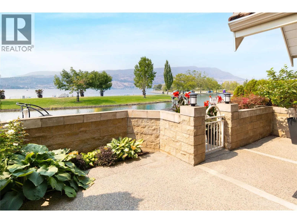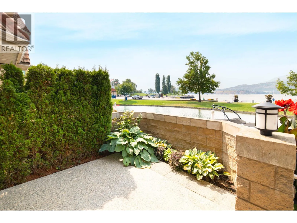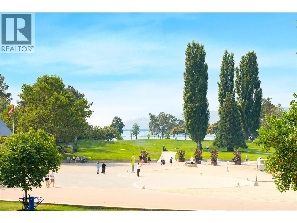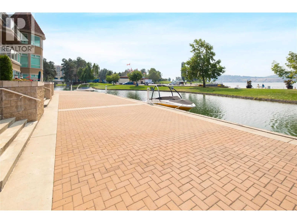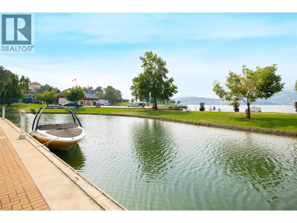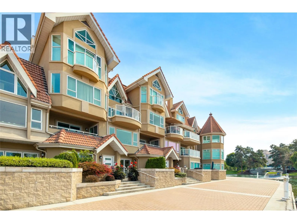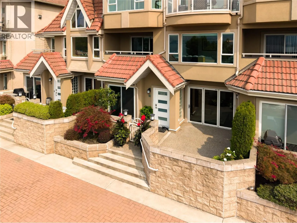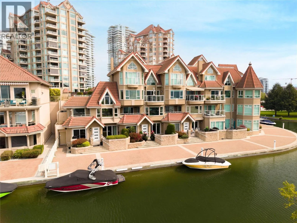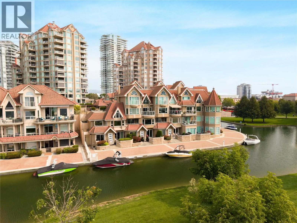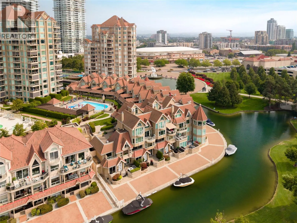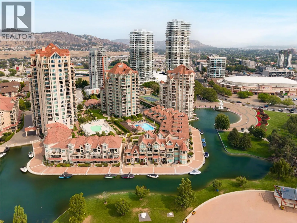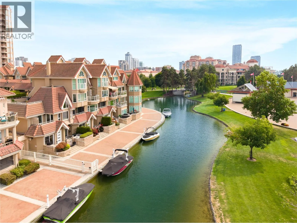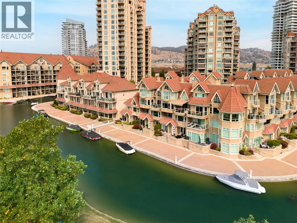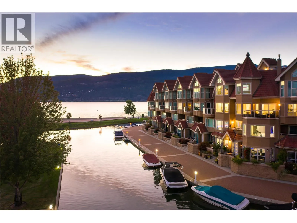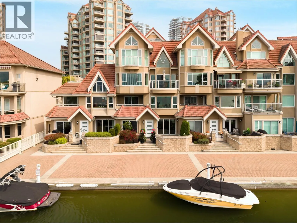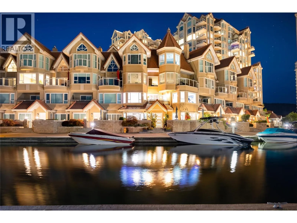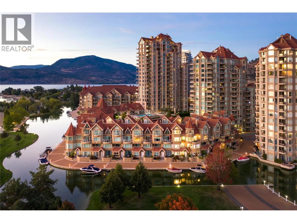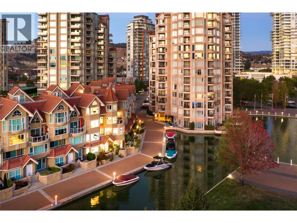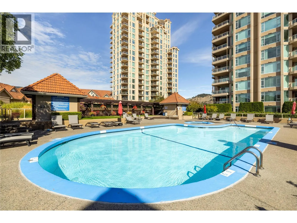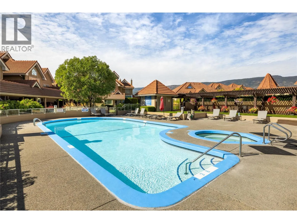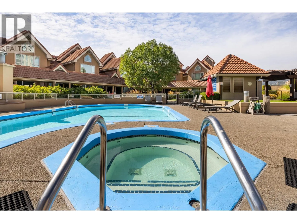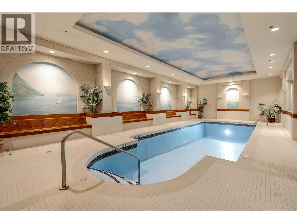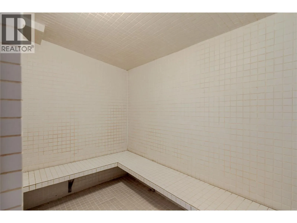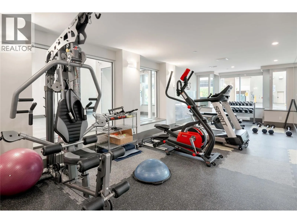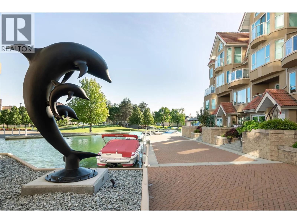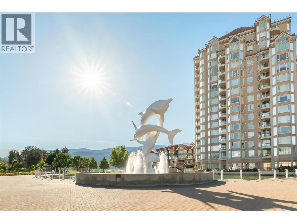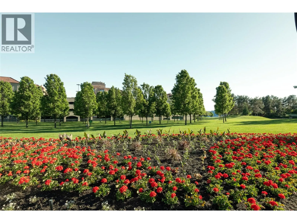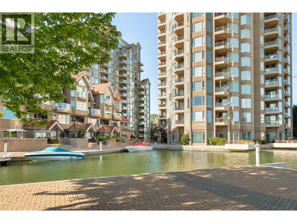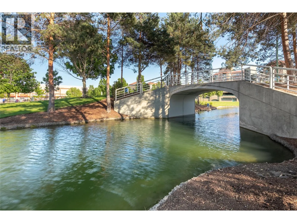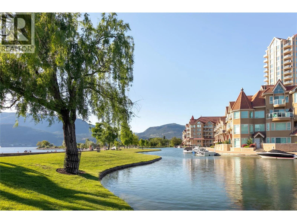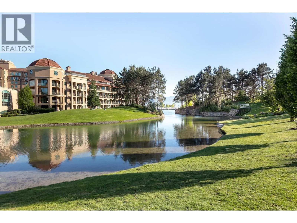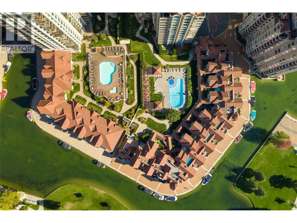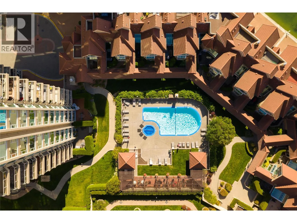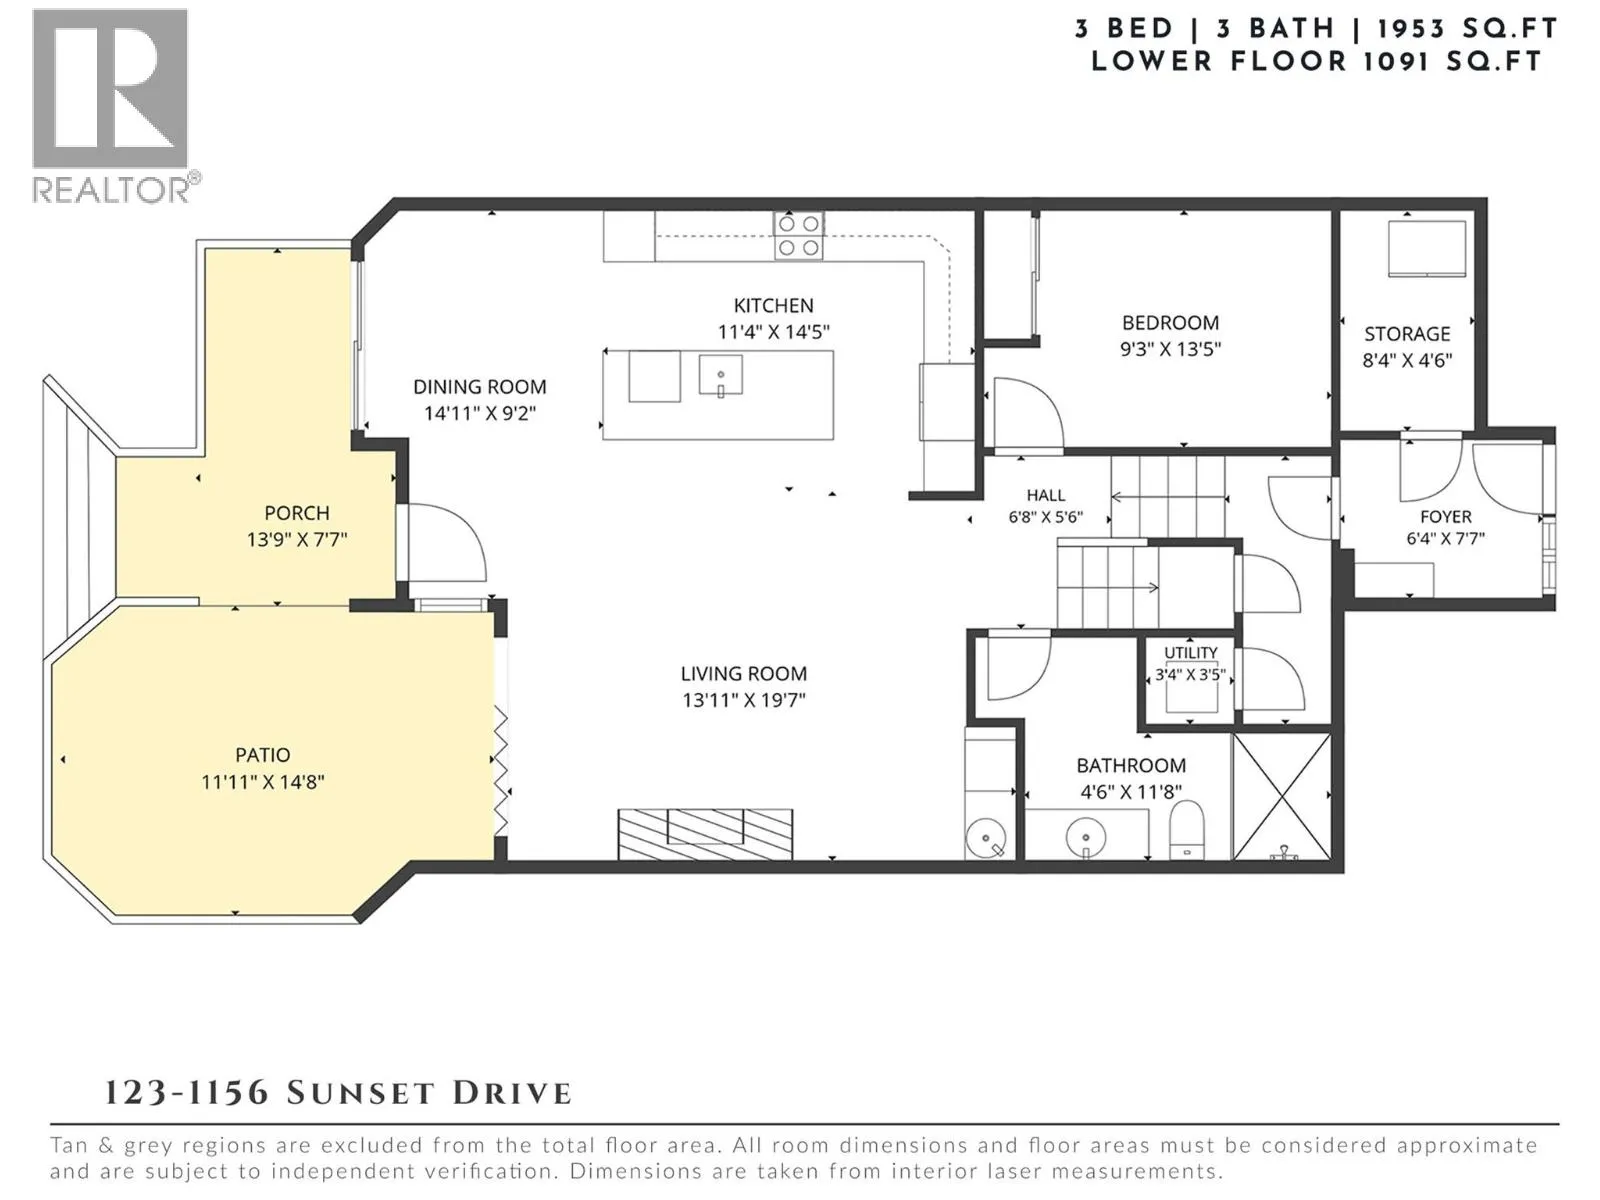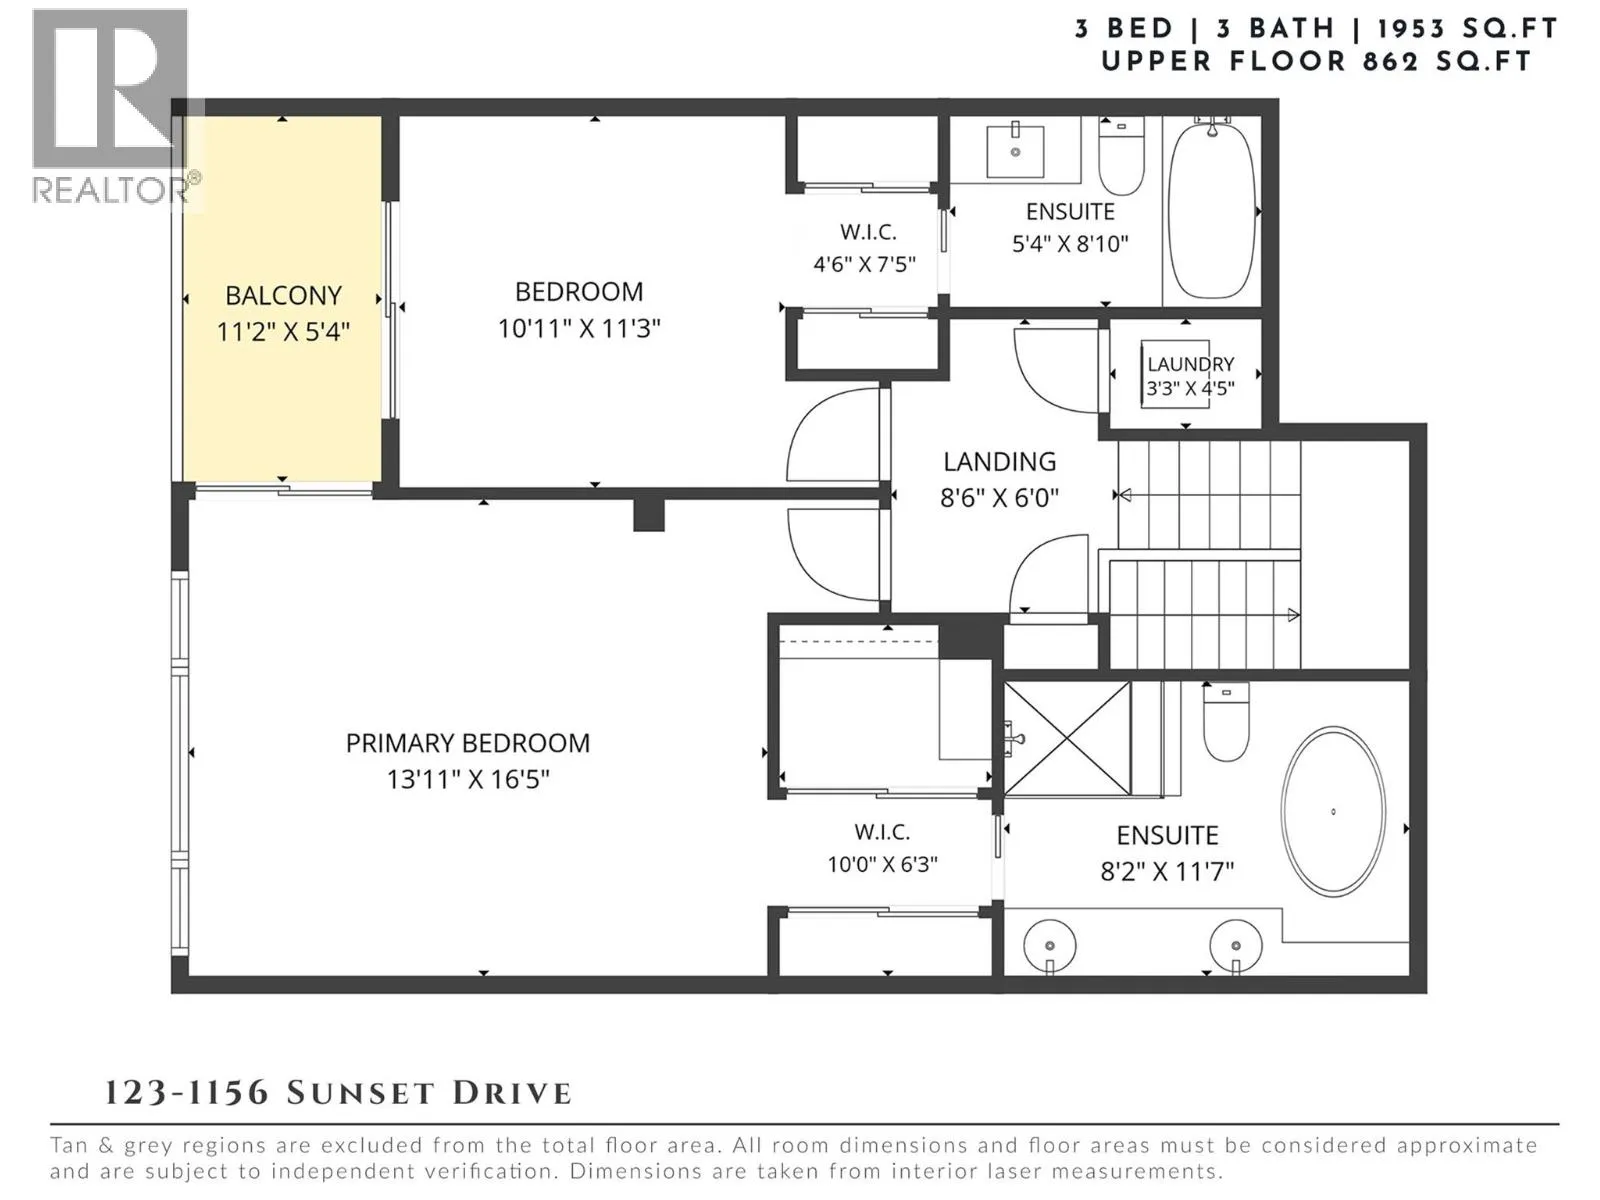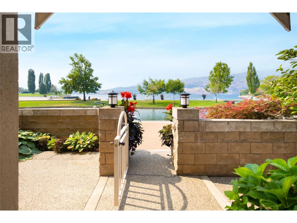
Among Kelowna’s most coveted waterfront townhome offerings, this exceptional residence delivers an extraordinary combination of luxury, privacy & an effortless downtown lifestyle. One of only three townhomes within The Lagoons offering direct lakefront views with 3 parking spots and the ability to park your boat out front, this is a truly special opportunity in the heart of the city. Expansive Nano folding doors open the main living space to the waterfront, creating a seamless connection between indoors & out. The beautifully appointed kitchen features waterfall-edge granite countertops, Wolf & Sub-Zero appliances & custom lighting. Three bedrooms & three full bathrooms offer exceptional versatility, including an impressive primary retreat—generous in scale with a private lakeview balcony & gorgeous ensuite complete with a soaker tub, seamless glass walk-in shower, double vanity & chandelier. A second bedroom enjoys its own private balcony with lake views. Granite & marble bathroom finishes, a custom glass-panel entry door, modern lighting throughout & an alarm system further elevate the home. Two dedicated parking stalls are positioned directly outside, with an additional stall nearby, plus power at the parking stall & potential for EV charging with council approval. Residents enjoy indoor & outdoor pools, hot tub, steam room, fitness facilities & the security of a gated community. Steps from the waterfront boardwalk, beaches, restaurants & downtown amenities, this is the ultimate lock-&-leave Okanagan lifestyle—with annual boat slip opportunities available. (id:27476)