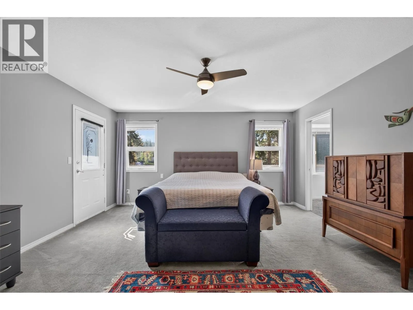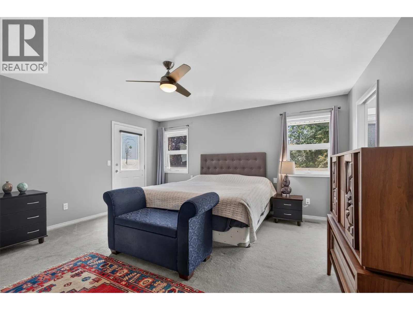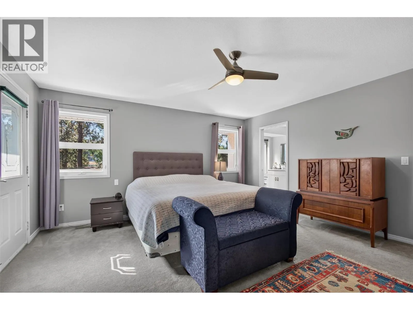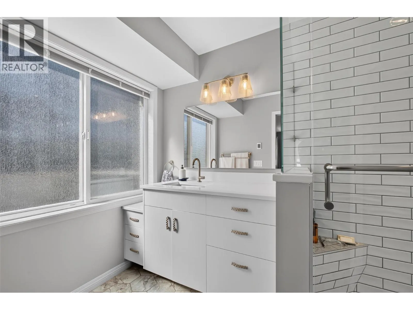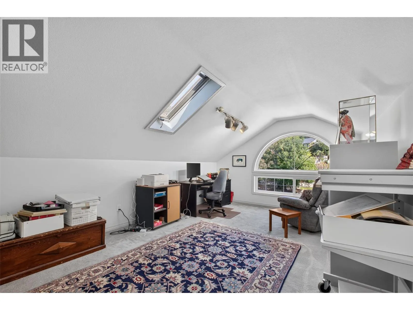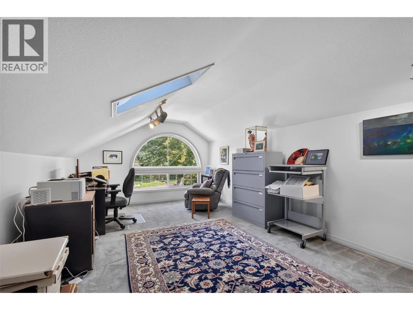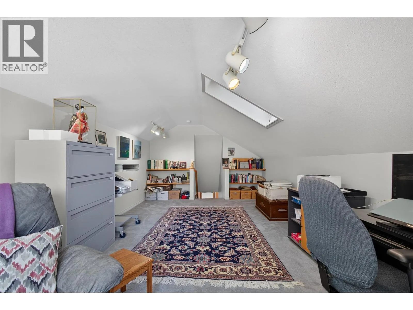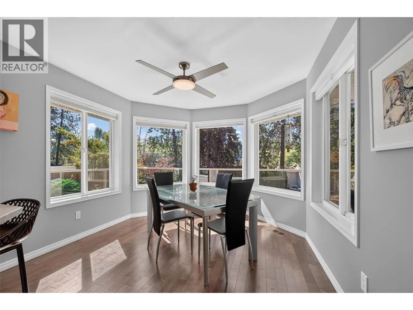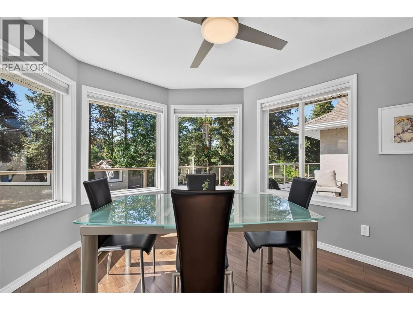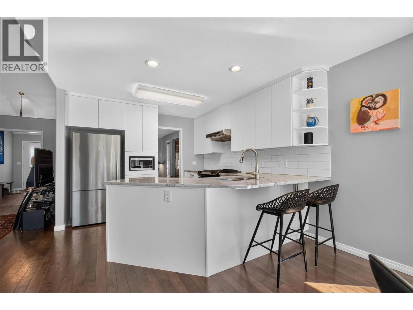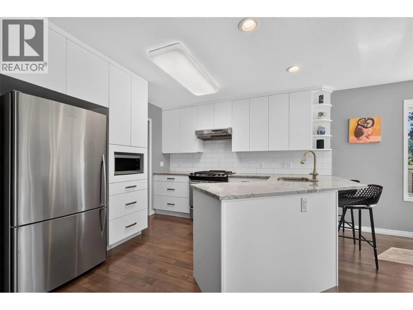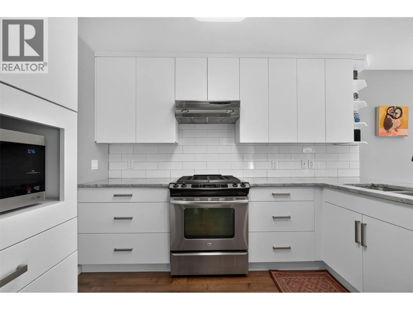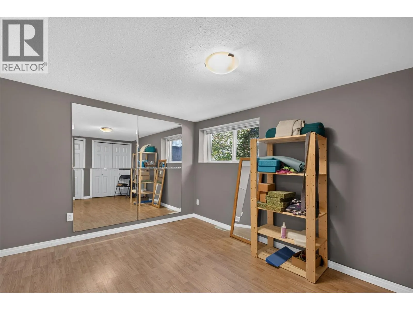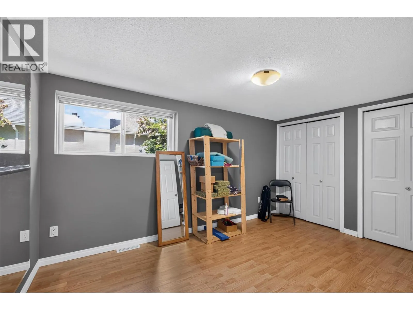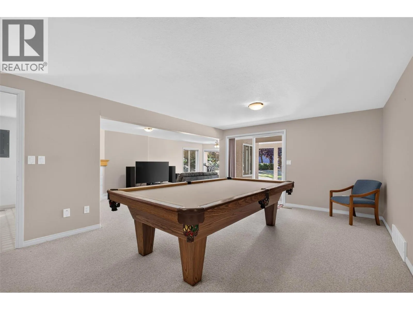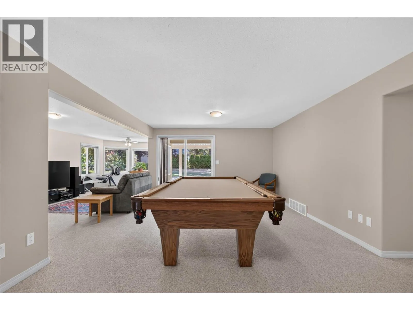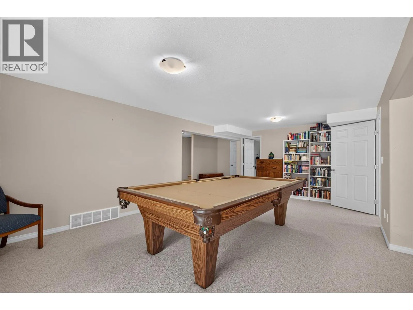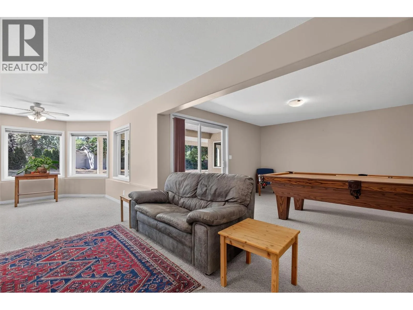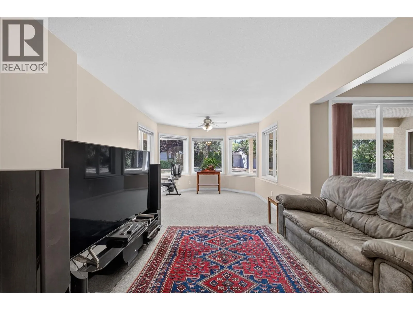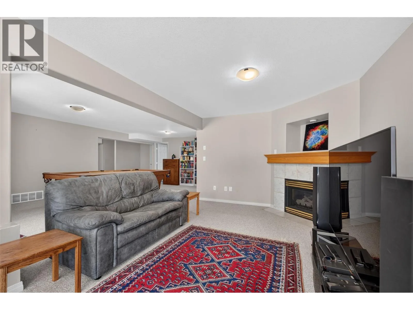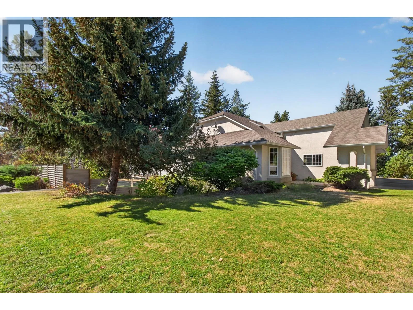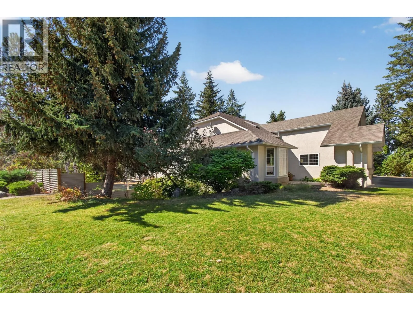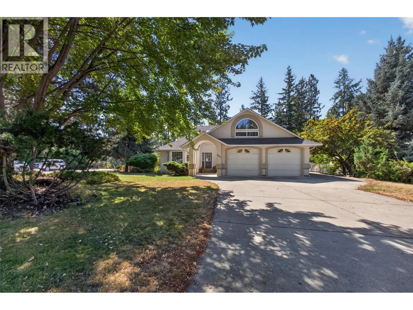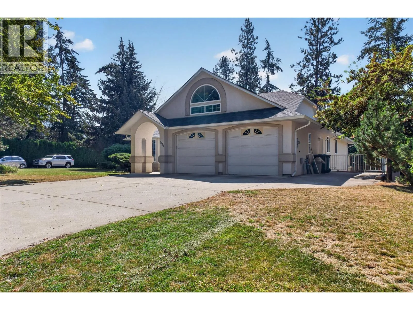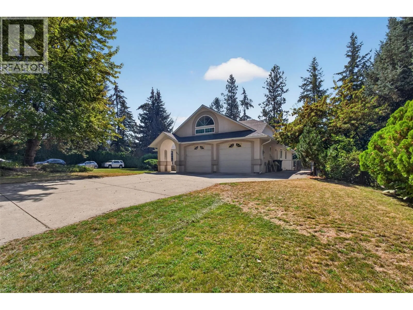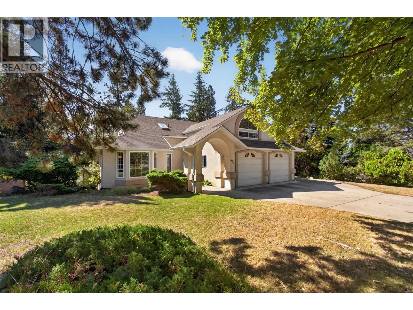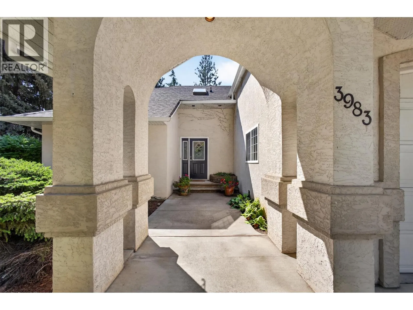
3983 Lakevale Place, Kelowna, British Columbia V1W 3Z5

Listed for:
$1,200,000
6 beds
3 baths
Listed 35 days ago
House for rent: 3983 Lakevale Place, Kelowna, British Columbia V1W 3Z5

View all 90 photos

About

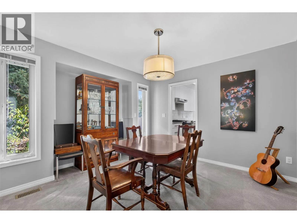
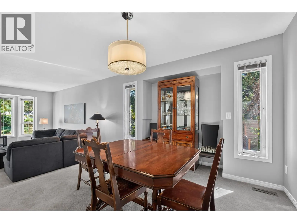
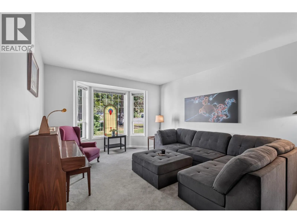
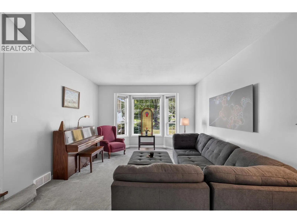
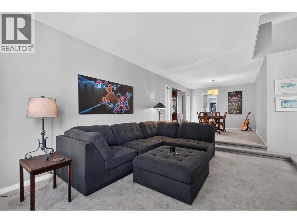
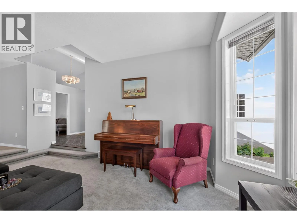
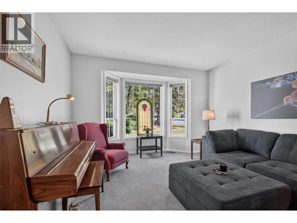
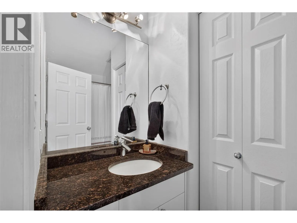
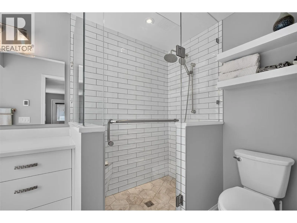
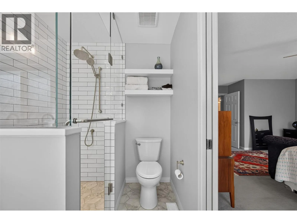
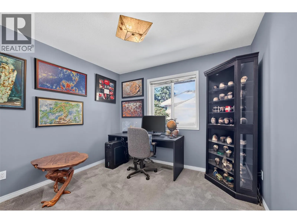
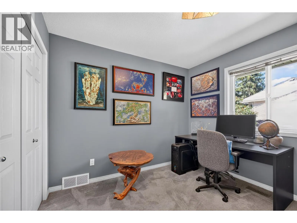
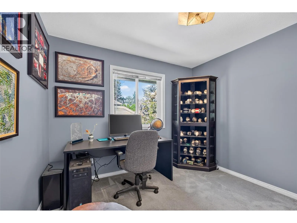
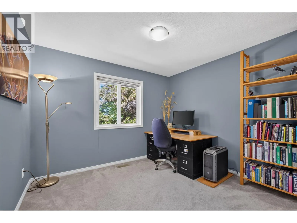
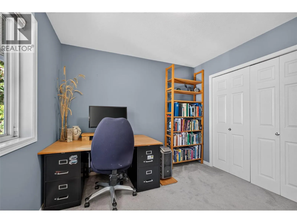
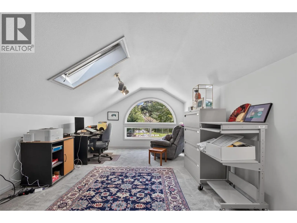
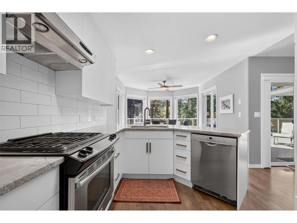
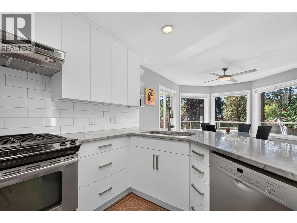
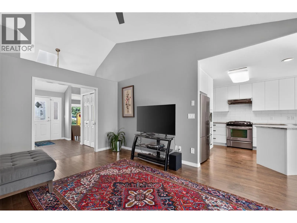
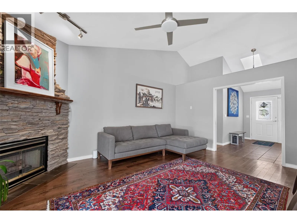
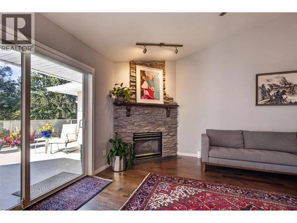
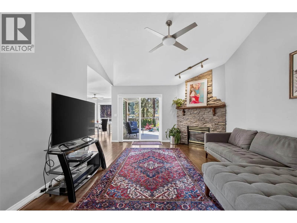
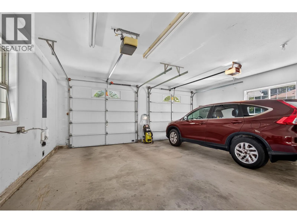
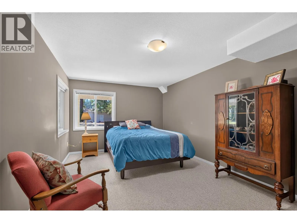
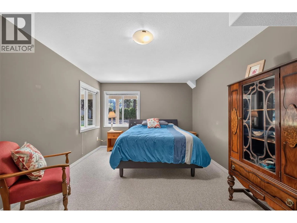
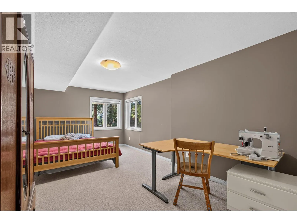
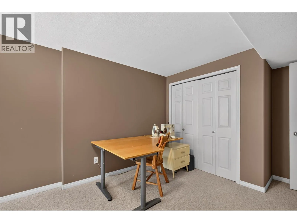
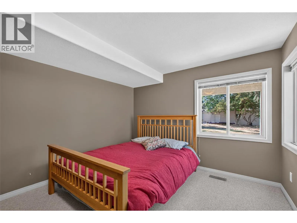
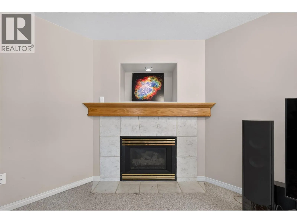
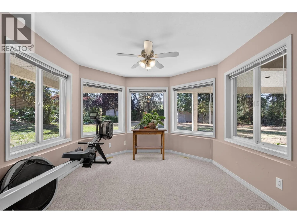
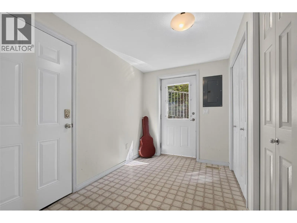
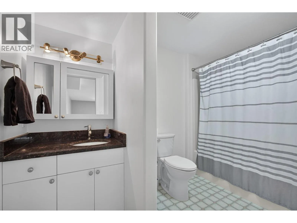
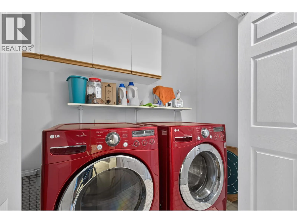
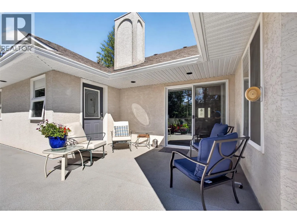
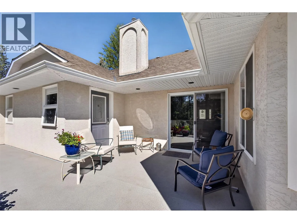
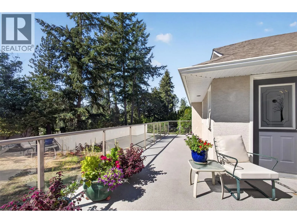
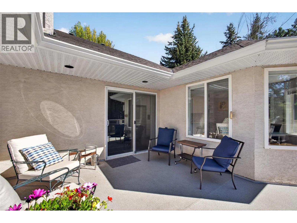
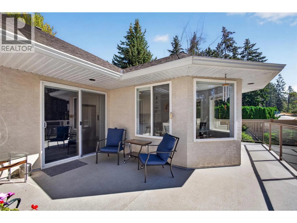
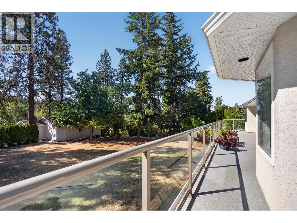
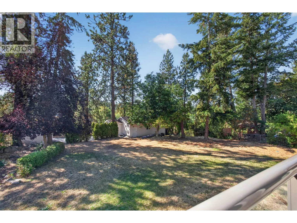
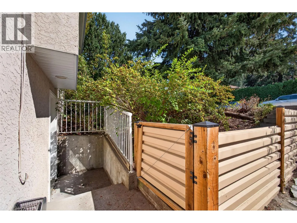
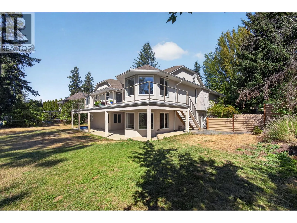
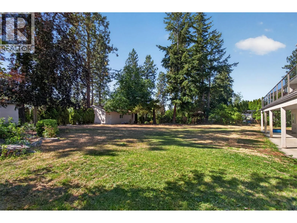
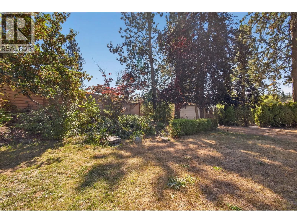
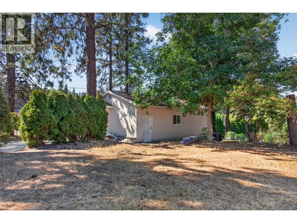
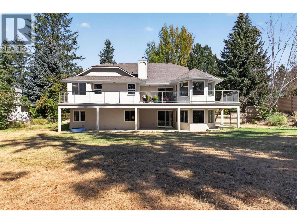
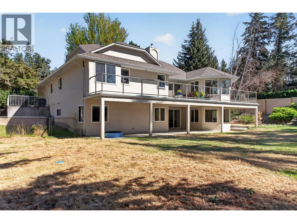
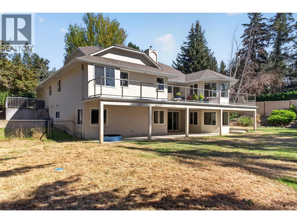
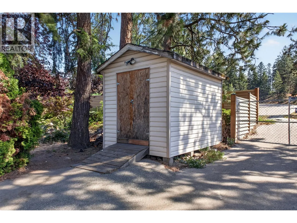
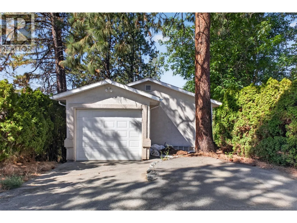
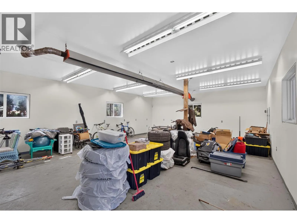
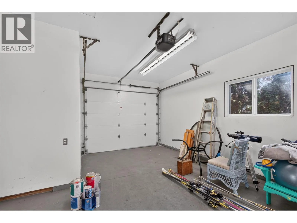
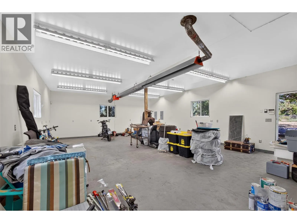
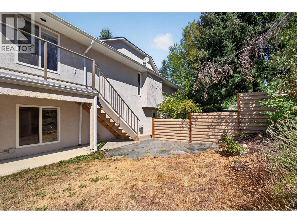
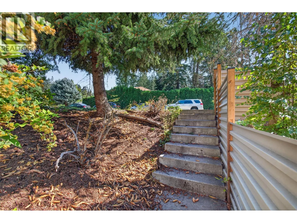
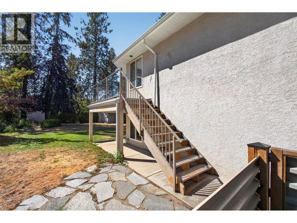
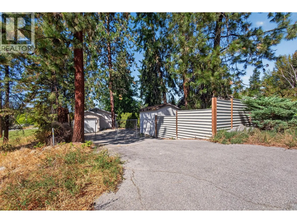
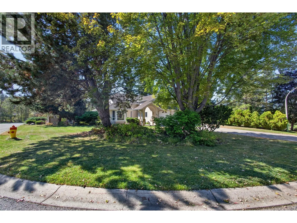
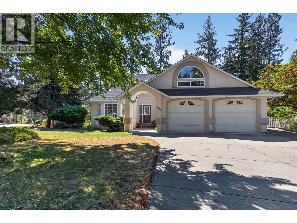
Big on space, flexibility, and future possibilities, this 6-bedroom, 3-bathroom home offers 3,553 sq. ft. of room to live, work, gather, and grow. Set on a generous corner lot in a quiet Southeast Kelowna neighbourhood, the property delivers the kind of space families appreciate at every stage of life. Inside, the expansive layout provides plenty of room for busy mornings, family time, entertaining, working from home, and giving everyone a little space of their own. With six bedrooms, there is flexibility for growing families, guests, home offices, hobby rooms, or whatever life calls for next. Outside, the large lot offers even more opportunity to enjoy the Okanagan lifestyle, with room for kids, pets, gardens, outdoor entertaining, and future plans. A heated shop is a standout feature, providing valuable space for hobbies, projects, storage, or simply giving your tools and toys a proper home. RV parking adds another practical bonus, while a Level 2 EV charger makes everyday charging convenient for electric vehicle owners. Enjoy the peace and breathing room of Southeast Kelowna while still being just a short drive from schools, shopping, recreation, wineries, golf, and everyday amenities. With its combination of space, versatility, useful extras, and a location that feels tucked away without being far from town, 3983 Lakevale Place is a home designed to adapt right along with you. Space to settle in, spread out, and make this property your own for years to come. (id:27476)

Property Highlights

MLS® Number
10398486
Type
Single Family
Ownership Type
Freehold
Land Size
0.46 ac|under 1 acre
Parking Space Total
3

Building

Building Type
House
Storeys
3.00
Square Footage
3553 sqft
Bathrooms Total
3
Bedrooms Total
6
Exterior Finish
Stucco
Fireplace Present
Yes
Basement Type
Basement Features
Building Heating Type
See remarks
Heating Fuel
Building Cooling Type
Central air conditioning, See Remarks

Utilities

Water
Municipal water
Utility Sewer
Septic tank

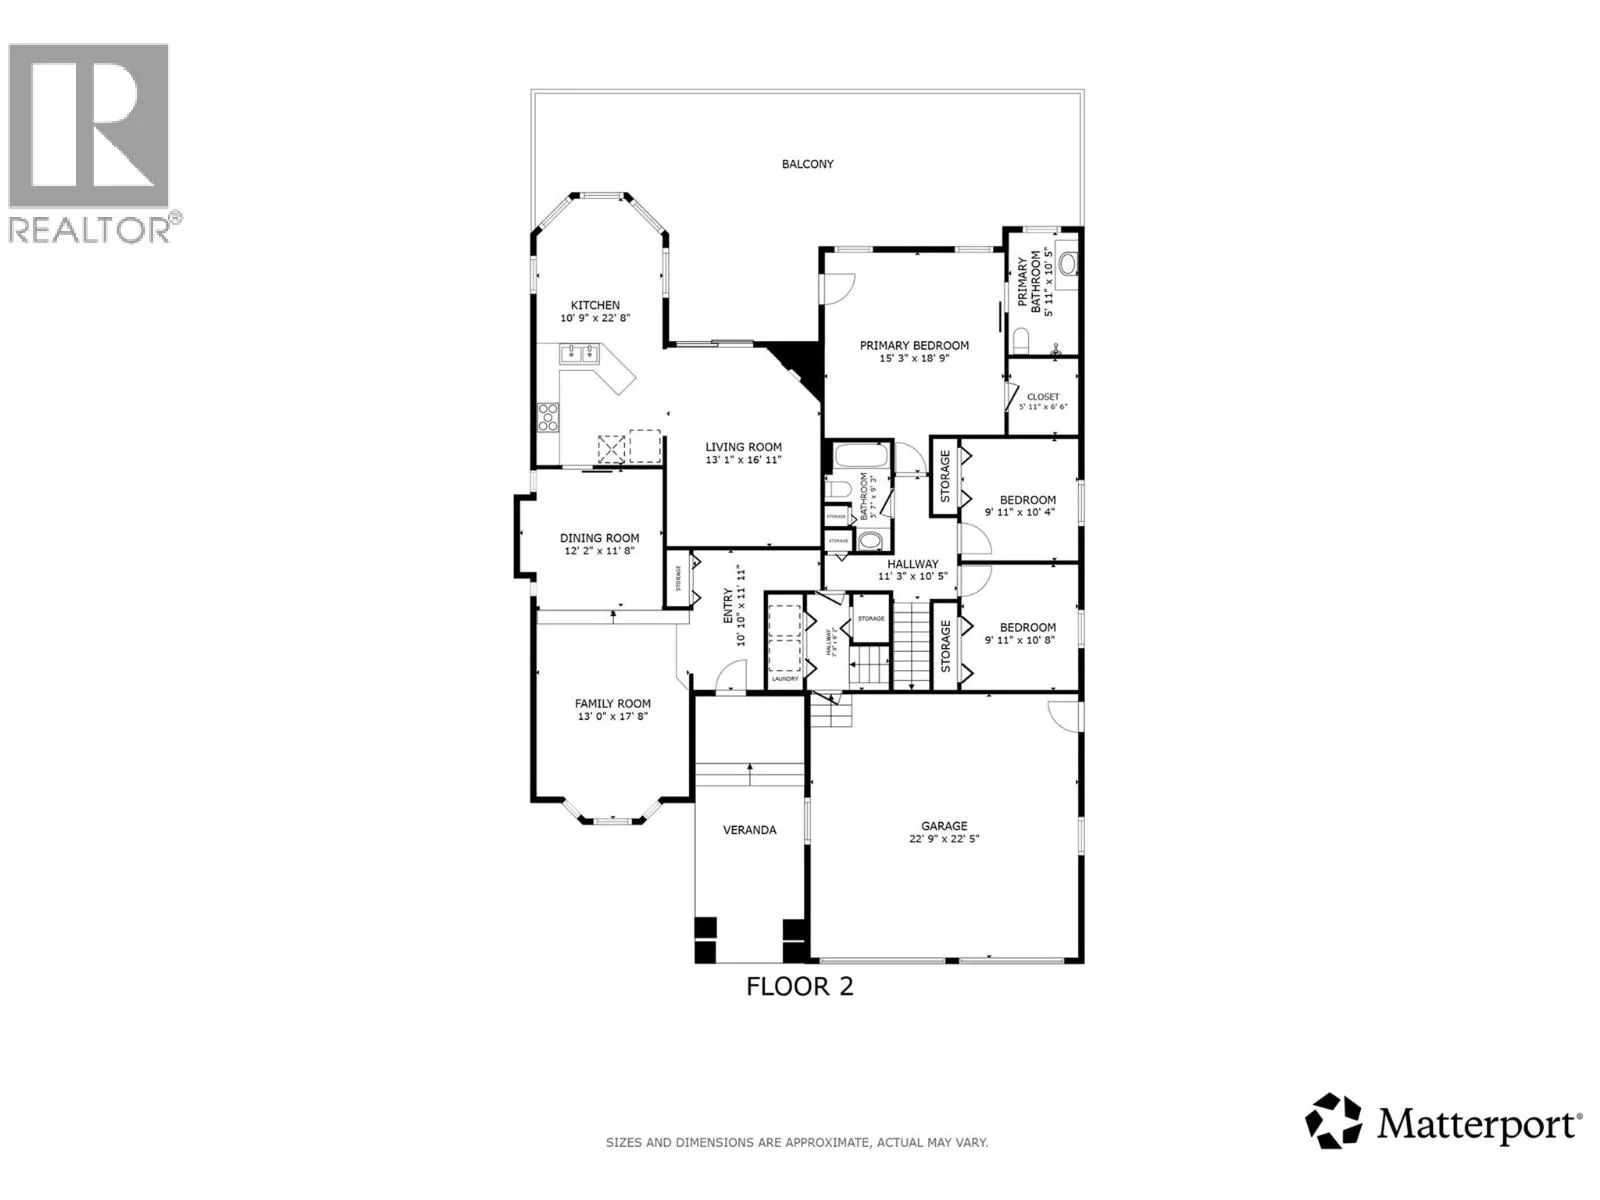
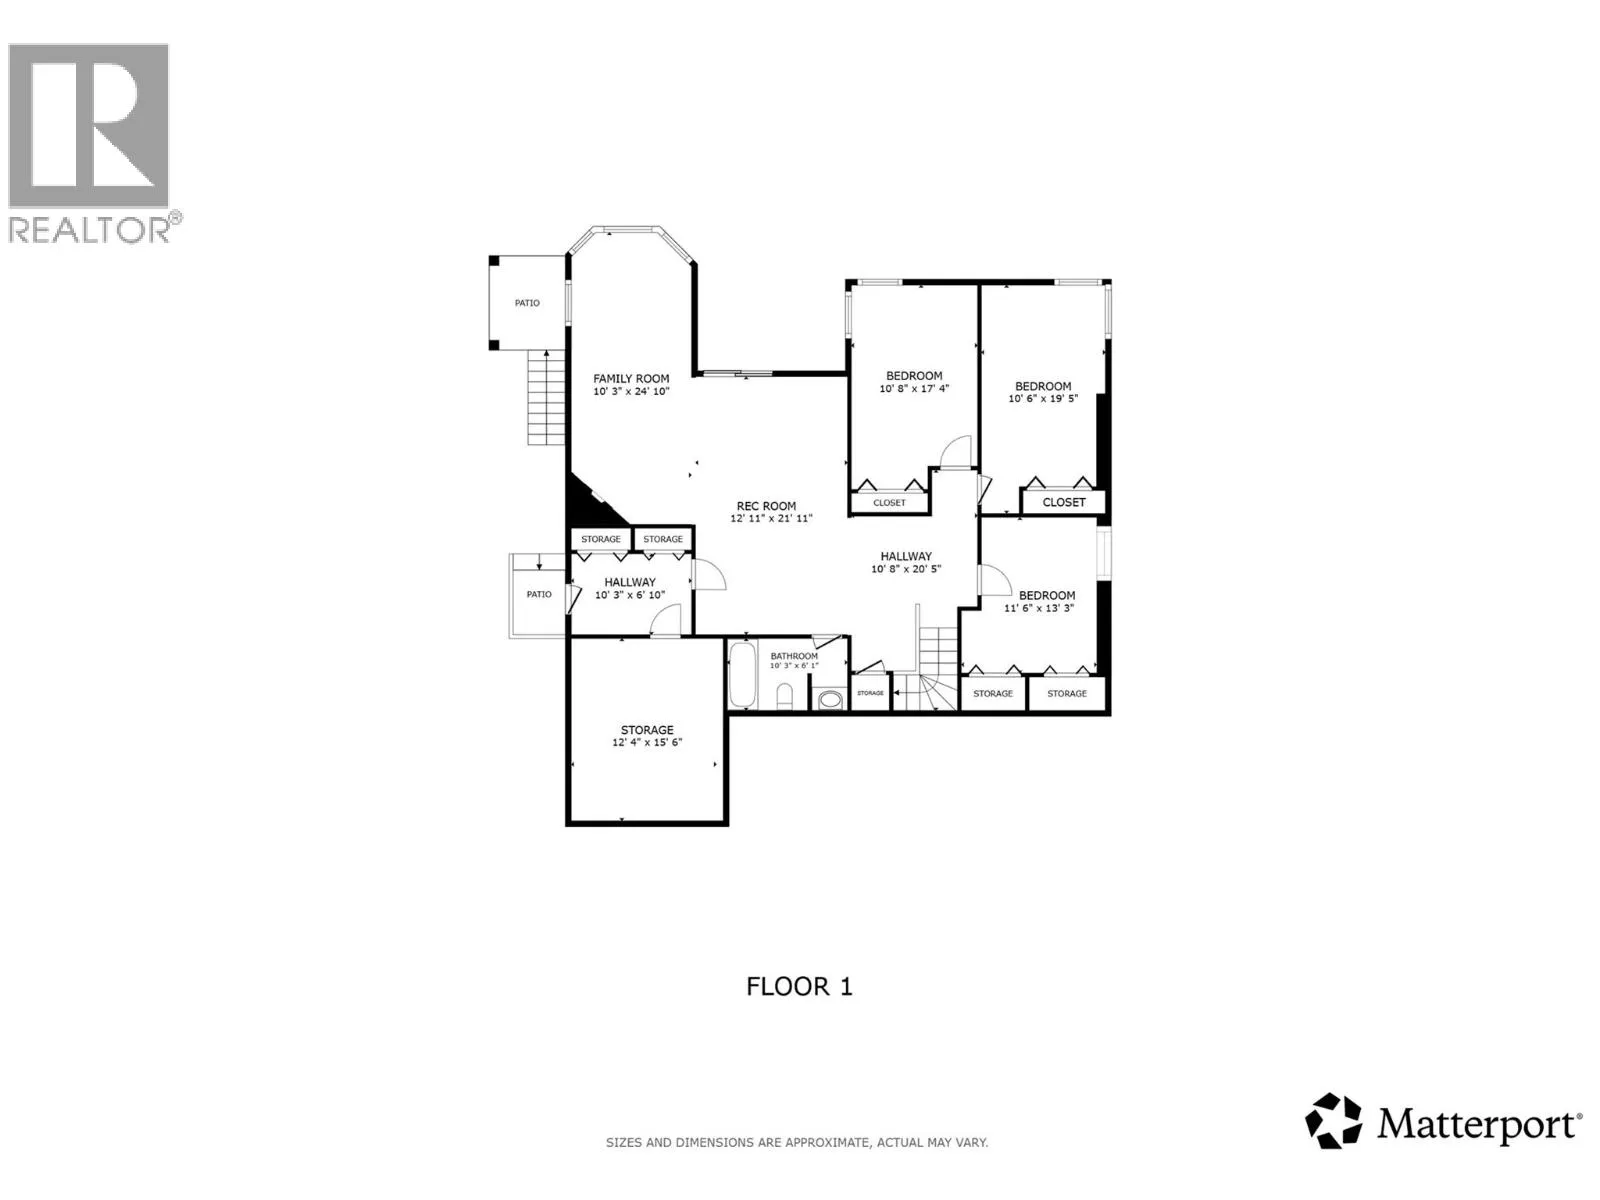
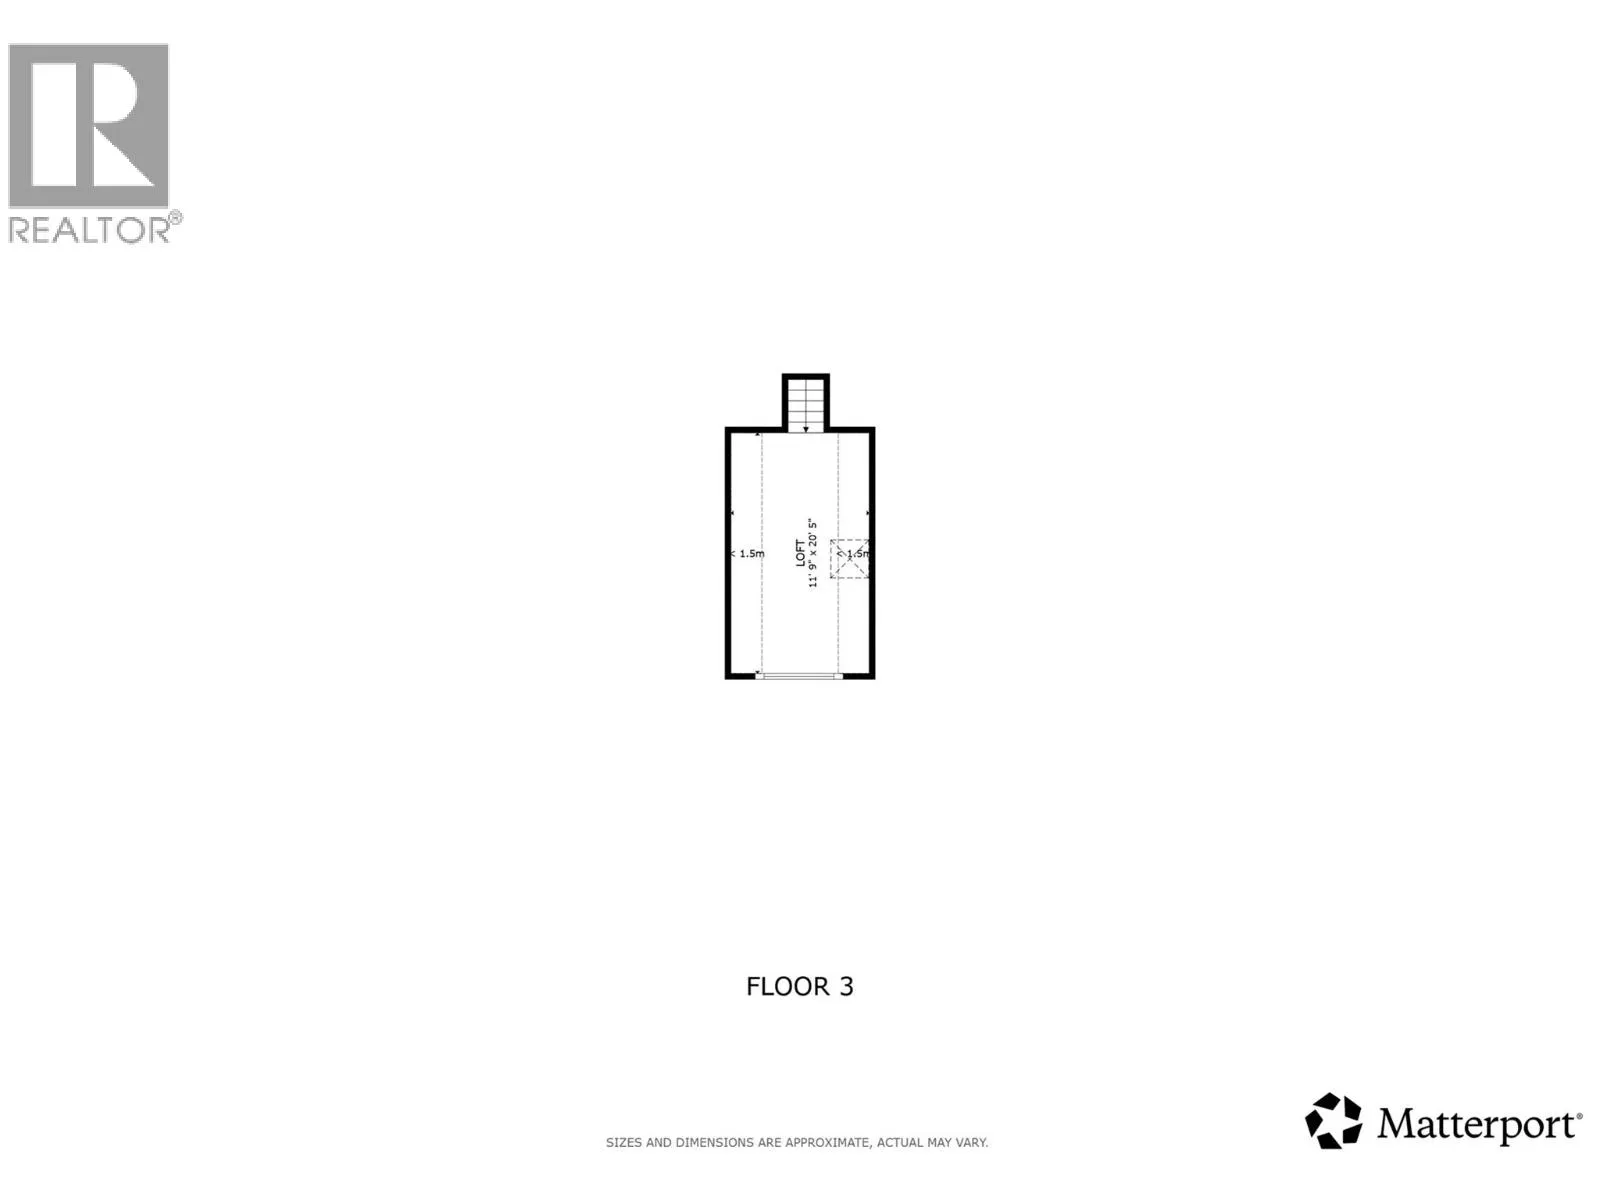
Room Layout

Loft
Second level
11'9'' x 20'5''
Storage
Basement
12'4'' x 15'6''
Other
Basement
10'8'' x 20'5''
Bedroom
Basement
11'6'' x 13'3''
3pc Bathroom
Basement
10'3'' x 6'1''
Bedroom
Basement
10'6'' x 19'5''
Bedroom
Basement
10'8'' x 17'4''
Other
Basement
10'3'' x 6'10''
Family room
Basement
10'3'' x 24'10''
Recreation room
Basement
12'11'' x 21'11''
Other
Main level
7'0'' x 8'7''
Bedroom
Main level
9'11'' x 10'8''
Other
Main level
11'3'' x 10'5''
3pc Bathroom
Main level
5'7'' x 9'3''
Bedroom
Main level
9'11'' x 10'4''
Other
Main level
5'11'' x 6'6''
3pc Ensuite bath
Main level
5'11'' x 10'5''
Primary Bedroom
Main level
15'3'' x 18'9''
Kitchen
Main level
10'9'' x 22'8''
Living room
Main level
13'1'' x 16'11''
Dining room
Main level
12'2'' x 11'8''
Family room
Main level
13'0'' x 17'8''
Foyer
Main level
10'10'' x 11'11''

Location

Learn more about this property
Listing provided by:
Vantage West Realty Inc.
MLS® number:
10398486
Agent:
Bree Balaski
*Indicates required field
Name is required
Email is required
Please enter a valid phone number (e.g., 416-111-1111).