182 Terrace Hill Court, Kelowna, British Columbia V1V 2T2

Listed for:
$1,615,000
5 beds
5 baths
Listed 35 days ago
House for rent: 182 Terrace Hill Court, Kelowna, British Columbia V1V 2T2

View all 89 photos

About

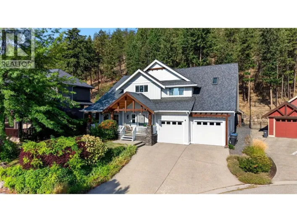
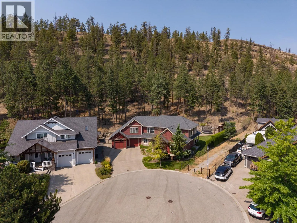
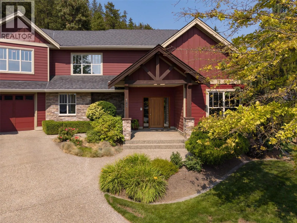
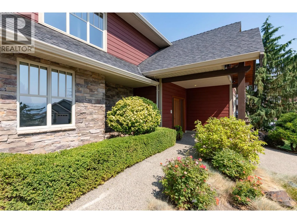
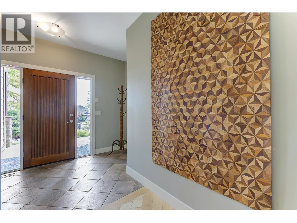
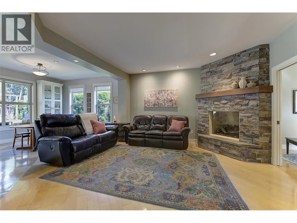
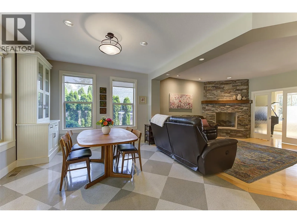
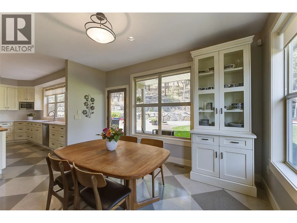
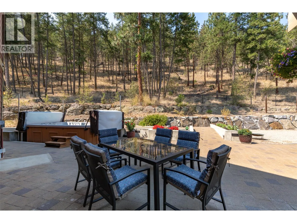
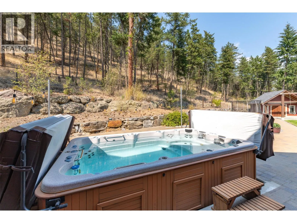
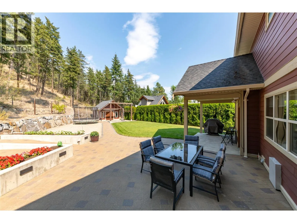
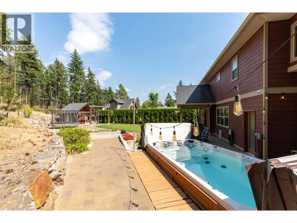
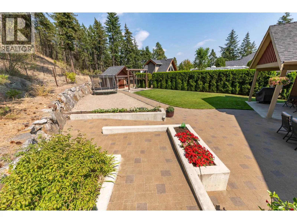
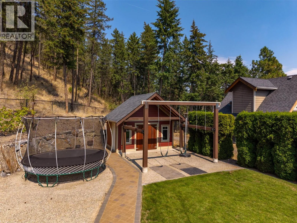
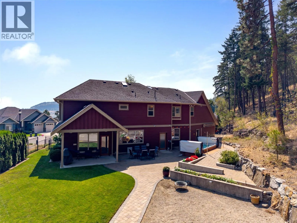
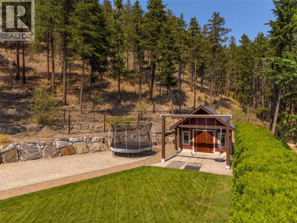
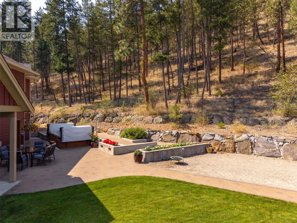
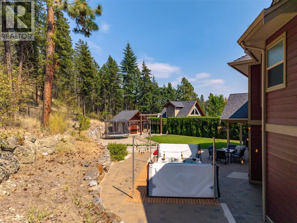
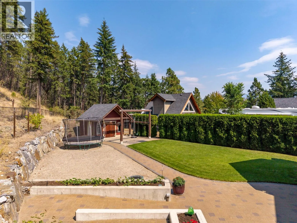
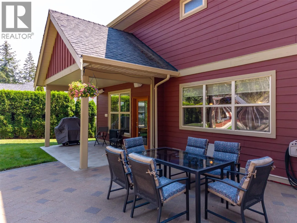
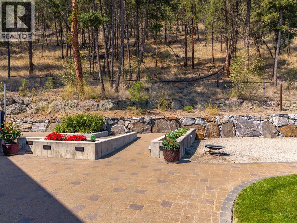
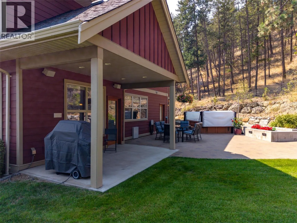
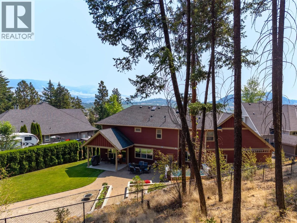
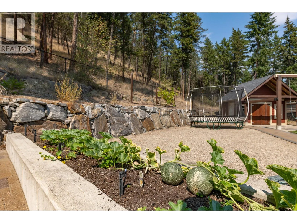
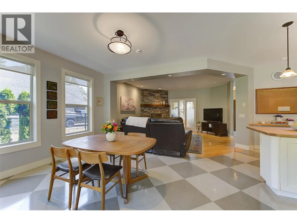
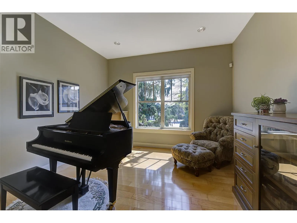
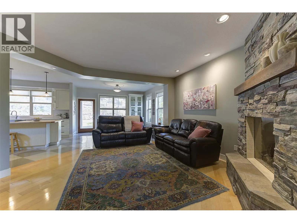
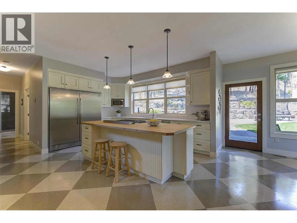
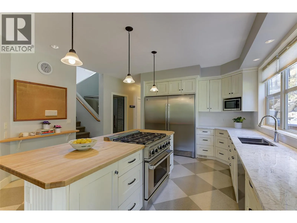
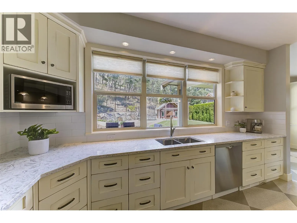
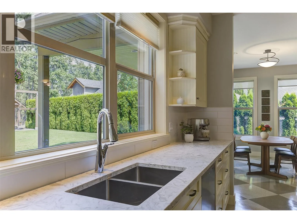
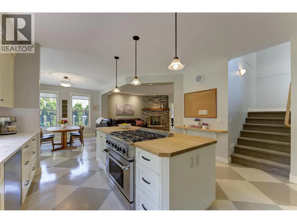
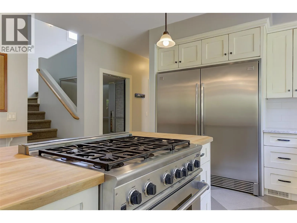
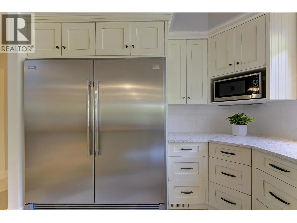
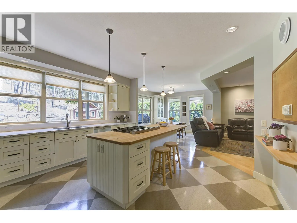
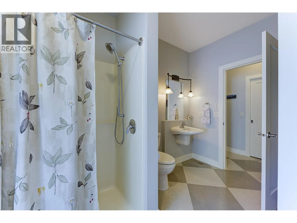
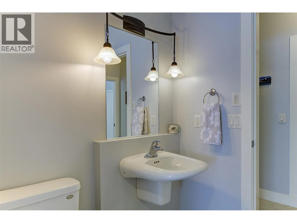
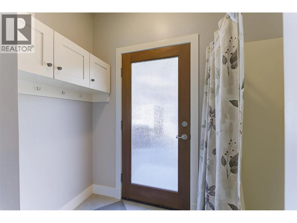
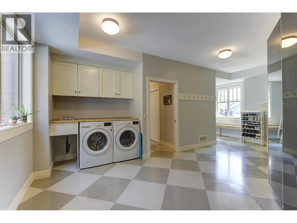
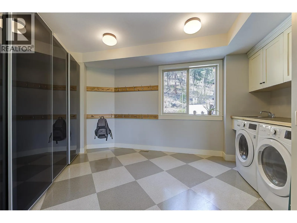
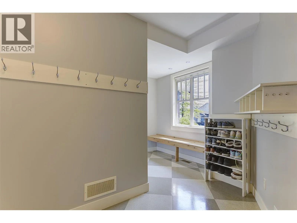
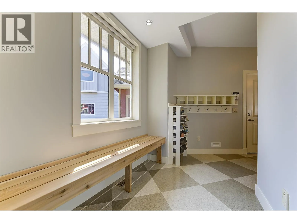
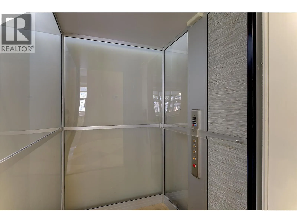
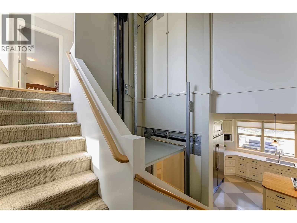
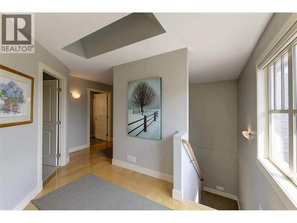
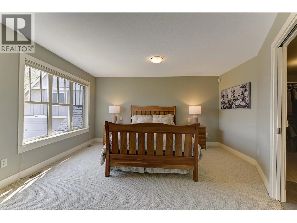
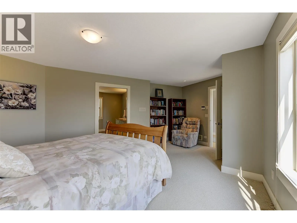
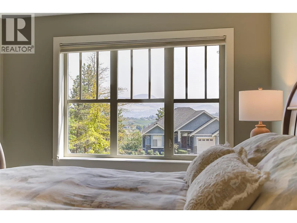
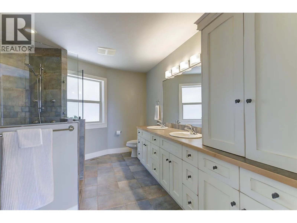
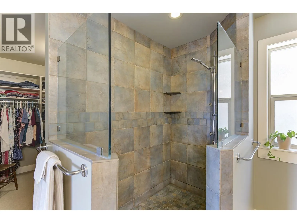
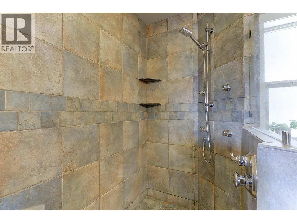
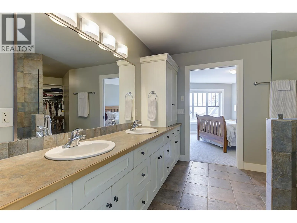
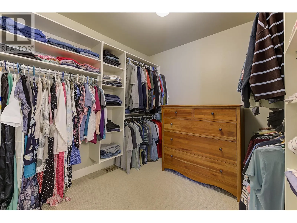
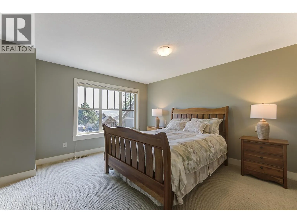
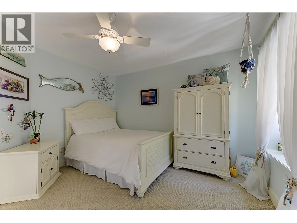
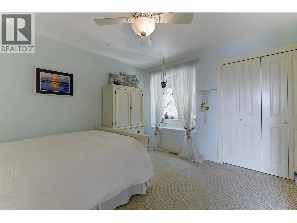
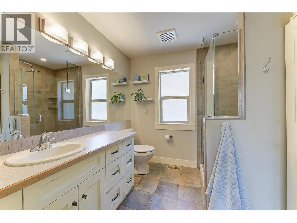
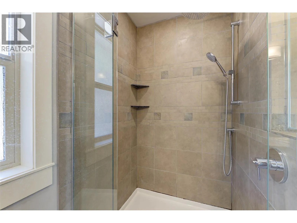
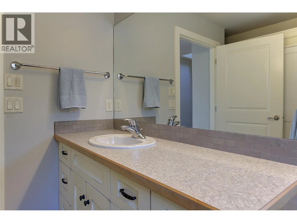
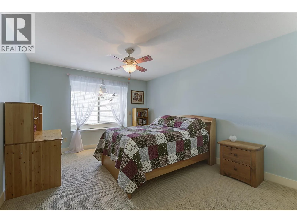
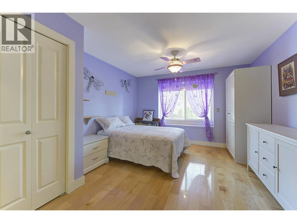
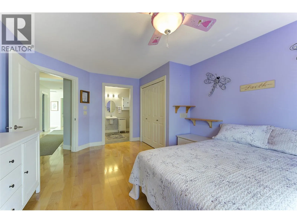
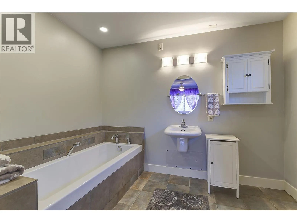
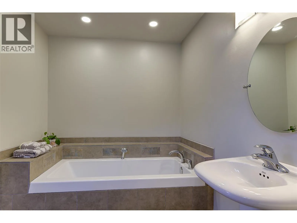
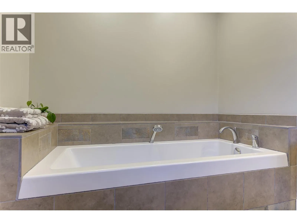
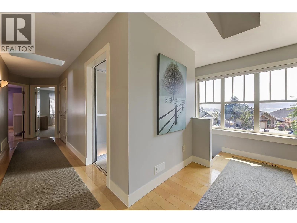
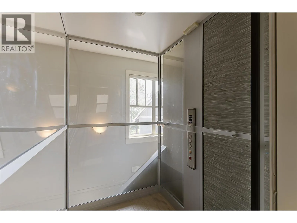
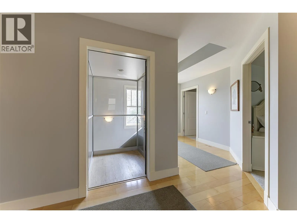
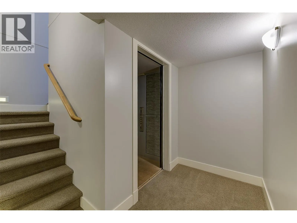
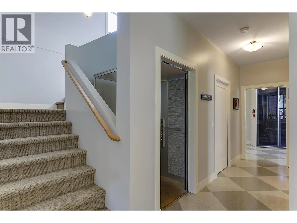
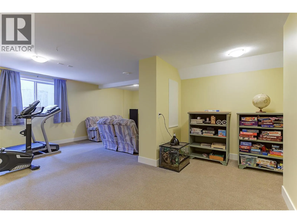
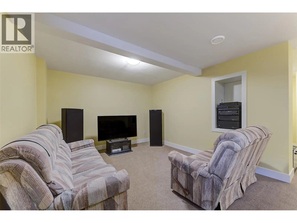
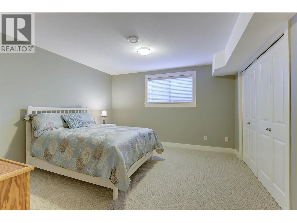
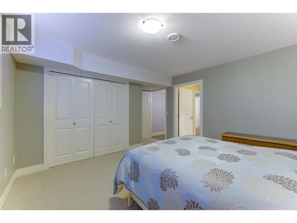
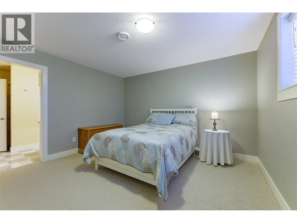
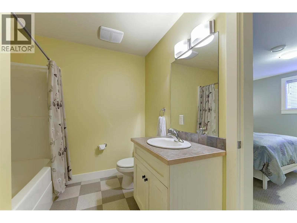
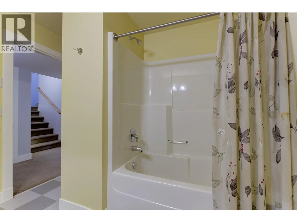
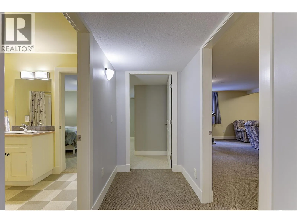
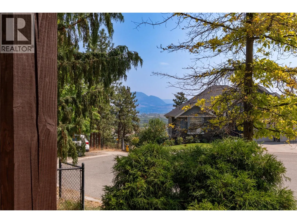
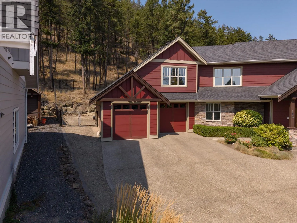
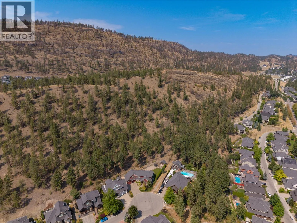
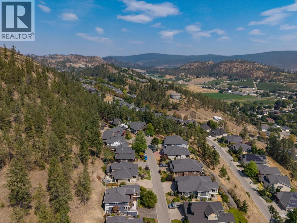
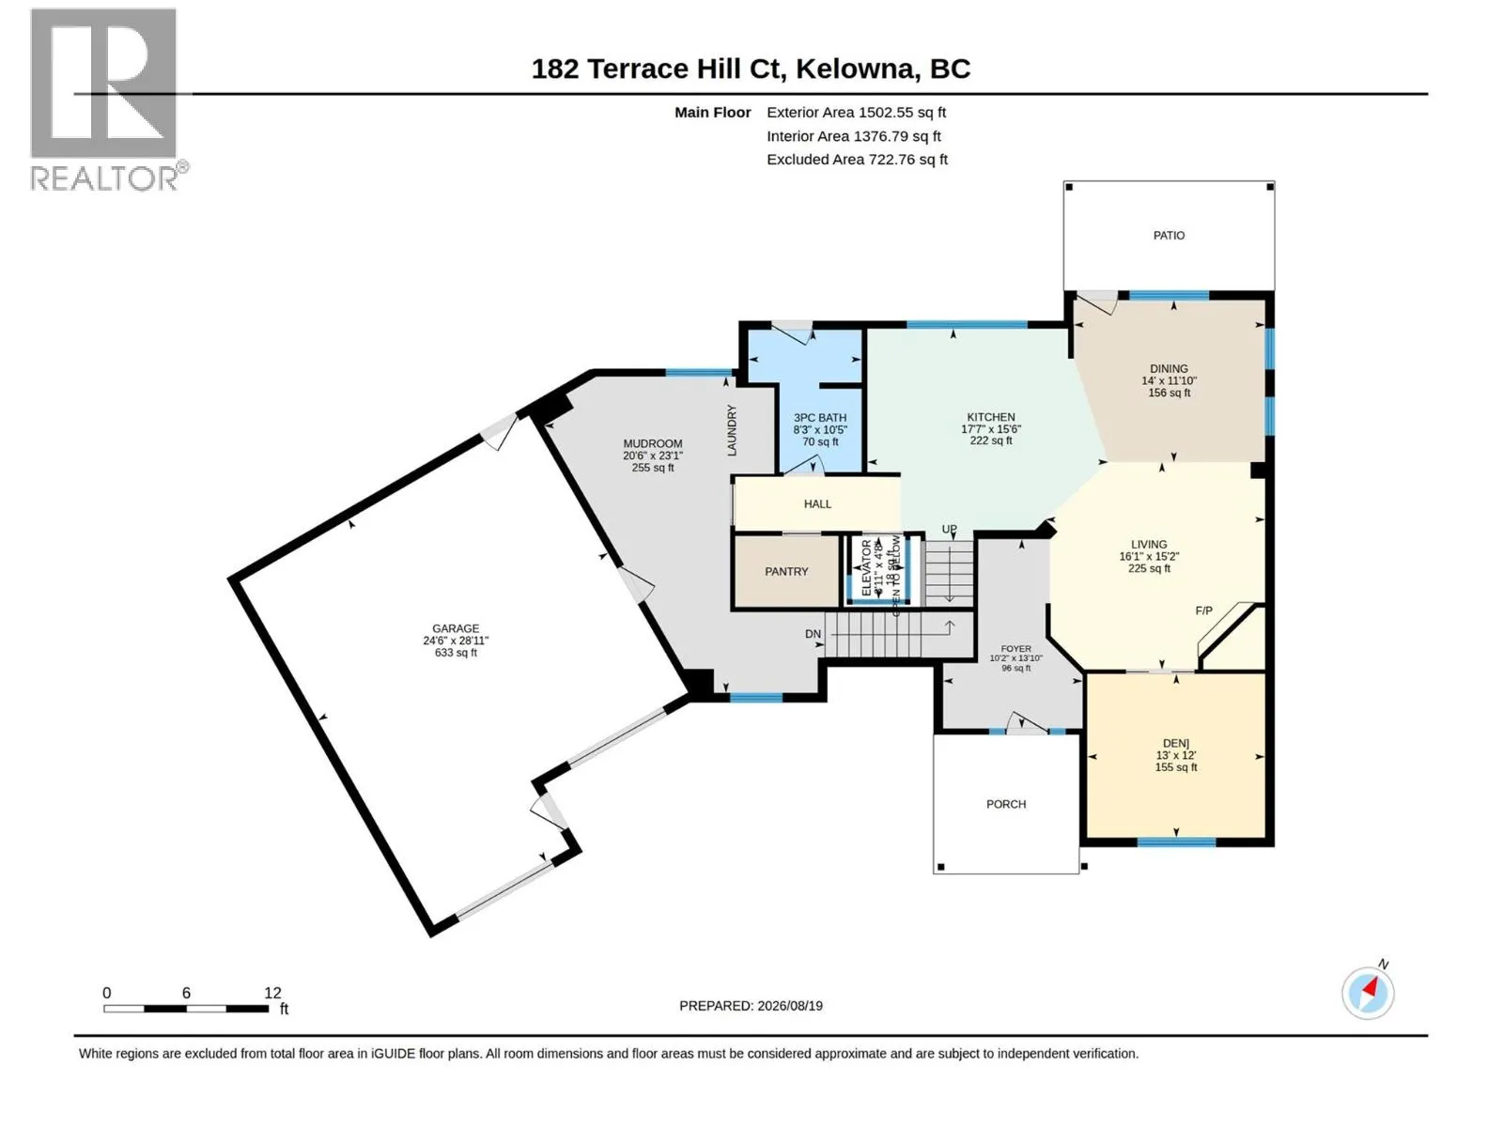
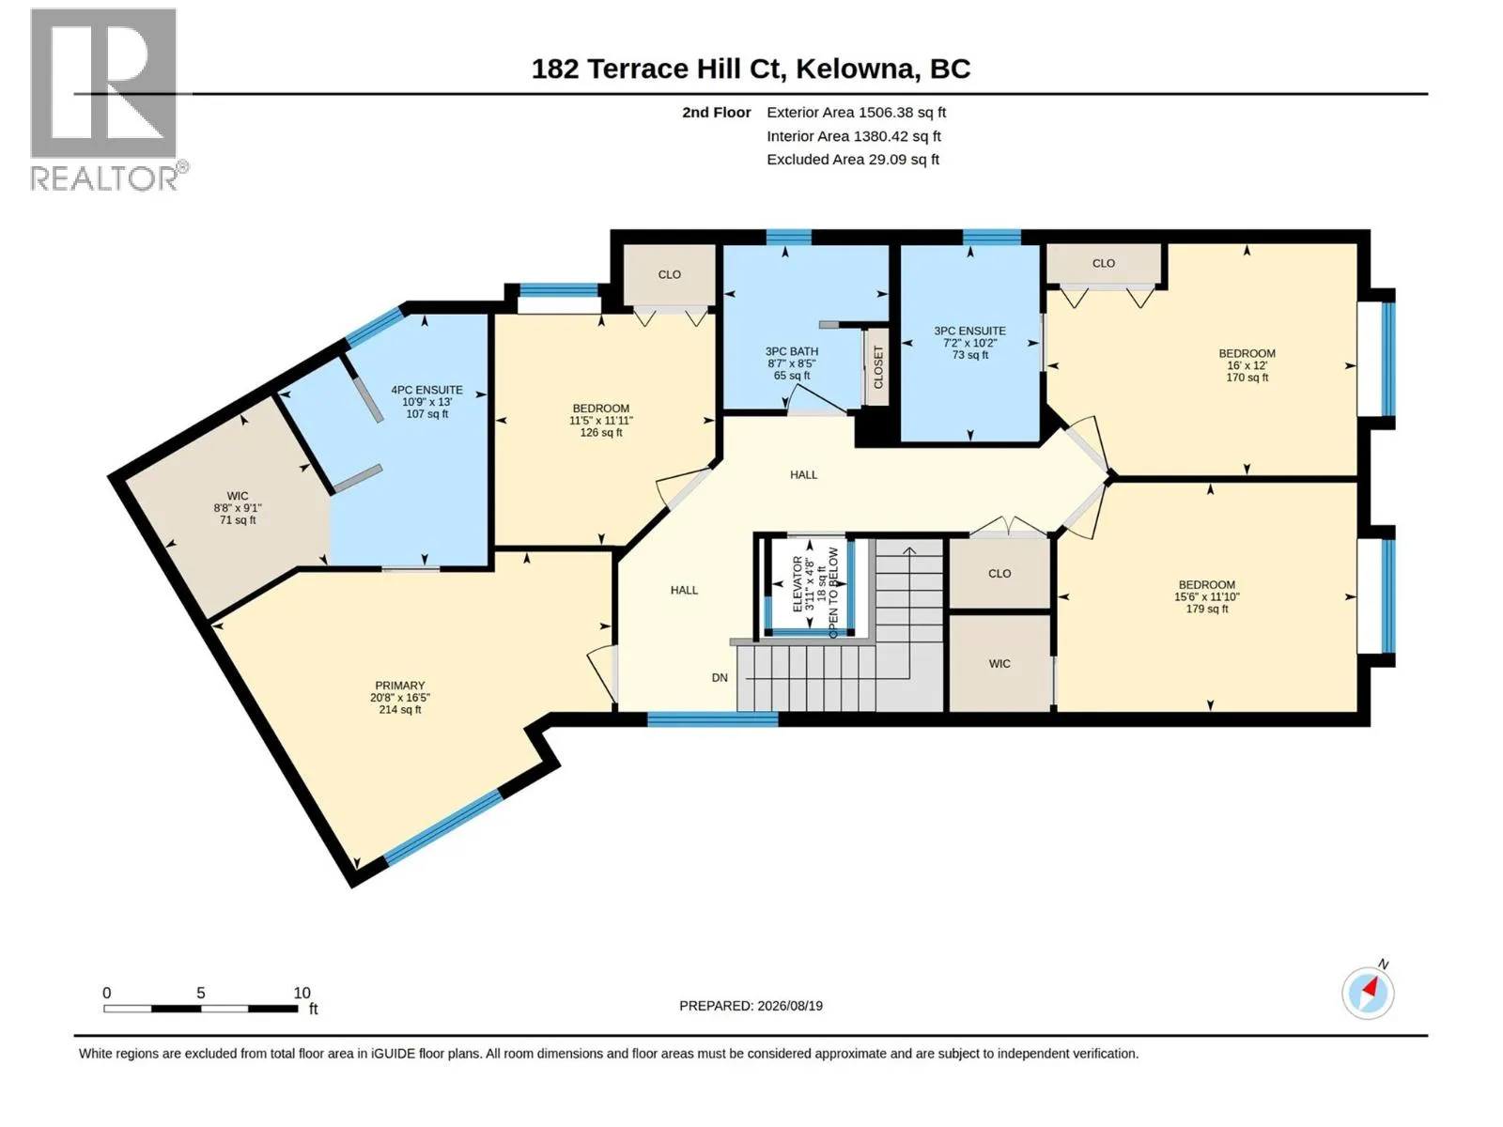
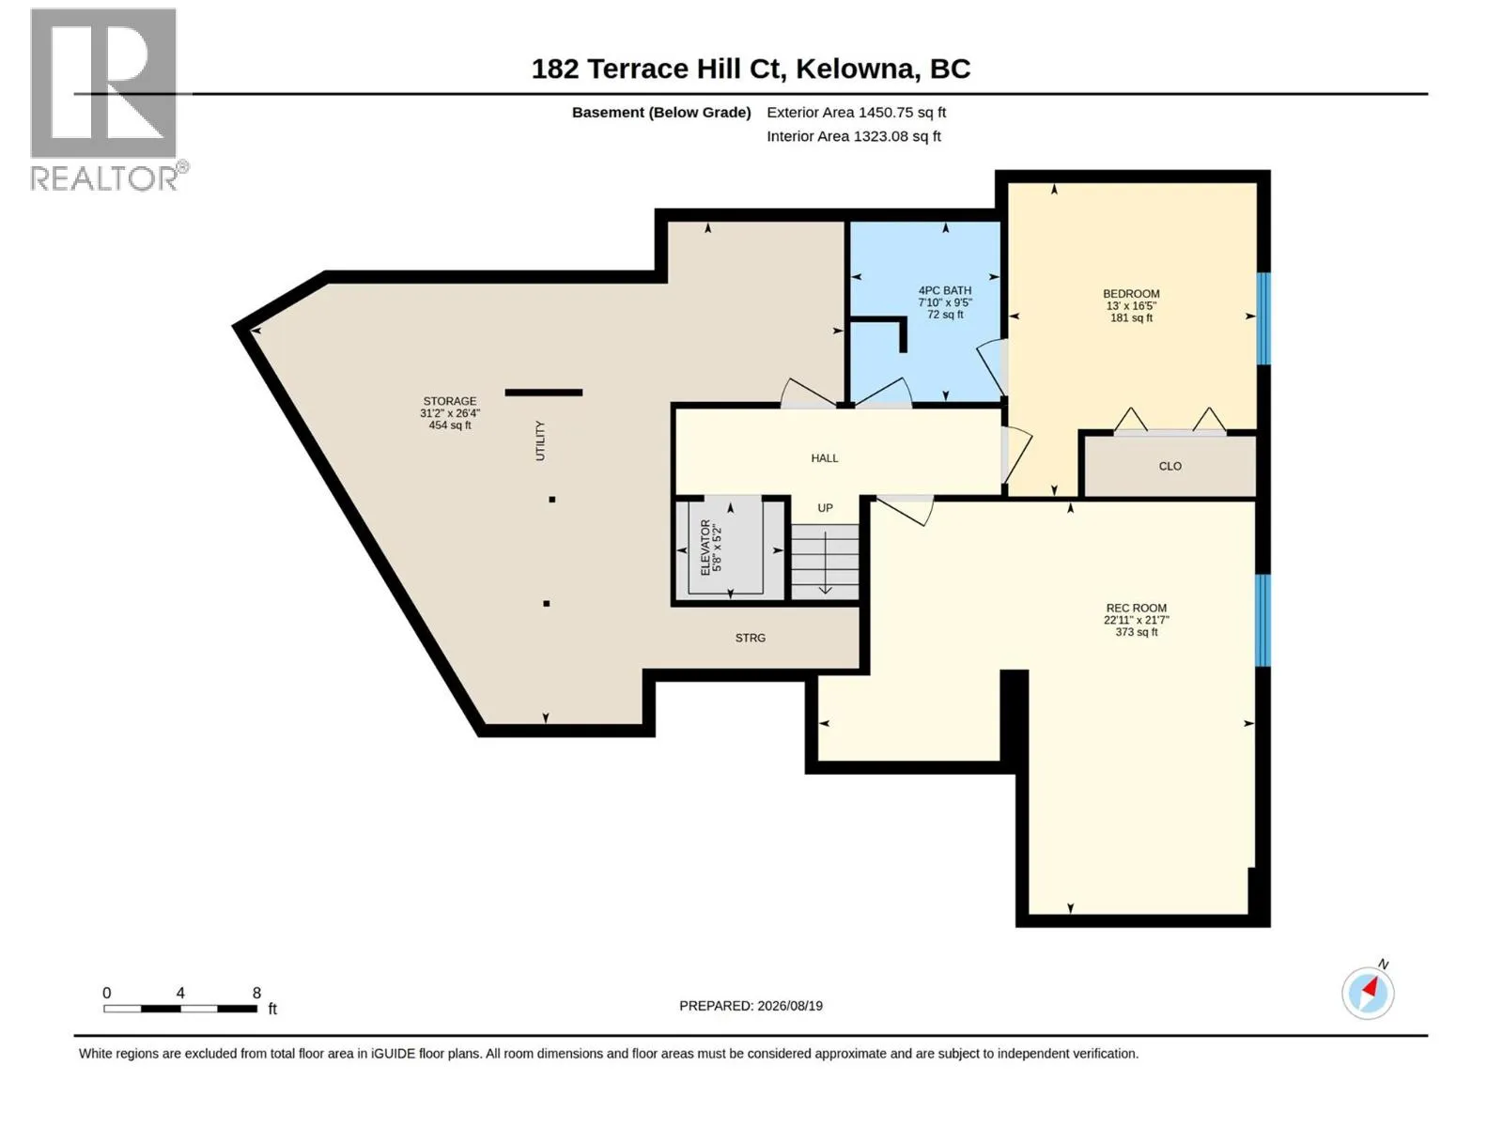
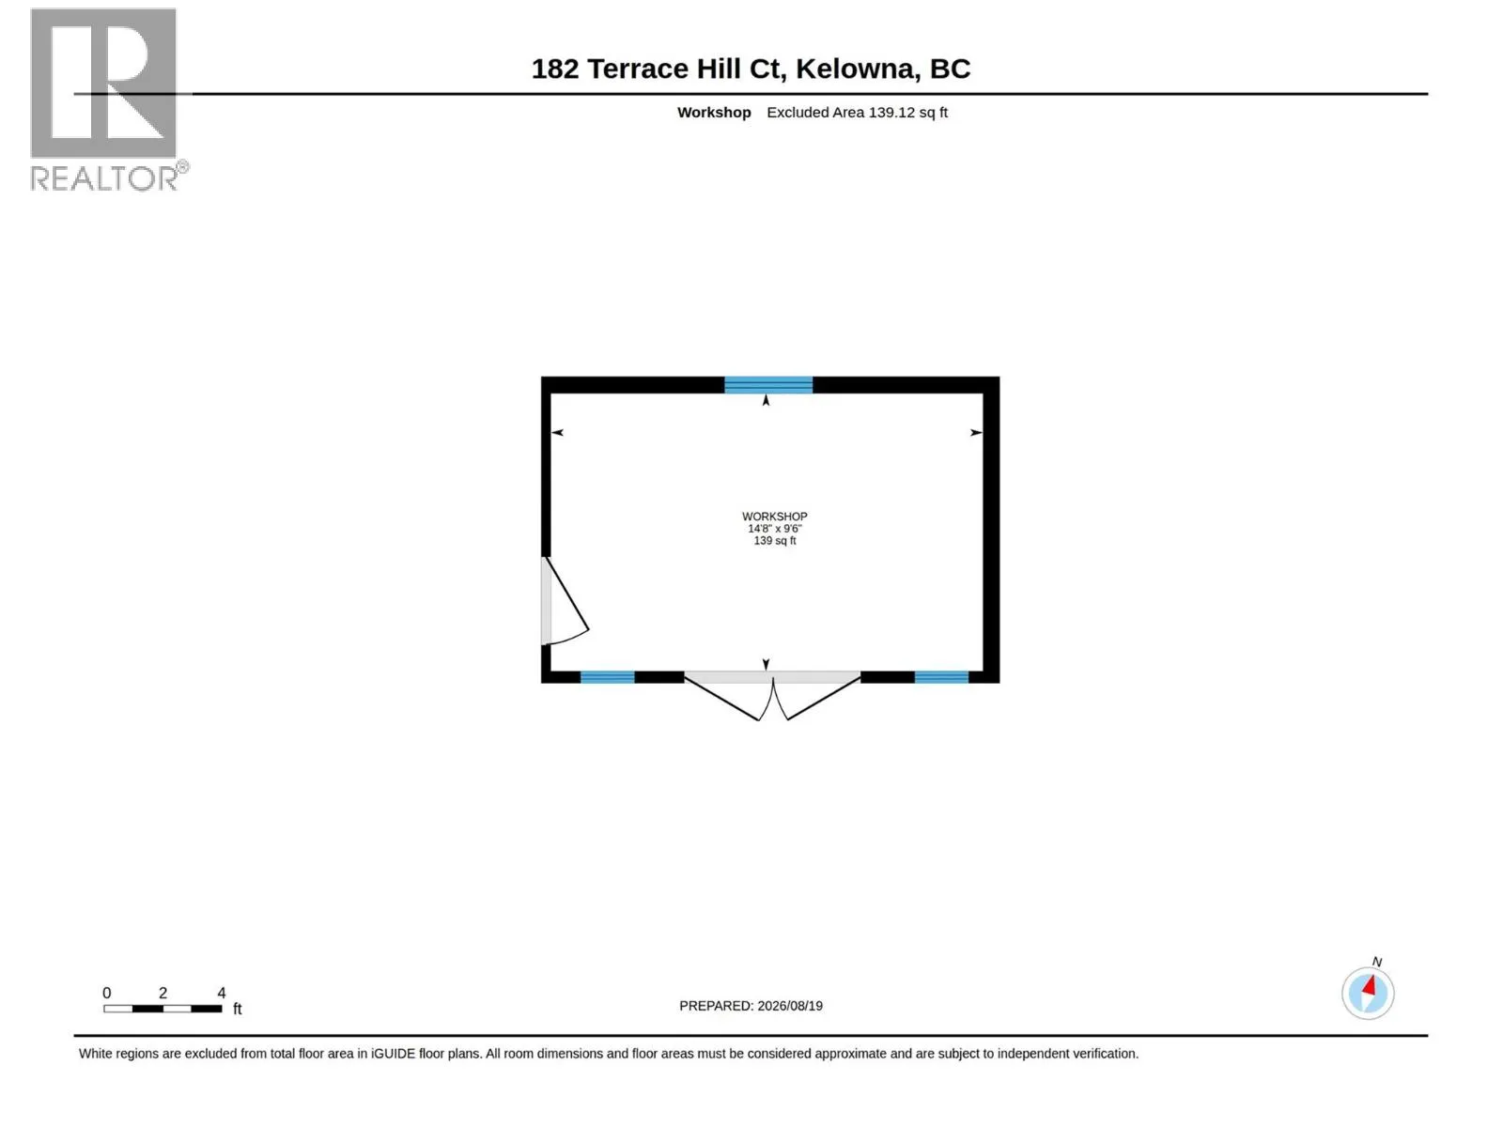
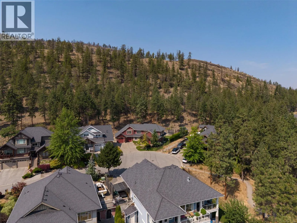
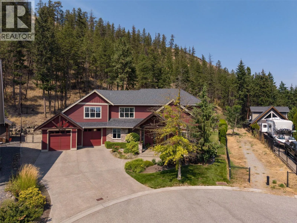
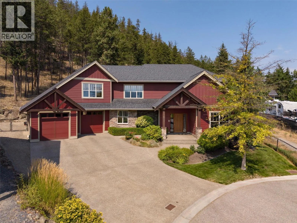
OPEN HOUSE SUN SEPT 6, 1-3PM..COME SEE! IMPRESSIVE 5 BED EXECUTIVE HOME with 3 STORY ELEVATOR SITUATED ON ONE OF THE LARGEST PRIVATE POOL SIZED LOTS IN WILDEN! An Oasis with .58 Acre lot, a stunning flat back yard tucked in a wooded hillside setting - room for a pool, shop. Home is ingeniously designed to seamlessly accommodate wheel chair accessibility needs - wide halls, commercial 3 floor glass Elevator tastefully designed, stepless shower, level access front & back. Spacious open main floor plan is perfect for entertaining & family life. Tile & Maple floors, Rock fireplace in living-dining room. 10’ ceilings in Den. Massive white maple shaker kitchen, new quartz counters & tile backsplash, SxS Pro Series fridge & freezer, 6 burner gas DCS stove, Butcher block island, tons of bright windows overlooking wide, level access back yard. In-floor heated tile floors. Oversized Mudroom & Pantry offer tons of storage! Main floor bath has direct access to backyard & Upscale SWIM SPA. Family friendly 4 Bedrooms up. King-sized Primary has luxurious 4 piece ensuite, heated tile floors, double shower & walk in closet. Skylites. 2nd Bed with 3 piece Ensuite up is fully accesible. Full basement with 5th bed, bathroom & media room. Geothermal heat/cool. Dreamy backyard is quiet, private with extensive concrete patio, grass, rock wall & fully fenced, Wood Playhouse/ shed! Double Garage with extra long bay + RV/ boat parking. Located at the end of a cul de sac with walking trails nearby (id:27476)

Property Highlights

MLS® Number
10397516
Type
Single Family
Ownership Type
Freehold
Land Size
0.58 ac|under 1 acre
Parking Space Total
6

Building

Building Type
House
Storeys
3.00
Square Footage
4460 sqft
Bathrooms Total
5
Bedrooms Total
5
Fireplace Present
Yes
Basement Type
Basement Features
Building Heating Type
Forced air, Geothermal, Hot Water
Heating Fuel
Other
Building Cooling Type
Central air conditioning

Utilities

Water
Irrigation District
Utility Sewer
Municipal sewage system

Room Layout

Other
Second level
4'8'' x 3'11''
Other
Second level
9'1'' x 8'8''
3pc Bathroom
Second level
8'5'' x 8'7''
3pc Ensuite bath
Second level
10'2'' x 7'2''
Bedroom
Second level
11'10'' x 15'6''
Bedroom
Second level
12' x 16'
Bedroom
Second level
11'1'' x 11'5''
4pc Ensuite bath
Second level
13' x 10'9''
Primary Bedroom
Second level
16'5'' x 20'8''
Storage
Basement
26'4'' x 31'2''
4pc Bathroom
Basement
9'5'' x 7'10''
Bedroom
Basement
16'5'' x 13'
Recreation room
Basement
21'7'' x 22'11''
Other
Main level
4'8'' x 3'11''
Mud room
Main level
23'1'' x 20'6''
3pc Bathroom
Main level
10'5'' x 8'3''
Foyer
Main level
13'10'' x 10'2''
Den
Main level
12' x 13'
Living room
Main level
15'2'' x 16'1''
Dining room
Main level
11'10'' x 14'
Kitchen
Main level
15'6'' x 17'7''

Location

Learn more about this property
Listing provided by:
Royal LePage Kelowna
MLS® number:
10397516
Agent:
Shawn Worsfold
*Indicates required field
Name is required
Email is required
Please enter a valid phone number (e.g., 416-111-1111).