1160 Goldfinch Place, Kelowna, British Columbia V1W 5M1

Listed for:
$1,499,000
5 beds
5 baths
Listed 34 days ago
House for rent: 1160 Goldfinch Place, Kelowna, British Columbia V1W 5M1

View all 71 photos

About

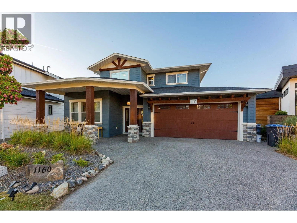
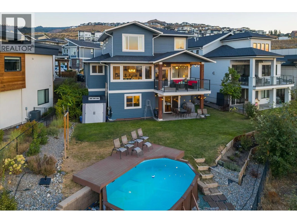
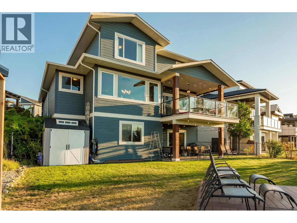
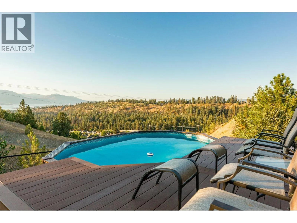
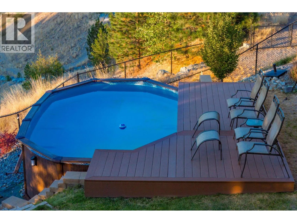
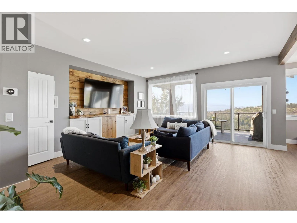
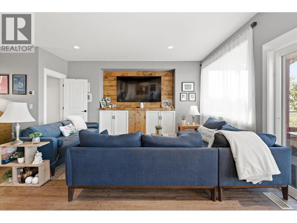
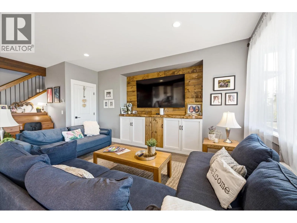
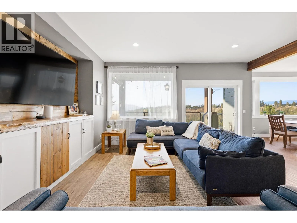
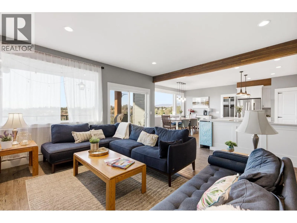
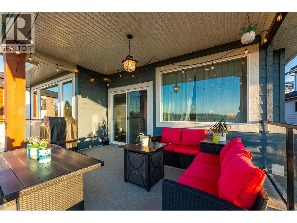
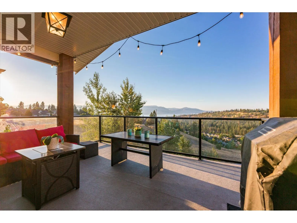
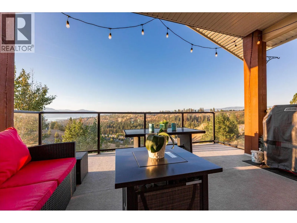
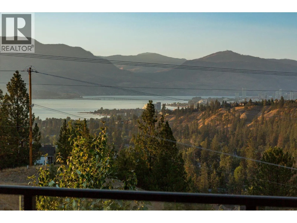
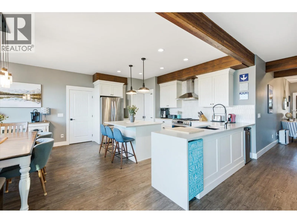
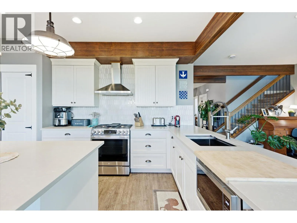
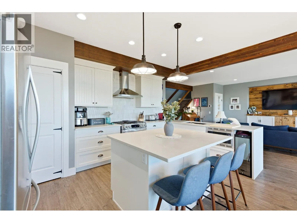
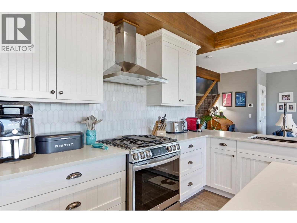
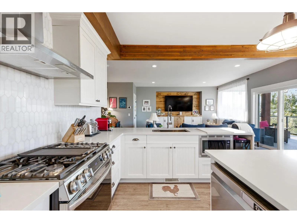
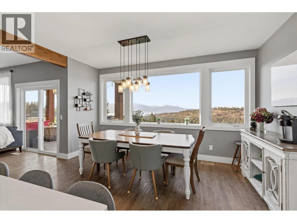
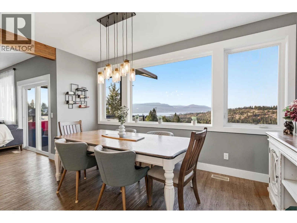
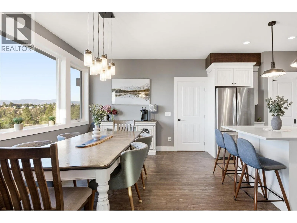
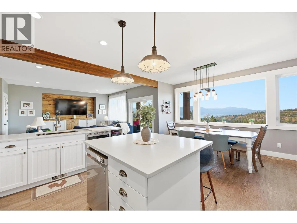
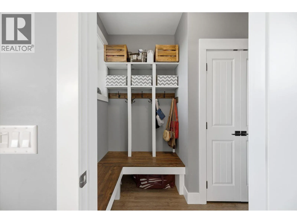
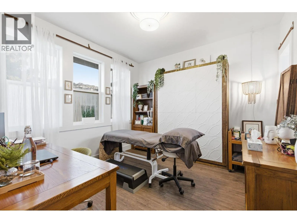
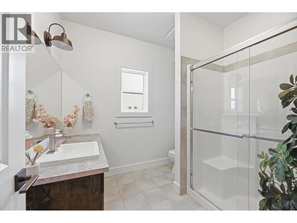
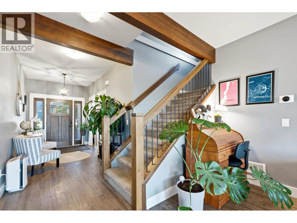
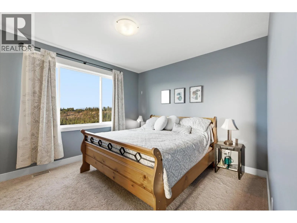
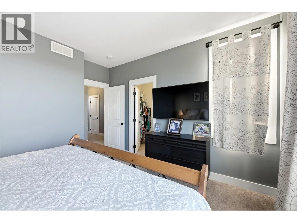
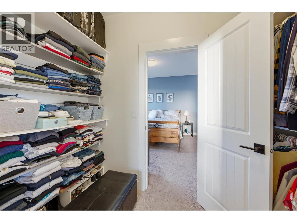
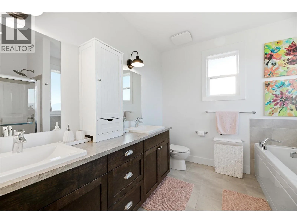
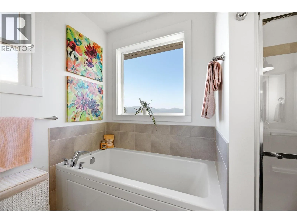
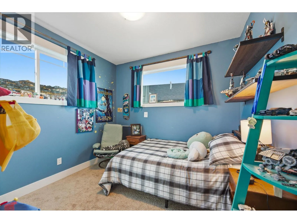
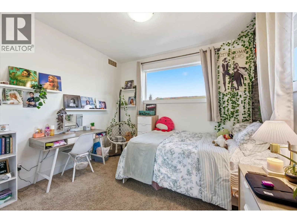
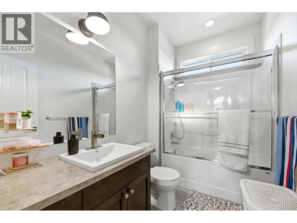
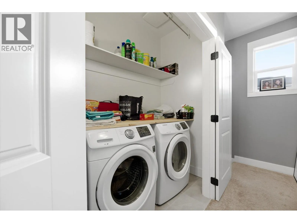
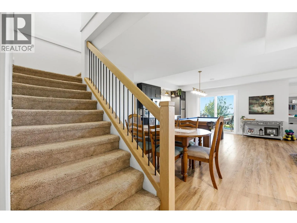
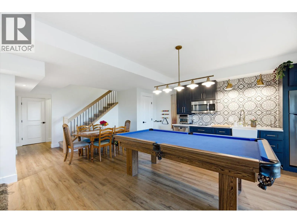
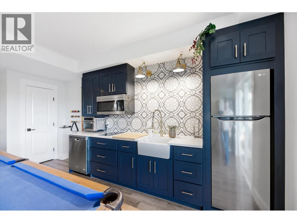
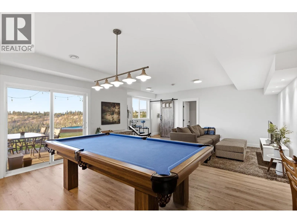
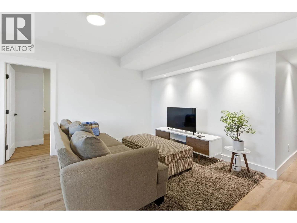
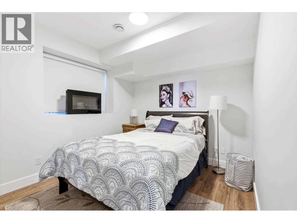
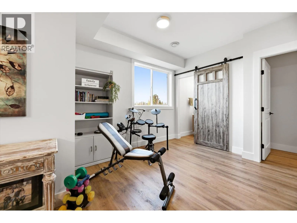
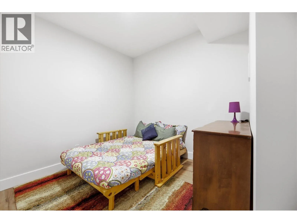
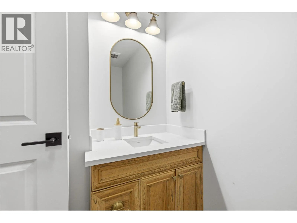
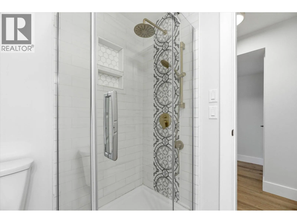
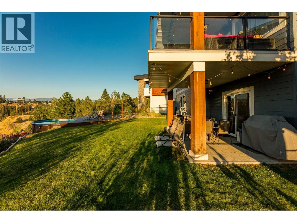
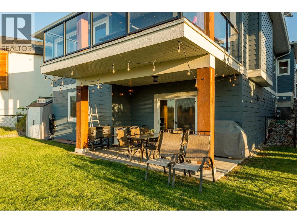
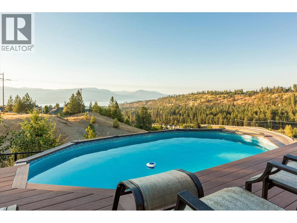
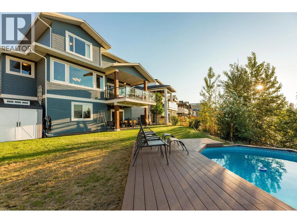
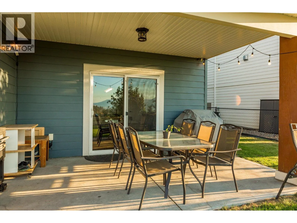
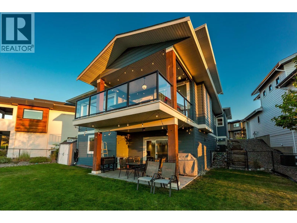
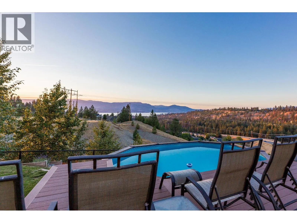
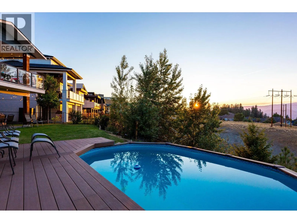
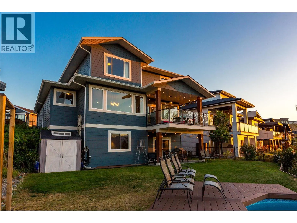
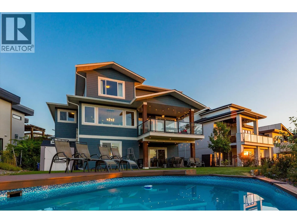
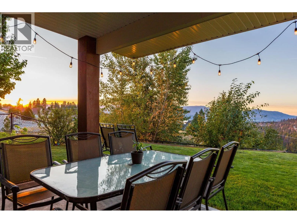
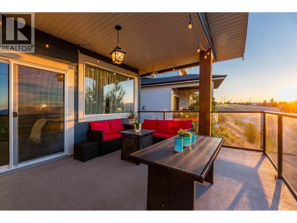
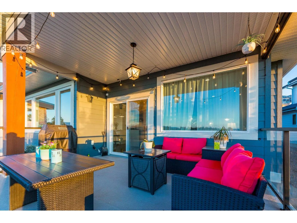
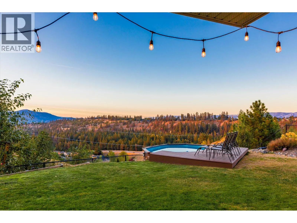
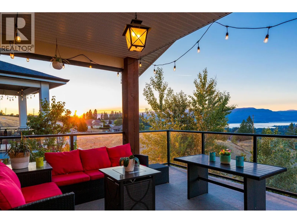
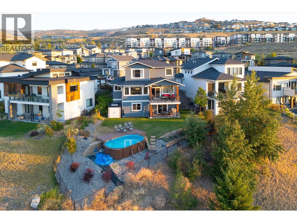
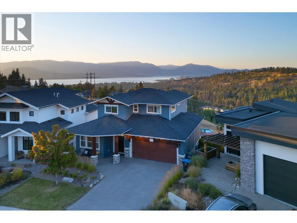
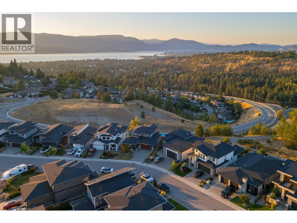
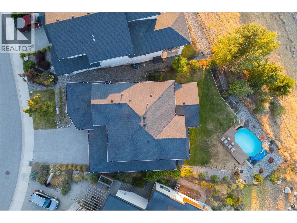
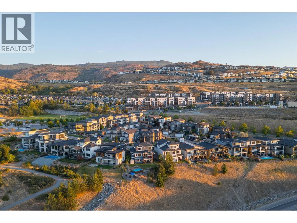
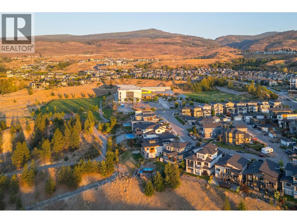
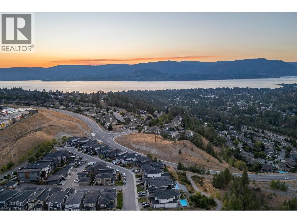
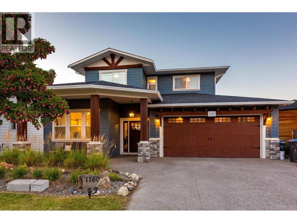
Welcome to this stunning Upper Mission home offering 5 bedrooms plus den, 4.5 bathrooms, and breathtaking lake and valley views. The main level features one bedroom and one full bathroom, along with a spacious open-concept kitchen, dining, and living area. Step out onto the balcony and take in the beautiful lake and valley views. Upstairs, the primary bedroom offers a private retreat complete with an ensuite, alongside two additional bedrooms and another full bathroom. On the lower level, the walkout basement features one bedroom plus den, 1.5 bathrooms, fully equipped kitchen, dining area, and entertainment room, offering excellent flexibility for extended family or additional living space. Step outside to a private, fenced, and spacious backyard on one of the largest lots in the area. Enjoy the above-ground pool and plenty of room for your family and pets to entertain year-round. Ideally located just steps from Canyon Falls Middle School and Ponds Community Park, and close to the Upper Mission Save-On-Foods and Mission Village at The Ponds, this home combines space, views, convenience, and an exceptional location. This home also provides hot water on demand, EV charger, hookup for a gas fireplace insert in the main living room, and hot tub hookup in the backyard. (id:27476)


Property Highlights

MLS® Number
10398822
Type
Single Family
Ownership Type
Freehold
Land Size
0.27 ac|under 1 acre
Parking Space Total
6

Building

Building Type
House
Storeys
3.00
Square Footage
3199 sqft
Bathrooms Total
5
Bedrooms Total
5
Exterior Finish
Other
Fireplace Present
Yes
Basement Type
Full
Basement Features
Building Heating Type
Forced air, See remarks
Heating Fuel
Building Cooling Type
Central air conditioning

Utilities

Water
Municipal water
Utility Sewer
Municipal sewage system

Room Layout

Primary Bedroom
Second level
12'11'' x 13'2''
Bedroom
Second level
11'7'' x 10'4''
Bedroom
Second level
12'6'' x 10'9''
5pc Ensuite bath
Second level
10'1'' x 9'0''
Full bathroom
Second level
8'11'' x 5'6''
Utility room
Lower level
3'11'' x 7'7''
Recreation room
Lower level
22'4'' x 23'10''
Kitchen
Lower level
4'2'' x 15'9''
Den
Lower level
11'7'' x 10'4''
Bedroom
Lower level
9'9'' x 12'8''
3pc Bathroom
Lower level
5'10'' x 7'9''
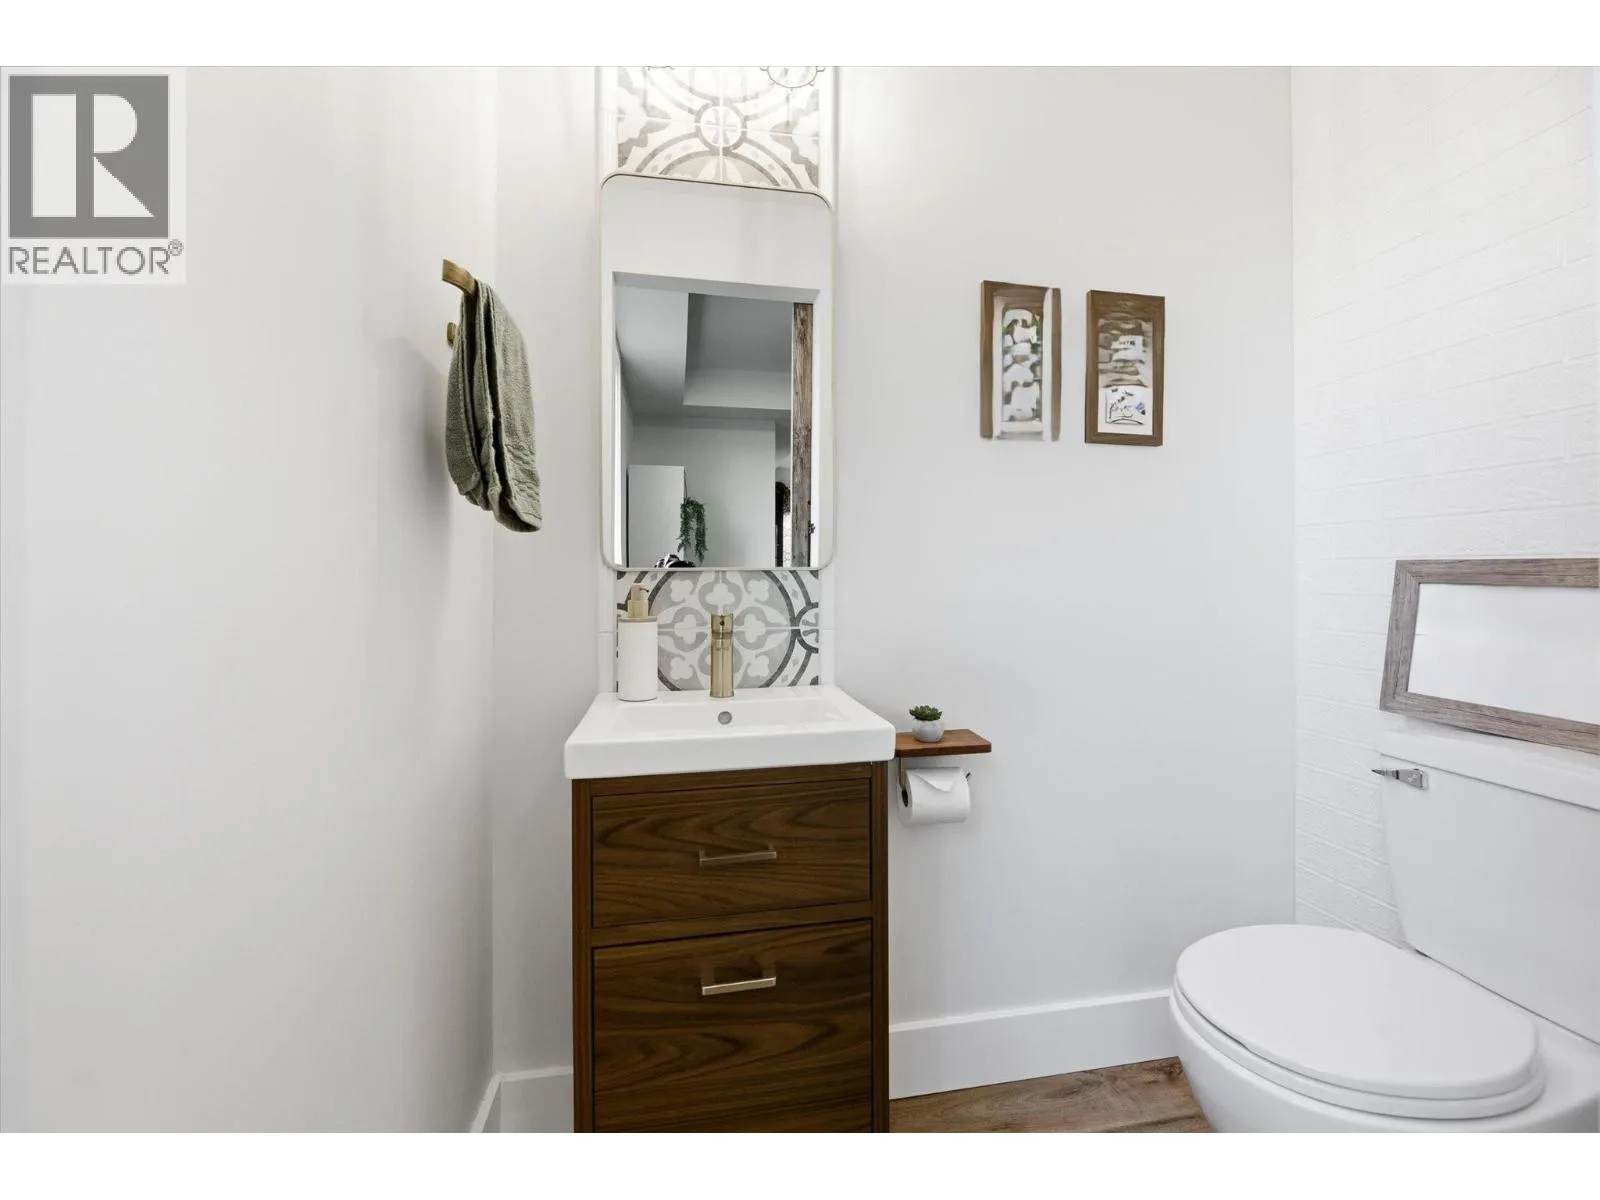
2pc Bathroom
Lower level
3'5'' x 5'9''
Bedroom
Main level
11'5'' x 10'10''
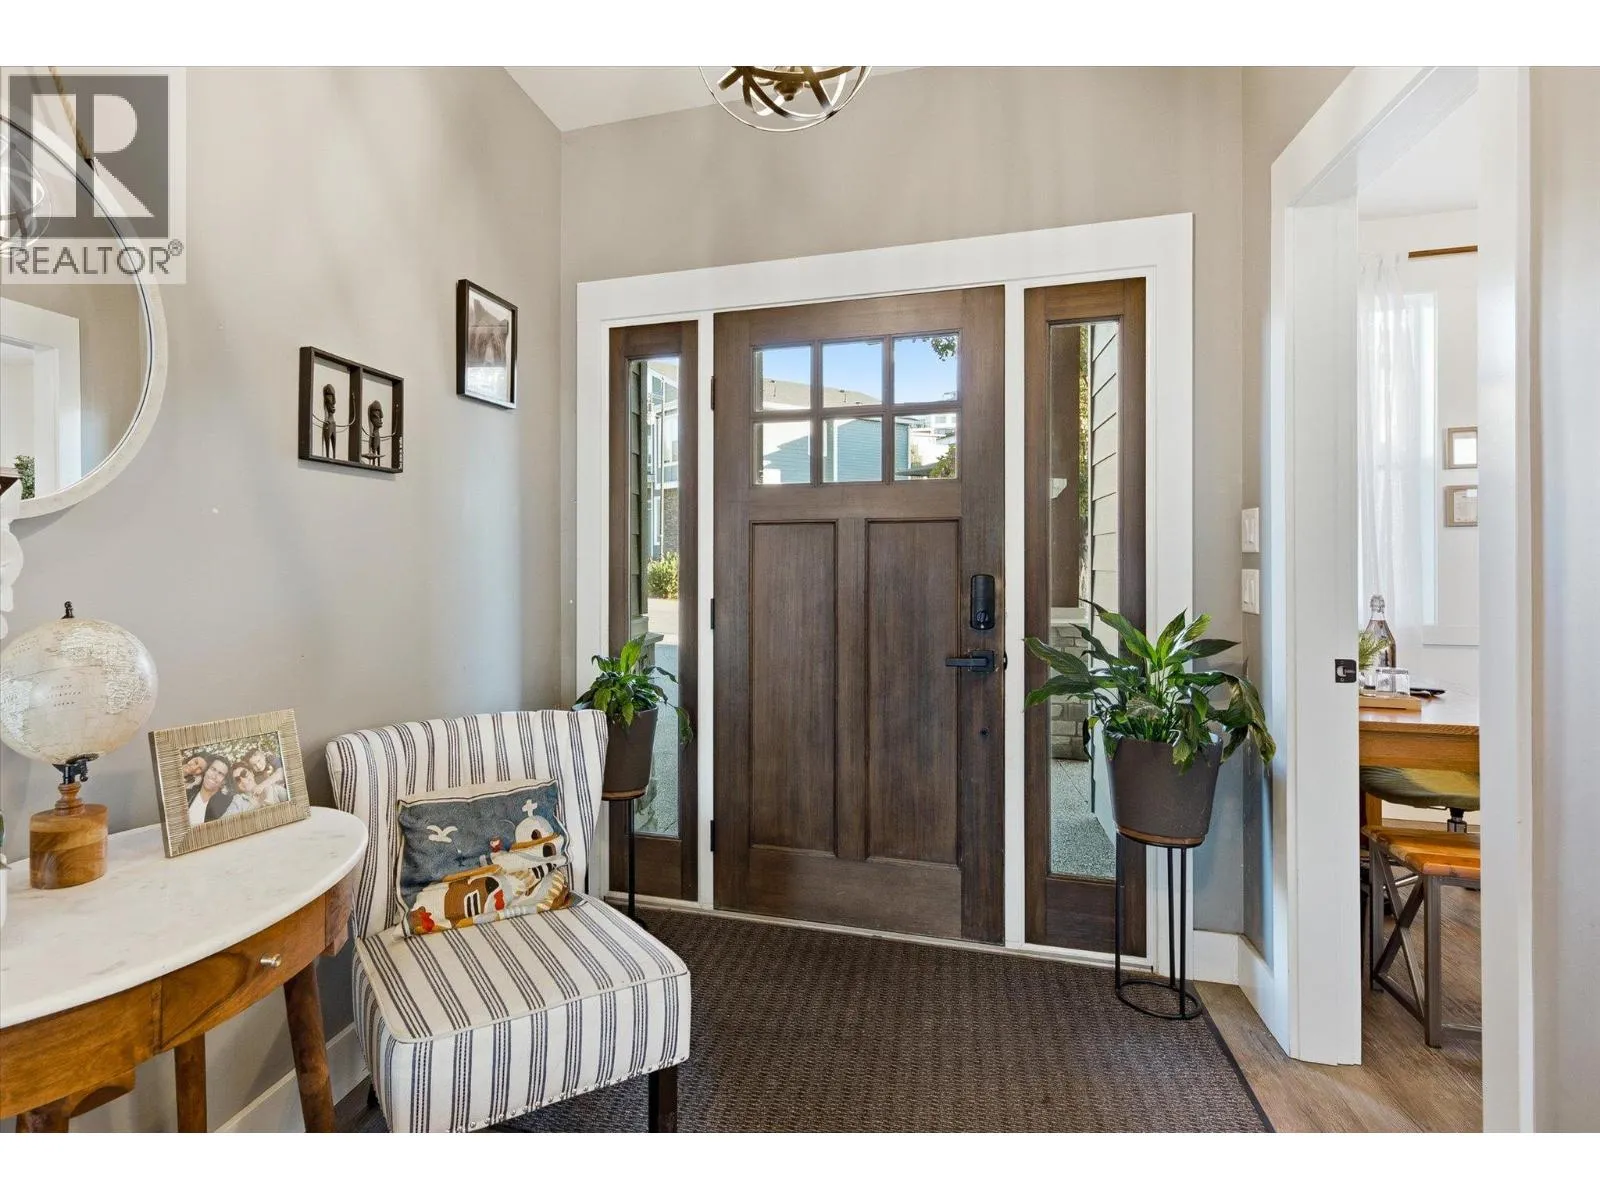
Foyer
Main level
6'10'' x 13'9''
Living room
Main level
16'9'' x 23'10''
Kitchen
Main level
15'7'' x 12'3''
Dining room
Main level
15'7'' x 8'3''
3pc Bathroom
Main level
8'1'' x 8'7''

Location

Learn more about this property
Listing provided by:
Real Broker B.C. Ltd
MLS® number:
10398822
Agent:
Rosie Lopes
*Indicates required field
Name is required
Email is required
Please enter a valid phone number (e.g., 416-111-1111).