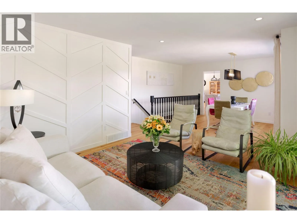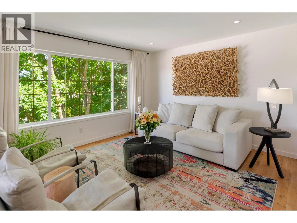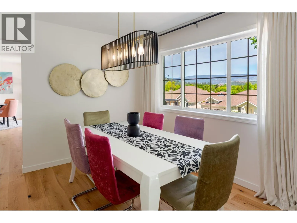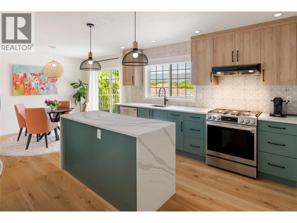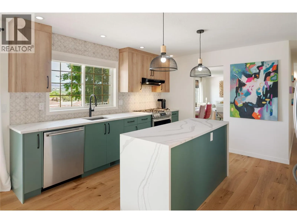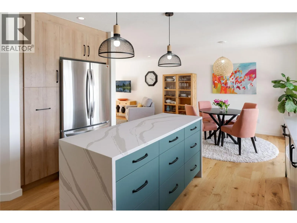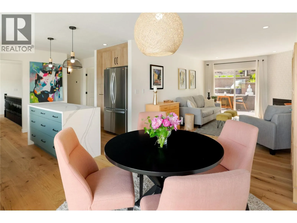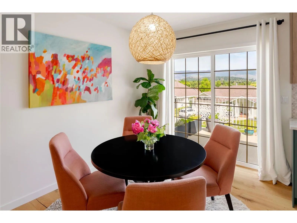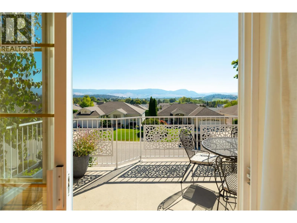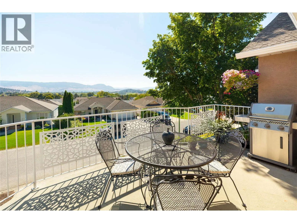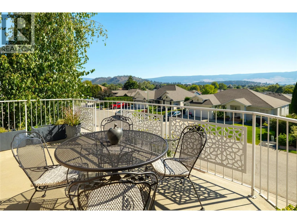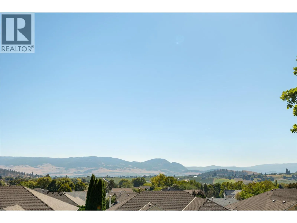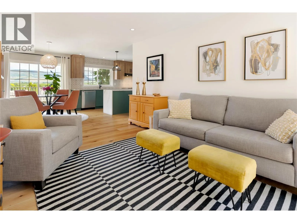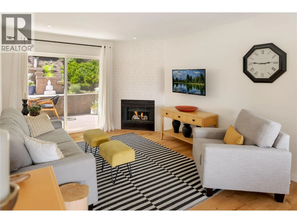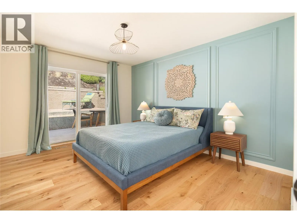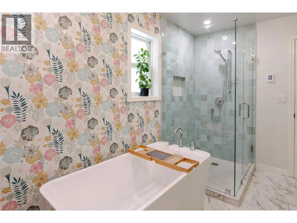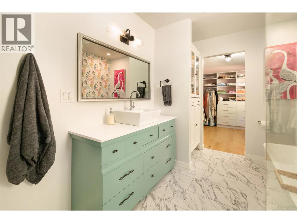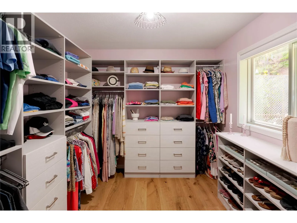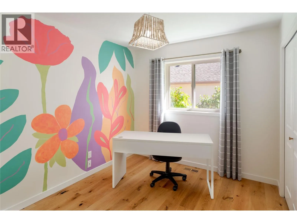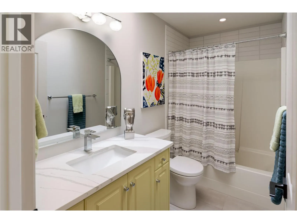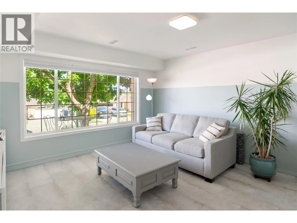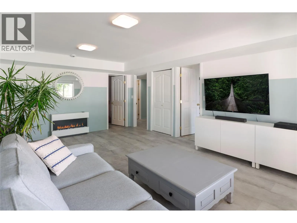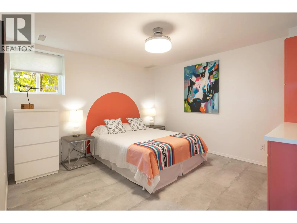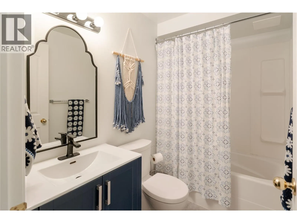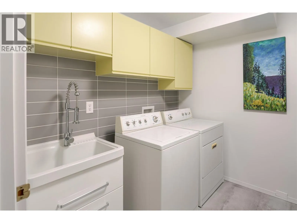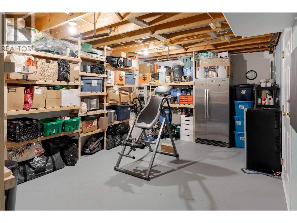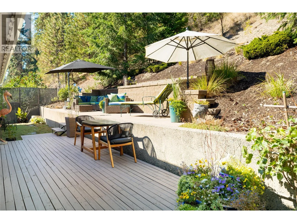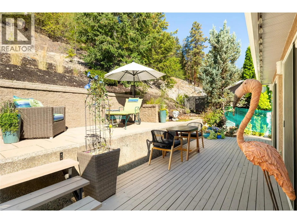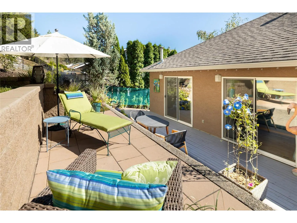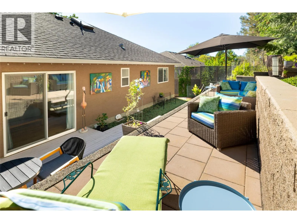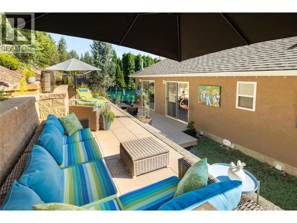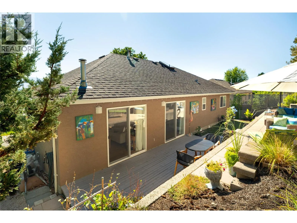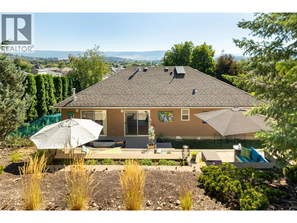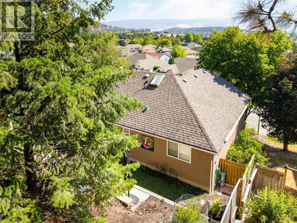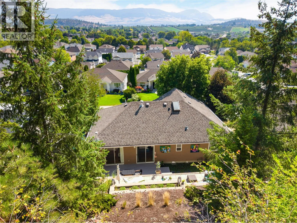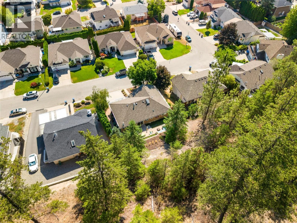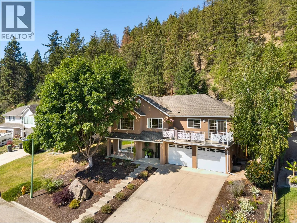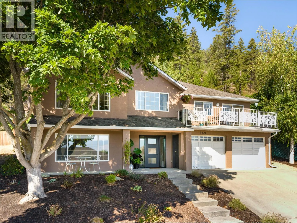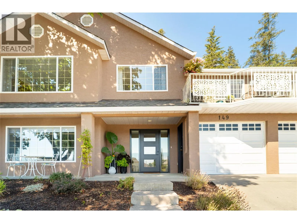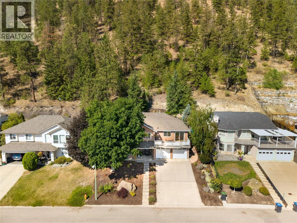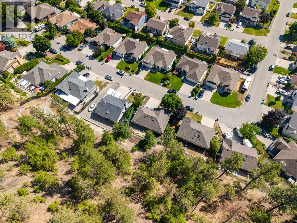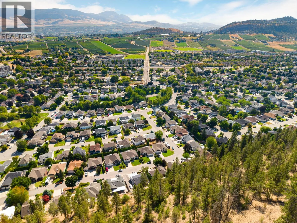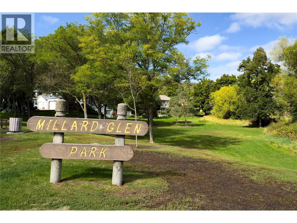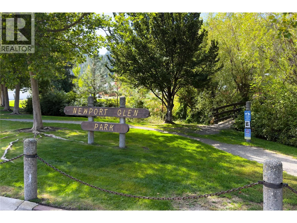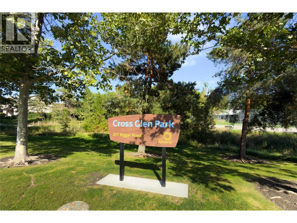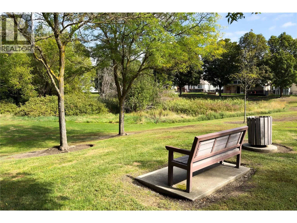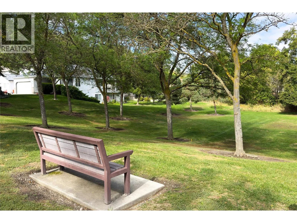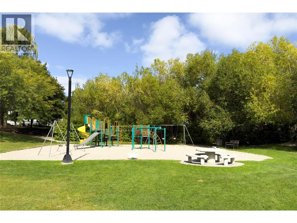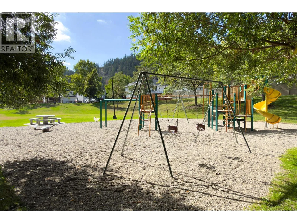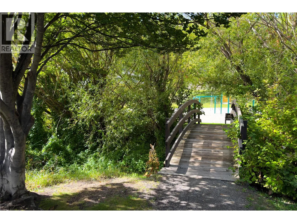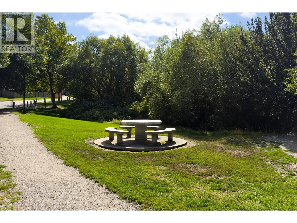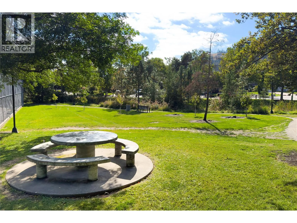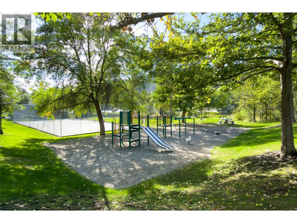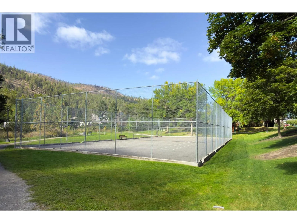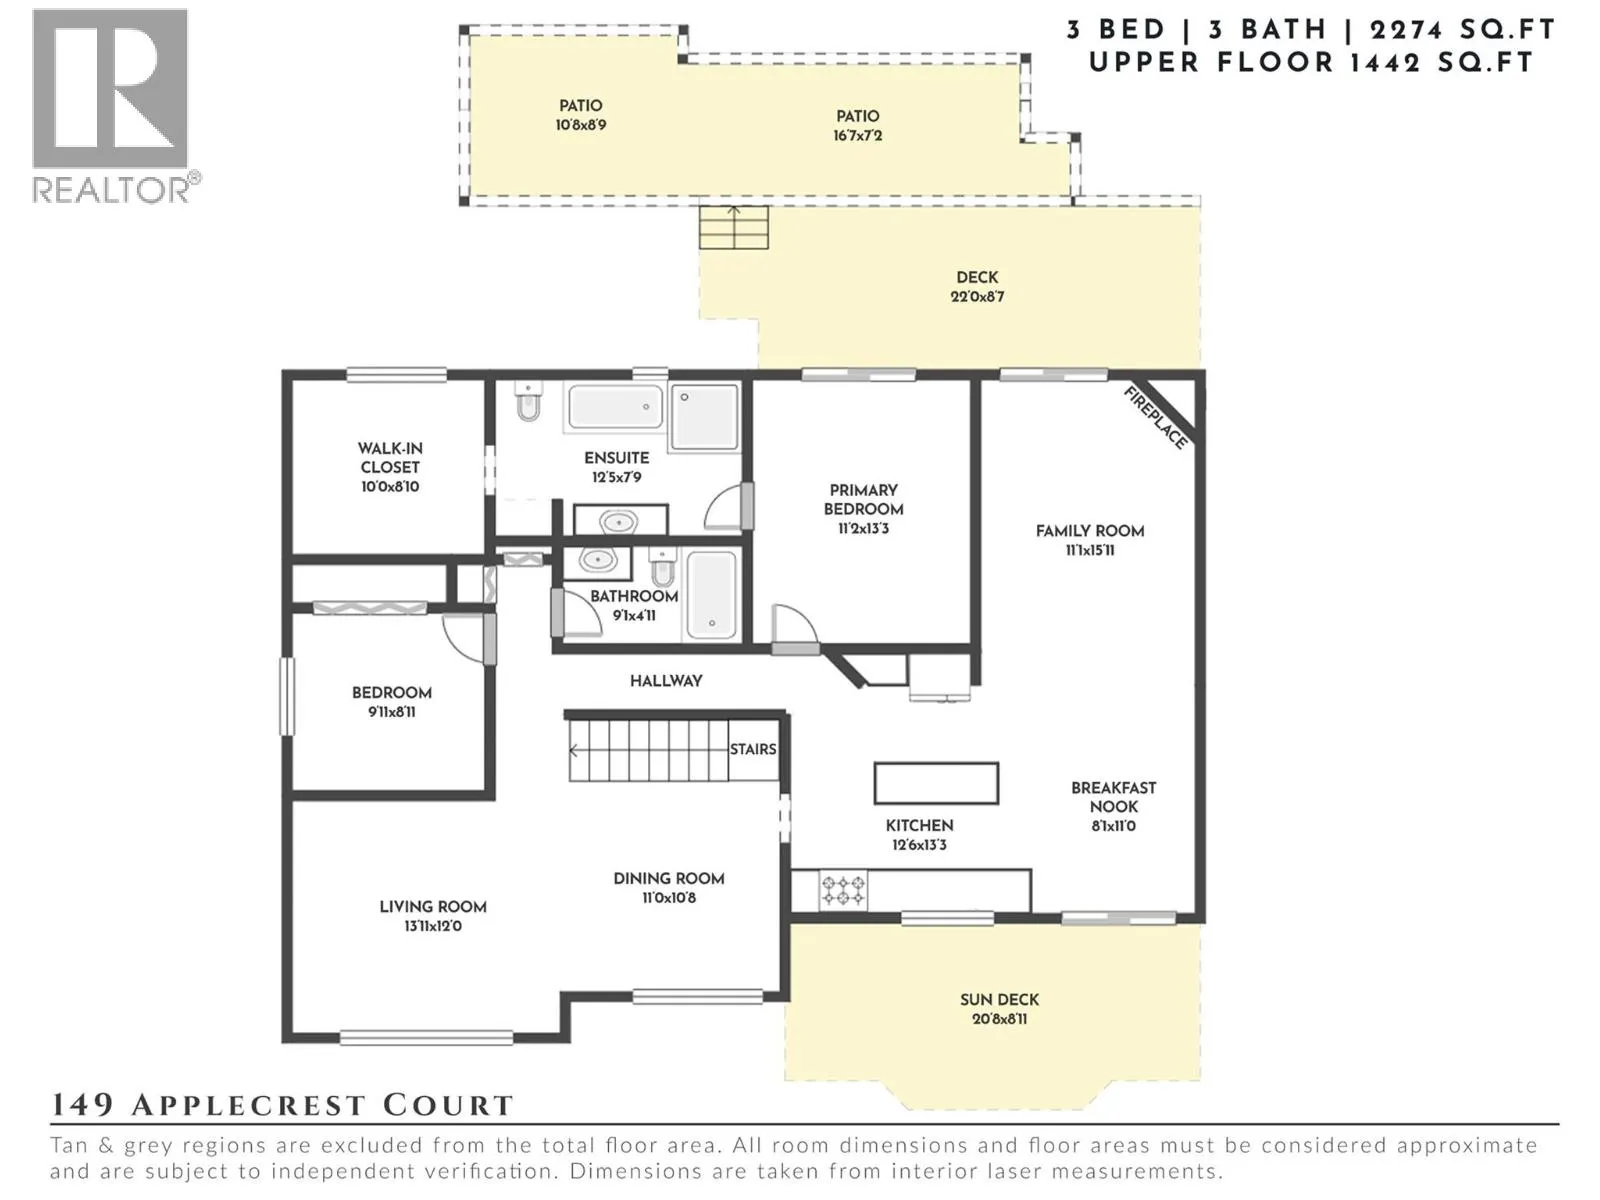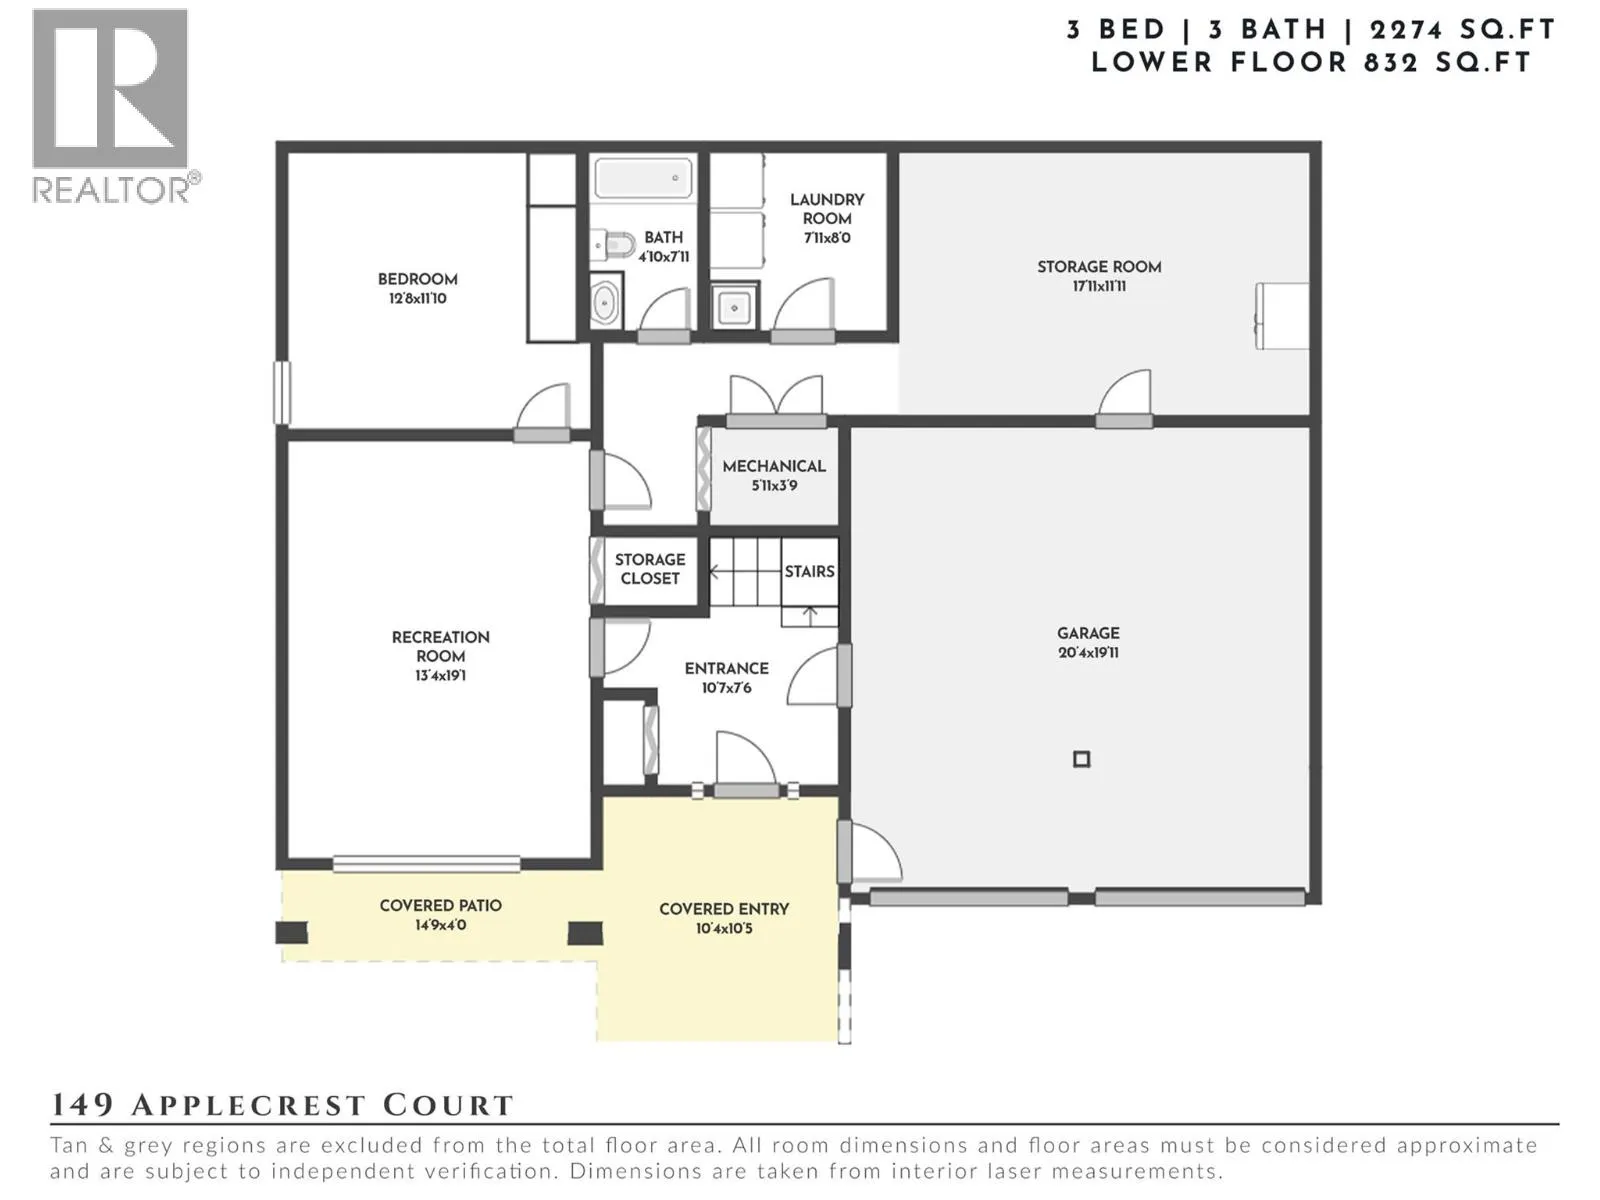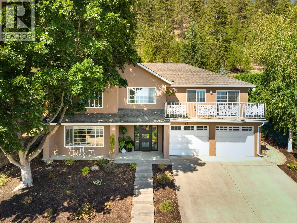
Extensively updated and move-in ready, this 3 bedroom, 3 bathroom home is tucked into a quiet cul-de-sac just a short walk from Brandt’s Creek Linear Park and its network of creekside trails. The main level has been transformed with wide-plank engineered oak flooring, updated lighting and window coverings, fresh paint, plus a completely renovated kitchen featuring quartz countertops, gas range, two-tone cabinetry, and waterfall island. Large windows bring natural light into the open living and dining areas, while sliding doors lead to the upper patio with gas hookup where you will enjoy views across the surrounding orchards and mountains. A separate family room provides additional everyday living space with direct access to the backyard. The main level has 2 bedrooms as well as 2 full bathrooms including the primary with a fully renovated ensuite, heated tile flooring along with a large custom walk-in closet. The lower level adds a large recreation room, third bedroom, updated full bathroom, laundry, plus substantial storage. The unfinished space offers flexibility for a future bedroom, gym, theatre or workshop. Other significant improvements include a newer hot water tank, xeriscaped landscaping, exterior paint in 2025 and a new modern front entry door in 2026. The low-maintenance yard includes an upper patio and retaining wall with drought-tolerant landscaping. The location is a standout: trails are steps away, with several parks, schools, shopping and other everyday conveniences minutes from home. Downtown Kelowna, Knox Mountain, UBCO as well as the airport are all easily accessible. (id:27476)