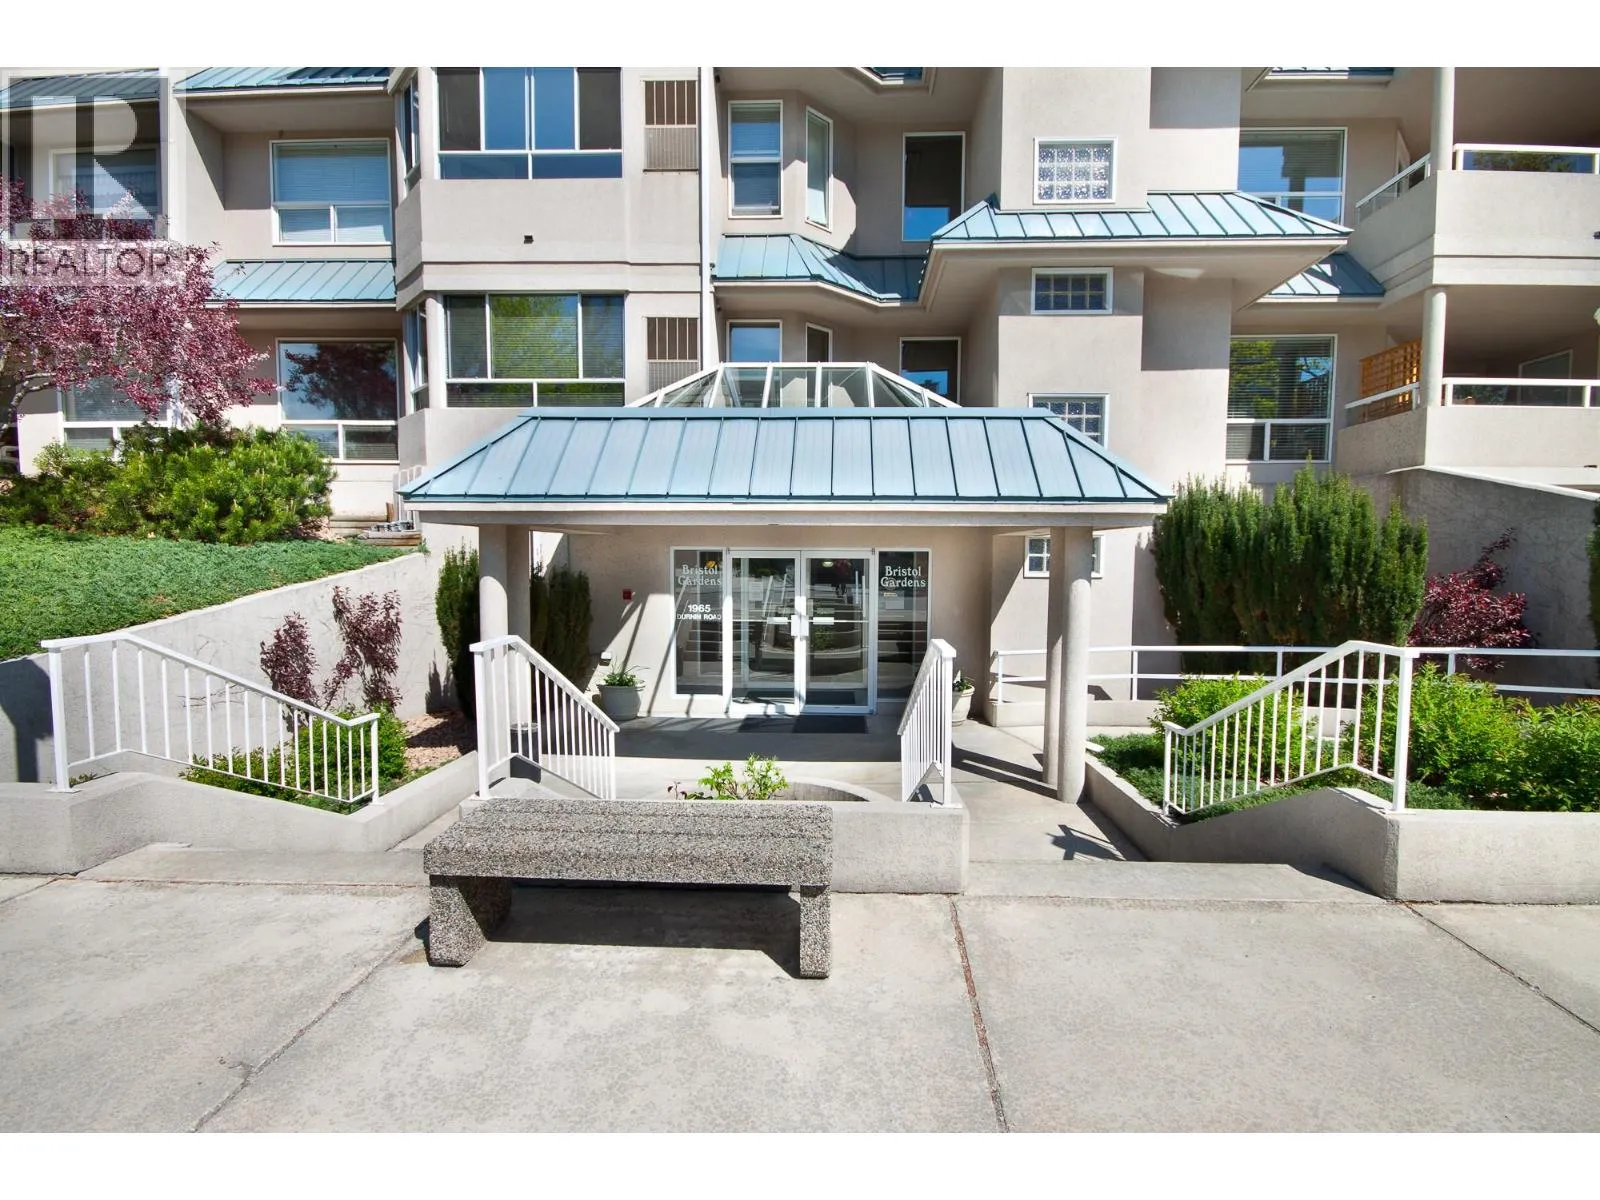
1965 Durnin Road Unit# 122, Kelowna, British Columbia V1X 7K6

Listed for:
$484,800
2 beds
2 baths
Listed 33 days ago
Apartment for rent: 1965 Durnin Road Unit# 122, Kelowna, British Columbia V1X 7K6

View all 26 photos

About

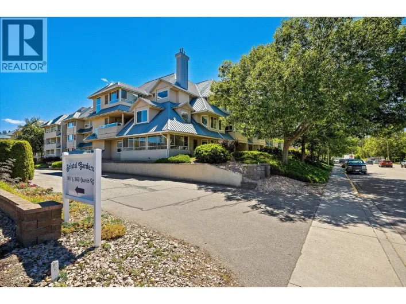
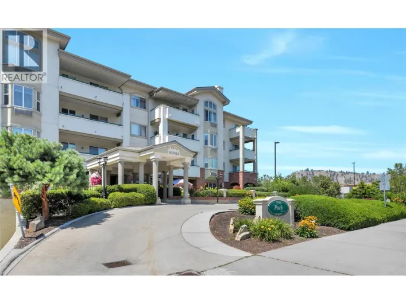
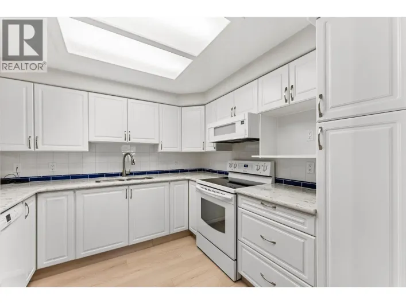
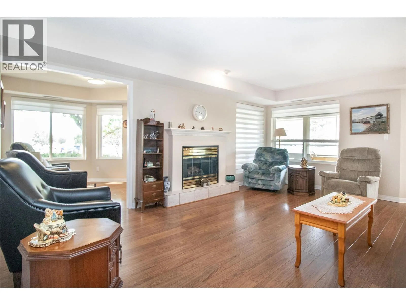
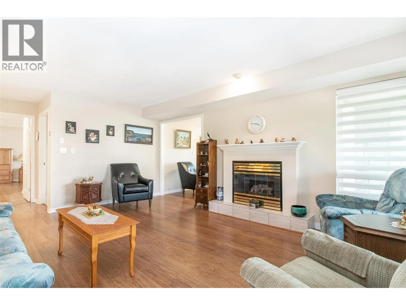
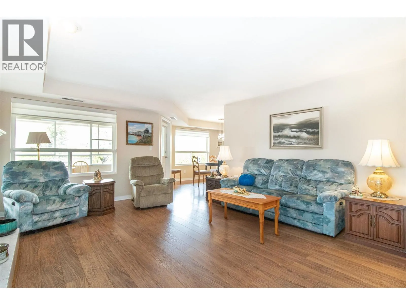
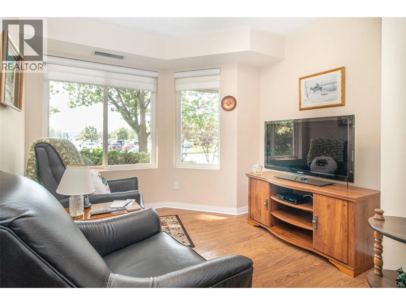
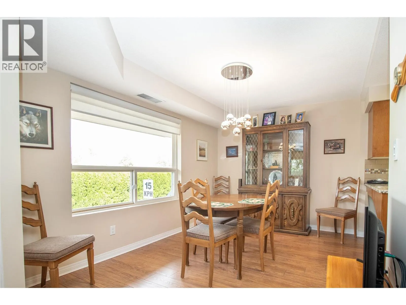
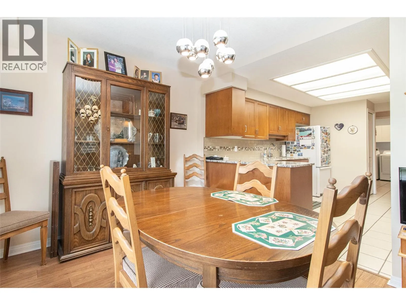
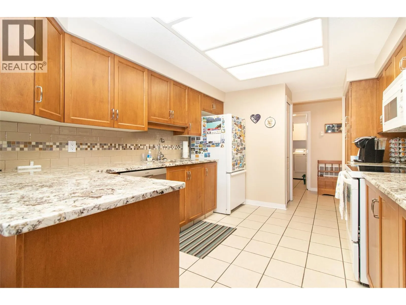
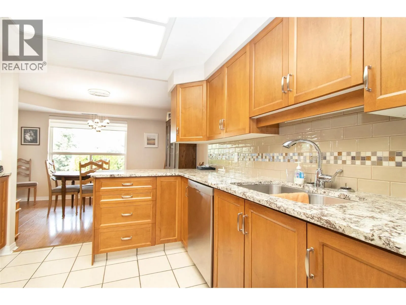
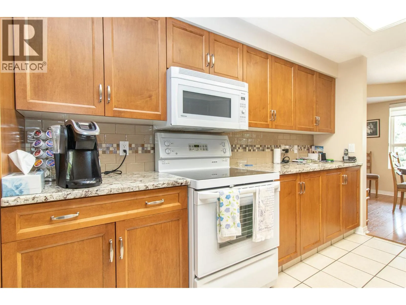
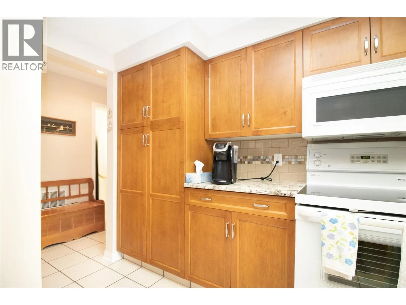
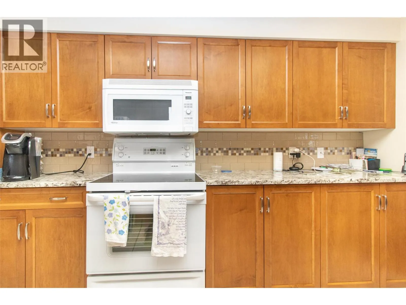
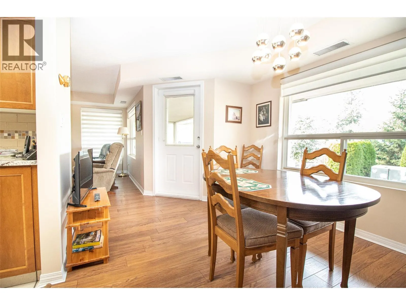
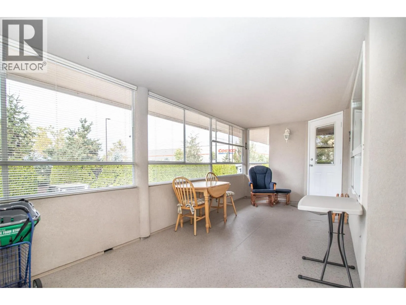
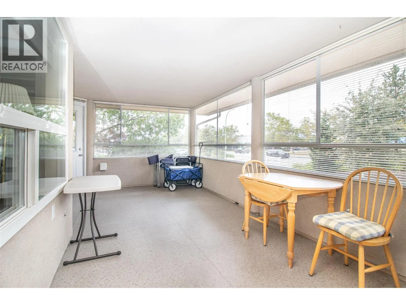
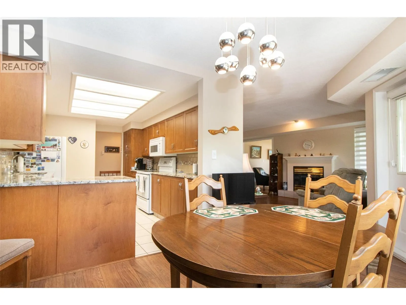
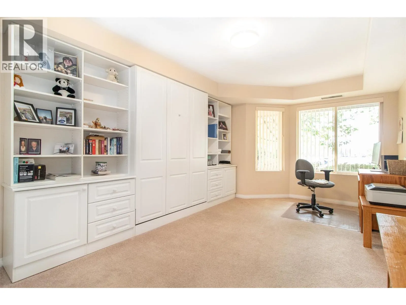
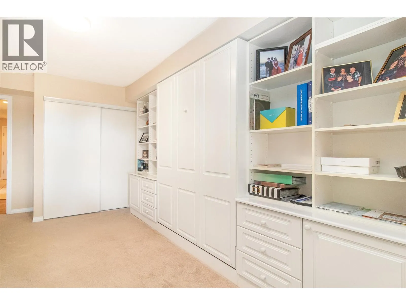
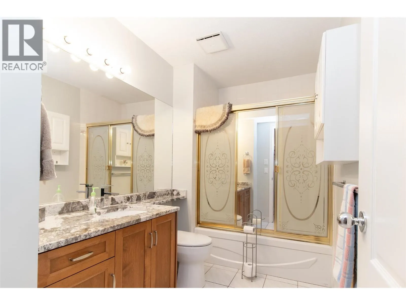
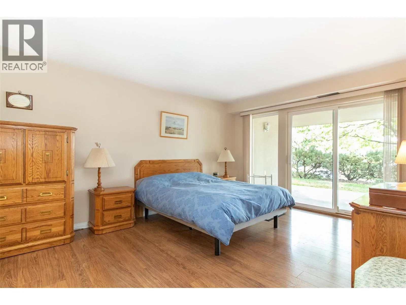
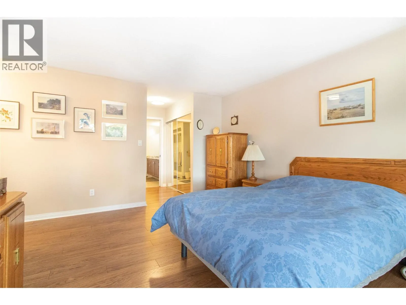
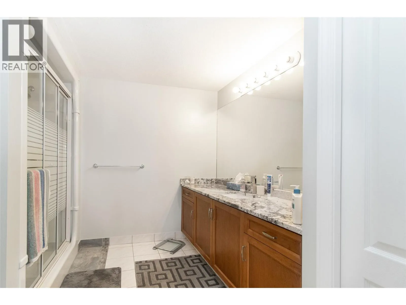
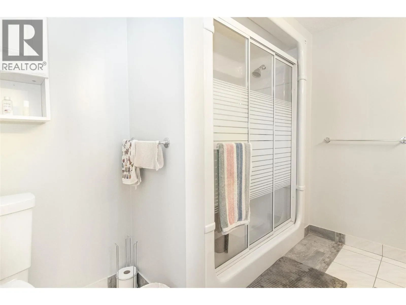
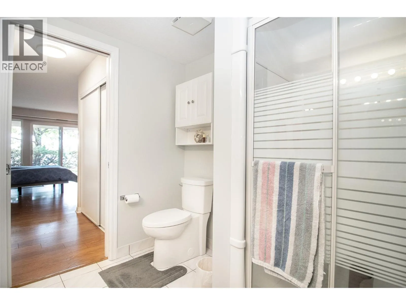
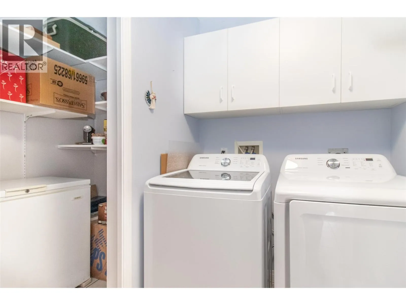
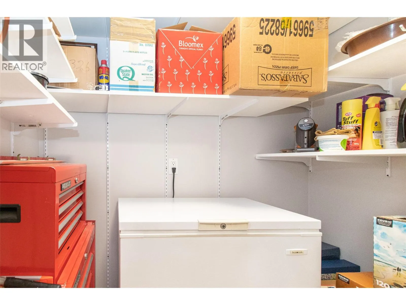
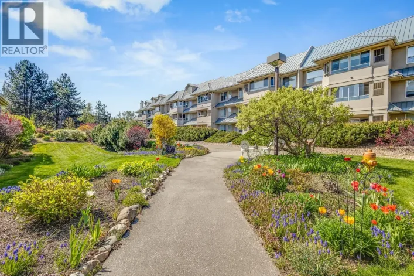
Welcome to this bright, spacious and beautifully appointed 1,500+ sq. ft. corner unit at Bristol Gardens, offering an exceptional combination of comfort, convenience, and lifestyle. The thoughtfully designed layout features 2 generously sized bedrooms, den and a very large enclosed sunroom. The primary bedroom includes its own 3-piece ensuite, while the suite also offers a private laundry room and separate in-suite storage area for added convenience. Enjoy year-round comfort with central heating and air conditioning, plus the convenience of an underground parking stall. Bristol Gardens also offers impressive amenities for residents, including a stand-alone clubhouse, a large woodwork shop located on the garage level, and a car wash bay. The location is fantastic, with Orchard Park Mall, Costco, Canadian Superstore, restaurants and numerous other amenities all nearby. Outdoor enthusiasts will appreciate easy access to Mission Park Greenway. 1 small pet welcome, Rentals allowed. A fantastic opportunity to enjoy a spacious home in a well-appointed community! (id:27476)

Property Highlights

MLS® Number
10399095
Type
Single Family
Community Name
Bristol Gardens
Maintenance Fee
0.00
Ownership Type
Strata
Land Size
under 1 acre
Parking Space Total
1

Building

Building Type
Apartment
Storeys
1.00
Square Footage
1507 sqft
Bathrooms Total
2
Bedrooms Total
2
Fireplace Present
No
Basement Type
Basement Features
Building Heating Type
See remarks
Heating Fuel
Building Cooling Type
Central air conditioning

Utilities

Water
Municipal water
Utility Sewer
Municipal sewage system

Room Layout

3pc Ensuite bath
Main level
Measurements not available
Full bathroom
Main level
Measurements not available
Storage
Main level
5'3'' x 4'1''
Laundry room
Main level
9' x 5'
Den
Main level
9'7'' x 9'7''
Bedroom
Main level
16' x 10'5''
Primary Bedroom
Main level
15'5'' x 12'
Kitchen
Main level
14'4'' x 10'
Dining room
Main level
11' x 9'8''
Living room
Main level
18' x 14'3''

Location

Learn more about this property
Listing provided by:
Royal LePage Kelowna
MLS® number:
10399095
Agent:
Mark Jontz
*Indicates required field
Name is required
Email is required
Please enter a valid phone number (e.g., 416-111-1111).

Street Spotlight - For sale