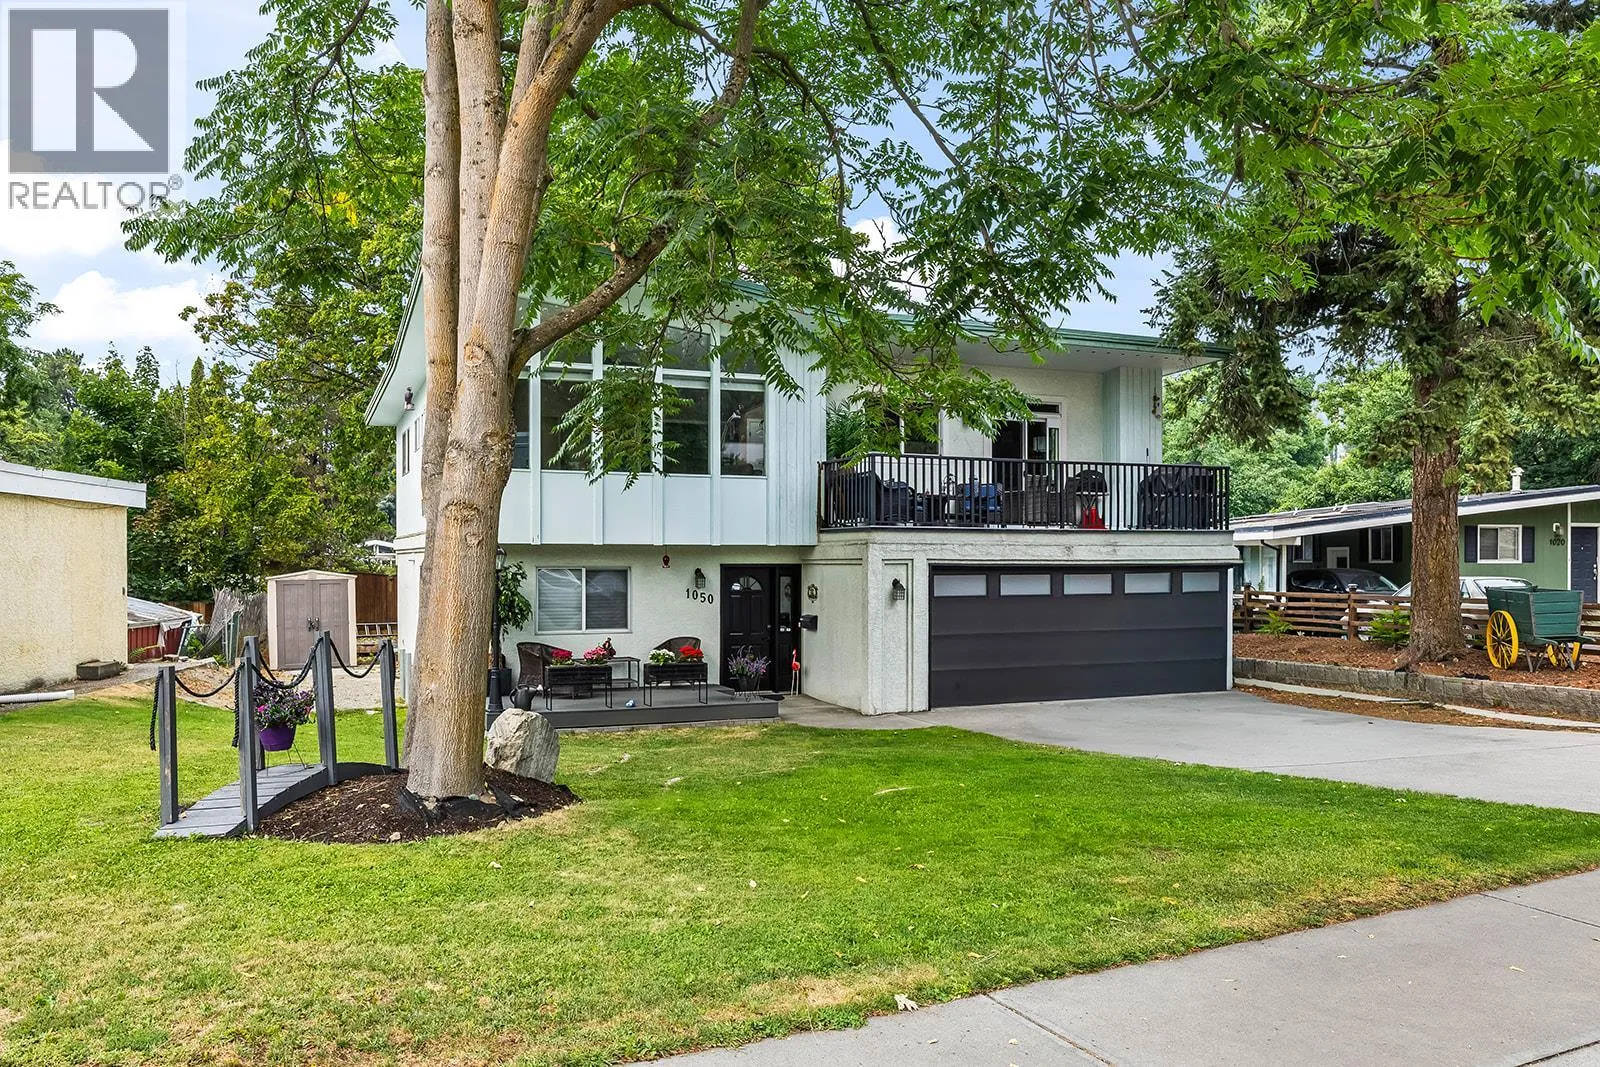
1050 Pinecrest Lane, Kelowna, British Columbia V1Y 4L3

Listed for:
$939,900
5 beds
3 baths
Listed 30 days ago
House for rent: 1050 Pinecrest Lane, Kelowna, British Columbia V1Y 4L3

View all 49 photos

About

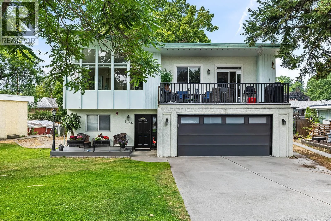
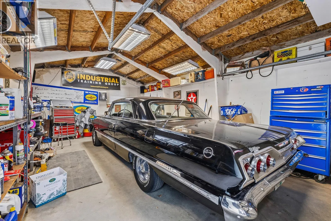
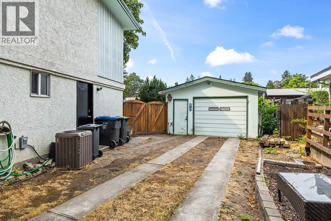
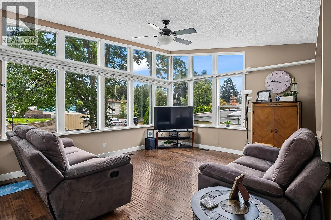
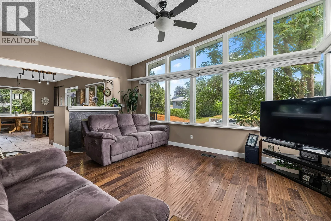
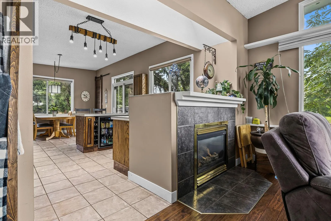
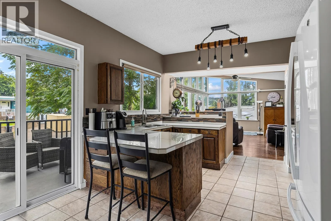
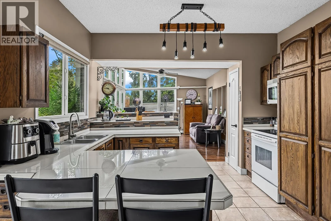
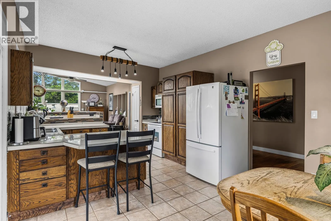
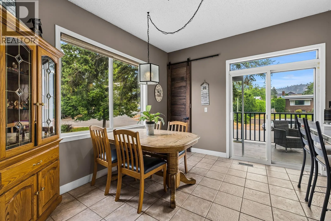
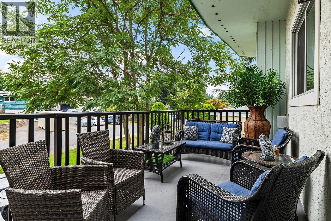
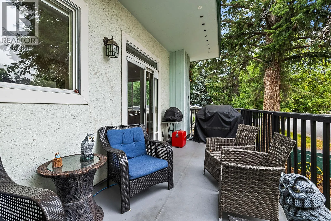
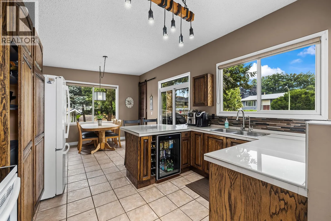
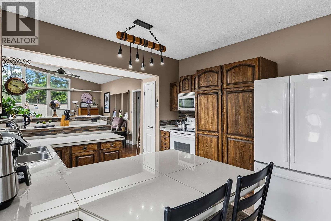
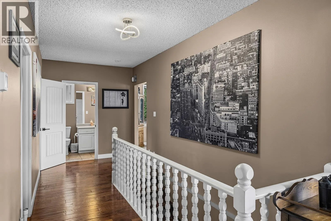
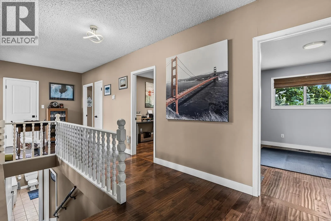
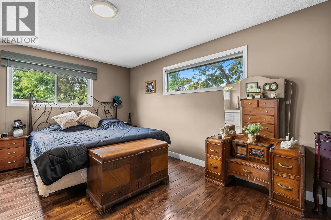
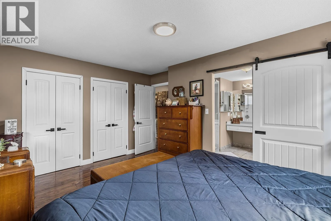
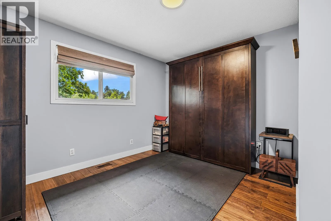
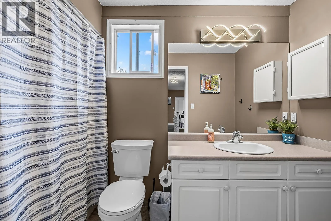
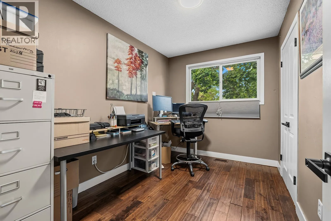
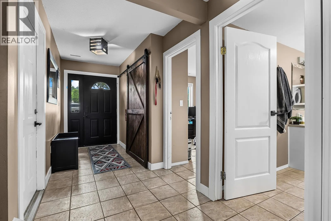
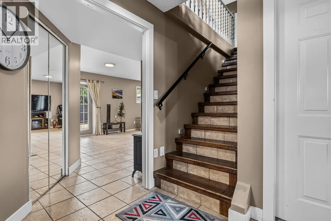
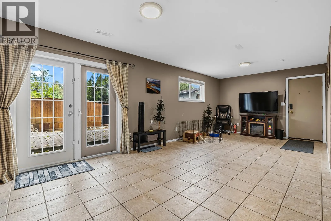
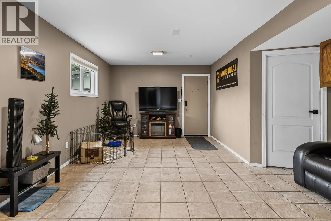
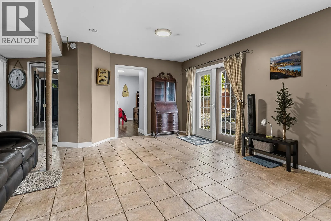
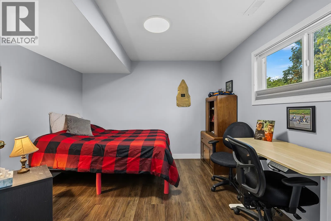
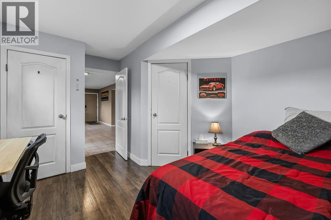
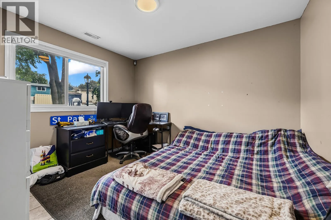
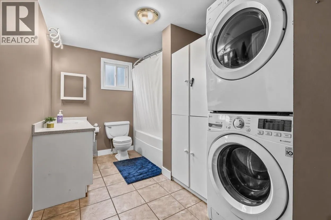
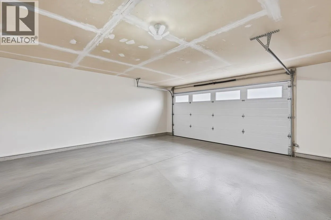
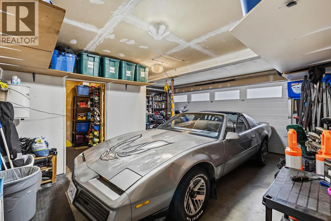
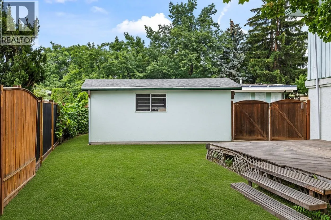
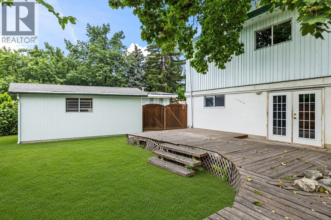
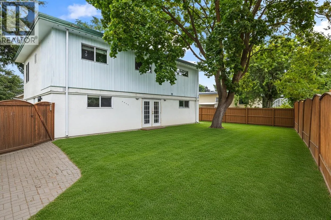
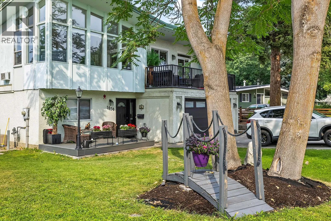
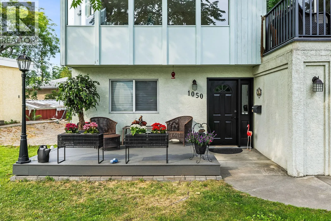
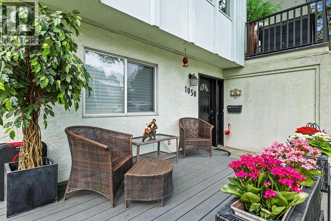
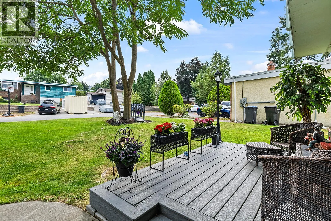
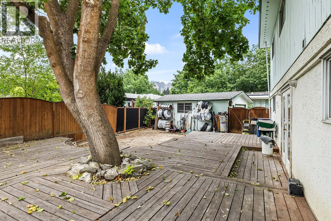
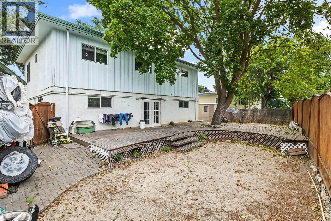
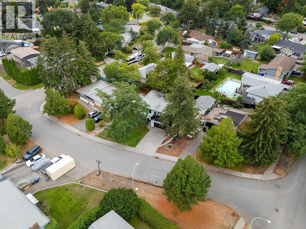
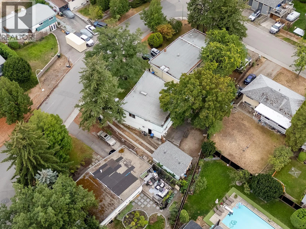
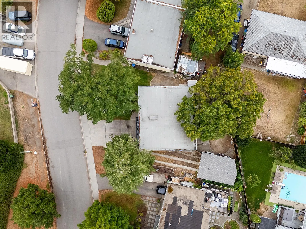
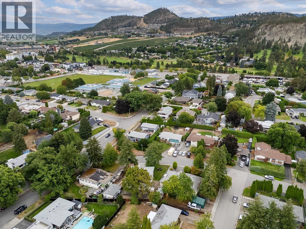
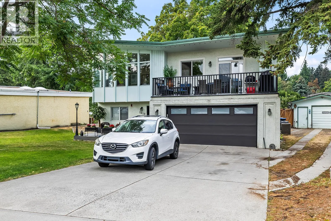
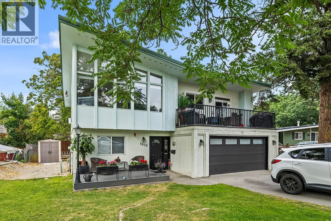
Easily one of the most sought-after locations in the city, this distinctive 5-bedroom (potential 6-bedroom), 3-bathroom home offers an exceptional combination of space, character and potential on a generous lot. The main floor features 3 bedrooms, 2 bathrooms, a roomy kitchen and a spectacular family room with dramatic vaulted, triangular ceilings and expansive windows that create a truly unique and inviting space. The basement is plumbed for a suite and additional bathroom, providing excellent potential for a mortgage helper, extended family or additional living space. Outside, you’ll find a detached 16’ x 24’ garage with a new roof, AC and 200-amp service, RV parking and underground sprinklers. Major updates include a 2020 furnace, and A/C in 2020, along with vinyl windows. There is an abundance of accommodation here, with plenty of flexibility and opportunity to add even more value. Add in an outstanding neighbourhood that speaks for itself, and you have a truly special property with tremendous potential. A rare opportunity in a location where homes like this are seldom available. Don’t miss it! (id:27476)


Property Highlights

MLS® Number
10399294
Type
Single Family
Ownership Type
Freehold
Land Size
0.15 ac|under 1 acre
Parking Space Total
2

Building

Building Type
House
Storeys
2.00
Square Footage
2432 sqft
Bathrooms Total
3
Bedrooms Total
5
Fireplace Present
No
Basement Type
Full
Basement Features
Building Heating Type
Forced air
Heating Fuel
Building Cooling Type
Central air conditioning

Utilities

Water
Municipal water
Utility Sewer
Municipal sewage system

Room Layout

Storage
Basement
8'7'' x 9'4''
Storage
Basement
7'9'' x 11'2''
Living room
Basement
15'4'' x 27'1''
Bedroom
Basement
11'4'' x 11'3''
Bedroom
Basement
11'4'' x 14'2''
4pc Bathroom
Basement
Measurements not available
Primary Bedroom
Main level
11'6'' x 15'2''
Kitchen
Main level
11'11'' x 13'5''
Family room
Main level
13'8'' x 20'4''
Dining nook
Main level
8'5'' x 11'11''
Bedroom
Main level
11'2'' x 11'6''
Bedroom
Main level
7'8'' x 11'6''
4pc Ensuite bath
Main level
Measurements not available
4pc Bathroom
Main level
Measurements not available

Location

Learn more about this property
Listing provided by:
REMAX Kelowna
MLS® number:
10399294
Agent:
Rick Hamer-jackson
*Indicates required field
Name is required
Email is required
Please enter a valid phone number (e.g., 416-111-1111).