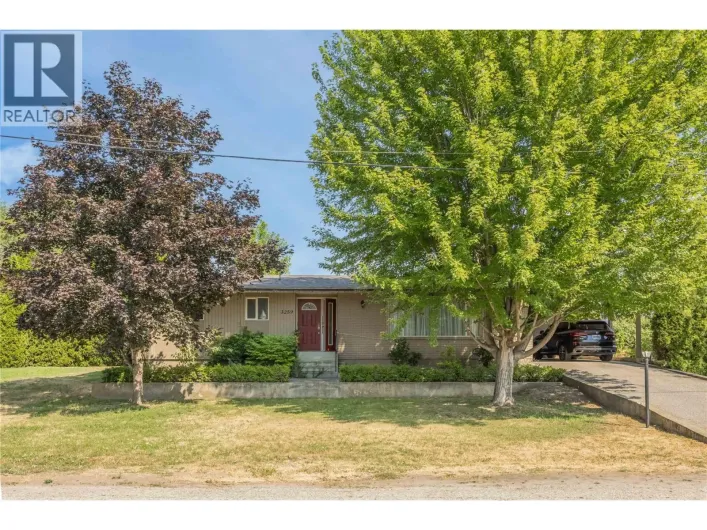
3250 St. Amand Road, Kelowna, British Columbia V1W 3P1

Listed for:
$1,396,000
4 beds
2 baths
Listed 29 days ago
House for rent: 3250 St. Amand Road, Kelowna, British Columbia V1W 3P1

View all 11 photos

About

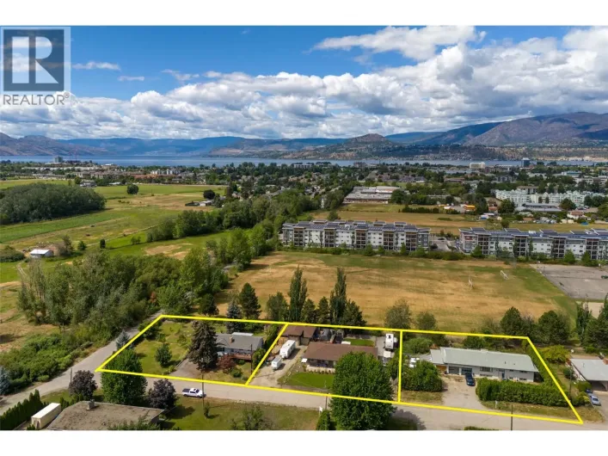
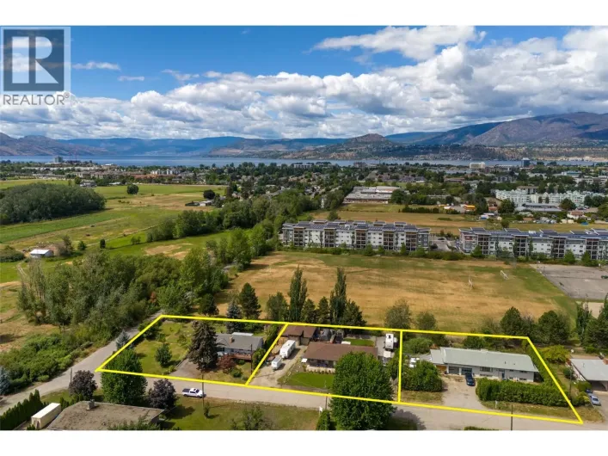
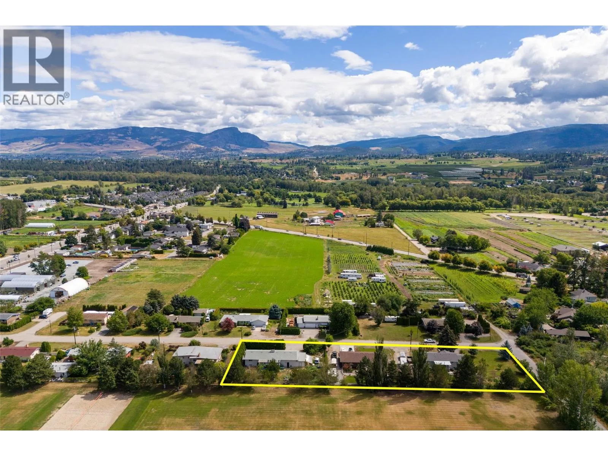
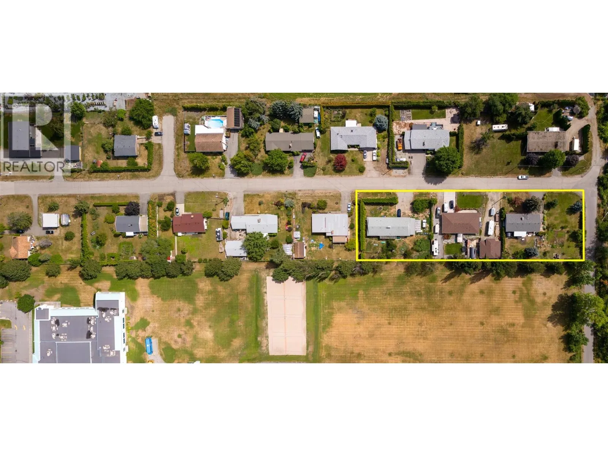
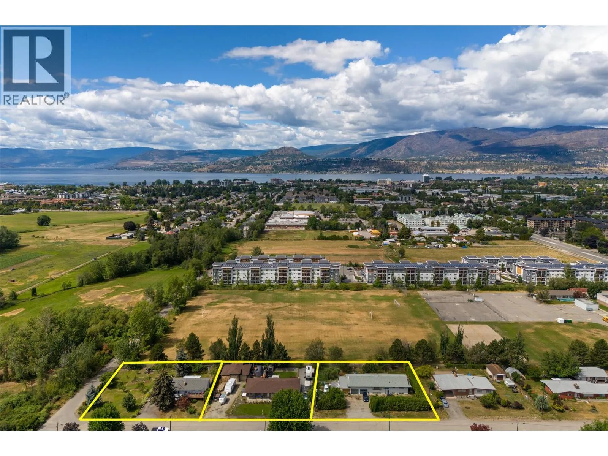
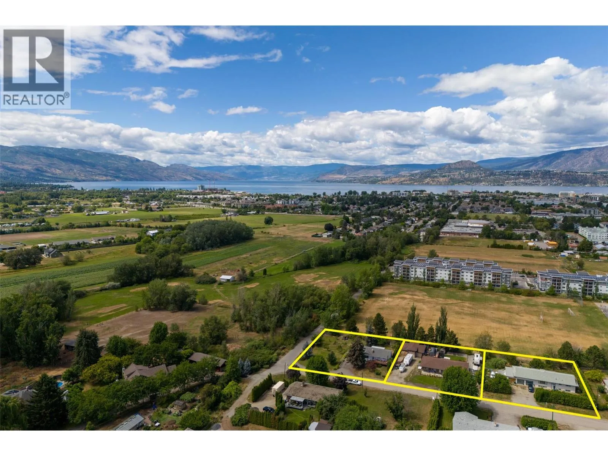
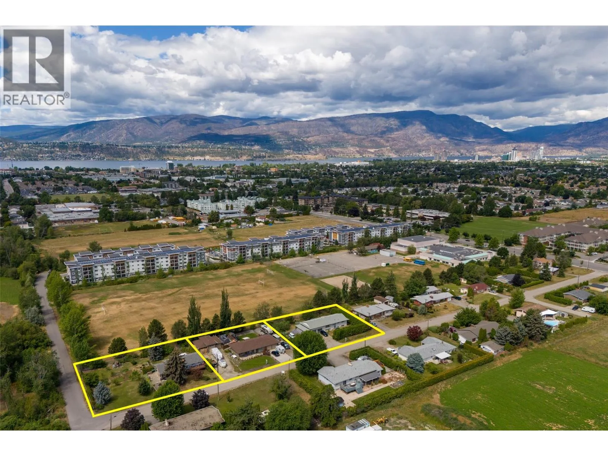
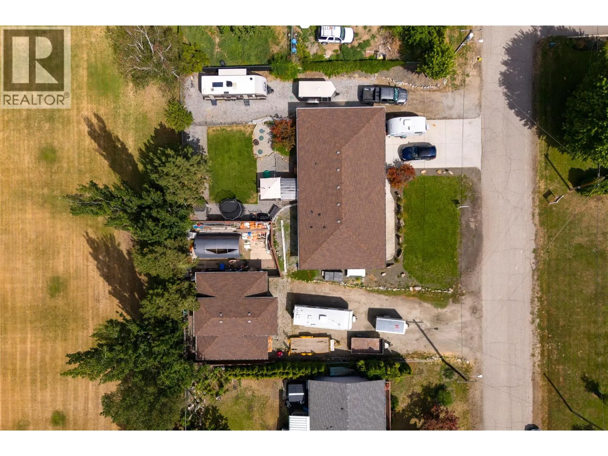
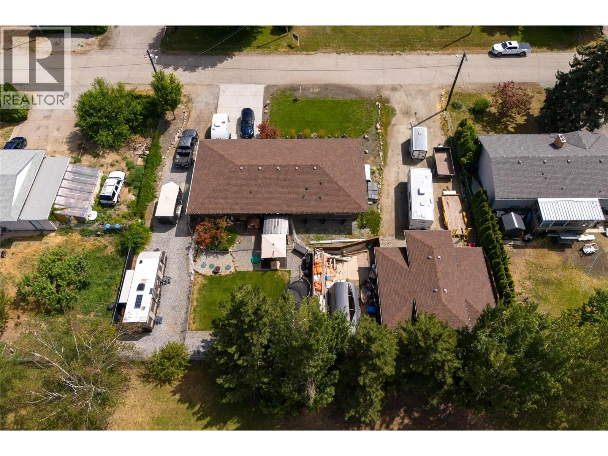
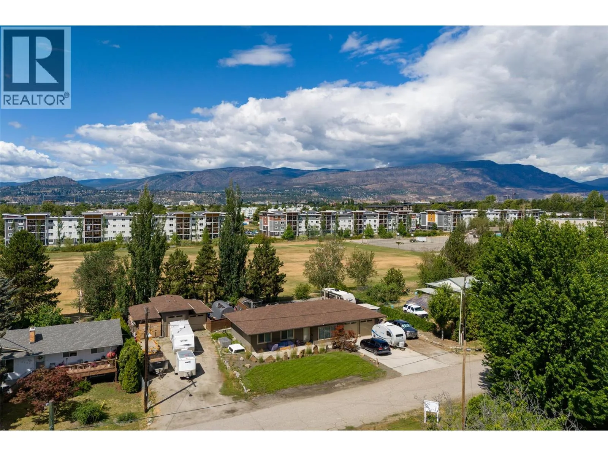
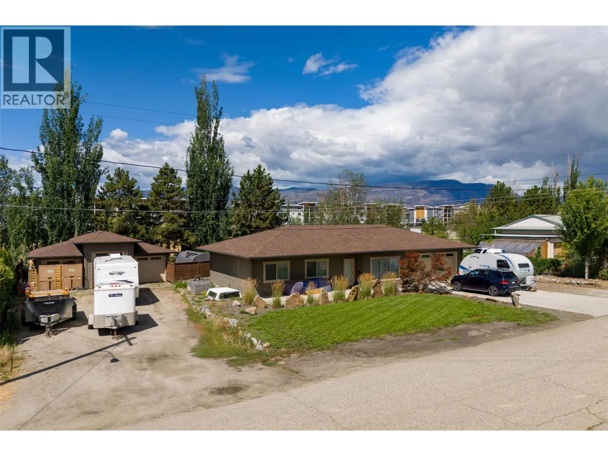
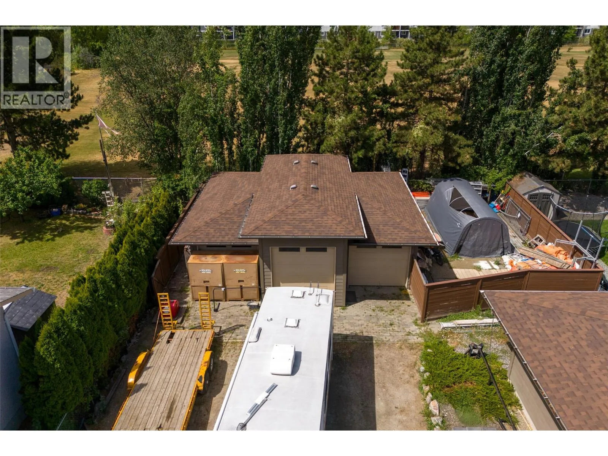
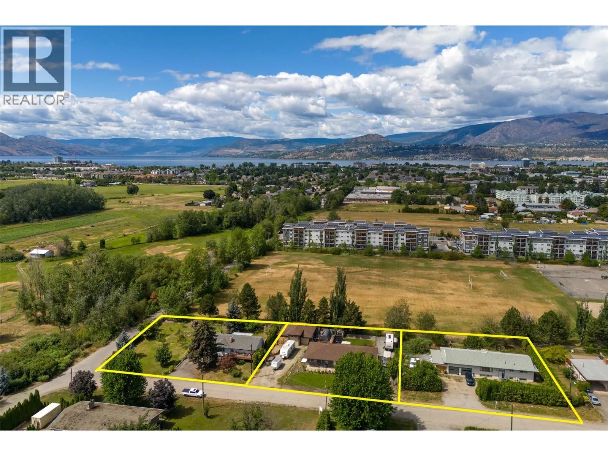
DEVELOPMENT OPPORTUNITY in Kelowna’s Core Neighbourhood! 3240, 3250 & 3260 St. Amand Road comprise a three-property land assembly totaling approximately 1.07 acres (46,609 sq. ft.) with 418 ft of combined frontage, ideally located just off KLO Road near Gordon Drive. Currently zoned MF1, offering an opportunity for ground-oriented multi-unit development under existing zoning, with potential to explore MF2 redevelopment, subject to City approvals. The properties are located on the west side of St. Amand and do not back onto ALR land, avoiding the ALR landscape-buffer considerations affecting some nearby sites. Water and sewer servicing will require extension. Excellent central location close to schools, transit, shopping and amenities. The three properties are being marketed together as a land assembly. Existing residences are tenant and/or owner occupied; advance notice is required for property access and showings. Buyer to independently verify zoning, density, development potential, servicing requirements, setbacks and all other development considerations with the City of Kelowna and appropriate professional consultants. (id:27476)

Property Highlights

MLS® Number
10396964
Type
Single Family
Ownership Type
Freehold
Land Size
0.34 ac|under 1 acre
Parking Space Total
2

Building

Building Type
House
Storeys
1.00
Square Footage
1449 sqft
Bathrooms Total
2
Bedrooms Total
4
Amenities
Public Transit, Recreation, Schools, Shopping
Fireplace Present
No
Basement Type
Crawl space
Basement Features
Building Heating Type
Baseboard heaters
Heating Fuel
Building Cooling Type

Utilities

Water
Well
Utility Sewer
Septic tank

Room Layout

Full ensuite bathroom
Main level
7'7'' x 4'11''
Primary Bedroom
Main level
11'3'' x 10'9''
Bedroom
Main level
9'10'' x 11'3''
4pc Bathroom
Main level
6'11'' x 7'7''
Bedroom
Main level
10'10'' x 9'9''
Foyer
Main level
11'9'' x 4'8''
Other
Main level
20'1'' x 20'5''
Laundry room
Main level
3' x 6'9''
Bedroom
Main level
4'11'' x 13'4''
Dining room
Main level
12' x 10'6''
Kitchen
Main level
12'2'' x 11'6''
Living room
Main level
17'7'' x 18'6''

Location

Learn more about this property
Listing provided by:
Coldwell Banker Horizon Realty
MLS® number:
10396964
Agent:
Stephanie Gilchrist
*Indicates required field
Name is required
Email is required
Please enter a valid phone number (e.g., 416-111-1111).