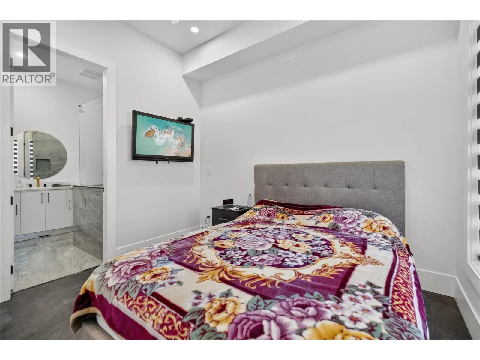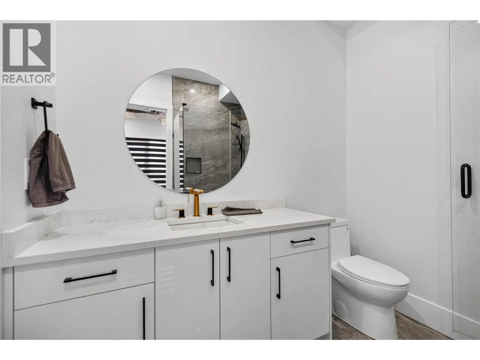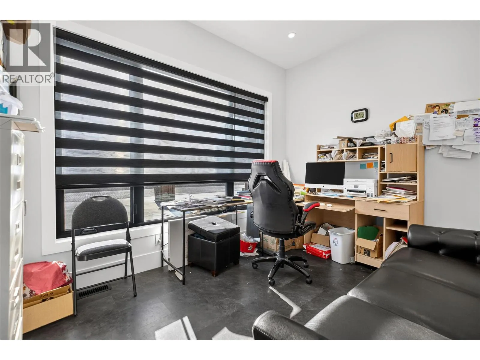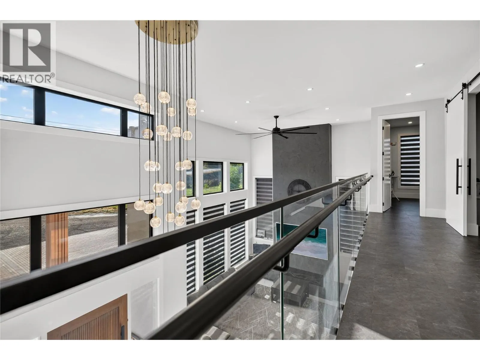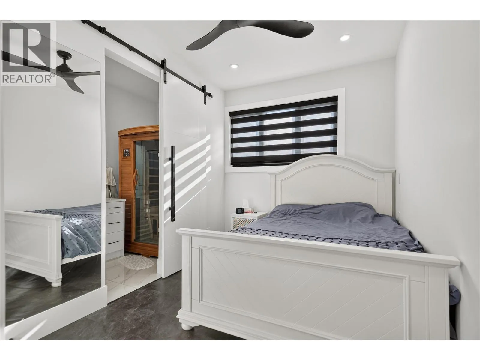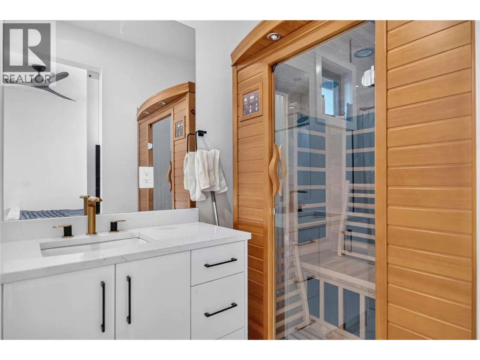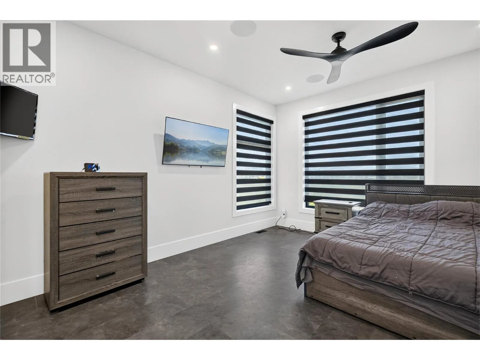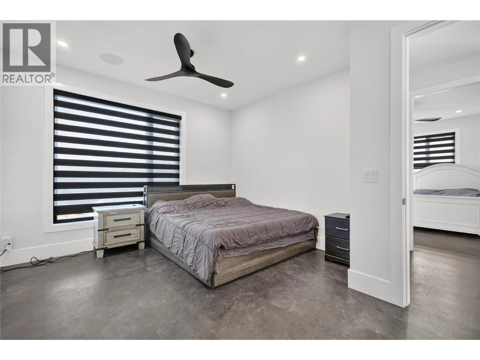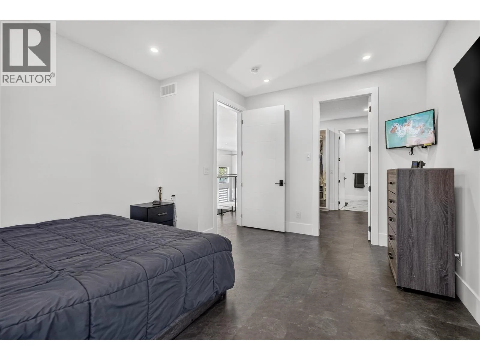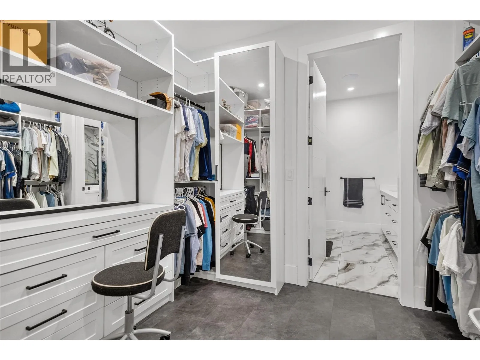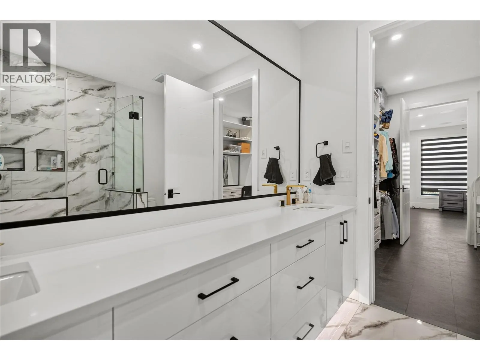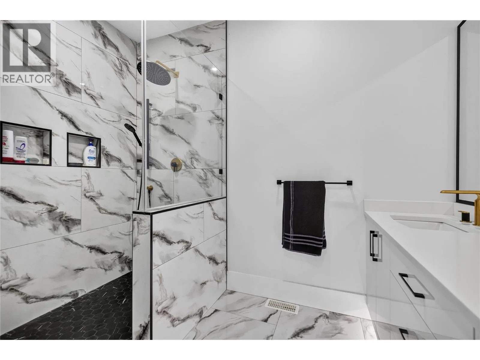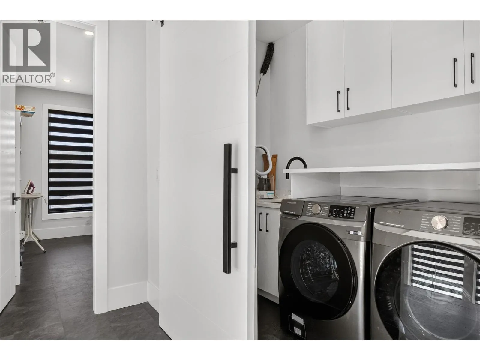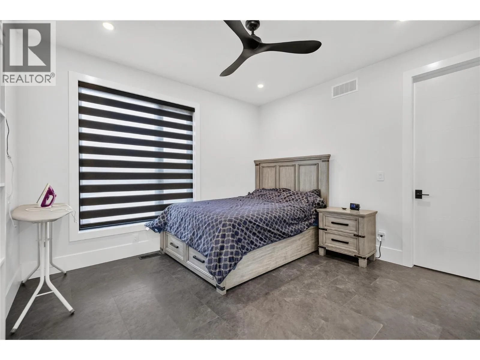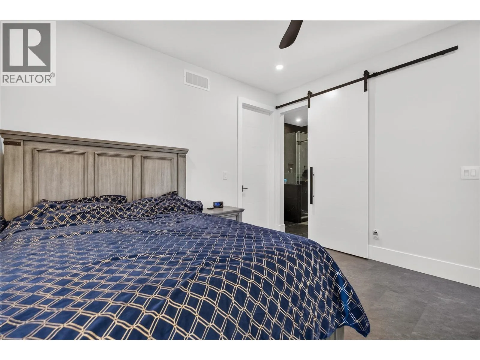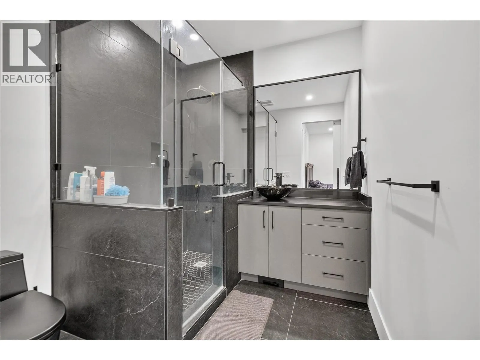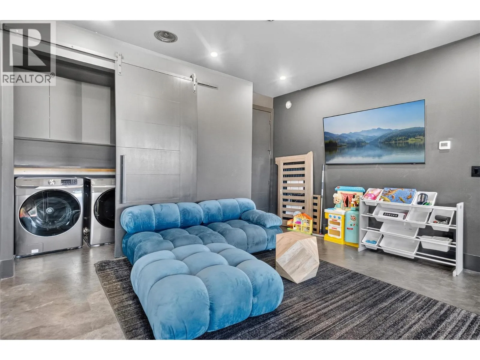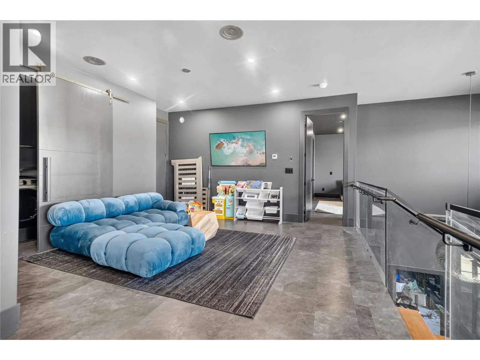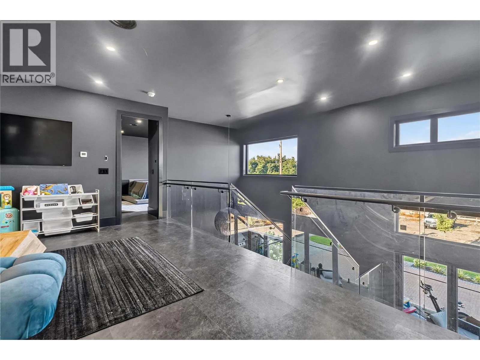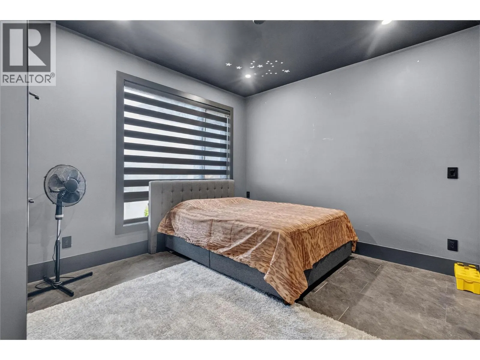
3490 Old Vernon Road, Kelowna, British Columbia V1X 6P3

Listed for:
$4,900,000
7 beds
9 baths
Listed 29 days ago
Other for rent: 3490 Old Vernon Road, Kelowna, British Columbia V1X 6P3

View all 99 photos

About

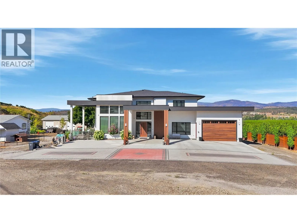
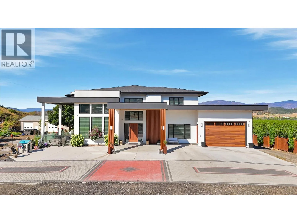
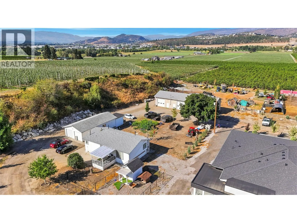
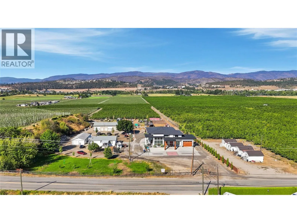
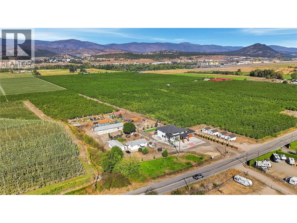
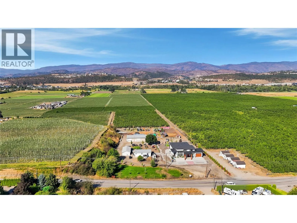
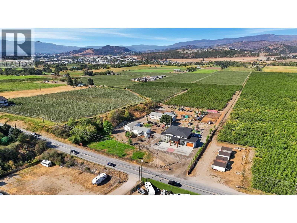
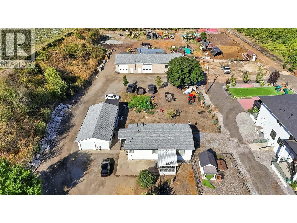
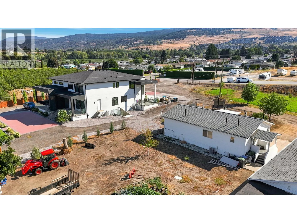
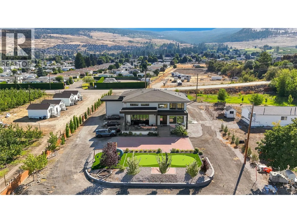
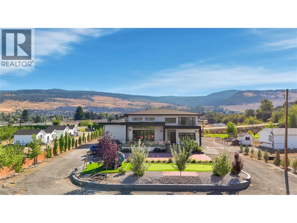
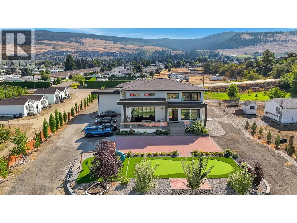
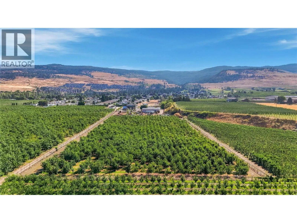
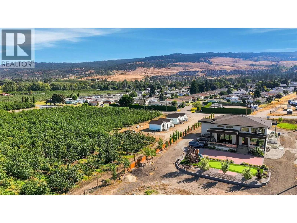
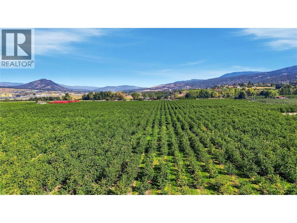
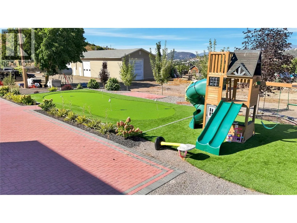
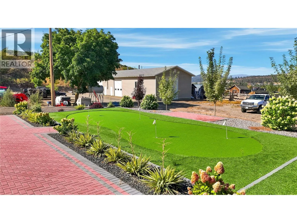
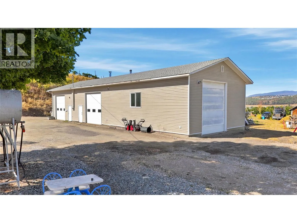
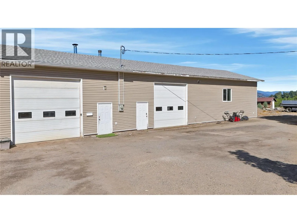
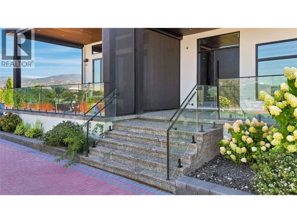
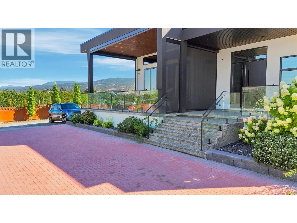
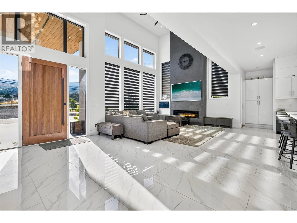
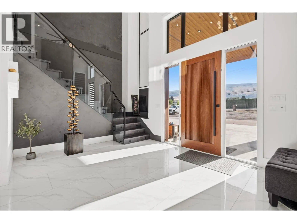
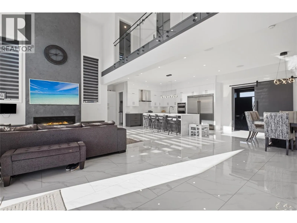
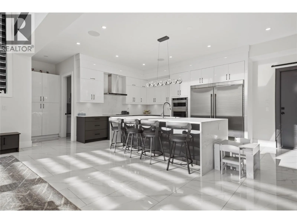
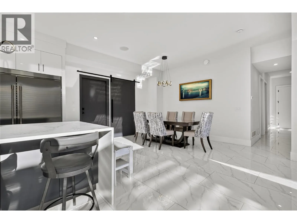
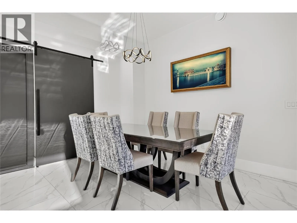
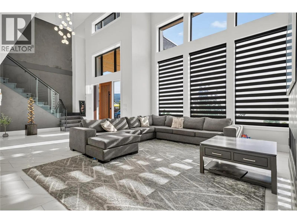
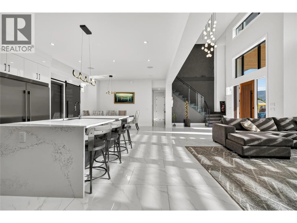
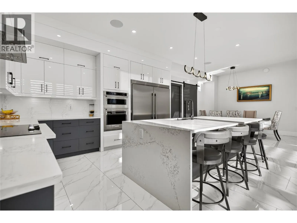
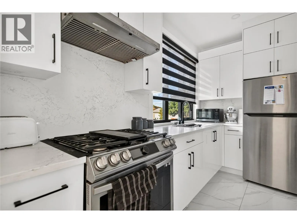
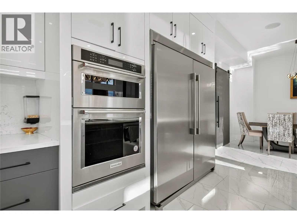
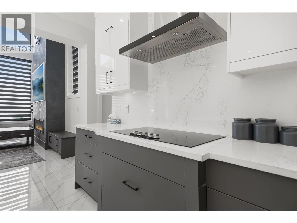
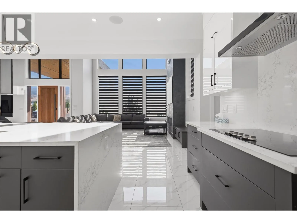
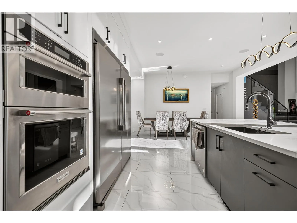
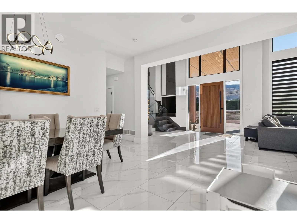
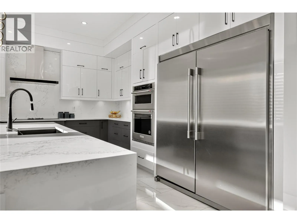
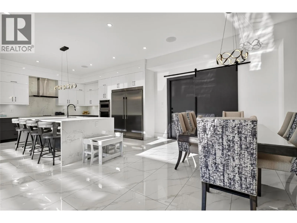
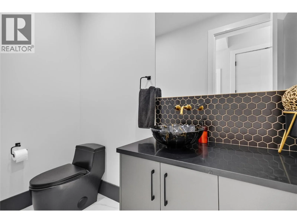
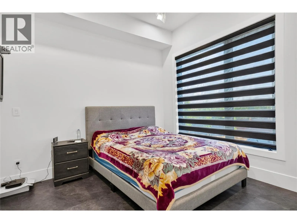
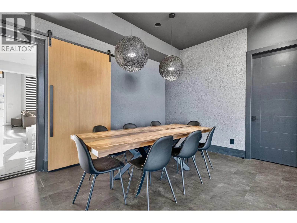
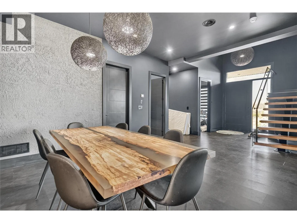
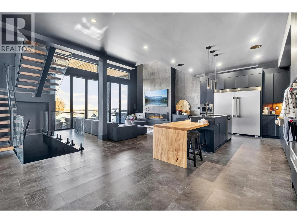
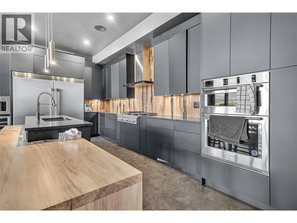
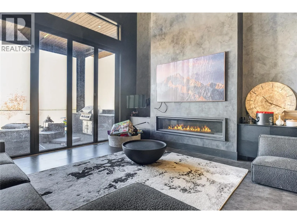
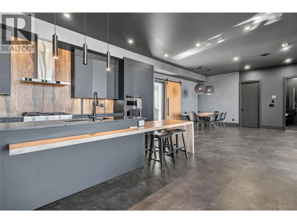
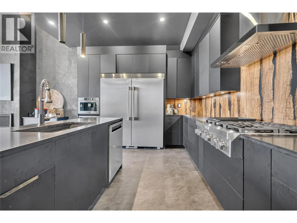
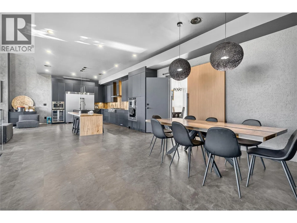
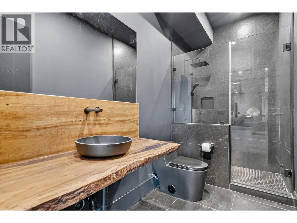
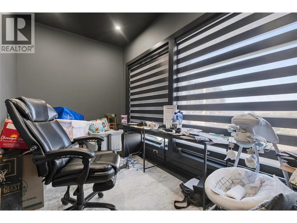
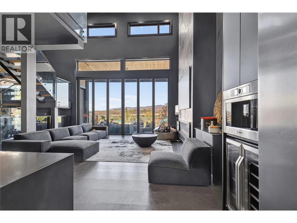
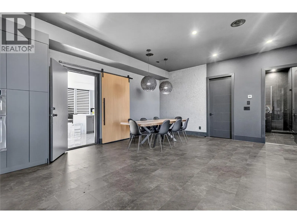
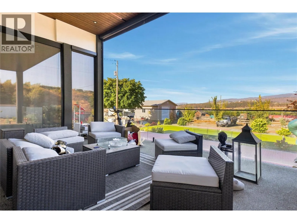
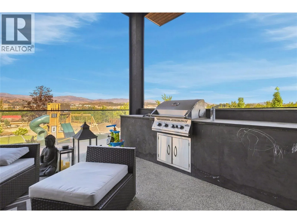
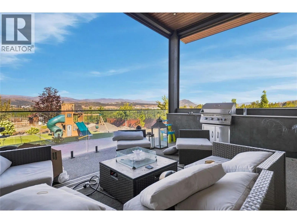
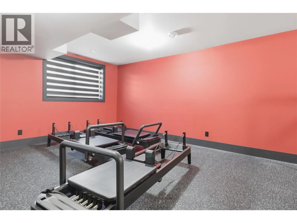
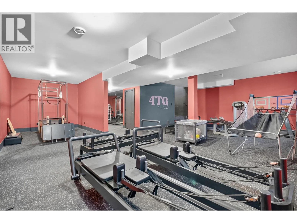
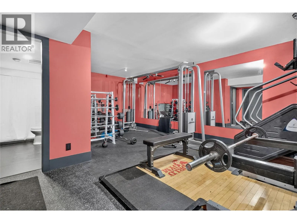
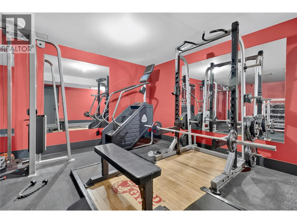
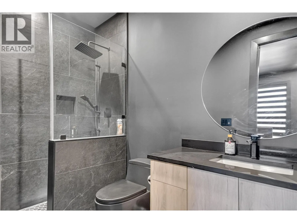
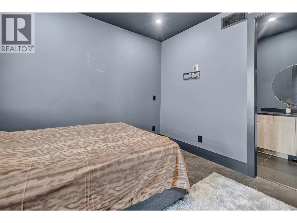
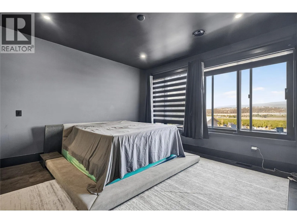
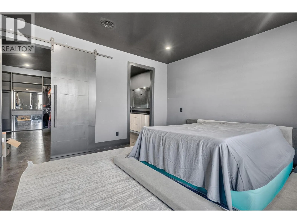
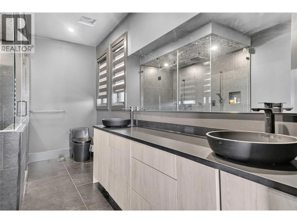
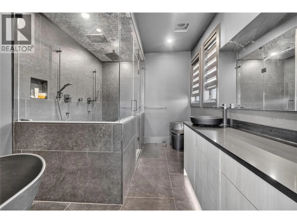
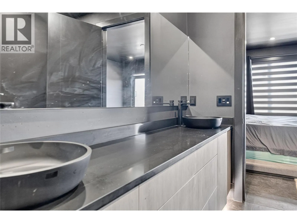
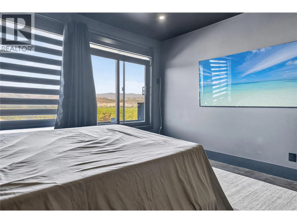
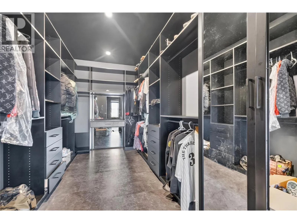
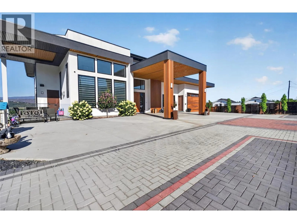
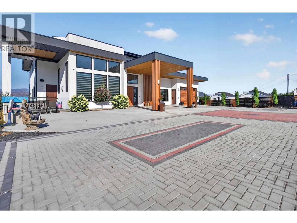
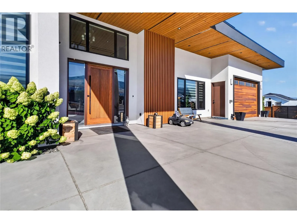
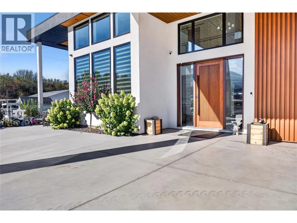
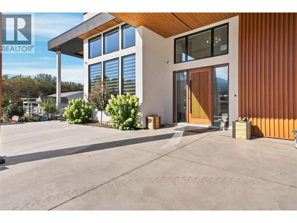
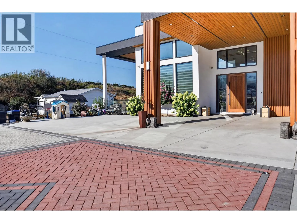
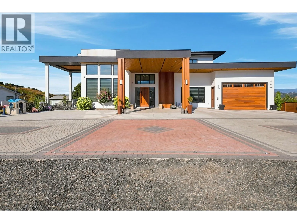
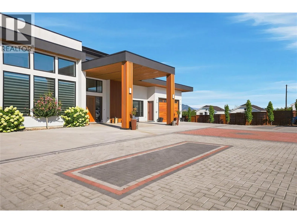
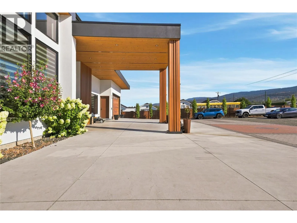
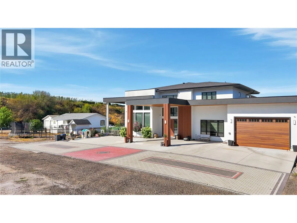
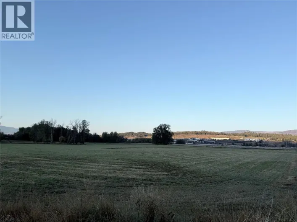
RARE OKANAGAN ESTATE OPPORTUNITY – 8.48 ACRES IN ELLISONA truly exceptional 8.48-acre private estate offering an unparalleled Okanagan lifestyle, multigenerational living, and income potential. This beautifully landscaped, park-like property features 3 homes, including a 1997 modular home and a second home with an in-law suite. The impressive 6,500+ sq. ft. custom main home offers 7 bedrooms 3 dens and 9 bathrooms, plus a large gym/recreation area. Additional features include 2 oversized garages, a 30’ x 84’ heated shop with 220 power and 3 oversized doors, numerous outbuildings and paddocks, full irrigation, and approximately 3 acres of producing cherry trees. With incredible space, privacy, and endless possibilities for family, agriculture, hobbies, or additional income, this is a rare opportunity to own a truly unique Okanagan estate. Must be viewed to fully appreciate all this property has to offer. Please do not enter the property without a confirmed appointment. (id:27476)

Property Highlights

MLS® Number
10399156
Type
Agriculture
Ownership Type
Freehold
Land Size
8.48 ac|5 - 10 acres
Parking Space Total
4

Building

Building Type
Other
Storeys
2.00
Square Footage
6576 sqft
Bathrooms Total
9
Bedrooms Total
7
Amenities
Golf Nearby, Airport, Recreation, Schools
Exterior Finish
Vinyl siding
Fireplace Present
No
Basement Type
Full
Basement Features
Building Heating Type
See remarks
Heating Fuel
Building Cooling Type
Window air conditioner

Utilities

Water
Irrigation District
Utility Sewer
Septic tank

Room Layout

Primary Bedroom
Second level
14'2'' x 17'5''
Laundry room
Second level
4'6'' x 10'5''
Bedroom
Second level
15'3'' x 20'1''
Full ensuite bathroom
Second level
Measurements not available
Full ensuite bathroom
Second level
Measurements not available
Storage
Second level
2'11'' x 8'11''
Laundry room
Second level
4'7'' x 8'5''
Bedroom
Second level
12'11'' x 11'11''
Bedroom
Second level
12'4'' x 8'5''
Full ensuite bathroom
Second level
7'9''
Full ensuite bathroom
Second level
Measurements not available
Full ensuite bathroom
Second level
Measurements not available
Full bathroom
Third level
8'5''
Utility room
Lower level
10'10'' x 17'1''
Gym
Lower level
28'5'' x 47'10''
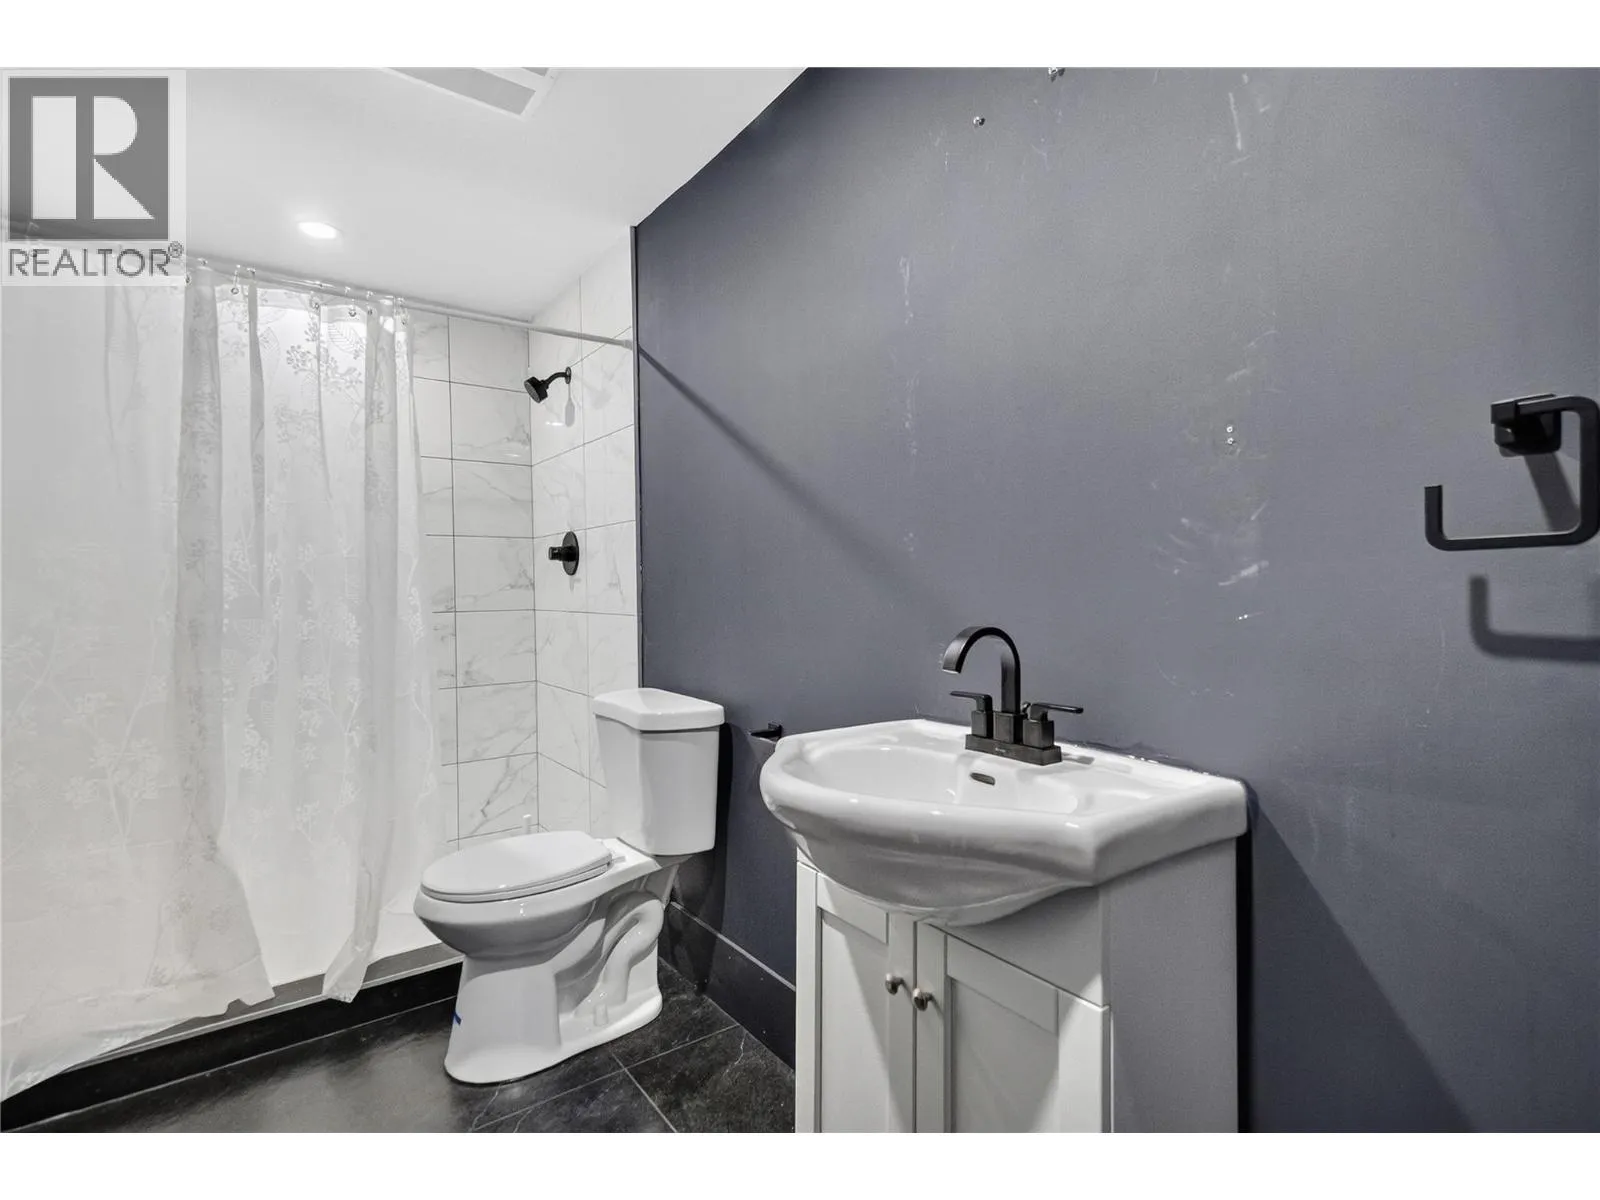
Full bathroom
Lower level
Measurements not available
Primary Bedroom
Main level
12'4'' x 16'4''
Living room
Main level
12'5'' x 20'3''
Laundry room
Main level
6'9'' x 9'5''
Kitchen
Main level
12'5'' x 14'4''
Dining room
Main level
12'5'' x 8'5''
Bedroom
Main level
12'4'' x 9'
Full bathroom
Main level
5'7''
Other
Main level
12' x 5'11''
Office
Main level
9'8'' x 13'9''
Living room
Main level
13'10'' x 19'8''
Kitchen
Main level
15'3'' x 19'9''
Kitchen
Main level
16'3'' x 15'6''
Other
Main level
19' x 19'11''
Foyer
Main level
13'10'' x 13'2''
Foyer
Main level
12'7'' x 14'8''
Dining room
Main level
15'3'' x 17'
Dining room
Main level
16'3'' x 13'7''
Primary Bedroom
Main level
11'1'' x 11'11''
Full ensuite bathroom
Main level
8'6''
Living room
Main level
16'7'' x 16'9''

Location

Learn more about this property
Listing provided by:
Oakwyn Realty Okanagan
MLS® number:
10399156
Agent:
Kara Rosart
*Indicates required field
Name is required
Email is required
Please enter a valid phone number (e.g., 416-111-1111).