1201 Cameron Avenue Unit# 17, Kelowna, British Columbia V1W 3R7

Listed for:
$685,000
2 beds
2 baths
Listed 28 days ago
House for rent: 1201 Cameron Avenue Unit# 17, Kelowna, British Columbia V1W 3R7

View all 49 photos

About

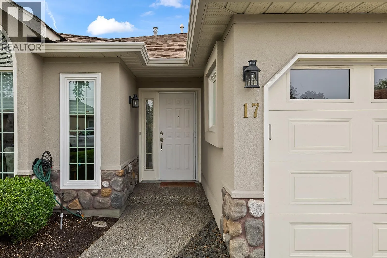
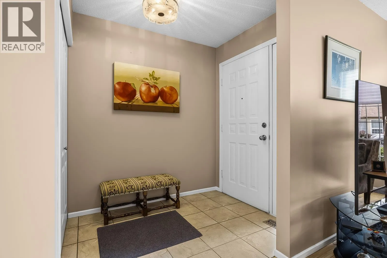
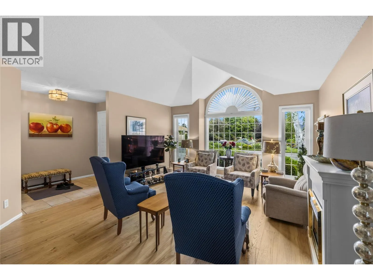
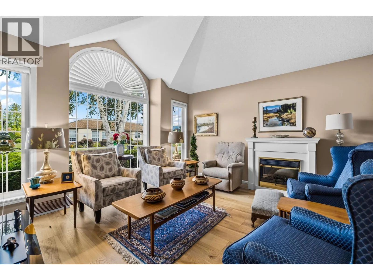
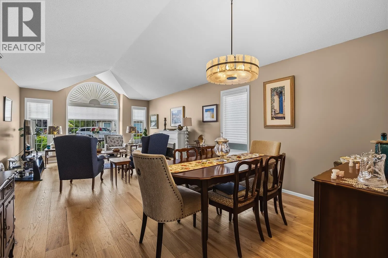
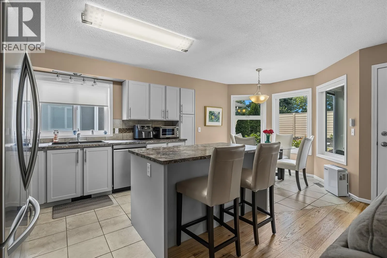
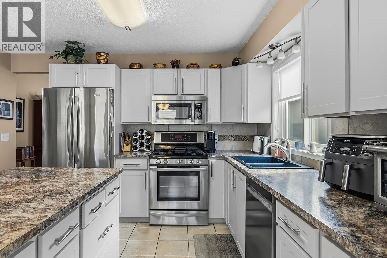
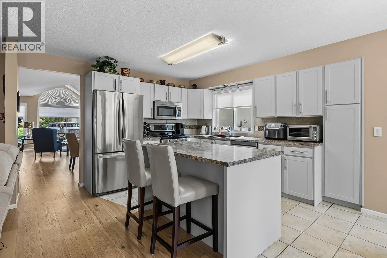
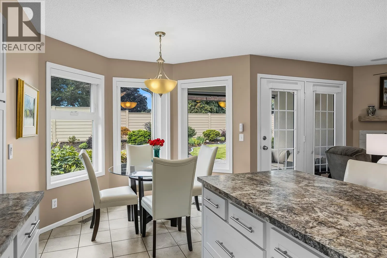
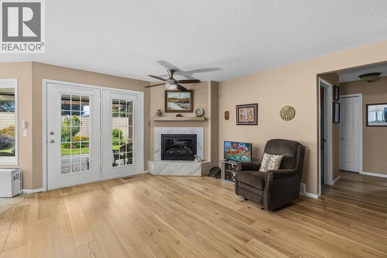
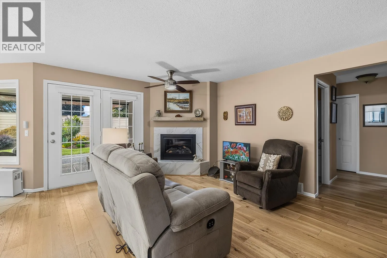
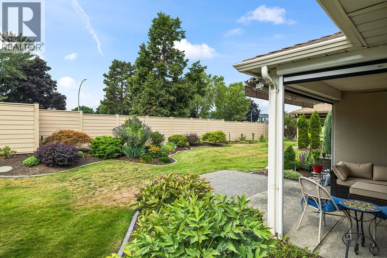
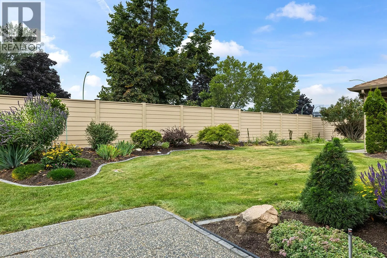
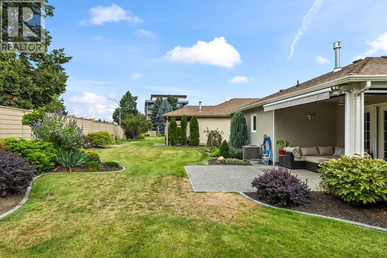
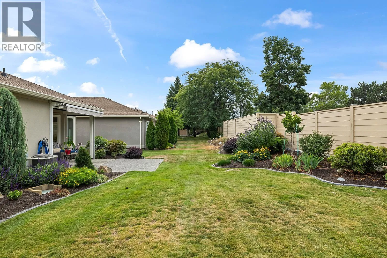
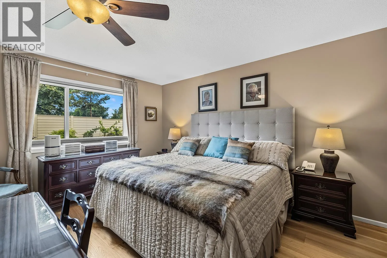
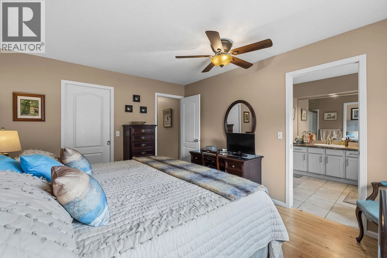
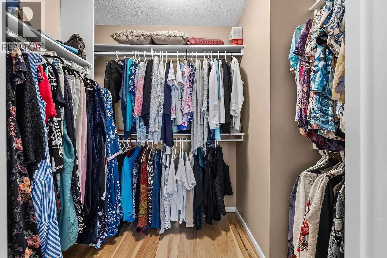
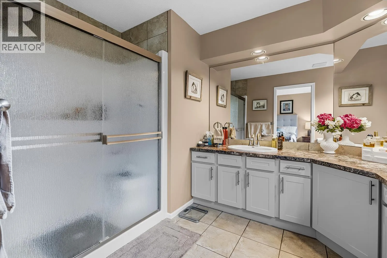
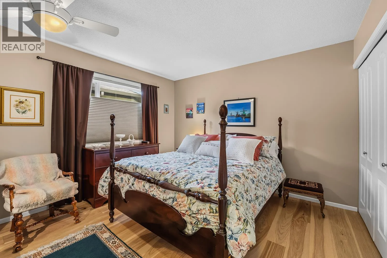
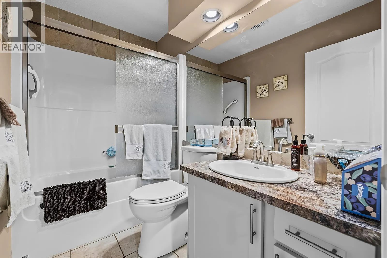
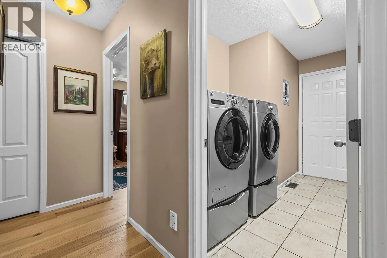
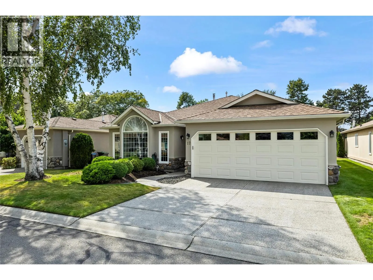
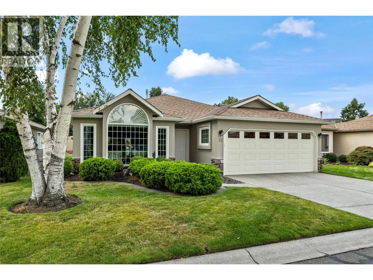
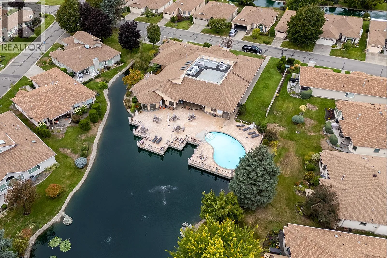
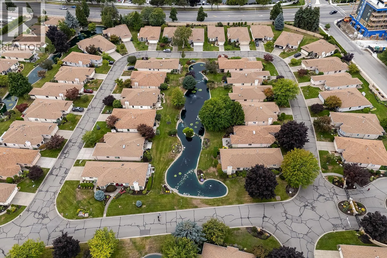
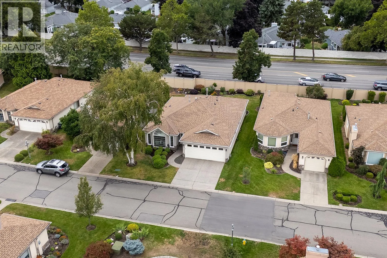
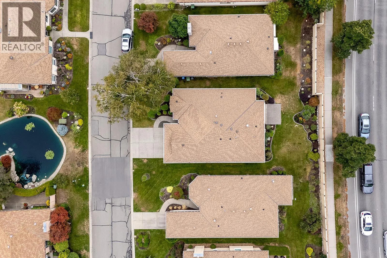
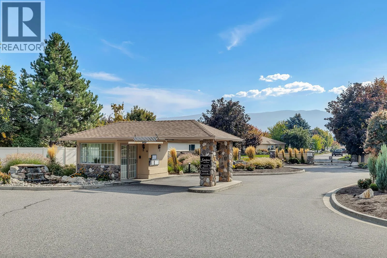
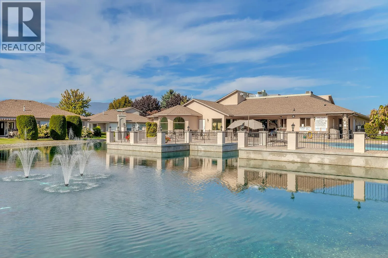
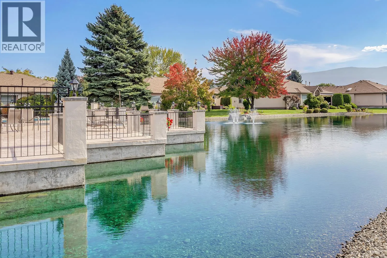
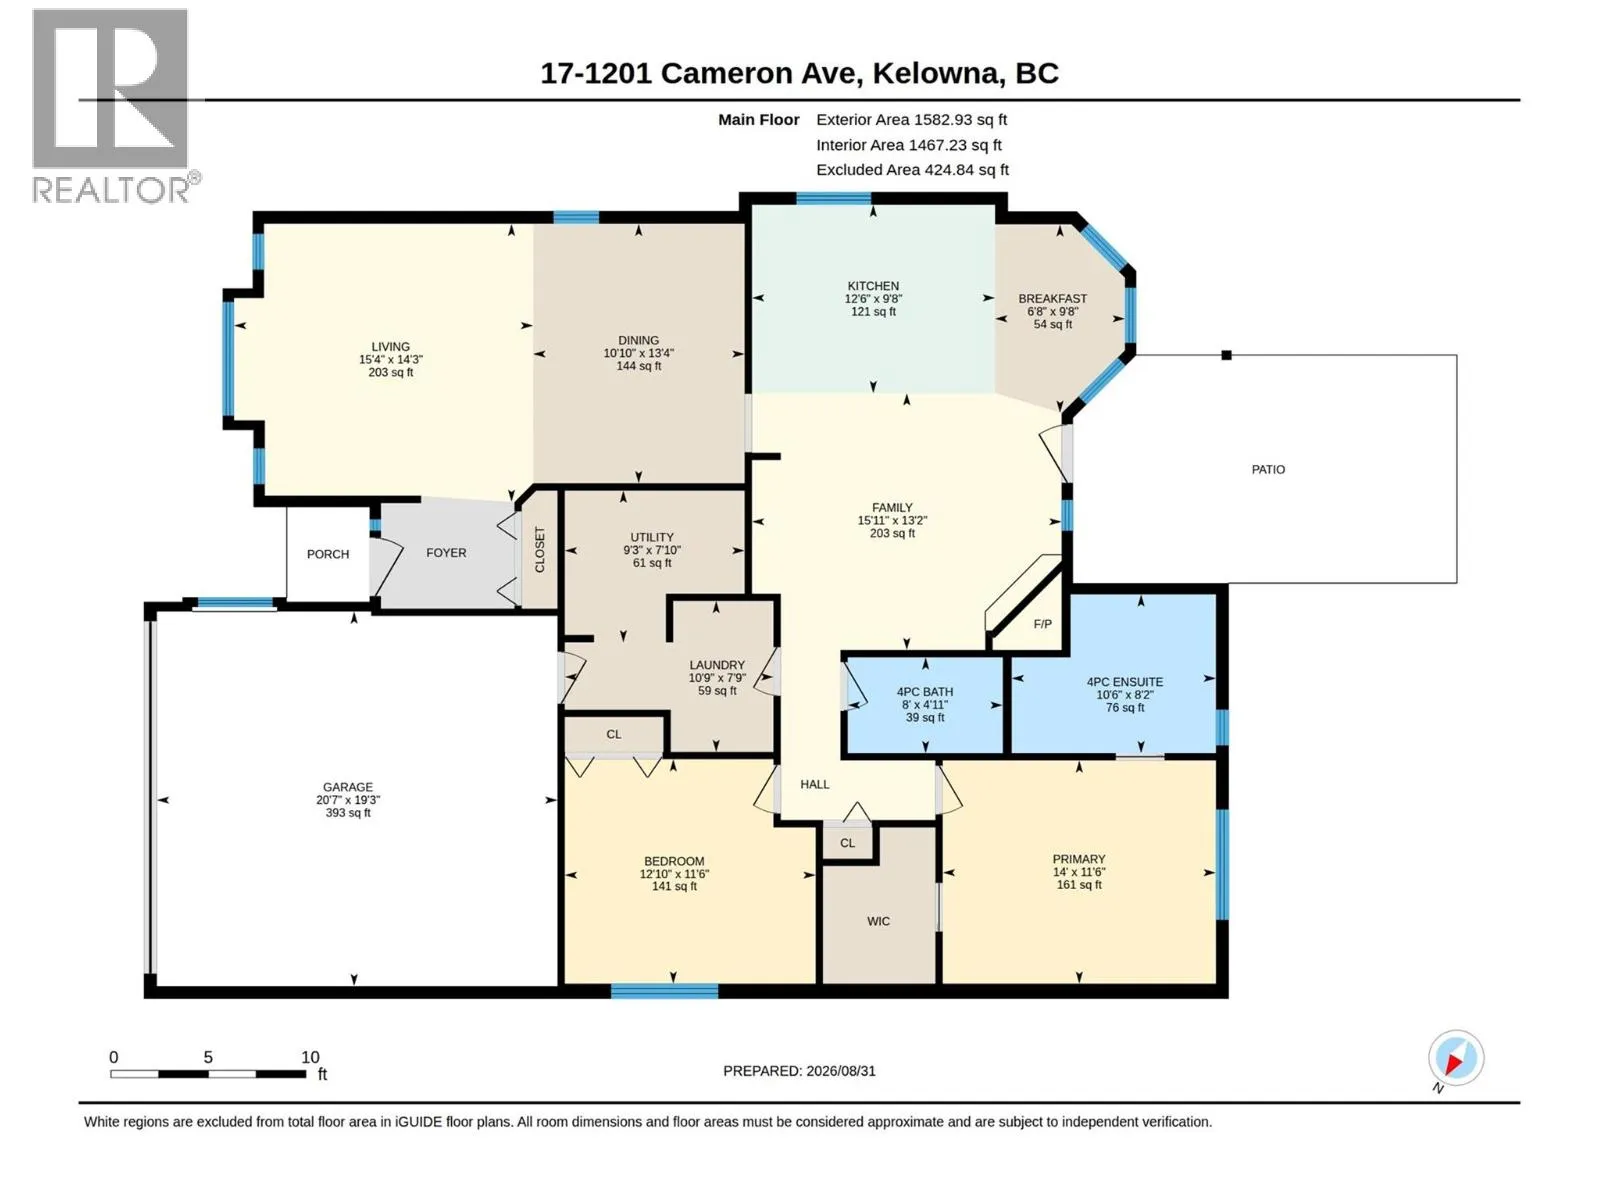
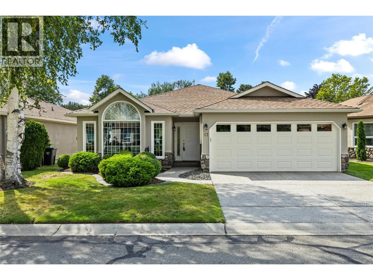
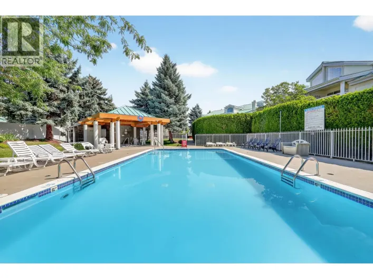
Welcome to #17–1201 Cameron Ave! Located in Sandstone, one of Kelowna’s most sought-after 55+ retirement communities, this beautifully finished 2-bedroom, 2-bathroom rancher offers comfortable, effortless Okanagan living. Step inside to a bright, neutral interior with large windows throughout and inviting open-concept designs. The spacious kitchen features an island with dine-up bar seating, built-in pantry, stainless steel appliances including a gas range, and a charming breakfast nook, while the adjoining family room offers a cozy gas fireplace and overlooks the large, partially covered back patio and peaceful green space beyond. Enjoy seamless indoor-outdoor living with a private, tranquil backdrop, gas BBQ hookup, and plenty of space to relax or entertain. The king-sized primary suite features a walk-in closet and a 4-piece ensuite with dual sinks and a walk-in shower. A second bedroom, full 4-piece bathroom, and convenient laundry room with dedicated sink complete the home. Sandstone offers an exceptional resort-style lifestyle with first-class amenities including indoor and outdoor pools, hot tub, fitness centre, library, games room, kitchen, and dance hall. Ideally located just minutes from shopping, restaurants, Guisachan Village, Capri Centre, Orchard Park, the hospital, and the lake + beaches. Beautifully maintained, thoughtfully designed, and perfectly positioned for the Okanagan lifestyle! (id:27476)

Property Highlights

MLS® Number
10399436
Type
Single Family
Community Name
Sandstone
Maintenance Fee
535.48
Ownership Type
Bare Land Condo/Strata
Land Size
0.12 ac|under 1 acre
Parking Space Total
2

Building

Building Type
House
Storeys
1.00
Square Footage
1467 sqft
Bathrooms Total
2
Bedrooms Total
2
Amenities
Clubhouse, Whirlpool
Exterior Finish
Stone, Stucco
Fireplace Present
Yes
Basement Type
Basement Features
Building Heating Type
Forced air, See remarks
Heating Fuel
Building Cooling Type
Central air conditioning

Utilities

Water
Municipal water
Utility Sewer
Municipal sewage system

Room Layout

Other
Main level
19'3'' x 20'7''
Utility room
Main level
7'10'' x 9'3''
Laundry room
Main level
7'9'' x 10'9''
4pc Bathroom
Main level
4'11'' x 8'0''
Bedroom
Main level
11'6'' x 12'10''
4pc Ensuite bath
Main level
8'2'' x 10'6''
Primary Bedroom
Main level
11'6'' x 14'0''
Family room
Main level
13'2'' x 15'11''
Dining room
Main level
13'4'' x 10'10''
Dining nook
Main level
9'8'' x 6'8''
Kitchen
Main level
9'8'' x 12'6''
Living room
Main level
14'3'' x 15'4''

Location

Learn more about this property
Listing provided by:
REMAX Kelowna
MLS® number:
10399436
Agent:
Gerald Fraser
*Indicates required field
Name is required
Email is required
Please enter a valid phone number (e.g., 416-111-1111).

Street Spotlight - For sale