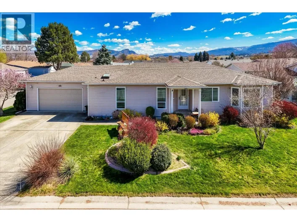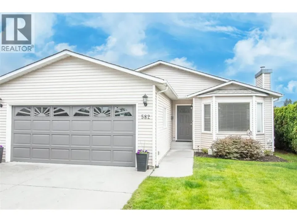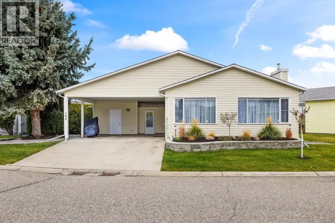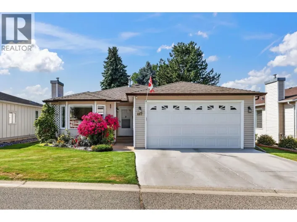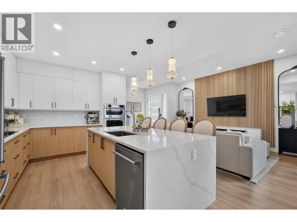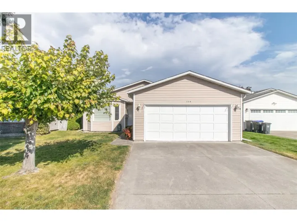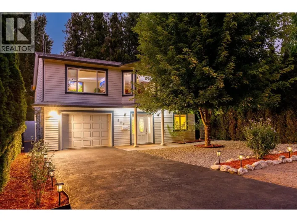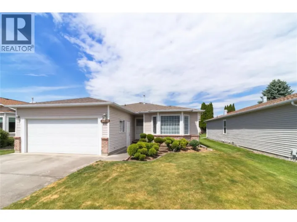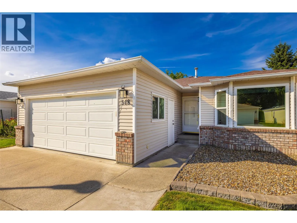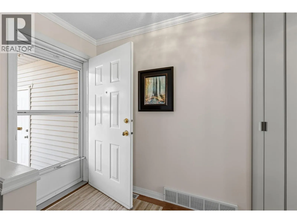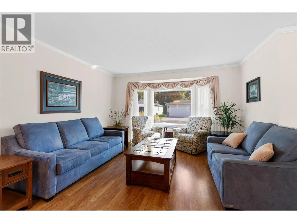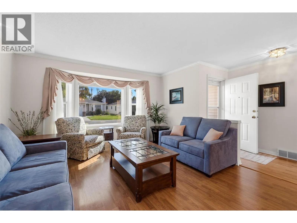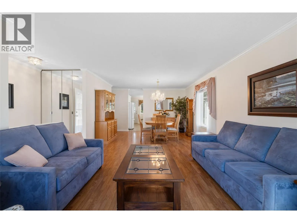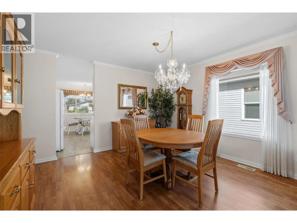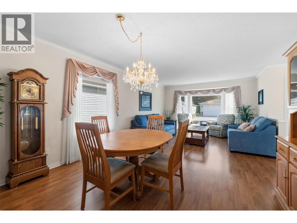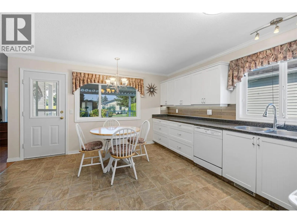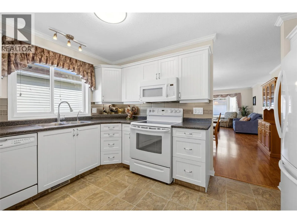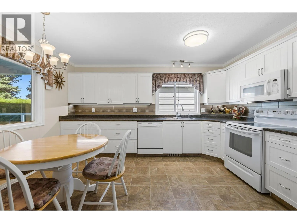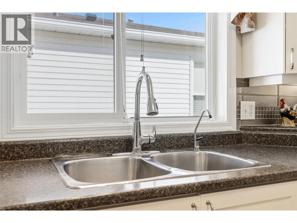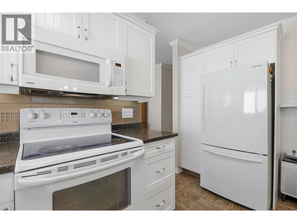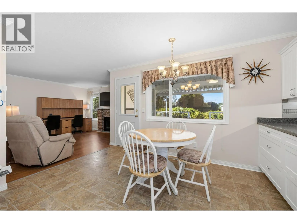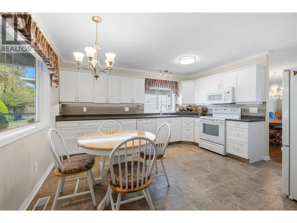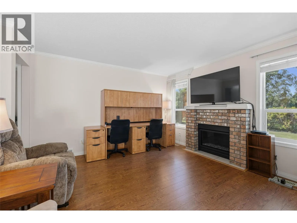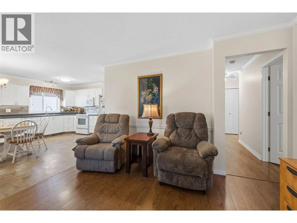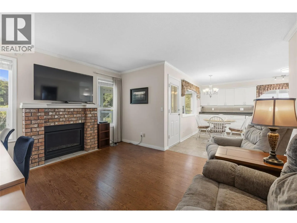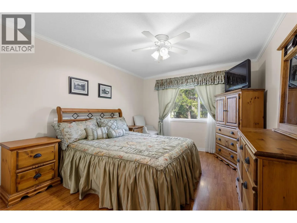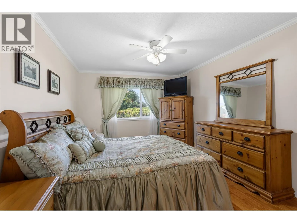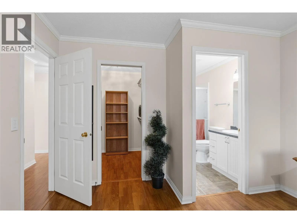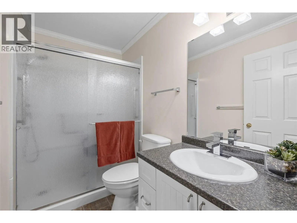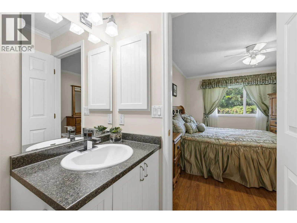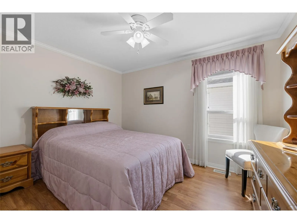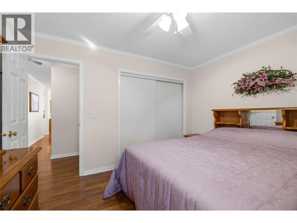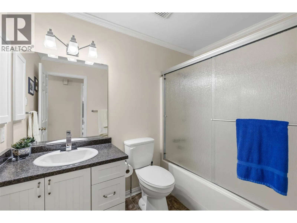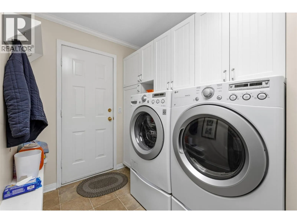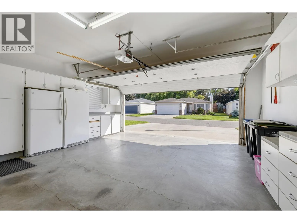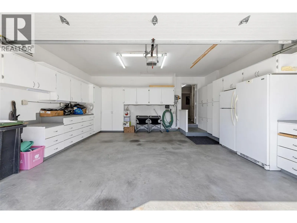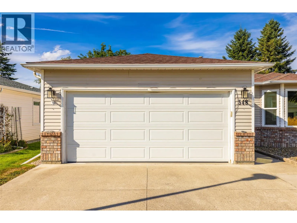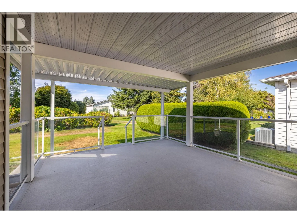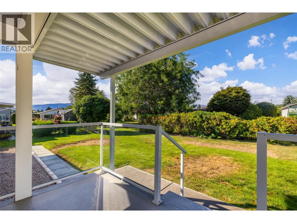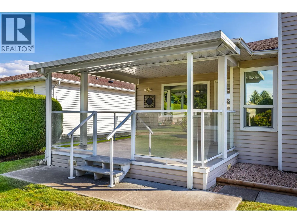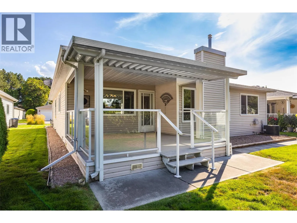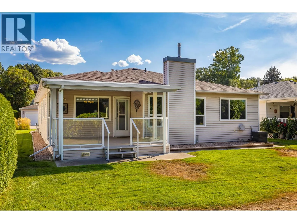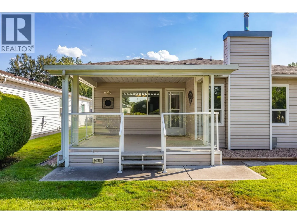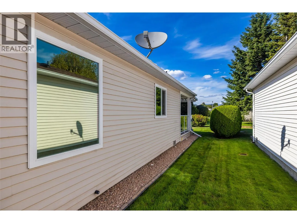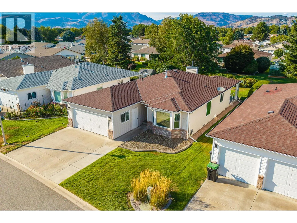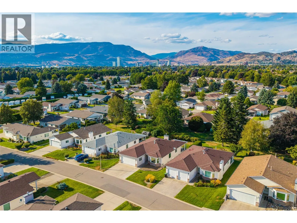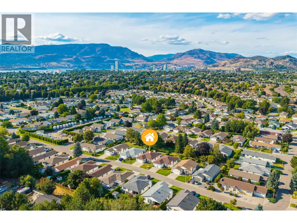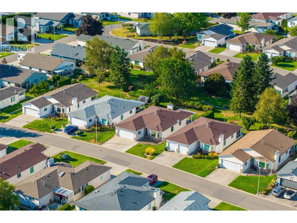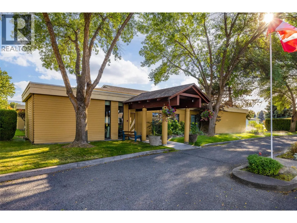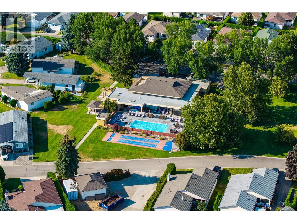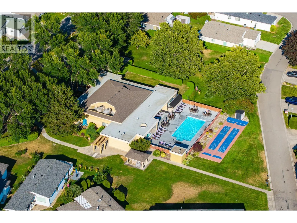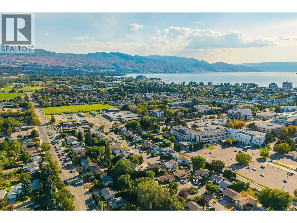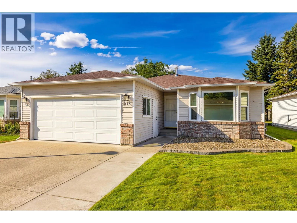
Welcome to Sunrise Village, a wonderful, friendly 45+ adult community with a resort-style feel! This charming 2 bed 2 bath rancher offers comfortable one level living with numerous updates. Features include newer windows, beautifully updated bathrooms, a newer gas fireplace, new hot water tank, and A/C just 2 years old. The original furnace has been very well maintained. The versatile floorplan offers the option of a formal living and dining room, or enjoy a spacious kitchen nook that opens into a cozy family room featuring a gas fireplace. The updated kitchen offers crisp white cabinetry, plenty of counter space and ample storage. The well equipped garage includes extensive built-in cabinetry, a sub panel and a nice wide driveway providing additional parking. Step outside to a wonderfully private backyard with a large covered patio, perfect for entertaining, relaxing with your morning coffee or enjoying easy access to the kitchen. Enjoy the many amenities at the active clubhouse, including a variety of social activities, outdoor pool, year round hot tub, library, shuffleboard and billiards room. Centrally located for convenience, with public transit, restaurants, parks and Guisachan Village, a popular open-air neighbourhood shopping plaza, all nearby. A wonderful opportunity to enjoy a relaxed Okanagan lifestyle in a welcoming community! (id:27476)