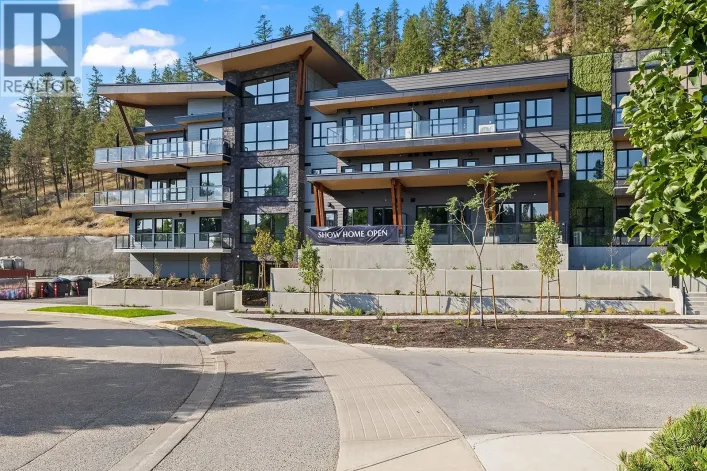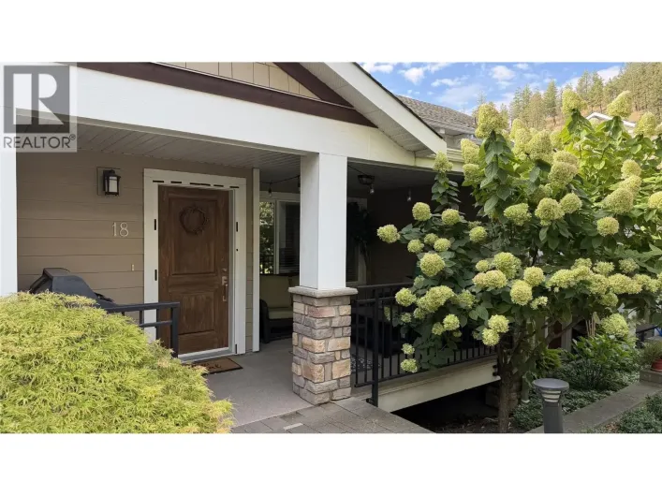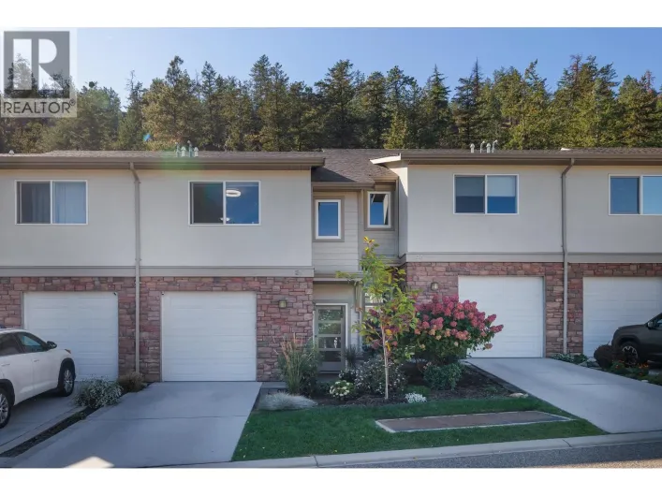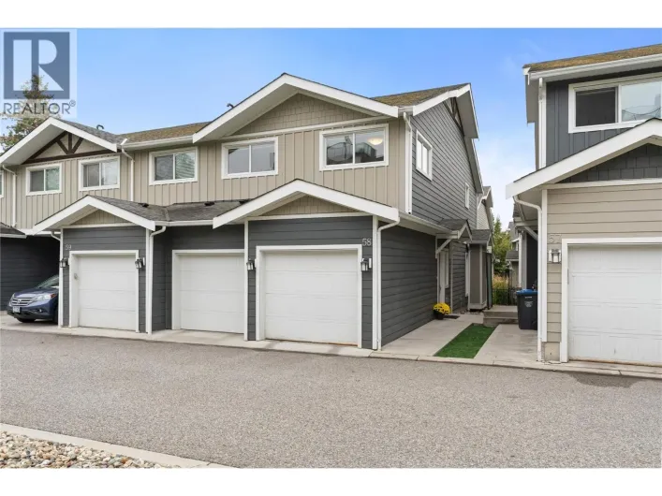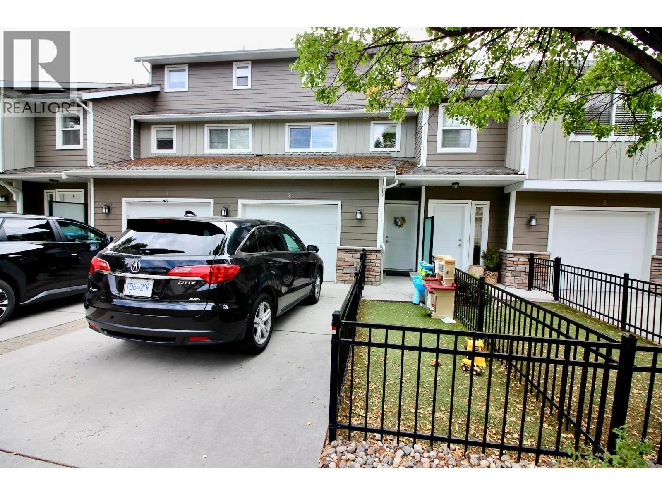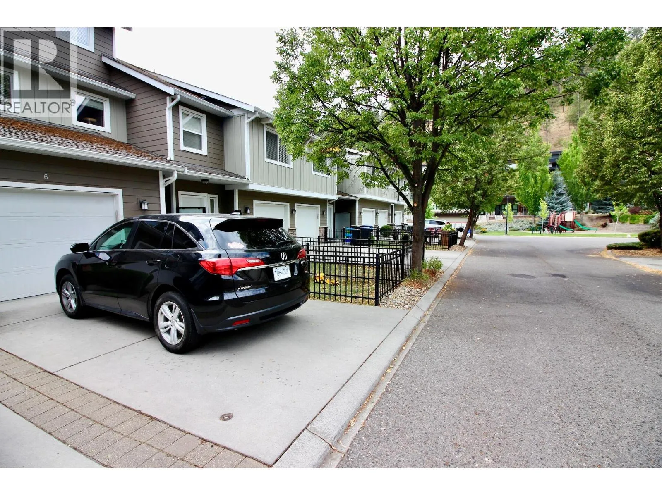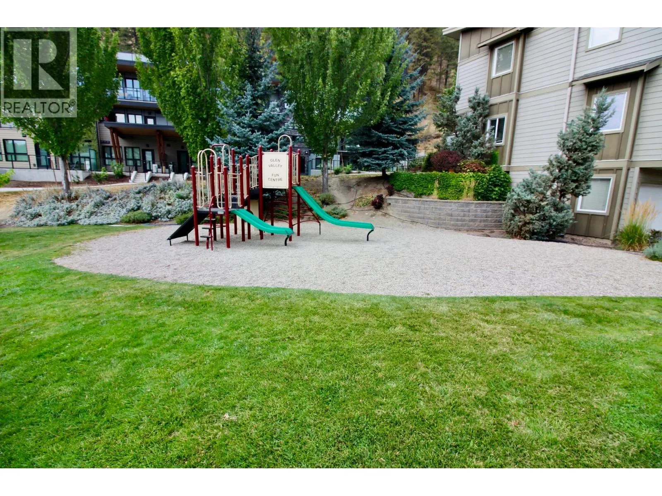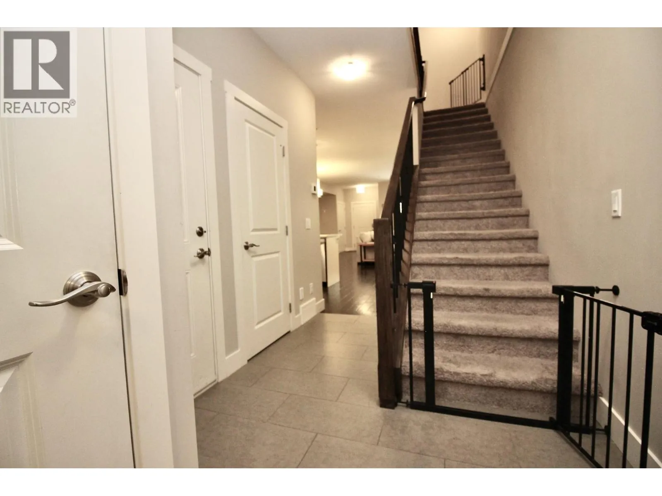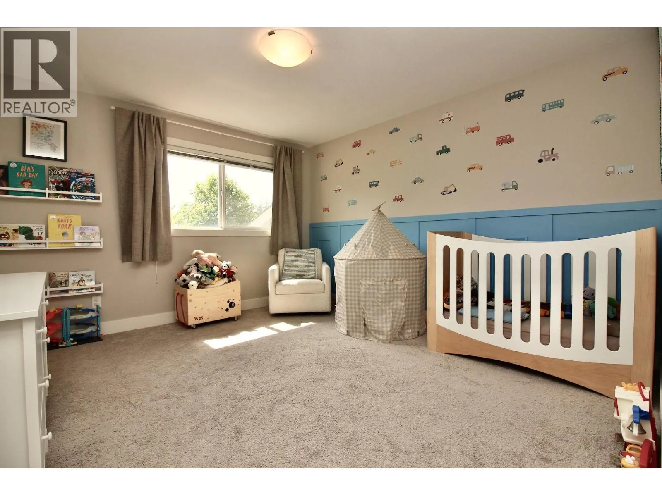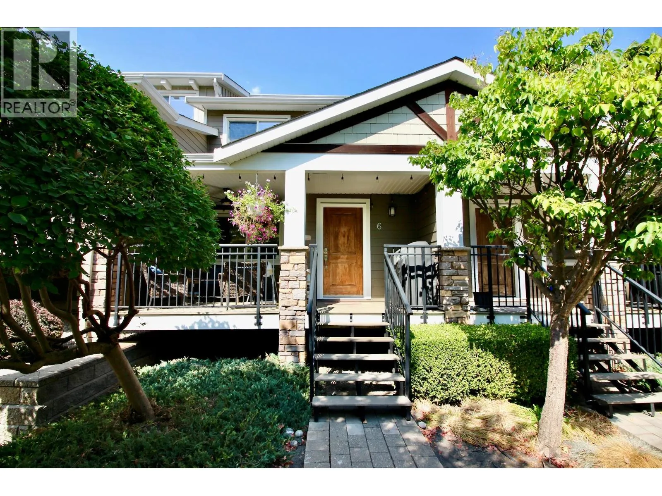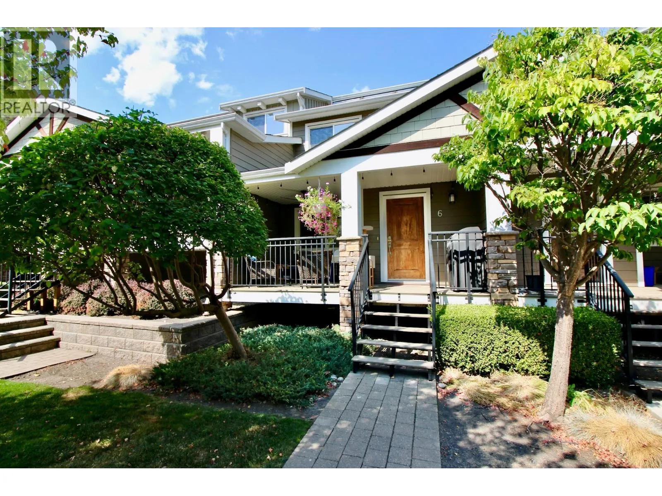
600 Boynton Place Unit# 6, Kelowna, British Columbia V1V 3B8

Listed for:
$744,900
3 beds
4 baths
Listed 27 days ago
Row / Townhouse for rent: 600 Boynton Place Unit# 6, Kelowna, British Columbia V1V 3B8

View all 53 photos

About

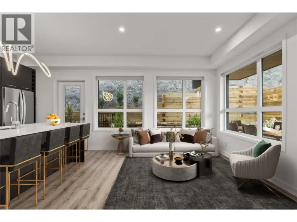
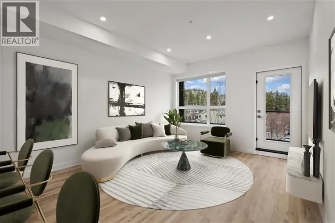
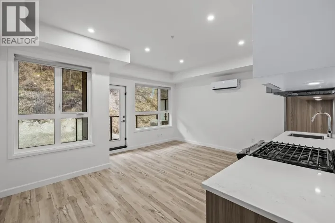
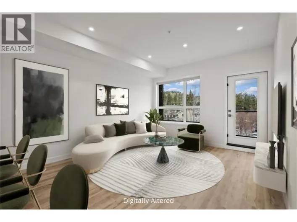
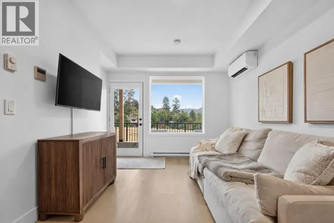
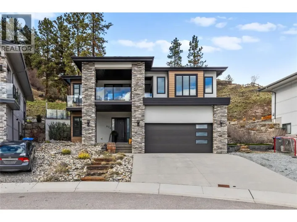
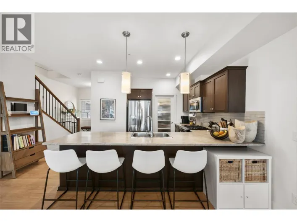
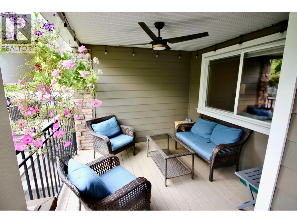
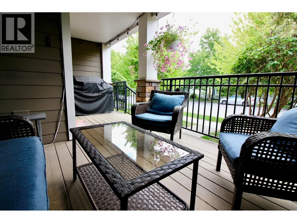
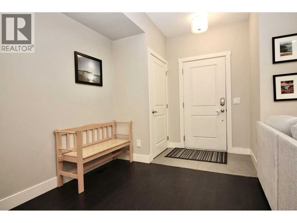
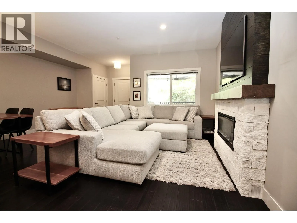
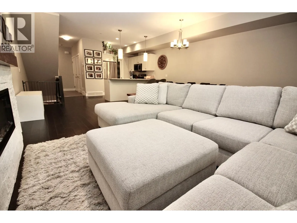
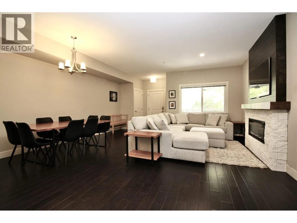
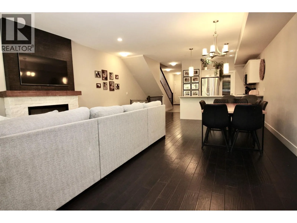
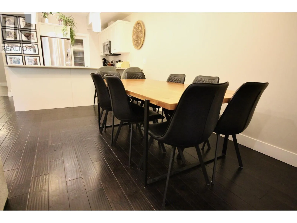
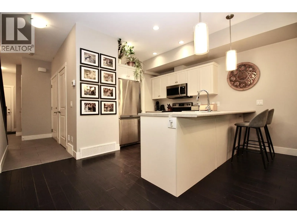
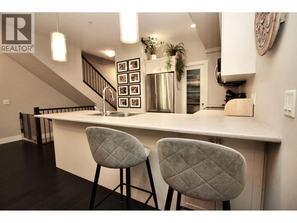
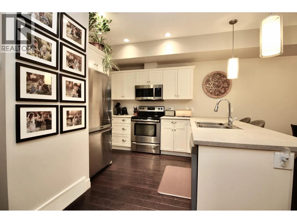
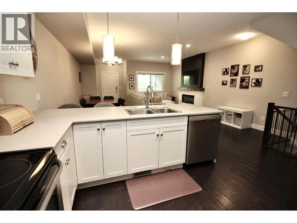
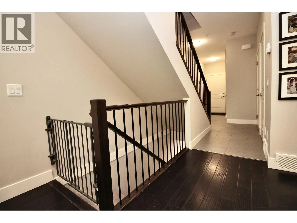
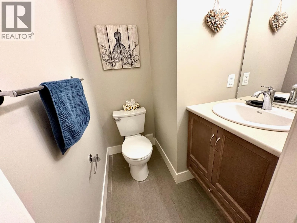
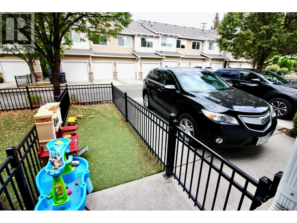
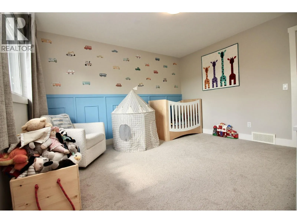
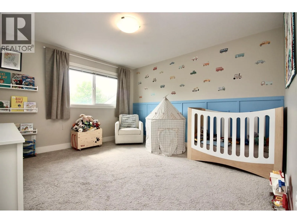
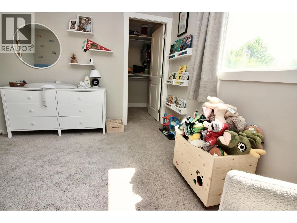
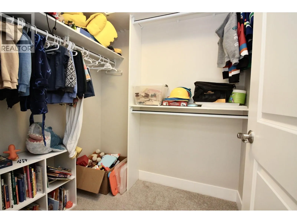
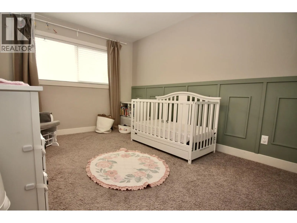
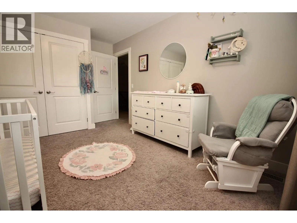
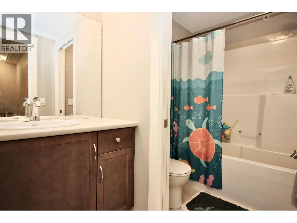
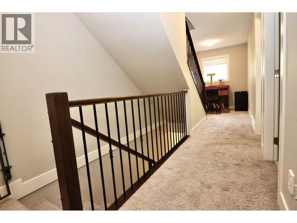
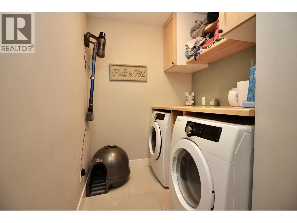
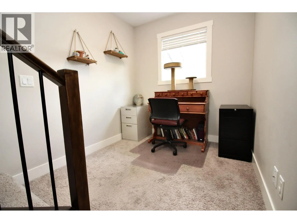
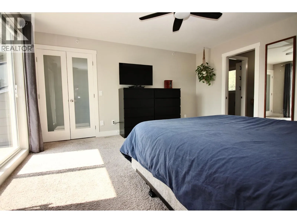
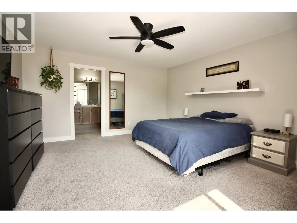
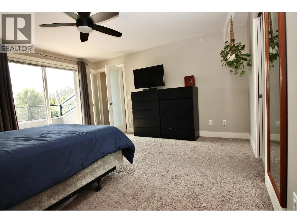
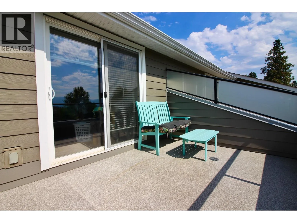
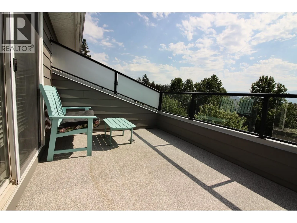
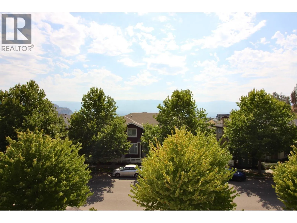
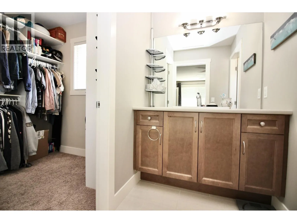
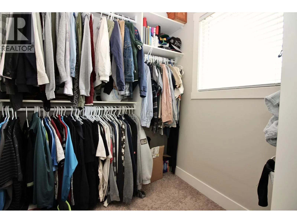
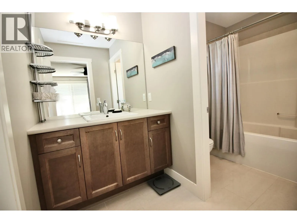
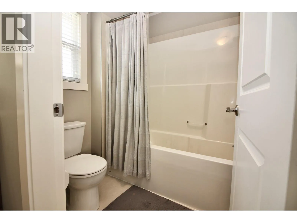
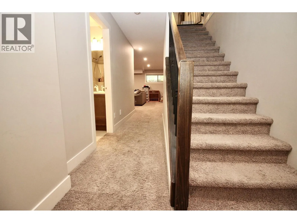
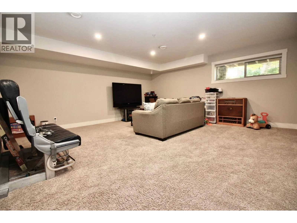
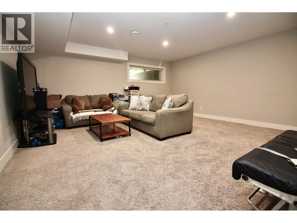
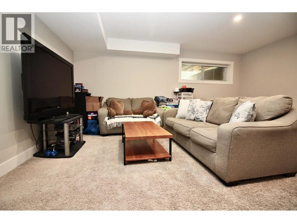
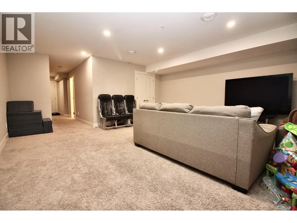
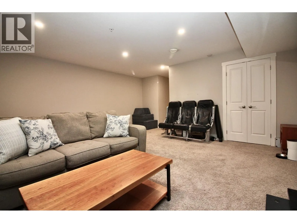
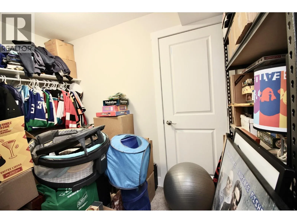
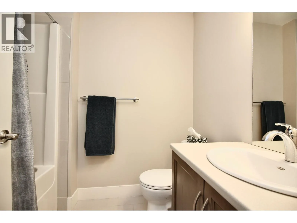
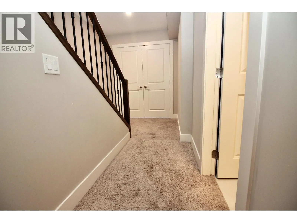
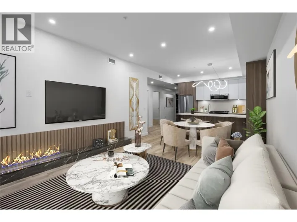
Stunning 2,463 sq. ft. four-level townhome with space to spare. The main level features a 10' x 9' sundeck, hand-scraped engineered flooring, and an open-concept living, dining and kitchen area. The living room offers a stone surround electric fireplace with solid wood mantle. The well-appointed kitchen includes a lit corner pantry, built-in microwave, double sink, pot lights and eating bar. A 2-piece powder room and single garage with workstation complete this level. There is an additional stall outside as well. The level below boasts a spacious 18' x 17'6"" family room, perfect for entertaining or movie nights, plus a 4-piece bath, generous storage, mechanical room and double closet. Upstairs are two large bedrooms, including one with a walk-in closet, a 4-piece bath with pocket door, a dedicated desk/workspace area and spacious laundry room with counters, drawers and overhead cabinetry. The private top-level primary suite is accessed through double French doors and features sliding glass door to a 12' x 8' sundeck with stunning views of beautiful Dilworth Mountain and the valley, a walk-in closet with window and spacious ensuite with pocket door and additional shower-area window. A fantastic home with exceptional space and storage. All within minutes of where you need to be! (id:27476)

Property Highlights

MLS® Number
10399687
Type
Single Family
Community Name
Glen Valley on Clifton
Maintenance Fee
457.92
Ownership Type
Strata
Land Size
under 1 acre
Parking Space Total
2

Building

Building Type
Row / Townhouse
Storeys
4.00
Square Footage
2463 sqft
Bathrooms Total
4
Bedrooms Total
3
Fireplace Present
Yes
Basement Type
Basement Features
Building Heating Type
Geothermal
Heating Fuel
Building Cooling Type
Geothermal

Utilities

Water
Municipal water
Utility Sewer
Municipal sewage system

Room Layout

Bedroom
Second level
12'2'' x 10'3''
Laundry room
Second level
6' x 6'
Full bathroom
Second level
10' x 5'6''
Bedroom
Second level
12'9'' x 12'
Other
Third level
6'8'' x 6'
Full ensuite bathroom
Third level
10'8'' x 6'
Primary Bedroom
Third level
14'6'' x 14'
Storage
Basement
10'3'' x 5'6''
Full bathroom
Basement
7'6'' x 5'6''
Family room
Basement
18' x 17'6''
Partial bathroom
Main level
5' x 3'
Kitchen
Main level
10'6'' x 9'
Living room
Main level
21' x 10'
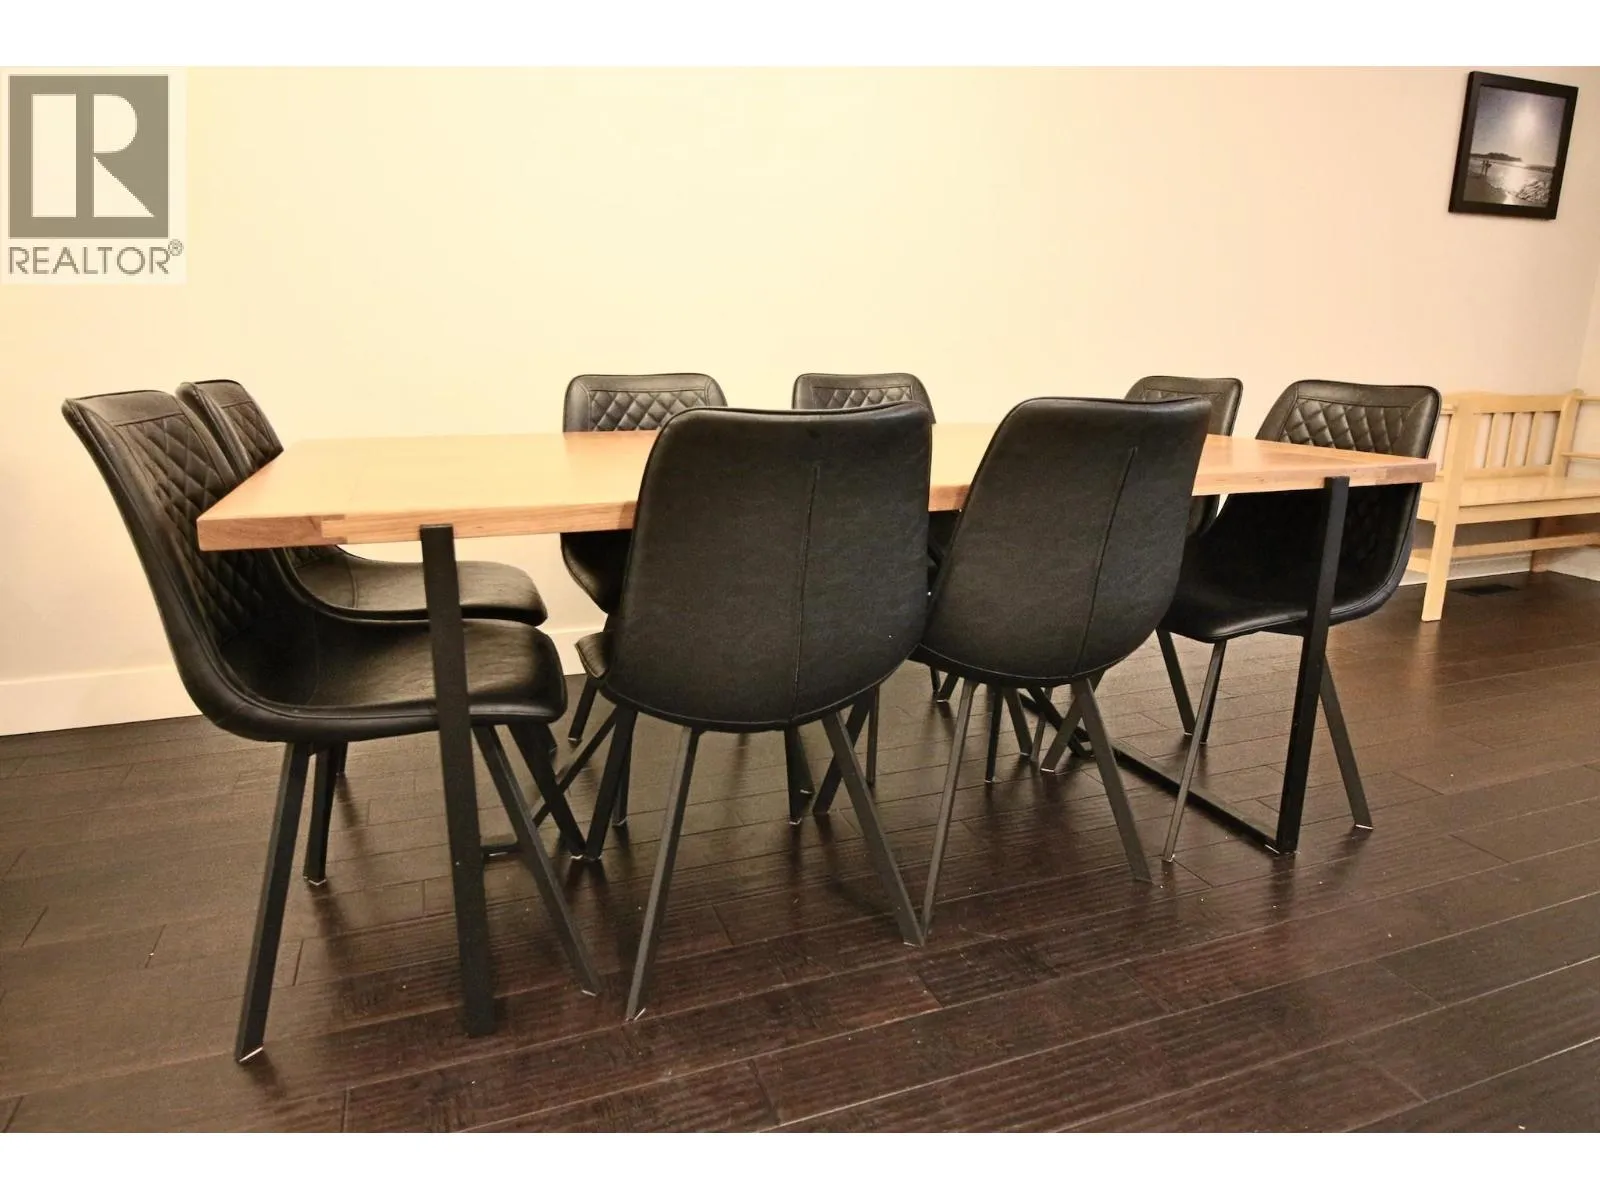
Dining room
Main level
14' x 8'
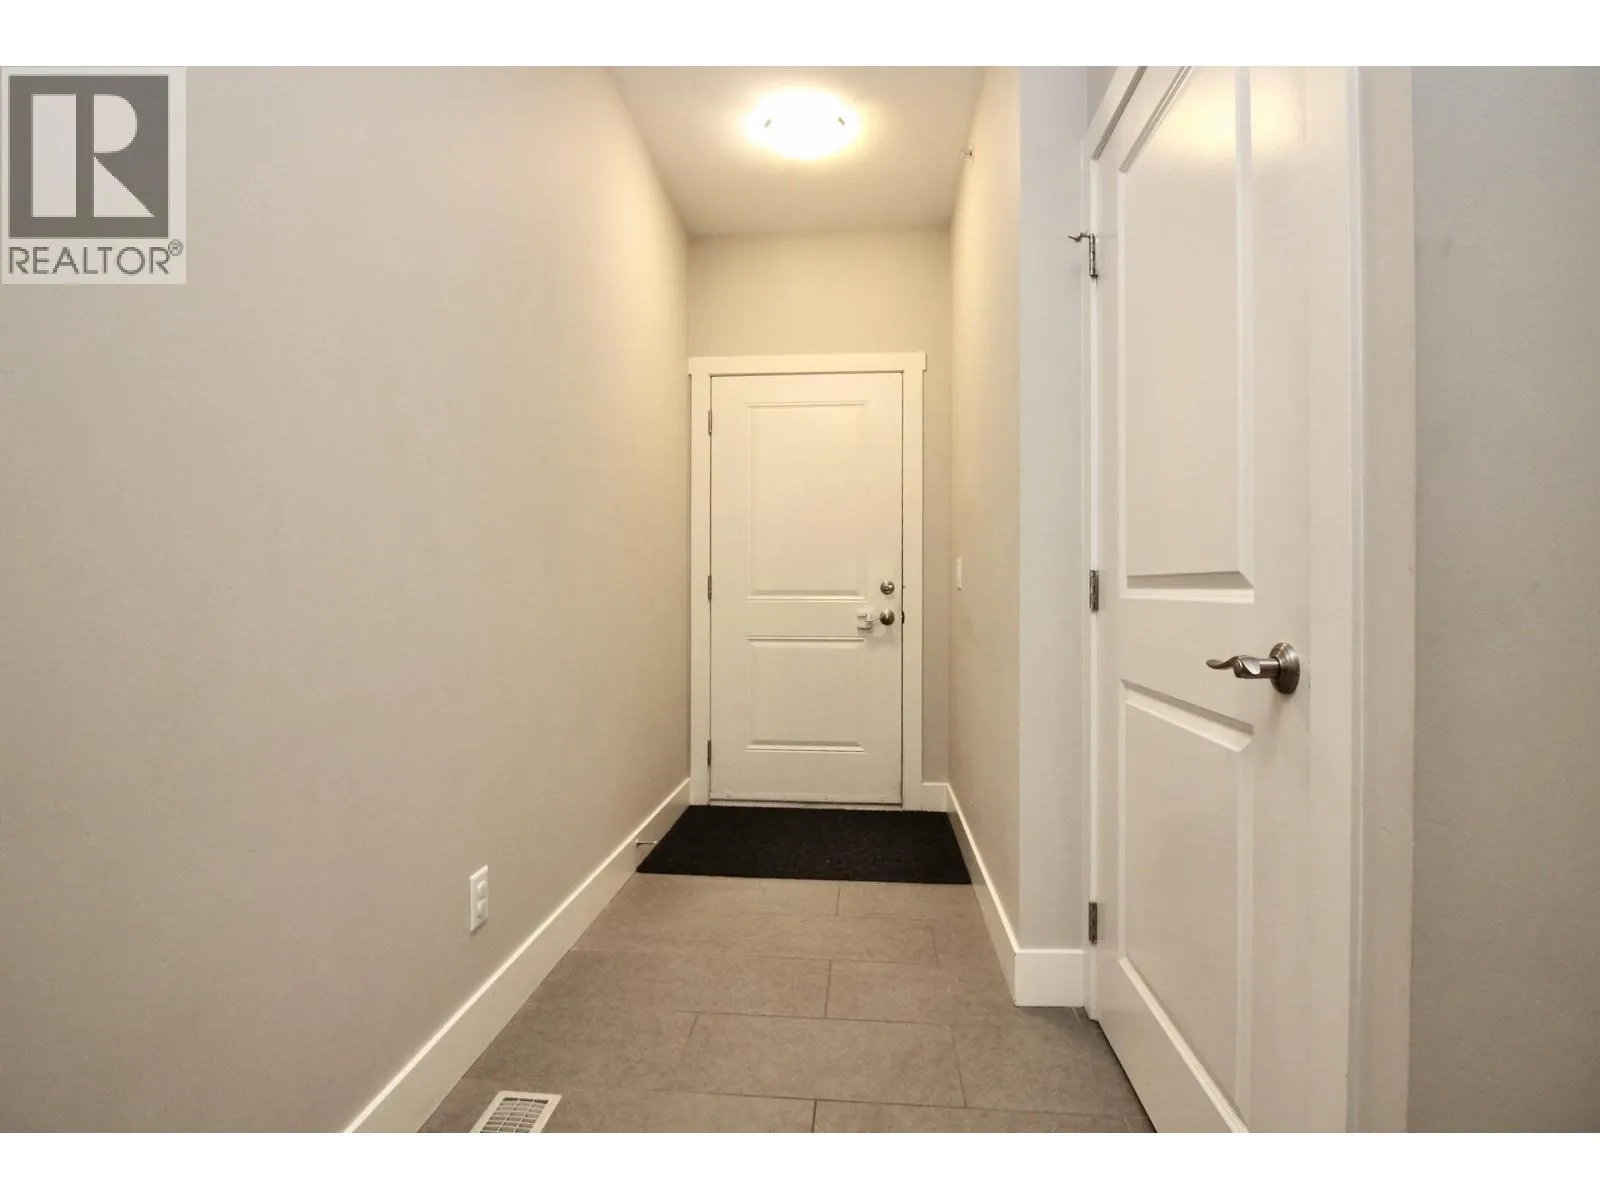
Foyer
Main level
9' x 5'

Location

Learn more about this property
Listing provided by:
Royal LePage Kelowna
MLS® number:
10399687
Agent:
Grant Turik
*Indicates required field
Name is required
Email is required
Please enter a valid phone number (e.g., 416-111-1111).

Street Spotlight - For sale