1524 Lakeview Street, Kelowna, British Columbia V1Y 6R5

Listed for:
$799,900
3 beds
3 baths
Listed 4 days ago
Row / Townhouse for rent: 1524 Lakeview Street, Kelowna, British Columbia V1Y 6R5

View all 30 photos

About

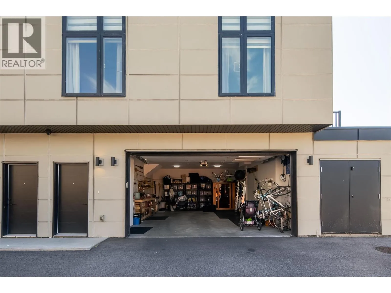
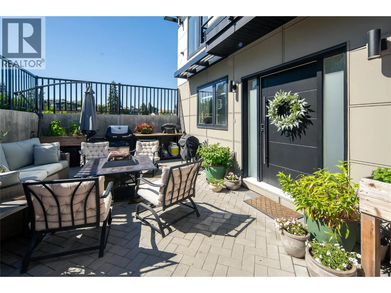
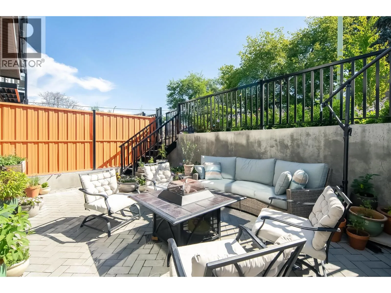
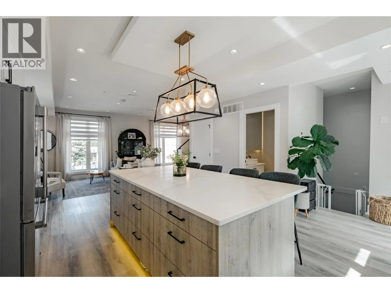
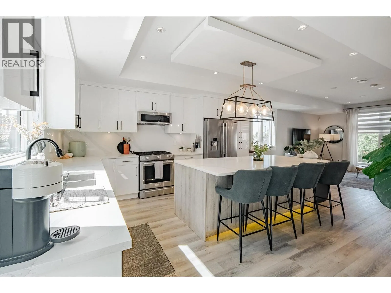
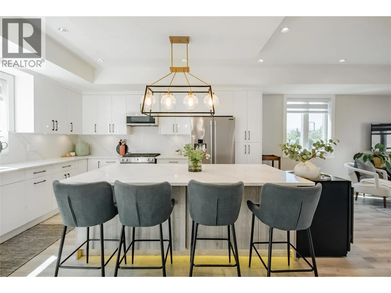
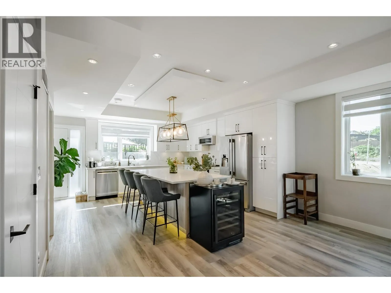
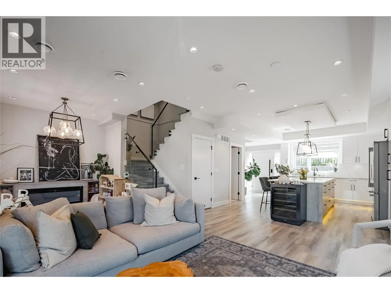
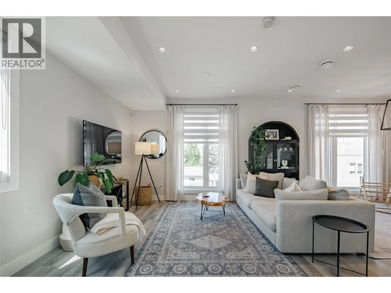
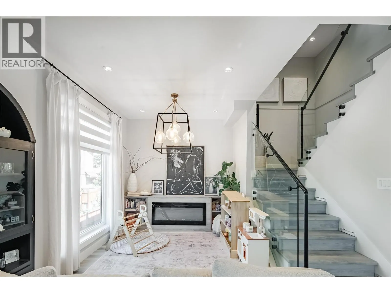
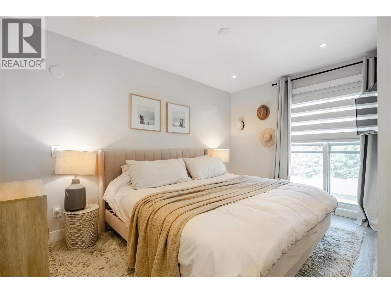
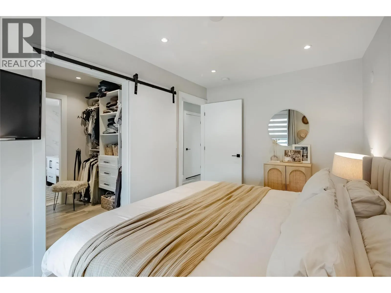
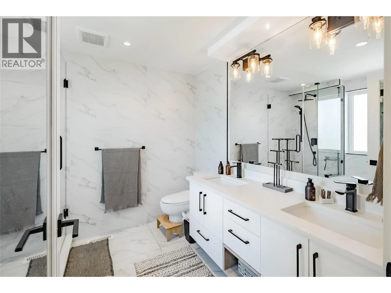
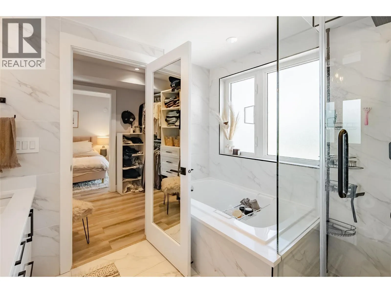
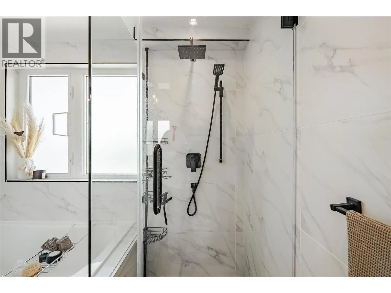
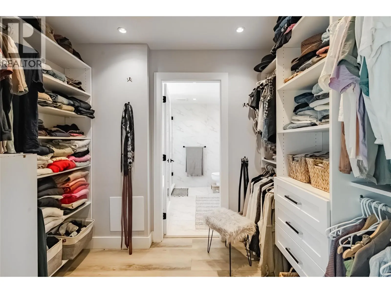
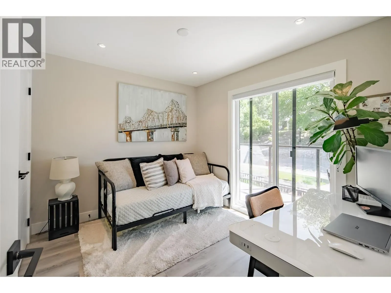
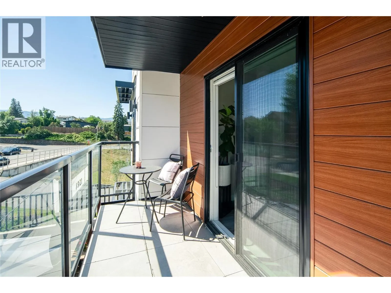
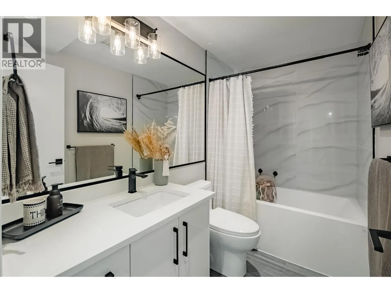
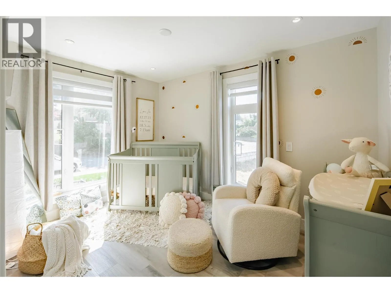
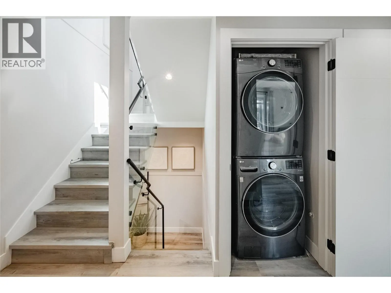
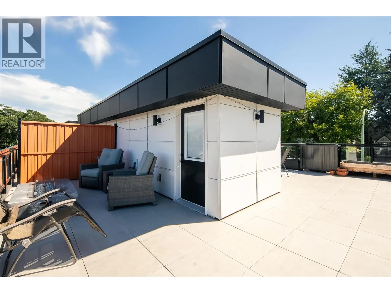
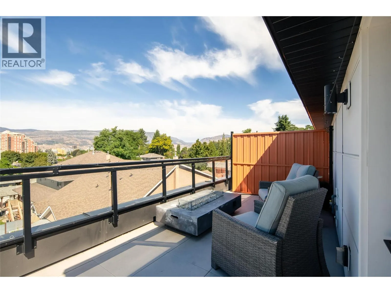
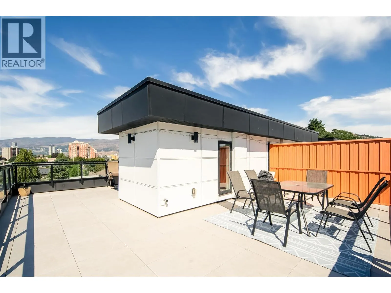
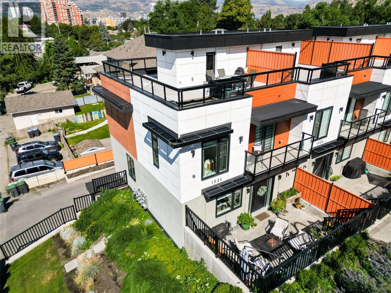
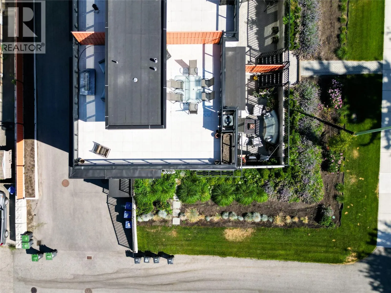
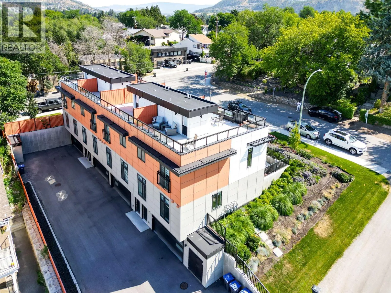
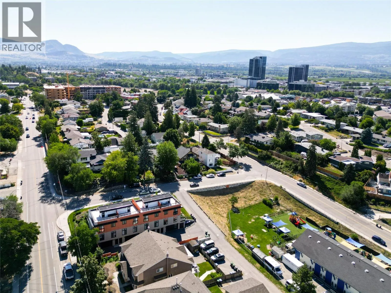
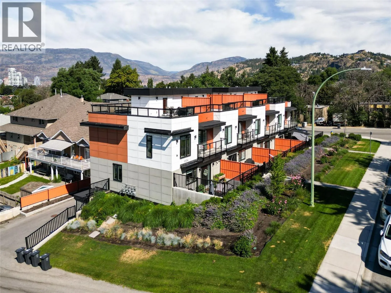
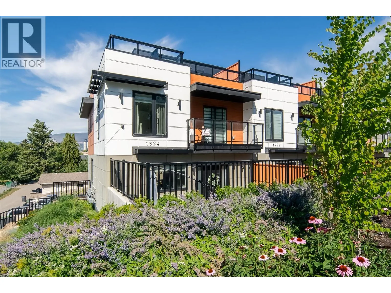
Welcome to Lakeview Row, where modern design and exceptional outdoor living come together in a prime downtown Kelowna location. This stunning 3-bedroom, 3-bathroom townhome offers over 1,800 sq. ft. of luxurious living space, featuring high-end appliances and contemporary finishes throughout. As you enter in thru the private fully fenced yard to the main living area you have natural light filling in the entertainers dream kitchen, open to the dining/ living area featuring a fire place and a half bathroom. Upstairs the master bedroom has a large walk in closet, ensuite with double sinks and separate tub/ tile shower. The 2 additonal bedrooms are great for kids, guest rooms or home office. Enjoy the rare bonus of a massive 600+ sq. ft. private rooftop patio with unobstructed city, mountain & lake views. The oversized double garage provides plenty of room for vehicles and storage. Ideally located just a 10-minute walk to the heart of downtown Kelowna. Style, space, and convenience all in one exceptional home! (id:27476)

Property Highlights

MLS® Number
10399720
Type
Single Family
Community Name
Lakeview Row
Maintenance Fee
485.00
Ownership Type
Strata
Land Size
under 1 acre
Parking Space Total
2

Building

Building Type
Row / Townhouse
Storeys
3.00
Square Footage
1790 sqft
Bathrooms Total
3
Bedrooms Total
3
Amenities
Golf Nearby, Park, Recreation, Schools, Shopping
Exterior Finish
Aluminum, Other
Fireplace Present
No
Basement Type
Basement Features
Building Heating Type
Forced air, See remarks
Heating Fuel
Electric
Building Cooling Type
Central air conditioning

Utilities

Water
Municipal water
Utility Sewer
Municipal sewage system

Room Layout

4pc Bathroom
Second level
Measurements not available
5pc Bathroom
Second level
Measurements not available
Bedroom
Second level
10'3'' x 9'2''
Bedroom
Second level
8'10'' x 12'2''
Primary Bedroom
Second level
8'10'' x 13'3''
2pc Bathroom
Main level
Measurements not available
Kitchen
Main level
14'3'' x 13'6''
Dining room
Main level
14'3'' x 17'3''
Living room
Main level
13'3'' x 8'10''

Location

Learn more about this property
Listing provided by:
REMAX Kelowna
MLS® number:
10399720
Agent:
Amy Anton
*Indicates required field
Name is required
Email is required
Please enter a valid phone number (e.g., 416-111-1111).