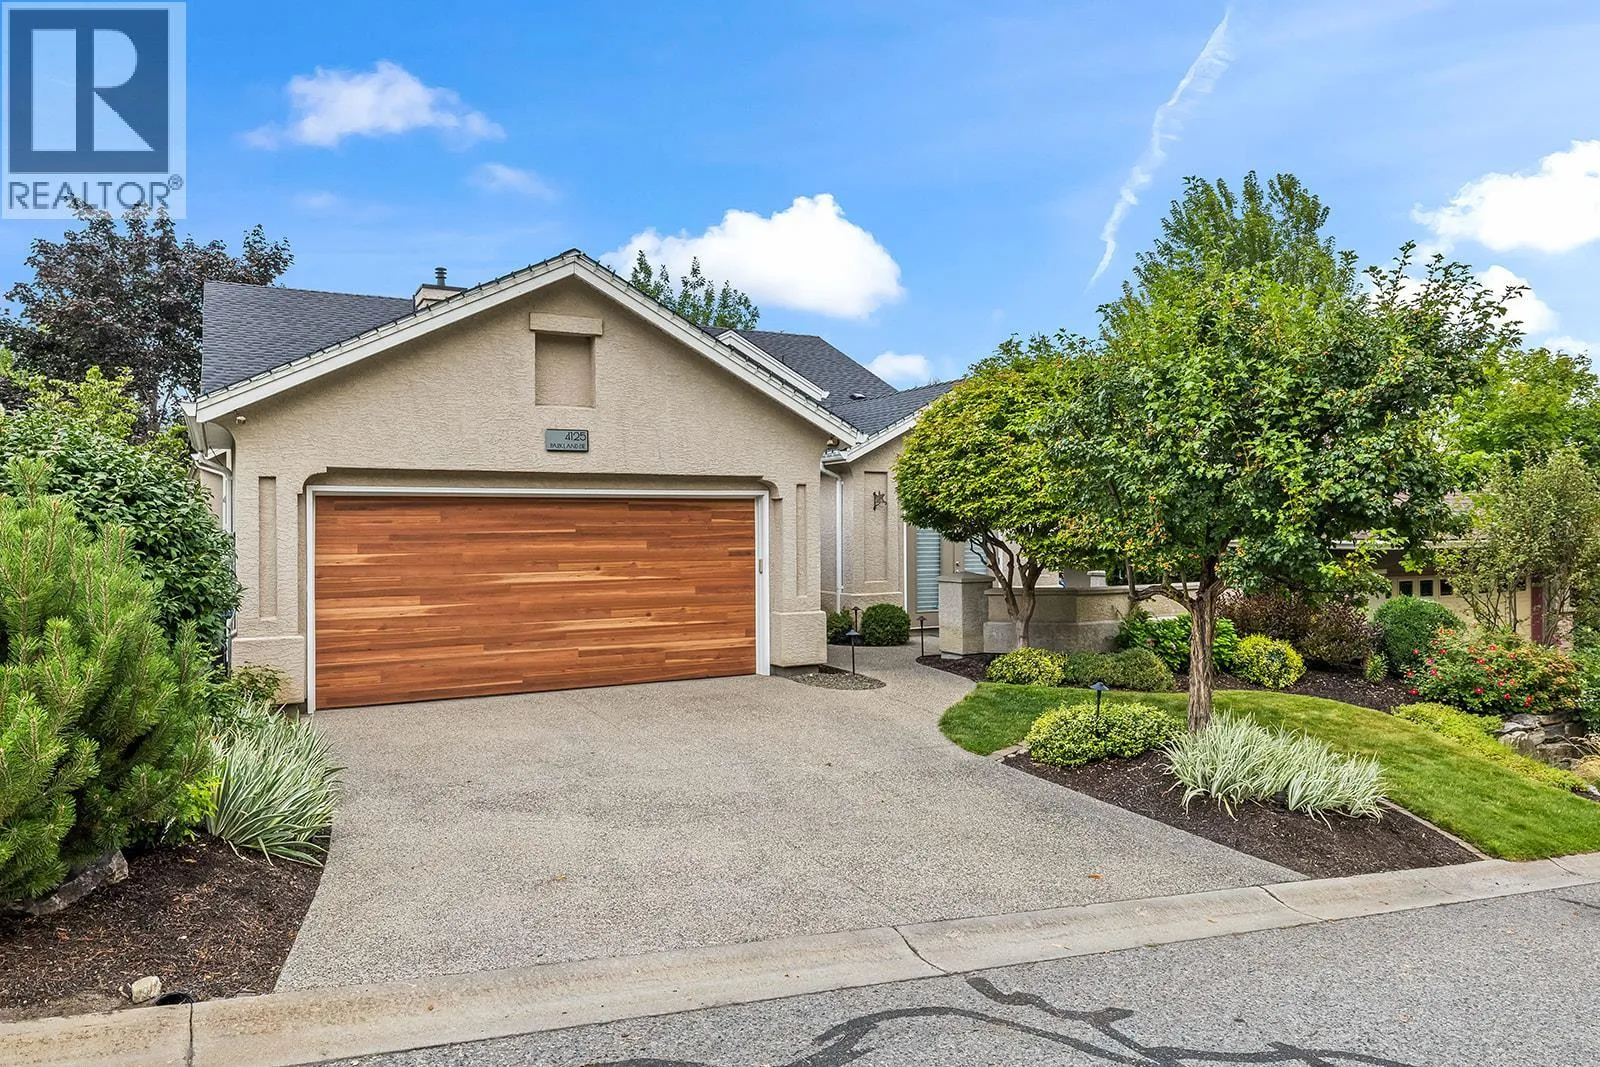
4125 Gallaghers Parkland Drive, Kelowna, British Columbia V1W 3Z8

Listed for:
$1,179,900
3 beds
3 baths
Listed 25 days ago
House for rent: 4125 Gallaghers Parkland Drive, Kelowna, British Columbia V1W 3Z8

View all 59 photos

About

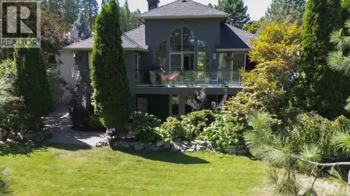
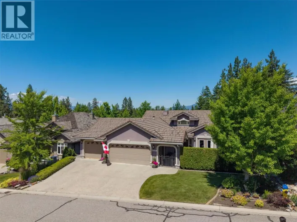
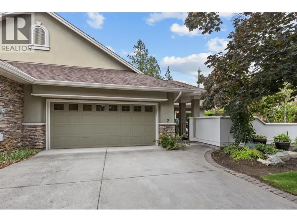
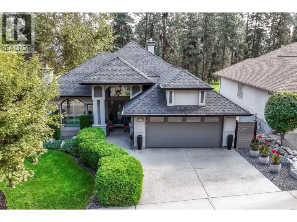
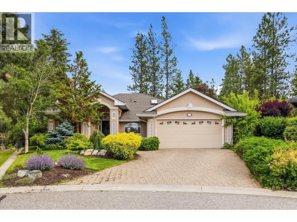
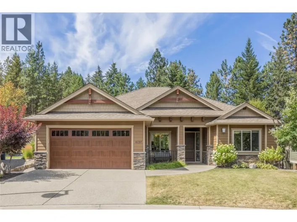
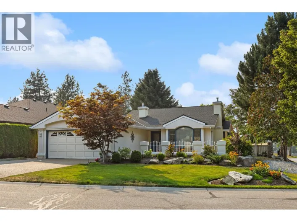
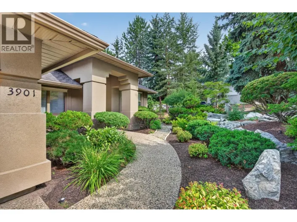
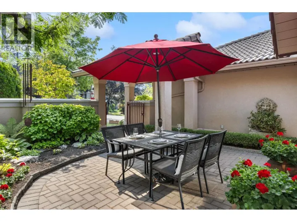
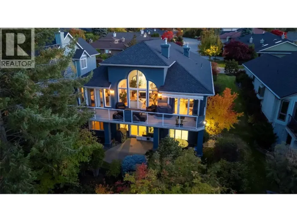
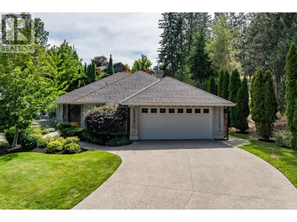
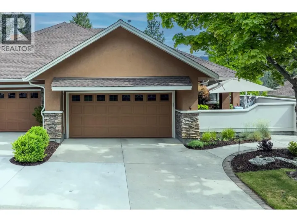
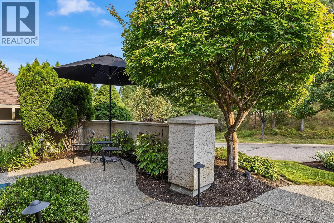
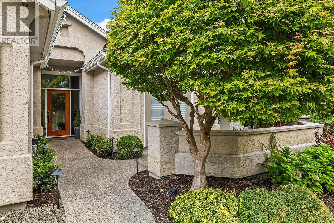
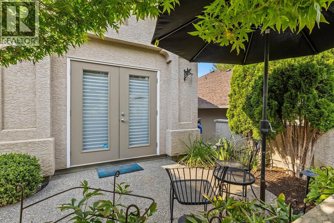
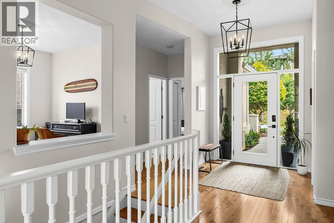
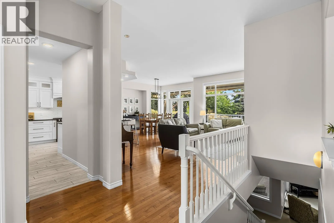
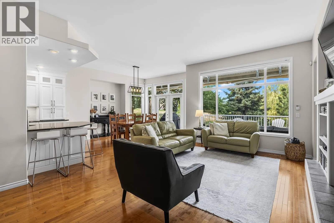
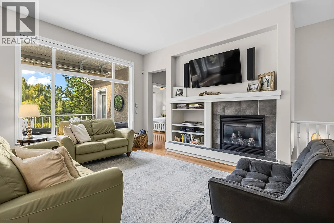
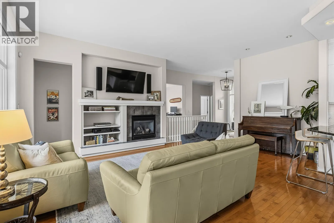
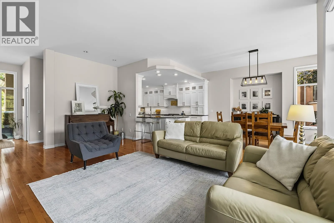
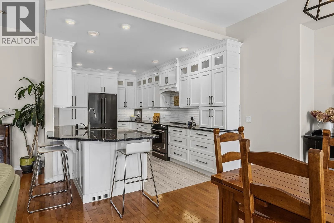
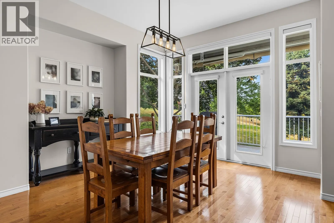
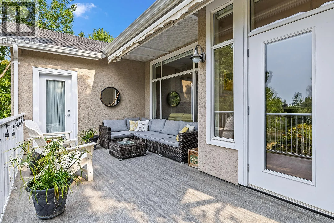
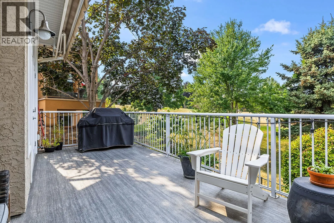
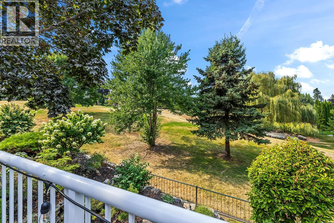
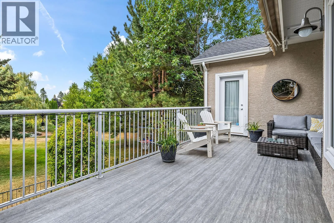
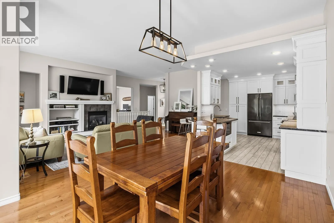
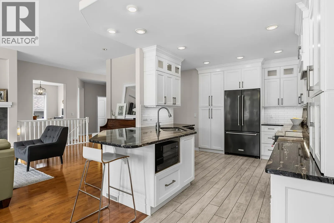
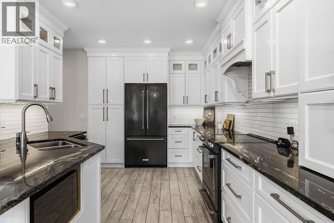
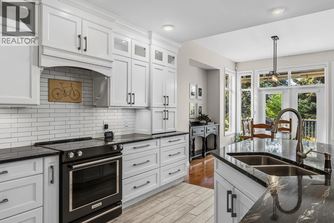
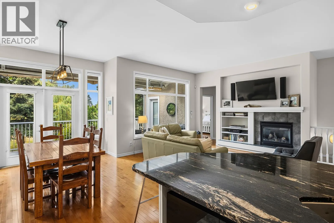
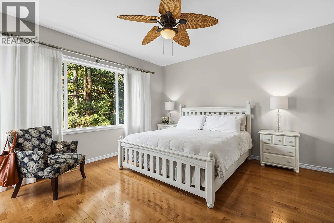
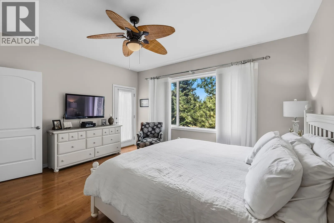
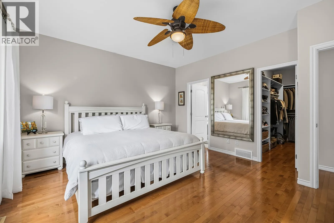
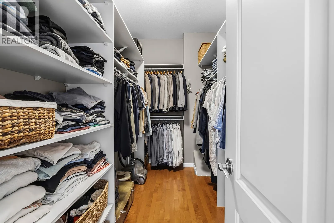
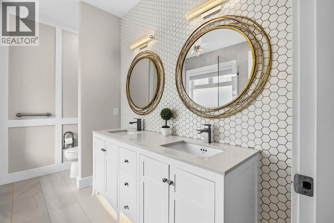
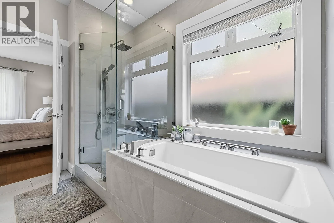
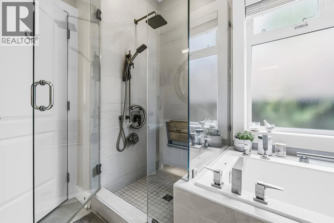
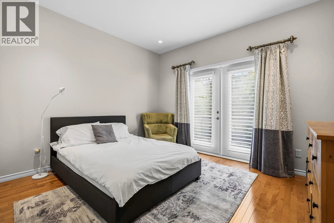
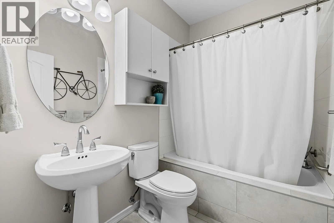
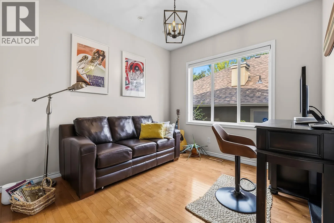
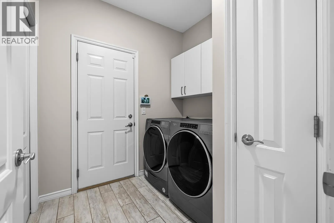
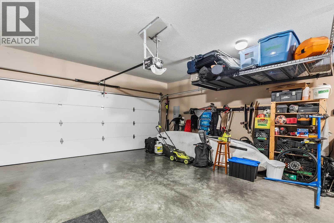
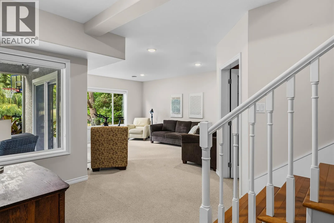
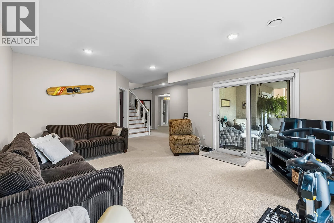
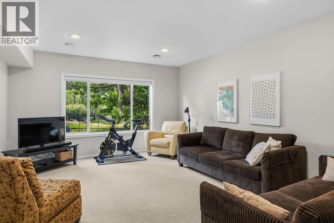
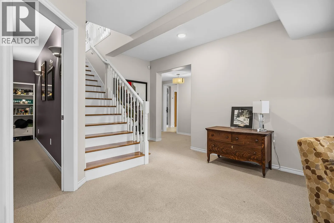
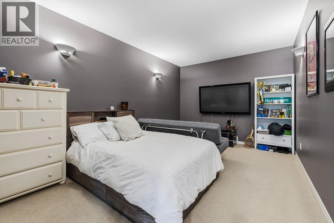
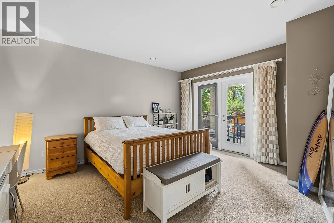
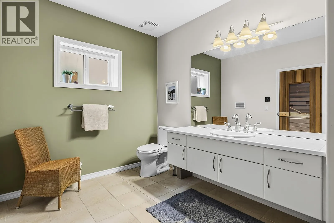
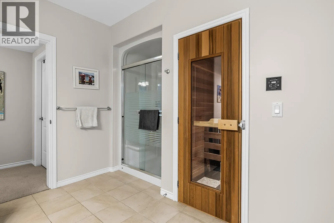
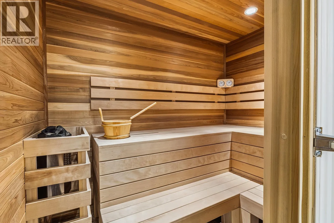
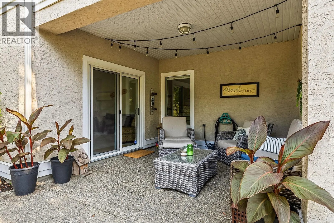
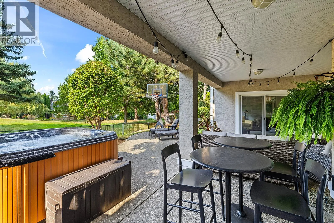
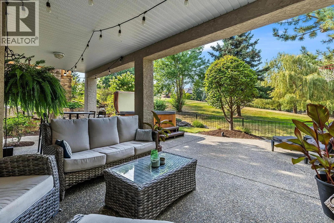
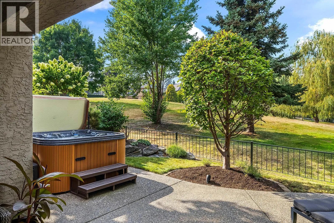
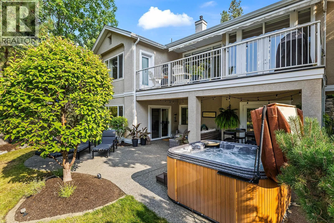
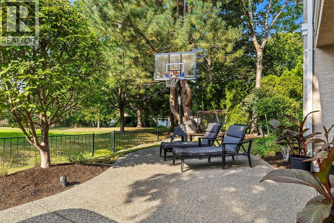
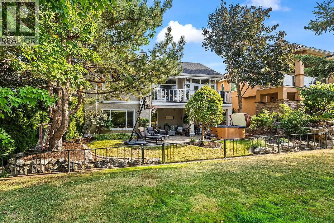
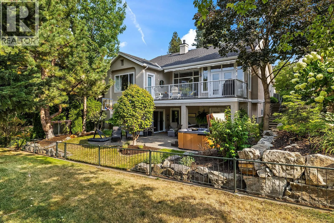
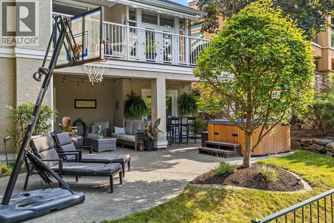
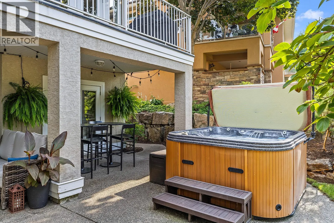
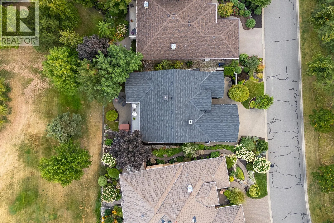
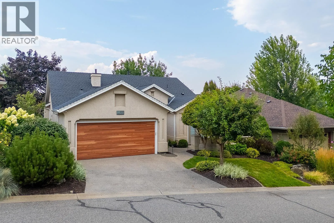
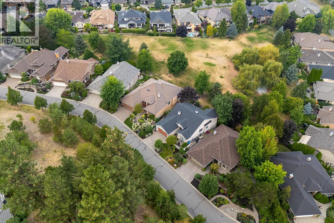
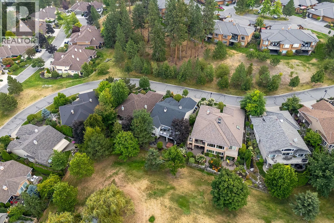
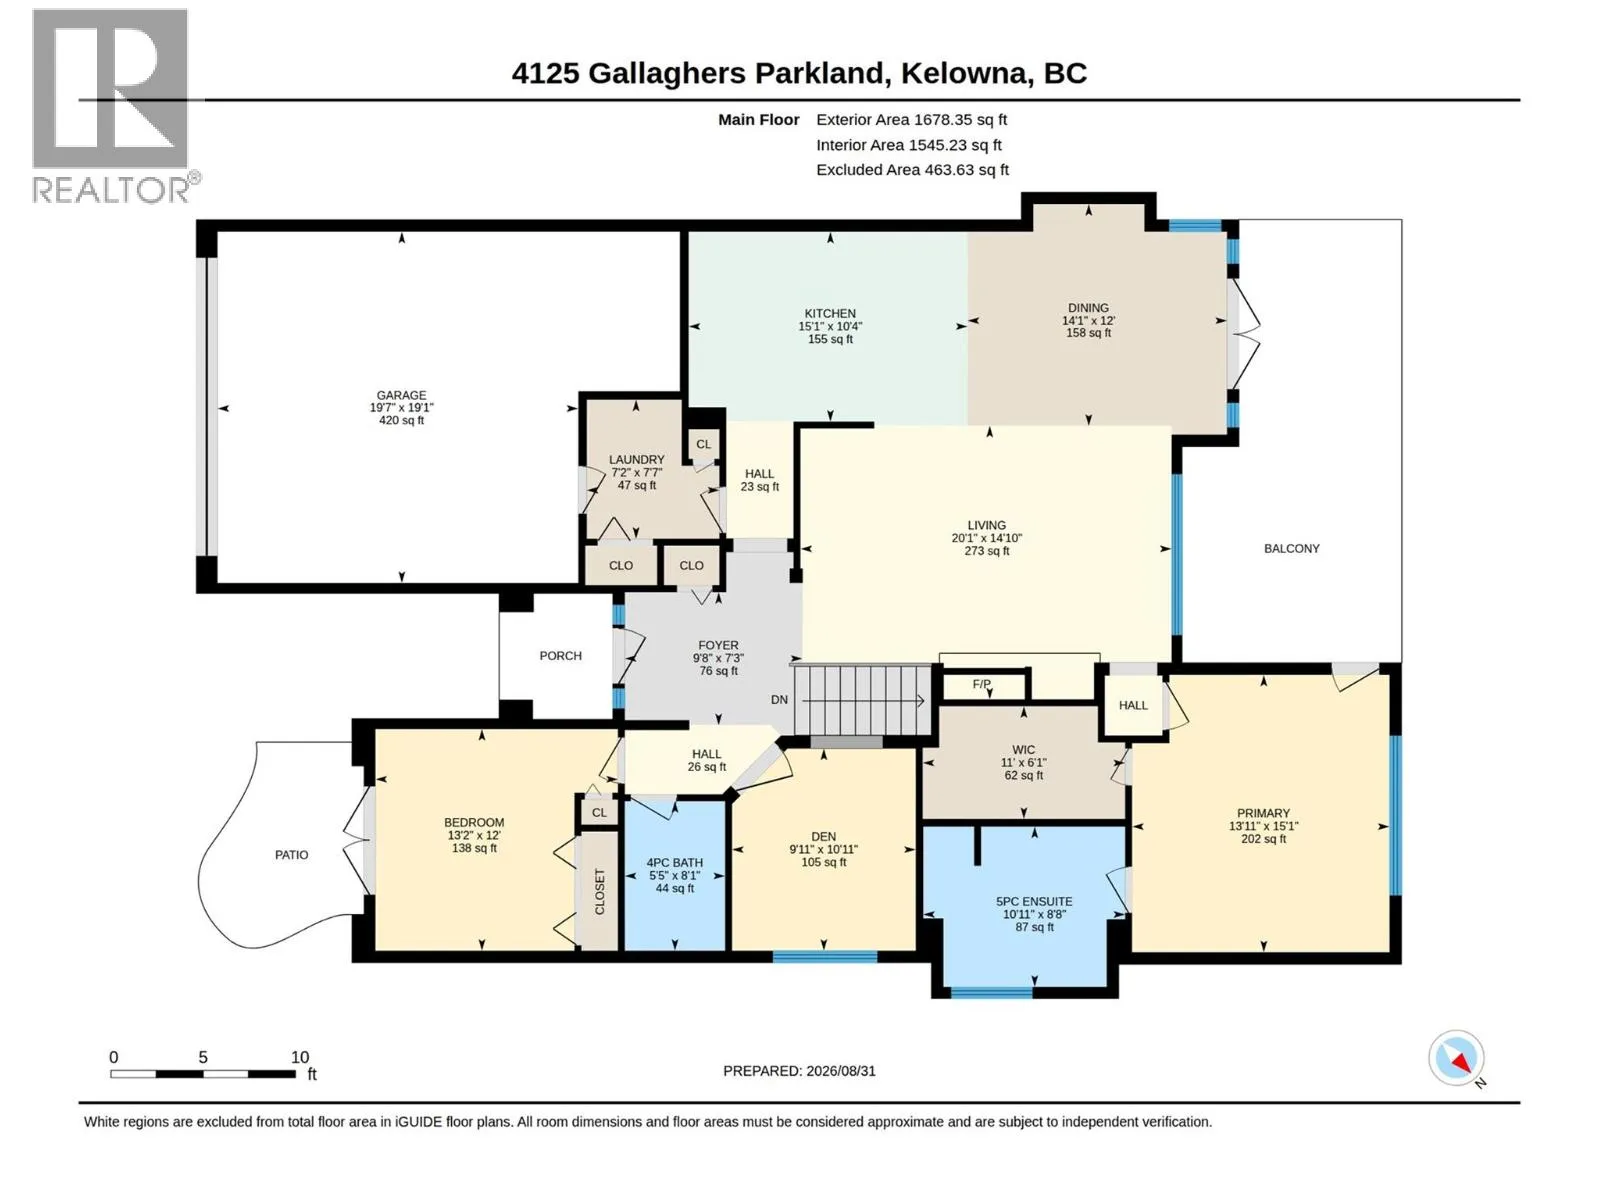
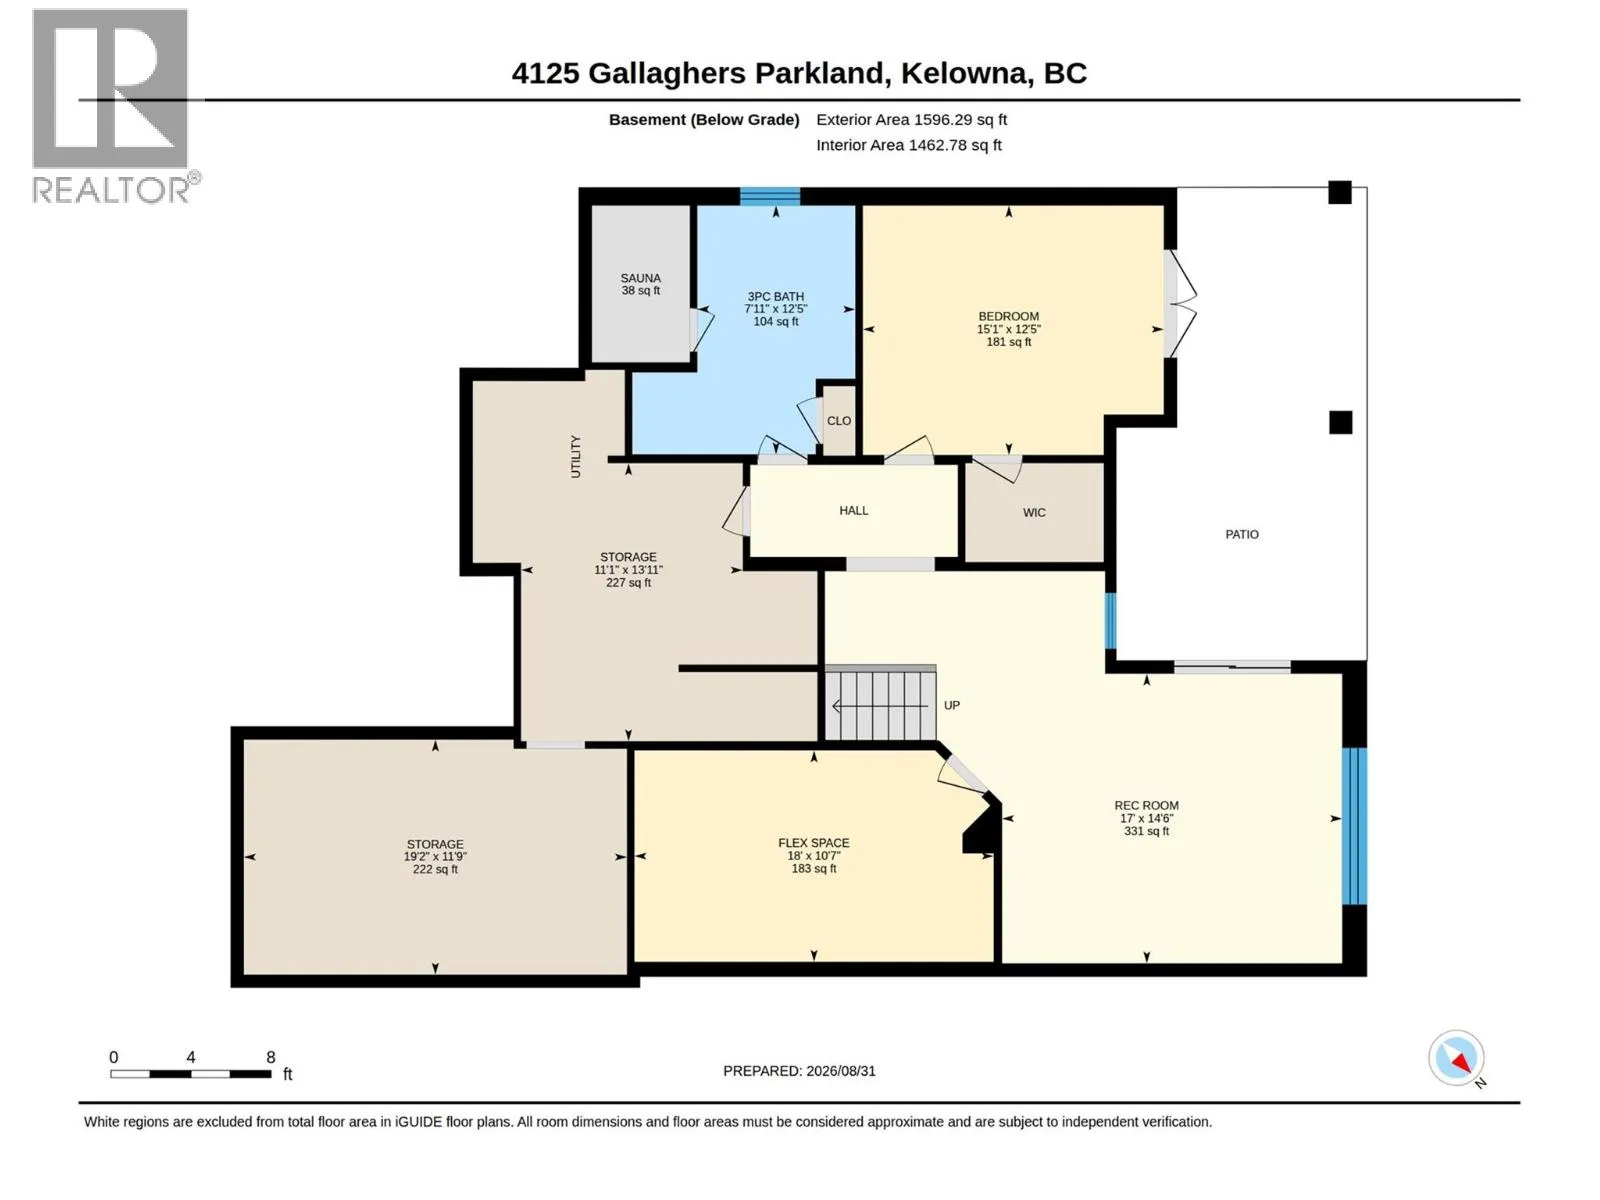
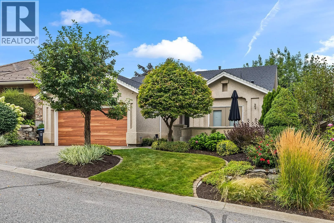
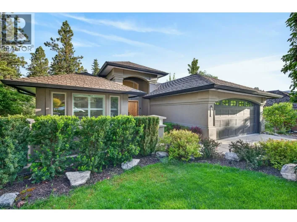
Welcome to Gallaghers Canyon! Set within one of Kelowna’s most sought-after communities, this beautifully designed 3-bedroom + den, 3-bathroom home offers spacious living with thoughtful finishes and seamless indoor-outdoor flow. Enter through a private courtyard into a bright main level with hardwood floors and huge windows. The open-concept living space is anchored by a stunning modern kitchen with quartz countertops, bar seating, abundant counter space and built-in pantry. The living room features a cozy gas fireplace, while the dining area opens to a partially covered deck - perfect for morning coffee, summer BBQs and enjoying the Okanagan weather. The main level offers two bedrooms, including a spacious primary retreat with deck access, walk-in closet and spa-inspired 5-piece ensuite with dual sinks, soaker tub + glass-and-tile shower. A den, 4-piece bath & laundry complete the level. The walk-out lower level features a large rec room, third bedroom, 3-piece bath with sauna, flex space and abundant storage. Fantastic recent upgrades including new roof, heating and cooling, garage door and bathroom and kitchen remodels. Outside, enjoy a low-maintenance backyard with hot tub and private gate opening onto peaceful park-like green space. Beyond the home, enjoy Gallaghers’ world-class amenities, championship golf, walking trails & welcoming community atmosphere. Surrounded by beautiful natural scenery and resort-style amenities, this is more than a home - it’s a lifestyle. (id:27476)

Property Highlights

MLS® Number
10399767
Type
Single Family
Community Name
Gallaghers Canyon
Maintenance Fee
348.37
Ownership Type
Bare Land Condo/Strata
Land Size
0.13 ac|under 1 acre
Parking Space Total
2

Building

Building Type
House
Storeys
2.00
Square Footage
2750 sqft
Bathrooms Total
3
Bedrooms Total
3
Amenities
Clubhouse, Sauna, Whirlpool
Exterior Finish
Stucco
Fireplace Present
Yes
Basement Type
Full
Basement Features
Building Heating Type
See remarks
Heating Fuel
Building Cooling Type
Central air conditioning

Utilities

Water
Municipal water
Utility Sewer
Municipal sewage system

Room Layout

Storage
Basement
13'11'' x 11'1''
Storage
Basement
11'9'' x 19'2''
3pc Bathroom
Basement
12'5'' x 7'11''
Bedroom
Basement
12'5'' x 15'1''
Media
Basement
10'7'' x 18'0''
Recreation room
Basement
14'6'' x 17'0''
Other
Main level
19'1'' x 19'7''
Mud room
Main level
7'7'' x 7'2''
4pc Bathroom
Main level
8'1'' x 5'5''
Den
Main level
10'11'' x 9'11''
Bedroom
Main level
12'0'' x 13'2''
Other
Main level
6'1'' x 11'0''
5pc Ensuite bath
Main level
8'8'' x 10'11''
Primary Bedroom
Main level
15'1'' x 13'11''
Kitchen
Main level
10'4'' x 15'1''
Dining room
Main level
12'0'' x 14'1''
Living room
Main level
14'10'' x 20'1''
Foyer
Main level
7'3'' x 9'8''

Location

Learn more about this property
Listing provided by:
REMAX Kelowna
MLS® number:
10399767
Agent:
Gerald Fraser
*Indicates required field
Name is required
Email is required
Please enter a valid phone number (e.g., 416-111-1111).

Community Spotlight: Homes For sale in Your Neighborhood