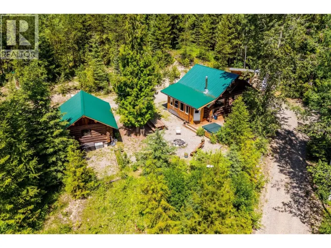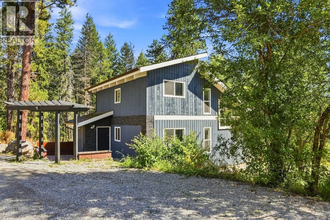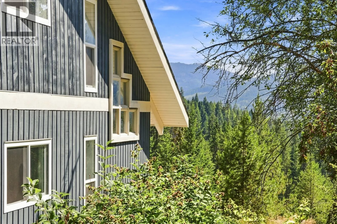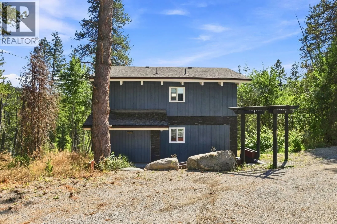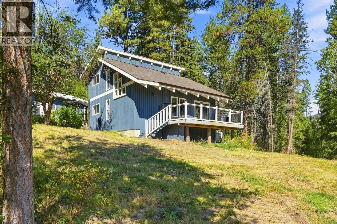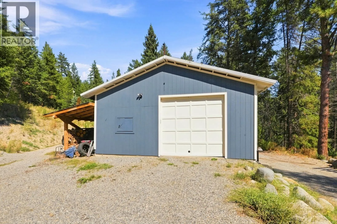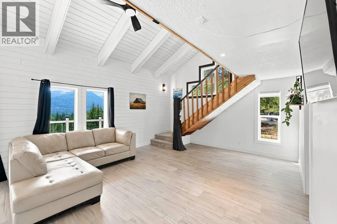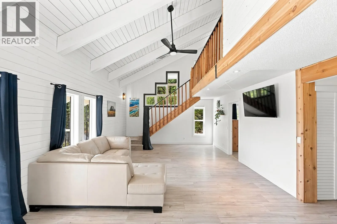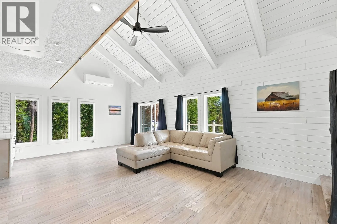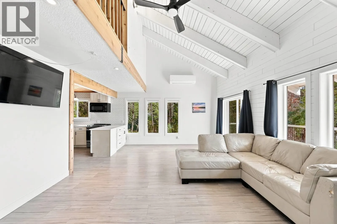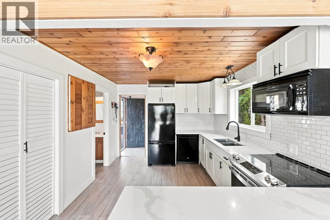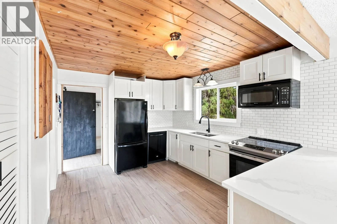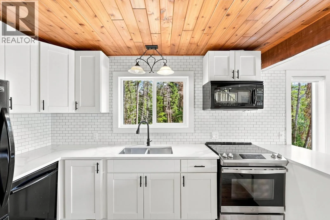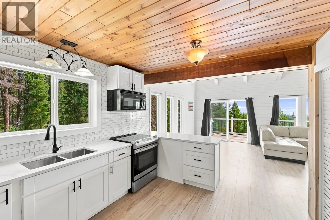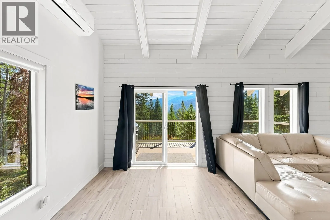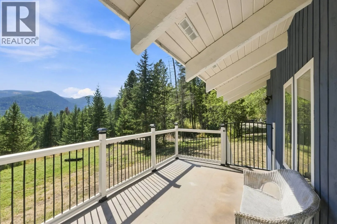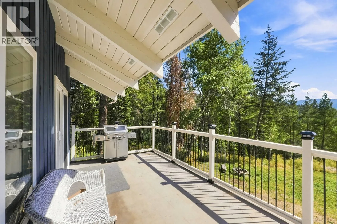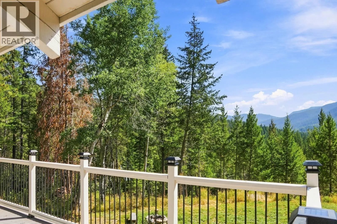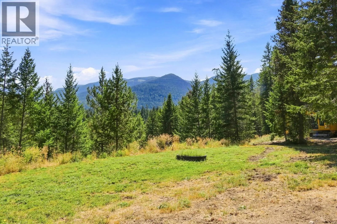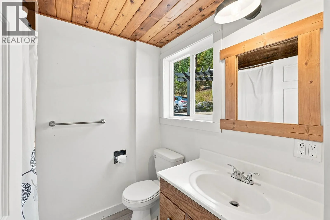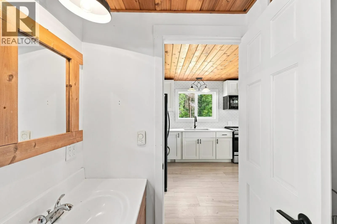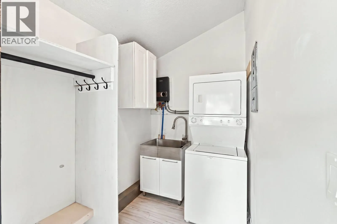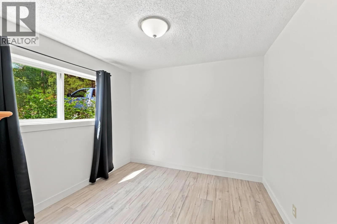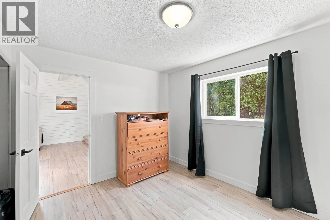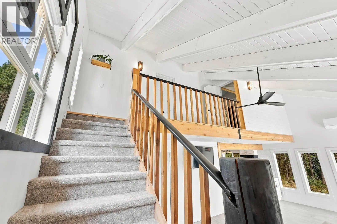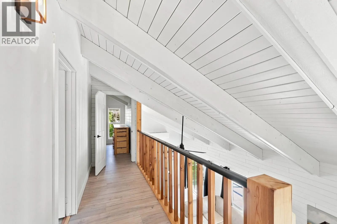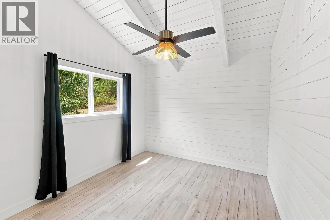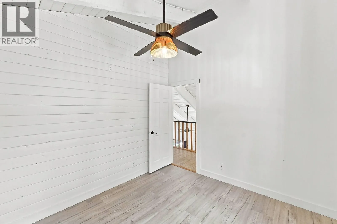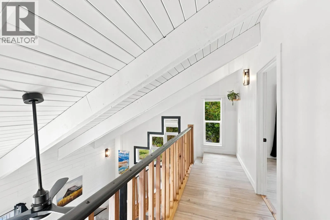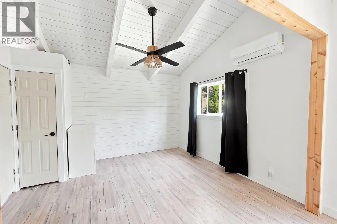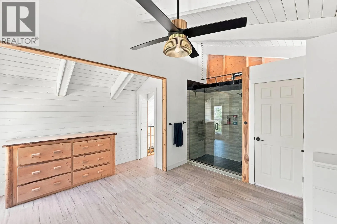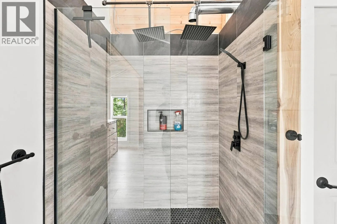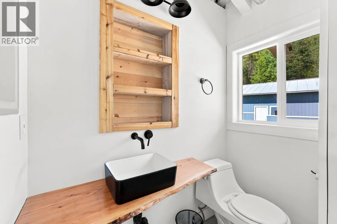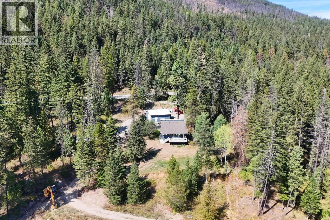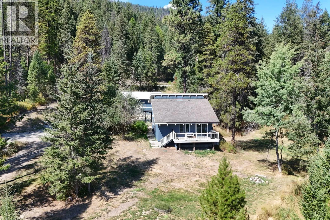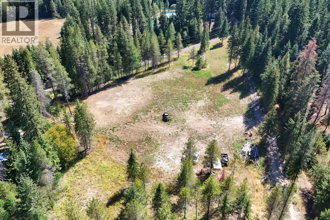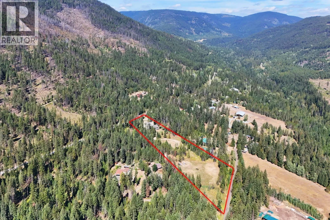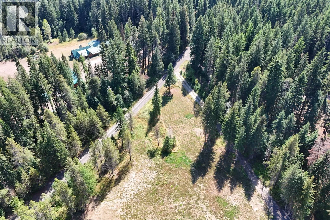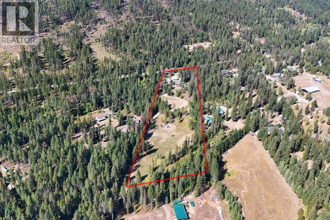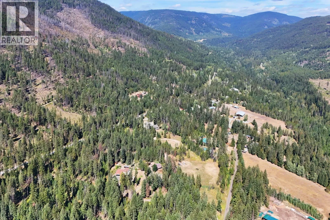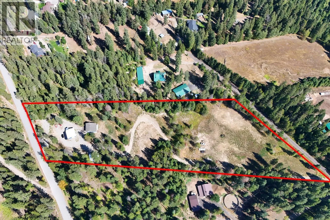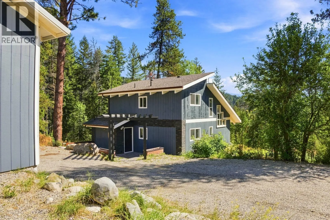
Escape to Joe Rich and enjoy the best of both worlds with total privacy in nature and just 15 minutes to Kelowna and 20 to the Gem lift at Big White. This tastefully updated 3 bedroom, 2 bathroom, 1,350 sq.ft. bright and open chalet-style home sits on 5.3 partially fenced acres, zoned SH-2, with mature trees, mountain views, and zero highway noise. Inside, an open-concept layout with vaulted ceilings and exposed white-painted wood beams creates a bright, airy feel. Start your morning with coffee on the large south facing deck, taking in the beautiful valley and mountain views. Heated and cooled with a heat pump plus electric baseboard backup, and serviced by a private well. For hobbyists and outdoor enthusiasts, this property truly delivers. A 30' x 26' heated workshop with 10 ft ceilings offers year-round space for projects, storage, or equipment. Beyond that, 2.5+ acres of flat, cleared land are ready for your vision; whether that's an equestrian setup, a second shop, a sport court, or all of the above (buyers to verify specific use permissions under SH-2 zoning). A second driveway access via Our Rd keeps home and shop/equestrian traffic separate and convenient. Rare opportunity to own a move-in-ready home with genuine flexibility for future development, minutes from town and the mountain. Book your showing today. (id:27476)