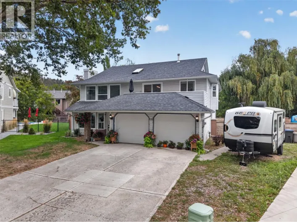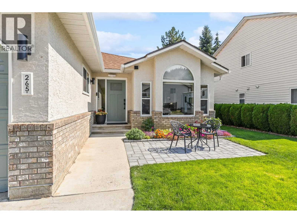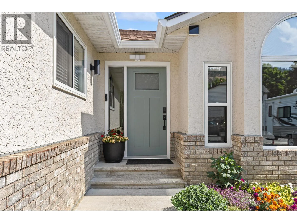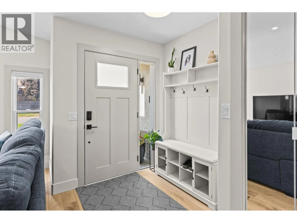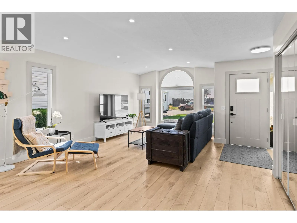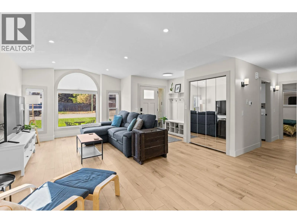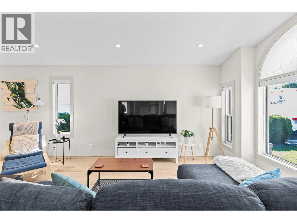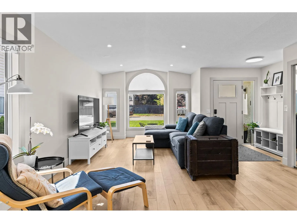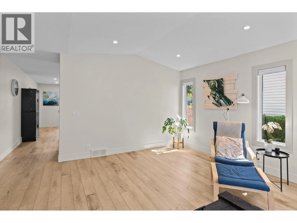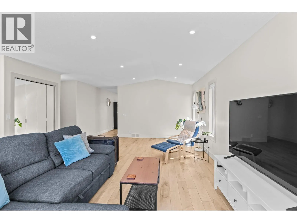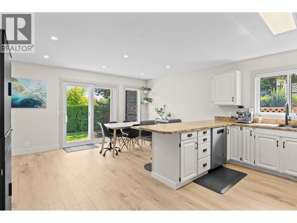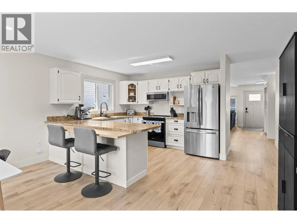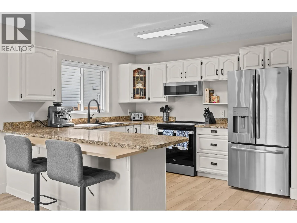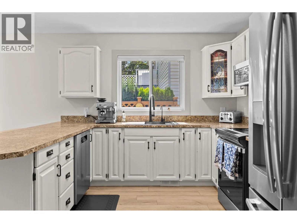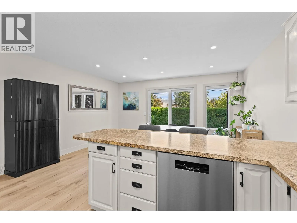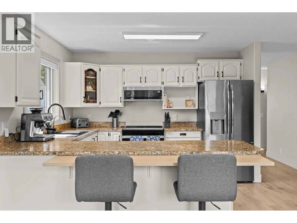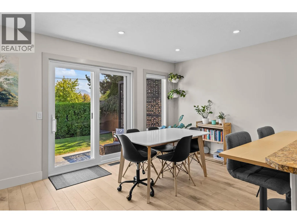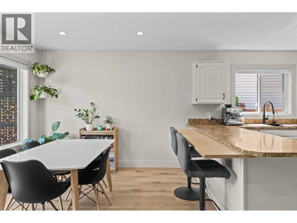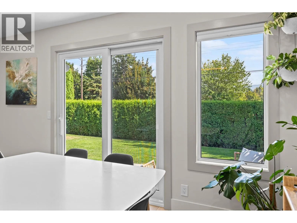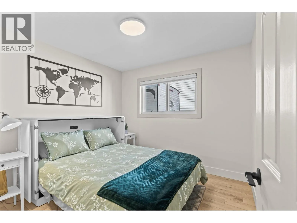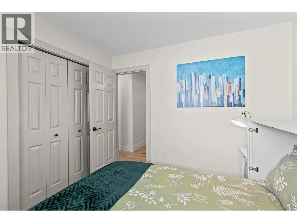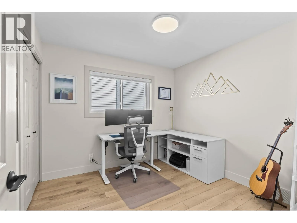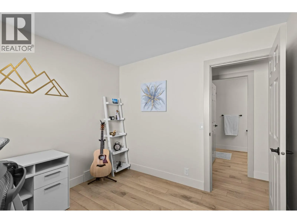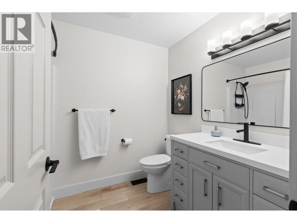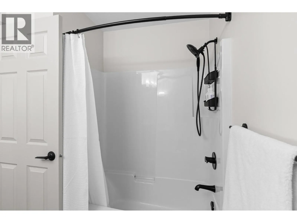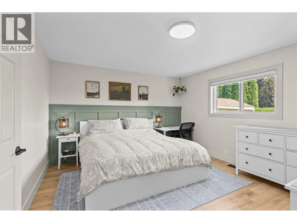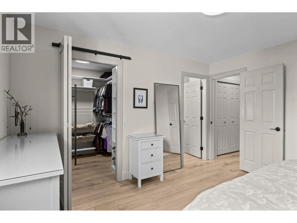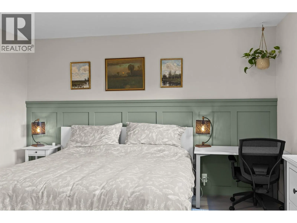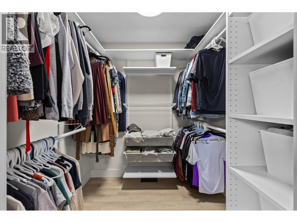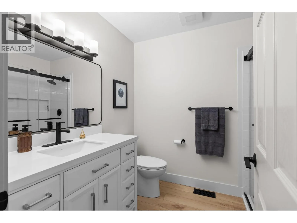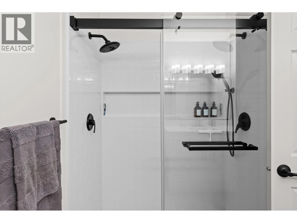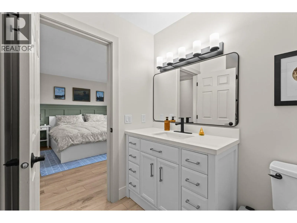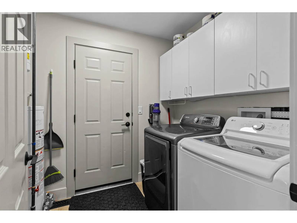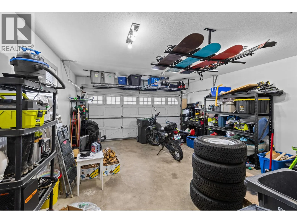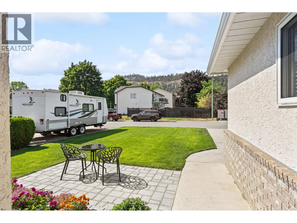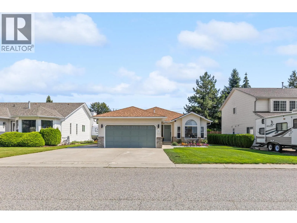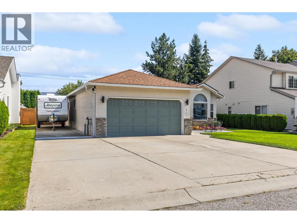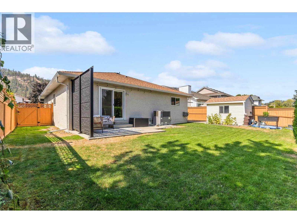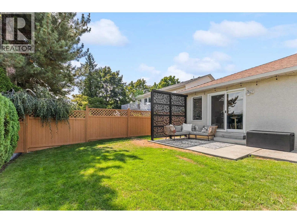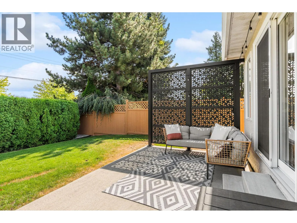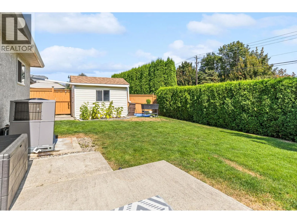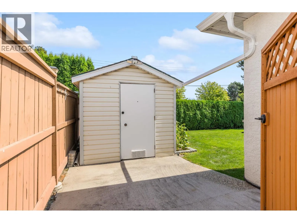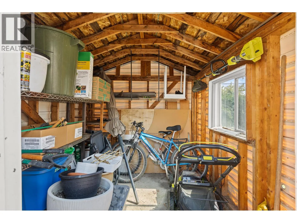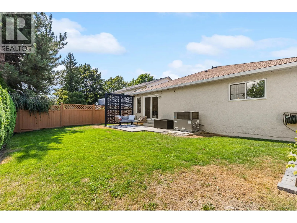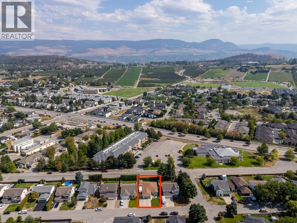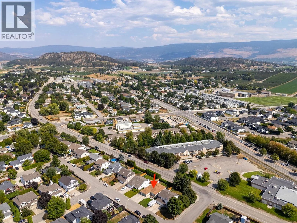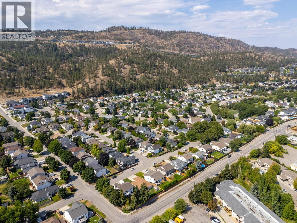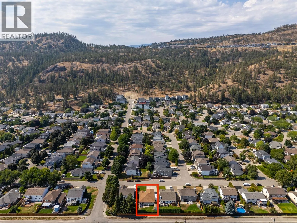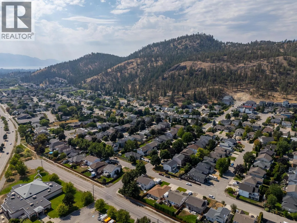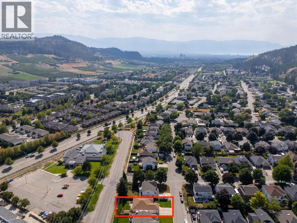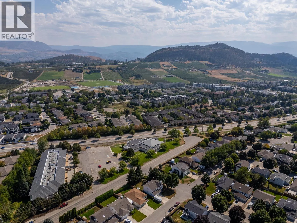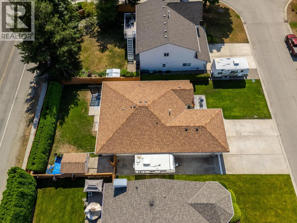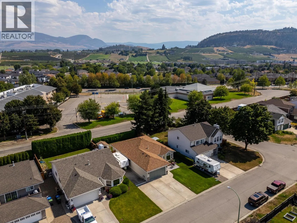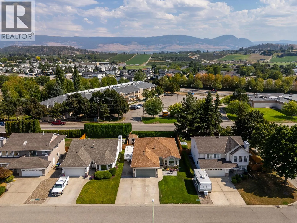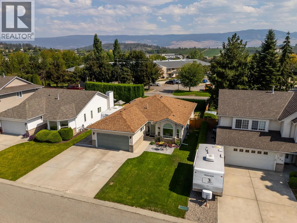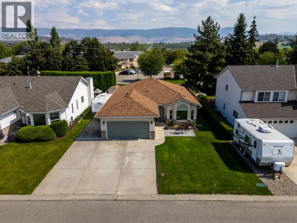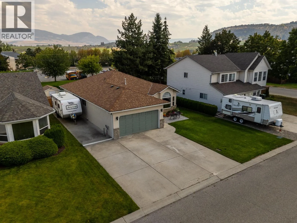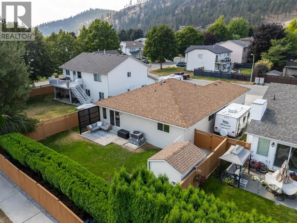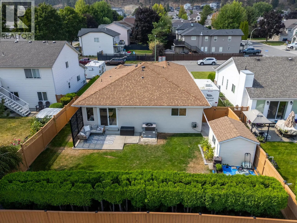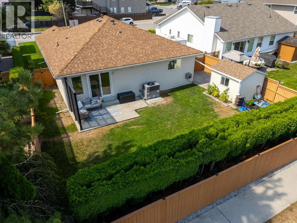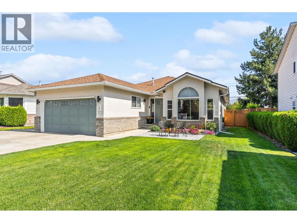
Welcome to 265 Ranchland Road, a beautifully updated 3-bedroom, 2-bathroom rancher in one of Glenmore’s most sought-after neighbourhoods. Set on a quiet street with a fully fenced backyard, no backyard neighbors, plenty of extra parking for an RV plus toys, and easy access to parks, schools and everyday amenities, this property offers a truly move-in-ready home designed for easy everyday living. Inside, new waterproof vinyl flooring runs throughout the home, complemented by fresh paint on every surface, including ceilings. New lighting, switches and outlets have been installed throughout, including recessed lighting in the living and dining areas. The primary walk-in closet has been fully redesigned to maximize hanging and shelf space. 4' crawl space, same sq. ft. as home for extra storage. Both bathrooms have been extensively updated. The ensuite was completely reworked with a permitted, city-inspected walk-in shower featuring dual shower heads. The main bathroom was also refreshed with a new vanity, mirror, fixtures, and lighting. Many of the larger behind-the-scenes improvements have already been taken care of including furnace/AC in 2022, hot water tank in 2020, Poly-B replaced with PEX plumbing including a new water main from the road in 2025. Triple-pane windows, blinds, patio door and a new front door were also done in 2025. Enjoy true peace of mind in this meticulously cared-for home. Book your viewing today and come see everything 265 Ranchland Road has to offer! (id:27476)