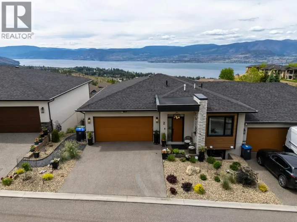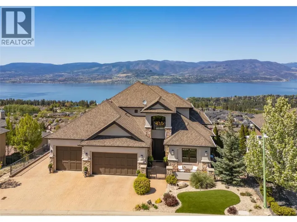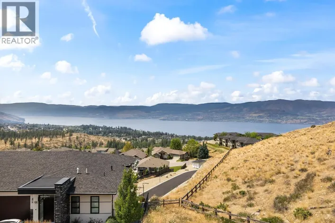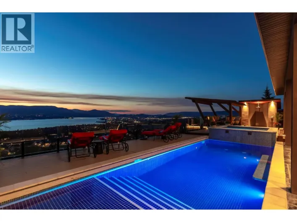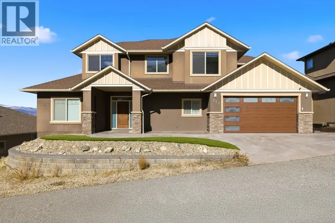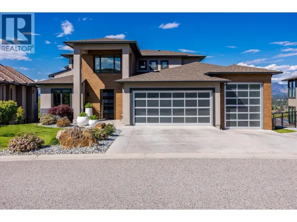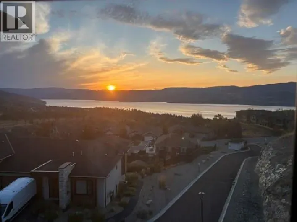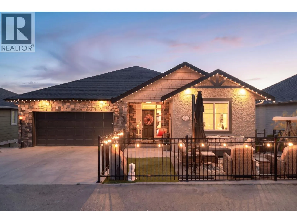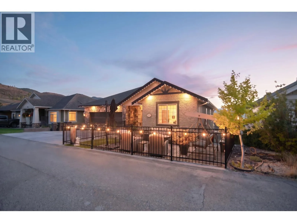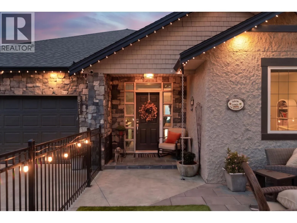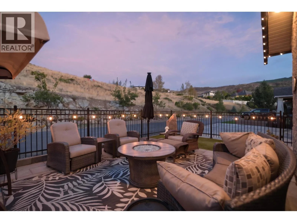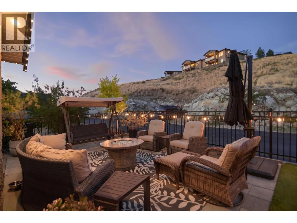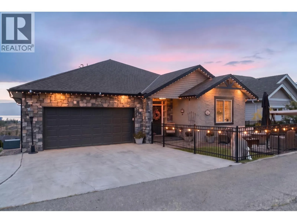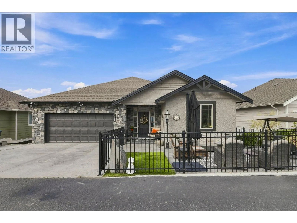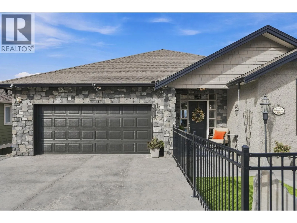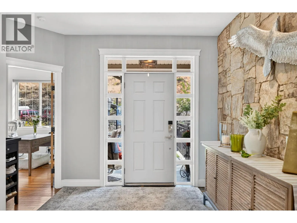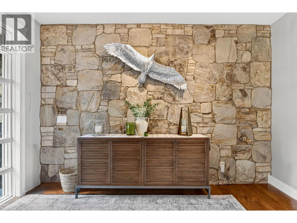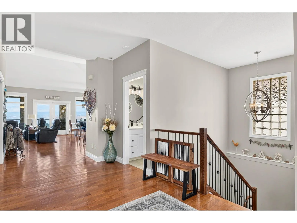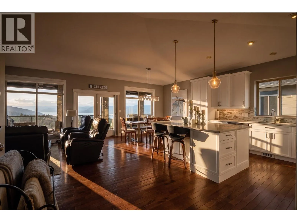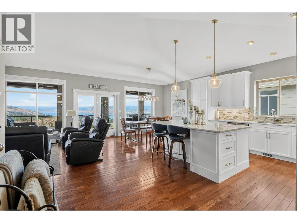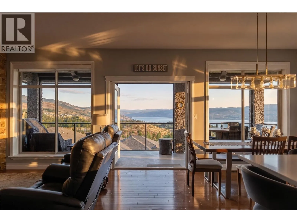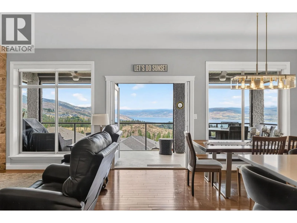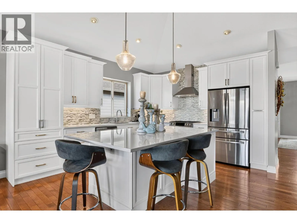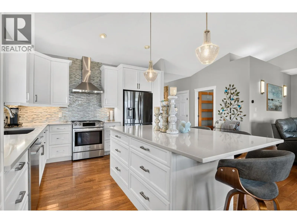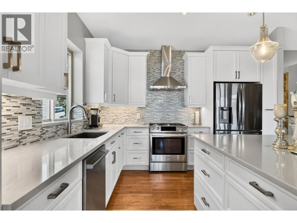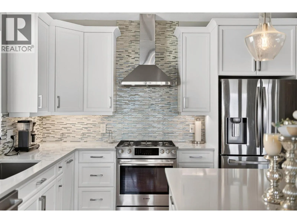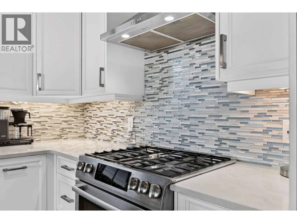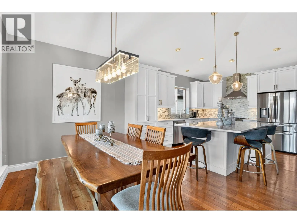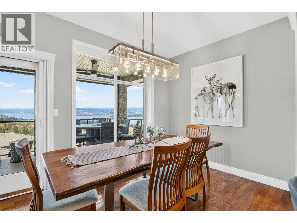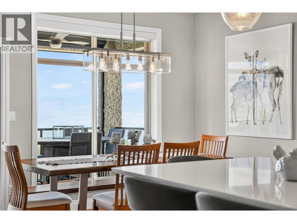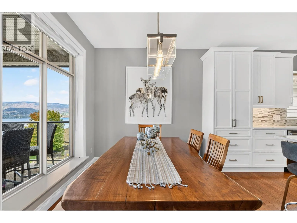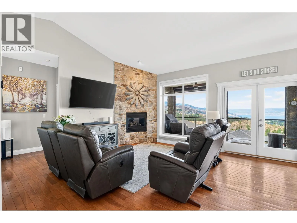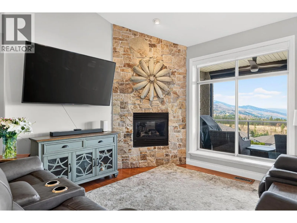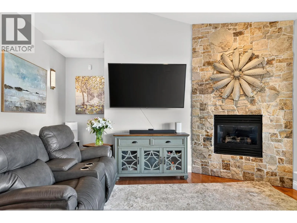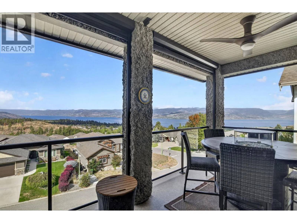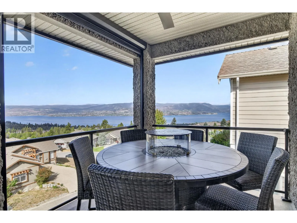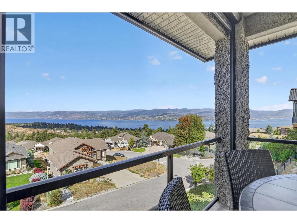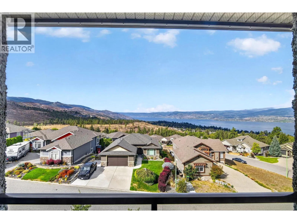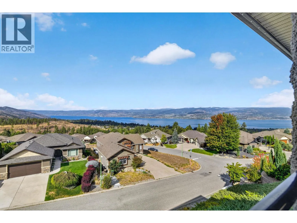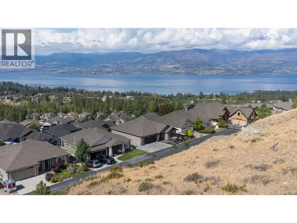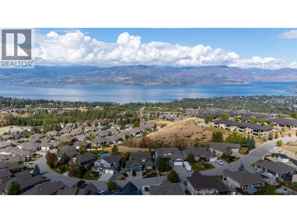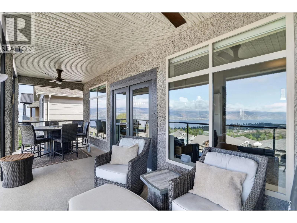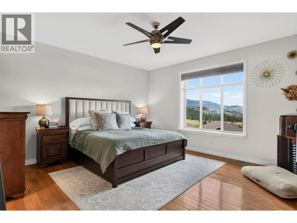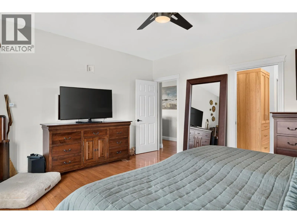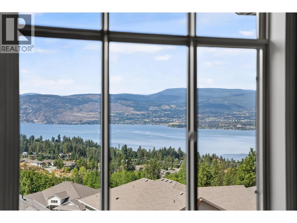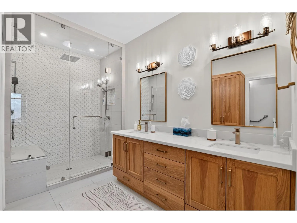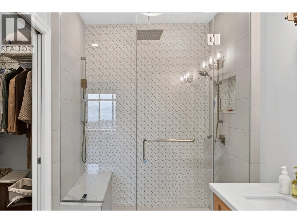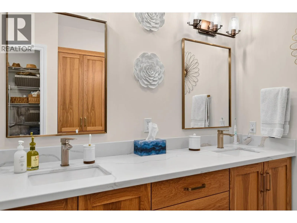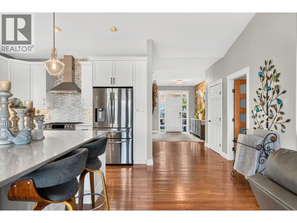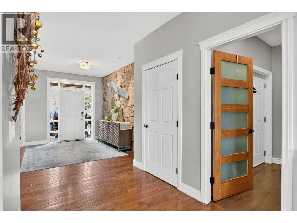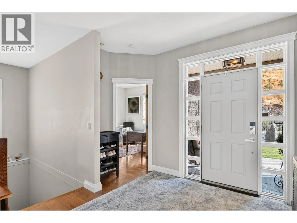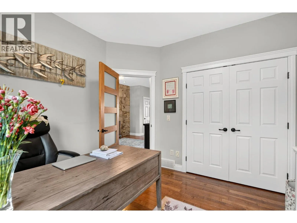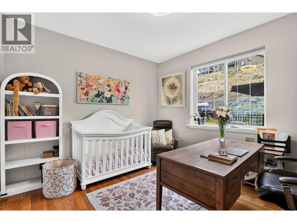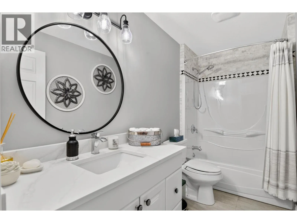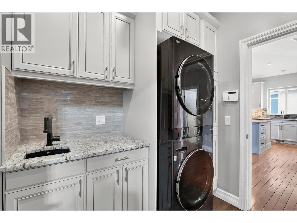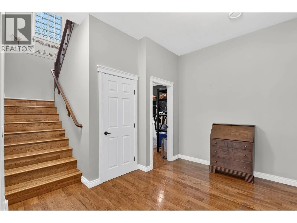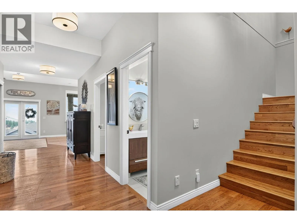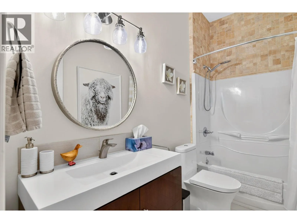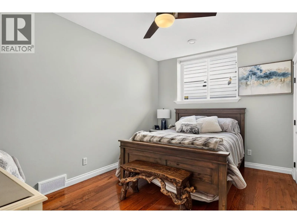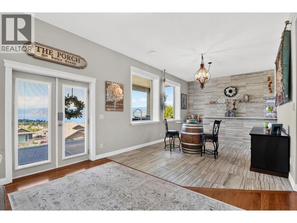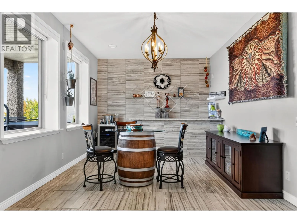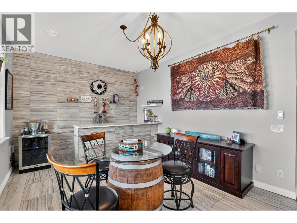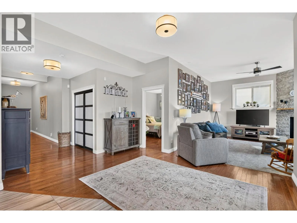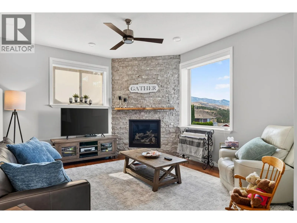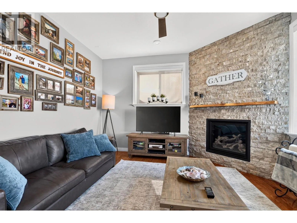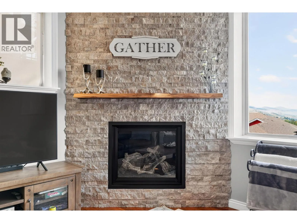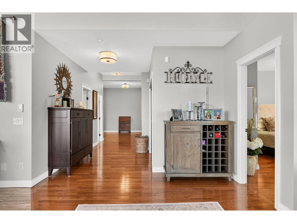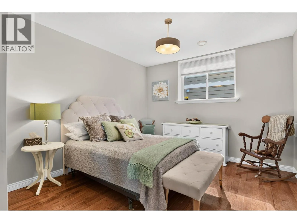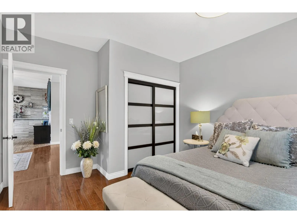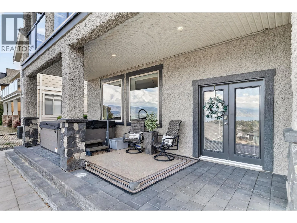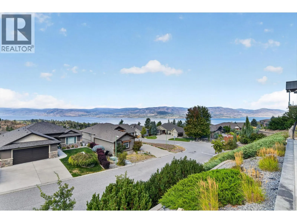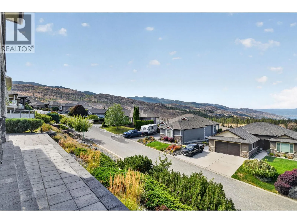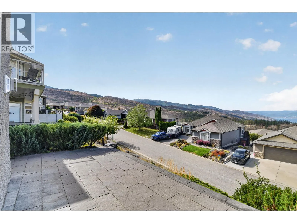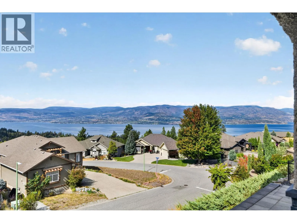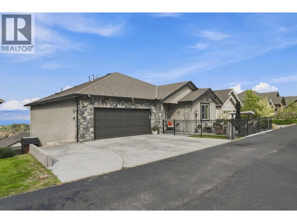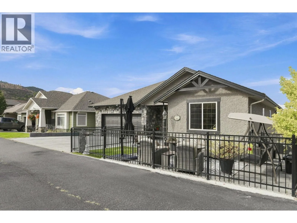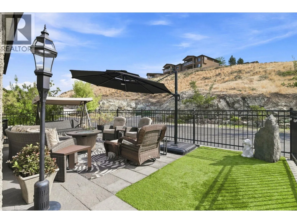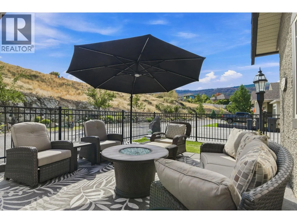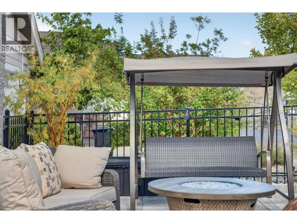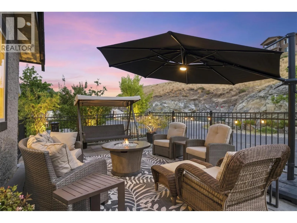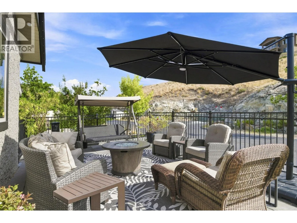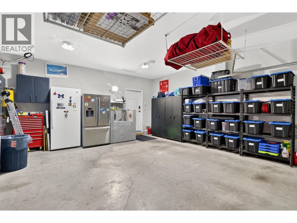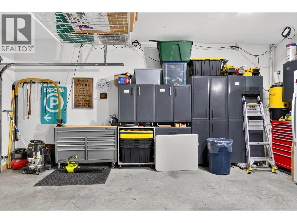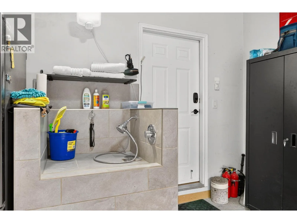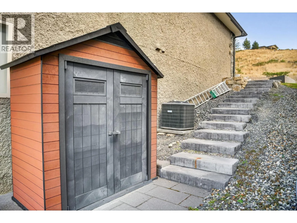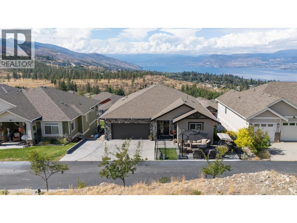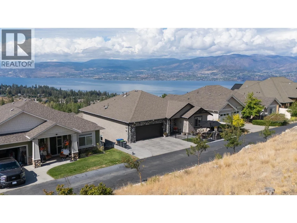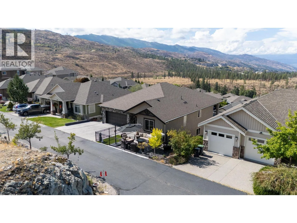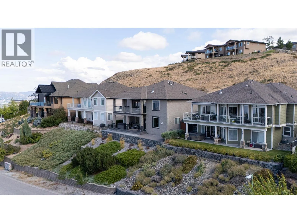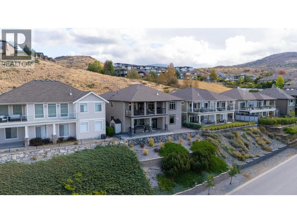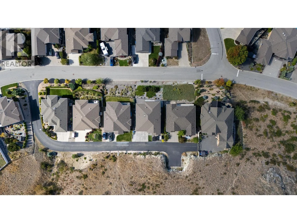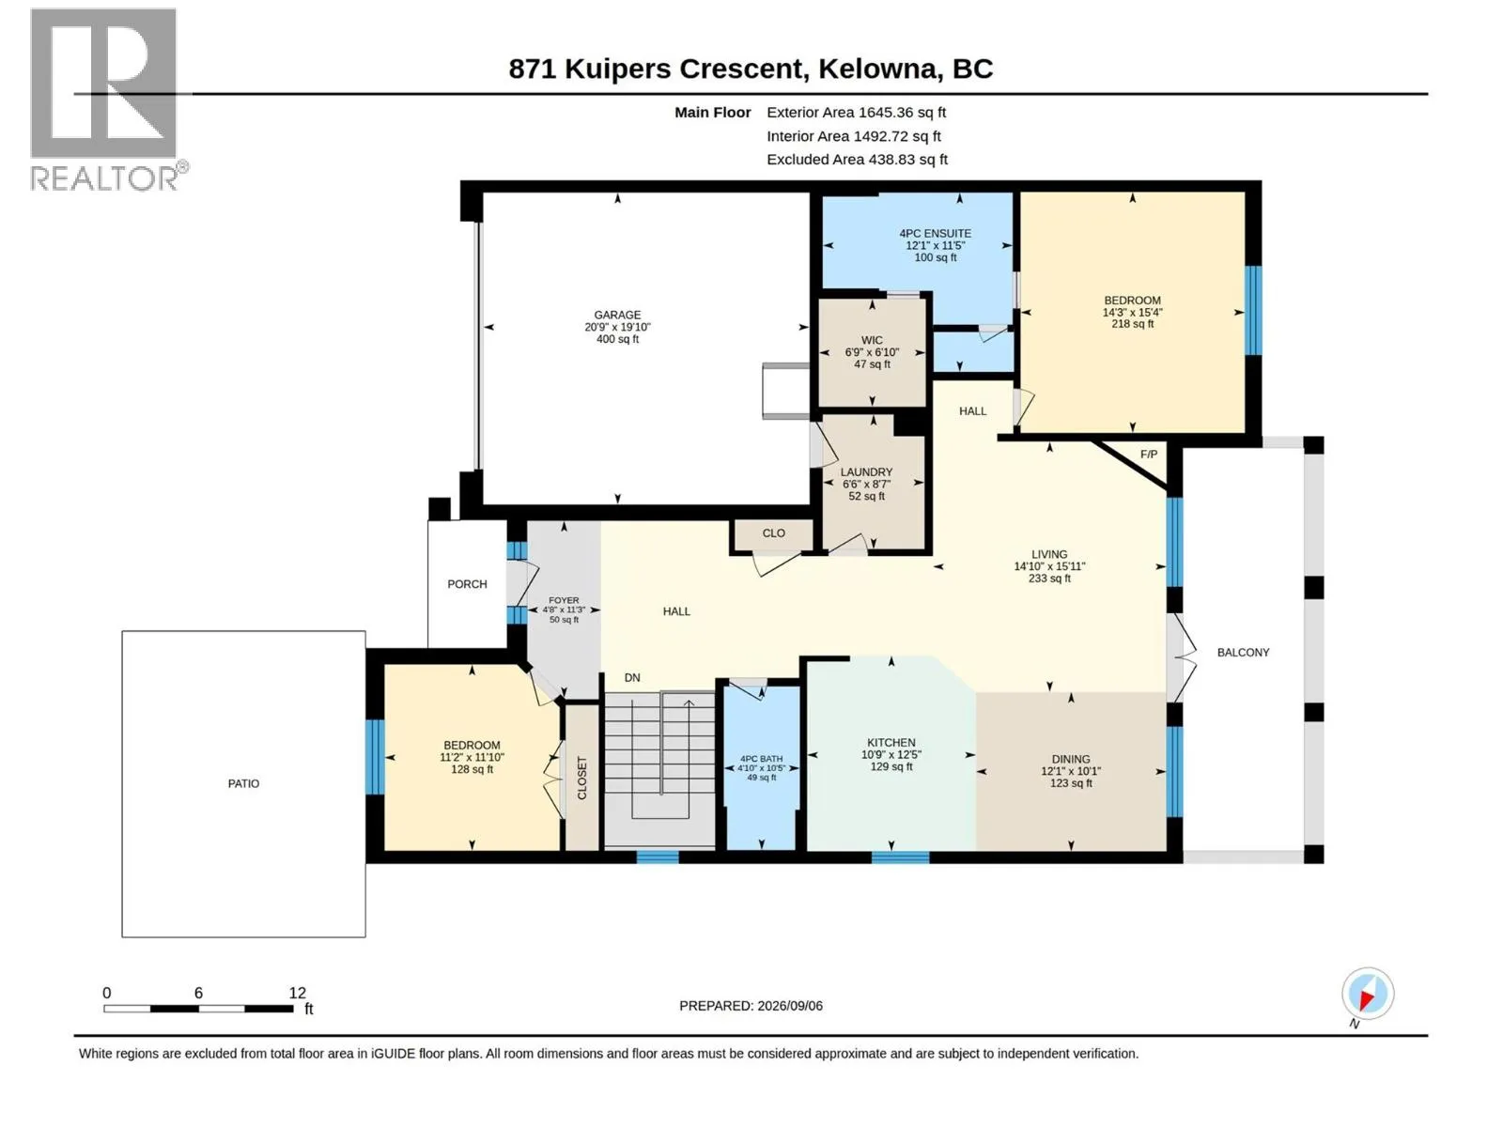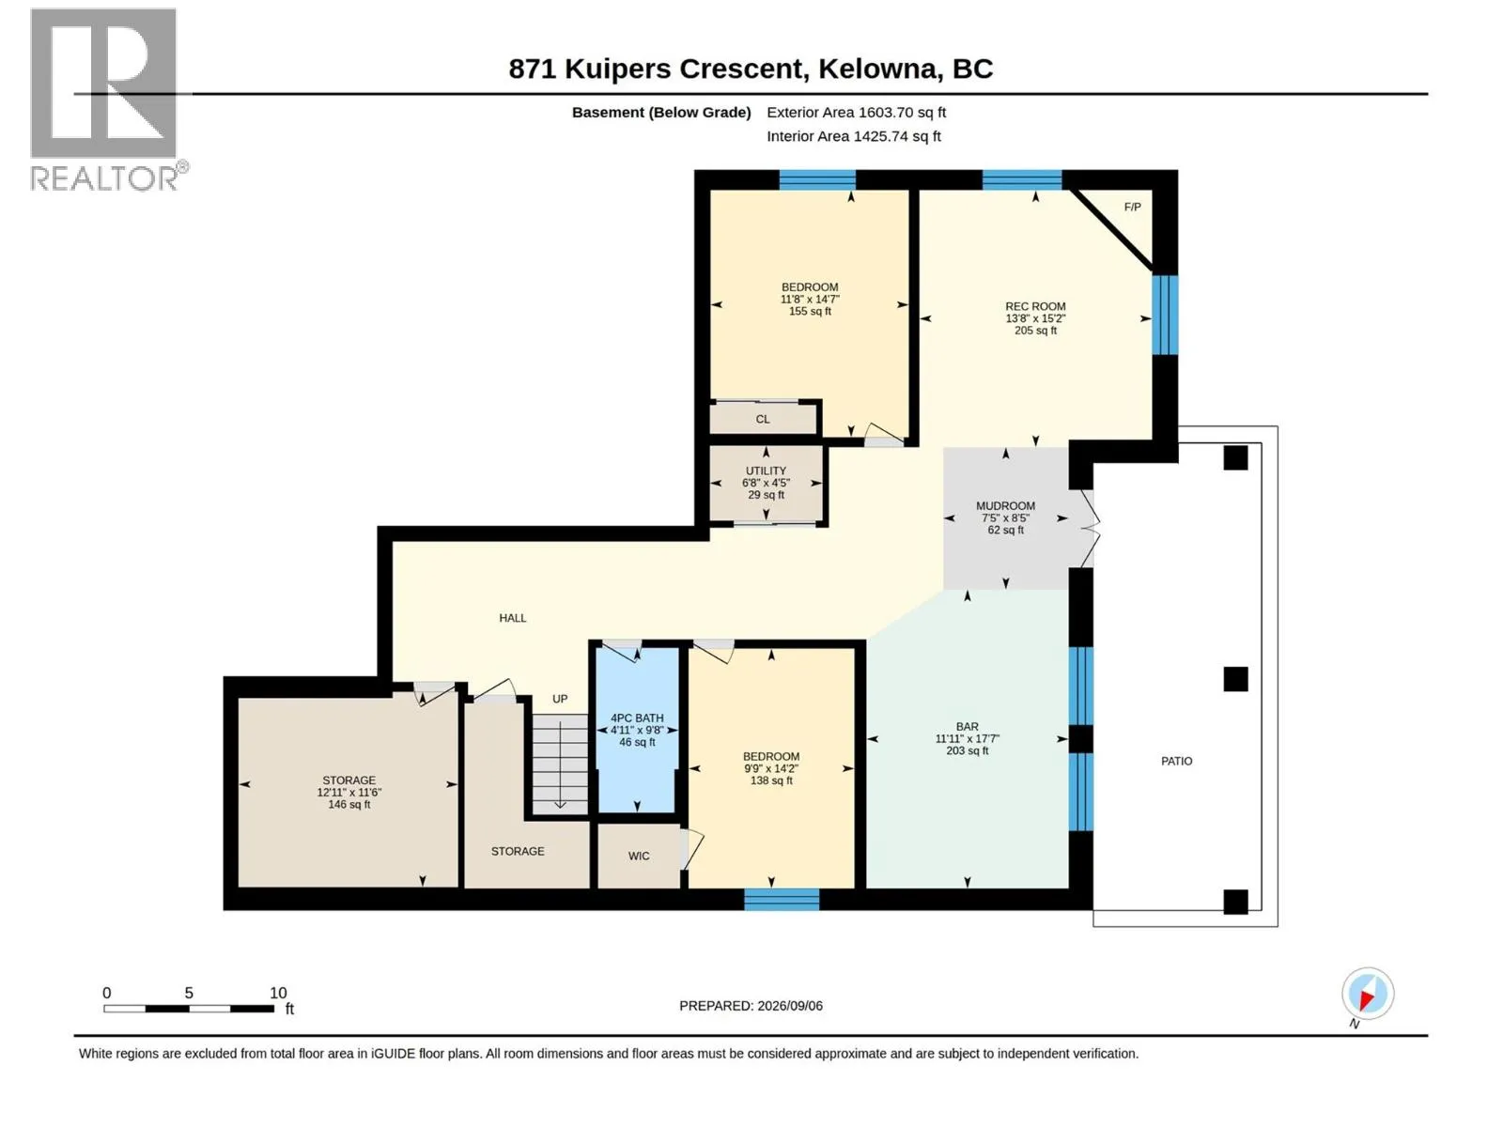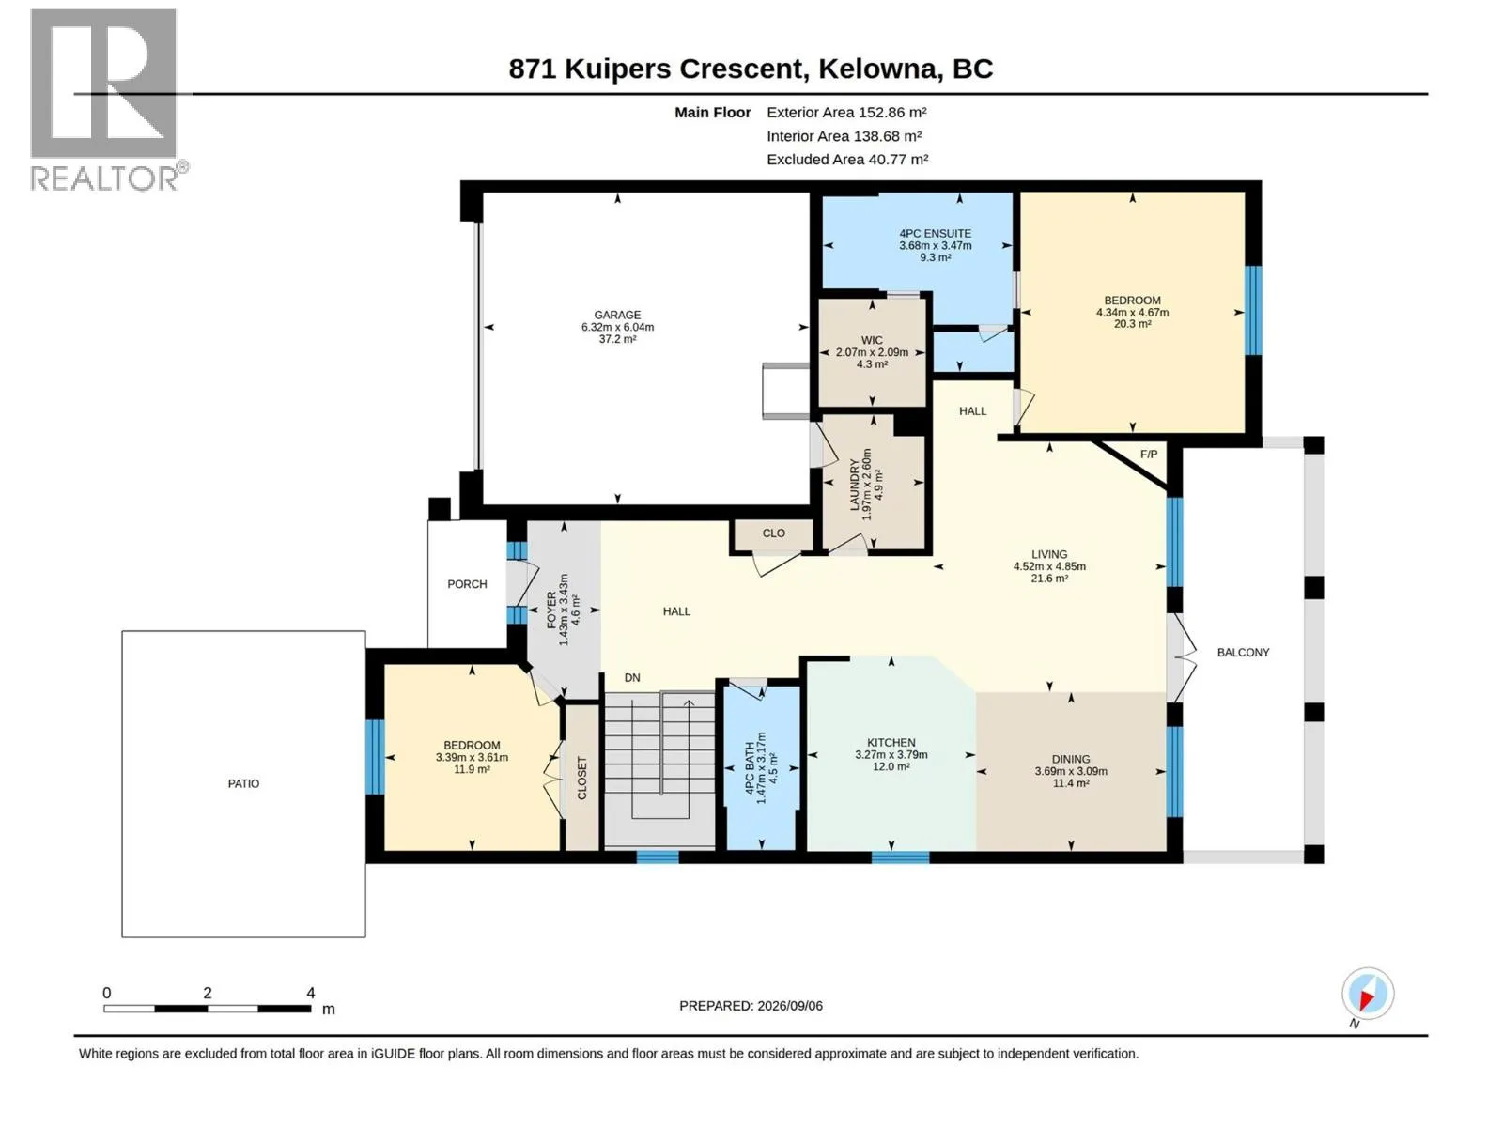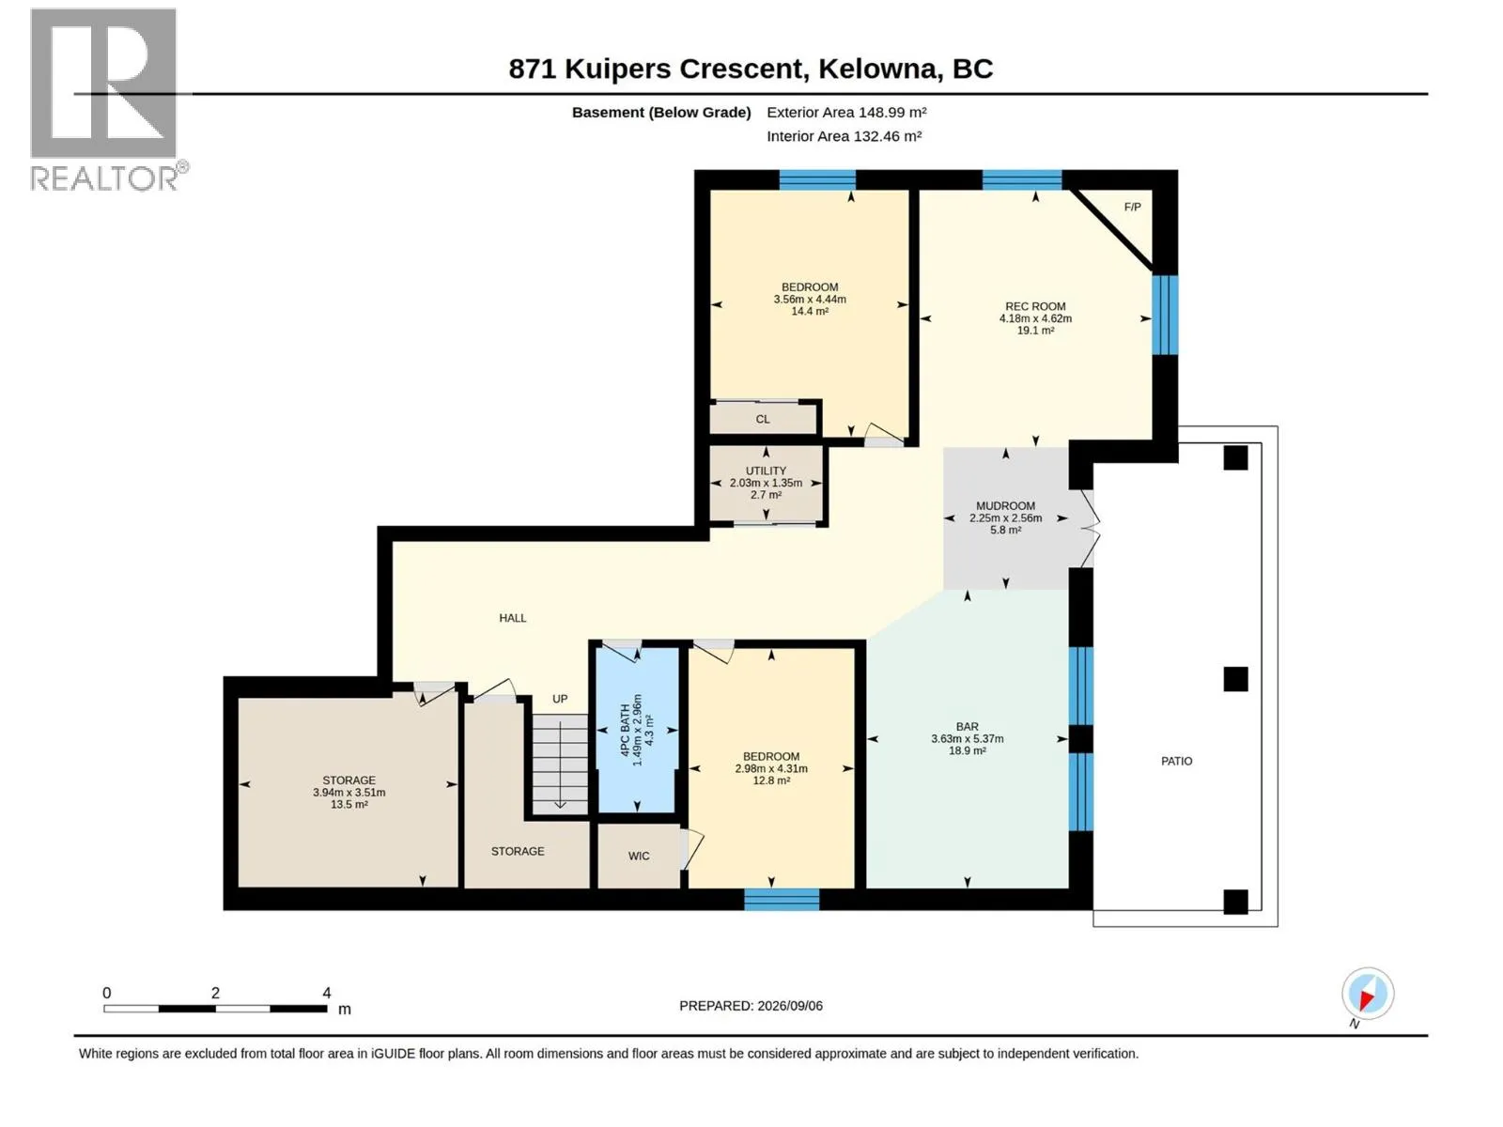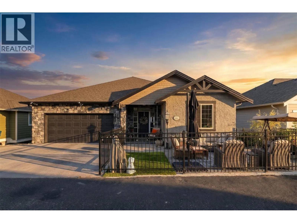
OPEN HOUSE THIS WEEKEND SUNDAY 3:00 - 5:00. Welcome to 871 Kuipers Crescent, where incredible Okanagan Lake views, extensive renovations, and a thoughtful layout come together in the heart of Upper Mission. This beautifully updated 4-bedroom, 3-bathroom walkout rancher offers over 3,000 sq. ft. of living space with very little wasted space, perfect for families, entertaining, or multigenerational living. The main level is designed to take full advantage of the view, with expansive windows and enlarged patio doors bringing in natural light while showcasing panoramic views of Okanagan Lake and the surrounding mountains. The open-concept kitchen, dining, and living areas flow seamlessly onto the upper patio, complete with power Phantom screens for comfortable indoor-outdoor living. Since 2019, the home has undergone extensive renovations and upgrades, including an updated kitchen, fully renovated primary ensuite, gas fireplace, high-efficiency furnace, A/C, hot water on demand, water softener, outdoor living spaces, hot tub, and much more. Downstairs, the spacious walkout lower level offers plenty of room for family and guests, with direct access to the lower patio. Located in one of Upper Mission’s most desirable family-friendly neighbourhoods, you’re just minutes from schools, parks, trails, Save-On-Foods, and everyday amenities.Beautifully cared for, extensively updated, and positioned to capture one of the best views in the area. (id:27476)