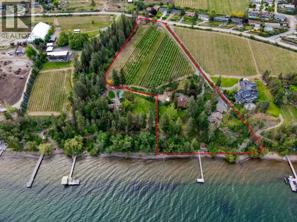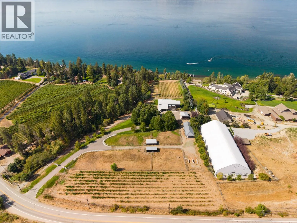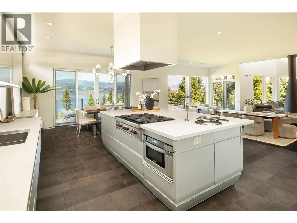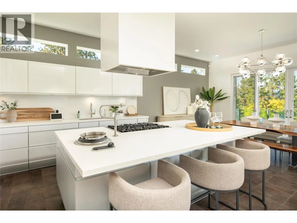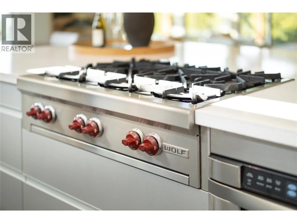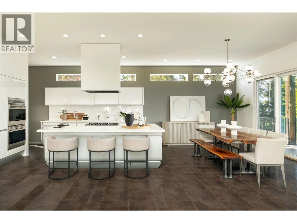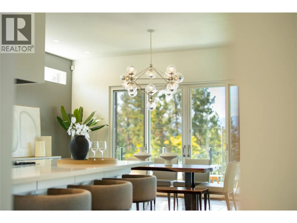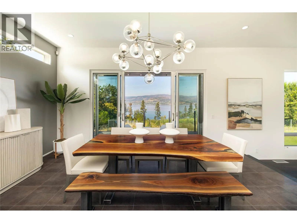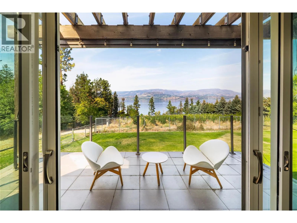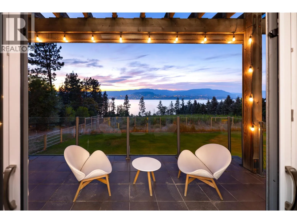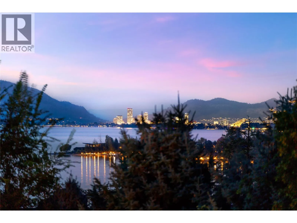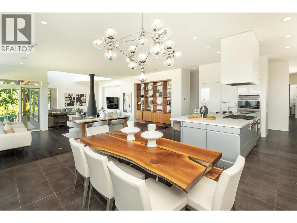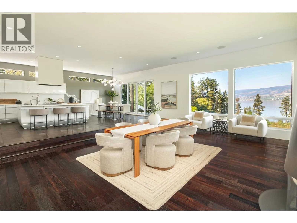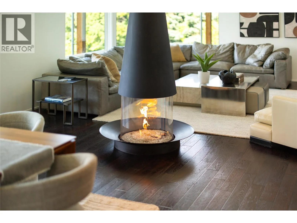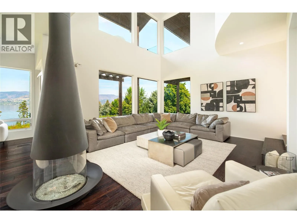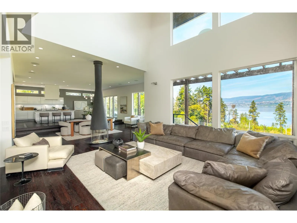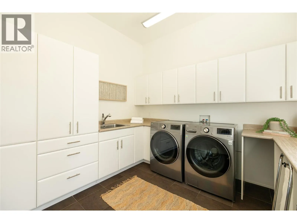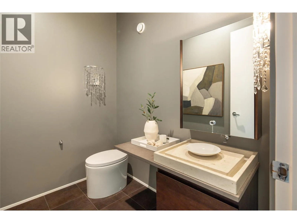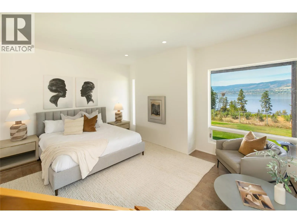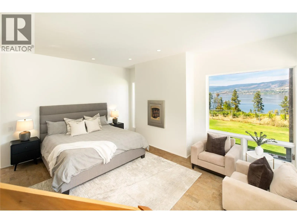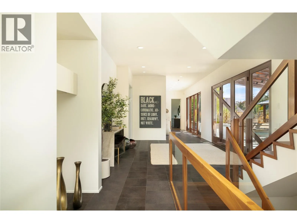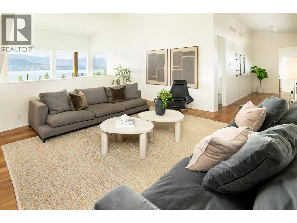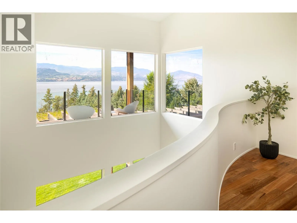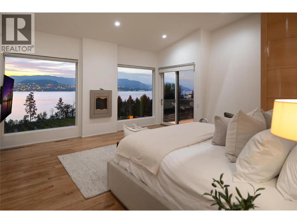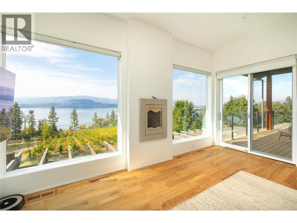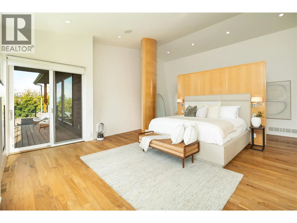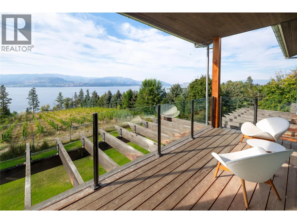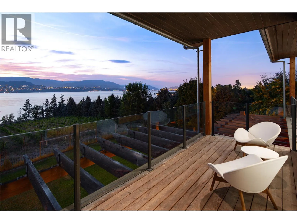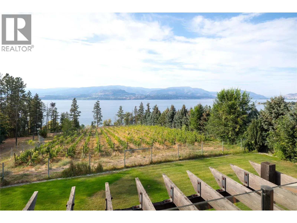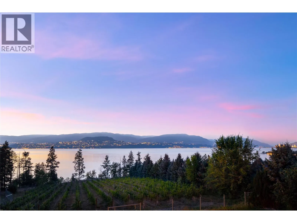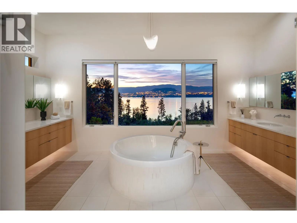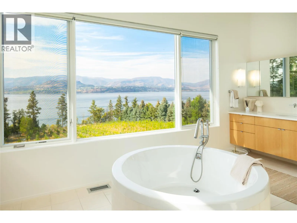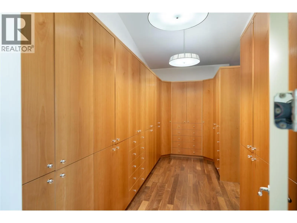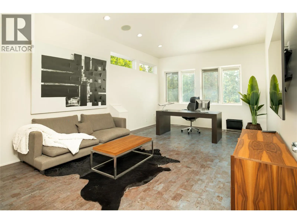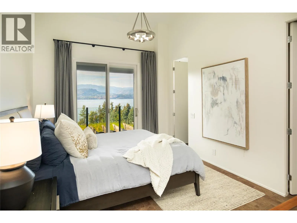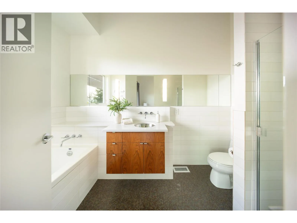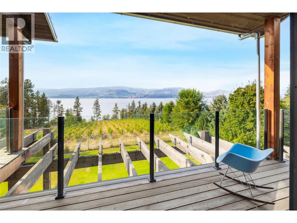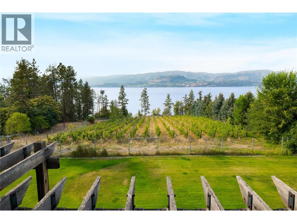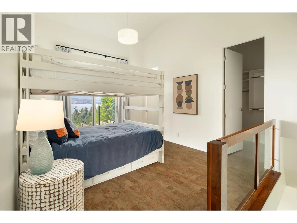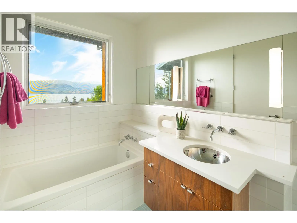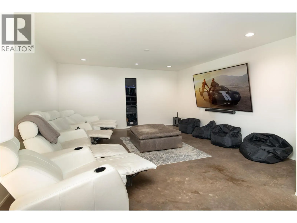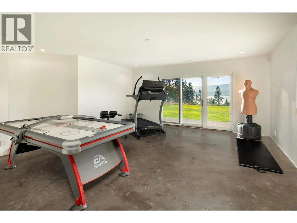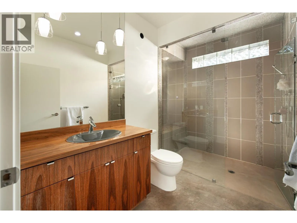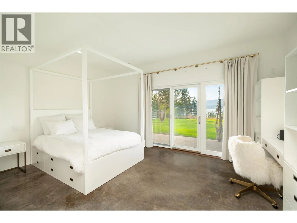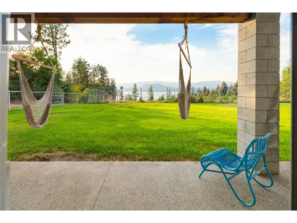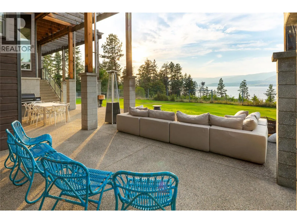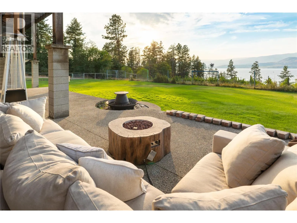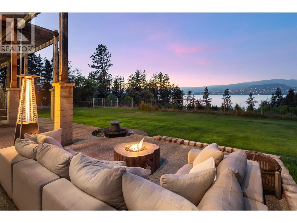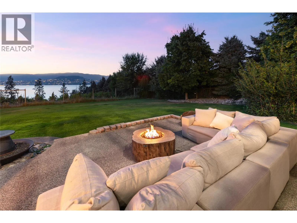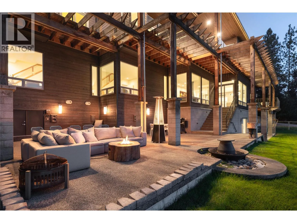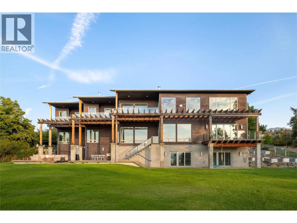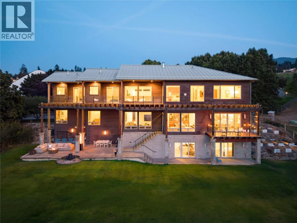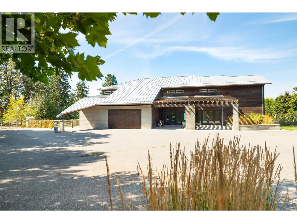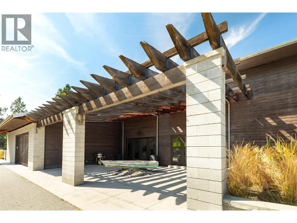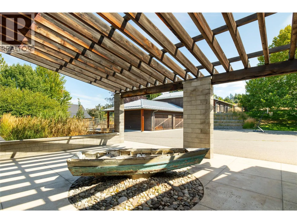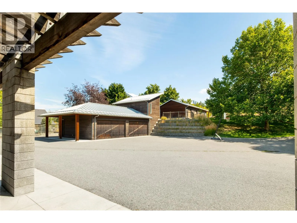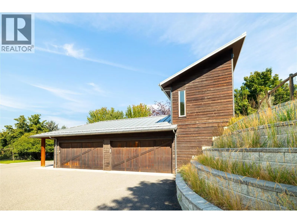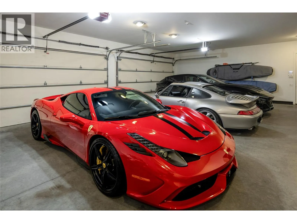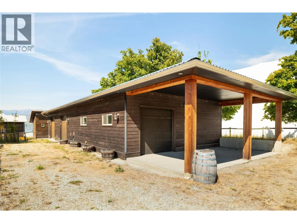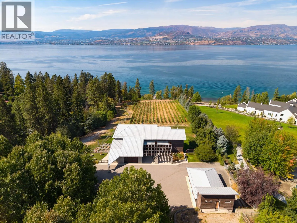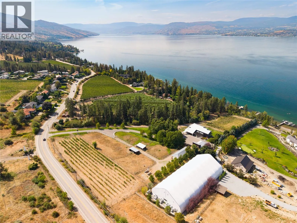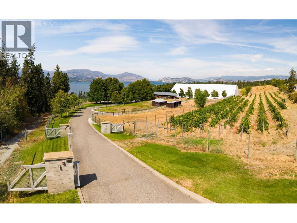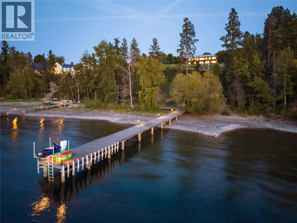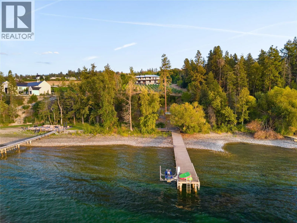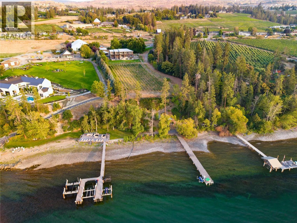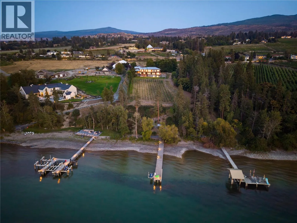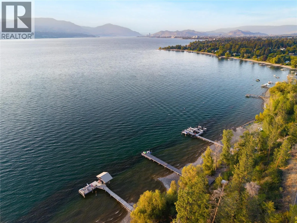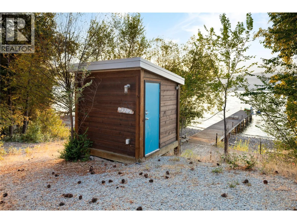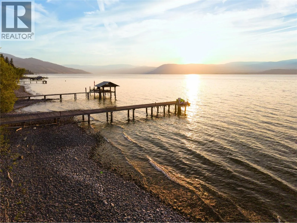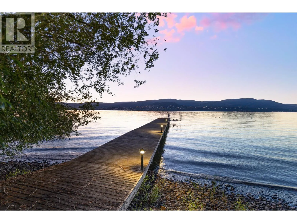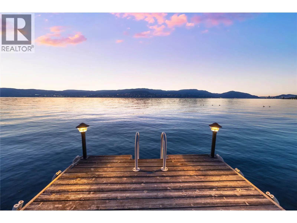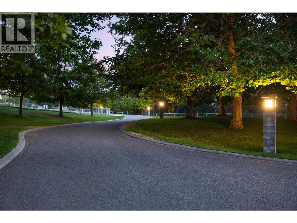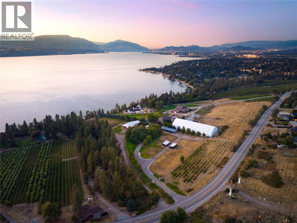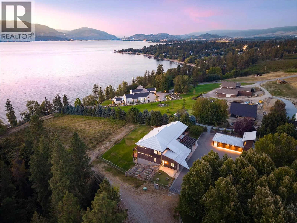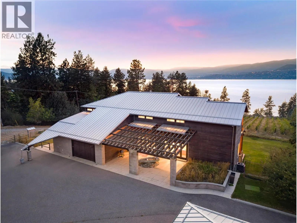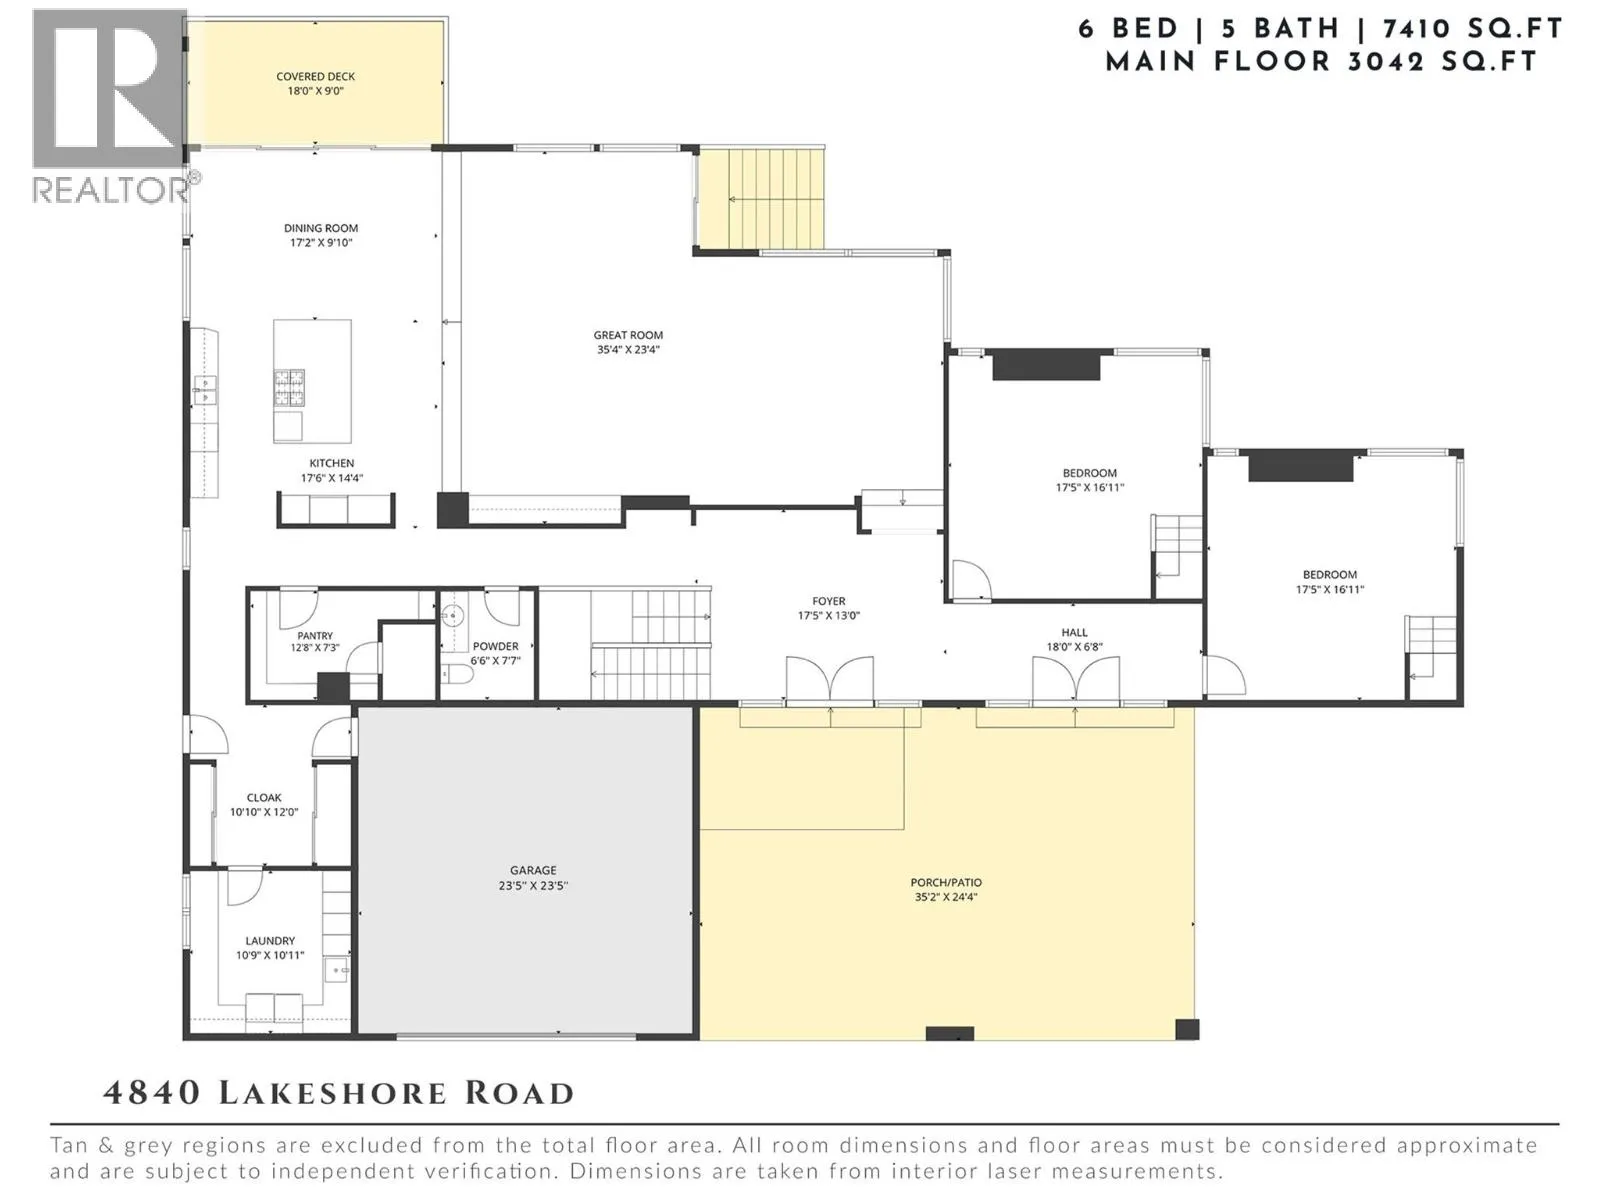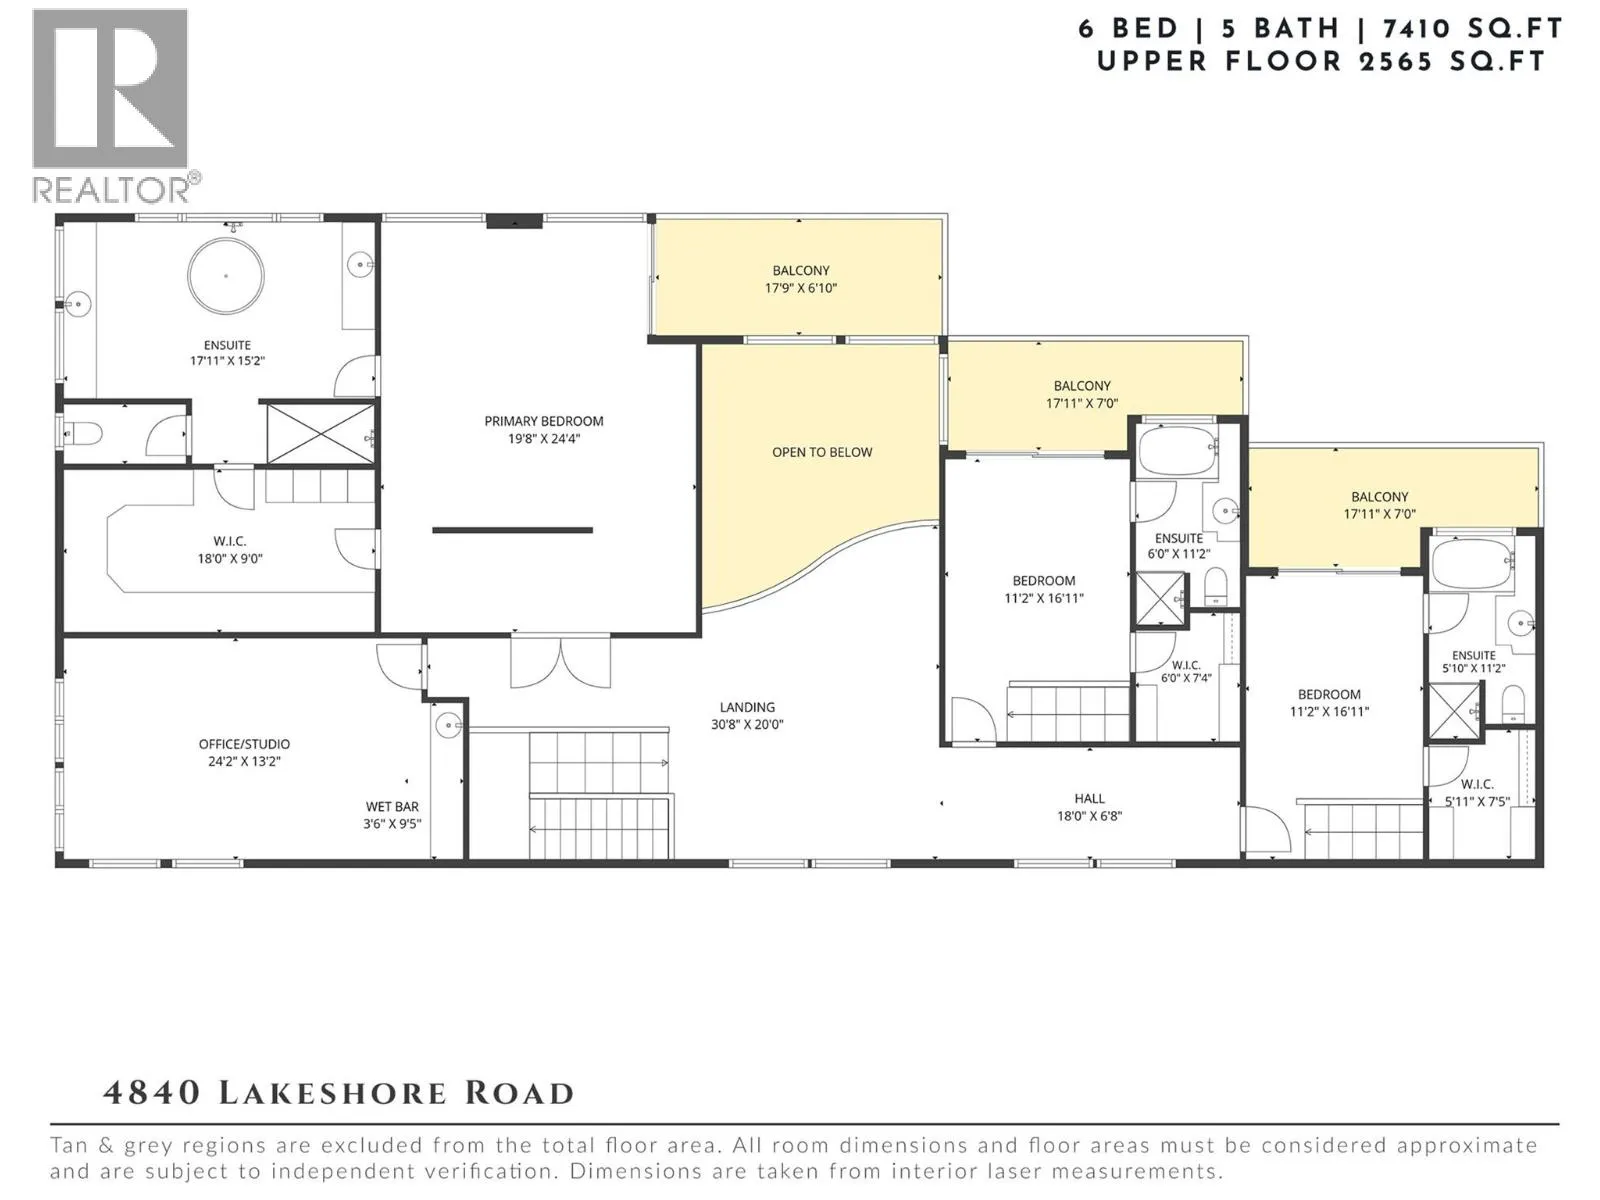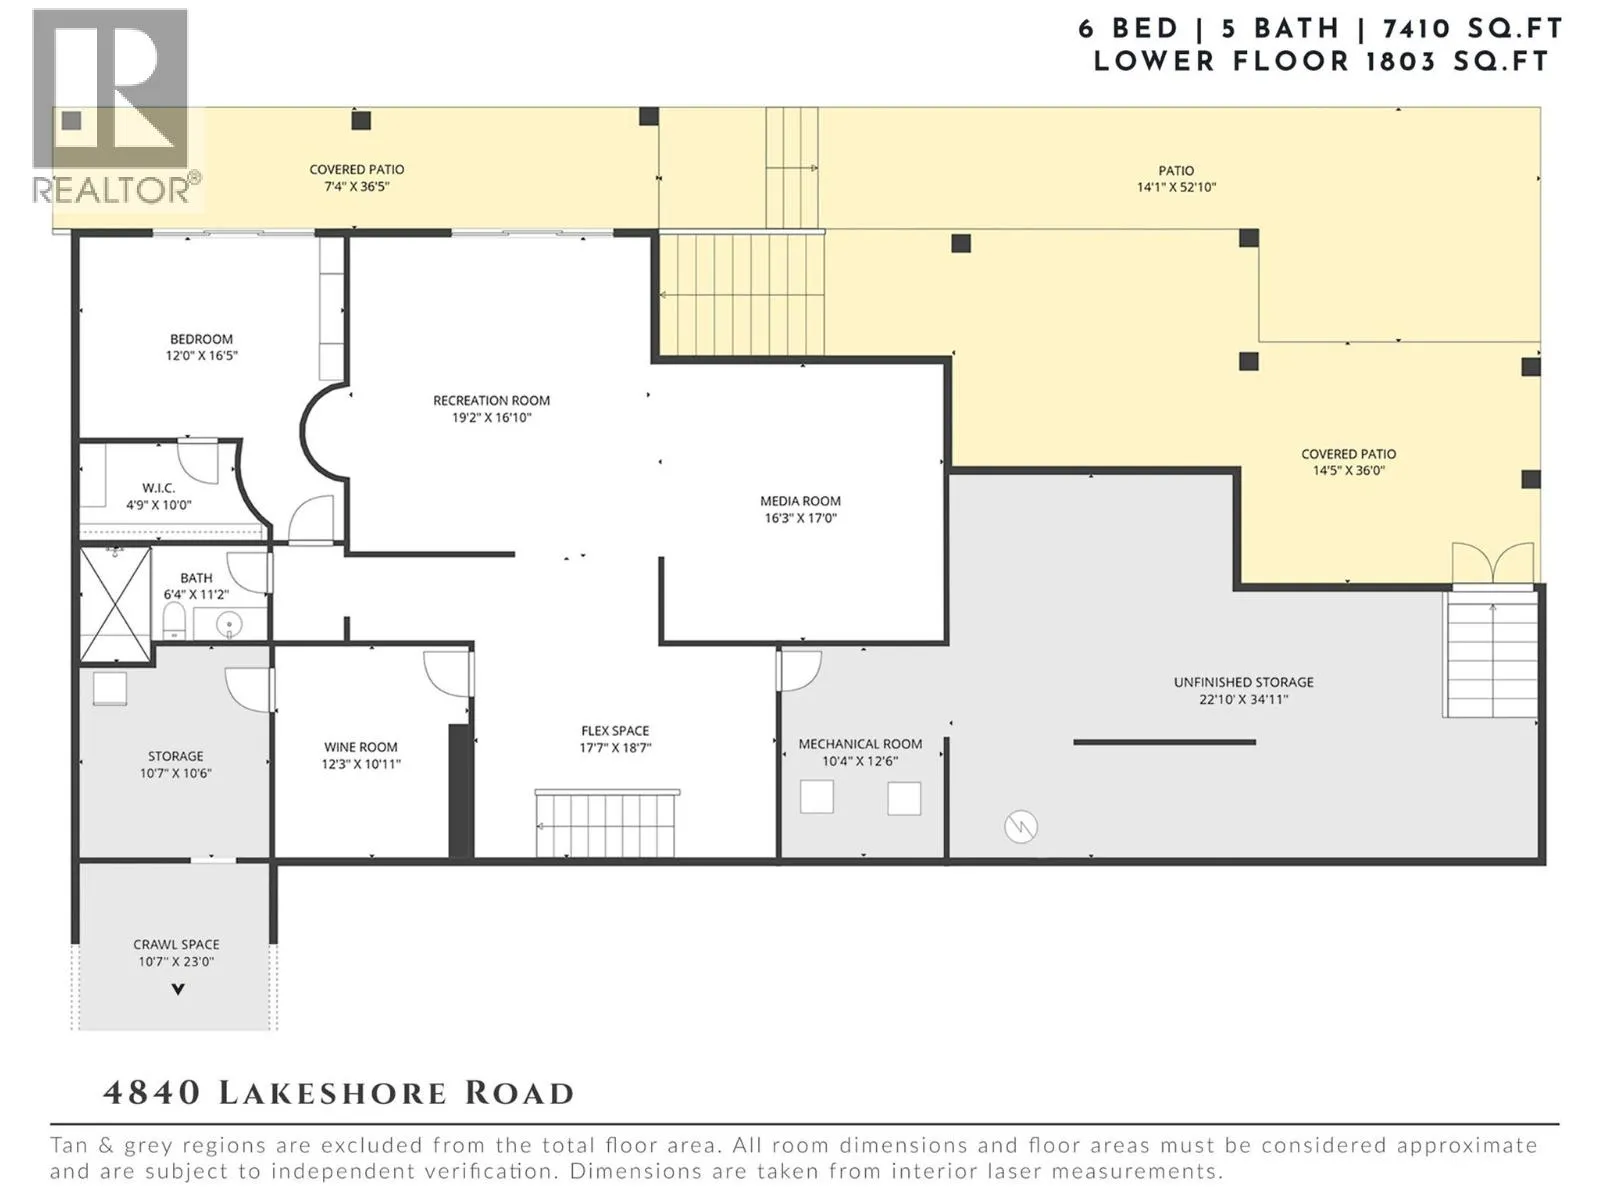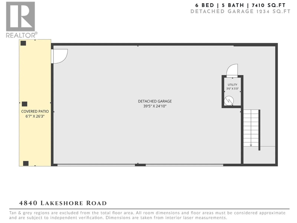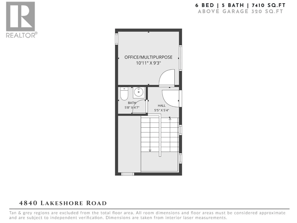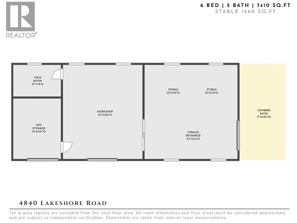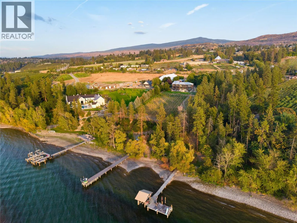
The Okanagan, All to Yourself. There are properties that capture the Okanagan lifestyle, and then there are those that define it. Set across 7.5 extraordinary acres on the shores of Okanagan Lake, this private estate brings together waterfront living, a producing vineyard, equestrian grounds & an exceptional custom residence in a setting that simply cannot be replicated. Wake to expansive lake views, wander through rows of vines, ride from your own stable & end the day at the water's edge from your private beach and dock. Approximately 146 feet of shoreline creates an extraordinary connection to the lake, while the surrounding acreage offers privacy, beauty & a way of life rarely found within the city. At the heart of the property, the 7,000+ sq. ft. custom residence was designed to embrace its surroundings. Expansive windows frame the lake and landscape throughout, while a distinctive floor plan, exceptional craftsmanship & thoughtfully selected finishes create a home worthy of its setting. Generous gathering spaces invite both intimate family life & memorable entertaining, with the Okanagan landscape providing an ever-changing backdrop. Beyond the residence, the estate unfolds into something truly remarkable. Established vineyard rows form part of the property's story, while a barn, stables & paddocks create an exceptional equestrian component with room to ride. A substantial detached garage with additional accommodation adds further flexibility for guests, family, vehicles or estate operations. This is more than waterfront. More than acreage. More than a vineyard estate. It is an opportunity to live immersed in the very best of the Okanagan—land, lake, vines & home, all in one extraordinary place. (id:27476)