471 Cadder Avenue, Kelowna, British Columbia v1y 5n2

Listed for:
$849,900
3 beds
3 baths
Listed 21 days ago
House for rent: 471 Cadder Avenue, Kelowna, British Columbia v1y 5n2

View all 47 photos

About

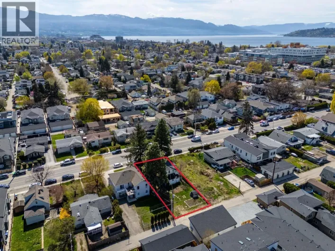
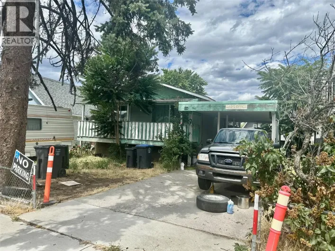
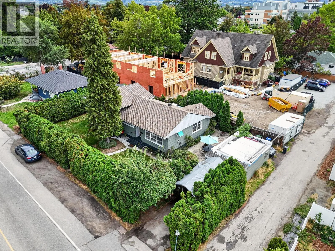
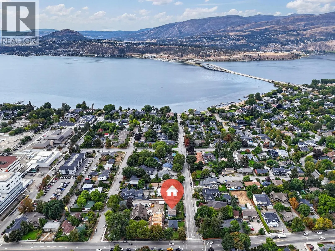
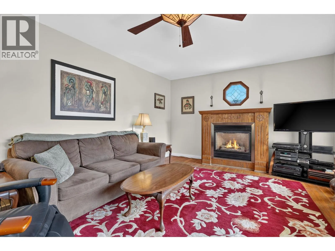
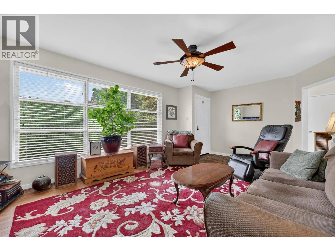
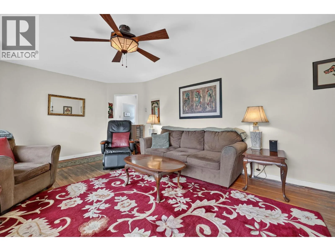
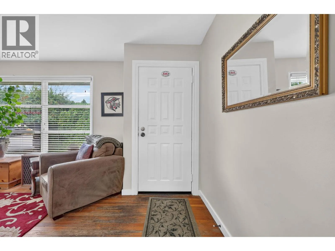
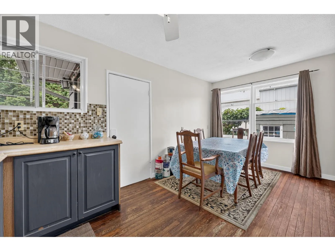
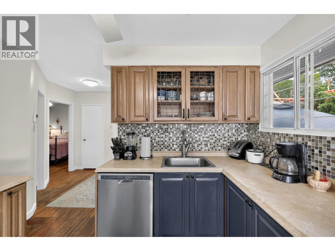
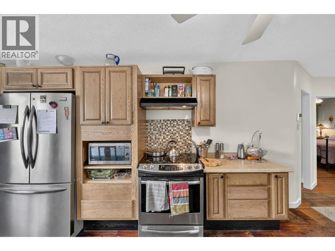
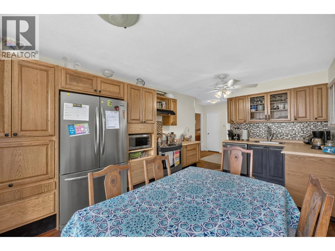
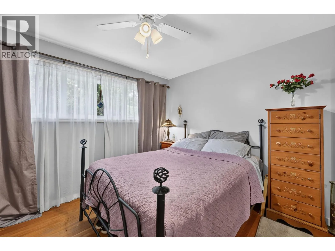
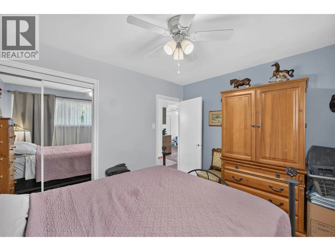
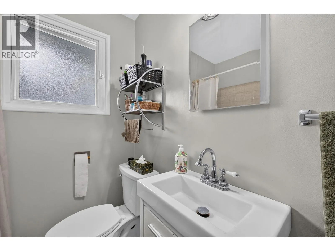
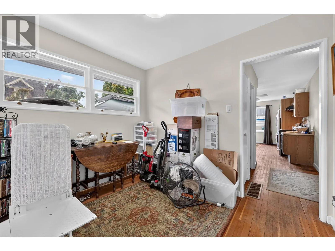
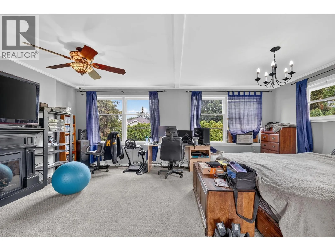
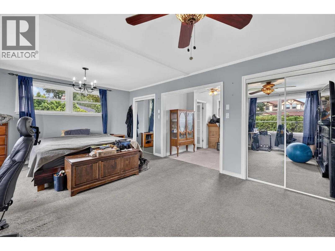
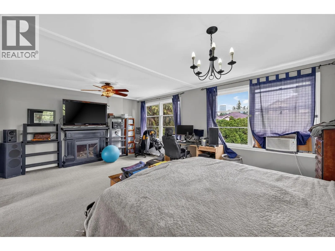
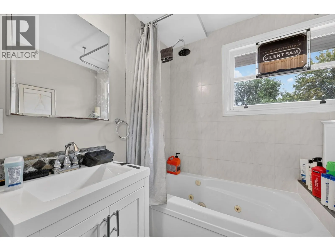
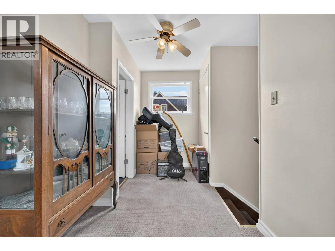
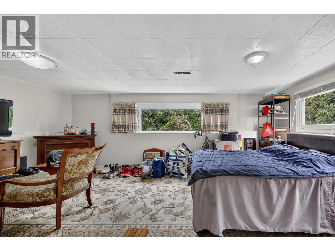
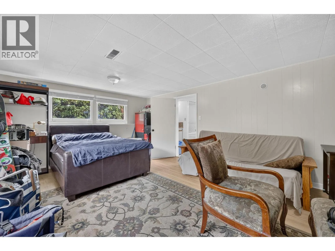
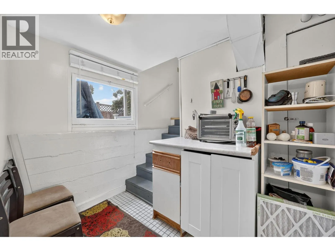
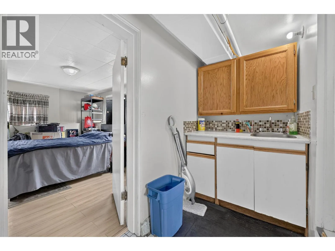
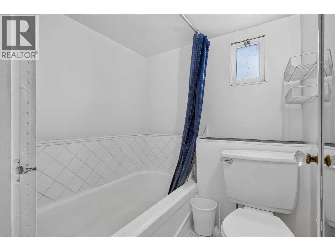
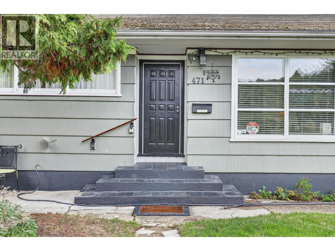
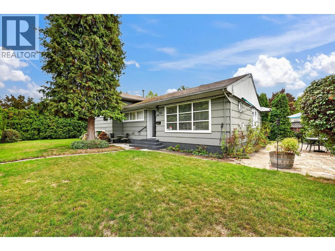
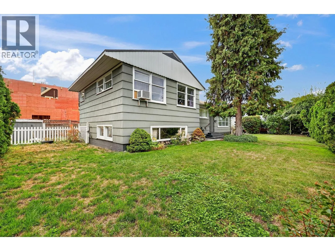
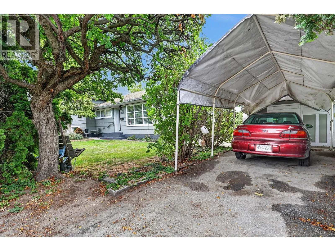
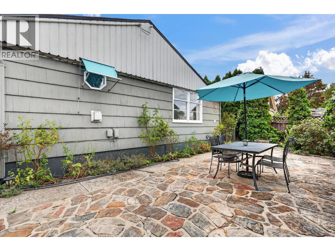
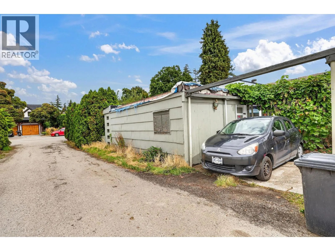
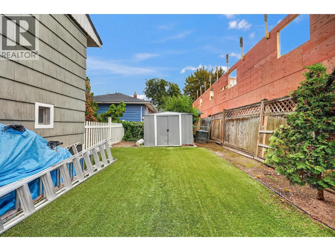
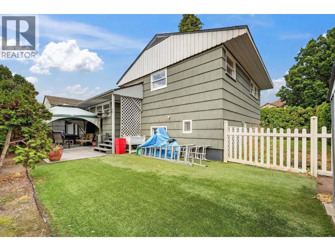
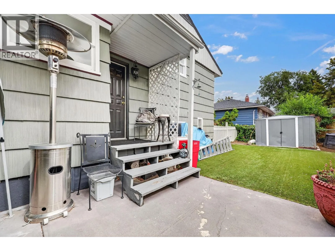
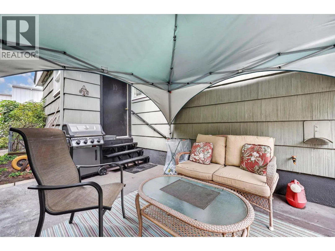
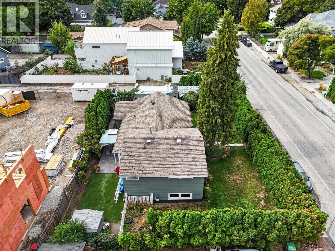
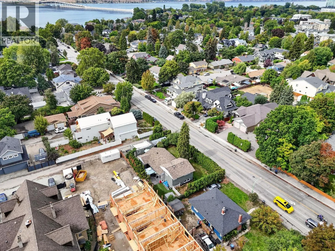
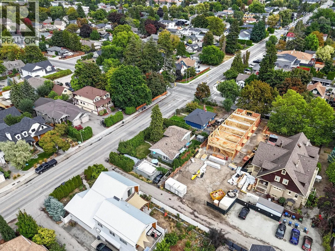
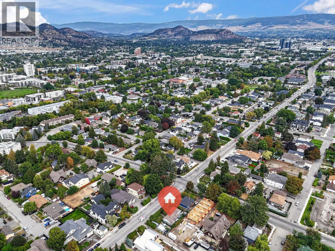
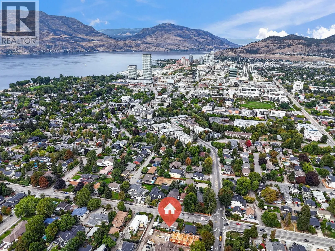
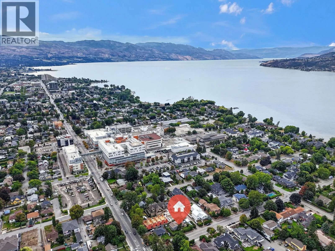
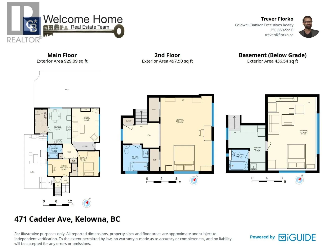
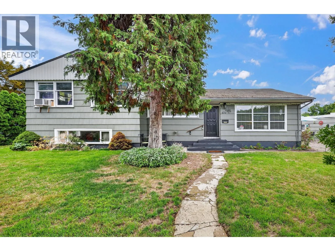
Working on this Excellent holding property with future development potential in a sought-after South Kelowna location. This MF4-zoned property offers desirable corner positioning, lane access and a 0.15-acre lot, providing flexibility for today and potential opportunities for the future. The character home offers over 1,800 sq. ft. of living space with a versatile layout that can accommodate anywhere from one to four bedrooms plus a den, depending on your needs. There are three full bathrooms, each with a bathtub, and a separate entrance provides potential for a secondary suite. Inside, you'll find hardwood floors, a gas fireplace and stainless steel appliances. Major updates include a newer furnace and roof. Outside, enjoy privacy all around with several seating areas and a fenced rear yard with low-maintenance synthetic lawn. Parking is a standout feature with a detached single-car garage plus room for three additional vehicles, a boat or RV, along with street parking. The location is hard to beat, just a short walk to Abbott Street, Okanagan Lake, beaches, parks and Kelowna General Hospital, while also being close to downtown Kelowna. With a Walk Score of 81 and Bike Score of 92, everyday amenities, recreation and services are easily accessible without relying on a vehicle. (id:27476)

Property Highlights

MLS® Number
10400034
Type
Single Family
Ownership Type
Freehold
Land Size
0.15 ac|under 1 acre
Parking Space Total
3

Building

Building Type
House
Storeys
2.50
Square Footage
1862 sqft
Bathrooms Total
3
Bedrooms Total
3
Amenities
Public Transit, Park, Recreation, Schools, Shopping
Exterior Finish
Wood siding
Fireplace Present
Yes
Basement Type
Partial
Basement Features
Building Heating Type
Baseboard heaters, Forced air, See remarks
Heating Fuel
Electric
Building Cooling Type

Utilities

Water
Municipal water
Utility Sewer
Municipal sewage system

Room Layout

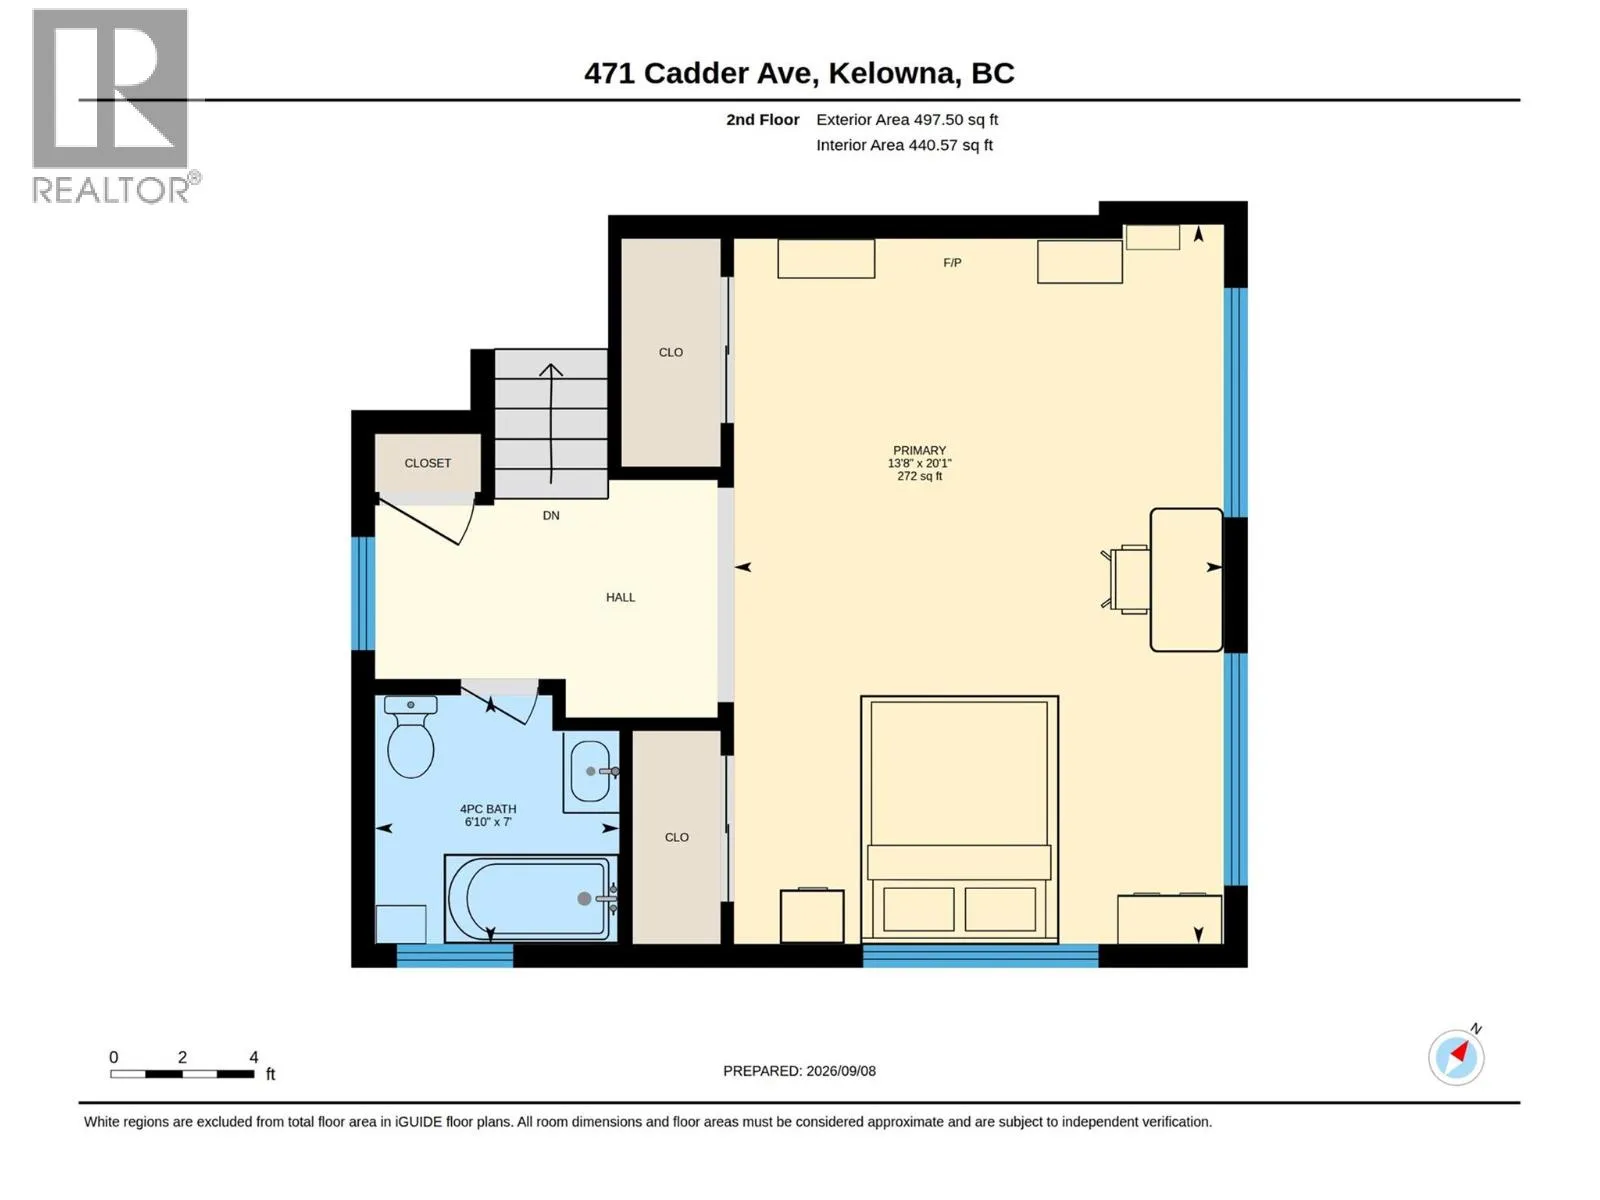
Primary Bedroom
Second level
20'1'' x 13'8''
Full bathroom
Second level
7' x 6'10''
Bedroom
Basement
20'1'' x 13'8''
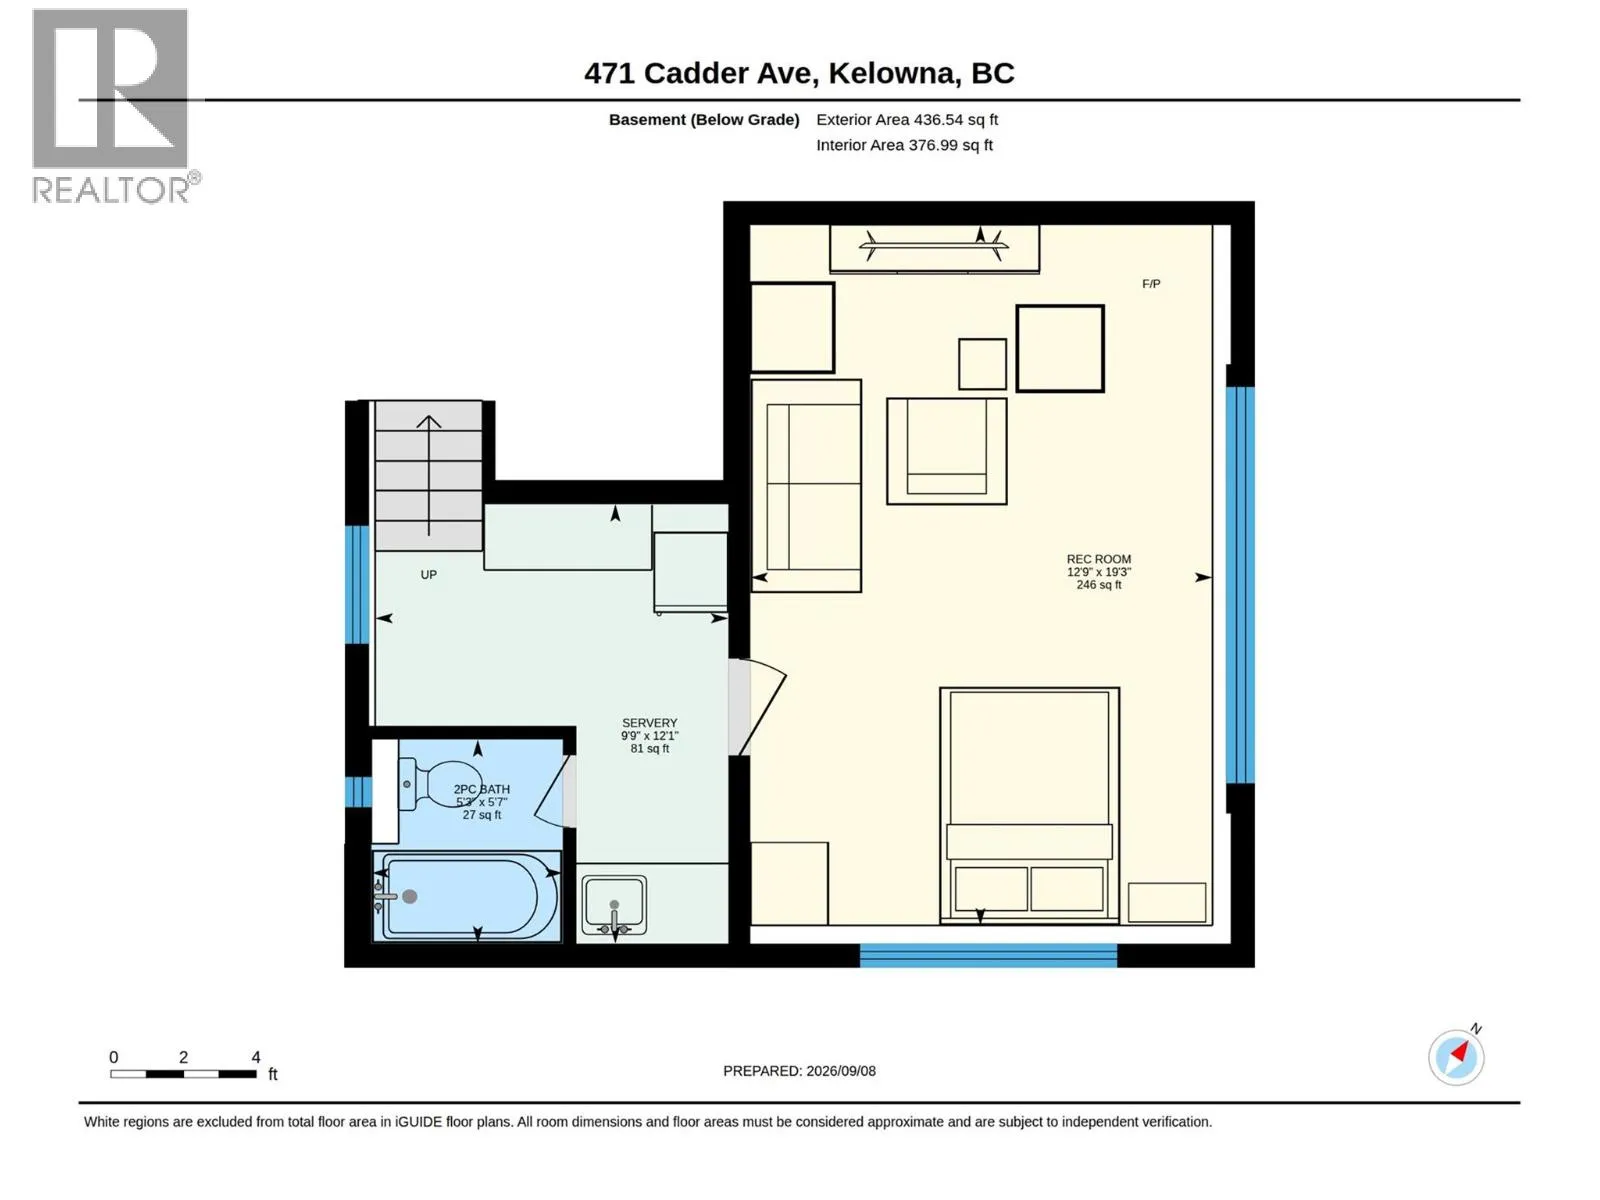
Recreation room
Basement
19'3'' x 12'9''
Full bathroom
Basement
5'7'' x 5'3''
Other
Basement
12'1'' x 9'9''
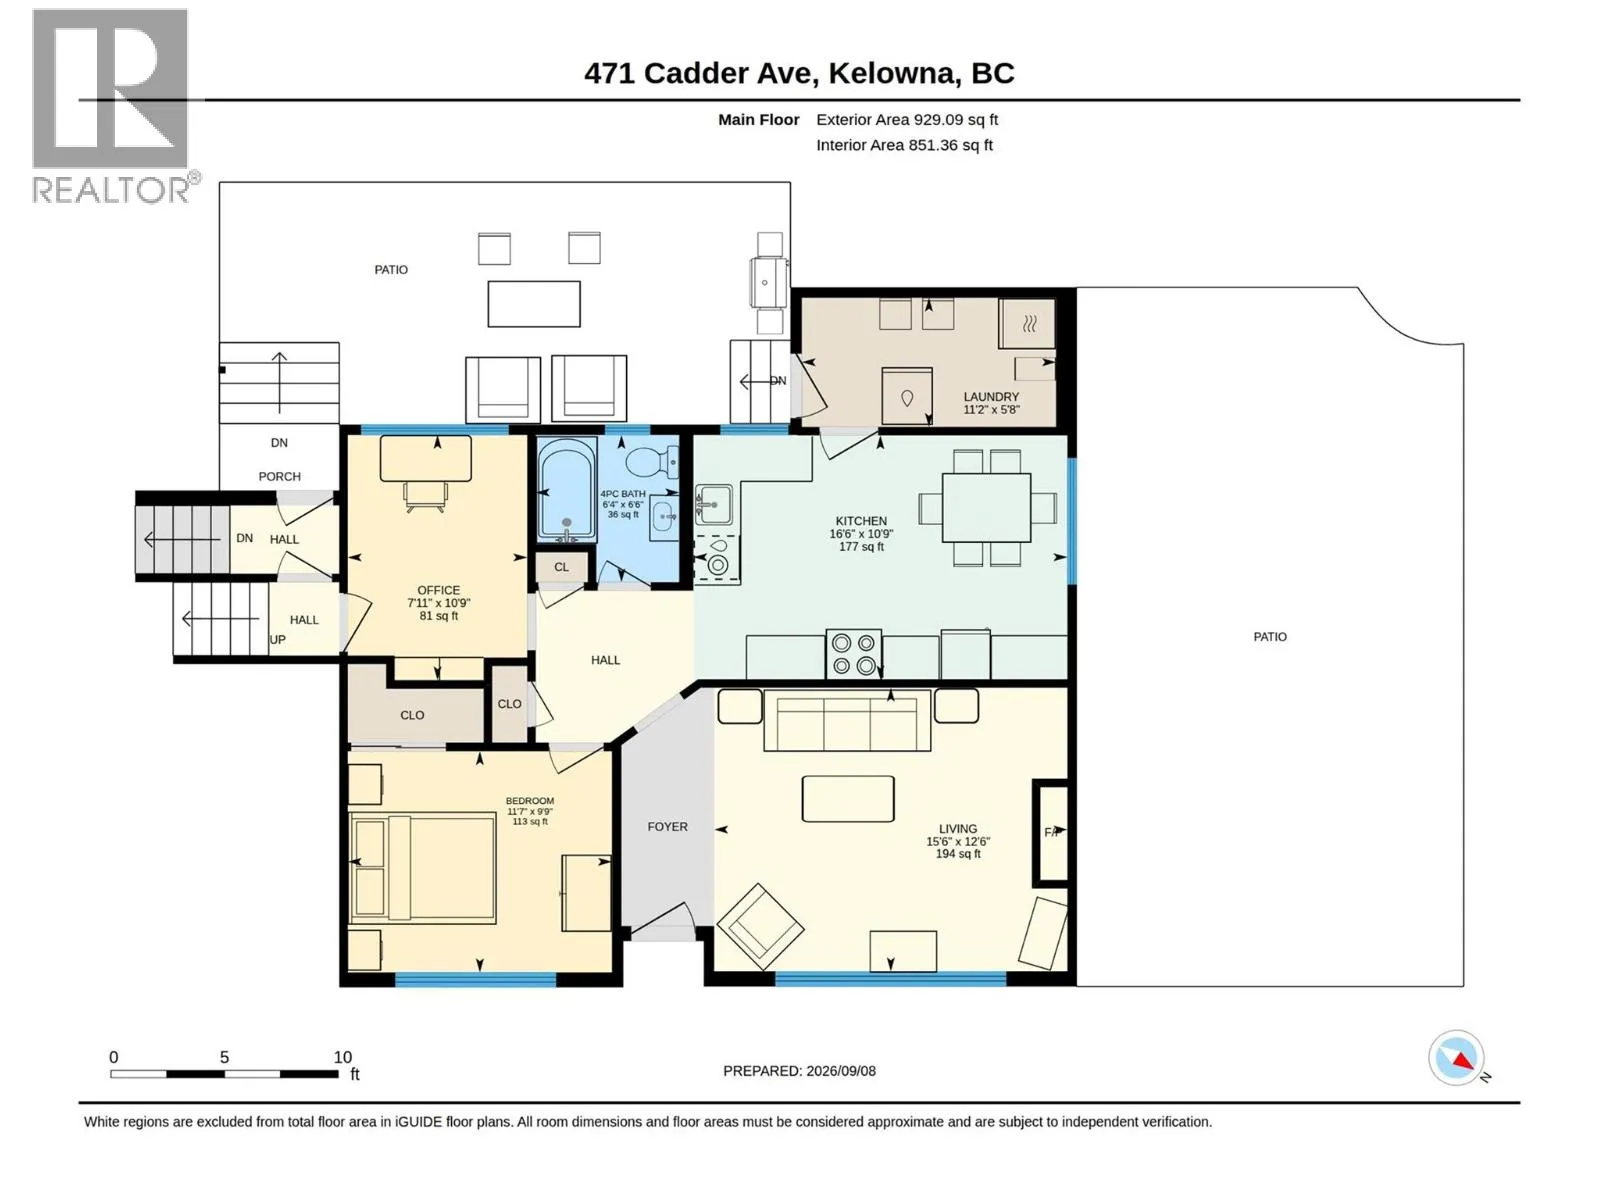
Living room
Main level
15'6'' x 12'6''
Kitchen
Main level
16'6'' x 12'8''
Bedroom
Main level
11'7'' x 9'9''
Den
Main level
10'9'' x 7'11''
Full bathroom
Main level
6'6'' x 6'4''
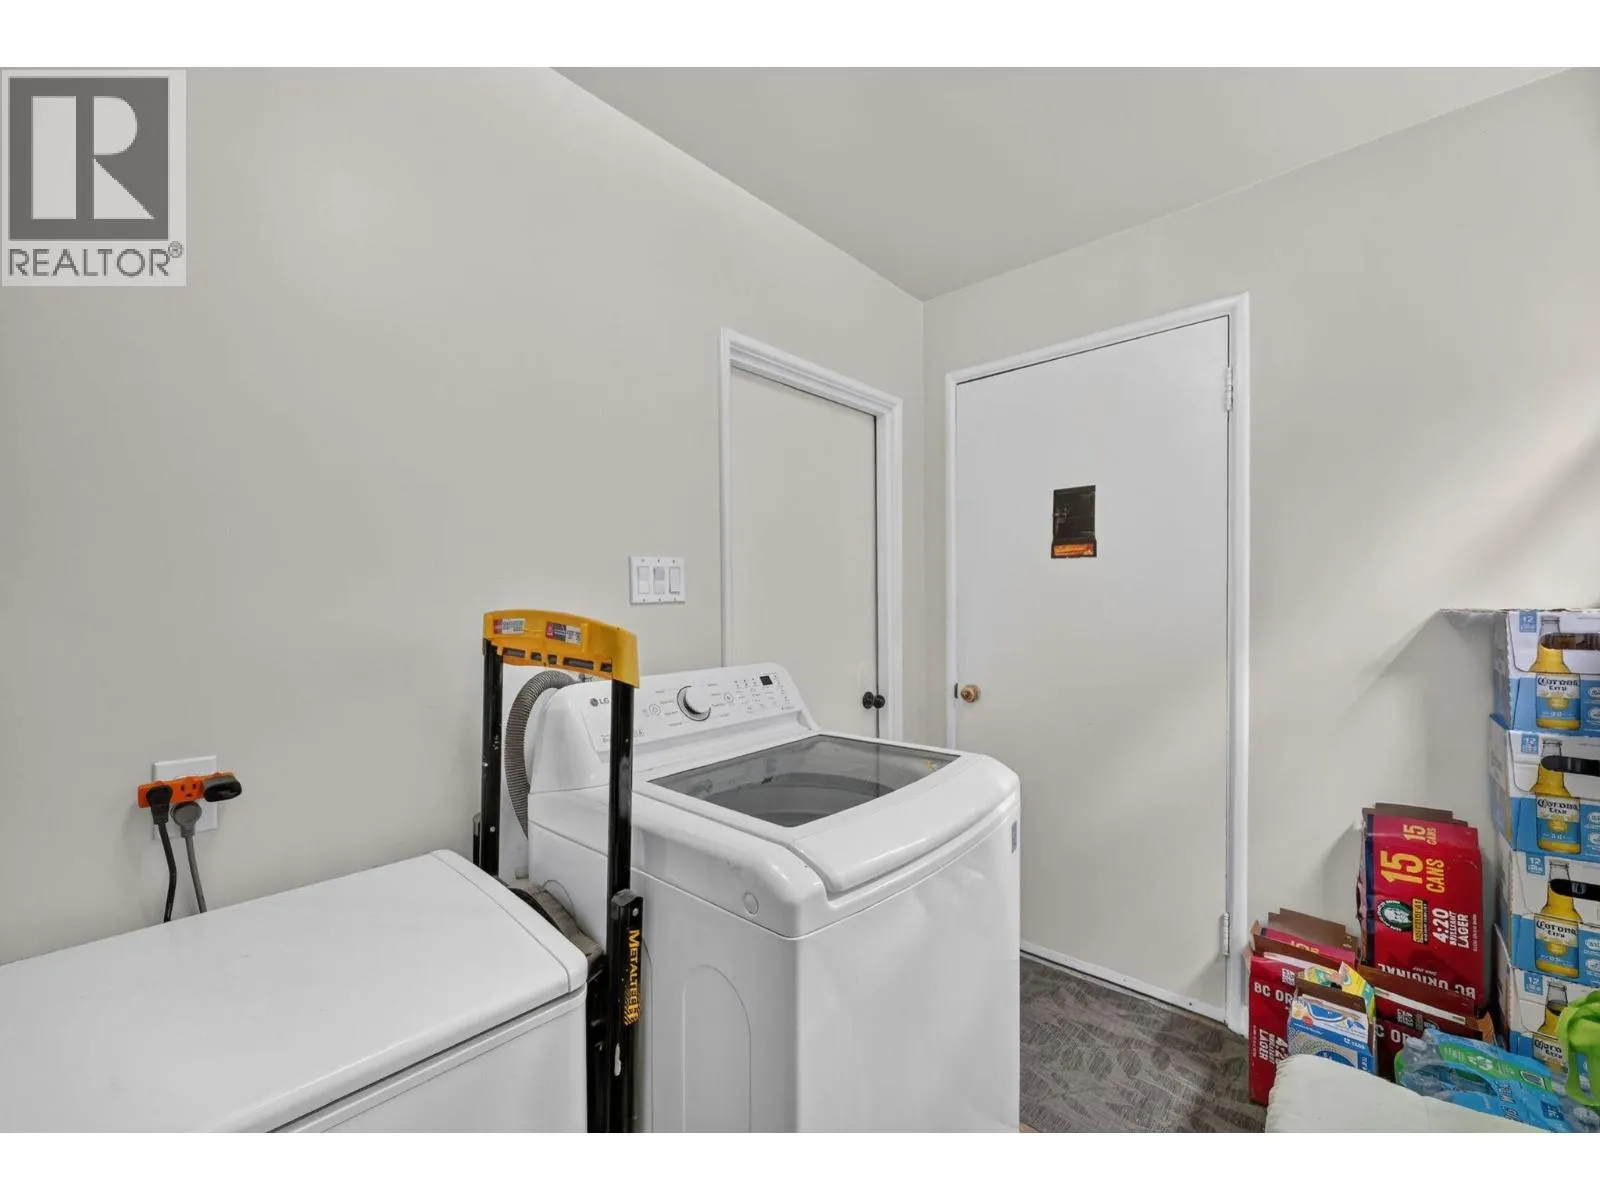
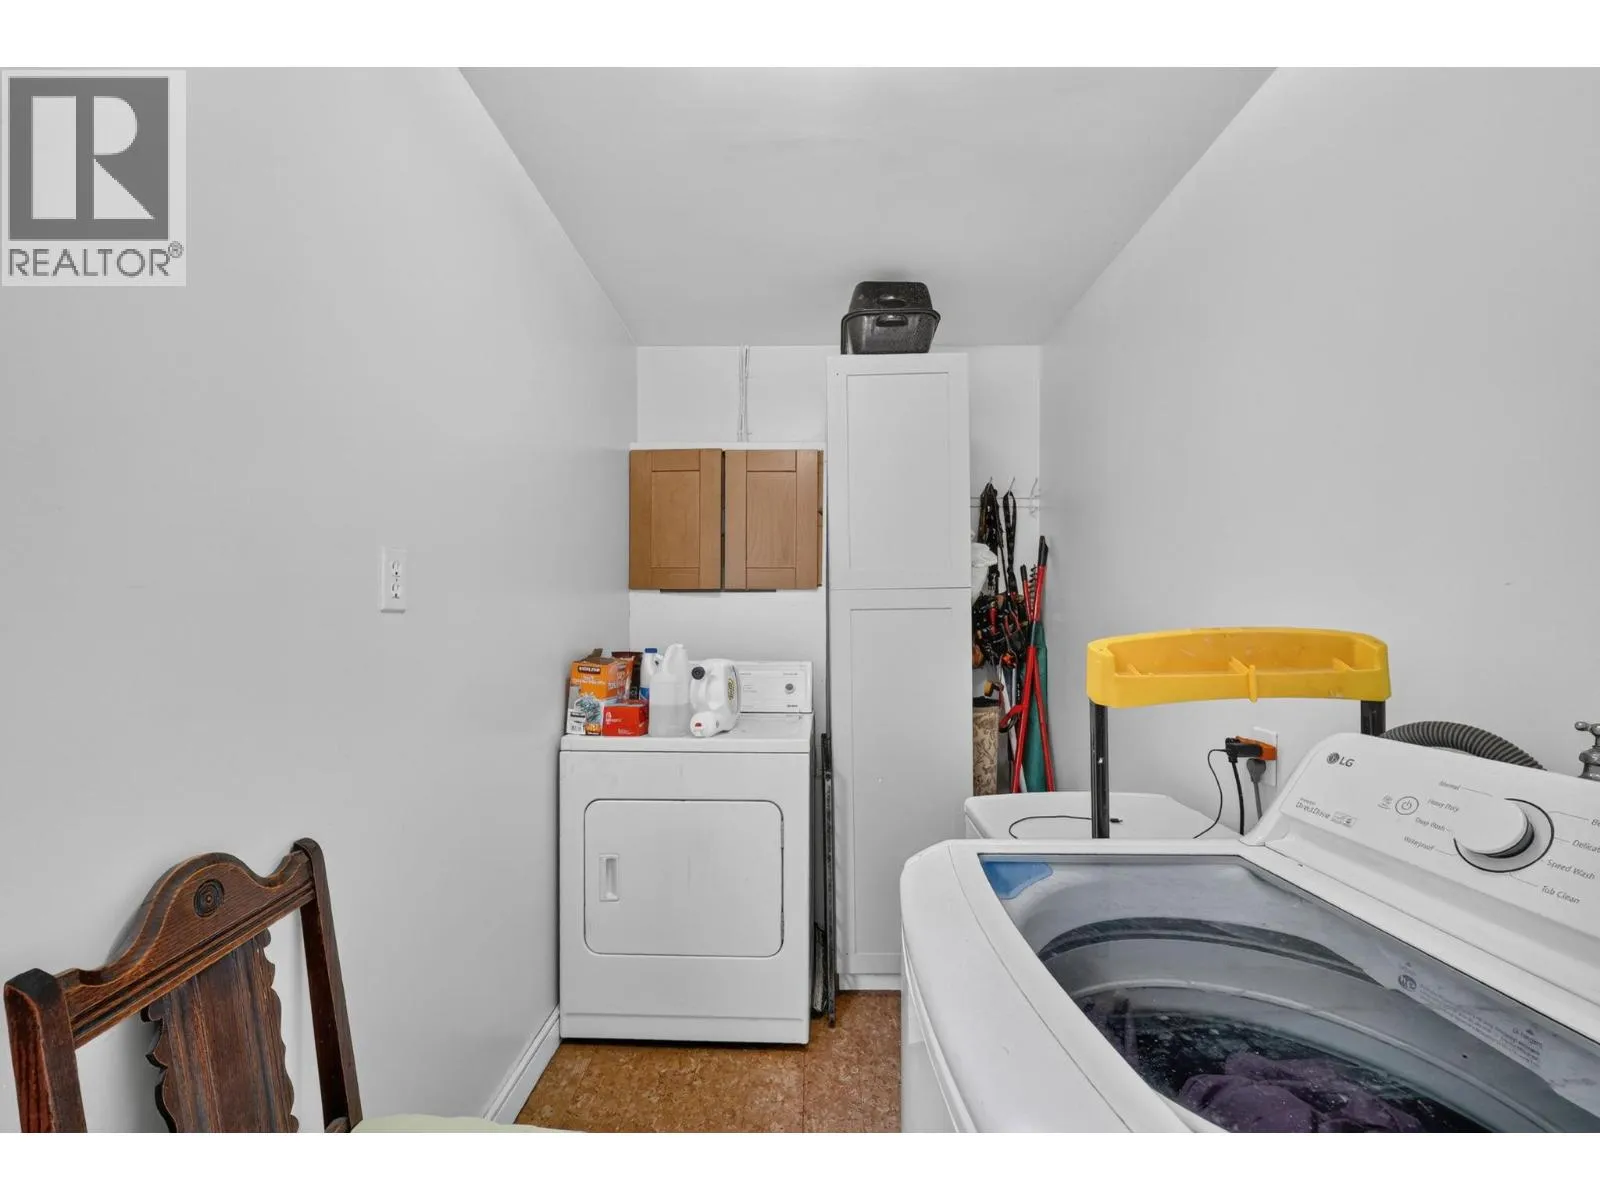
Laundry room
Main level
11'2'' x 5'8''

Location

Learn more about this property
Listing provided by:
Coldwell Banker Executives Realty
MLS® number:
10400034
Agent:
Trever Florko
*Indicates required field
Name is required
Email is required
Please enter a valid phone number (e.g., 416-111-1111).

Street Spotlight - For sale