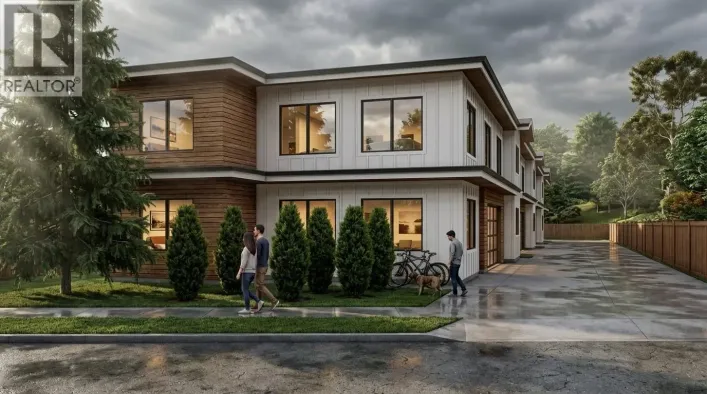
This perfect home offers everything for almost everyone! It is an end unit that has green space in view of the deck that is accessed off of the living room. The upper floor living room and dining room offer views of lovely tree foliage! The kitchen was fully renovated in 2022 to lovely quality white kitchen cabinets and solid surface counters. The primary offers generous walk through closet space and a spacious 3pc ensuite. Also, on the upper floor is a 2nd bedroom and 2pc bath with shared laundry and a large hall pantry. The living room is open to the kitchen and dining and has a cozy gas FP with beautiful engineered hardwoods. The main floor entry presents with a bright and spacious foyer that flows to a cozy office space. The family room is located to the rear of the home and has sliding glass doors that step outside to green space. There is a 3rd bedroom tucked downstairs on the level entry with a 4pc bath. This home offers both a garage and a carport, the perfect combination for dual parking or storage if you need it. Maxwell estates has no age restrictions and welcomes everyone including the family pets (2)! It is a short drive to downtown Kelowna, UBCO & the airport. It is also walking distance to Dr. Knox Middle School, North Glenmore Elementary School, Watson Elementary School. Brandt's Creek Linear Park backs the home. It is a short walk to Knox Mountain Park & two blocks from the Glenmore Recreation Area. Book your showing today! (id:27476)