1873 Country Club Drive Unit# 2521, Kelowna, British Columbia V1V 2W6

Listed for:
$465,000
2 beds
2 baths
Listed 21 days ago
Apartment for rent: 1873 Country Club Drive Unit# 2521, Kelowna, British Columbia V1V 2W6

View all 31 photos

About

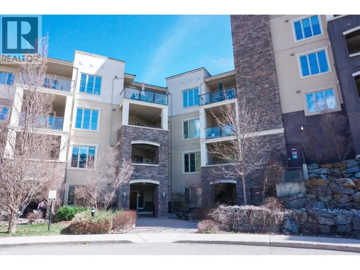
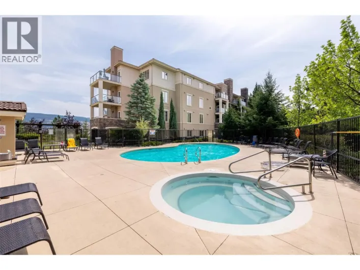
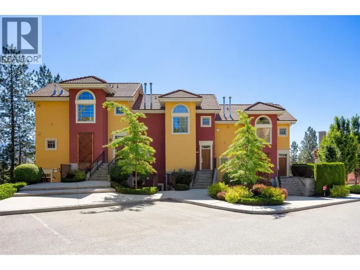
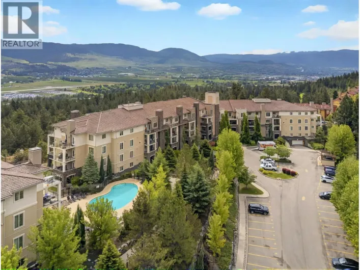
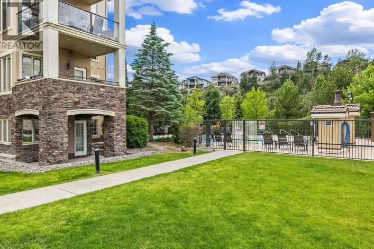
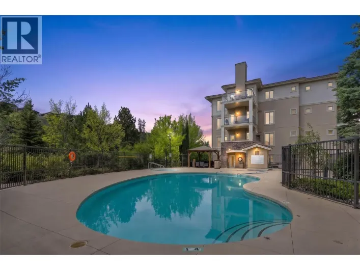
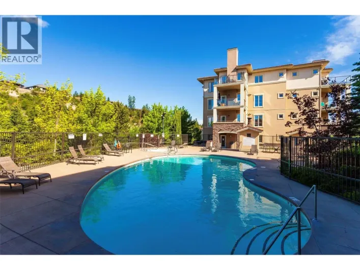
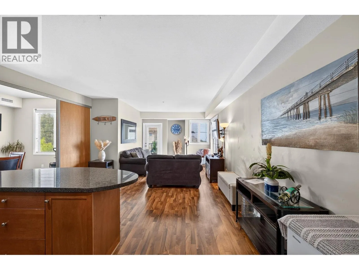
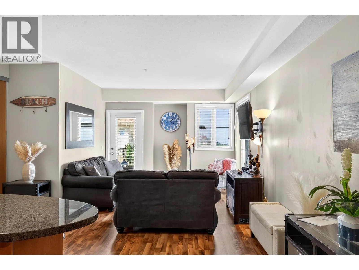
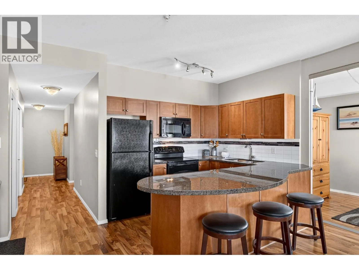
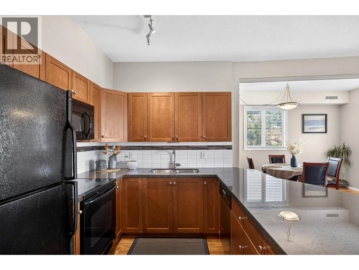
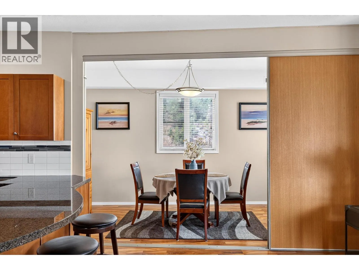
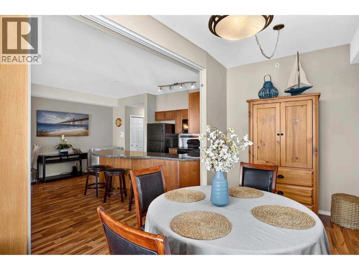
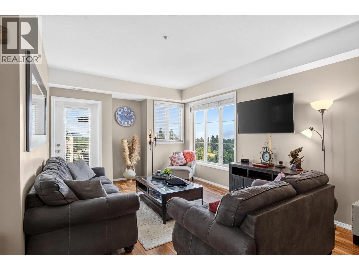
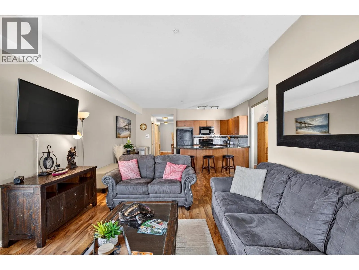
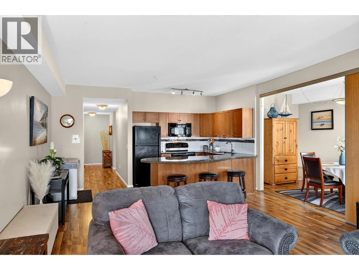
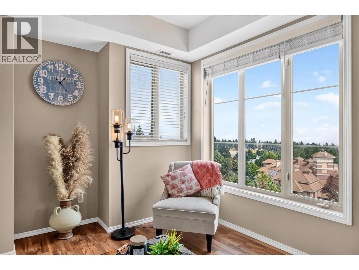
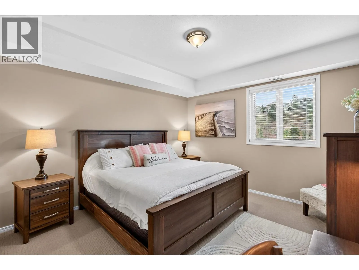
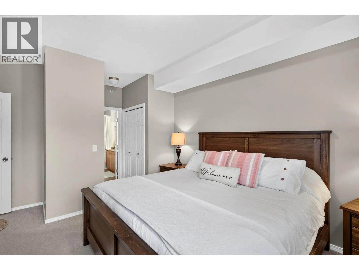
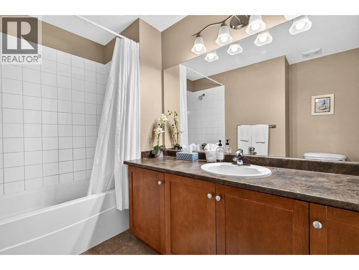
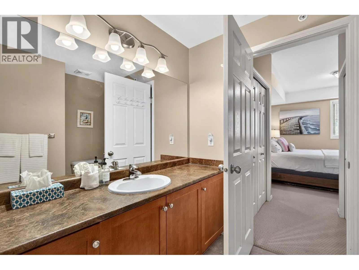
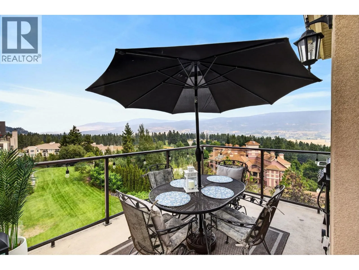
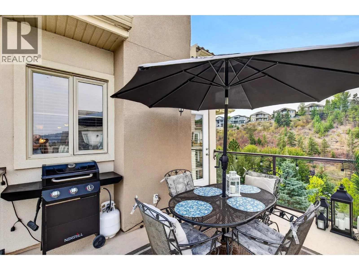
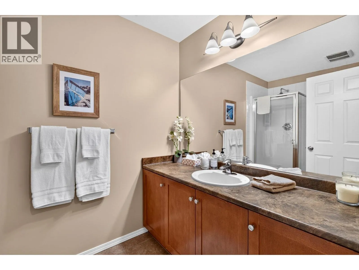
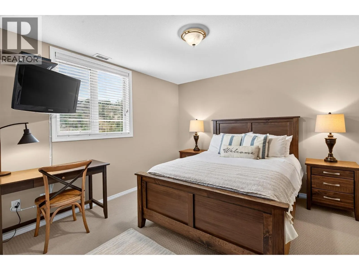
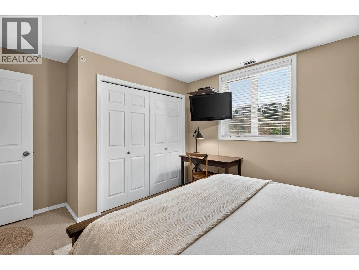
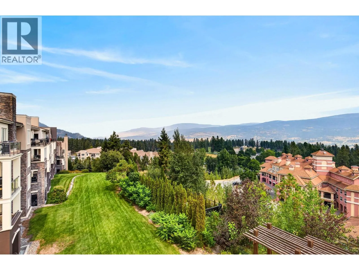
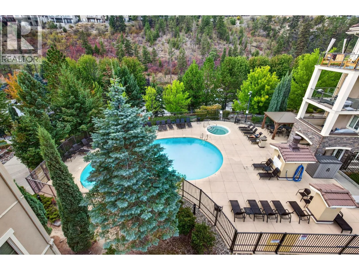
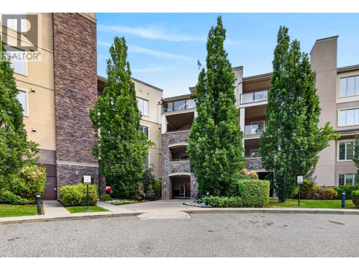
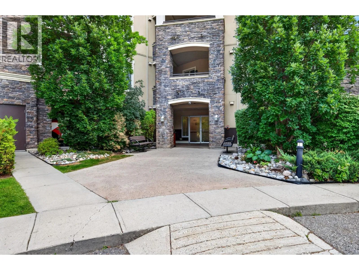
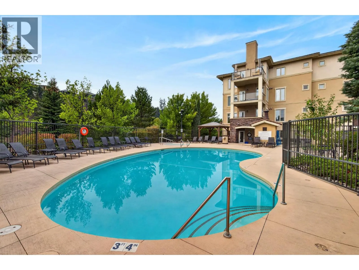
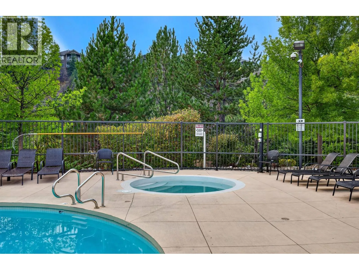
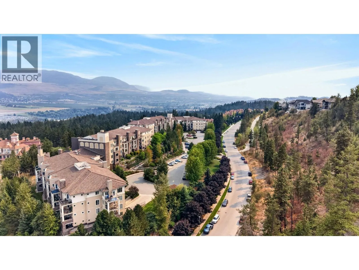
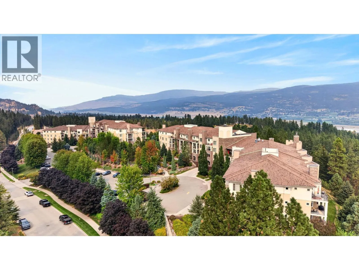
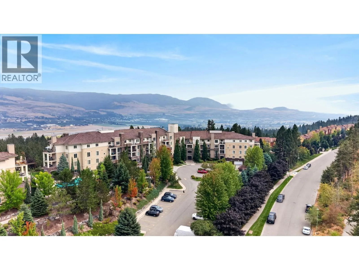
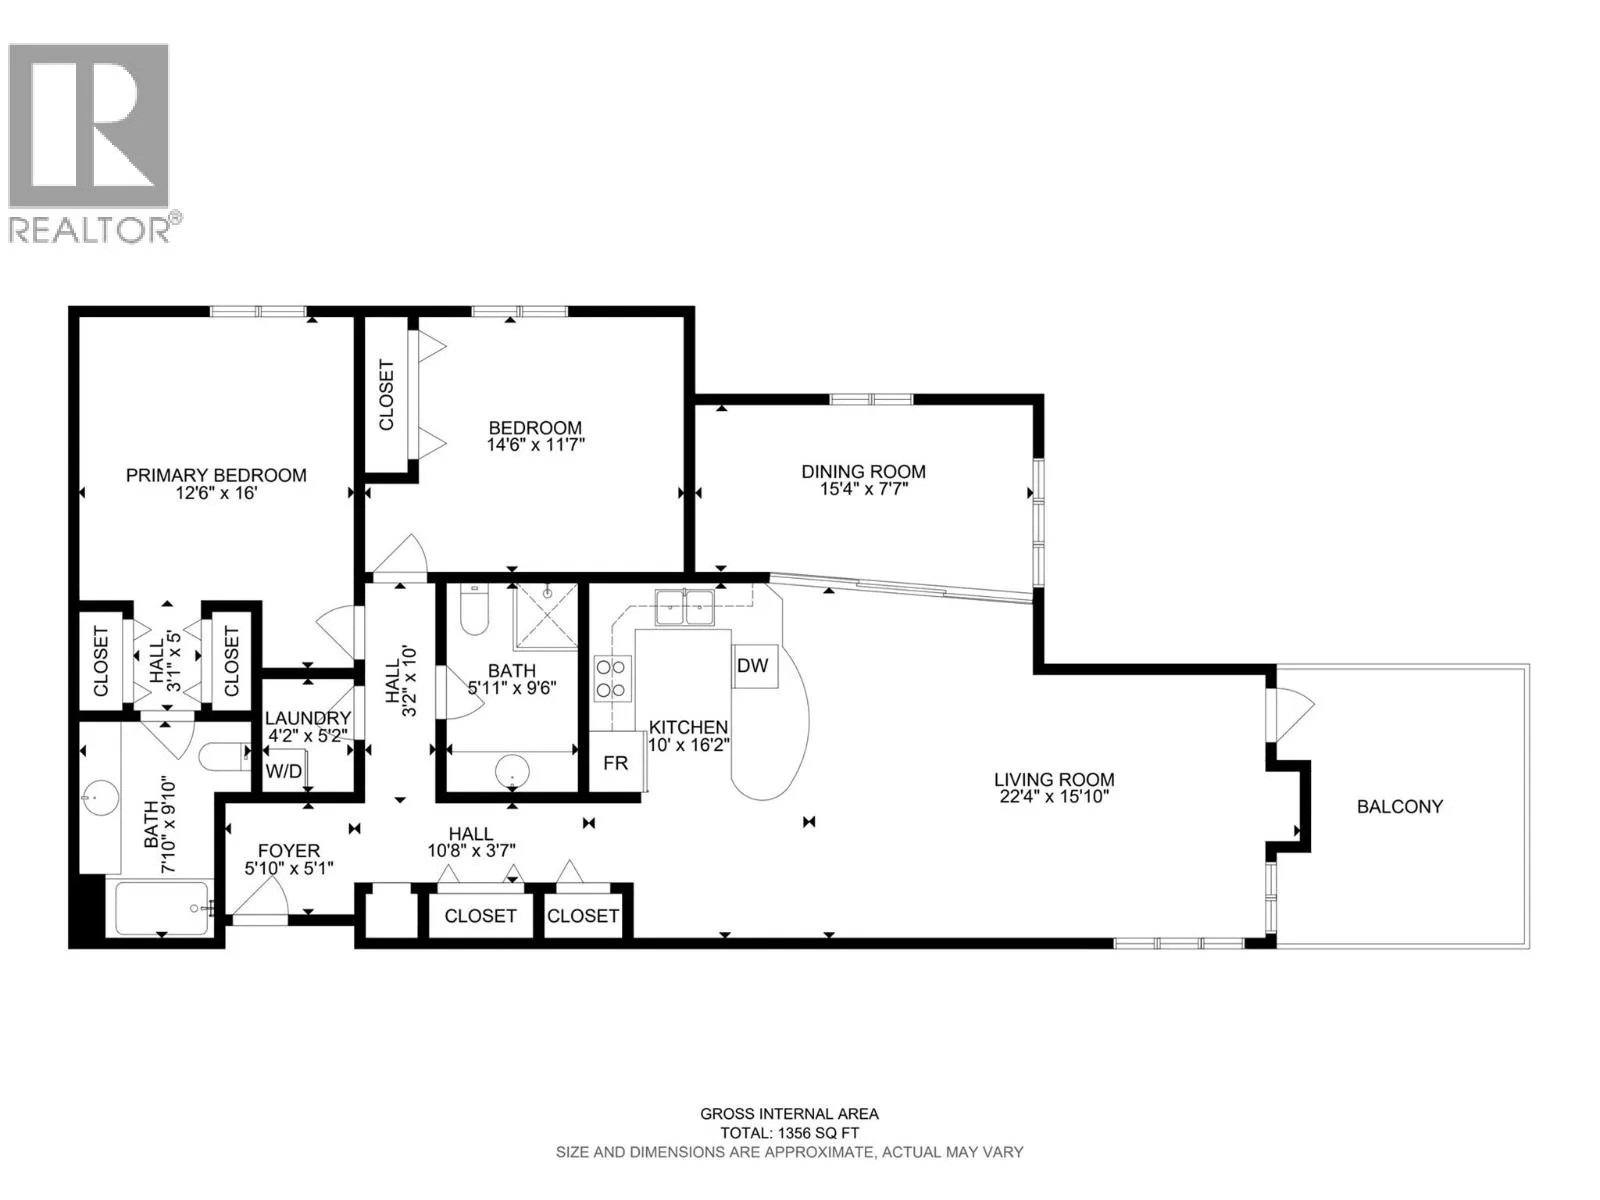
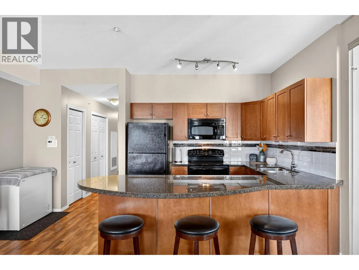
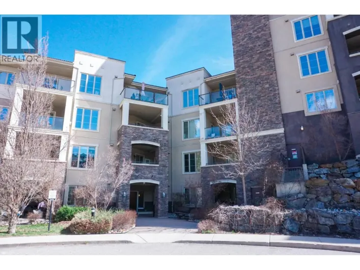
Nestled in the heart of the prestigious Quail Ridge Golf Course community, this bright and spacious 2-bedroom + den, 2-bathroom condo at Pinnacle Pointe offers an exceptional blend of comfort, convenience, and investment potential. The versatile den can easily serve as a home office, guest room, or optional third bedroom. The open-concept floorplan features a large kitchen with granite countertops, a generous island, ample cabinetry, and spacious living areas. The primary bedroom includes a full ensuite, while the covered patio overlooks the pool with beautiful valley and mountain views—the perfect place to relax and unwind. This unit also comes with the rare benefit of two parking stalls. Residents enjoy resort-style amenities including an outdoor pool, hot tub, fitness centre, conference room, and two parking spaces. As well strata fees include central heating and cooling, adding to the ease of ownership. Ideally located just minutes from UBC Okanagan, Kelowna International Airport, and two championship golf courses, this property is an outstanding opportunity for investors, students, vacation-home seekers, or anyone seeking a low-maintenance lifestyle in one of Kelowna's most sought-after communities. (id:27476)

Property Highlights

MLS® Number
10399306
Type
Single Family
Community Name
Pinnacle Pointe
Maintenance Fee
867.62
Ownership Type
Strata
Land Size
under 1 acre
Parking Space Total
2

Building

Building Type
Apartment
Storeys
1.00
Square Footage
1356 sqft
Bathrooms Total
2
Bedrooms Total
2
Amenities
Whirlpool Golf Nearby, Airport, Shopping
Exterior Finish
Stucco
Fireplace Present
No
Basement Type
Basement Features
Building Heating Type
Forced air
Heating Fuel
Electric
Building Cooling Type
Central air conditioning

Utilities

Water
Irrigation District
Utility Sewer
Municipal sewage system

Room Layout

3pc Ensuite bath
Main level
7'10'' x 9'10''
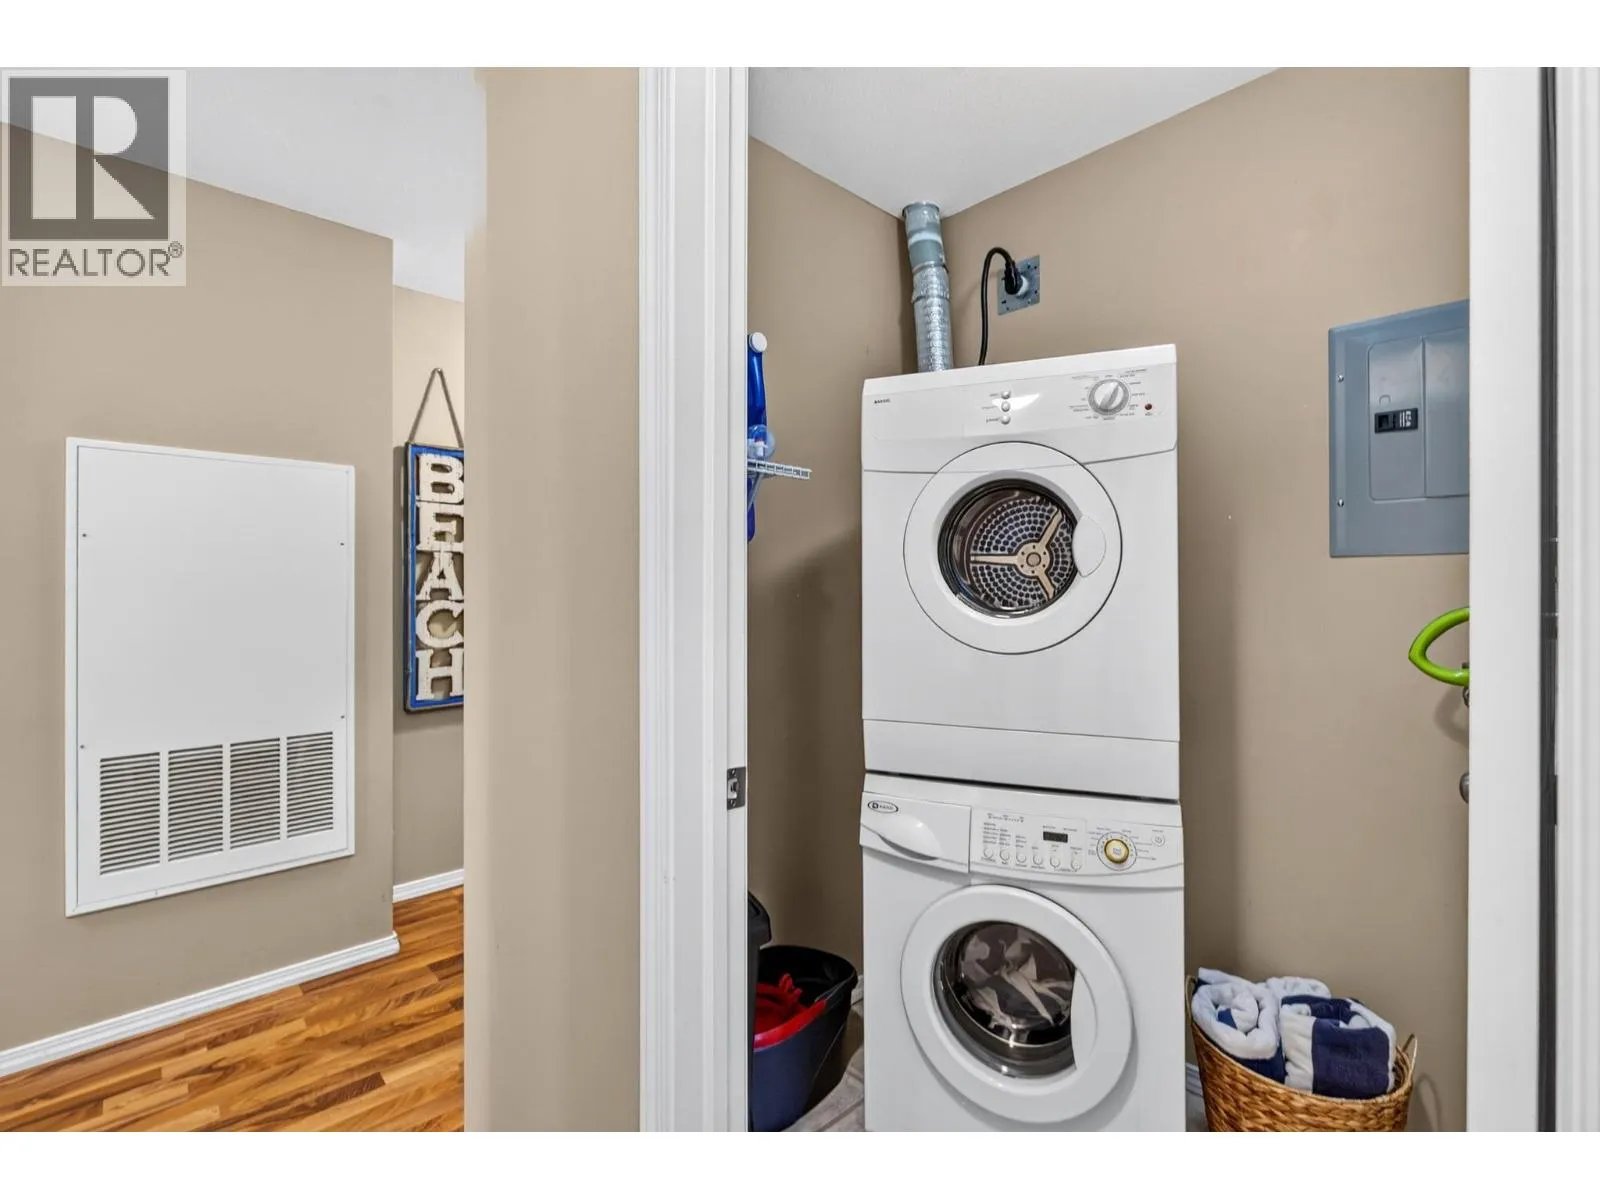
Laundry room
Main level
4'2'' x 5'2''
Other
Main level
3'1'' x 5'
Living room
Main level
22'4'' x 15'10''
Den
Main level
15'4'' x 7'7''
Kitchen
Main level
10' x 16'2''
Bedroom
Main level
14'6'' x 11'7''
Other
Main level
3'2'' x 10'
3pc Bathroom
Main level
5'11'' x 9'6''
Other
Main level
10'8'' x 3'7''
Primary Bedroom
Main level
12'6'' x 16'

Location

Learn more about this property
Listing provided by:
Real Broker B.C. Ltd
MLS® number:
10399306
Agent:
Dallas Crick
*Indicates required field
Name is required
Email is required
Please enter a valid phone number (e.g., 416-111-1111).

Street Spotlight - For sale