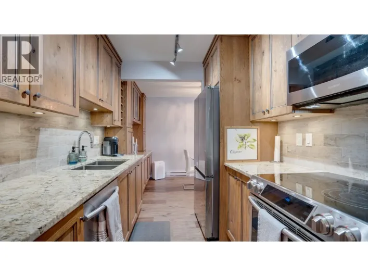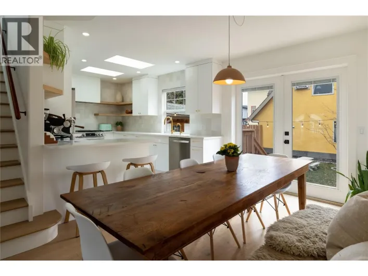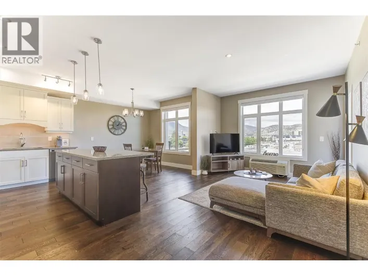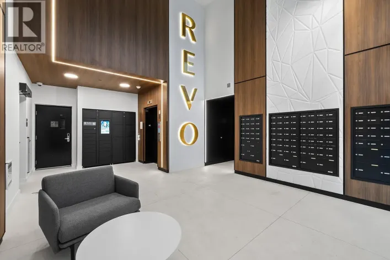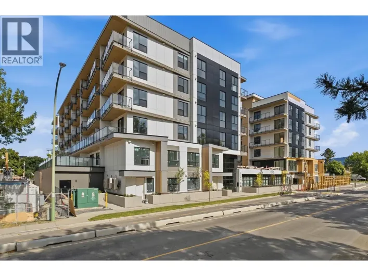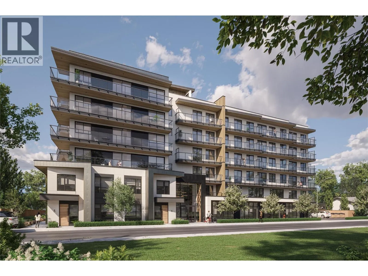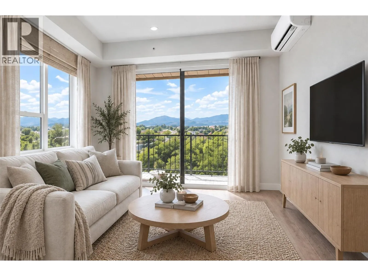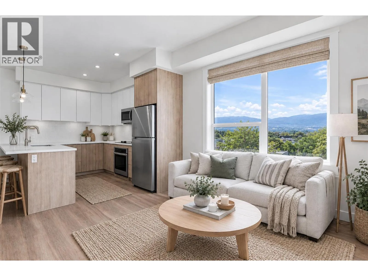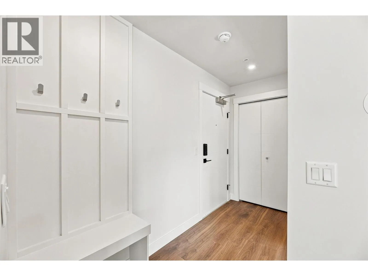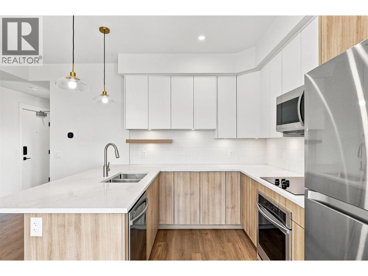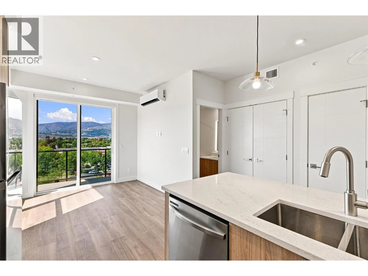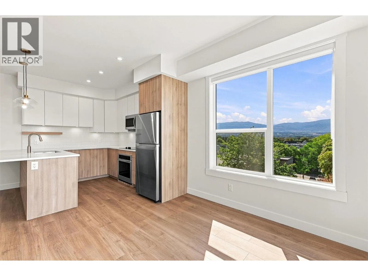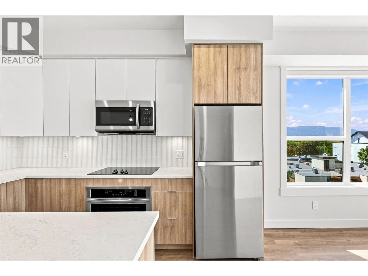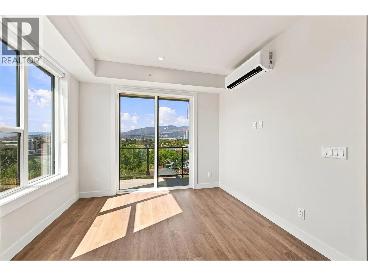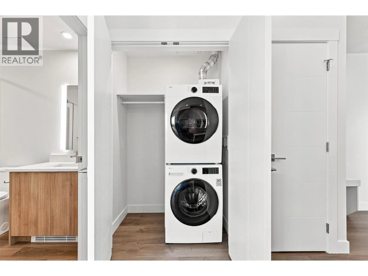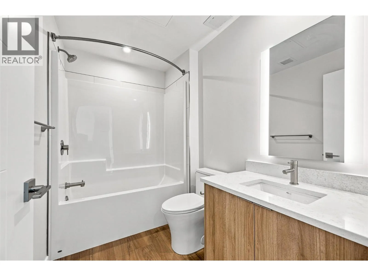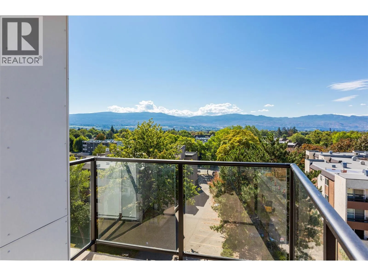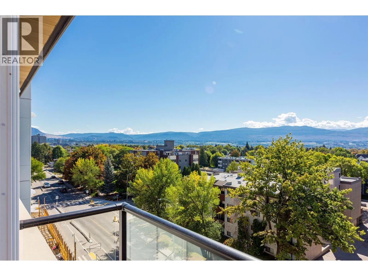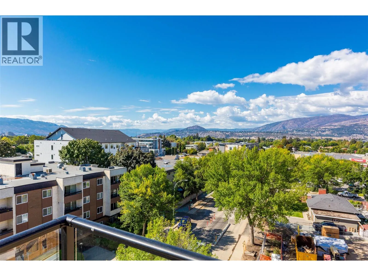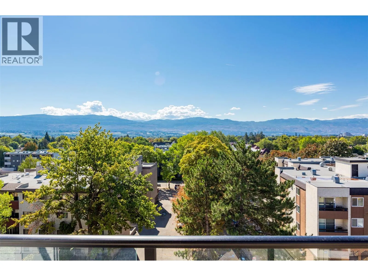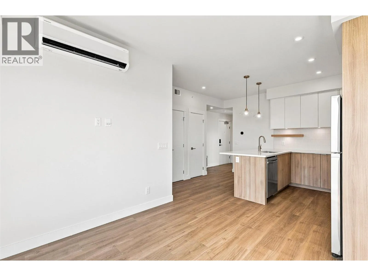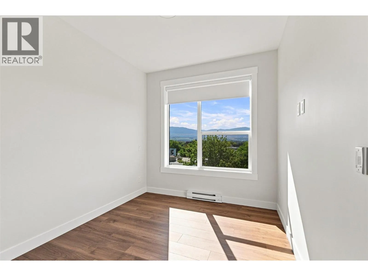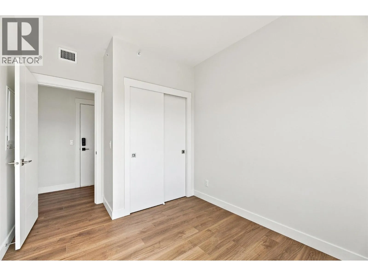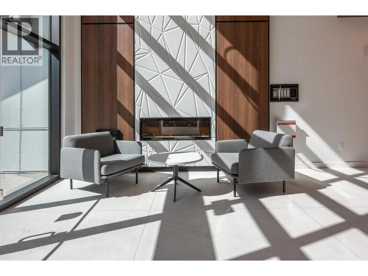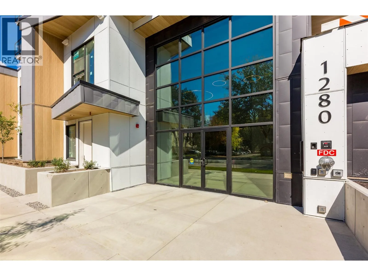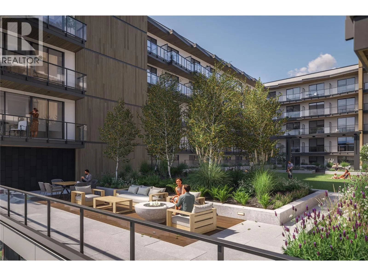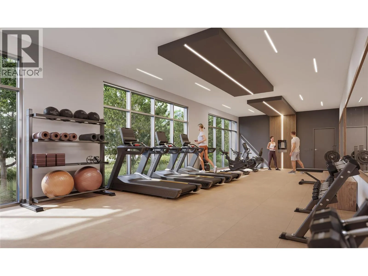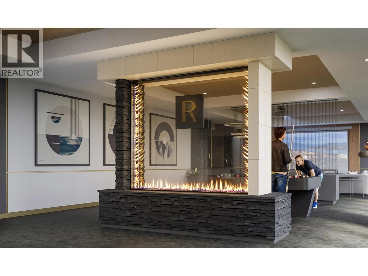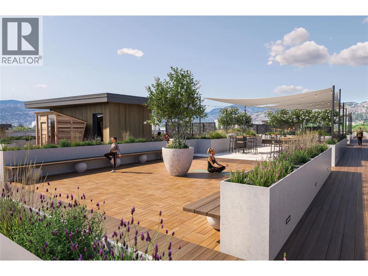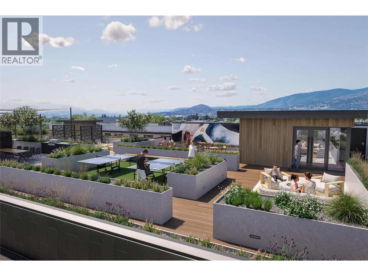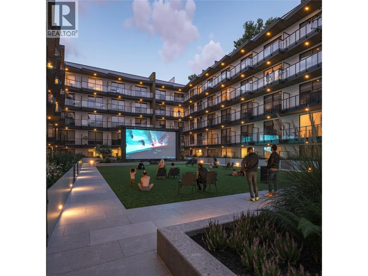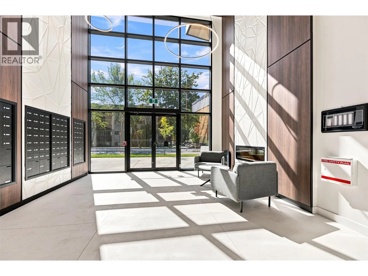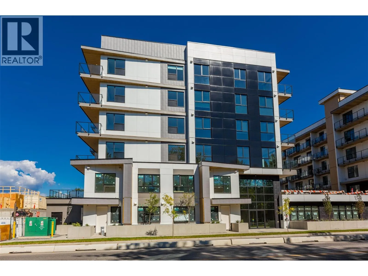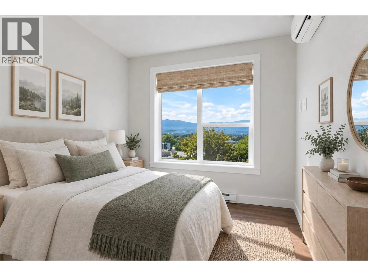
MOVE-IN READY | TOP-FLOOR CORNER UNIT | GST PAID! Move right into this brand-new 1-bedroom, 1-bathroom home at REVO Kelowna with GST already paid! Located on the top floor in the sought-after Capri-Landmark district, this corner unit is an excellent opportunity for a first-time buyer, investor, or anyone looking for a low-maintenance urban lifestyle. The B5 floor plan offers approximately 531 sq. ft. of interior living space plus a generous 98–115 sq. ft. private balcony. The functional layout features a spacious kitchen with a large island and seating, stainless steel appliances, stackable washer and dryer, a generous bathroom, large walk-in closet, and plenty of natural light. REVO Kelowna offers an impressive collection of amenities including a rooftop recreational terrace, fitness centre, spa-inspired wellness facilities, indoor and outdoor social spaces, coworking areas, communal green space, and organic gardens. Smart-living features include digital keys, a concierge app, smart parcel delivery, and touchless entry.(amenities opening late fall) With a 98 Bike Scoreâ„¢, pet- and rental-friendly living, a top-floor corner location, and no GST to pay, this move-in-ready home is an opportunity you don't want to miss! (id:27476)