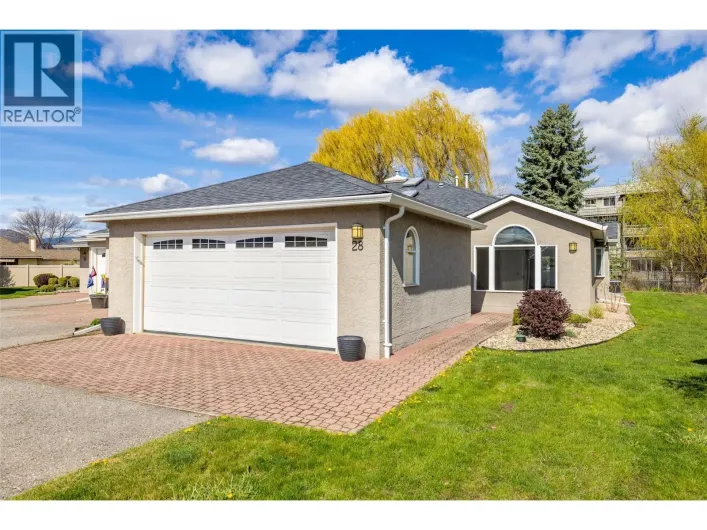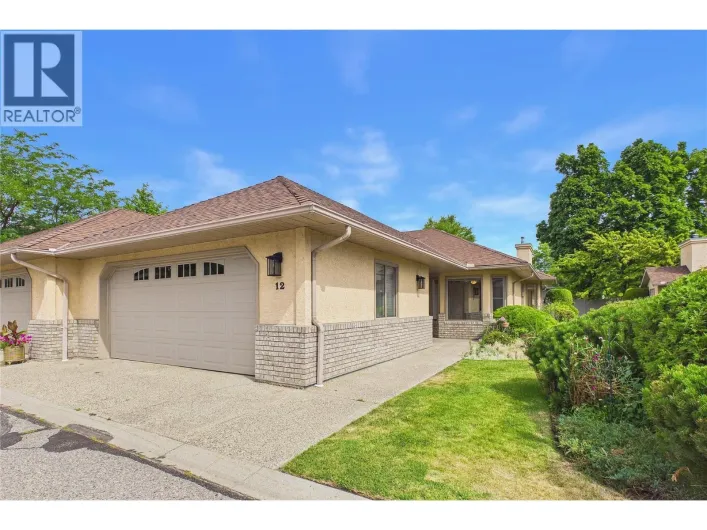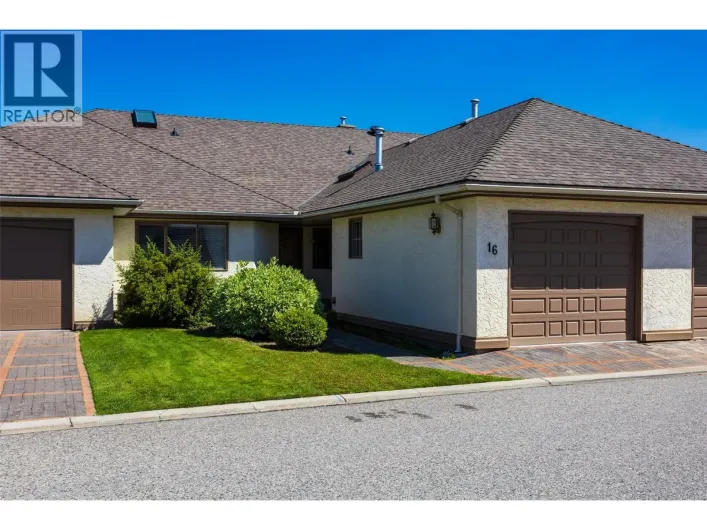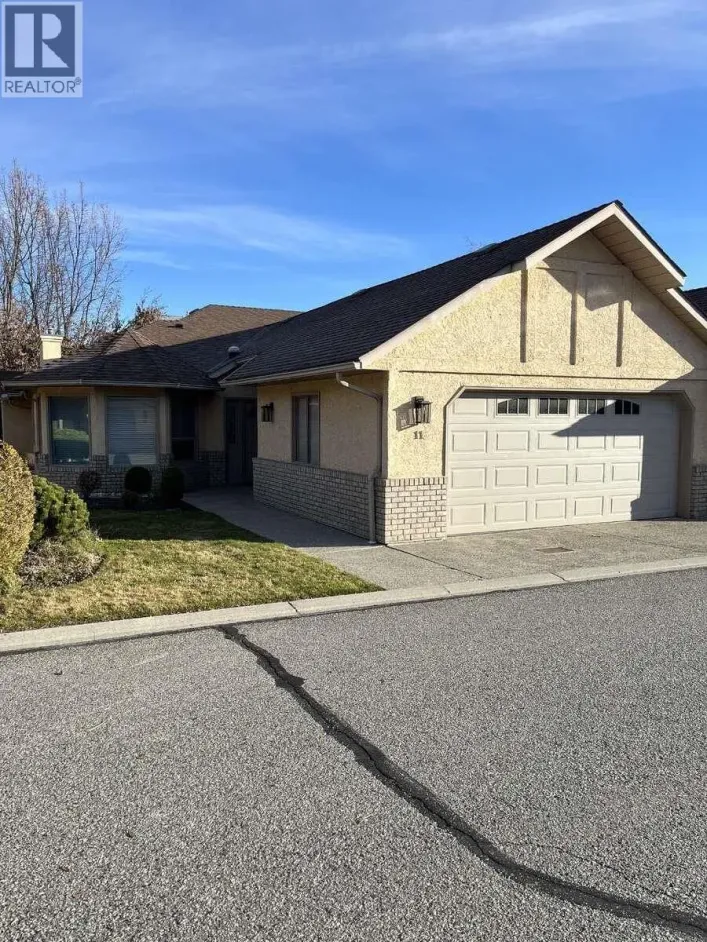
1152 Lanfranco Road Unit# 201, Kelowna, British Columbia V1W 3W5

Listed for:
$459,000
2 beds
2 baths
Listed 20 days ago
Apartment for rent: 1152 Lanfranco Road Unit# 201, Kelowna, British Columbia V1W 3W5

View all 21 photos

About

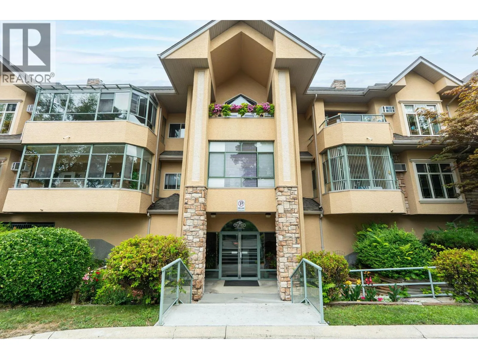
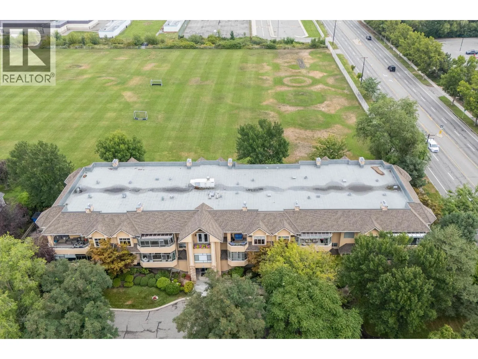
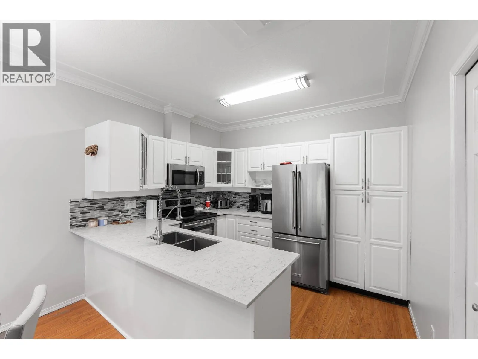
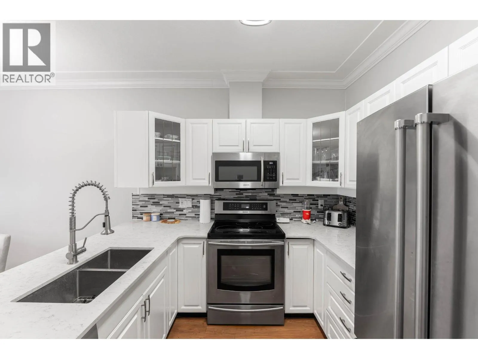
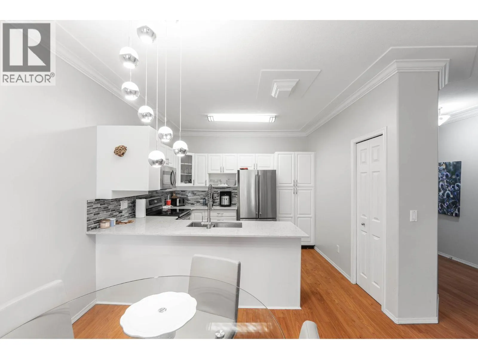
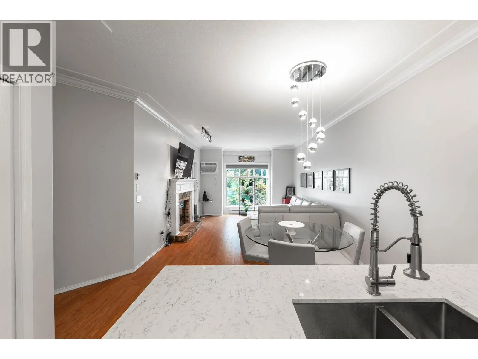
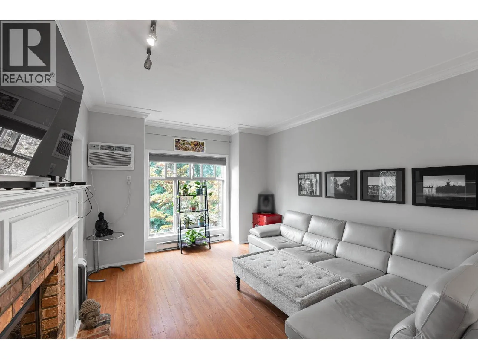
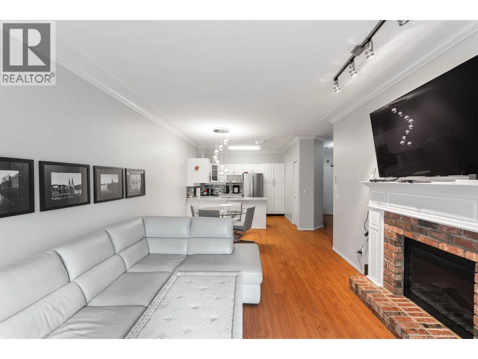
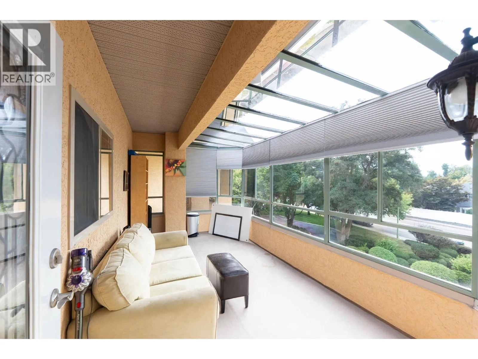
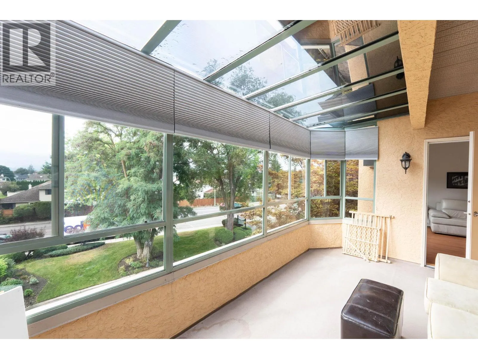
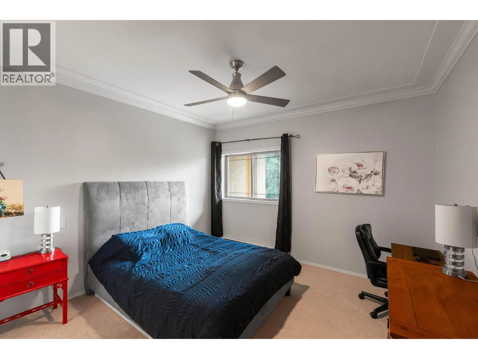
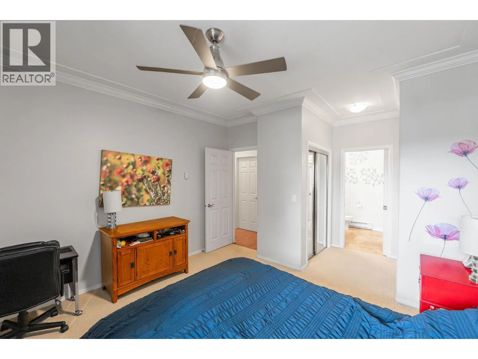
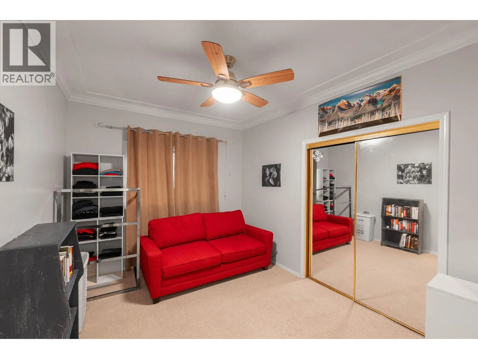
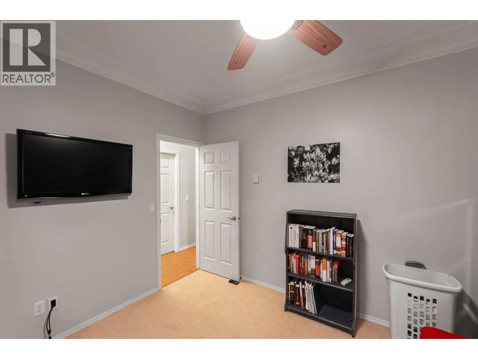
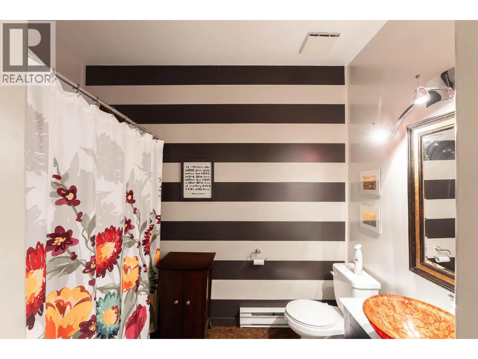
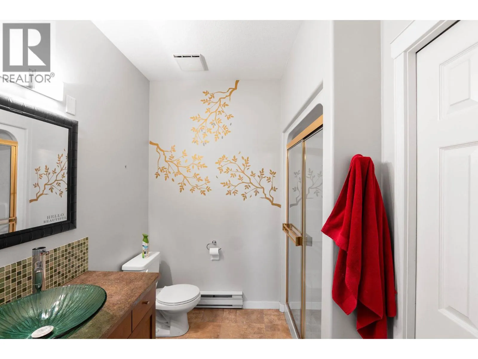
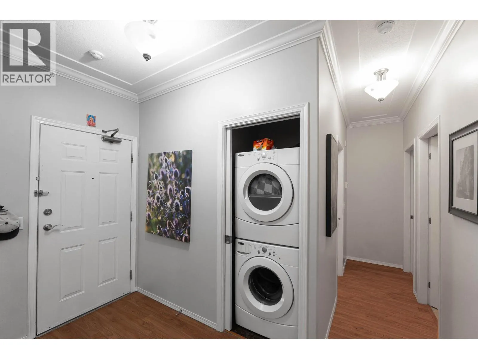
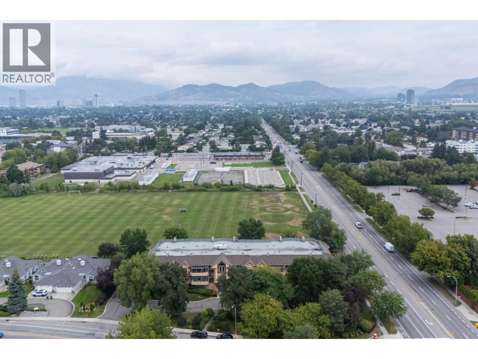
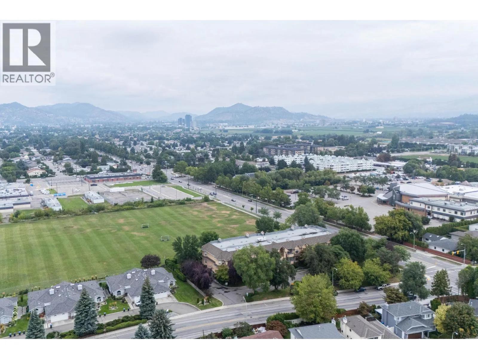
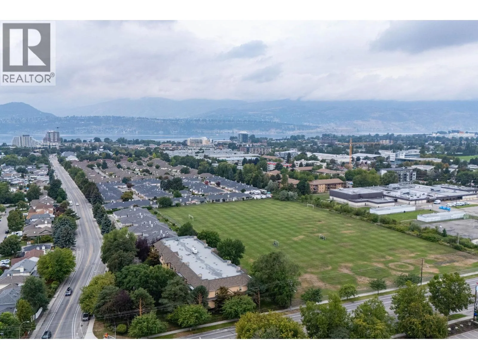
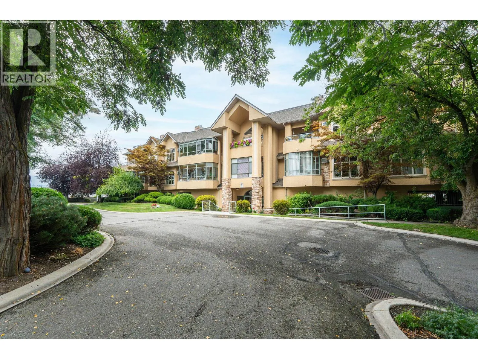
A top floor beautiful renovated apartment just a short walk from the beaches, shopping, and the H2O Center—ready for you to move right in. Owner occupied this spacious Lower Mission home has been tastefully remodeled, featuring a bright light color scheme throughout and a modern kitchen with stainless steel appliances for style and functionality in mind. The thoughtful floor plan offers generous, comfortable bedrooms and a living space that flows seamlessly into a covered balcony/sunroom. This versatile area gives you the perfect spot to enjoy morning coffee or a good book nearly year-round. Other conveniences include a same-floor storage locker, secure indoor parking, and a well-managed boutique building with friendly neighbors. Tuscany Manor rarely has homes available, and it’s easy to see why—with its welcoming community, walkable location, and beautifully maintained property. This is more than just a home; it’s a lifestyle in Kelowna’s most sought-after neighborhood. (id:27476)

Property Highlights

MLS® Number
10399571
Type
Single Family
Community Name
Tuscany Manor
Maintenance Fee
595.85
Ownership Type
Strata
Land Size
under 1 acre
Parking Space Total
1

Building

Building Type
Apartment
Storeys
1.00
Square Footage
1209 sqft
Bathrooms Total
2
Bedrooms Total
2
Amenities
Storage - Locker
Fireplace Present
No
Basement Type
Basement Features
Building Heating Type
Baseboard heaters
Heating Fuel
Electric
Building Cooling Type
Wall unit

Utilities

Water
Municipal water
Utility Sewer
Municipal sewage system

Room Layout

Other
Main level
8'10'' x 18'9''
3pc Ensuite bath
Main level
8'2'' x 7'5''
Foyer
Main level
7'9'' x 5'2''
Full bathroom
Main level
9'4'' x 8'3''
Dining room
Main level
10'9'' x 8'
Kitchen
Main level
10' x 9'2''
Living room
Main level
14' x 12'
Bedroom
Main level
12'9'' x 10'1''
Primary Bedroom
Main level
13'9'' x 12'

Location

Learn more about this property
Listing provided by:
Stonehaus Realty Corp.
MLS® number:
10399571
Agent:
Jewan Brar
*Indicates required field
Name is required
Email is required
Please enter a valid phone number (e.g., 416-111-1111).

Street Spotlight - For sale