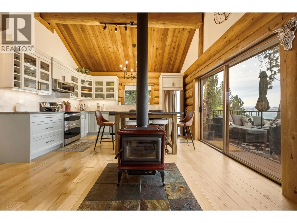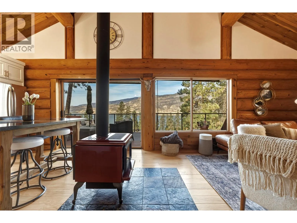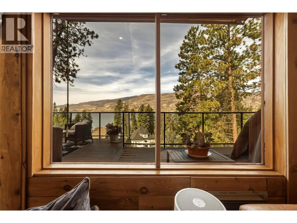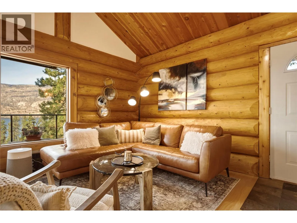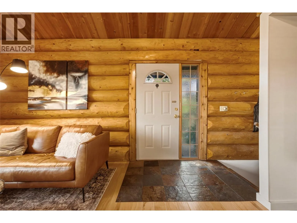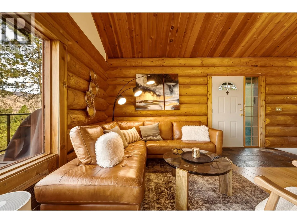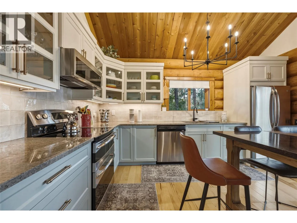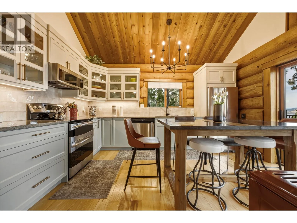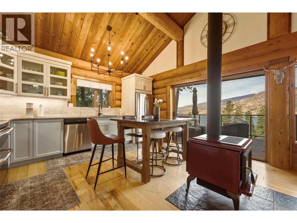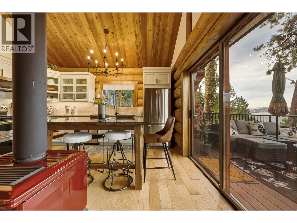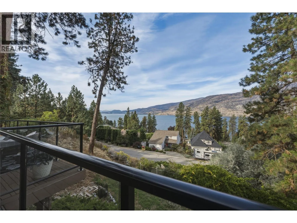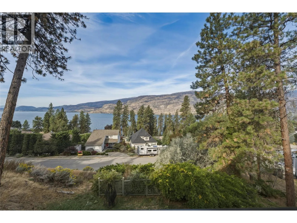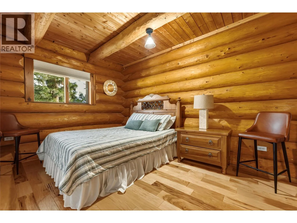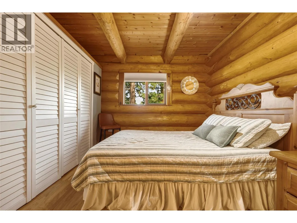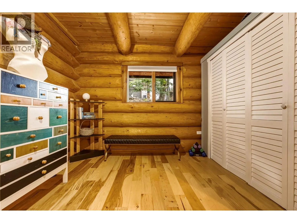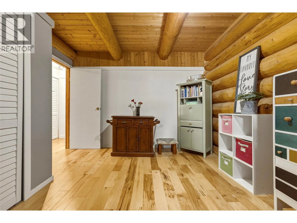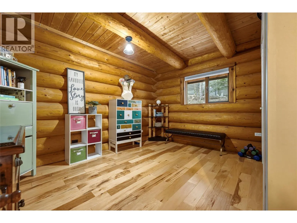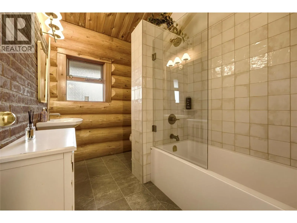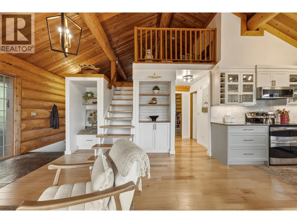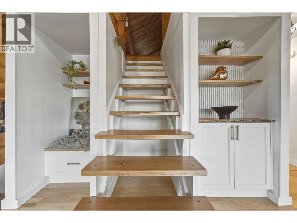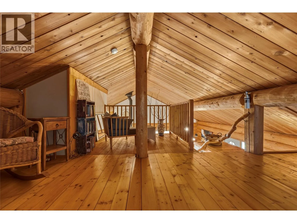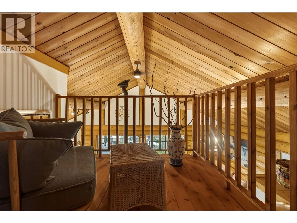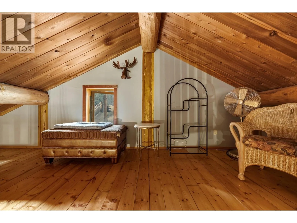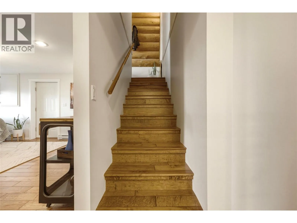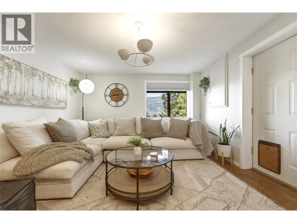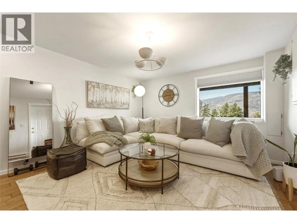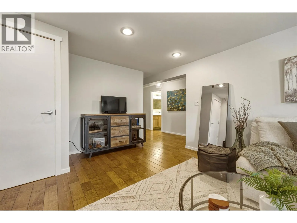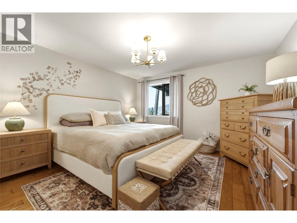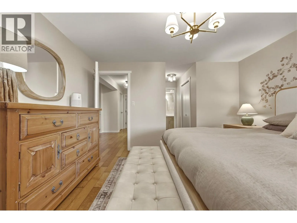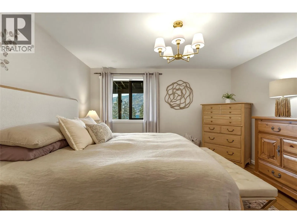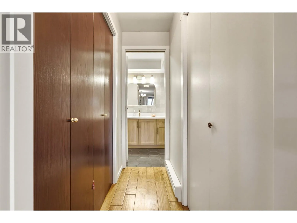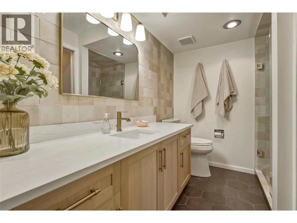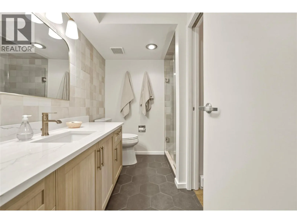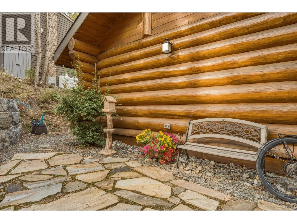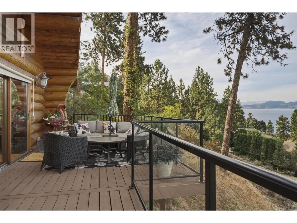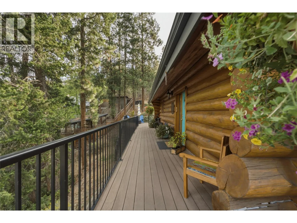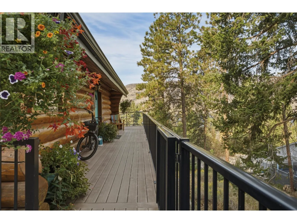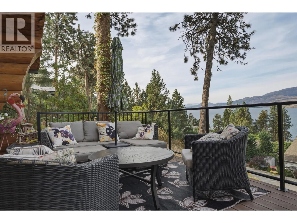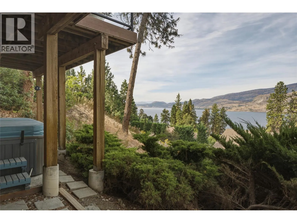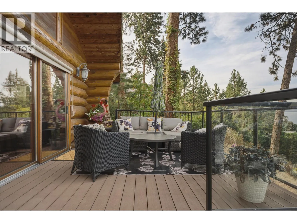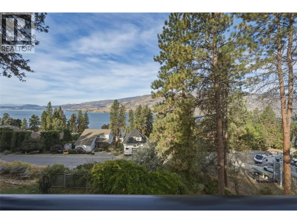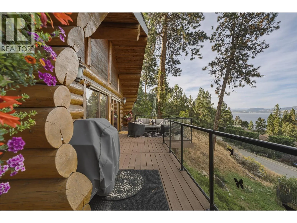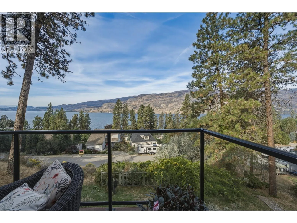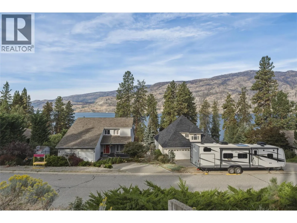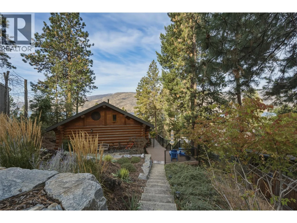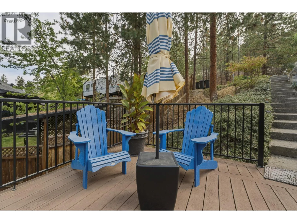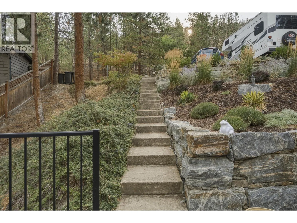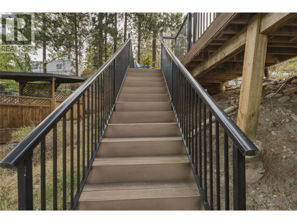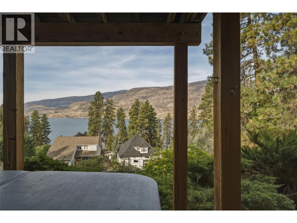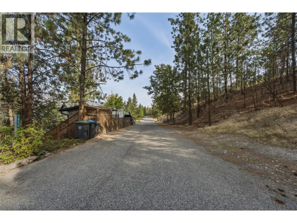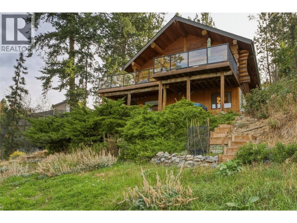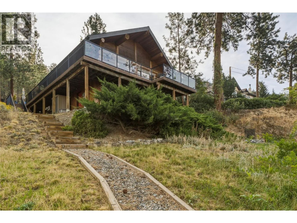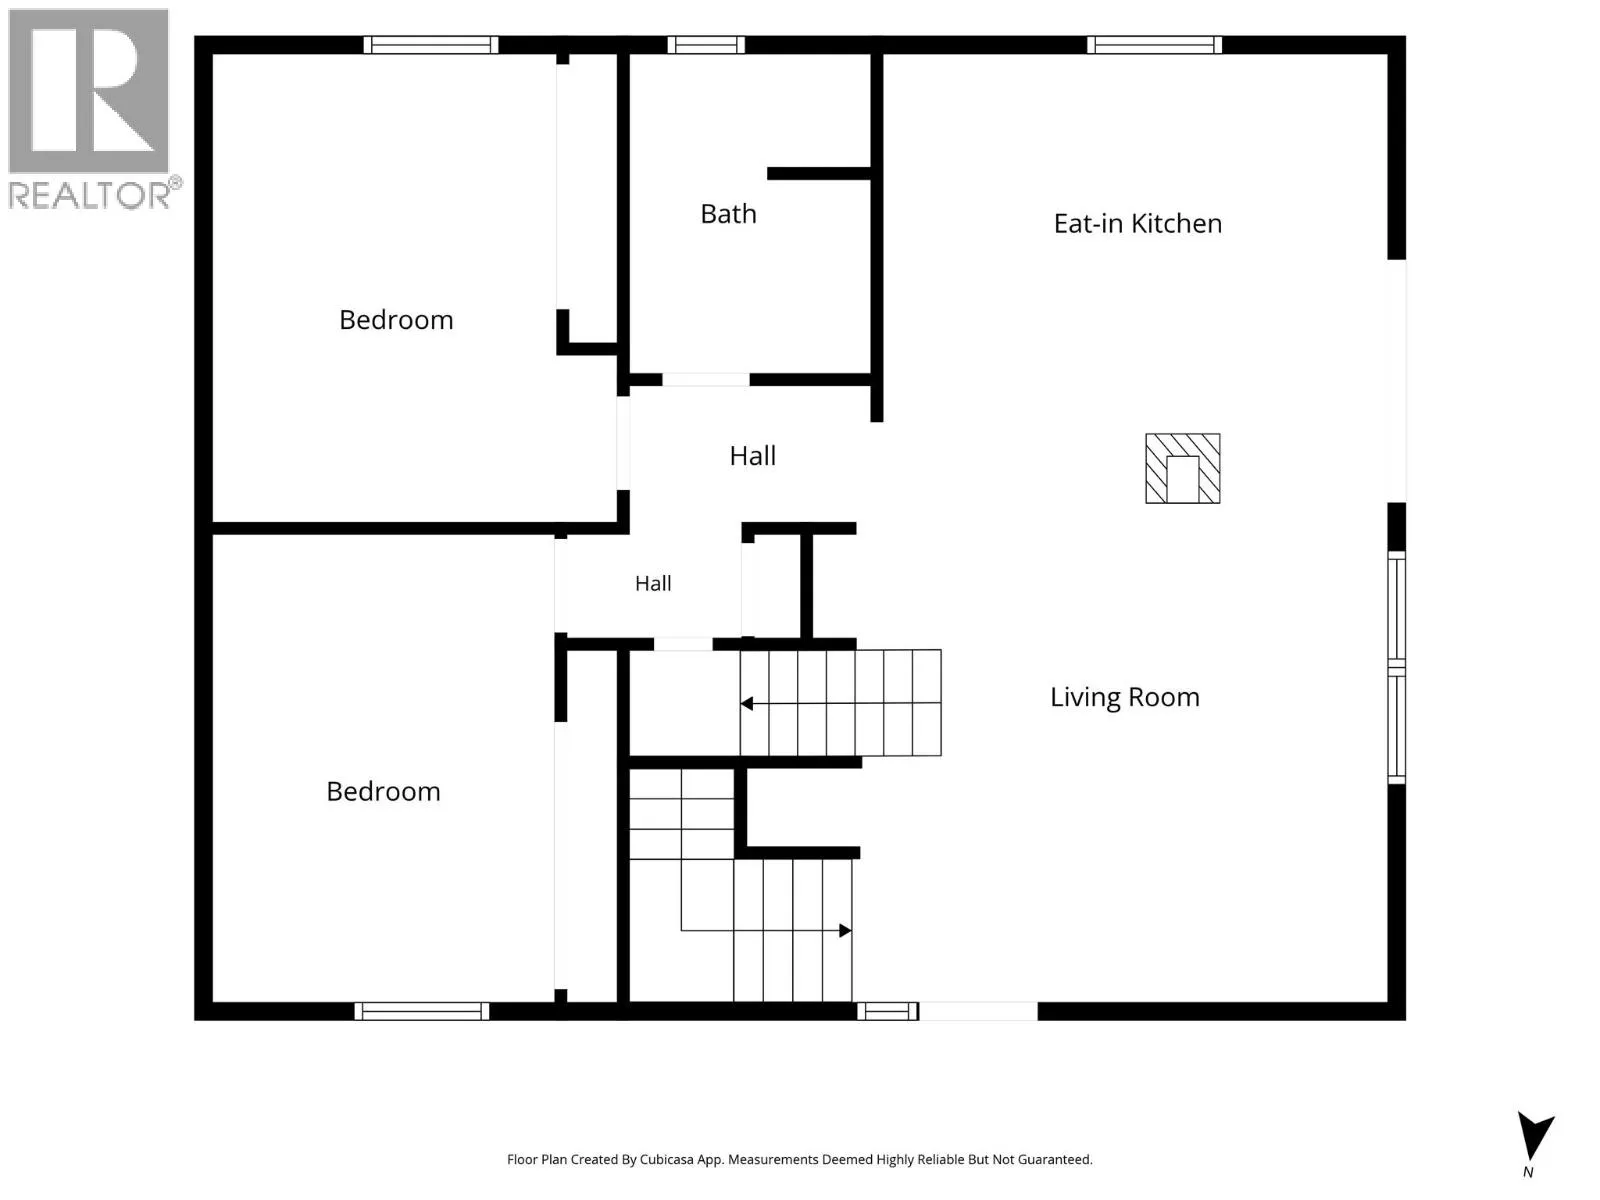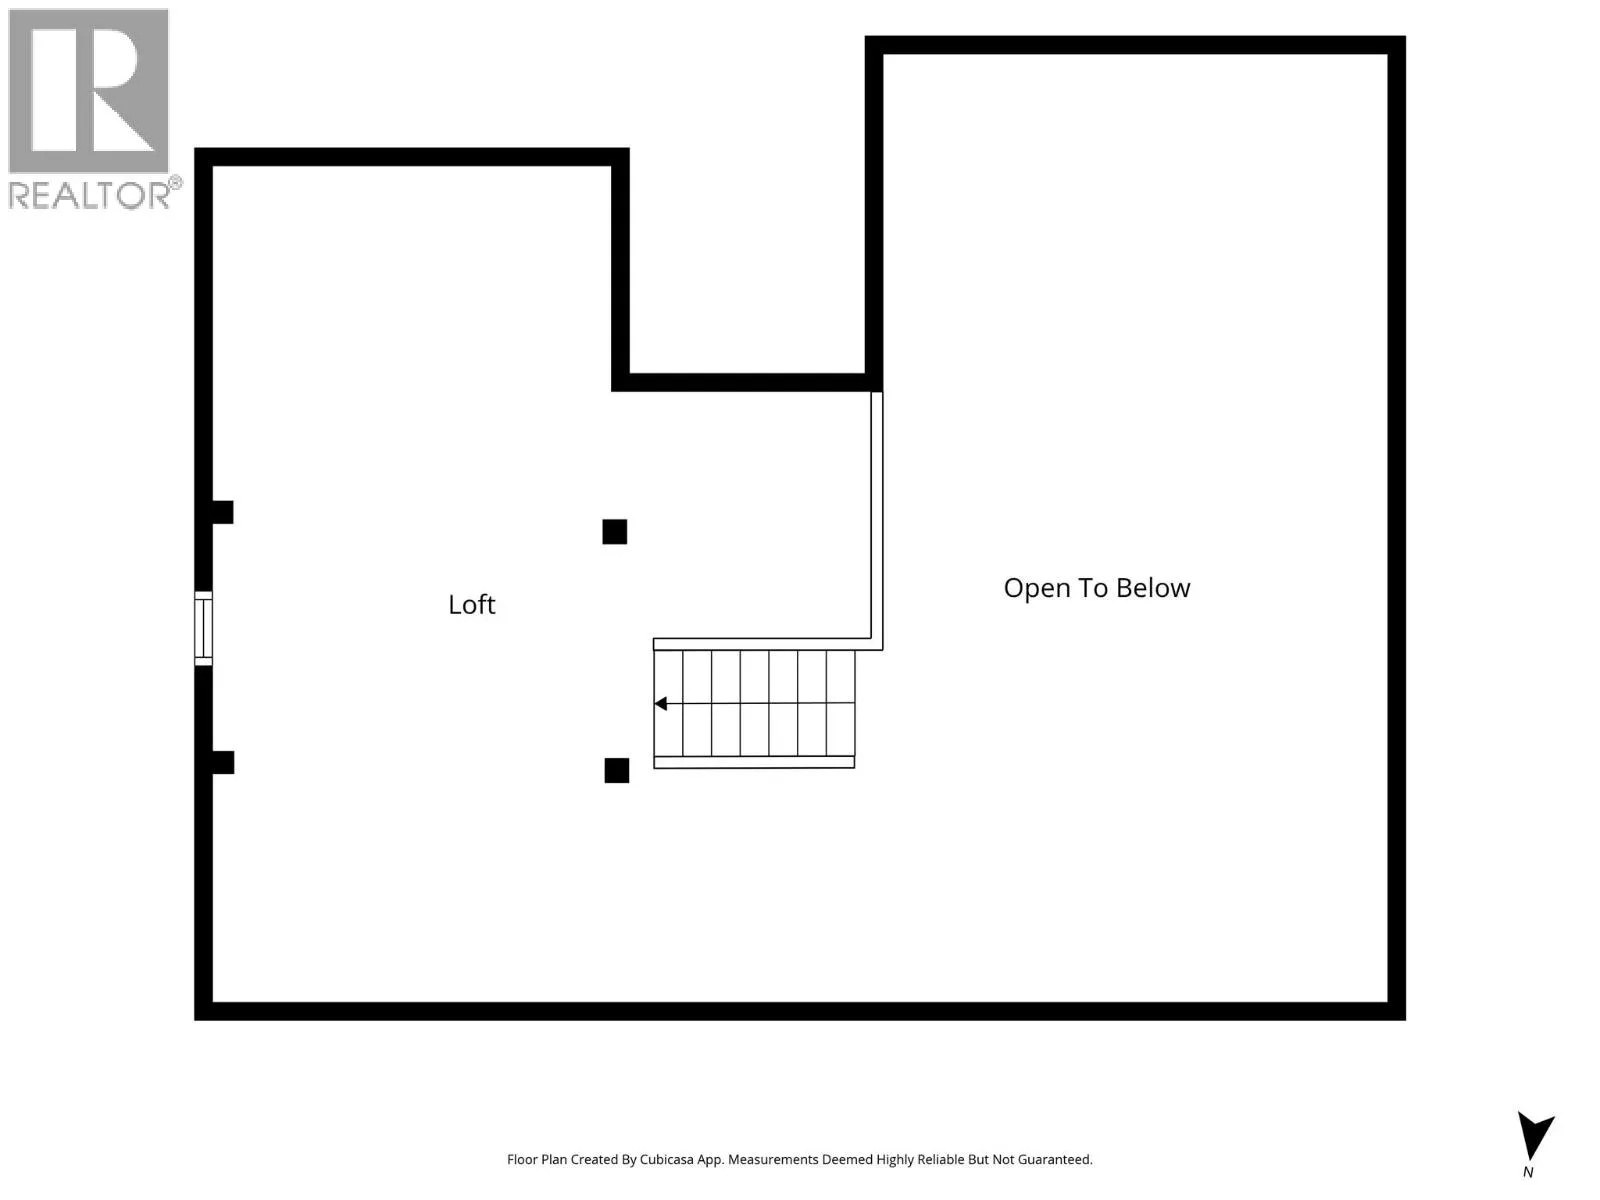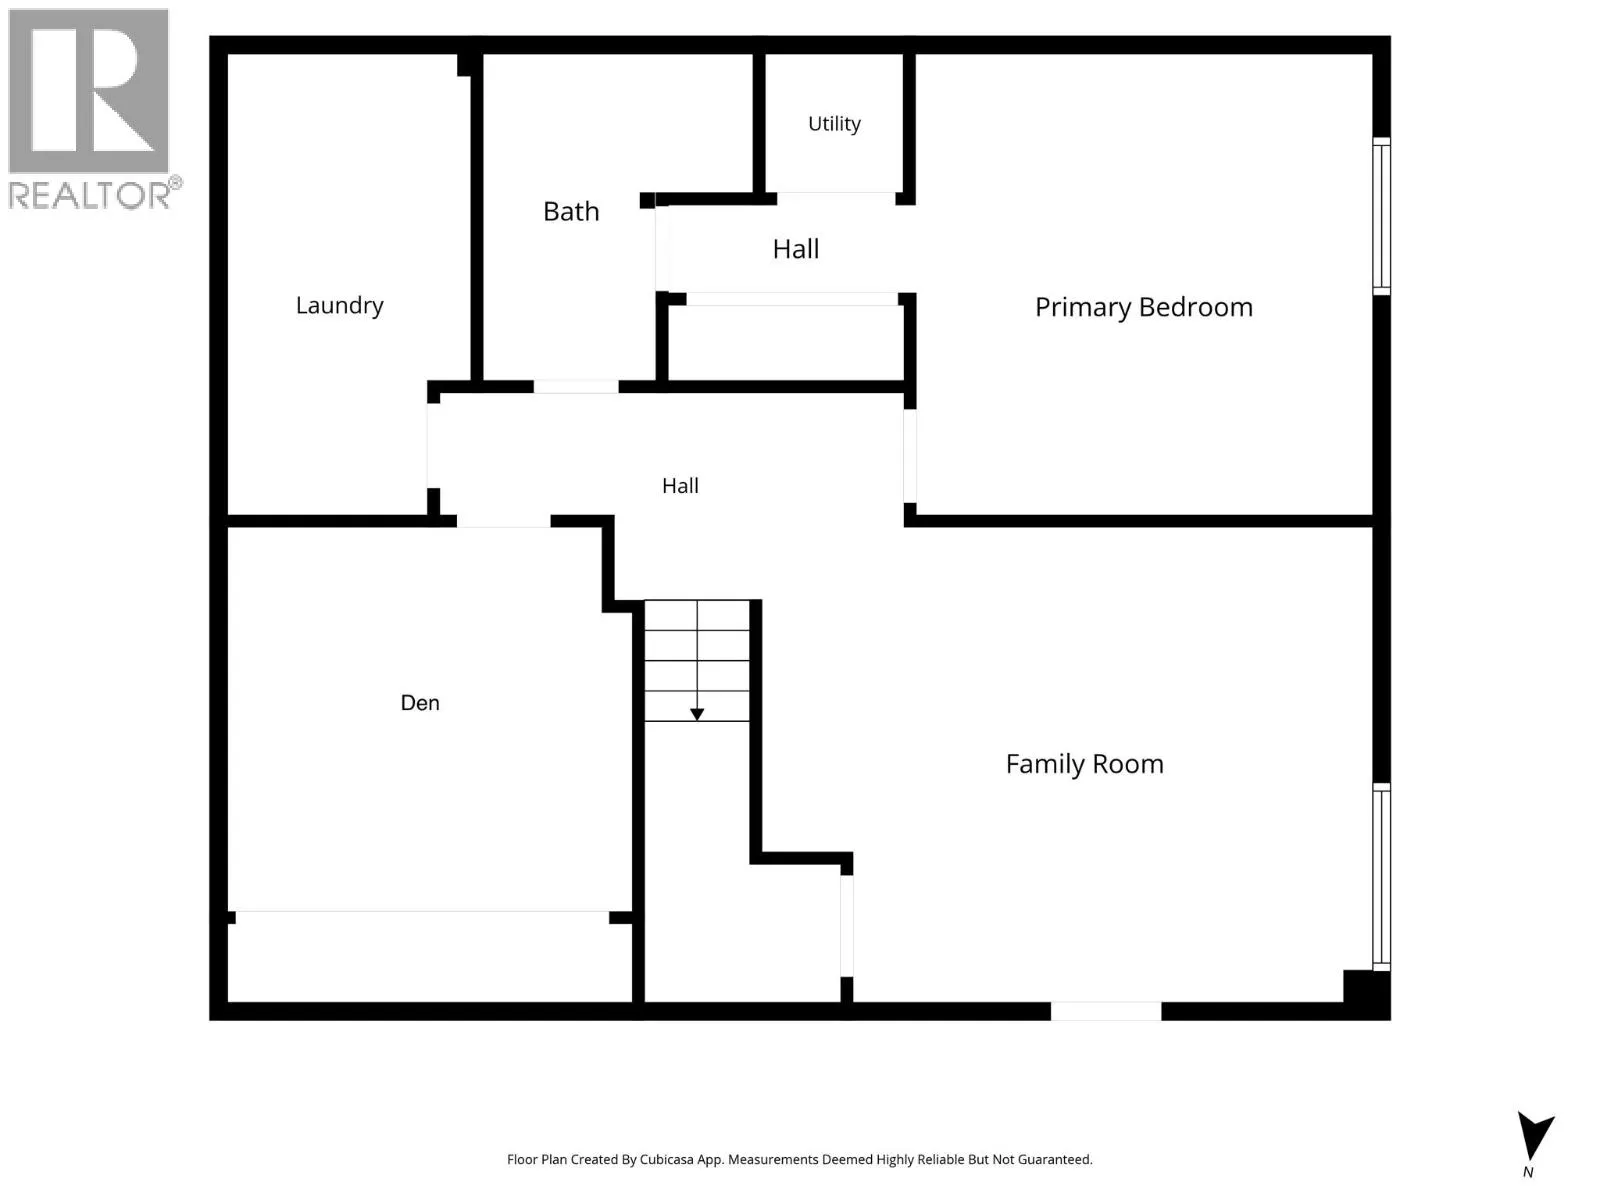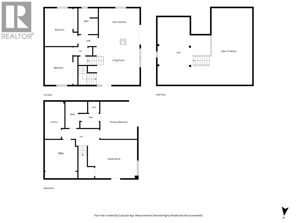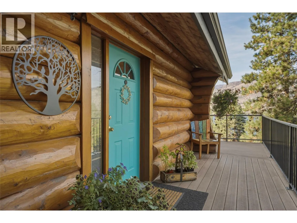
Welcome to this beautifully updated 3 bedroom plus den log home in the desirable McKinley area of Kelowna, offering beautiful views of Okanagan Lake and a wonderful blend of classic character and modern comfort. Bright and inviting, the home features vaulted ceilings, an abundance of windows and warm natural wood details throughout. A custom loft adds unique character and flexible space overlooking the main living area. The beautiful kitchen features stainless steel appliances, while the updated bathrooms provide a fresh, modern feel. A wood burning stove adds warmth and creates a cozy focal point, complementing the natural character of the log construction. Large windows bring in plenty of natural light while taking full advantage of the lake and mountain views. Step outside onto the nice sized deck to enjoy the scenery, morning coffee or evening sunsets. Located in the desirable McKinley area, this home offers easy access to parks, hiking trails, lake access and the water. Enjoy the convenience of nearby wineries, restaurants and Kelowna amenities while still experiencing the peaceful feel of a sought after lakeside community. Full of genuine character, modern updates and the warmth of a true log home, this property offers a unique blend of comfort and charm. Just 15 minutes from Kelowna International Airport and UBC Okanagan, the location is ideal for both travel and education. (id:27476)